MAA logo
  • Communities
  • Resident Experience
  • About
  • Careers
Find Your Home
MAA logo
Find Your Home
Find Your Home
  • Communities
  • Resident Experience
  • About
  • Careers
Enter Search Terms Above
OverviewAvailable UnitsAmenitiesFeaturesProperty MapNeighborhoodFAQ
  1. Huntsville|

MAA Providence Main

Video Tours
Experience-MAA
  • Pool
  • Fitness
  • Kitchen
  • Living Room
  • Bedroom
  • Bathroom
1 / 6
Experience-MAA
  • Pool
  • Fitness
  • Kitchen
  • Living Room
  • Bedroom
  • Bathroom
1 / 6
slide image

Cool Off and Unwind

The pool area offers a place to soak up the sun, cool off with a swim, or simply relax and escape the daily hustle and bustle. Stretch out on a lounger or gather under the pergola at one of the shaded tables.

slide image

Health & Wellness

Achieve your fitness goals right at home with our thoughtfully designed on-site fitness amenities. Whether you’re starting your day with a cardio session or winding down with strength training, our facility has everything you need. Enjoy access to cutting-edge MIRROR fitness technology, Echelon treadmills, elliptical trainers, bikes, and a rowing machine—plus an inviting outdoor fitness zone for fresh-air workouts. It’s all here to help you stay active, motivated, and on track, just steps from your front door.

slide image

Cook, Dine, and Entertain

Our well-appointed kitchens are perfect for everything from intimate meals to family feasts. White cabinets and stainless steel appliances give the space a crisp, modern feel.

slide image

Inviting Living Spaces

Designed with style and practicality, our living rooms are thoughtfully laid out to maximize the available space. Whether you’re curled up by the fireplace or stepping out onto a screened patio or balcony, these spaces make it easy to feel at home.

slide image

Sleep Soundly

A blank canvas to create a haven that reflects your individual style and comfort. High ceilings add breathing room, while a quiet ceiling fan helps keep the space cool and restful.

slide image

Serene Retreat

The bathrooms provide residents with a comfortable and stylish environment for their daily routines. Our luxury apartments include options like a garden tub, double vanity, Jacuzzi tub, or standalone shower.

MAA Providence Main

685 Providence Main Street, Huntsville, AL
(256) 826-0330

Touring Hours

Monday-Friday:10:00 AM – 6:00 PM
Saturday:10:00 AM – 5:00 PM
Sunday:Closed

Resident Office Hours

Monday-Friday:10:00 AM – 6:00 PM
Saturday:10:00 AM – 5:00 PM
Sunday:Closed

MAA Providence Main offers some of Huntsville’s most charming and spacious apartment homes. Outside, you can indulge in two swimming pools and a welcoming place to walk your furry friends. You can easily commute to major employers like Huntsville Hospital, NASA Marshall Space Flight Center, Huntsville City Schools, Boeing, Toyota Mazda and more.

Rent starting at
$1,093 - $3,173
Bedrooms
1 - 3 bd
Bathrooms
1 - 2 ba
Square Feet
783 - 1,384 sq ft
Apply NowAsk a Question
Move-in Special
Lease Now for 10 weeks free! Certain exclusions may apply.

Available Apartments

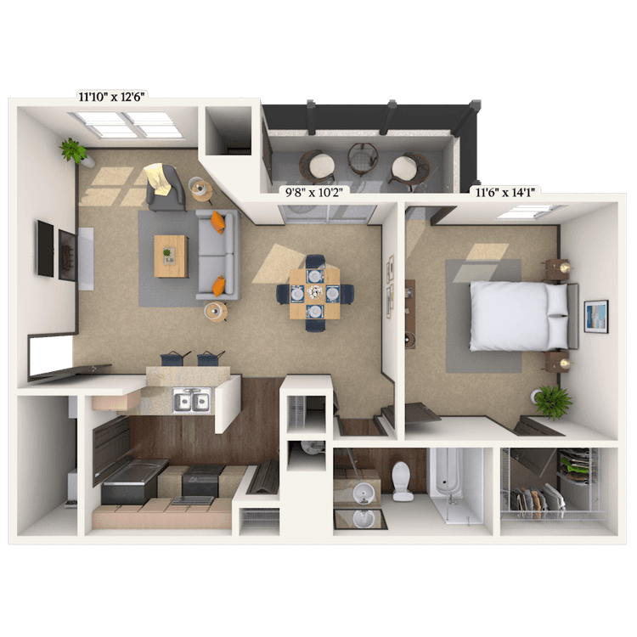
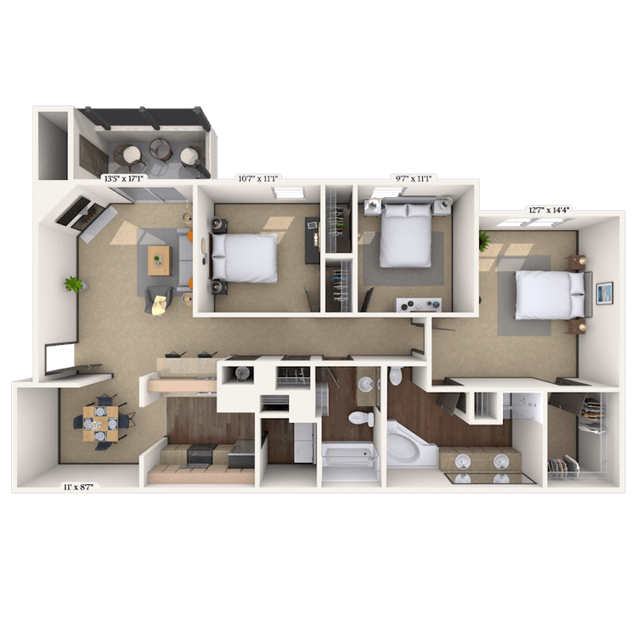
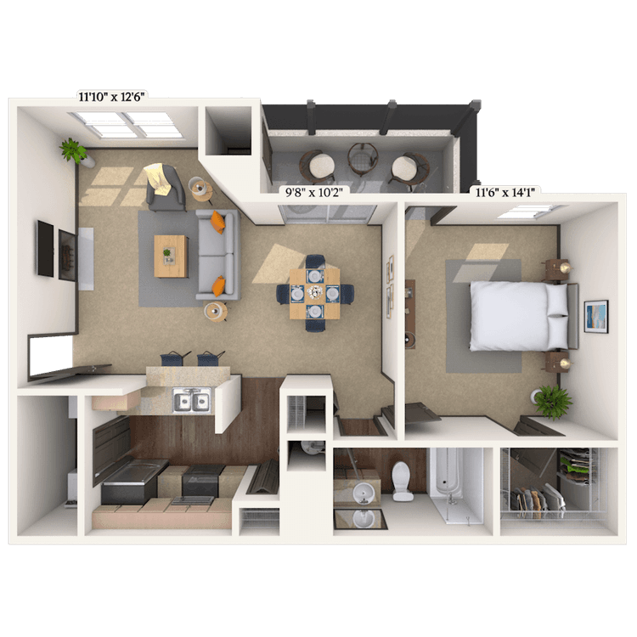
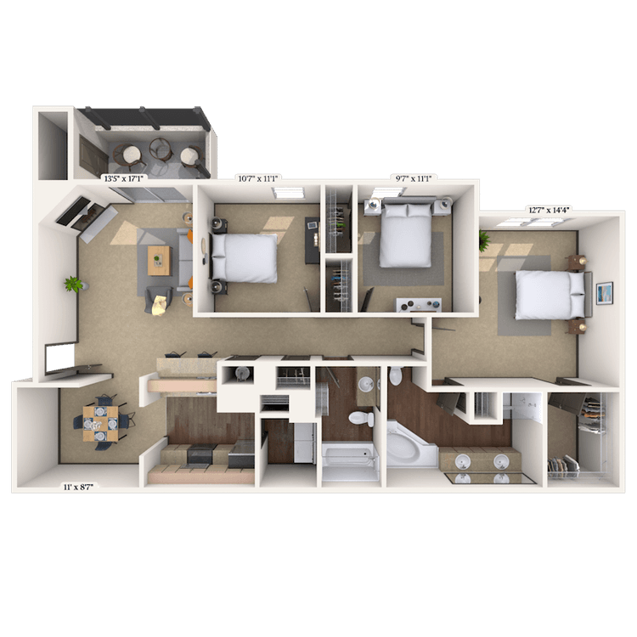
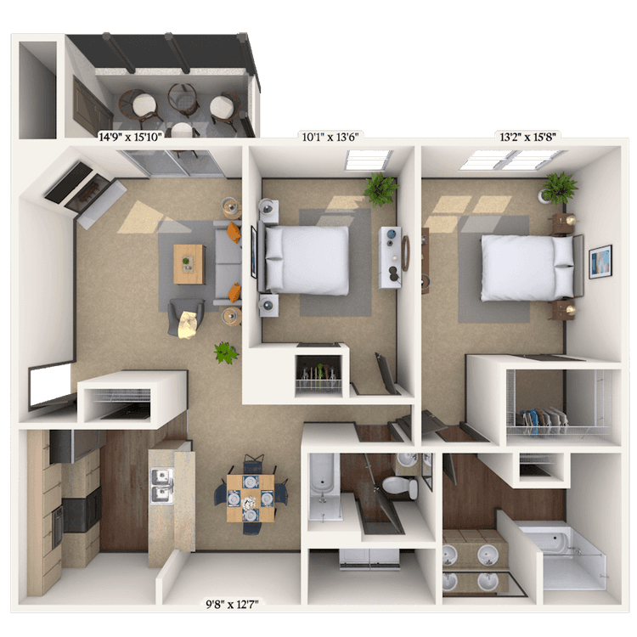
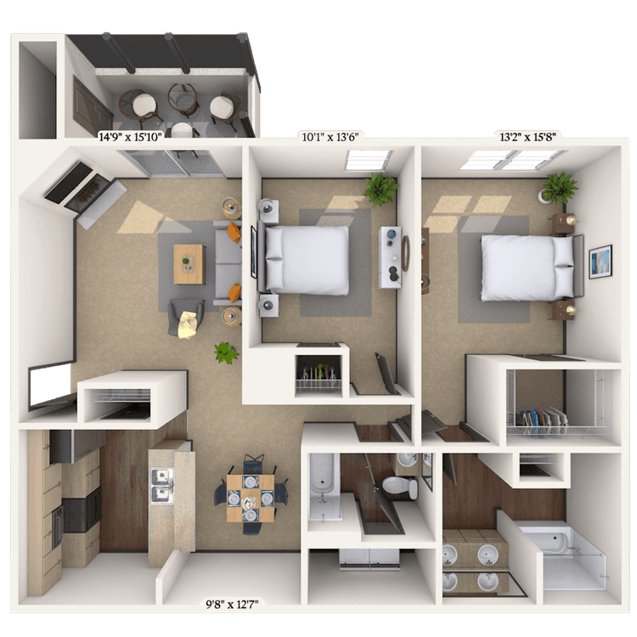
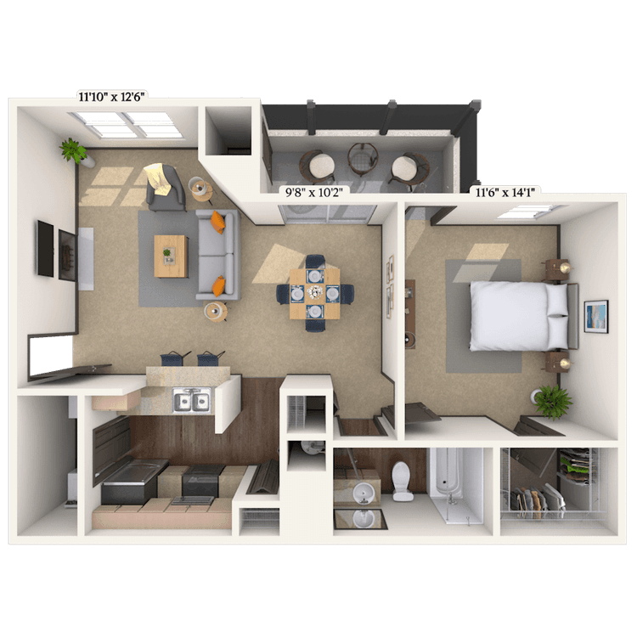
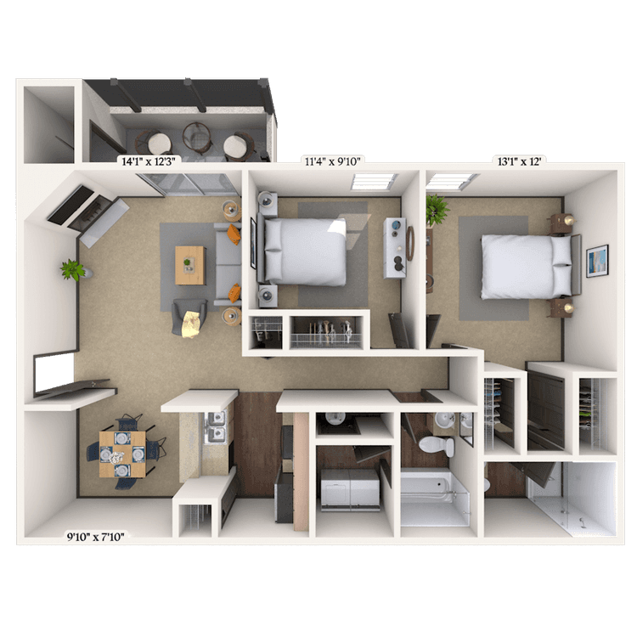
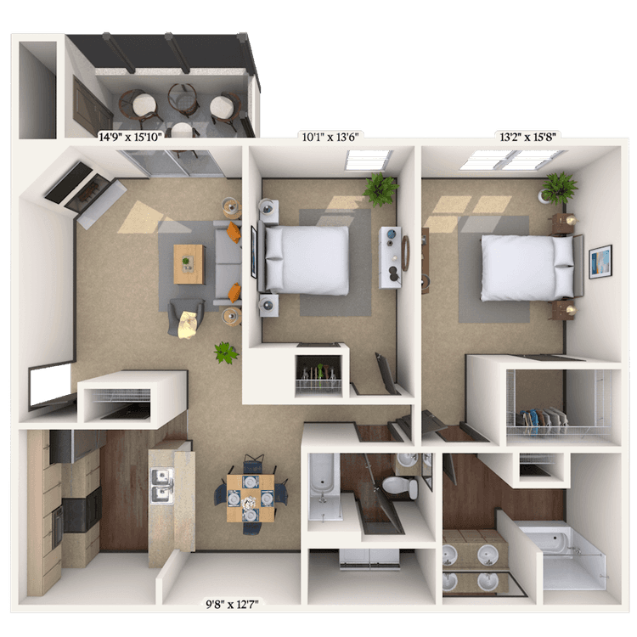
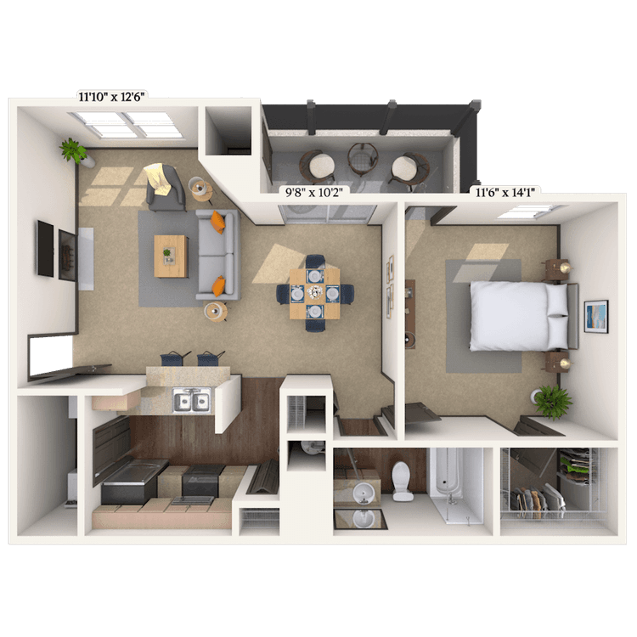
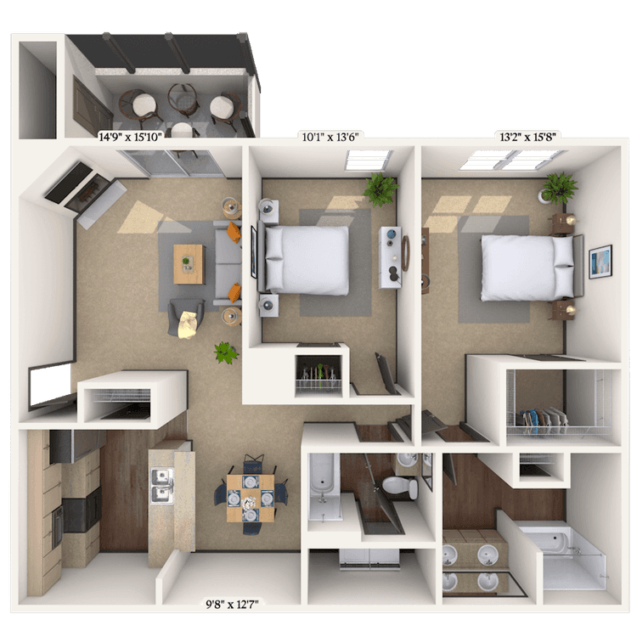
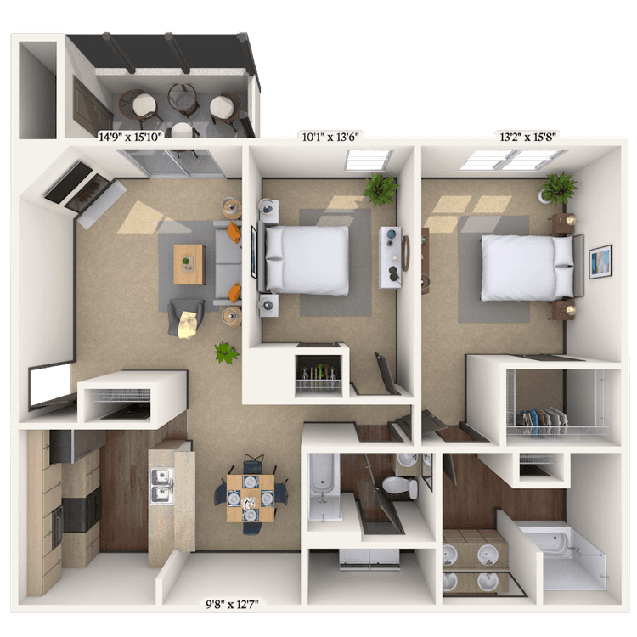
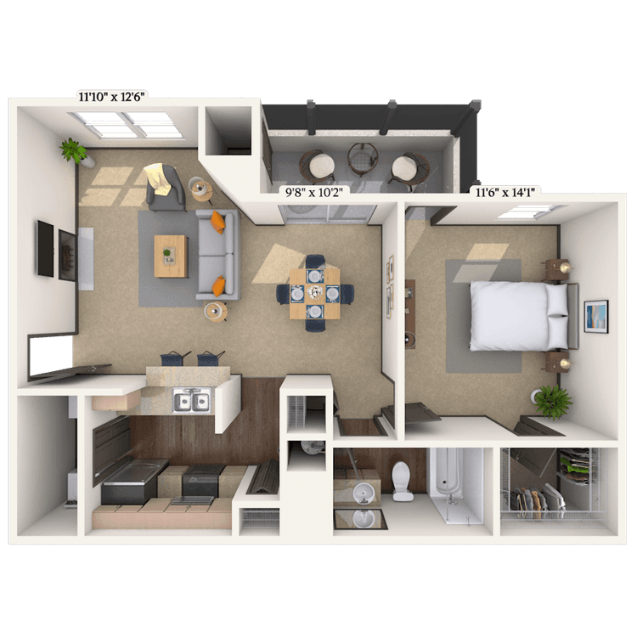
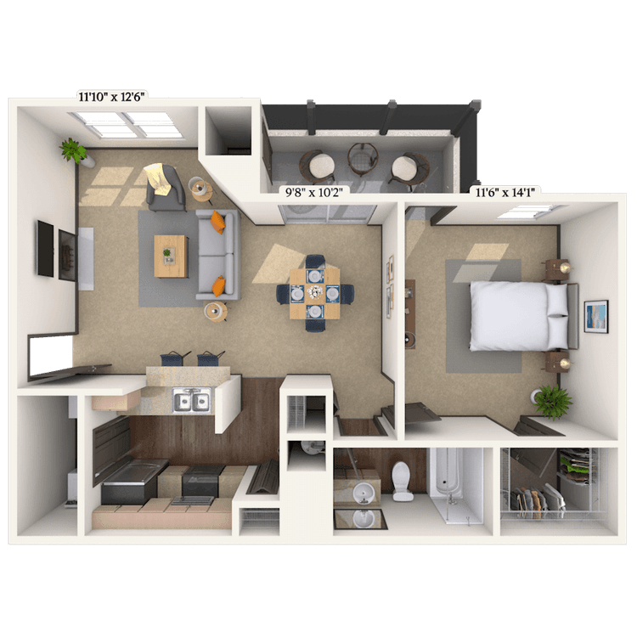
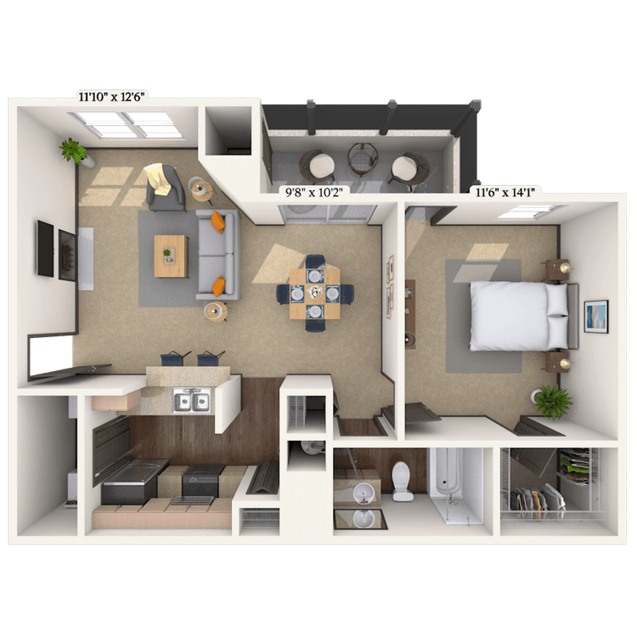
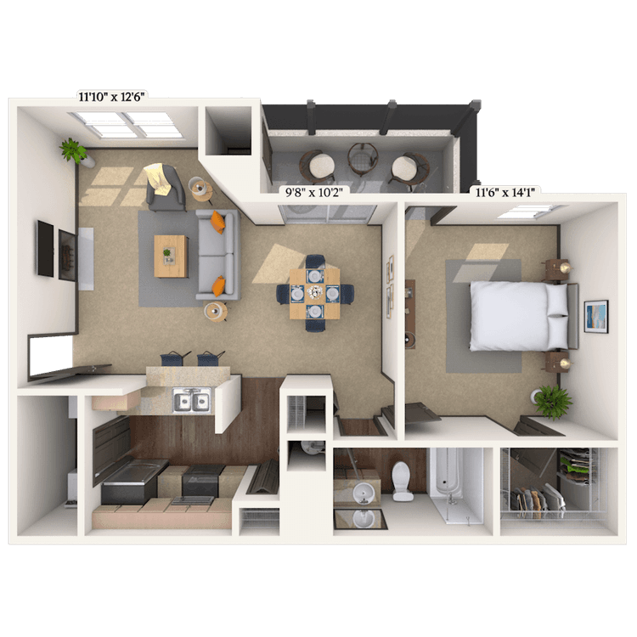
Floorplan images are for illustrative purposes only as square footage, dimensions, finishes, and layouts may vary between individual apartments. Contact the Leasing Office for details on specific apartment homes.

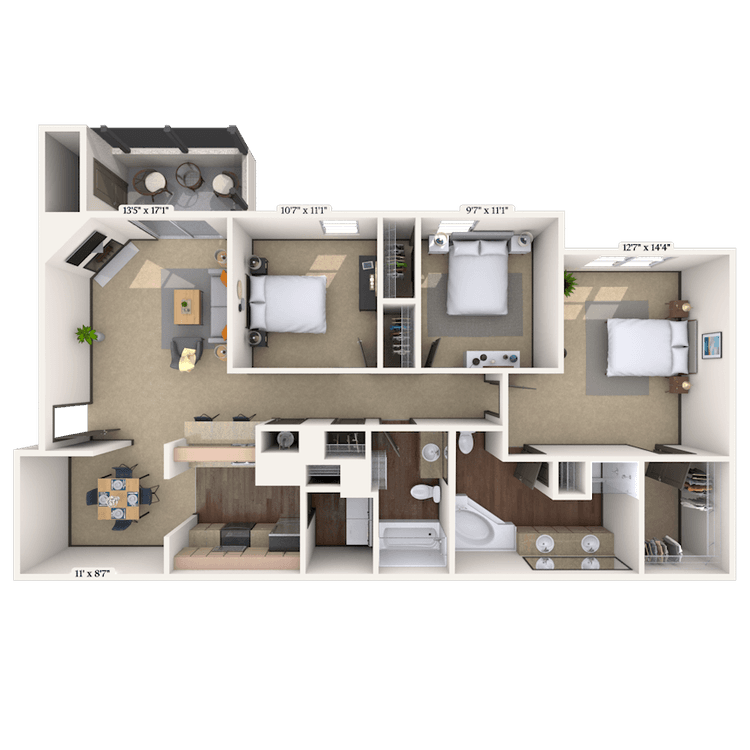
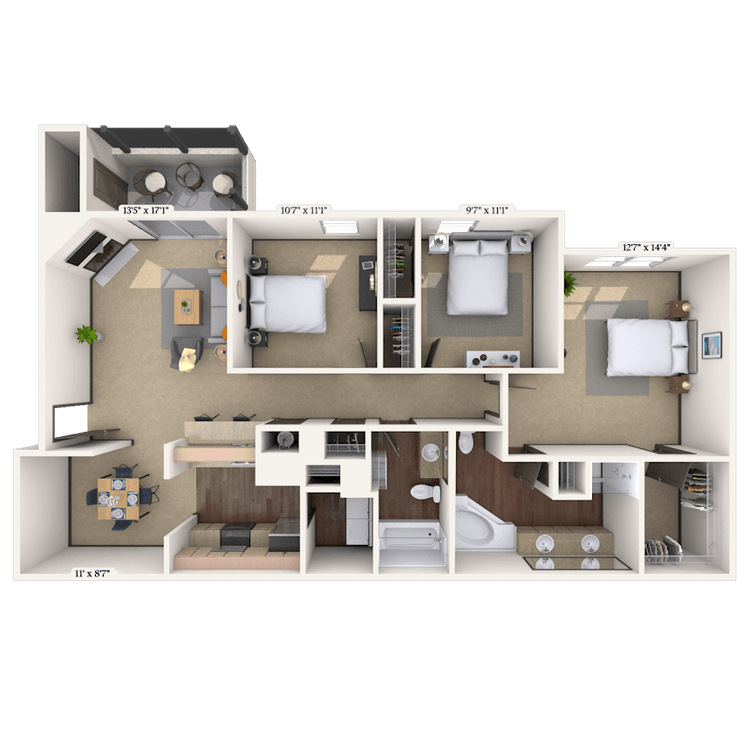
Floorplan image of unit 01109
Unit #01109
Rent starting at $1,368
3 Beds
2 Baths
1,287 Sq. Ft.
Available Aug. 13, 2026
Second Floor
Amenities
Fireplace
Smart Home Technology
Redesigned Interior
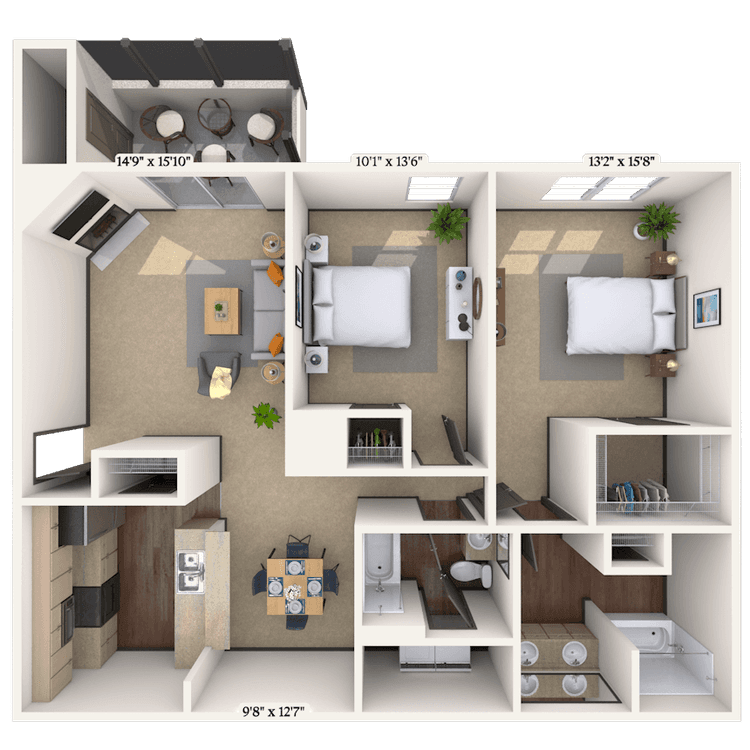
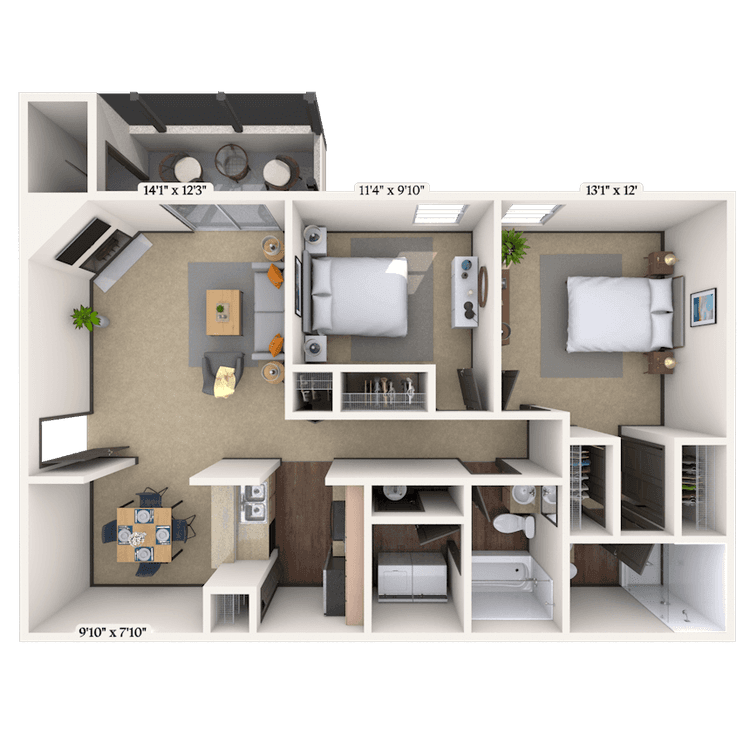
Floorplan image of unit 01290
Unit #01290
Rent starting at $1,338
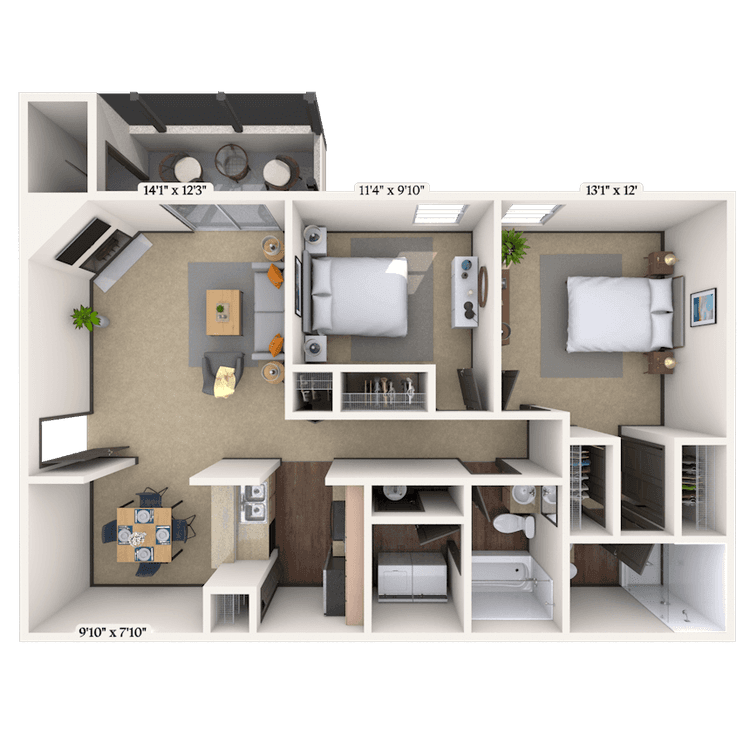
2 Beds
2 Baths
1,168 Sq. Ft.
Available Aug. 13, 2026
First Floor
Amenities
Pool Location
Smart Home Technology
Redesigned Interior
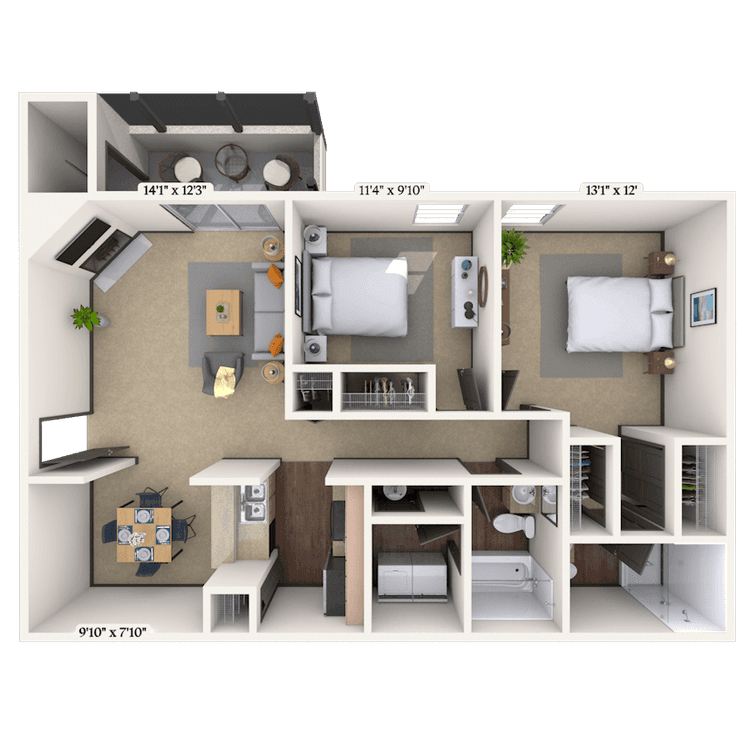
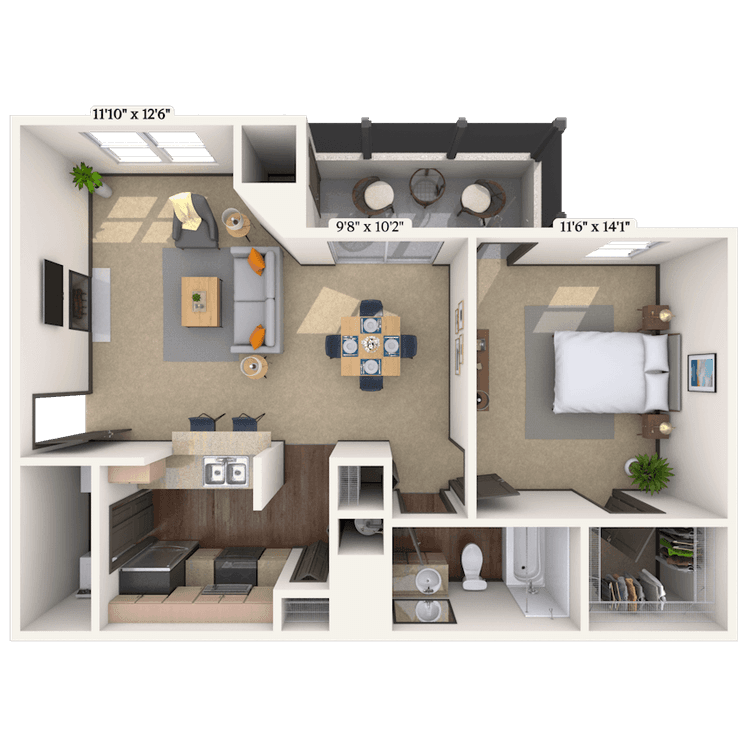
Floorplan image of unit 01185
Unit #01185
Rent starting at $1,323
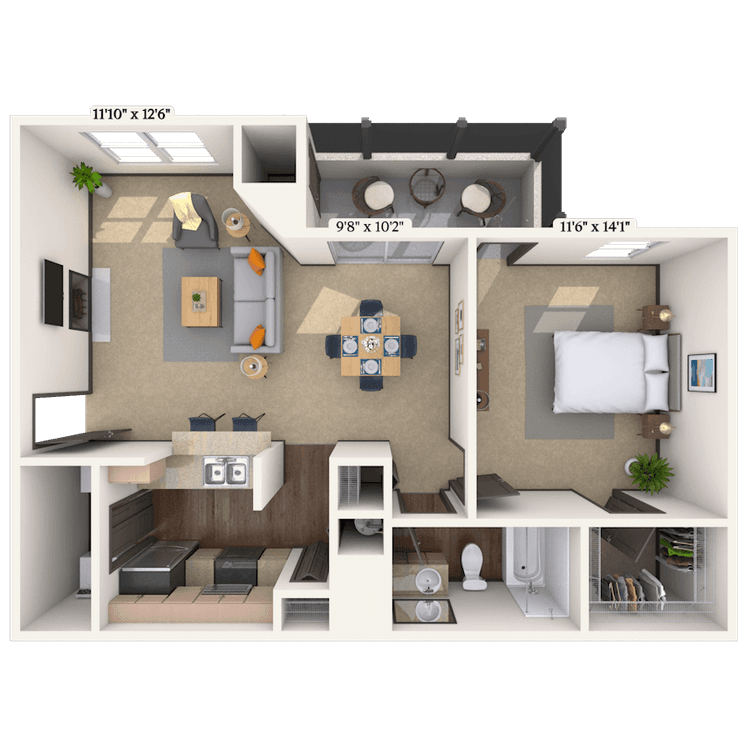
1 Bed
1 Bath
1,139 Sq. Ft.
Available Aug. 13, 2026
First Floor
Amenities
Deluxe Unit
Fireplace
Jetted Tub
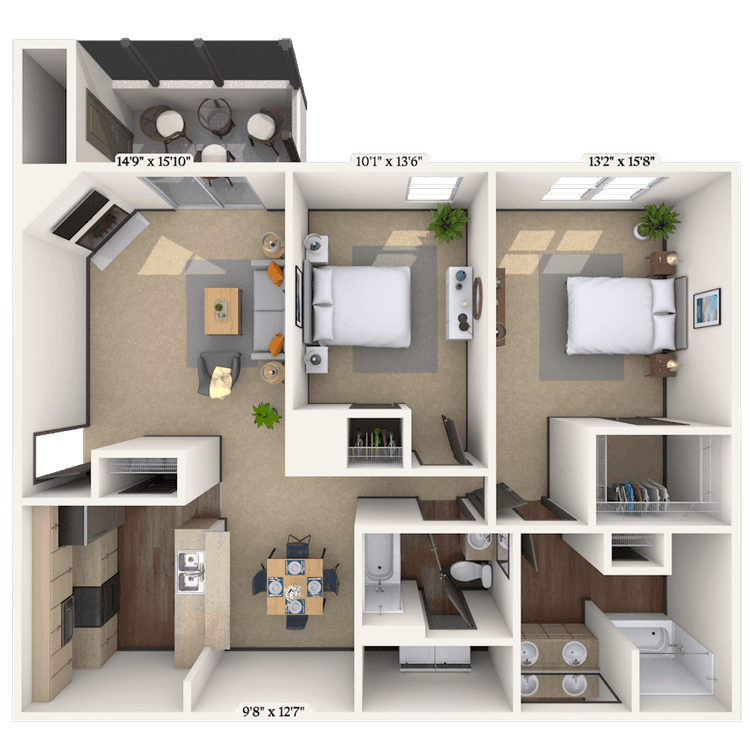
Floorplan image of unit 01067
Unit #01067
Rent starting at $1,143
1 Bed
1 Bath
783 Sq. Ft.
Available Aug. 13, 2026
First Floor
Amenities
Smart Home Technology
Redesigned Interior
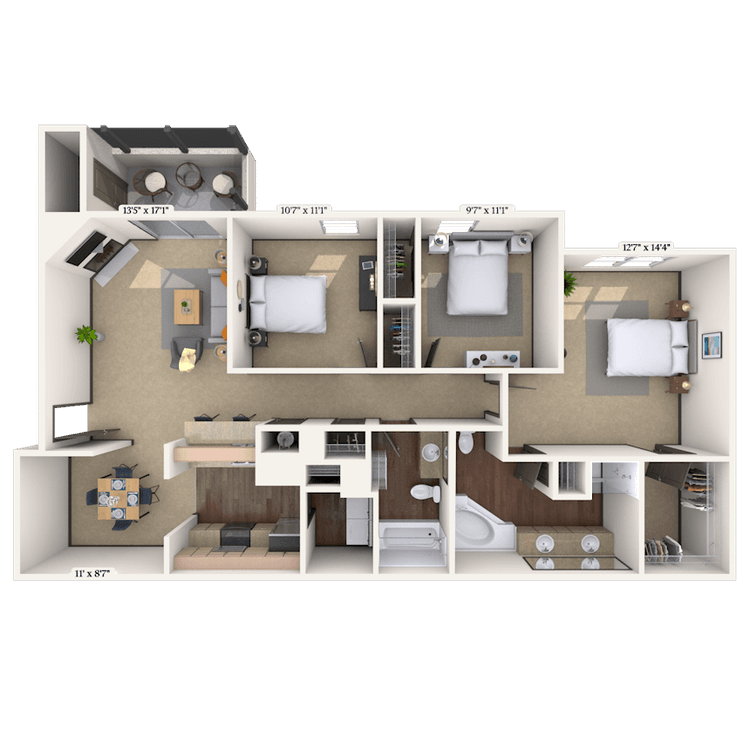
Floorplan image of unit 01372
Unit #01372
Rent starting at $1,543
3 Beds
2 Baths
1,384 Sq. Ft.
Available Aug. 13, 2026
First Floor
Amenities
Fireplace
Jetted Tub
Smart Home Technology
Floorplan image of unit 01017
Unit #01017
Rent starting at $1,438
3 Beds
2 Baths
1,287 Sq. Ft.
Available Aug. 13, 2026
First Floor
Amenities
Smart Home Technology
Redesigned Interior
Floorplan image of unit 01172
Unit #01172
Rent starting at $1,318
2 Beds
2 Baths
1,072 Sq. Ft.
Available Aug. 13, 2026
First Floor
Amenities
Smart Home Technology
Redesigned Interior
Floorplan image of unit 01255
Unit #01255
Rent starting at $1,283
1 Bed
1 Bath
1,108 Sq. Ft.
Available Aug. 13, 2026
Second Floor
Amenities
Deluxe Unit
Fireplace
Jetted Tub
Floorplan image of unit 01199
Unit #01199
Rent starting at $1,278
1 Bed
1 Bath
1,139 Sq. Ft.
Available Aug. 13, 2026
Second Floor
Amenities
Deluxe Unit
Fireplace
Jetted Tub
Floorplan image of unit 01091
Unit #01091
Rent starting at $1,413
3 Beds
2 Baths
1,287 Sq. Ft.
Available Aug. 13, 2026
First Floor
Amenities
Smart Home Technology
Redesigned Interior
Floorplan image of unit 01073
Unit #01073
Rent starting at $1,323
1 Bed
1 Bath
1,139 Sq. Ft.
Available Aug. 13, 2026
First Floor
Amenities
Deluxe Unit
Fireplace
Jetted Tub
Floorplan image of unit 01178
Unit #01178
Rent starting at $1,318
2 Beds
2 Baths
1,072 Sq. Ft.
Available Aug. 13, 2026
First Floor
Amenities
Smart Home Technology
Redesigned Interior
Floorplan image of unit 01015
Unit #01015
Rent starting at $1,273
2 Beds
2 Baths
1,072 Sq. Ft.
Available Aug. 13, 2026
Second Floor
Amenities
Fireplace
Pool Location
Smart Home Technology
Floorplan image of unit 01162
Unit #01162
Rent starting at $1,143
1 Bed
1 Bath
783 Sq. Ft.
Available Aug. 13, 2026
First Floor
Amenities
Smart Home Technology
Redesigned Interior
Floorplan image of unit 01305
Unit #01305
Rent starting at $1,138
1 Bed
1 Bath
1,108 Sq. Ft.
Available Aug. 13, 2026
First Floor
Amenities
Deluxe Unit
Jetted Tub
Kitchen and Bath Upgrades
Floorplan image of unit 01135
Unit #01135
Rent starting at $1,443
3 Beds
2 Baths
1,287 Sq. Ft.
Available Aug. 13, 2026
Second Floor
Amenities
Fireplace
Smart Home Technology
Redesigned Interior
Floorplan image of unit 01216
Unit #01216
Rent starting at $1,428
3 Beds
2 Baths
1,384 Sq. Ft.
Available Aug. 13, 2026
Second Floor
Amenities
Fireplace
Jetted Tub
High Ceilings
Floorplan image of unit 01137
Unit #01137
Rent starting at $1,323
1 Bed
1 Bath
1,139 Sq. Ft.
Available Aug. 13, 2026
First Floor
Amenities
Deluxe Unit
Fireplace
Jetted Tub
Floorplan image of unit 01349
Unit #01349
Rent starting at $1,273
2 Beds
2 Baths
1,248 Sq. Ft.
Available Aug. 13, 2026
Second Floor
Amenities
Fireplace
Jetted Tub
High Ceilings
Floorplan image of unit 01350
Unit #01350
Rent starting at $1,273
2 Beds
2 Baths
1,248 Sq. Ft.
Available Aug. 13, 2026
Second Floor
Amenities
Fireplace
Jetted Tub
High Ceilings
Floorplan image of unit 01155
Unit #01155
Rent starting at $1,143
1 Bed
1 Bath
783 Sq. Ft.
Available Aug. 13, 2026
First Floor
Amenities
Smart Home Technology
Redesigned Interior
Floorplan image of unit 01090
Unit #01090
Rent starting at $1,488
3 Beds
2 Baths
1,287 Sq. Ft.
Available Aug. 13, 2026
First Floor
Amenities
Smart Home Technology
Redesigned Interior
Floorplan image of unit 01200
Unit #01200
Rent starting at $1,388
1 Bed
1 Bath
1,139 Sq. Ft.
Available Aug. 13, 2026
Second Floor
Amenities
Fireplace
Jetted Tub
Deluxe Unit
Floorplan image of unit 01042
Unit #01042
Rent starting at $1,308
2 Beds
2 Baths
1,048 Sq. Ft.
Available Aug. 13, 2026
First Floor
Amenities
Smart Home Technology
Redesigned Interior
Floorplan image of unit 01182
Unit #01182
Rent starting at $1,283
2 Beds
2 Baths
1,072 Sq. Ft.
Available Aug. 13, 2026
Second Floor
Amenities
Fireplace
Smart Home Technology
Redesigned Interior
Floorplan image of unit 01215
Unit #01215
Rent starting at $1,503
3 Beds
2 Baths
1,384 Sq. Ft.
Available Aug. 13, 2026
Second Floor
Amenities
Fireplace
Jetted Tub
High Ceilings
Floorplan image of unit 01022
Unit #01022
Rent starting at $1,443
3 Beds
2 Baths
1,287 Sq. Ft.
Available Aug. 13, 2026
Second Floor
Amenities
Fireplace
Smart Home Technology
Redesigned Interior
Floorplan image of unit 01238
Unit #01238
Rent starting at $1,283
2 Beds
2 Baths
1,248 Sq. Ft.
Available Aug. 13, 2026
Second Floor
Amenities
Fireplace
High Ceilings
Smart Home Technology
Floorplan image of unit 01053
Unit #01053
Rent starting at $1,253
2 Beds
2 Baths
1,048 Sq. Ft.
Available Aug. 13, 2026
Second Floor
Amenities
Fireplace
Smart Home Technology
Redesigned Interior
Floorplan image of unit 01354
Unit #01354
Rent starting at $1,138
1 Bed
1 Bath
1,108 Sq. Ft.
Available Aug. 13, 2026
First Floor
Amenities
Deluxe Unit
Fireplace
Jetted Tub
Floorplan image of unit 01295
Unit #01295
Rent starting at $1,503
3 Beds
2 Baths
1,384 Sq. Ft.
Available Aug. 13, 2026
Second Floor
Amenities
Fireplace
Jetted Tub
Pool Location
Floorplan image of unit 01104
Unit #01104
Rent starting at $1,443
3 Beds
2 Baths
1,287 Sq. Ft.
Available Aug. 13, 2026
Second Floor
Amenities
Fireplace
Smart Home Technology
Redesigned Interior
Floorplan image of unit 01196
Unit #01196
Rent starting at $1,323
1 Bed
1 Bath
1,139 Sq. Ft.
Available Aug. 13, 2026
First Floor
Amenities
Deluxe Unit
Fireplace
Jetted Tub
Floorplan image of unit 01171
Unit #01171
Rent starting at $1,323
2 Beds
2 Baths
1,072 Sq. Ft.
Available Aug. 13, 2026
First Floor
Amenities
Smart Home Technology
Redesigned Interior
Floorplan image of unit 01328
Unit #01328
Rent starting at $1,278
2 Beds
2 Baths
1,248 Sq. Ft.
Available Aug. 13, 2026
Second Floor
Amenities
Fireplace
Jetted Tub
High Ceilings
Floorplan image of unit 01060
Unit #01060
Rent starting at $1,143
1 Bed
1 Bath
783 Sq. Ft.
Available Aug. 13, 2026
First Floor
Amenities
Smart Home Technology
Redesigned Interior
Floorplan image of unit 01273
Unit #01273
Rent starting at $1,343
2 Beds
2 Baths
1,168 Sq. Ft.
Available Aug. 13, 2026
First Floor
Amenities
Smart Home Technology
Redesigned Interior
Floorplan image of unit 01316
Unit #01316
Rent starting at $1,323
1 Bed
1 Bath
1,108 Sq. Ft.
Available Aug. 13, 2026
First Floor
Amenities
Deluxe Unit
Fireplace
Jetted Tub
Floorplan image of unit 01043
Unit #01043
Rent starting at $1,303
2 Beds
2 Baths
1,048 Sq. Ft.
Available Aug. 13, 2026
First Floor
Amenities
Smart Home Technology
Redesigned Interior
Floorplan image of unit 01335
Unit #01335
Rent starting at $1,098
1 Bed
1 Bath
1,108 Sq. Ft.
Available Aug. 13, 2026
Second Floor
Amenities
Deluxe Unit
Fireplace
Jetted Tub
Floorplan image of unit 01194
Unit #01194
Rent starting at $1,323
1 Bed
1 Bath
1,139 Sq. Ft.
Available Aug. 13, 2026
First Floor
Amenities
Jetted Tub
Deluxe Unit
Fireplace
Floorplan image of unit 01340
Unit #01340
Rent starting at $1,318
2 Beds
2 Baths
1,248 Sq. Ft.
Available Aug. 13, 2026
First Floor
Amenities
Fireplace
Jetted Tub
Smart Home Technology
Floorplan image of unit 01324
Unit #01324
Rent starting at $1,318
2 Beds
2 Baths
1,248 Sq. Ft.
Available Aug. 13, 2026
First Floor
Amenities
Fireplace
Jetted Tub
Smart Home Technology
Floorplan image of unit 01239
Unit #01239
Rent starting at $1,283
1 Bed
1 Bath
1,108 Sq. Ft.
Available Aug. 13, 2026
Second Floor
Amenities
Deluxe Unit
Fireplace
Jetted Tub
Floorplan image of unit 01279
Unit #01279
Rent starting at $1,553
3 Beds
2 Baths
1,384 Sq. Ft.
Available Aug. 13, 2026
Second Floor
Amenities
Fireplace
Jetted Tub
High Ceilings
Floorplan image of unit 01001
Unit #01001
Rent starting at $1,323
2 Beds
2 Baths
1,072 Sq. Ft.
Available Aug. 13, 2026
First Floor
Amenities
Smart Home Technology
Redesigned Interior
Floorplan image of unit 01079
Unit #01079
Rent starting at $1,278
1 Bed
1 Bath
1,139 Sq. Ft.
Available Aug. 13, 2026
Second Floor
Amenities
Deluxe Unit
Fireplace
Jetted Tub
Floorplan image of unit 01048
Unit #01048
Rent starting at $1,258
2 Beds
2 Baths
1,048 Sq. Ft.
Available Aug. 13, 2026
Second Floor
Amenities
Fireplace
Smart Home Technology
Redesigned Interior
Floorplan image of unit 01252
Unit #01252
Rent starting at $1,138
1 Bed
1 Bath
1,108 Sq. Ft.
Available Aug. 13, 2026
First Floor
Amenities
Deluxe Unit
Fireplace
Jetted Tub
Floorplan image of unit 01168
Unit #01168
Rent starting at $1,098
1 Bed
1 Bath
783 Sq. Ft.
Available Aug. 13, 2026
Second Floor
Amenities
Fireplace
Smart Home Technology
Redesigned Interior
Floorplan image of unit 01301
Unit #01301
Rent starting at $1,093
2 Beds
2 Baths
1,248 Sq. Ft.
Available Aug. 13, 2026
Second Floor
Amenities
Fireplace
Jetted Tub
High Ceilings
Floorplan image of unit 01011
Unit #01011
Rent starting at $1,328
2 Beds
2 Baths
1,072 Sq. Ft.
Available Aug. 13, 2026
First Floor
Amenities
Pool Location
Smart Home Technology
Redesigned Interior
Floorplan image of unit 01235
Unit #01235
Rent starting at $1,323
1 Bed
1 Bath
1,108 Sq. Ft.
Available Aug. 13, 2026
First Floor
Amenities
Deluxe Unit
Fireplace
Jetted Tub
Floorplan image of unit 01173
Unit #01173
Rent starting at $1,283
2 Beds
2 Baths
1,072 Sq. Ft.
Available Aug. 13, 2026
Second Floor
Amenities
Fireplace
Smart Home Technology
Redesigned Interior
Floorplan image of unit 01059
Unit #01059
Rent starting at $1,143
1 Bed
1 Bath
783 Sq. Ft.
Available Aug. 13, 2026
First Floor
Amenities
Smart Home Technology
Redesigned Interior
Floorplan image of unit 01153
Unit #01153
Rent starting at $1,153
1 Bed
1 Bath
783 Sq. Ft.
Available Aug. 13, 2026
First Floor
Amenities
Smart Home Technology
Redesigned Interior
Floorplan image of unit 01058
Unit #01058
Rent starting at $1,143
1 Bed
1 Bath
783 Sq. Ft.
Available Aug. 13, 2026
First Floor
Amenities
Smart Home Technology
Redesigned Interior
Floorplan image of unit 01033
Unit #01033
Rent starting at $1,143
1 Bed
1 Bath
783 Sq. Ft.
Available Aug. 13, 2026
First Floor
Amenities
Smart Home Technology
Redesigned Interior
Floorplan image of unit 01070
Unit #01070
Rent starting at $1,098
1 Bed
1 Bath
783 Sq. Ft.
Available Aug. 13, 2026
Second Floor
Amenities
Fireplace
Smart Home Technology
Redesigned Interior
View all available units

Community Perks

Enjoy two sparkling pools and a dog park with a pet spa for your furry friends. Workout anytime at the 24-hour fitness center with Echelon cardio equipment and MIRROR technology. Play pickleball, and tennis on-site—and let your kids burn off some energy at the playground. When it’s time to relax or socialize, head to the resident lounge where planned events bring neighbors together in a welcoming setting. You can also fire up the grill at the outdoor cooking area or unwind beneath the gazebo for a quiet afternoon outdoors. And the co-working space and coffee bar help support your daily routine, whether you're tackling a project or taking a well-earned break. We have flexible pet policies welcoming pets of all breeds and sizes. Additional conveniences like a car wash area, and detached garages make everyday life easier, while a courtesy officer and 24-hour on-call maintenance team are always here when you need them.

  • Pool

  • Bark Park

  • Picnic & Grill AreaCreated with Sketch.

    Grill & Picnic Area

  • Garage ParkingCreated with Sketch.

    Garage Parking

  • ArtboardCreated with Sketch.

    Fitness Center

  • MAA_icon-playground

    Playground

Apartment Features

Choose from one-bedroom, two-bedroom, or three-bedroom open, airy floor plans. Gorgeous kitchens feature stainless steel appliances, a built-in microwave, and white cabinets accented by a decorative backsplash. Our countertops offer ample prep space to make mealtime and entertaining easier. Bathrooms are designed for comfort and efficiency, with layouts that may include a double vanity, walk-in shower, deep garden tub, or Jacuzzi tub for a more indulgent end to your day. Flooring varies by home, with options that include soft carpet, easy-care vinyl, or plank-style flooring for a modern finish. Every apartment includes a screened patio or balcony – making it ideal for enjoying fresh air with added privacy. Walk-in closets offer generous storage, and select homes include a full-size washer and dryer. Large windows bring in natural light and are paired with either cordless or wood blinds. Ceiling styles vary across the community, with vaulted, tray, and high ceilings all contributing to a sense of openness and dimension. Select homes also feature a gas or wood-burning fireplace, adding warmth and character to your living space. A programmable thermostat lets you set and maintain your ideal temperature year-round—and all units are equipped with smart home technology. Garage parking is also available.

Property Map

Take a look around at your new home.

MAA Properties

Interested in exploring options? Check out other MAA apartments conveniently located in the area.

  • MAA Madison Lakes5.9 Mi
  • MAA Edgewater6.9 Mi
MAA PropertiesArts & EntertainmentEat & DrinkGroceryShopping
Why Choose MAA?

Why Choose MAA?

We are committed to a rich tradition of exceptional service and value service for our residents and local communities. We respect the privilege of providing value to those whose lives we touch and are committed to open communication, embracing opportunities and doing the right thing at the right time for the right reason.

Frequently Asked Questions
If you’re unable to find the answers you’re looking for, please get in touch with us by phone, text, or email.
(256) 826-0330
Contact Us

You Might Also Like These Properties

Pool 4 at Colonial Grand at Madison luxury apartments homes in Huntsville, AL
Pool 6 at MAA Madison Lakes luxury apartments homes in Huntsville, AL
Lake 3 at MAA Madison Lakes luxury apartments homes in Huntsville, AL
Tennis Court at MAA Madison Lakes luxury apartments homes in Huntsville, AL
Business Center at MAA Madison Lakes luxury apartments homes in Huntsville, AL
Fitness Center at MAA Madison Lakes luxury apartments homes in Huntsville, AL
Porch 2 at MAA Madison Lakes luxury apartments homes in Huntsville, AL
Move-in Special
1|2|3 bd
Rent starting at$1,018 - $3,098

Madison

MAA Madison Lakes

Click to Tour

MAA Providence Main

685 Providence Main Street, Huntsville, AL | (256) 826-0330
MAA Providence Main offers some of Huntsville’s most charming and spacious apartment homes. Outside, you can indulge in two swimming pools and a welcoming place to walk your furry friends. You can easily commute to major employers like Huntsville Hospital, NASA Marshall Space Flight Center, Huntsville City Schools, Boeing, Toyota Mazda and more.
Leasing and Pool Area at MAA Providence Main in Huntsville, AL
Pool lounge at MAA Providence Main luxury apartment homes in Huntsville, AL

Available Apartments

1 Bedroom

Starting at $1098

26 available starting today

2 Bedroom

Starting at $1093

21 available starting today

3 Bedroom

Starting at $1368

12 available starting today

Touring Hours

Monday - Friday10:00 AM - 6:00 PM
Saturday10:00 AM - 5:00 PM
SundayClosed

Resident Office Hours

Monday - Friday10:00 AM - 6:00 PM
Saturday10:00 AM - 5:00 PM
SundayClosed

Community Perks

Access and Parking:Controlled Access GateGarages Available for Rent
Beyond the Backyard:Bark ParkGazeboGrilling Area
Bonus Spaces:Business Center with WiFiCar Care Center with VacuumPlaygroundPet SpaResident Lounge
Our Space:Award-Winning LandscapingMature LandscapingGas Fireplaces
Resident Perks:24-Hour Emergency MaintenanceClose to ShoppingComplimentary WiFi HotspotsHigh-Speed InternetPlanned Resident EventsPreferred Employer DiscountSmartHome Technology
Wellness Amenities:24-Hour Fitness CenterFitness CenterLighted Tennis CourtResort-Style Pool

Leasing Info

Below is information on additional fees and charges that will apply to your lease. Required one-time and monthly recurring fees are charged in addition to base rent, and additional fees may apply based on the options you select. To determine your monthly fixed costs, add your base rent to the required fees and any optional fees you will be selecting.

Required One Time Fees

Application Fee 1: at application $50 per applicant

Processing Fees 2: upon application approval $150 per application

Security Deposit 3: at time of move-in $150

Required Monthly Recurring Fees

Community Fee 4: $18

MAA Connect 5: $85

Optional Fees

Pet Fee 1 Pet 6: $300

Pet Fee 2 Pets 7: $600

Pet Rent 1 Pet 8: $10

Pet Rent 2 Pets 9: $20

Optional Rentable Items

Garage Rental 10: starting at $50 per month

Ask about our sMAArt Savings program as a great alternative to the security deposit! Simply pay a one-time, non-refundable fee for half the cost of the normal deposit. This program may vary by community so speak with our leasing team today.

The required security deposit may change based on screening results. Residents must pay monthly charges for utilities provided to the premises, including, but not limited to, electricity, natural gas, water, and sewer, as set forth in the lease agreement. Monthly utility charges may vary based on usage. Rentable items and services are taxable in certain jurisdictions. All leaseholders are required to maintain liability insurance in the amount of $100,000 for the term of the lease. Additional fees may apply in specific situations as detailed in your lease agreement. All fees are subject to the terms of the application and lease agreement. Some requirements may vary where required by law.
Disclaimer

1For costs related to the apartment rental application, including credit and criminal background screening.

2Non-refundable fee due at application approval to hold the apartment until your move-in date. Non-refundable if your application is canceled more than 48 hours after notice of application approval.

3Refundable deposit held as security for fulfillment of lease obligations. Amount varies based on credit screening results.

4Helps pay for costs associated with operation, repair, maintenance of common areas like our green spaces, lawns, sidewalks, breezeways, parking lot and more, along with property taxes and insurance.

5Premium high-speed internet and/or video services.

6Non-refundable, one-time fee in consideration for the privilege of having a pet at the community.

7Non-refundable, one-time fee in consideration for the privilege of having a pet at the community

8,9Monthly fee in consideration for the privilege of having a pet at the community.

10Subject to availability. Please contact a leasing agent for more details.

Links

About MAA
For Investors
Corporate Apartments
For Residents
Contact Us
Careers

Corporate Headquarters

MAA
6815 Poplar Avenue
Suite 500
Germantown TN 38138

Assistance

866-620-1130
Also of Interest
  • Bike-Friendly Luxury Apartments
  • EV Charging Capabilities
  • Accessibility Statement
Privacy PolicyTerms of ServiceAccessibility StatementHealth Plan Price TransparencySitemap
Privacy Preference Center

@ Copyright 2018-2026 MAA

Compare MAA Communities
0 of 5

Compare MAA Communities

0 of 5
None in your list. Add communities to compare them.
Add to Compare

Recently Viewed
Saved
The most recent 20 Communities you've viewed will appear here.
View Comparison