MAA logo
  • Communities
  • Resident Experience
  • About
  • Careers
Find Your Home
MAA logo
Find Your Home
Find Your Home
  • Communities
  • Resident Experience
  • About
  • Careers
Enter Search Terms Above
OverviewAvailable UnitsAmenitiesFeaturesProperty MapNeighborhoodFAQ
  1. Phoenix|

MAA City Gate

Video Tours
Experience-MAA
  • Pool
  • Fitness
  • Kitchen
  • Living Room
  • Bedroom
  • Bathroom
1 / 6
Experience-MAA
  • Pool
  • Fitness
  • Kitchen
  • Living Room
  • Bedroom
  • Bathroom
1 / 6
slide image

Poolside Paradise

The pool's sparkling water creates a serene atmosphere, making it an ideal spot to unwind or socialize with neighbors.

slide image
slide image

Essential Fitness

Work out in a dynamic and motivating space for anyone seeking to achieve fitness objectives.

slide image

Cook, Dine, and Entertain

Experience the joy of cooking in a kitchen that's both functional and stylish.

slide image

Inviting Living Spaces

Designed with style and practicality, our living rooms are thoughtfully laid out to maximize the available space.

slide image

Sleep Soundly

A blank canvas to create a haven that reflects your individual style and comfort.

slide image

Idyllic Bathroom

Bathrooms are well-appointed sanctuaries with a modern design.

MAA City Gate

5332 East Baseline Road, Mesa, AZ
(623) 280-2147

Touring Hours

Monday-Friday:10:00 AM – 6:00 PM
Saturday:10:00 AM – 5:00 PM
Sunday:Closed

Resident Office Hours

Monday-Friday:10:00 AM – 6:00 PM
Saturday:10:00 AM – 5:00 PM
Sunday:Closed

Nestled at Mesa's southernmost tip, MAA City Gate is a unique community providing a variety of floor plans and unmatched comfort, complete with smart home technology and breathtaking views of the Superstition and Red Mountain ranges.

Rent starting at
$1,358 - $3,188
Bedrooms
1 - 3 bd
Bathrooms
1 - 2 ba
Square Feet
822 - 1,370 sq ft
Apply NowAsk a Question

Available Apartments

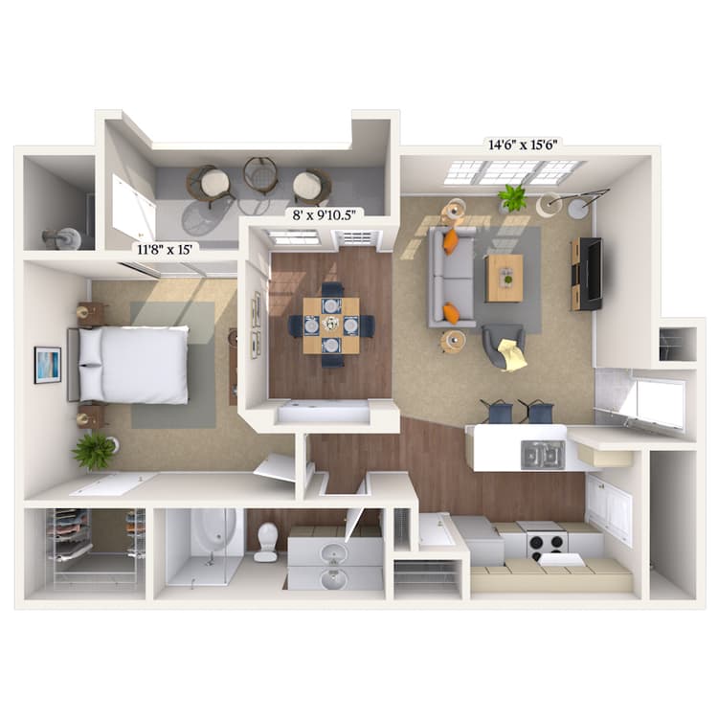
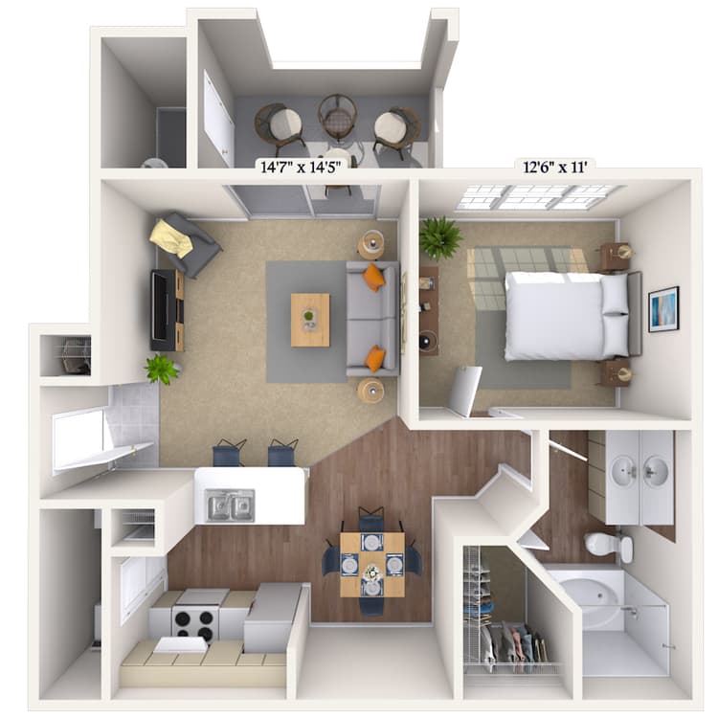
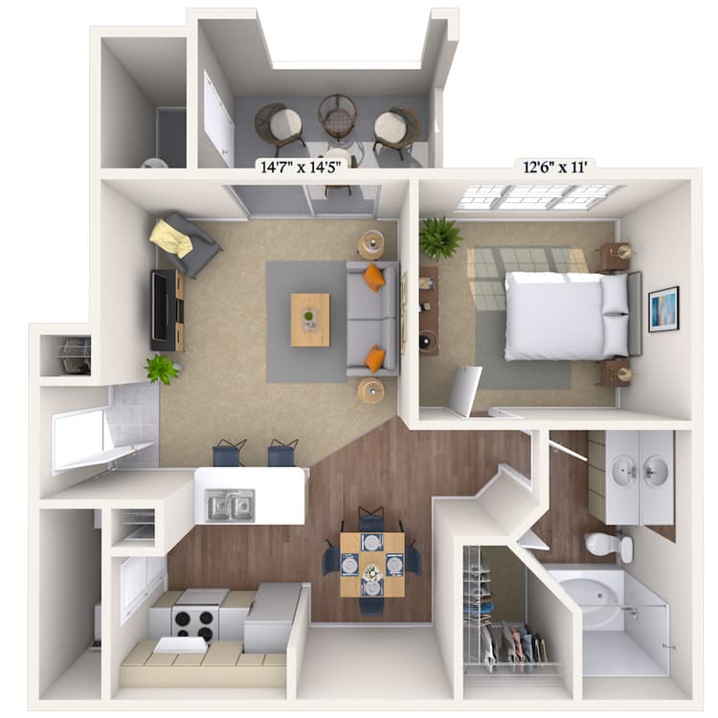
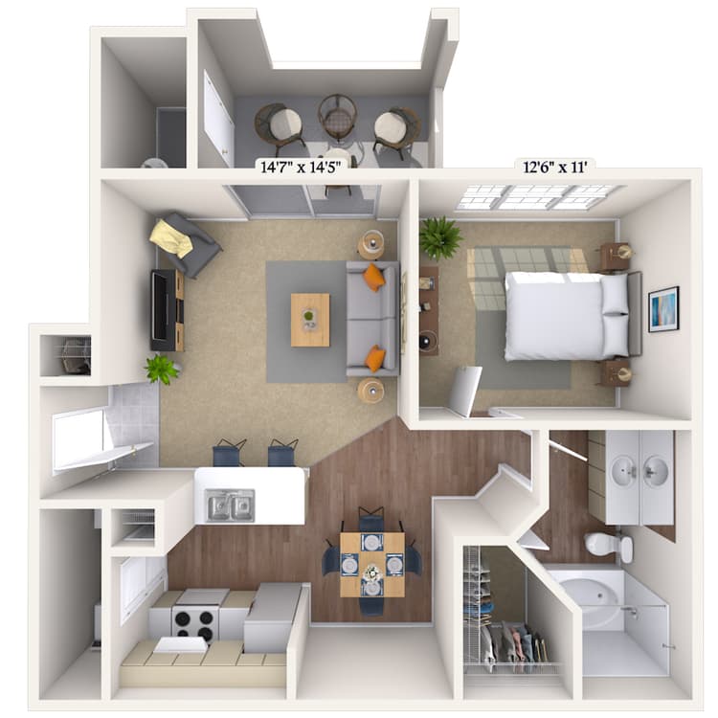
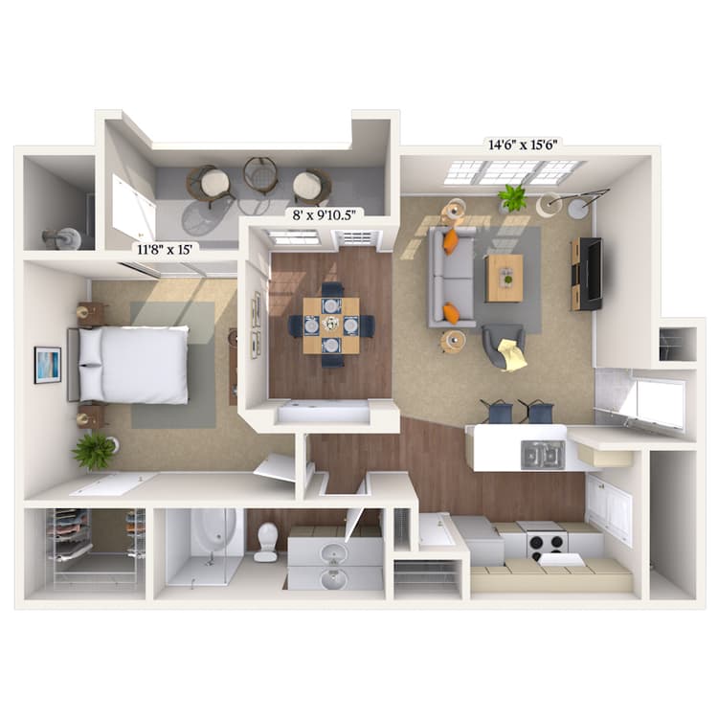
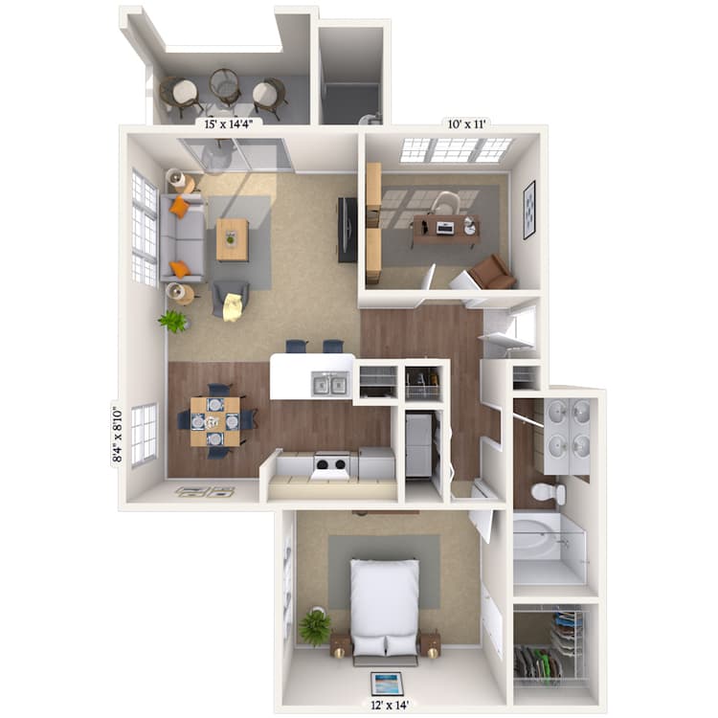
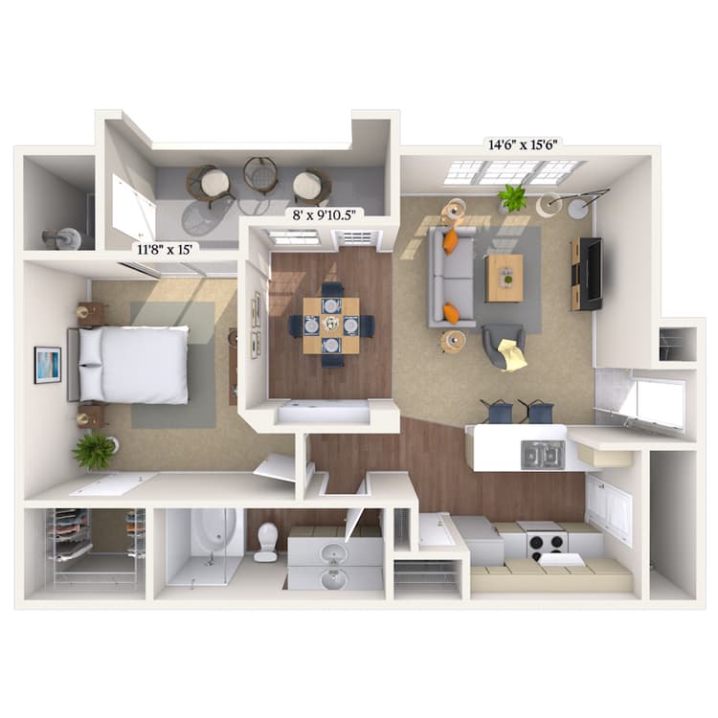
Floorplan images are for illustrative purposes only as square footage, dimensions, finishes, and layouts may vary between individual apartments. Contact the Leasing Office for details on specific apartment homes.
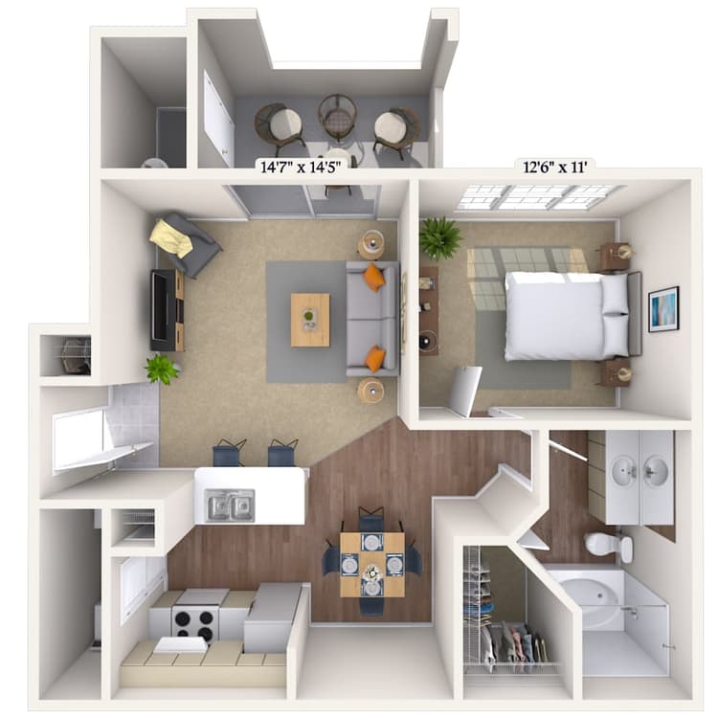
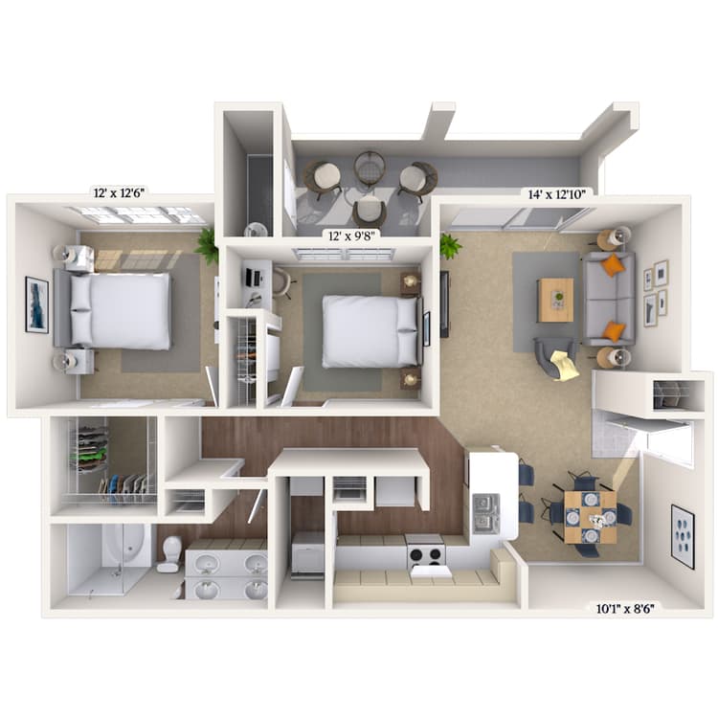
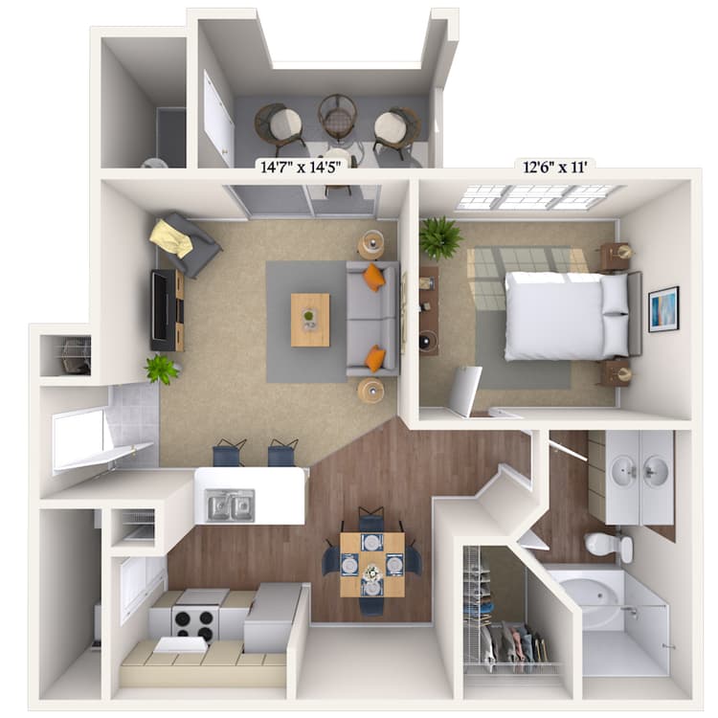
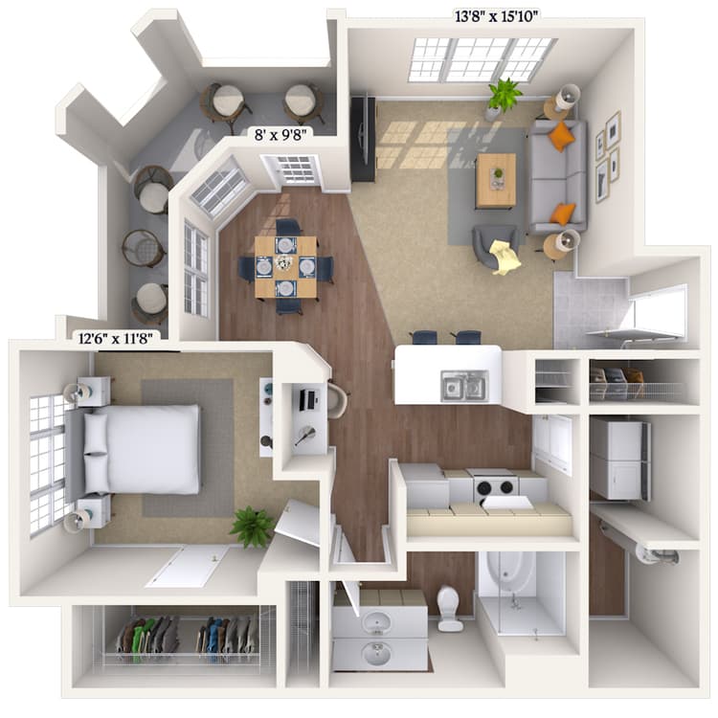
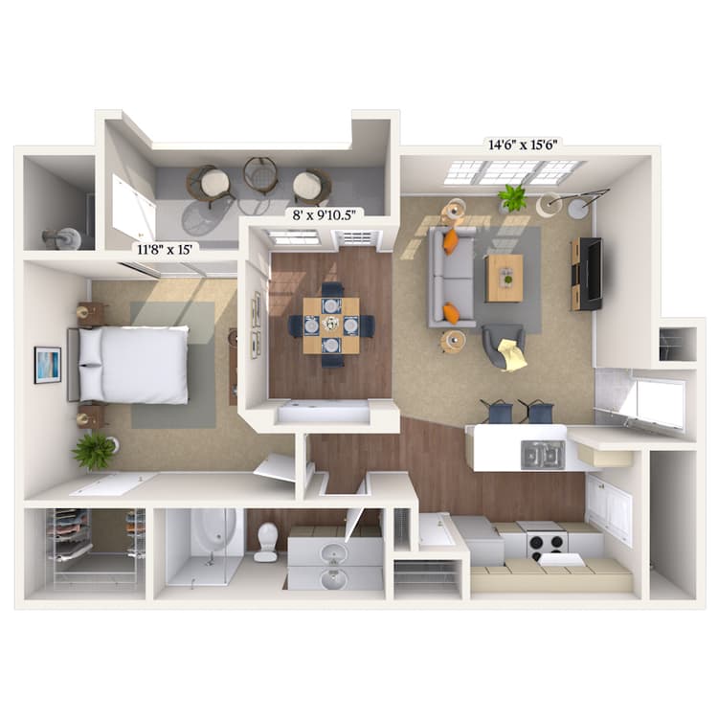
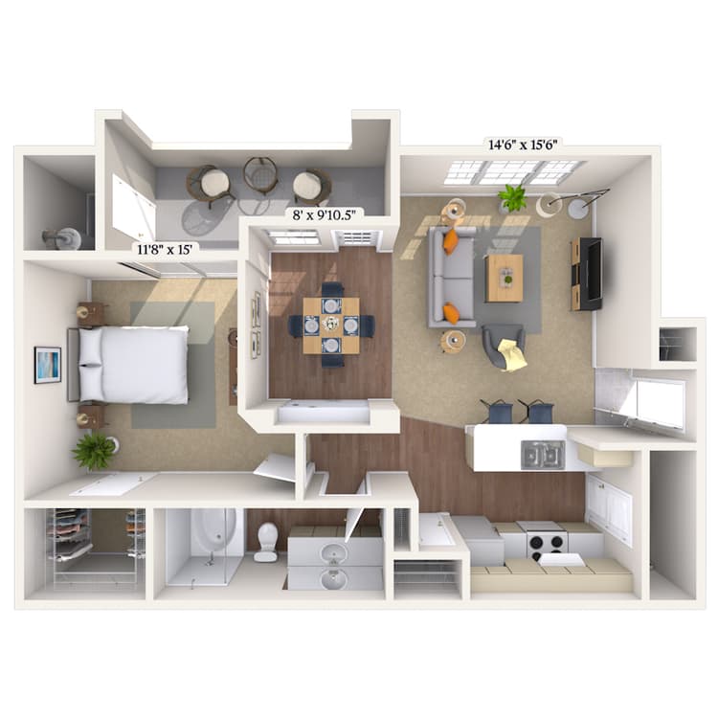
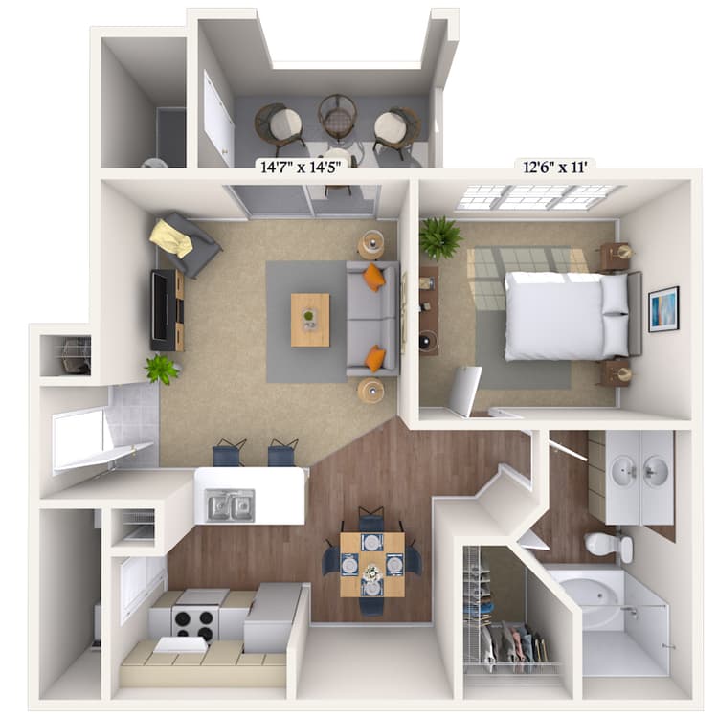
Floorplan image of unit 011090
Unit #011090
Rent starting at $1,418
1 Bed
1 Bath
822 Sq. Ft.
Available Aug. 13, 2026
1st Floor
Amenities
Smart Home Technology
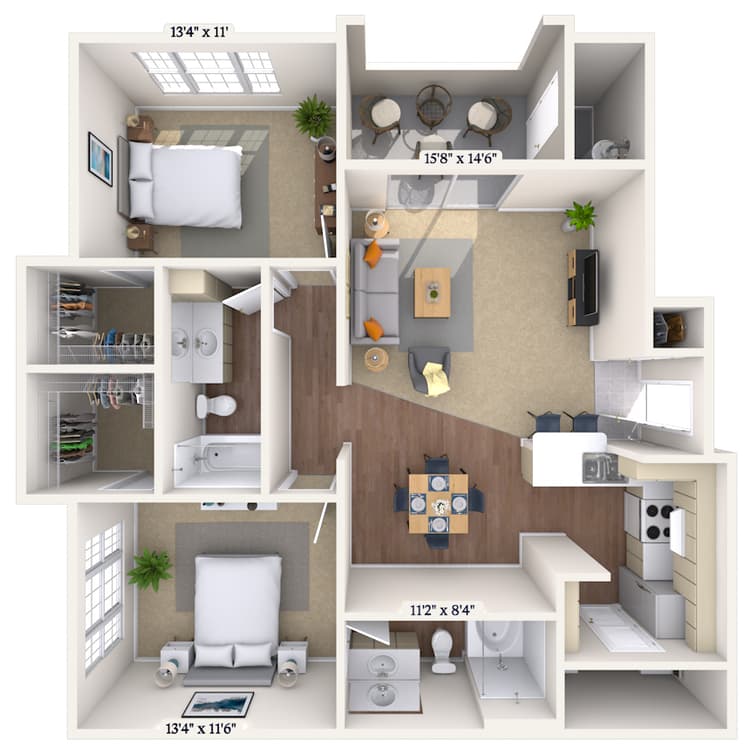
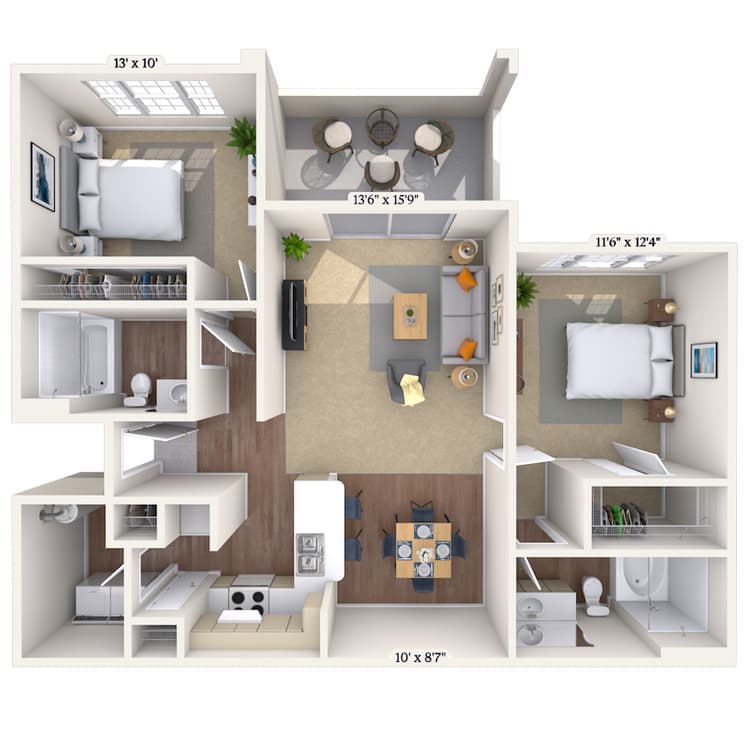
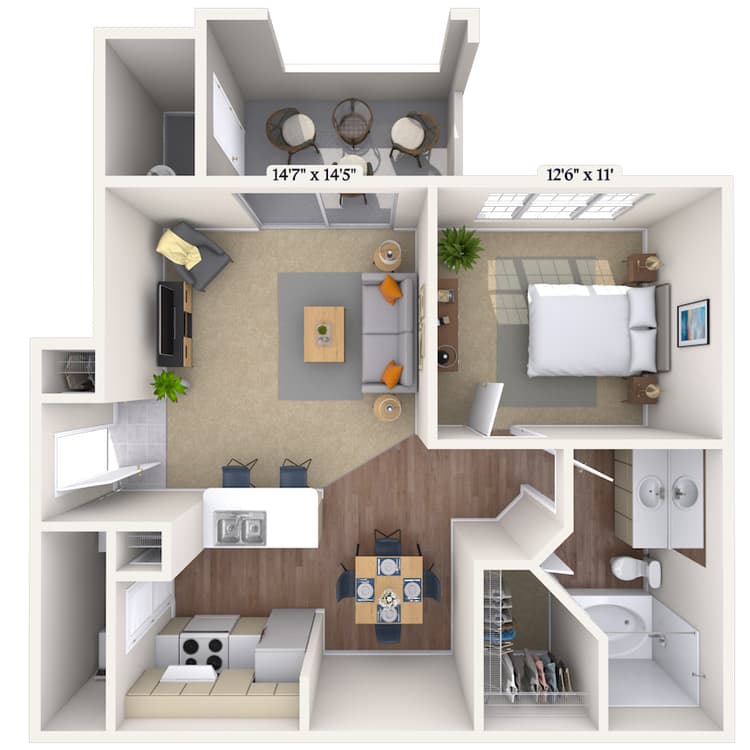
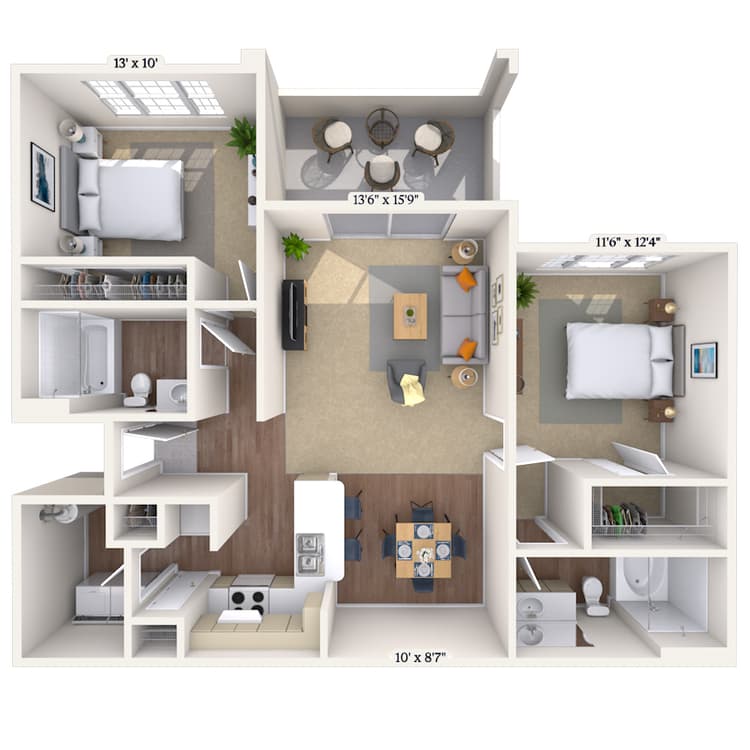
Floorplan image of unit 013020
Unit #013020
Rent starting at $1,653
2 Beds
1 Bath
1,132 Sq. Ft.
Available Aug. 13, 2026
3rd Floor
Amenities
Smart Home Technology
Select Kitchen/Bath Upgrades
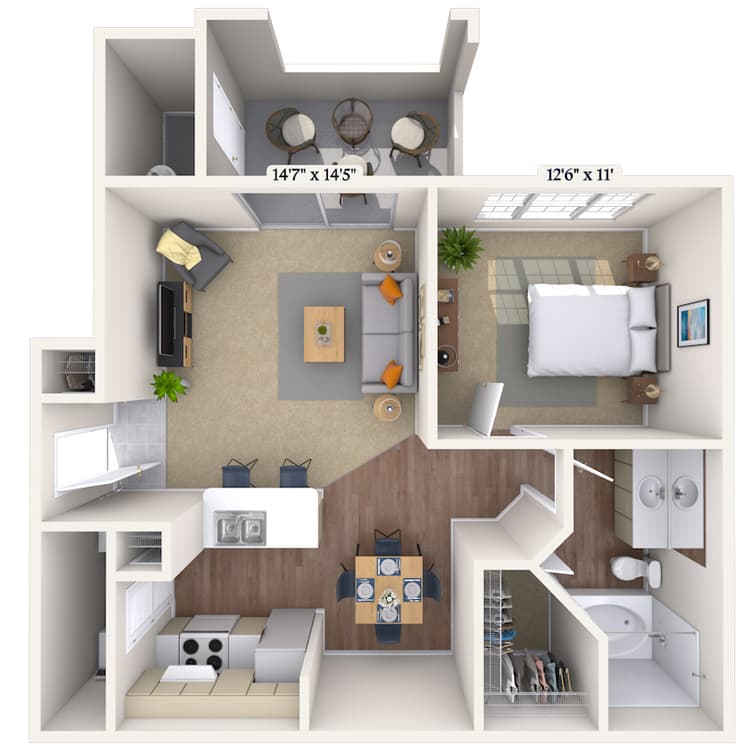
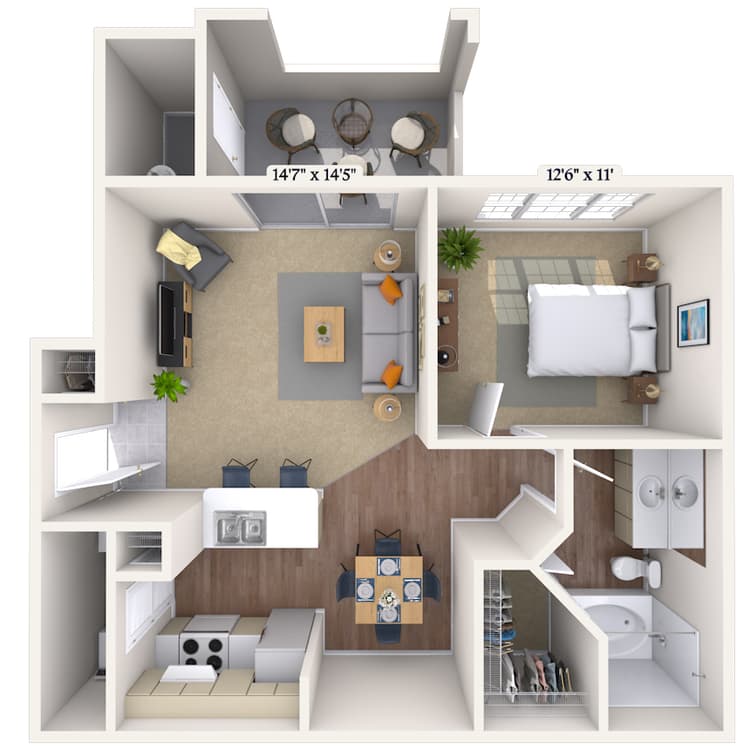
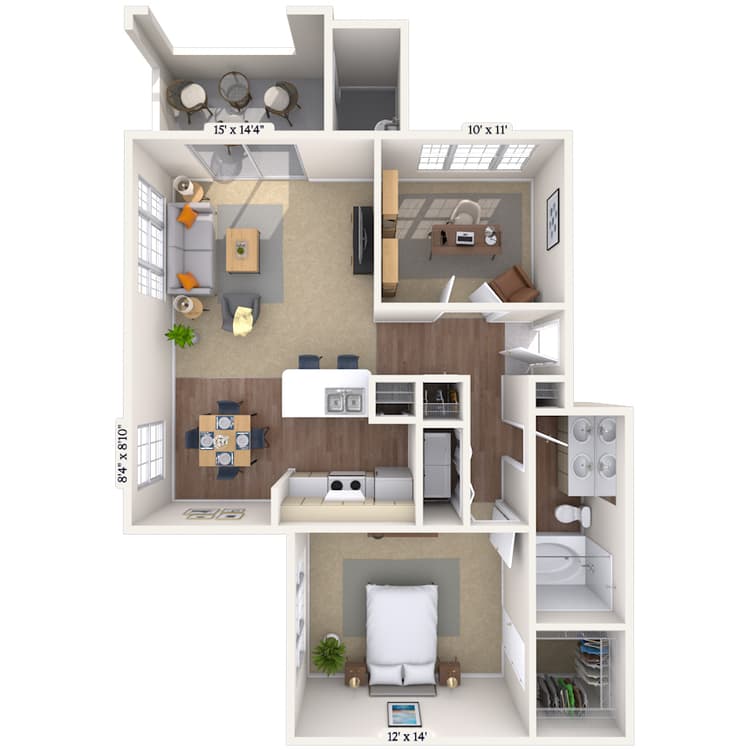
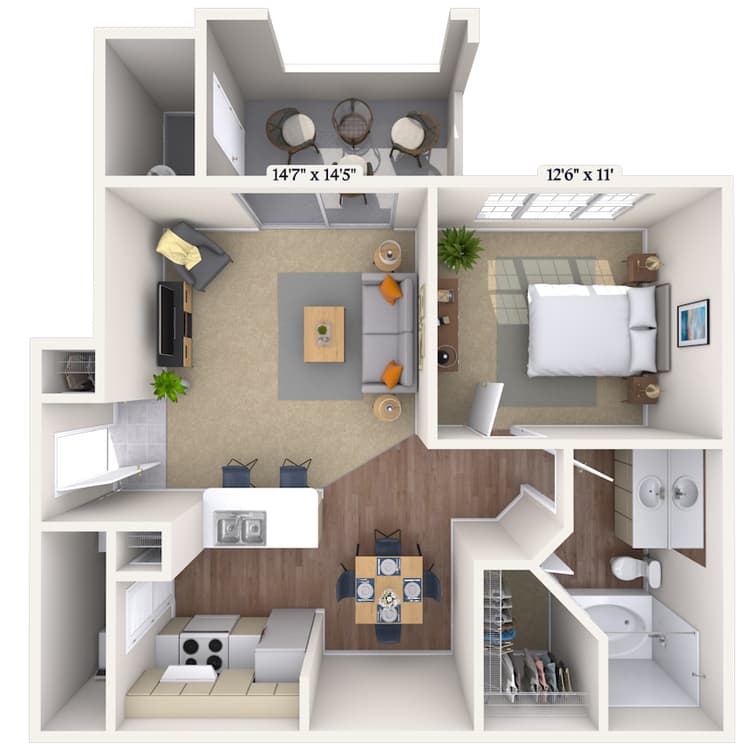
Floorplan image of unit 011034
Unit #011034
Rent starting at $1,443
1 Bed
1 Bath
822 Sq. Ft.
Available Aug. 13, 2026
1st Floor
Amenities
Smart Home Technology
New Carpet
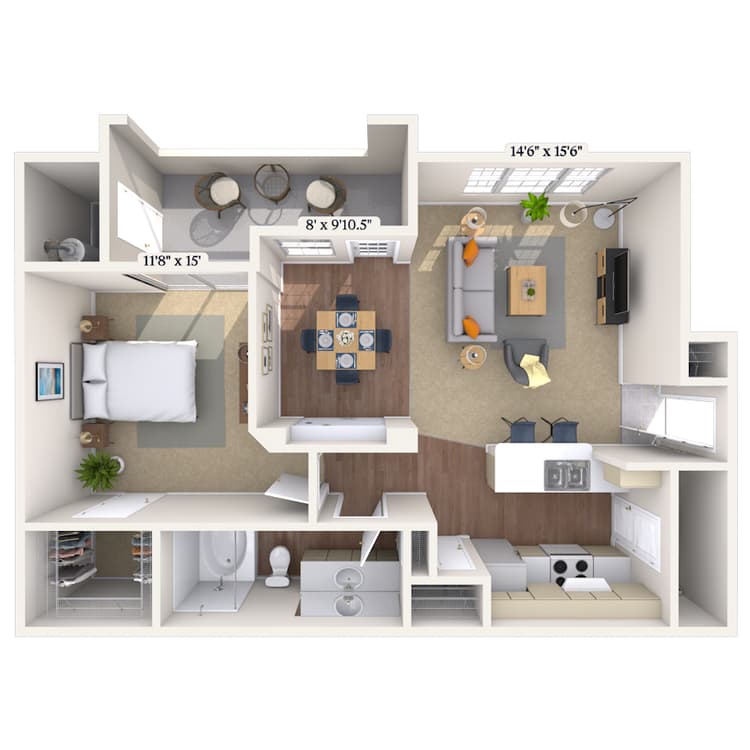
Floorplan image of unit 013006
Unit #013006
Rent starting at $1,368
1 Bed
1 Bath
822 Sq. Ft.
Available Aug. 13, 2026
3rd Floor
Amenities
Smart Home Technology
Floorplan image of unit 012065
Unit #012065
Rent starting at $1,793
2 Beds
2 Baths
1,207 Sq. Ft.
Available Aug. 13, 2026
2nd Floor
Amenities
Courtyard View 2
Smart Home Technology
Select Kitchen/Bath Upgrades
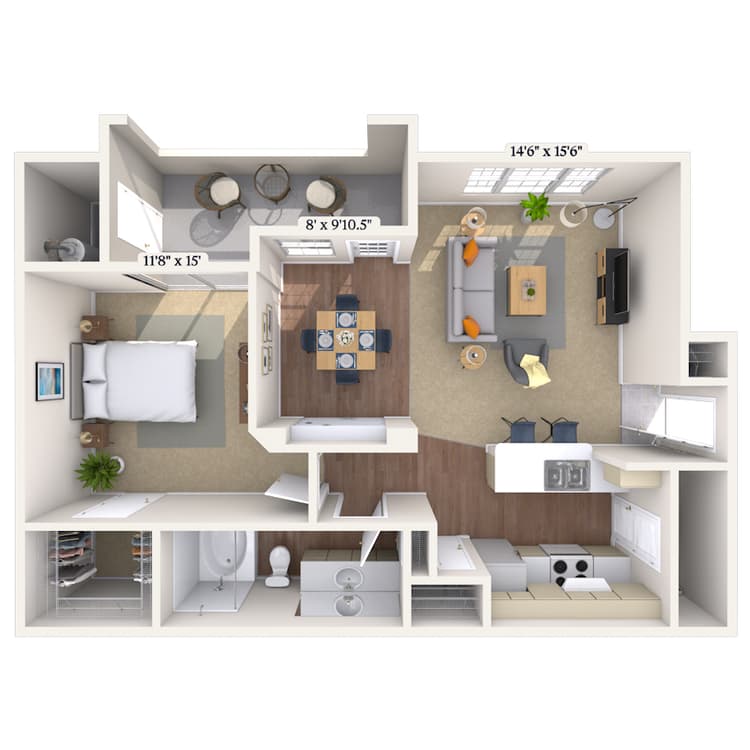
Floorplan image of unit 012040
Unit #012040
Rent starting at $1,468
1 Bed
1 Bath
1,003 Sq. Ft.
Available Aug. 13, 2026
2nd Floor
Amenities
Smart Home Technology
Floorplan image of unit 011033
Unit #011033
Rent starting at $1,493
1 Bed
1 Bath
1,003 Sq. Ft.
Available Aug. 13, 2026
1st Floor
Amenities
Smart Home Technology
Floorplan image of unit 011043
Unit #011043
Rent starting at $1,698
2 Beds
2 Baths
1,136 Sq. Ft.
Available Aug. 13, 2026
1st Floor
Amenities
Smart Home Technology
Floorplan image of unit 012058
Unit #012058
Rent starting at $1,383
1 Bed
1 Bath
822 Sq. Ft.
Available Aug. 13, 2026
2nd Floor
Amenities
Smart Home Technology
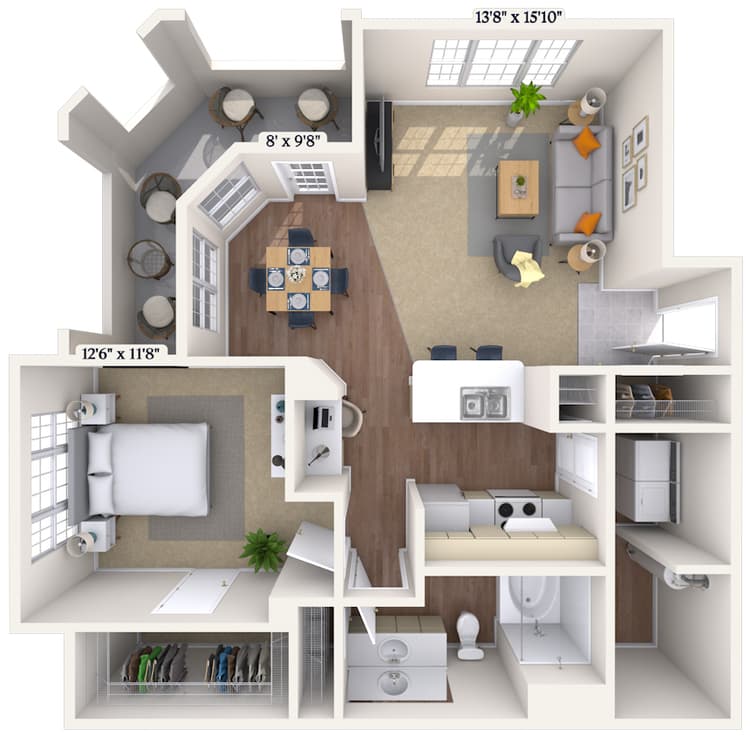
Floorplan image of unit 013086
Unit #013086
Rent starting at $1,408
1 Bed
1 Bath
925 Sq. Ft.
Available Aug. 13, 2026
3rd Floor
Amenities
Pool View
Smart Home Technology
Floorplan image of unit 013014
Unit #013014
Rent starting at $1,383
1 Bed
1 Bath
925 Sq. Ft.
Available Aug. 13, 2026
3rd Floor
Amenities
Smart Home Technology
Floorplan image of unit 011075
Unit #011075
Rent starting at $1,423
1 Bed
1 Bath
822 Sq. Ft.
Available Aug. 13, 2026
1st Floor
Amenities
Courtyard View 2
Smart Home Technology
Floorplan image of unit 011094
Unit #011094
Rent starting at $1,408
1 Bed
1 Bath
822 Sq. Ft.
Available Aug. 13, 2026
1st Floor
Amenities
Smart Home Technology
Floorplan image of unit 013079
Unit #013079
Rent starting at $1,358
1 Bed
1 Bath
822 Sq. Ft.
Available Aug. 13, 2026
3rd Floor
Amenities
Smart Home Technology
Floorplan image of unit 013015
Unit #013015
Rent starting at $1,383
1 Bed
1 Bath
925 Sq. Ft.
Available Aug. 13, 2026
3rd Floor
Amenities
Smart Home Technology
Floorplan image of unit 011015
Unit #011015
Rent starting at $1,433
1 Bed
1 Bath
925 Sq. Ft.
Available Aug. 13, 2026
1st Floor
Amenities
Smart Home Technology
Floorplan image of unit 012075
Unit #012075
Rent starting at $1,398
1 Bed
1 Bath
822 Sq. Ft.
Available Aug. 13, 2026
2nd Floor
Amenities
Courtyard View 2
Smart Home Technology
Floorplan image of unit 012032
Unit #012032
Rent starting at $1,463
1 Bed
1 Bath
1,040 Sq. Ft.
Available Aug. 13, 2026
2nd Floor
Amenities
Smart Home Technology
Floorplan image of unit 012002
Unit #012002
Rent starting at $1,383
1 Bed
1 Bath
822 Sq. Ft.
Available Aug. 13, 2026
2nd Floor
Amenities
Smart Home Technology
Floorplan image of unit 012014
Unit #012014
Rent starting at $1,408
1 Bed
1 Bath
925 Sq. Ft.
Available Aug. 13, 2026
2nd Floor
Amenities
Smart Home Technology
Floorplan image of unit 013074
Unit #013074
Rent starting at $1,393
1 Bed
1 Bath
822 Sq. Ft.
Available Aug. 13, 2026
3rd Floor
Amenities
Courtyard View 1
Smart Home Technology
Floorplan image of unit 013050
Unit #013050
Rent starting at $1,618
2 Beds
2 Baths
1,136 Sq. Ft.
Available Aug. 13, 2026
3rd Floor
Amenities
Smart Home Technology
Floorplan image of unit 011011
Unit #011011
Rent starting at $1,468
1 Bed
1 Bath
925 Sq. Ft.
Available Aug. 13, 2026
1st Floor
Amenities
Courtyard View 1
Smart Home Technology
Floorplan image of unit 011061
Unit #011061
Rent starting at $1,488
1 Bed
1 Bath
1,040 Sq. Ft.
Available Aug. 13, 2026
1st Floor
Amenities
Smart Home Technology
Floorplan image of unit 013011
Unit #013011
Rent starting at $1,418
1 Bed
1 Bath
925 Sq. Ft.
Available Aug. 14, 2026
3rd Floor
Amenities
Courtyard View 1
Smart Home Technology
View all available units

Community Perks

Mountain views are the perfect backdrop to a 24-hour fitness center, a beach-style heated pool with a sundeck and cabana, grilling and picnic areas, an outdoor fireplace, and a whirlpool. Stay connected in our Wi-Fi café. We're pet-friendly, welcoming all dog breeds, so you and your furry friend can savor it all.

  • 24/hr Fitness Center

  • Heated Pool

  • Garage ParkingCreated with Sketch.

    Garage Parking

  • Picnic & Grill AreaCreated with Sketch.

    Grill & Picnic Area

  • cabanaCreated with Sketch.

    Clubhouse

  • In Unit LaundryCreated with Sketch.

    In unit Laundry

Apartment Features

Embrace modern living with smart home technology, open and airy floor plans, spacious kitchens, and bedroom ceiling fans in every unit. Various apartments have upgraded kitchen and bath features for an added touch of luxury. Plus, you can enjoy breathtaking views of both the Superstition and Red Mountain ranges year-round. Assigned covered parking, carports, and detached garages are available.

Property Map

Take a look around at your new home.

CG Inverness sitemap

MAA Properties

Interested in exploring options? Check out other MAA apartments conveniently located in the area.

  • MAA Lyon's Gate4.5 Mi
  • MAA Sky View7.9 Mi
MAA PropertiesArts & EntertainmentEat & DrinkGroceryShopping
Why Choose MAA?

Why Choose MAA?

We are committed to a rich tradition of exceptional service and value service for our residents and local communities. We respect the privilege of providing value to those whose lives we touch and are committed to open communication, embracing opportunities and doing the right thing at the right time for the right reason.

Frequently Asked Questions
What are MAA's lease terms?
If you’re unable to find the answers you’re looking for, please get in touch with us by phone, text, or email.
(623) 280-2147
Contact Us

You Might Also Like These Properties

pool at MAA Central Ave in Phoenix, AZ
pool area at MAA Central Ave in Phoenix, AZ
Rooftop area at MAA Central Ave in Phoenix, AZ
Rooftop Terrace at MAA Central Ave in Phoenix, AZ
Leasing Office at MAA Central Ave in Phoenix, AZ
Leasing office at MAA Central Ave in Phoenix, AZ
leasing office at MAA Central Ave in Phoenix, AZ
Clubhouse at MAA Central Ave in Phoenix, AZ
Mail room at MAA Central Ave in Phoenix, AZ
Fitness at MAA Central Ave in Phoenix, AZ
Move-in Special
Studio|1|2 bd
Rent starting at$1,249 - $3,808

Greater Phoenix

MAA Central Ave

Click to Tour
Pool at MAA Foothills luxury apartment homes in Phoenix, AZ
Close up of pool at MAA Foothills luxury apartment homes in Phoenix, AZ
Courtyard at MAA Foothills luxury apartment homes in Phoenix, AZ
Fire Pit at Talus Ranch luxury apartment homes in Phoenix, AZ
Courtyard at MAA Foothills luxury apartment homes in Phoenix, AZ
Clubhouse - pool table -  at MAA Foothills luxury apartment homes in Phoenix, AZ
Clubhouse - conference table - at MAA Foothills luxury apartment homes in Phoenix, AZ
Fitness center at Talus Ranch luxury apartment homes in Phoenix, AZ
Move-in Special
1|2|3 bd
Rent starting at$1,231 - $4,343

North Phoenix

MAA Foothills

Click to Tour
Lounge at MAA Camelback luxury apartment homes in Scottsdale, AZ
Lounge Workspace at MAA Camelback luxury apartment homes in Scottsdale, AZ
1|2|3 bd
Rent starting at$1,763 - $4,703

Old Town

MAA Camelback

Click to Tour

MAA City Gate

5332 East Baseline Road, Phoenix, AZ | (623) 280-2147
Nestled at Mesa's southernmost tip, MAA City Gate is a unique community providing a variety of floor plans and unmatched comfort, complete with smart home technology and breathtaking views of the Superstition and Red Mountain ranges.
Pool at MAA City Gate luxury apartment homes in Mesa, AZ

Available Apartments

1 Bedroom

Starting at $1358

21 available starting today

2 Bedroom

Starting at $1618

4 available starting today

Touring Hours

Monday - Friday10:00 AM - 6:00 PM
Saturday10:00 AM - 5:00 PM
SundayClosed

Resident Office Hours

Monday - Friday10:00 AM - 6:00 PM
Saturday10:00 AM - 5:00 PM
SundayClosed

Community Perks

Access and Parking:Assigned Covered ParkingCarportsDetached GaragesHandicap Accessible
Beyond the Backyard:CabanaCourtyardGrilling AreaOutdoor FireplacePicnic Area
Bonus Spaces:Business Center with WiFiWiFi Cafe
Our Space:Beautiful LandscapingMature LandscapingSpectacular Views
Resident Perks:24-Hour Emergency MaintenanceClose to ShoppingComplimentary WiFi HotspotsOnsite RecyclingPreferred Employer DiscountSmartHome Technology
Wellness Amenities:24-Hour Fitness CenterHeated Outdoor WhirlpoolHeated Pool Resort-Style PoolSparkling Pool with Sun Deck

Leasing Info

Below is information on additional fees and charges that will apply to your lease. Required one-time and monthly recurring fees are charged in addition to base rent, and additional fees may apply based on the options you select. To determine your monthly fixed costs, add your base rent to the required fees and any optional fees you will be selecting.

Required One Time Fees

Application Fee 1: at application $60 per applicant

Processing Fees 2: upon application approval $175 per application

Security Deposit 3: at time of move-in $150

Required Monthly Recurring Fees

Community Fee 4: $18

MAA Connect 5: $90

Optional Fees

Pet Fee 1 Pet 6: $250

Pet Fee 2 Pets 7: $500

Pet Rent 1 Pet 8: $35

Pet Rent 2 Pets 9: $70

Optional Rentable Items

Garage Rental 10: starting at $75 per month

Ask about our sMAArt Savings program as a great alternative to the security deposit! Simply pay a one-time, non-refundable fee for half the cost of the normal deposit. This program may vary by community so speak with our leasing team today.

The required security deposit may change based on screening results. Residents must pay monthly charges for utilities provided to the premises, including, but not limited to, electricity, natural gas, water, and sewer, as set forth in the lease agreement. Monthly utility charges may vary based on usage. Rentable items and services are taxable in certain jurisdictions. All leaseholders are required to maintain liability insurance in the amount of $100,000 for the term of the lease. Additional fees may apply in specific situations as detailed in your lease agreement. All fees are subject to the terms of the application and lease agreement. Some requirements may vary where required by law.
Disclaimer

1For costs related to the apartment rental application, including credit and criminal background screening.

2Non-refundable fee due at application approval to hold the apartment until your move-in date. Non-refundable if your application is canceled more than 48 hours after notice of application approval.

3Refundable deposit held as security for fulfillment of lease obligations. Amount varies based on credit screening results.

4Helps pay for costs associated with operation, repair, maintenance of common areas like our green spaces, lawns, sidewalks, breezeways, parking lot and more, along with property taxes and insurance.

5Premium high-speed internet and/or video services.

6Non-refundable, one-time fee in consideration for the privilege of having a pet at the community.

7Non-refundable, one-time fee in consideration for the privilege of having a pet at the community

8,9Monthly fee in consideration for the privilege of having a pet at the community.

10Subject to availability. Please contact a leasing agent for more details.

Links

About MAA
For Investors
Corporate Apartments
For Residents
Contact Us
Careers

Corporate Headquarters

MAA
6815 Poplar Avenue
Suite 500
Germantown TN 38138

Assistance

866-620-1130
Also of Interest
  • Bike-Friendly Luxury Apartments
  • EV Charging Capabilities
  • Accessibility Statement
Privacy PolicyTerms of ServiceAccessibility StatementHealth Plan Price TransparencySitemap
Privacy Preference Center

@ Copyright 2018-2026 MAA

Compare MAA Communities
0 of 5

Compare MAA Communities

0 of 5
None in your list. Add communities to compare them.

Add to Compare

Recently Viewed
Saved
The most recent 20 Communities you've viewed will appear here.
View Comparison