MAA logo
  • Communities
  • Resident Experience
  • About
  • Careers
Find Your Home
MAA logo
Find Your Home
Find Your Home
  • Communities
  • Resident Experience
  • About
  • Careers
Enter Search Terms Above
OverviewAvailable UnitsAmenitiesFeaturesProperty MapNeighborhoodFAQ
  1. Denver|

MAA Milepost 35

Video Tours
Experience-MAA
  • Clubhouse
  • Kitchen
  • Fitness
  • Pool
  • Community Amenities
  • Amenities Redefined
1 / 6
Experience-MAA
  • Clubhouse
  • Kitchen
  • Fitness
  • Pool
  • Community Amenities
  • Amenities Redefined
1 / 6
Clubhouse

Clubhouse Comfort Zone

A versatile space with an inviting grand fireplace, lounge with smart TVs, conference room, and co-working area designed for socialization and comfort.

Kitchen

Designer Kitchens

Host with ease in designer kitchens featuring quartz countertops, stainless steel appliances, a side-by-side refrigerator, and your choice of island, breakfast nook, or combo layout—all accented by bright cabinetry and a striking backsplash.

slide image

Gym-Quality Fitness Center

The fitness center blends health and technology for an optimal workout experience, featuring 24-hour core fitness, Peloton bikes, a Smith machine, and an outdoor agility gym.

slide image

Pool Paradise

Immerse yourself in the tranquility of our resort-style pool, featuring a heated pool, hot tub, and all-season options for a vacation-like experience every day.

slide image

Gear Lounge: Your Adventure Starts Here

Equipped with ski lockers, bike storage, and a bike repair station, the Gear Lounge is designed to support all your outdoor pursuits.

slide image
slide image

Amenities Redefined

Unwind by the firepit and gas grills in the courtyard, or gather on the rooftop lounges with kitchens, dining tables, and breathtaking views

slide image
slide image

MAA Milepost 35

4692 N Beeler Court, Denver, CO
(720) 310-6368

Touring Hours

Monday-Friday:10:00 AM – 6:00 PM
Saturday:10:00 AM – 5:30 PM
Sunday:1:00 PM – 5:00 PM

Resident Office Hours

Monday-Friday:10:00 AM – 6:00 PM
Saturday:10:00 AM – 5:00 PM
Sunday:1:00 PM – 5:00 PM

MAA Milepost 35 marks a new beginning for apartment living in Denver, Colorado, and offers a home base for adventure. This brand-new apartment community breathes new life into what was once Runway 35 at Denver's original airport. As the runway grants access to endless possibilities, MAA Milepost 35 is your gateway to Denver and beyond. Just a short walk from Dick’s Sporting Goods Park, you'll have live sports and concerts practically in your backyard. When you’re up for a night out, head downtown to catch a game at Coors Field or Empower Field at Mile High, explore exhibitions at the Denver Art Museum, or shop and dine along the vibrant 16th Street Mall and Denver Pavilions. Popular spots like Fuzzy’s Taco Shop and Buffalo Wild Wings are nearby, and with RTD Central Park Station just minutes away, the entire city is within reach. At home, enjoy luxury finishes like soaking tubs, smart home technology, and energy-efficient appliances. Plus, residents love the resort-style living that includes a rooftop terrace with stunning views, heated pool and hot tub, and EV charging stations just outside your door. License Number: 2024-BFN-0002393

Total monthly price starting at
$1,541 - $4,016
Bedrooms
1 - 3 bd
Bathrooms
1 - 2.5 ba
Square Feet
607 - 1,420 sq ft
Apply NowAsk a Question
Move-in Special
Lease Now for 8 weeks free! Certain exclusions may apply.

Available Apartments

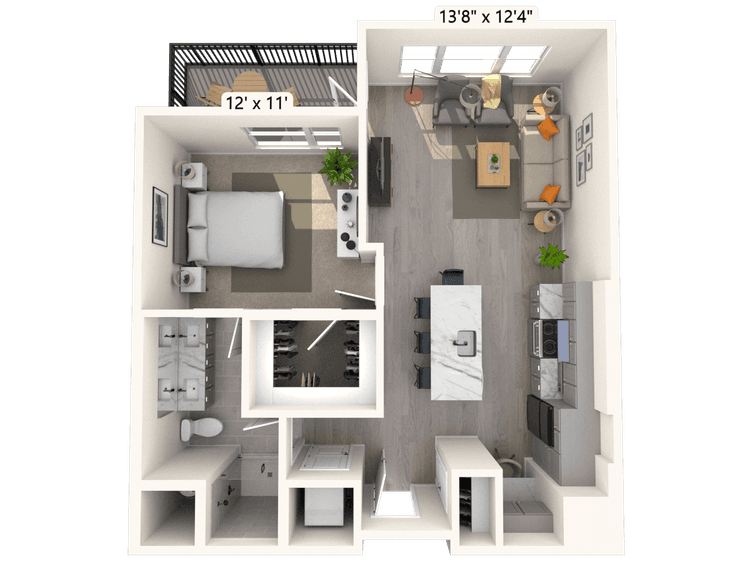
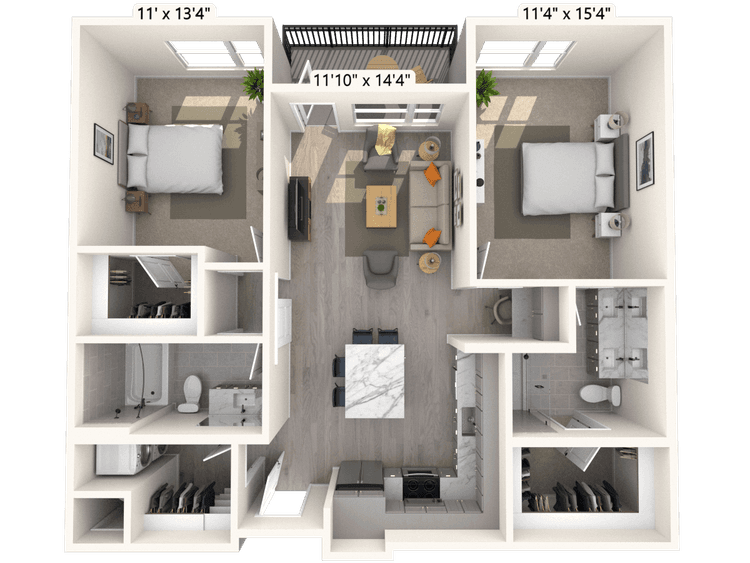
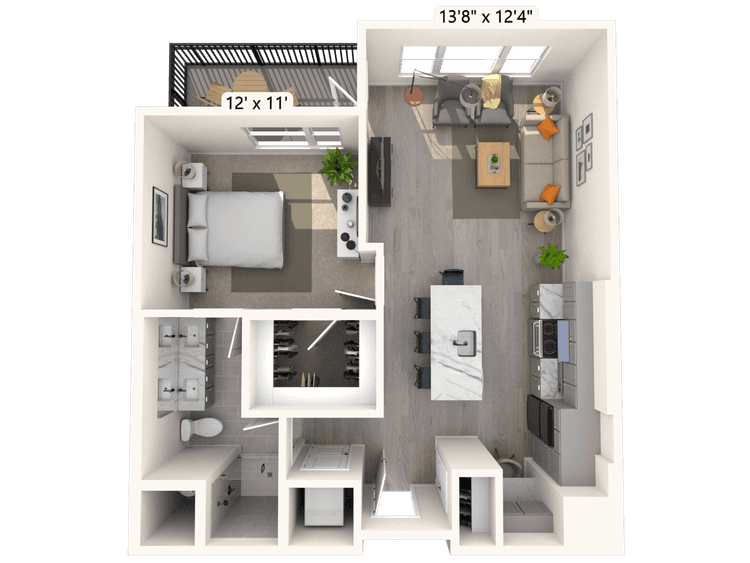
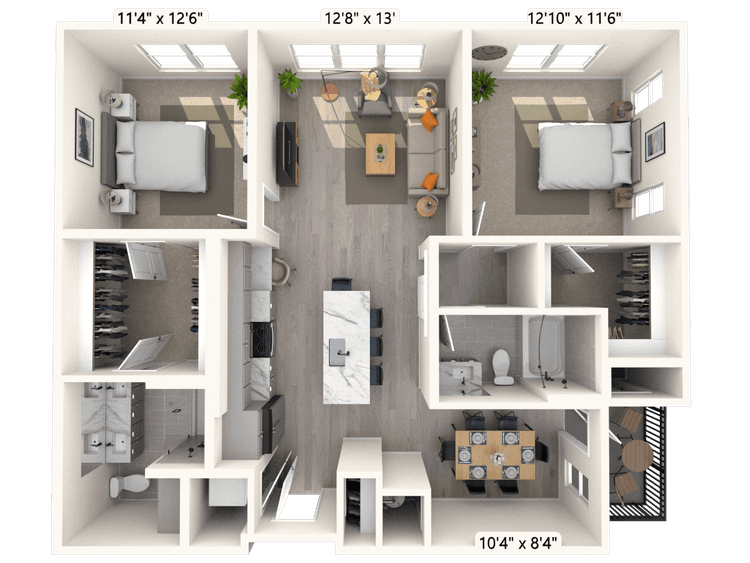
Floorplan images are for illustrative purposes only as square footage, dimensions, finishes, and layouts may vary between individual apartments. Contact the Leasing Office for details on specific apartment homes.

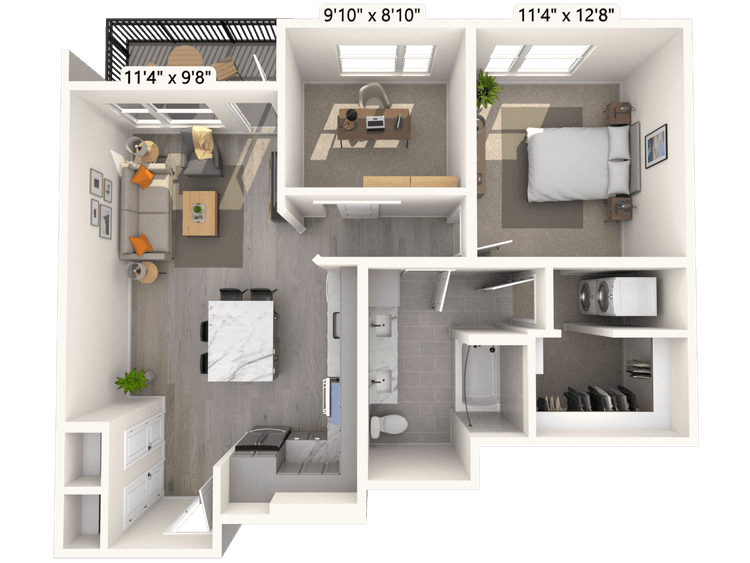
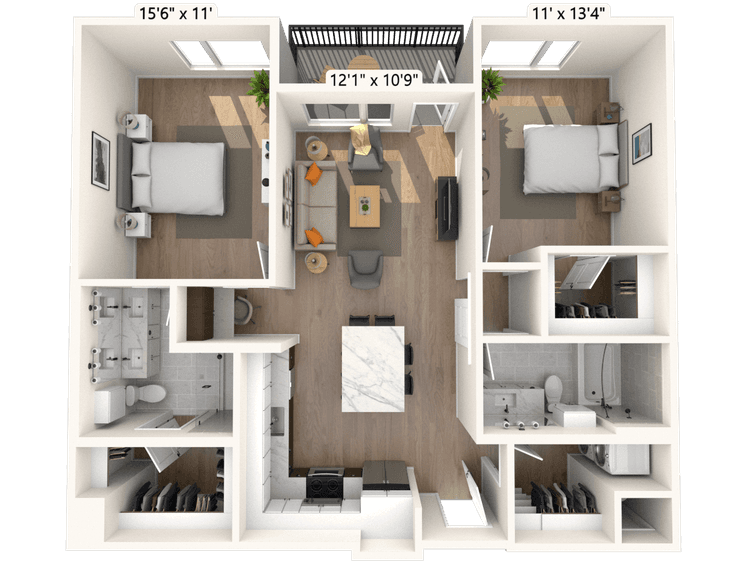
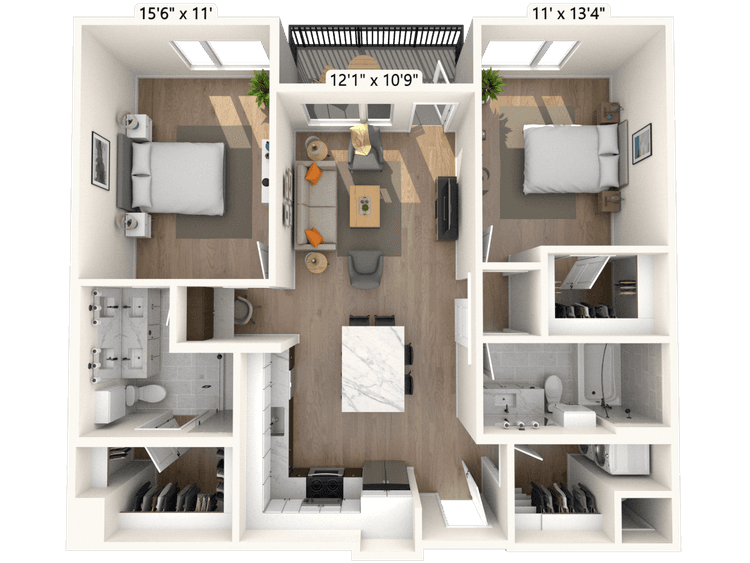
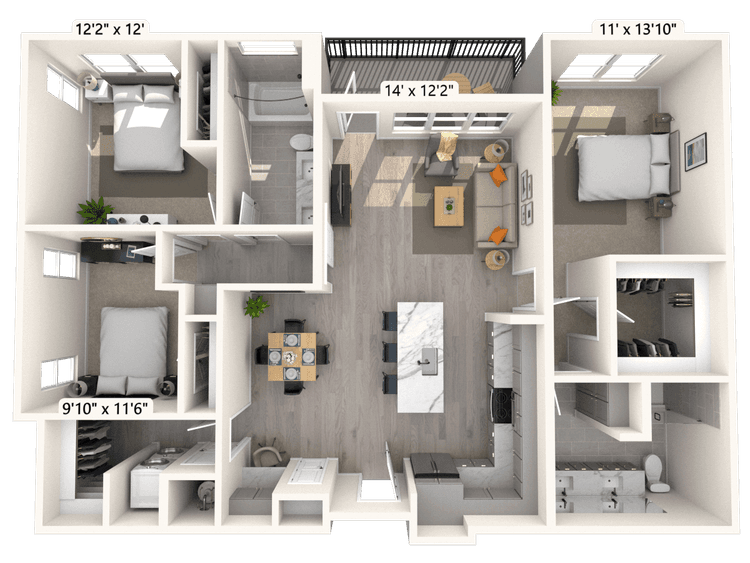
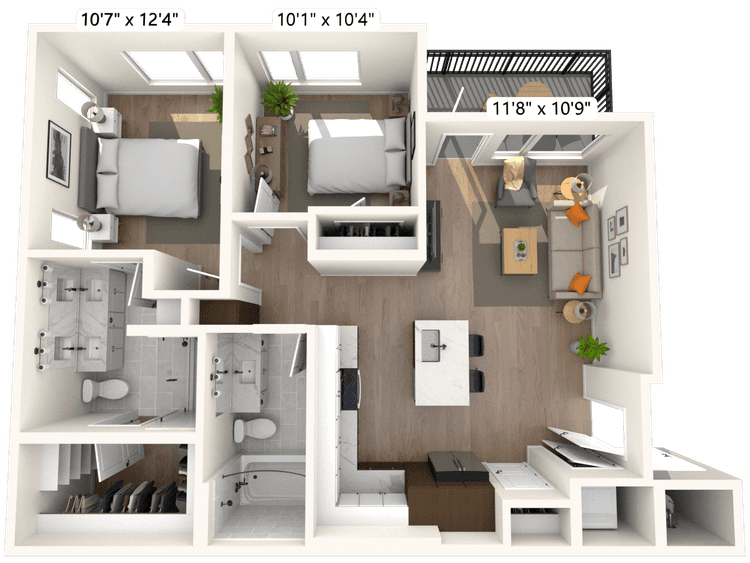
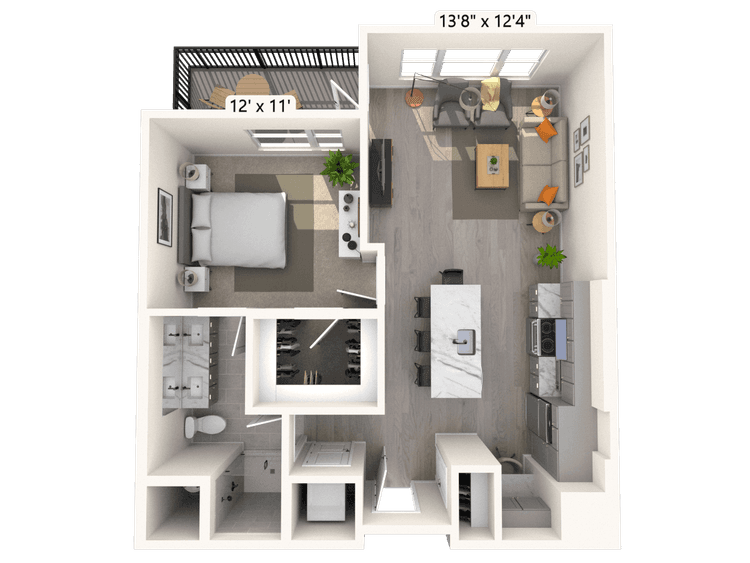
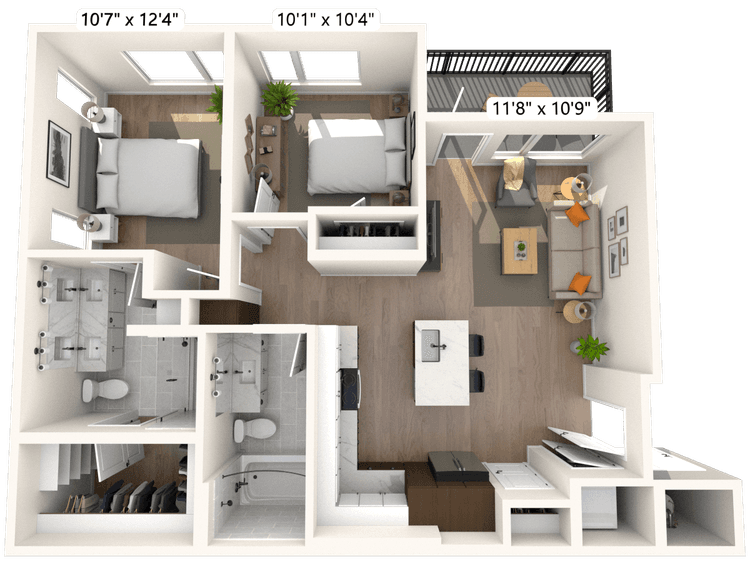
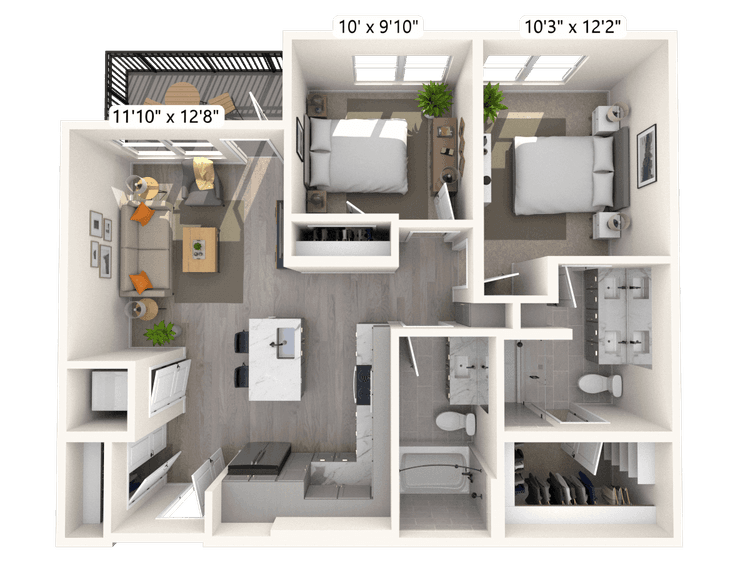
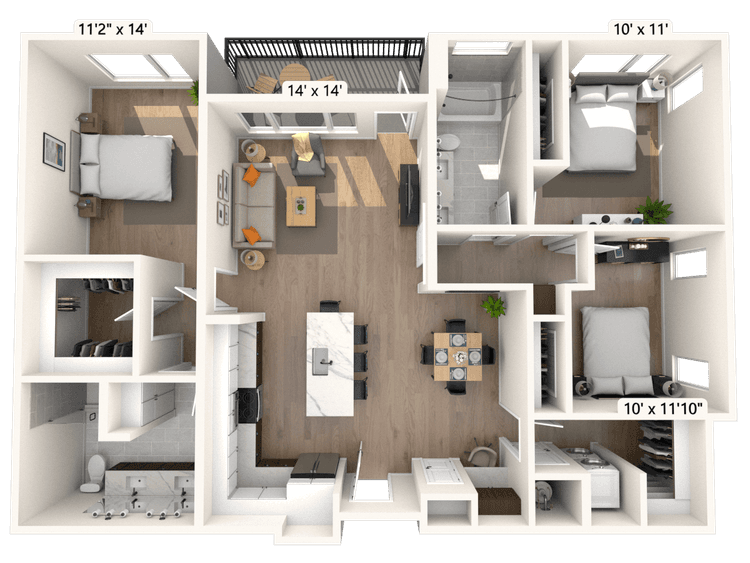
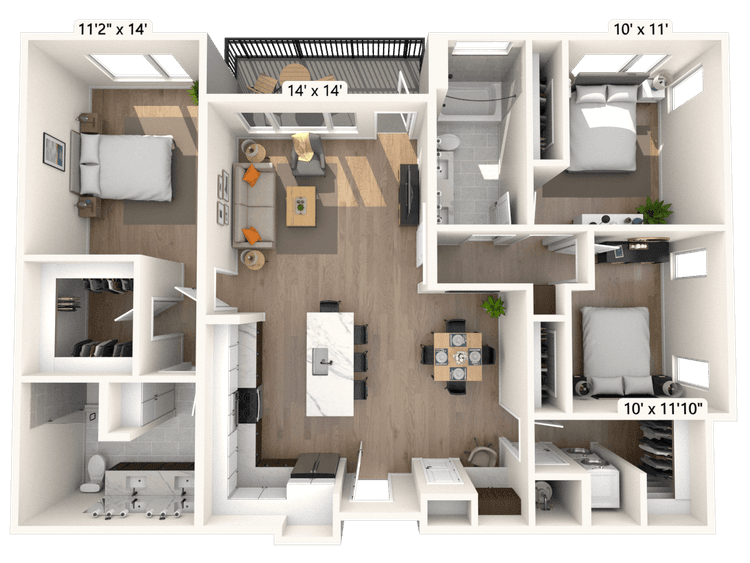
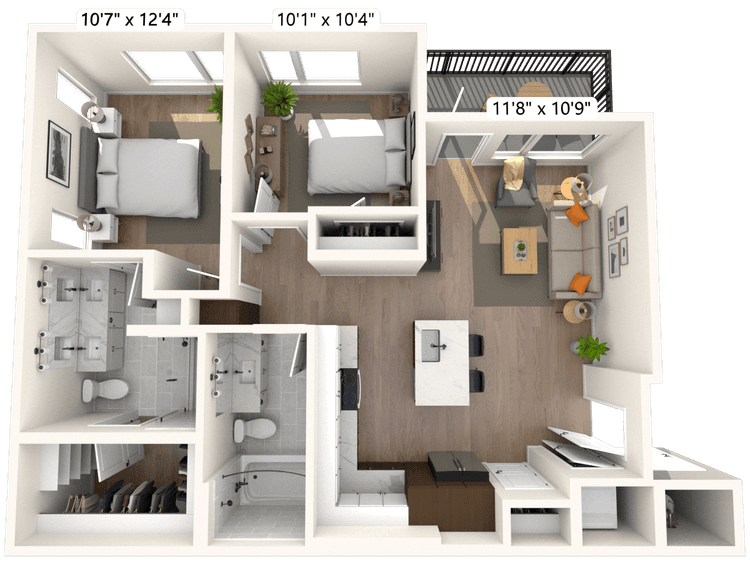
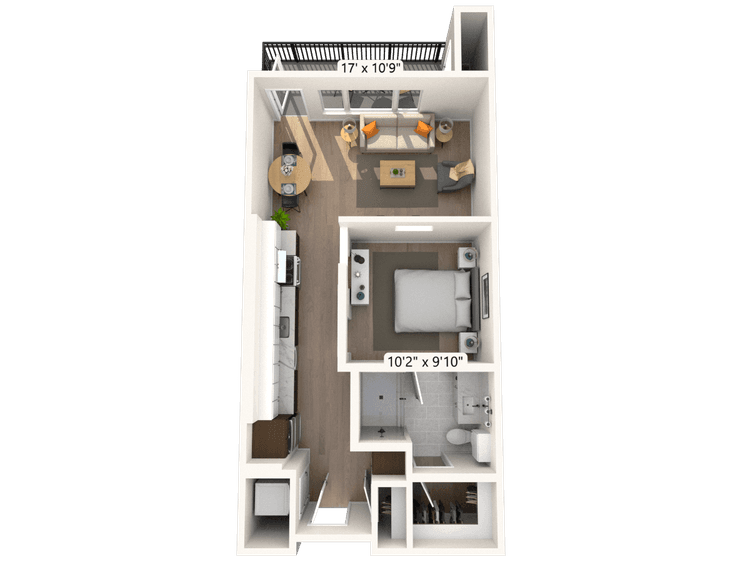
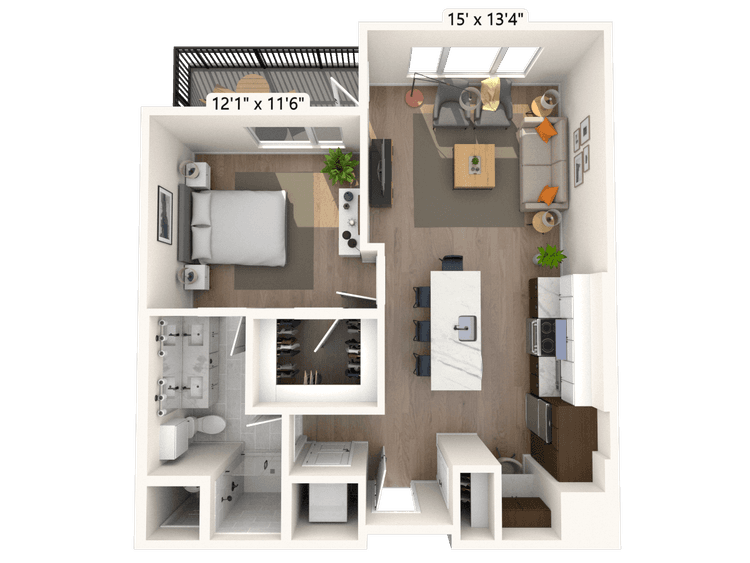
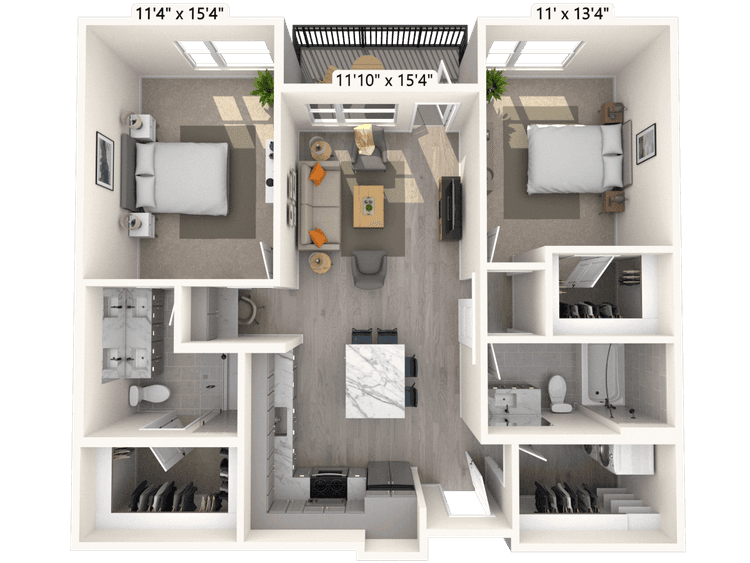
Floorplan image of unit B-409
Unit #B-409
Total monthly price starting at $2,186
2 Beds
2 Baths
906 Sq. Ft.
Available Aug. 13, 2026
4th Floor
Amenities
Smart Home Technology
B1.1 2x2 906 SF
Shower
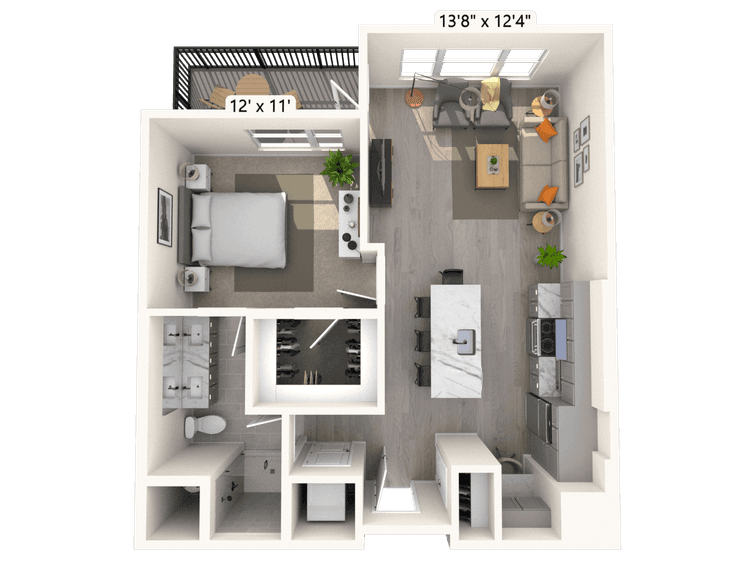
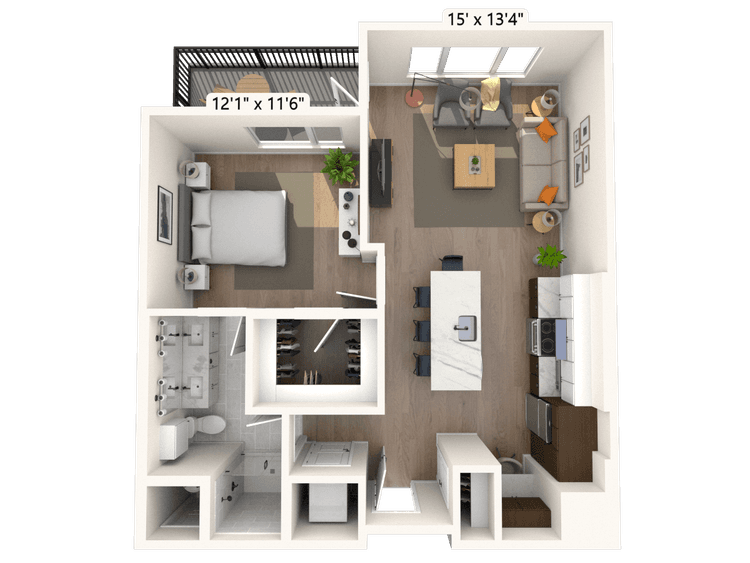
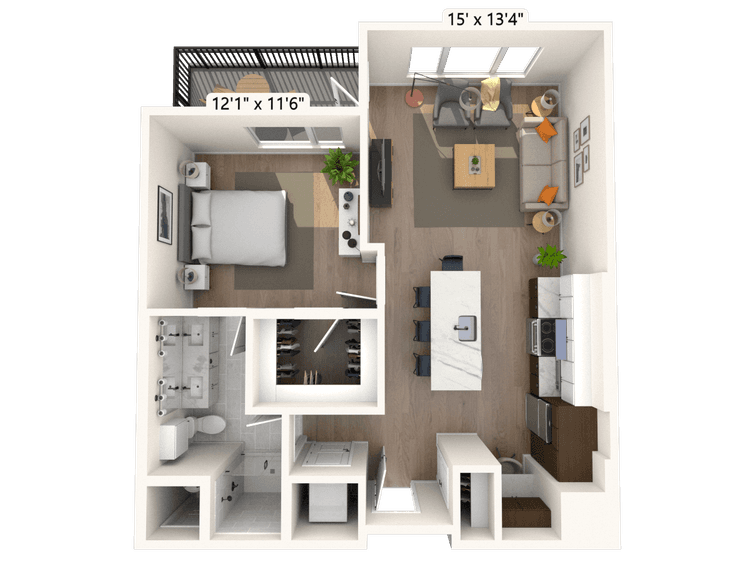
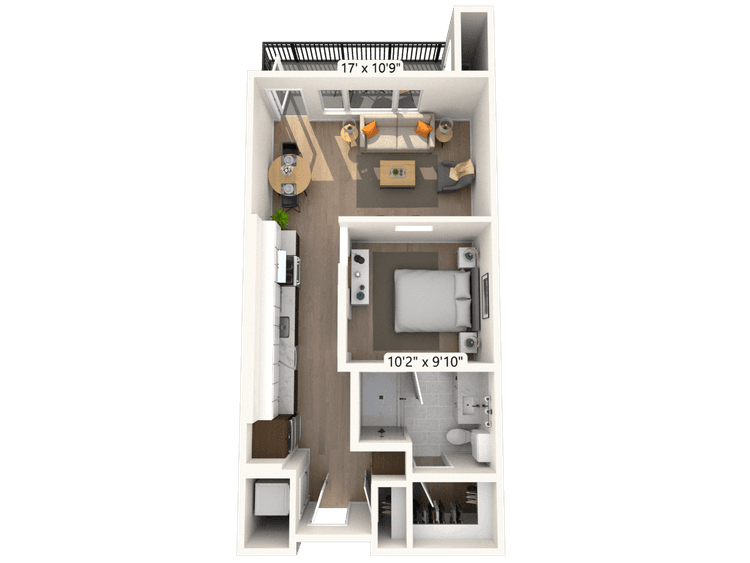
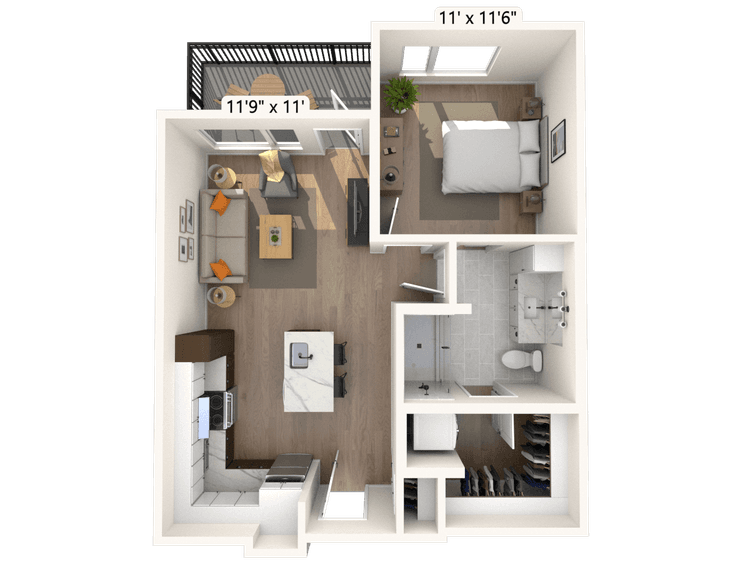
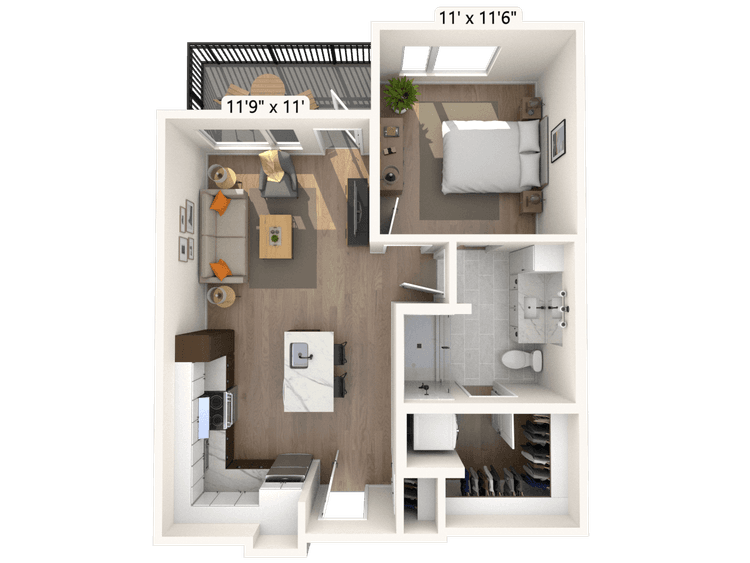
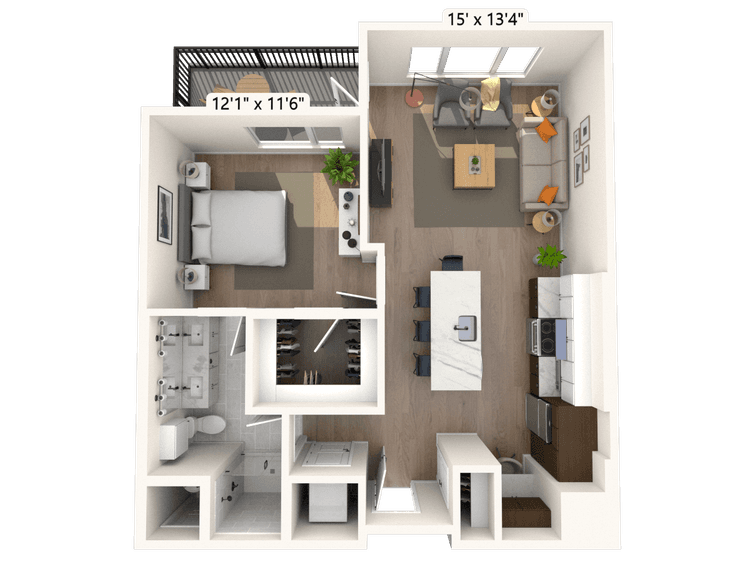
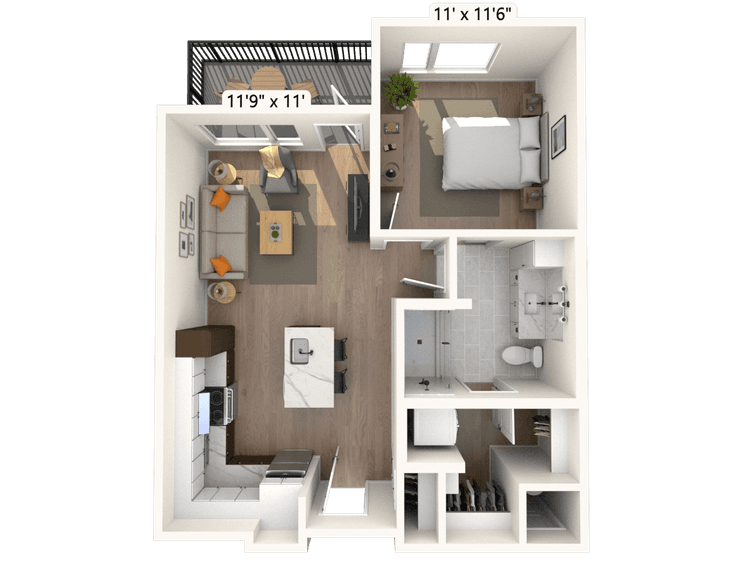
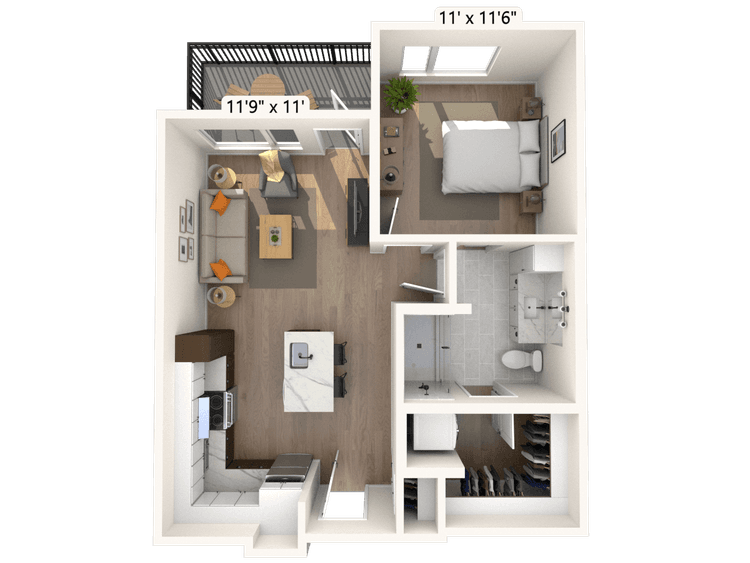
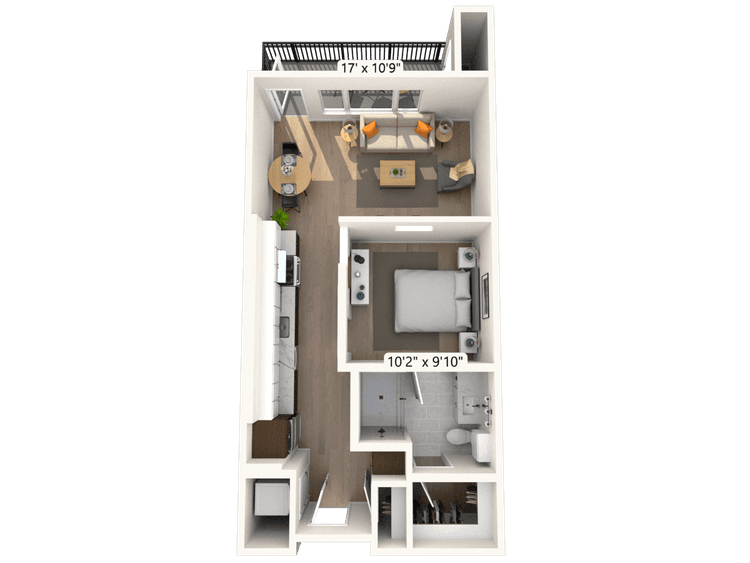
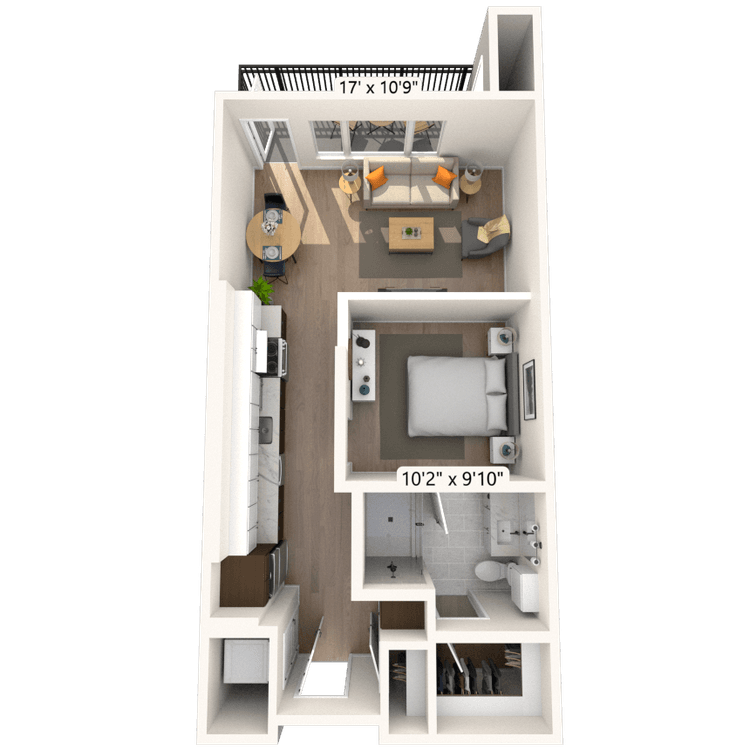
Floorplan image of unit C-407
Unit #C-407
Total monthly price starting at $2,071
1 Bed
1 Bath
867 Sq. Ft.
Available Aug. 13, 2026
4th Floor
Amenities
Smart Home Technology
A4 1x1 867 SF
Patio/Balcony
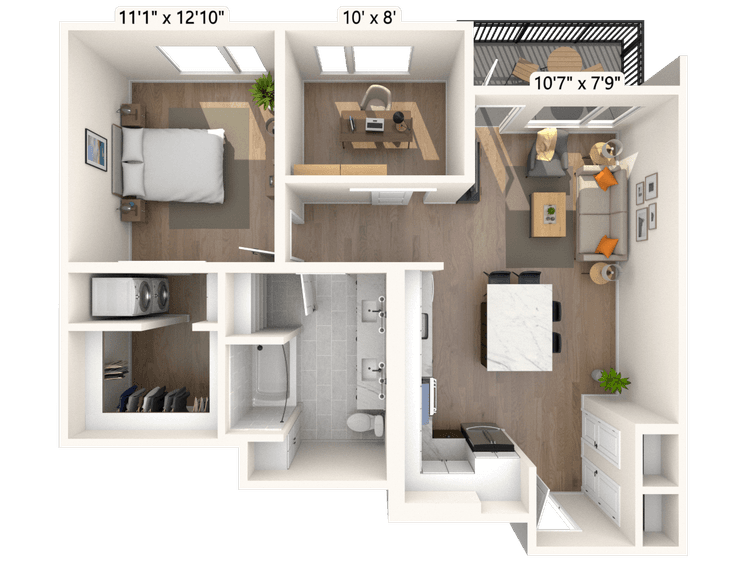
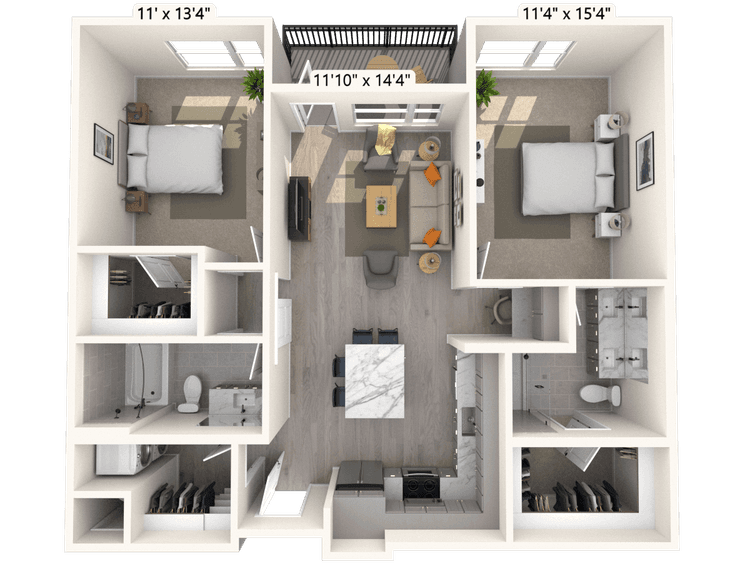
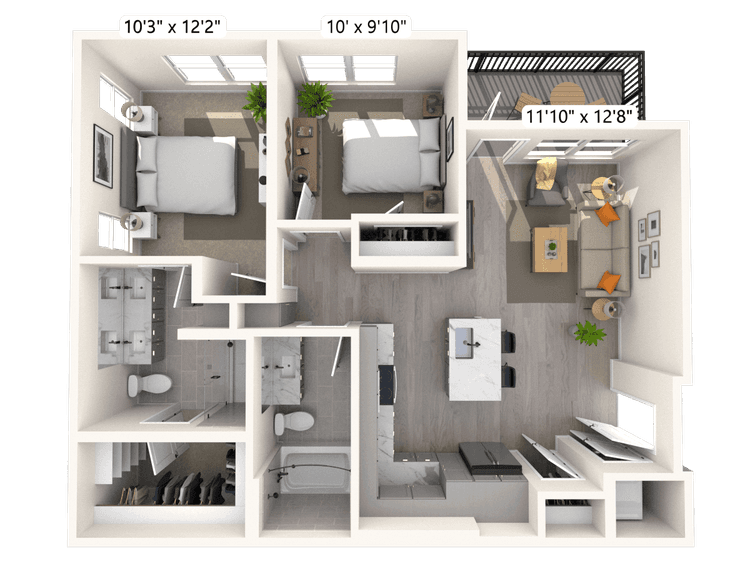
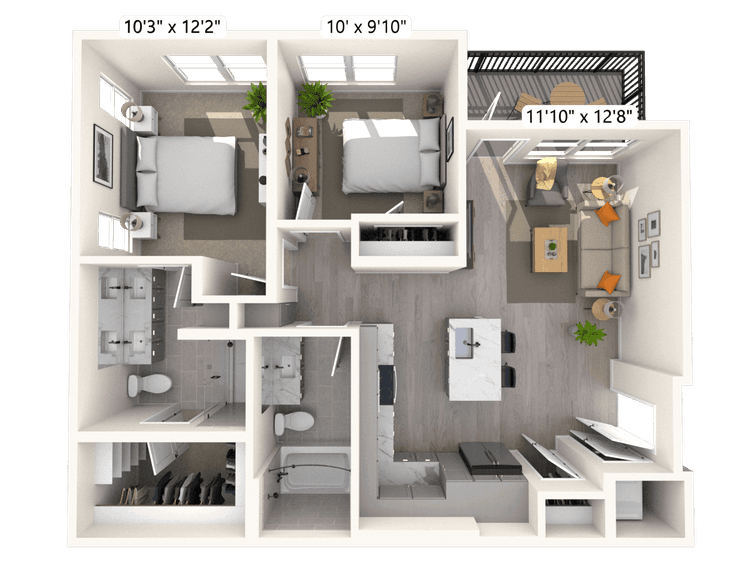
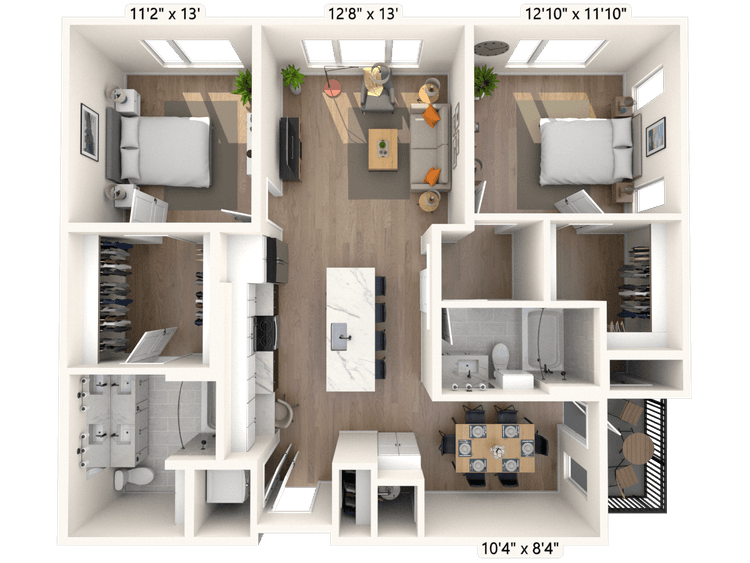
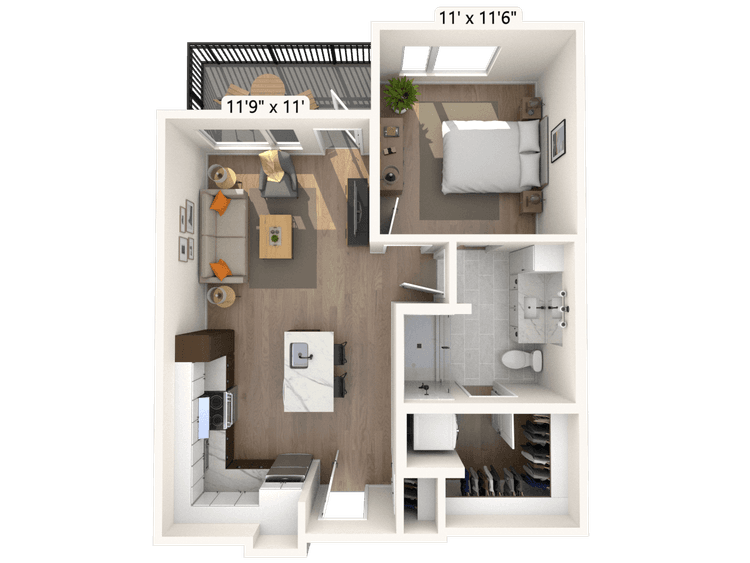
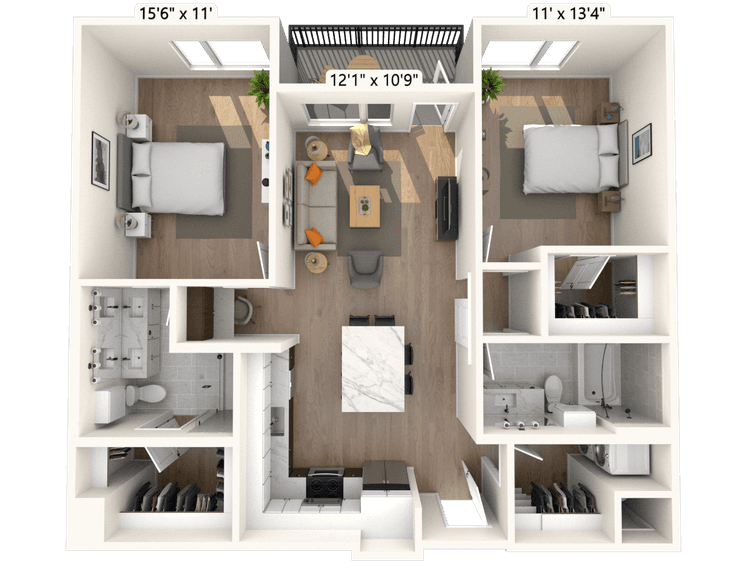
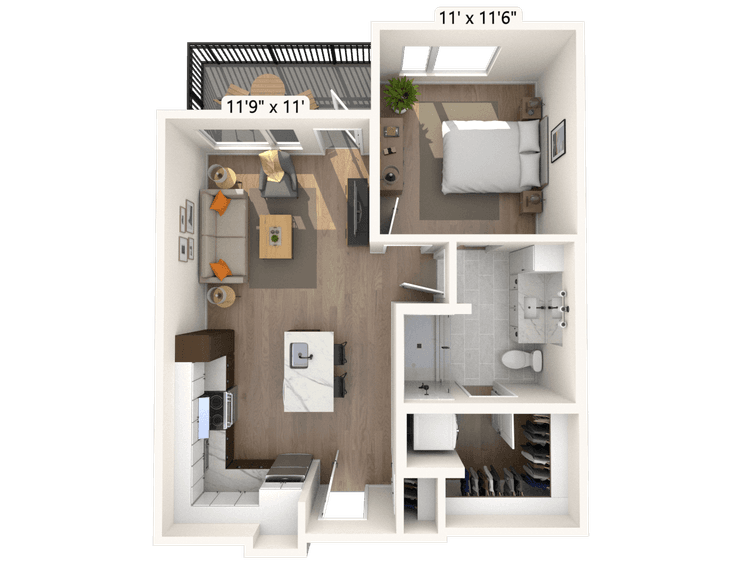
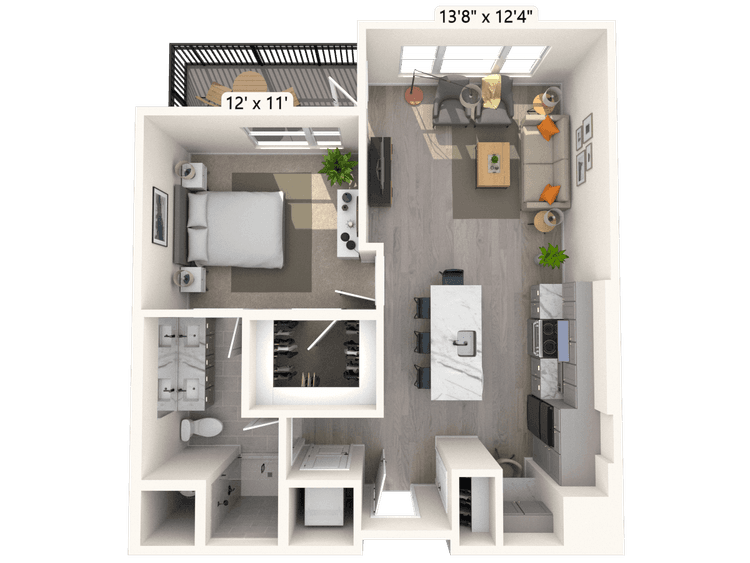
Floorplan image of unit II E-312
Unit #II E-312
Total monthly price starting at $2,533
2 Beds
2 Baths
1,094 Sq. Ft.
Available Aug. 13, 2026
3rd Floor
Amenities
Dual Vanities
Patio/Balcony
Built-in Desk
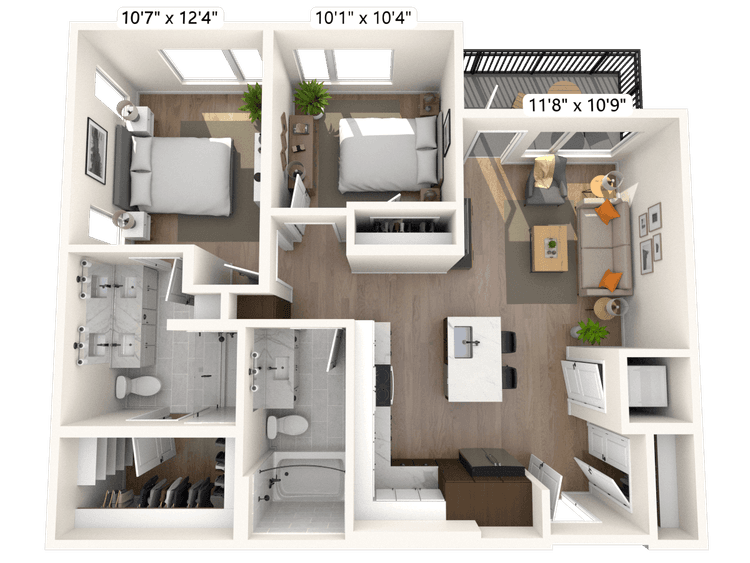
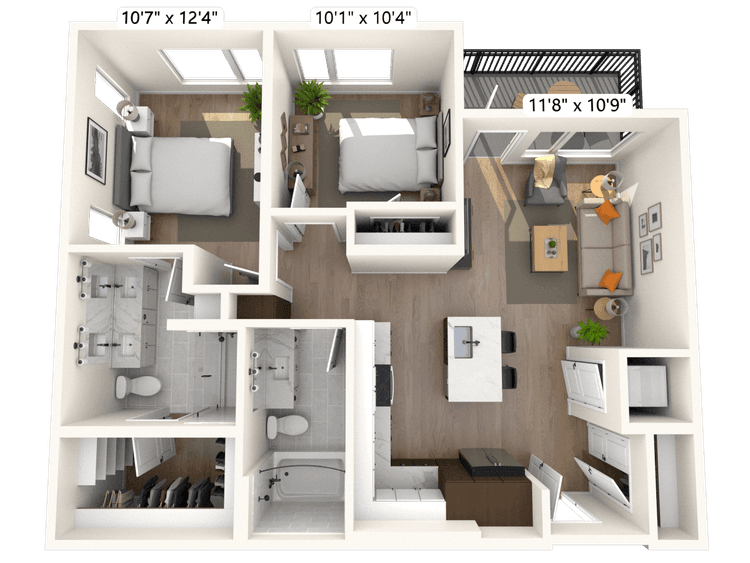
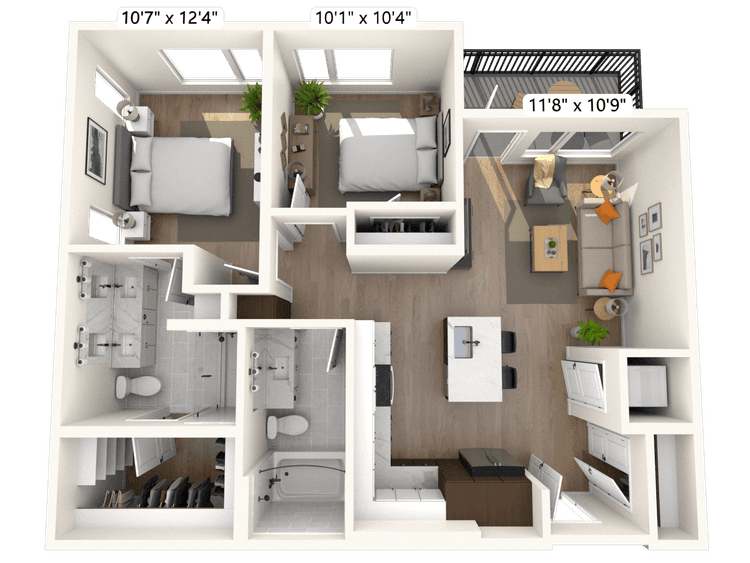
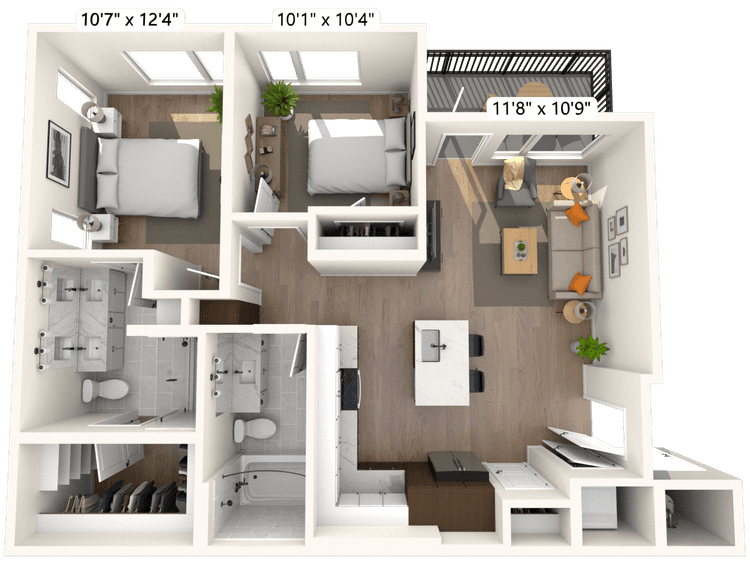
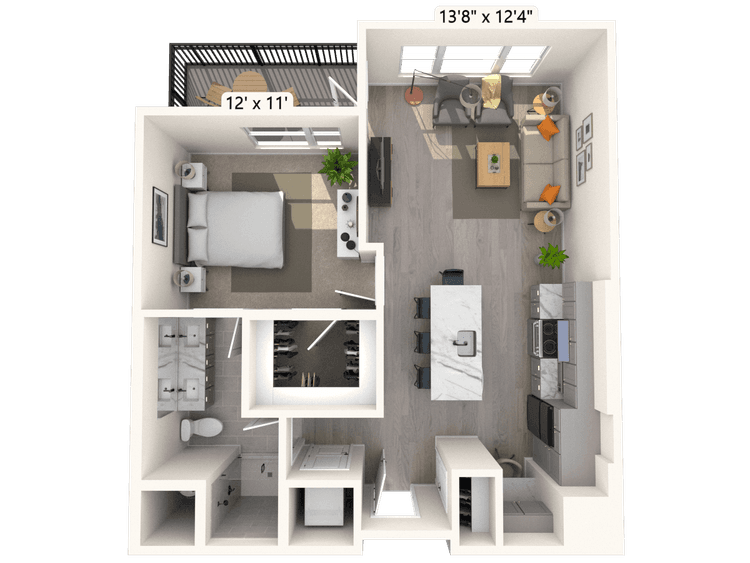
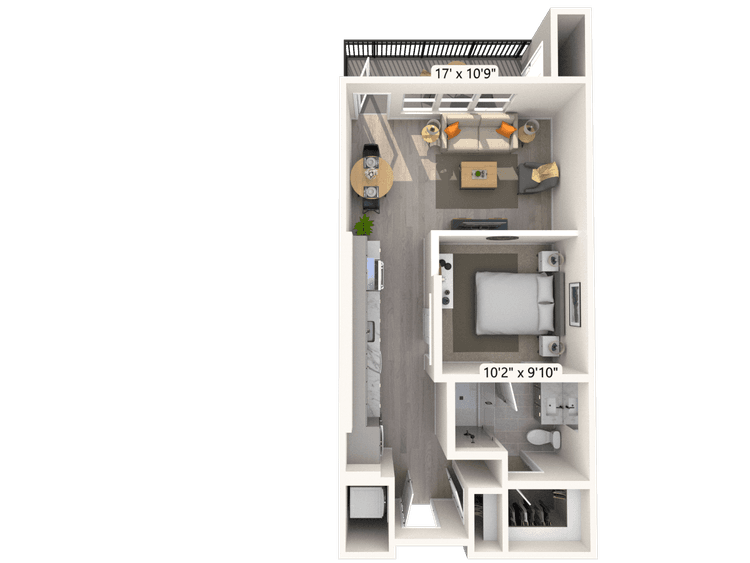
Floorplan image of unit II E-210
Unit #II E-210
Total monthly price starting at $2,493
2 Beds
2 Baths
1,094 Sq. Ft.
Available Aug. 13, 2026
2nd Floor
Amenities
Dual Vanities
Patio/Balcony
Built-in Desk
Floorplan image of unit C-208
Unit #C-208
Total monthly price starting at $1,781
1 Bed
1 Bath
723 Sq. Ft.
Available Aug. 13, 2026
2nd Floor
Amenities
Smart Home Technology
A2.1 1x1 723 SF
Shower
Floorplan image of unit II E-318
Unit #II E-318
Total monthly price starting at $1,683
1 Bed
1 Bath
607 Sq. Ft.
Available Aug. 13, 2026
3rd Floor
Amenities
Patio/Balcony
Junior One Bedroom
Phase 2
Floorplan image of unit II E-207
Unit #II E-207
Total monthly price starting at $2,178
1 Bed
1 Bath
872 Sq. Ft.
Available Aug. 13, 2026
2nd Floor
Amenities
Dual Vanities
Patio/Balcony
Den
Floorplan image of unit II E-511
Unit #II E-511
Total monthly price starting at $2,038
1 Bed
1 Bath
724 Sq. Ft.
Available Aug. 13, 2026
5th Floor
Amenities
Dual Vanities
Patio/Balcony
Built-in Desk
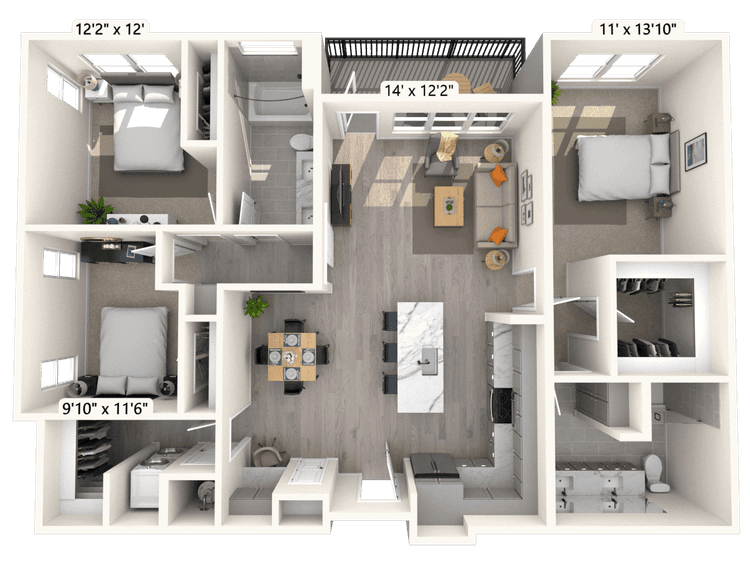
Floorplan image of unit A-215
Unit #A-215
Total monthly price starting at $3,221
3 Beds
2 Baths
1,386 Sq. Ft.
Available Aug. 13, 2026
2nd Floor
Amenities
Smart Home Technology
C1 3x2 1386 SF
Corner Unit
Floorplan image of unit D-507
Unit #D-507
Total monthly price starting at $2,086
1 Bed
1 Bath
867 Sq. Ft.
Available Aug. 13, 2026
5th Floor
Amenities
Smart Home Technology
A4 1x1 867 SF
Patio/Balcony
Floorplan image of unit B-217
Unit #B-217
Total monthly price starting at $2,386
2 Beds
2 Baths
1,091 Sq. Ft.
Available Aug. 13, 2026
2nd Floor
Amenities
Smart Home Technology
B2.1 2x2 1091 SF
Shower
Floorplan image of unit II E-308
Unit #II E-308
Total monthly price starting at $1,978
1 Bed
1 Bath
724 Sq. Ft.
Available Aug. 13, 2026
3rd Floor
Amenities
Dual Vanities
Patio/Balcony
Built-in Desk
Floorplan image of unit II E-418
Unit #II E-418
Total monthly price starting at $1,688
1 Bed
1 Bath
607 Sq. Ft.
Available Aug. 13, 2026
4th Floor
Amenities
Patio/Balcony
Junior One Bedroom
Phase 2
Floorplan image of unit B-316
Unit #B-316
Total monthly price starting at $2,386
2 Beds
2 Baths
1,091 Sq. Ft.
Available Aug. 13, 2026
3rd Floor
Amenities
Smart Home Technology
B2.1 2x2 1091 SF
Shower
Floorplan image of unit II E-404
Unit #II E-404
Total monthly price starting at $1,708
1 Bed
1 Bath
607 Sq. Ft.
Available Aug. 13, 2026
4th Floor
Amenities
Patio/Balcony
Junior One Bedroom
Phase 2
Floorplan image of unit B-213
Unit #B-213
Total monthly price starting at $2,386
2 Beds
2 Baths
1,103 Sq. Ft.
Available Aug. 13, 2026
2nd Floor
Amenities
Smart Home Technology
B2.2 2x2 1103 SF
Shower
Floorplan image of unit B-408
Unit #B-408
Total monthly price starting at $1,801
1 Bed
1 Bath
723 Sq. Ft.
Available Aug. 13, 2026
4th Floor
Amenities
Smart Home Technology
A2.2 1x1 723 SF
Shower
Floorplan image of unit B-310
Unit #B-310
Total monthly price starting at $1,781
1 Bed
1 Bath
723 Sq. Ft.
Available Aug. 13, 2026
3rd Floor
Amenities
Smart Home Technology
A2.2 1x1 723 SF
Shower
Floorplan image of unit II E-520
Unit #II E-520
Total monthly price starting at $2,493
2 Beds
2 Baths
904 Sq. Ft.
Available Aug. 13, 2026
5th Floor
Amenities
Dual Vanities
Patio/Balcony
Corner Unit
Floorplan image of unit A-420
Unit #A-420
Total monthly price starting at $2,226
2 Beds
2 Baths
903 Sq. Ft.
Available Aug. 13, 2026
4th Floor
Amenities
Smart Home Technology
B1.3 2x2 903 SF
Corner Unit
Floorplan image of unit II E-202
Unit #II E-202
Total monthly price starting at $2,368
2 Beds
2 Baths
907 Sq. Ft.
Available Aug. 13, 2026
2nd Floor
Amenities
Dual Vanities
Patio/Balcony
Corner Unit
Floorplan image of unit B-203
Unit #B-203
Total monthly price starting at $1,781
1 Bed
1 Bath
723 Sq. Ft.
Available Aug. 13, 2026
2nd Floor
Amenities
Smart Home Technology
A2.1 1x1 723 SF
Shower
Floorplan image of unit A-503
Unit #A-503
Total monthly price starting at $2,421
2 Beds
2 Baths
1,091 Sq. Ft.
Available Aug. 13, 2026
5th Floor
Amenities
Smart Home Technology
B2.1 2x2 1091 SF
Shower
Floorplan image of unit B-214
Unit #B-214
Total monthly price starting at $2,386
2 Beds
2 Baths
1,103 Sq. Ft.
Available Aug. 13, 2026
2nd Floor
Amenities
Smart Home Technology
B2.2 2x2 1103 SF
Shower
Floorplan image of unit B-411
Unit #B-411
Total monthly price starting at $2,071
1 Bed
1 Bath
867 Sq. Ft.
Available Aug. 13, 2026
4th Floor
Amenities
Smart Home Technology
A4 1x1 867 SF
Patio/Balcony
Floorplan image of unit B-308
Unit #B-308
Total monthly price starting at $1,781
1 Bed
1 Bath
723 Sq. Ft.
Available Aug. 13, 2026
3rd Floor
Amenities
Smart Home Technology
A2.2 1x1 723 SF
Shower
Floorplan image of unit II E-420
Unit #II E-420
Total monthly price starting at $2,453
2 Beds
2 Baths
904 Sq. Ft.
Available Aug. 13, 2026
4th Floor
Amenities
Dual Vanities
Patio/Balcony
Corner Unit
Floorplan image of unit II E-205
Unit #II E-205
Total monthly price starting at $1,868
1 Bed
1 Bath
640 Sq. Ft.
Available Aug. 13, 2026
2nd Floor
Amenities
Patio/Balcony
Phase 2
Smart Home Technology
Floorplan image of unit C-415
Unit #C-415
Total monthly price starting at $3,256
3 Beds
2 Baths
1,386 Sq. Ft.
Available Aug. 13, 2026
4th Floor
Amenities
Smart Home Technology
C1 3x2 1386 SF
Corner Unit
Floorplan image of unit A-209
Unit #A-209
Total monthly price starting at $2,181
2 Beds
2 Baths
906 Sq. Ft.
Available Aug. 13, 2026
2nd Floor
Amenities
Smart Home Technology
B1.1 2x2 906 SF
Shower
Floorplan image of unit II E-516
Unit #II E-516
Total monthly price starting at $1,928
1 Bed
1 Bath
640 Sq. Ft.
Available Aug. 13, 2026
5th Floor
Amenities
Patio/Balcony
Top Floor
Phase 2
Floorplan image of unit A-520
Unit #A-520
Total monthly price starting at $2,226
2 Beds
2 Baths
903 Sq. Ft.
Available Aug. 13, 2026
5th Floor
Amenities
Smart Home Technology
B1.3 2x2 903 SF
Corner Unit
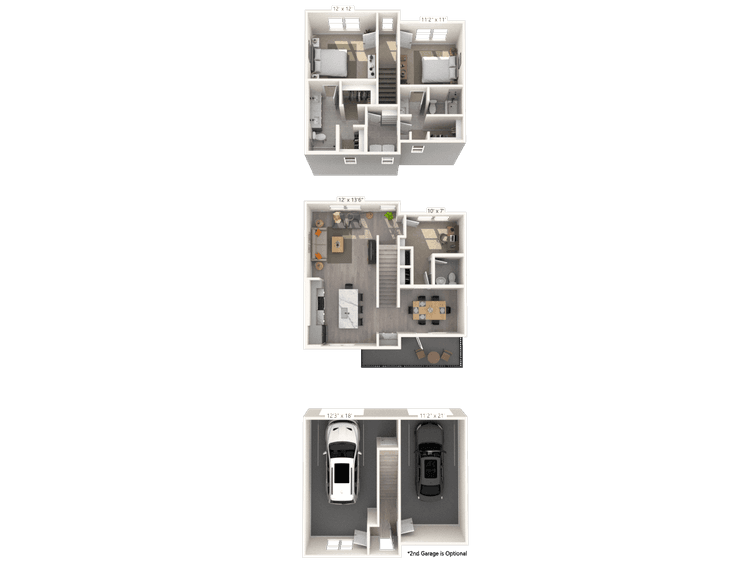
Floorplan image of unit 9321
Unit #9321
Total monthly price starting at $3,181
2 Beds
2.5 Baths
1,420 Sq. Ft.
Available Aug. 13, 2026
Amenities
Smart Home Technology
TH 2x2 1420 SF
Corner Unit
Floorplan image of unit II F-415
Unit #II F-415
Total monthly price starting at $3,403
3 Beds
2 Baths
1,386 Sq. Ft.
Available Aug. 13, 2026
4th Floor
Amenities
Dual Vanities
Patio/Balcony
Corner Unit
Floorplan image of unit II F-315
Unit #II F-315
Total monthly price starting at $3,343
3 Beds
2 Baths
1,386 Sq. Ft.
Available Aug. 13, 2026
3rd Floor
Amenities
Dual Vanities
Patio/Balcony
Corner Unit
Floorplan image of unit II F-401
Unit #II F-401
Total monthly price starting at $2,703
2 Beds
2 Baths
1,224 Sq. Ft.
Available Aug. 13, 2026
4th Floor
Amenities
Dual Vanities
Patio/Balcony
Corner Unit
Floorplan image of unit II F-409
Unit #II F-409
Total monthly price starting at $2,423
2 Beds
2 Baths
907 Sq. Ft.
Available Aug. 13, 2026
4th Floor
Amenities
Dual Vanities
Patio/Balcony
Top Floor
Floorplan image of unit II F-320
Unit #II F-320
Total monthly price starting at $2,368
2 Beds
2 Baths
904 Sq. Ft.
Available Aug. 13, 2026
3rd Floor
Amenities
Dual Vanities
Patio/Balcony
Corner Unit
Floorplan image of unit II F-408
Unit #II F-408
Total monthly price starting at $2,068
1 Bed
1 Bath
724 Sq. Ft.
Available Aug. 13, 2026
4th Floor
Amenities
Dual Vanities
Patio/Balcony
Built-in Desk
Floorplan image of unit II F-305
Unit #II F-305
Total monthly price starting at $1,868
1 Bed
1 Bath
640 Sq. Ft.
Available Aug. 13, 2026
3rd Floor
Amenities
Patio/Balcony
Phase 2
Smart Home Technology
Floorplan image of unit D-209
Unit #D-209
Total monthly price starting at $2,181
2 Beds
2 Baths
906 Sq. Ft.
Available Aug. 13, 2026
2nd Floor
Amenities
Smart Home Technology
B1.1 2x2 906 SF
Shower
Floorplan image of unit II F-302
Unit #II F-302
Total monthly price starting at $2,368
2 Beds
2 Baths
907 Sq. Ft.
Available Aug. 13, 2026
3rd Floor
Amenities
Dual Vanities
Patio/Balcony
Corner Unit
Floorplan image of unit II F-404
Unit #II F-404
Total monthly price starting at $1,748
1 Bed
1 Bath
607 Sq. Ft.
Available Aug. 13, 2026
4th Floor
Amenities
Patio/Balcony
Top Floor
Junior One Bedroom
Floorplan image of unit II F-406
Unit #II F-406
Total monthly price starting at $1,923
1 Bed
1 Bath
640 Sq. Ft.
Available Aug. 13, 2026
4th Floor
Amenities
Patio/Balcony
Top Floor
Phase 2
Floorplan image of unit II F-203
Unit #II F-203
Total monthly price starting at $2,533
2 Beds
2 Baths
1,094 Sq. Ft.
Available Aug. 13, 2026
2nd Floor
Amenities
Dual Vanities
Patio/Balcony
Built-in Desk
Floorplan image of unit II F-220
Unit #II F-220
Total monthly price starting at $2,368
2 Beds
2 Baths
904 Sq. Ft.
Available Aug. 13, 2026
2nd Floor
Amenities
Dual Vanities
Patio/Balcony
Corner Unit
Floorplan image of unit II F-213
Unit #II F-213
Total monthly price starting at $1,978
1 Bed
1 Bath
724 Sq. Ft.
Available Aug. 13, 2026
2nd Floor
Amenities
Dual Vanities
Patio/Balcony
Built-in Desk
Floorplan image of unit II F-116
Unit #II F-116
Total monthly price starting at $1,948
1 Bed
1 Bath
640 Sq. Ft.
Available Aug. 13, 2026
1st Floor
Amenities
Direct Entry
Phase 2
Smart Home Technology
Floorplan image of unit II F-216
Unit #II F-216
Total monthly price starting at $1,868
1 Bed
1 Bath
640 Sq. Ft.
Available Aug. 13, 2026
2nd Floor
Amenities
Patio/Balcony
Phase 2
Smart Home Technology
Floorplan image of unit C-513
Unit #C-513
Total monthly price starting at $1,801
1 Bed
1 Bath
723 Sq. Ft.
Available Aug. 13, 2026
5th Floor
Amenities
Smart Home Technology
A2.2 1x1 723 SF
Shower
Floorplan image of unit D-210
Unit #D-210
Total monthly price starting at $2,391
2 Beds
2 Baths
1,103 Sq. Ft.
Available Aug. 13, 2026
2nd Floor
Amenities
Smart Home Technology
B2.2 2x2 1103 SF
Shower
Floorplan image of unit II E-118
Unit #II E-118
Total monthly price starting at $1,713
1 Bed
1 Bath
607 Sq. Ft.
Available Aug. 13, 2026
1st Floor
Amenities
Direct Entry
Junior One Bedroom
Phase 2
Floorplan image of unit II F-204
Unit #II F-204
Total monthly price starting at $1,658
1 Bed
1 Bath
607 Sq. Ft.
Available Aug. 13, 2026
2nd Floor
Amenities
Patio/Balcony
Junior One Bedroom
Phase 2
Floorplan image of unit C-213
Unit #C-213
Total monthly price starting at $1,781
1 Bed
1 Bath
723 Sq. Ft.
Available Aug. 13, 2026
2nd Floor
Amenities
Smart Home Technology
A2.2 1x1 723 SF
Shower
Floorplan image of unit D-312
Unit #D-312
Total monthly price starting at $2,366
2 Beds
2 Baths
1,103 Sq. Ft.
Available Aug. 13, 2026
3rd Floor
Amenities
Smart Home Technology
B2.2 2x2 1103 SF
Shower
Floorplan image of unit A-204
Unit #A-204
Total monthly price starting at $1,541
1 Bed
1 Bath
607 Sq. Ft.
Available Aug. 13, 2026
2nd Floor
Amenities
Smart Home Technology
Shower
Patio/Balcony
Floorplan image of unit B-208
Unit #B-208
Total monthly price starting at $1,781
1 Bed
1 Bath
723 Sq. Ft.
Available Aug. 13, 2026
2nd Floor
Amenities
Smart Home Technology
A2.2 1x1 723 SF
Shower
Floorplan image of unit A-411
Unit #A-411
Total monthly price starting at $1,816
1 Bed
1 Bath
723 Sq. Ft.
Available Aug. 13, 2026
4th Floor
Amenities
Smart Home Technology
A2.2 1x1 723 SF
Shower
Floorplan image of unit A-314
Unit #A-314
Total monthly price starting at $2,411
2 Beds
2 Baths
1,091 Sq. Ft.
Available Aug. 13, 2026
3rd Floor
Amenities
Smart Home Technology
B2.1 2x2 1091 SF
Shower
Floorplan image of unit D-503
Unit #D-503
Total monthly price starting at $2,411
2 Beds
2 Baths
1,091 Sq. Ft.
Available Aug. 13, 2026
5th Floor
Amenities
Smart Home Technology
B2.1 2x2 1091 SF
Shower
Floorplan image of unit A-311
Unit #A-311
Total monthly price starting at $1,796
1 Bed
1 Bath
723 Sq. Ft.
Available Aug. 13, 2026
3rd Floor
Amenities
Smart Home Technology
A2.2 1x1 723 SF
Shower
Floorplan image of unit D-201
Unit #D-201
Total monthly price starting at $2,601
2 Beds
2 Baths
1,235 Sq. Ft.
Available Aug. 13, 2026
2nd Floor
Amenities
Smart Home Technology
B3 2x2 1235 SF
Corner Unit
View all available units

Community Perks

Relax by our sparkling heated swimming pool and stay fit on your schedule with 24/7 access to our fitness center with Peloton bikes and a community walking trail. Keep your bike in top shape at the bicycle repair and wash station. Mingle with friends on the rooftop sky terrace, under the cabana, or at the dog park—complete with a pet spa that welcomes all breeds—at our pet-friendly community. Unwind after a long day in the hot tub, cozy up around the outdoor fire pits, or enjoy a casual evening in the courtyard with access to grilling areas perfect for weekend cookouts. The clubhouse, resident lounge, and conference room provide plenty of space to work or connect. With planned resident events, there's always something fun on the calendar. For peace of mind, our courtesy officer, bilingual staff, and 24-hour on-call maintenance team are always here to help. Assigned parking, attached garages, and carports are also available for added convenience.

  • Park AccessCreated with Sketch.

    Park Access

  • Heated Pool

  • ArtboardCreated with Sketch.

    Fitness Center

  • Pet Friendly

  • E.V. Charging Station

  • Rooftop Lounge

Apartment Features

Our one-bedroom, two-bedroom, three-bedroom luxury apartments and luxury townhomes for rent are spacious, with plenty of room for living. Experience the height of luxurious living in our spacious three-story, two-bedroom townhome with a versatile den, 2.5 bathrooms, a private patio, a balcony, and the convenience of an attached one or two-car garage. Our homes have smart home technology, and an in-unit washer and dryer, and walk-in closets. The kitchens are designed to inspire, with sleek quartz countertops, stainless steel appliances, a side-by-side refrigerator, and your choice of breakfast nook, kitchen island, or combo layout—all framed by bright white cabinetry and an eye-catching backsplash. Select apartments also include a built-in wine fridge for entertaining. Bathrooms offer a spa-like escape with features like double vanities, soaking or garden tubs, and glass showers. Additional highlights include high ceilings, oversized windows, French or barn doors, and spacious laundry rooms. Residents also have access to EV charging stations, climate control storage, and garages available for rent.

Property Map

Take a look around at your new home.

MAA Properties

Interested in exploring options? Check out other MAA apartments conveniently located in the area.

  • MAA River North8.5 Mi
  • MAA Westglenn13.8 Mi
  • MAA Promenade15 Mi
MAA PropertiesArts & EntertainmentEat & DrinkGroceryShopping
Why Choose MAA?

Why Choose MAA?

We are committed to a rich tradition of exceptional service and value service for our residents and local communities. We respect the privilege of providing value to those whose lives we touch and are committed to open communication, embracing opportunities and doing the right thing at the right time for the right reason.

Frequently Asked Questions
What are MAA's lease terms?
If you’re unable to find the answers you’re looking for, please get in touch with us by phone, text, or email.
(720) 310-6368
Contact Us

You Might Also Like These Properties

Pool at MAA River North luxury apartment homes in Denver, CO
Pool grill at MAA River North luxury apartment homes in Denver, CO
Pool firepit at MAA River North luxury apartment homes in Denver, CO
Clubhouse Area 2 at Post River North luxury apartment homes in Denver, CO
Clubhouse 3 at Post River North luxury apartment homes in Denver, CO
Clubhouse at Post River North luxury apartment homes in Denver, CO
Gym at MAA River North luxury apartment homes in Denver, CO
Move-in Special
Studio|1|2 bd
Total monthly price starting at$1,325 - $5,225

River North

MAA River North

Click to Tour
Pool at MAA Westglenn luxury apartment homes in Westminster, CO
Pool grilling at MAA Westglenn luxury apartment homes in Westminster, CO
Leasing exterior at MAA Westglenn luxury apartment homes in Westminster, CO
Clubhouse at MAA Westglenn luxury apartment homes in Westminster, CO
Bike room at MAA Westglenn luxury apartment homes in Westminster, CO
Move-in Special
1|2|3 bd
Total monthly price starting at$1,542 - $4,852

Westminster

MAA Westglenn

Click to Tour
Pool at MAA Promenade luxury apartment homes in Westminster, CO
Pool aerial at MAA Promenade luxury apartment homes in Westminster, CO
Pool at MAA Promenade luxury apartment homes in Westminster, CO
Pool grilling at MAA Promenade luxury apartment homes in Westminster, CO
Leasing office at Sync36 luxury apartment homes in Westminster, CO
Exterior at Sync36 luxury apartment homes in Westminster, CO
Exterior dusk at Sync36 luxury apartment homes in Westminster, CO
Dog park at MAA Promenade luxury apartment homes in Westminster, CO
Clubhouse at Sync36 luxury apartment homes in Westminster, CO
1|2 bd
Total monthly price starting at$1,709 - $3,614

Westminster

MAA Promenade

Click to Tour

MAA Milepost 35

4692 N Beeler Court, Denver, CO | (720) 310-6368
MAA Milepost 35 marks a new beginning for apartment living in Denver, Colorado, and offers a home base for adventure. This brand-new apartment community breathes new life into what was once Runway 35 at Denver's original airport. As the runway grants access to endless possibilities, MAA Milepost 35 is your gateway to Denver and beyond. Just a short walk from Dick’s Sporting Goods Park, you'll have live sports and concerts practically in your backyard. When you’re up for a night out, head downtown to catch a game at Coors Field or Empower Field at Mile High, explore exhibitions at the Denver Art Museum, or shop and dine along the vibrant 16th Street Mall and Denver Pavilions. Popular spots like Fuzzy’s Taco Shop and Buffalo Wild Wings are nearby, and with RTD Central Park Station just minutes away, the entire city is within reach. At home, enjoy luxury finishes like soaking tubs, smart home technology, and energy-efficient appliances. Plus, residents love the resort-style living that includes a rooftop terrace with stunning views, heated pool and hot tub, and EV charging stations just outside your door. License Number: 2024-BFN-0002393
Pool at MAA Milepost 35 luxury apartment homes in Denver, CO

Available Apartments

1 Bedroom

Starting at $1541

31 available starting today

2 Bedroom

Starting at $2181

27 available starting today

3 Bedroom

Starting at $3221

4 available starting today

Touring Hours

Monday - Friday10:00 AM - 6:00 PM
Saturday10:00 AM - 5:30 PM
Sunday1:00 PM - 5:00 PM

Resident Office Hours

Monday - Friday10:00 AM - 6:00 PM
Saturday10:00 AM - 5:00 PM
Sunday1:00 PM - 5:00 PM

Community Perks

Access and Parking:Attached GaragesClimate-Controlled StorageElevator AccessGarages Available for RentElectric Vehicle Charging Stations
Beyond the Backyard:Bark ParkCabanaGrilling AreaOutdoor FireplaceOutdoor LoungePicnic AreaPark House
Bonus Spaces:ClubhouseDog SpaOutdoor Recreation AreaRooftop Sky TerraceGear LoungeSki LockersBicycle Repair and Wash Station
Our Space:Beautiful LandscapingDesigner Light FixturesEasy-Access USB OutletsIn-Unit Washer and DryerLarge Walk-In ClosetsNature Trail
Resident Perks:24-Hour Emergency MaintenanceClimate-Controlled HallwaysClose to ShoppingEnergy Efficient Design/ConstructionHigh-Speed InternetInterior Mail RoomPlanned Resident EventsSmartHome Technology
Wellness Amenities:24-Hour Fitness CenterSparkling Pool with Sun DeckOutdoor Agility Gym

Leasing Info

Below is information on additional fees and charges that will apply to your lease. Your total monthly payment will include your Monthly Base Rent, plus any optional fees or charges that you select below, any applicable government taxes, and separately billed utilities. Residents must pay monthly charges for utilities provided to the apartment, including, but not limited to, electricity, natural gas, water, and sewer, as set forth in the lease agreement. Monthly utility charges may vary based on usage. Some costs, such as utilities and optional services, are subject to change based on provider rates, tenant usage or selection, or other external factors. The total monthly payment may vary accordingly.

Required One Time Fees

Application Deposit 1: upon application approval $150 per application

Application Fee 2: at application $10 per application

Processing Fees 3: at time of move-in $225 per application

Optional Fees

Pet Deposit 4: $250

Pet Rent 1 Pet 5: $35

Pet Rent 2 Pets 6: $35

Optional Rentable Items

Garage Rental 7: starting at $150 per month

Parking 8: starting at $75 per month

Storage Space 9: starting at $35 per month

Ask about our sMAArt Savings program as a great alternative to the security deposit! Simply pay a one-time, non-refundable fee for half the cost of the normal deposit. This program may vary by community so speak with our leasing team today.

You may be required to pay an additional security deposit based on screening results. Optional rentable items and services are taxable in certain jurisdictions. All leaseholders are required to maintain liability insurance in the amount of $100,000 for the term of the lease. Additional fees may apply in specific situations as detailed in your lease agreement. All fees are subject to the terms of the application and lease agreement. Some requirements may vary where required by law.
Disclaimer

1Required upon application approval to hold the apartment until your move-in date. Refundable if you do not sign a lease, and converted to a refundable security deposit under your lease.

2For costs related to the apartment rental application, including credit and criminal background screening.

3Non-refundable fee due at move-in for costs associated with preparation of lease documentation, issuance of access devices, and other administrative costs.

4Refundable deposit in consideration for the privilege of having a pet at the community.

5,6Monthly fee in consideration for the privilege of having a pet at the community.

7,8,9Subject to availability. Please contact a leasing agent for more details.

Links

About MAA
For Investors
Corporate Apartments
For Residents
Contact Us
Careers

Corporate Headquarters

MAA
6815 Poplar Avenue
Suite 500
Germantown TN 38138

Assistance

866-620-1130
Also of Interest
  • Bike-Friendly Luxury Apartments
  • EV Charging Capabilities
  • Accessibility Statement
Privacy PolicyTerms of ServiceAccessibility StatementHealth Plan Price TransparencySitemap
Privacy Preference Center

@ Copyright 2018-2026 MAA

Compare MAA Communities
0 of 5

Compare MAA Communities

0 of 5
None in your list. Add communities to compare them.

Add to Compare

Recently Viewed
Saved
The most recent 20 Communities you've viewed will appear here.
View Comparison