MAA logo
  • Communities
  • Resident Experience
  • About
  • Careers
Find Your Home
MAA logo
Find Your Home
Find Your Home
  • Communities
  • Resident Experience
  • About
  • Careers
Enter Search Terms Above
OverviewAvailable UnitsAmenitiesFeaturesProperty MapNeighborhoodFAQ
  1. Washington DC|

MAA Massachusetts Avenue

Video Tours
Experience-MAA
  • Pool
  • Fitness
  • Kitchen
  • Living Room
  • Bedroom
  • Bathroom
1 / 6
Experience-MAA
  • Pool
  • Fitness
  • Kitchen
  • Living Room
  • Bedroom
  • Bathroom
1 / 6
slide image

Poolside Paradise

Immerse yourself in the tranquility of our resort-style rooftop pool, a feature that redefines apartment living. Set on the rooftop terrace, the pool is just steps from grilling stations and skyline views.

slide image

Gym-Quality Fitness Center

The state-of-the-art fitness center sets a new standard for health and wellness with free weights, Echelon bikes, and plenty of space to focus.

slide image

Inspiring Cooking Spaces

Modern kitchens feature sleek stainless-steel appliances, pristine maple countertops, and beautiful backsplash.

slide image
slide image

Your Cozy Haven

Experience the comfort of a cozy living room, perfect for entertaining guests or simply enjoying some downtime.

slide image
slide image

Serene Bedrooms

Where comfort and style come together, creating a space where you can relax, unwind, and appreciate the joys of home.

slide image

Beautiful Bathrooms

The elegant bathrooms feature contemporary design, high-quality finishes, and your choice of a shower or relaxing garden tub.

slide image

MAA Massachusetts Avenue

1499 Massachusetts Avenue, NW, Washington, DC
(202) 972-6935

Touring Hours

Monday-Friday:10:00 AM – 6:00 PM
Saturday:10:00 AM – 5:00 PM
Sunday:Closed

Resident Office Hours

Monday-Friday:10:00 AM – 6:00 PM
Saturday:10:00 AM – 5:00 PM
Sunday:Closed

Experience stunning views from one of the tallest residential buildings in Washington, DC at MAA Massachusetts Avenue. All luxury apartments offer smart home technology, modern kitchens, and an in-unit washer and dryer. Concierge service, a breakfast bar, a gorgeous pool, a fitness center, and much more will help you feel at home. This neighborhood is in the DC Public Schools district, making it ideal for families. Step outside and stroll to neighborhood favorites like Gerrard Street Kitchen, Lady Madison Restaurant, or Alta Strada, or explore the high-end shops and boutiques at CityCenterDC. Whole Foods is nearby for everyday essentials, and U Street offers vibrant nightlife and cultural landmarks just minutes away. Looking for iconic experiences? You're just a quick trip from the National Mall and museums, Chinatown, Capital One Arena, and The National Theatre. MAA Massachusetts Avenue is located a few short blocks away from the Metro and is close to the best that D.C. has to offer.

Rent starting at
$1,850 - $12,285
Bedrooms
Studio, 1 - 3 bd
Bathrooms
1 - 2.5 ba
Square Feet
400 - 1,601 sq ft
Apply NowAsk a Question

Available Apartments

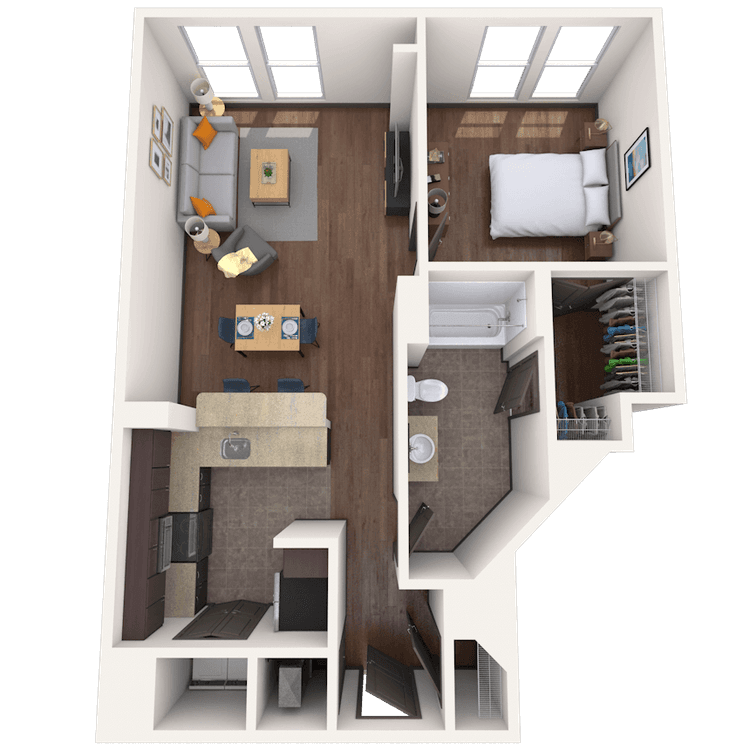
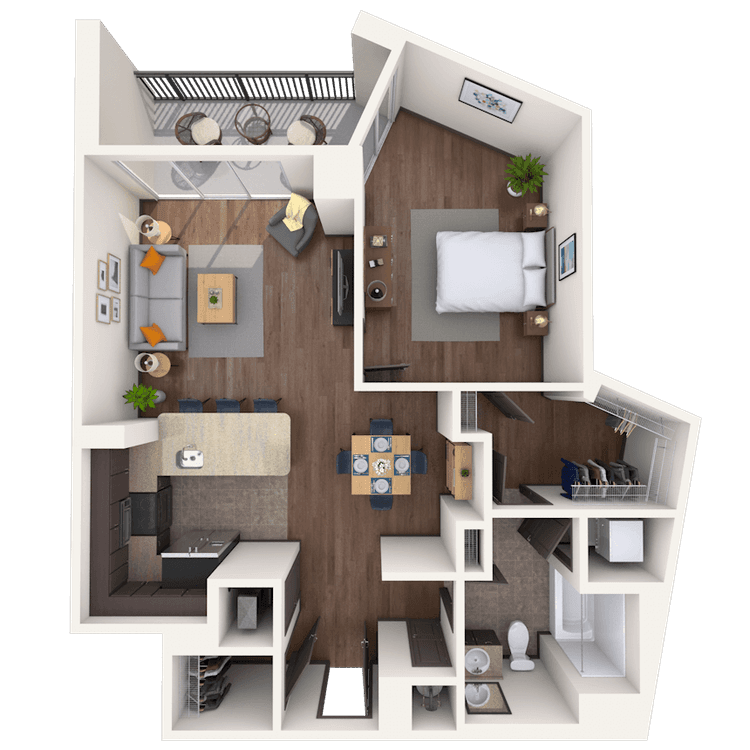
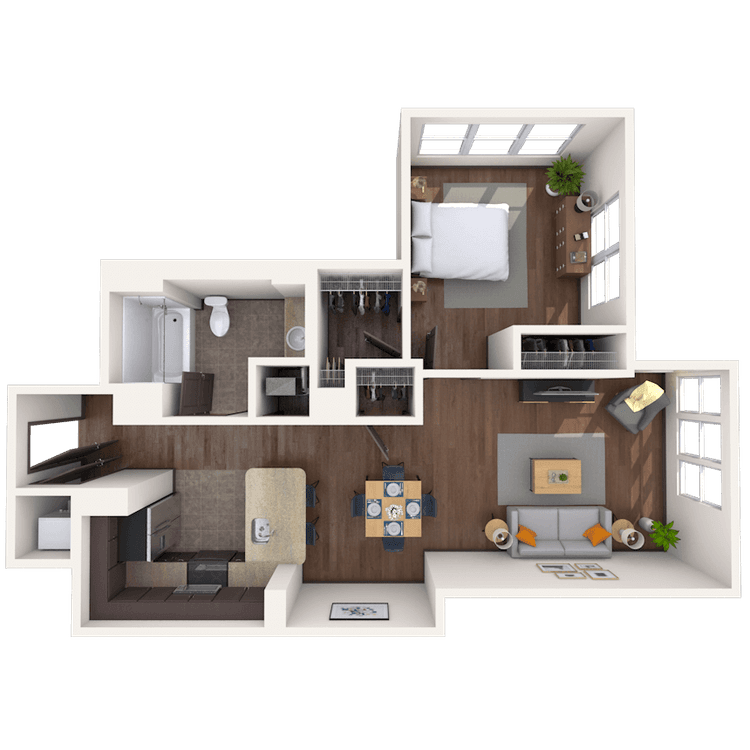
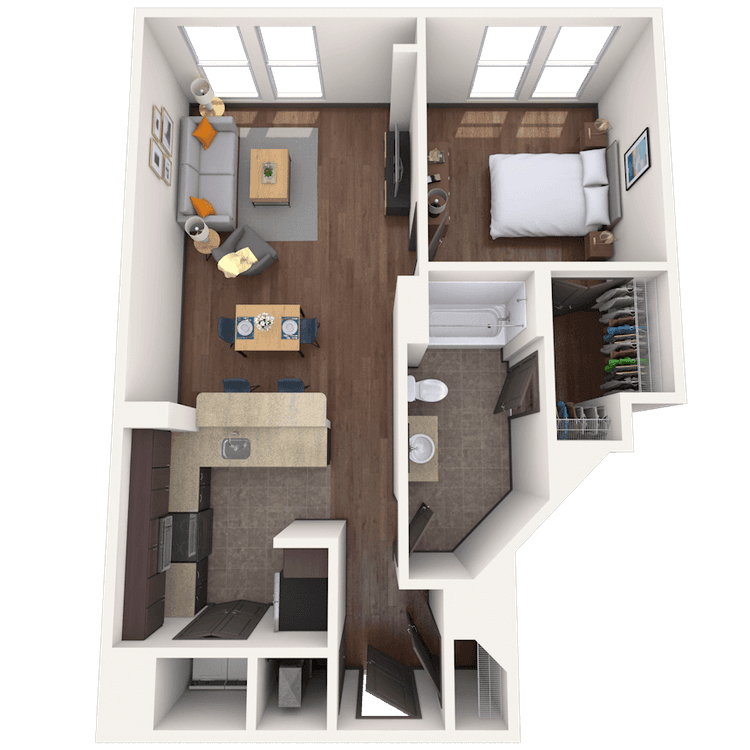
Floorplan images are for illustrative purposes only as square footage, dimensions, finishes, and layouts may vary between individual apartments. Contact the Leasing Office for details on specific apartment homes.
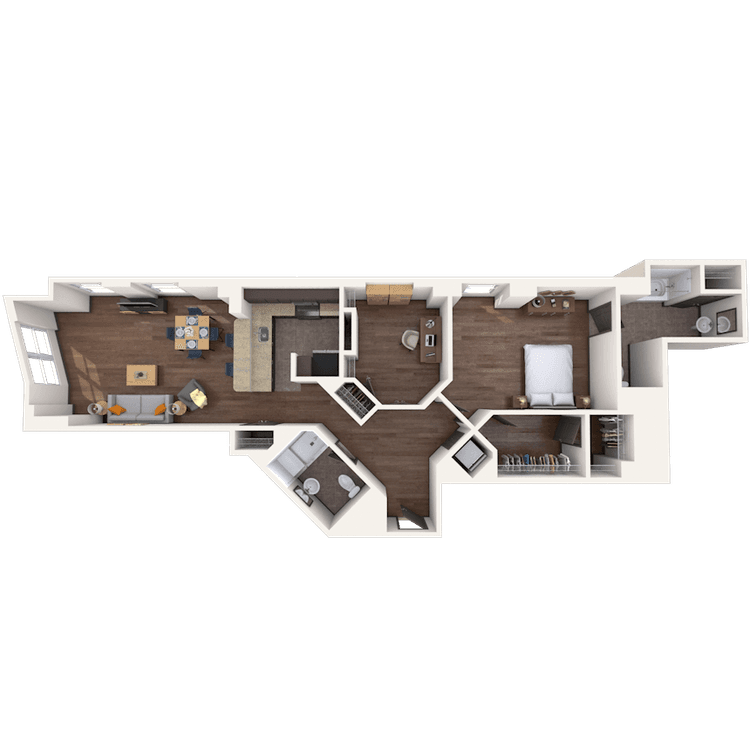
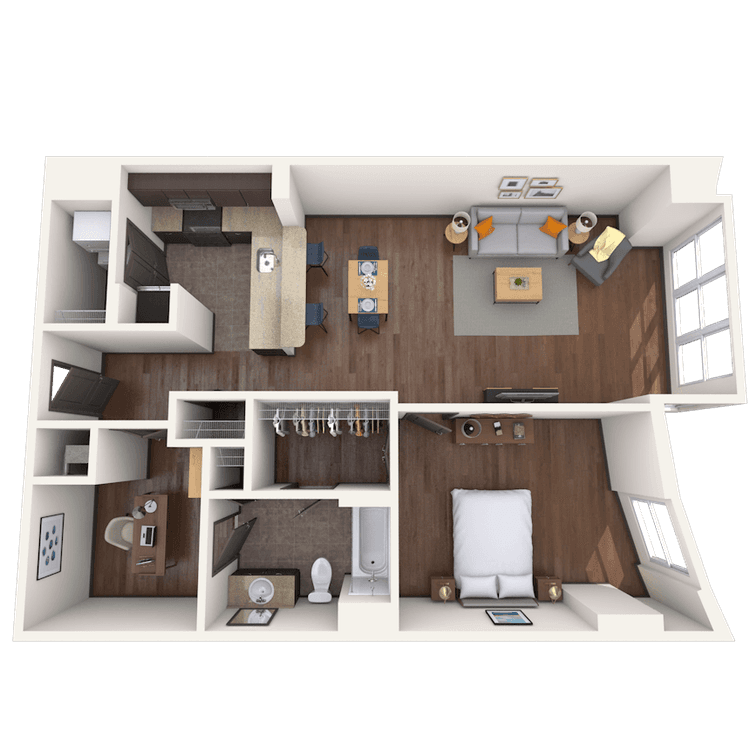
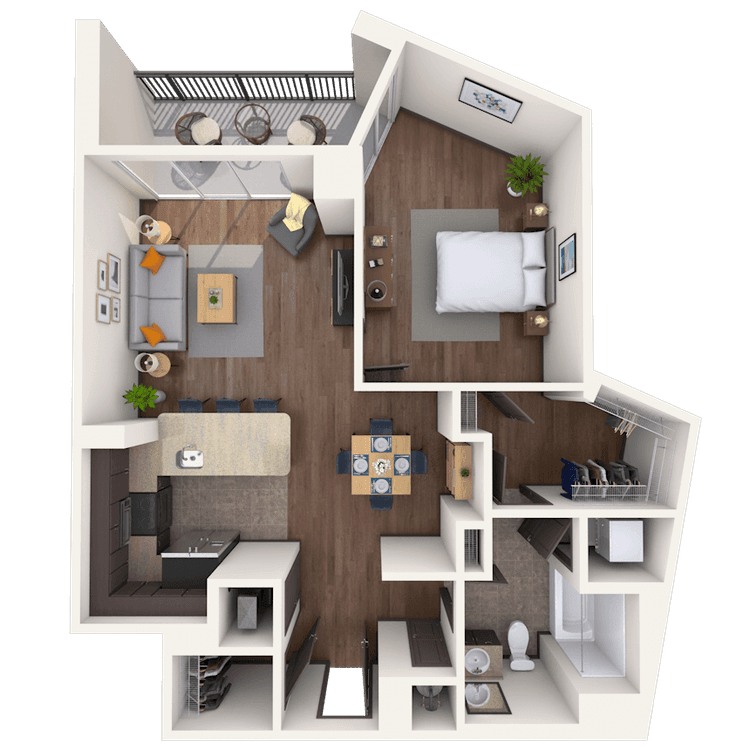
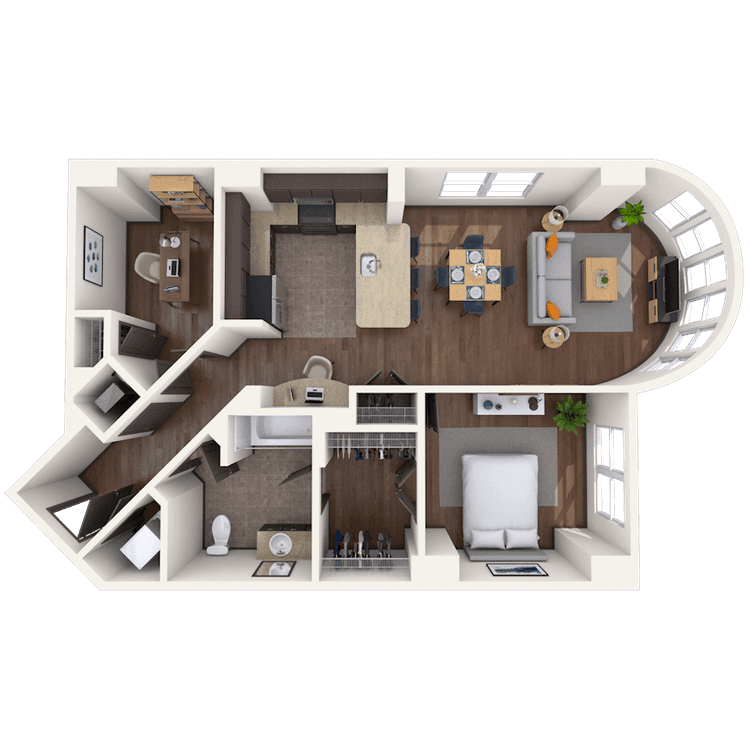
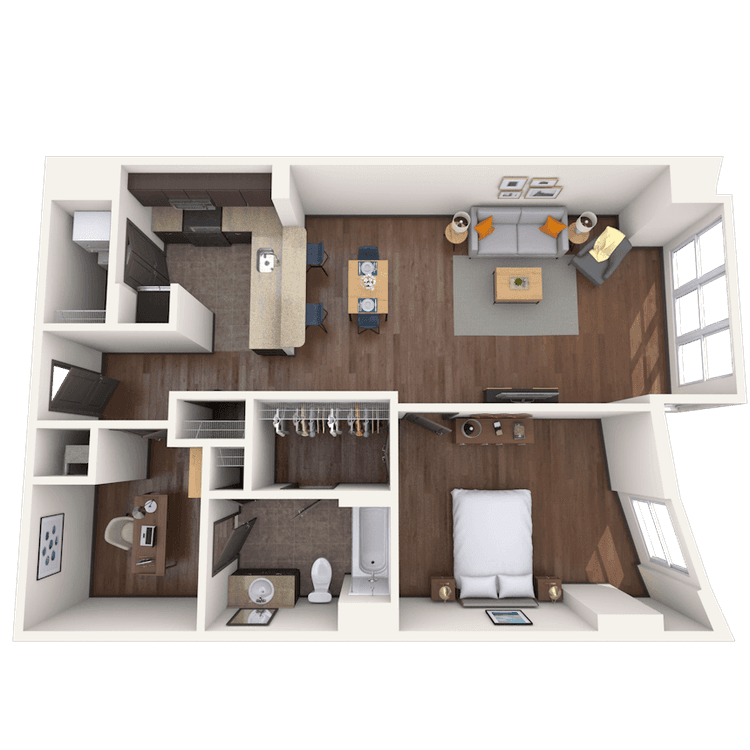
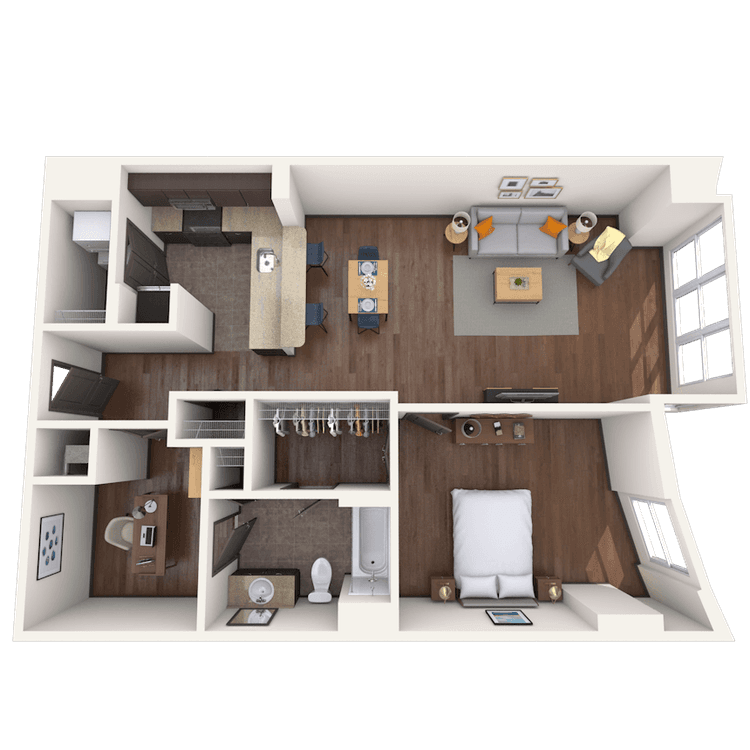
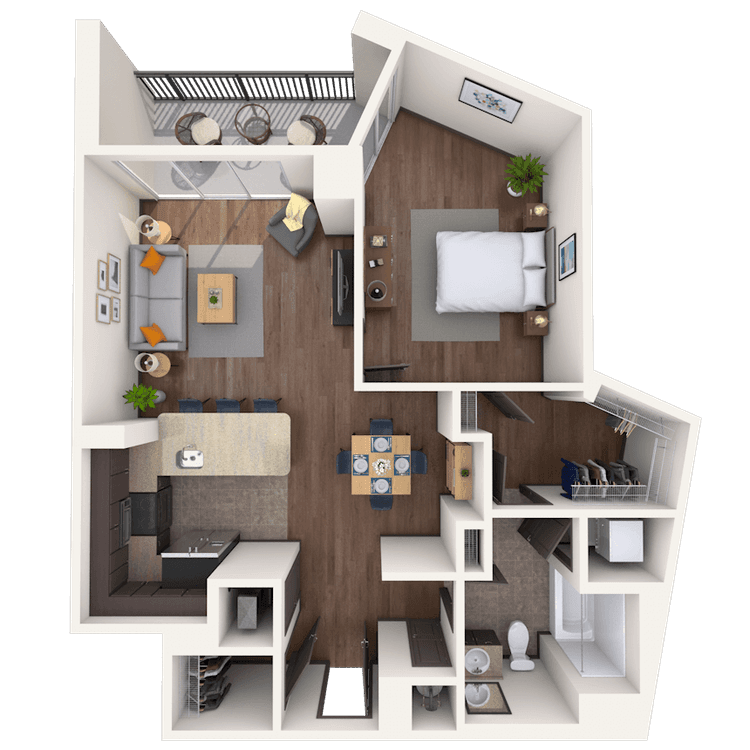
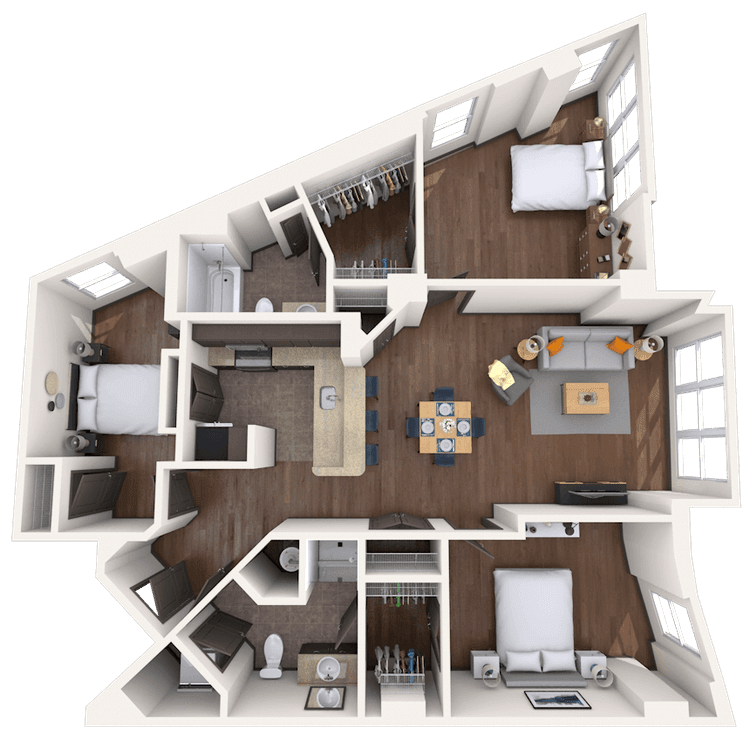
Floorplan image of unit 219
Unit #219
Rent starting at $3,885
1 Bed
2 Baths
1,025 Sq. Ft.
Available Aug. 13, 2026
2nd Floor
Amenities
Stainless Steel Appliances
Built-in Bookshelves
Den/Study
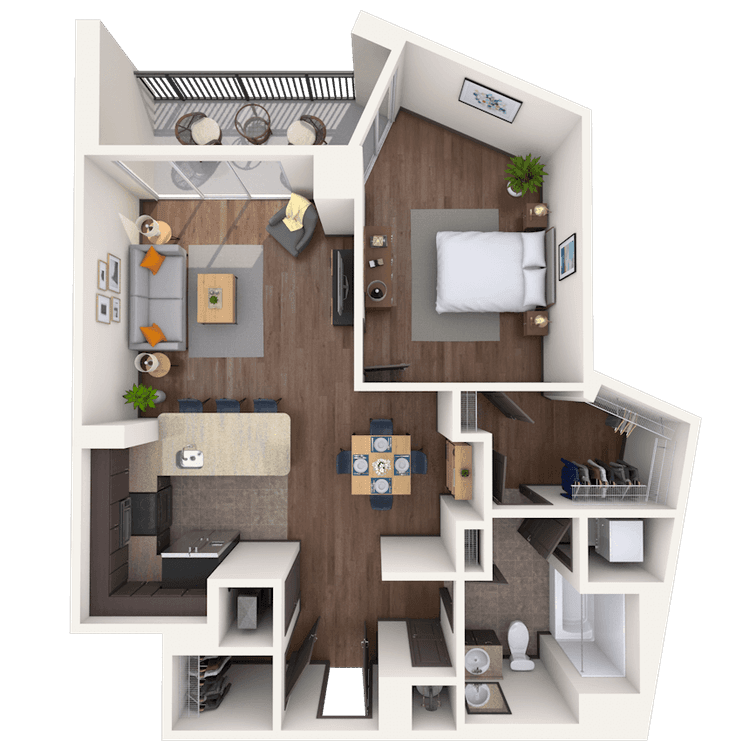
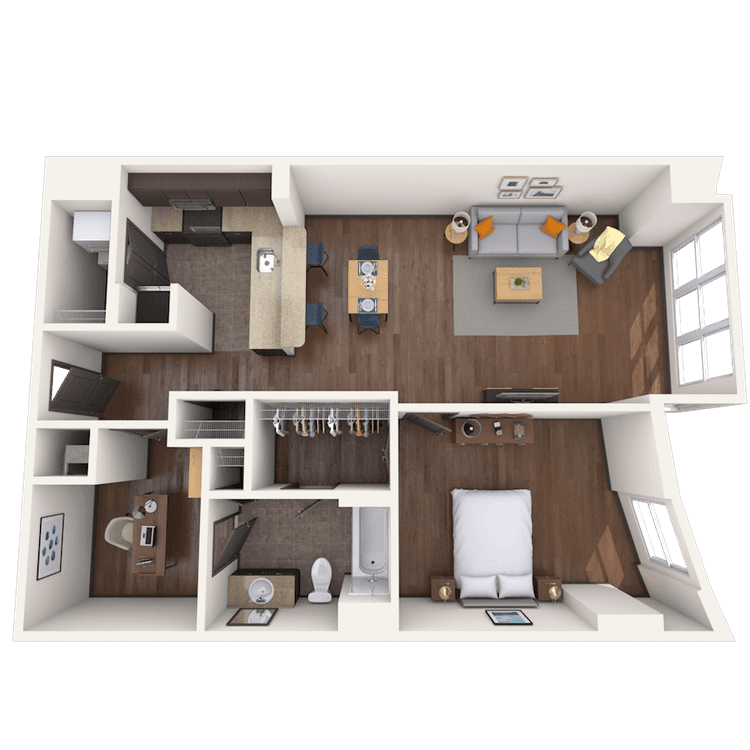
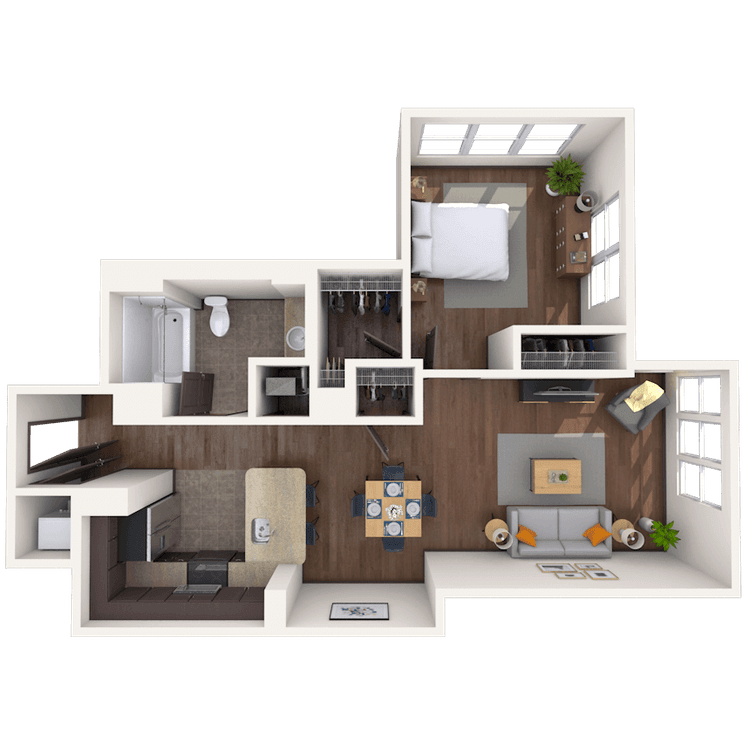
Floorplan image of unit 217
Unit #217
Rent starting at $3,270
1 Bed
1 Bath
900 Sq. Ft.
Available Aug. 13, 2026
2nd Floor
Amenities
Stainless Steel Appliances
Built-in Bookshelves
Backsplash
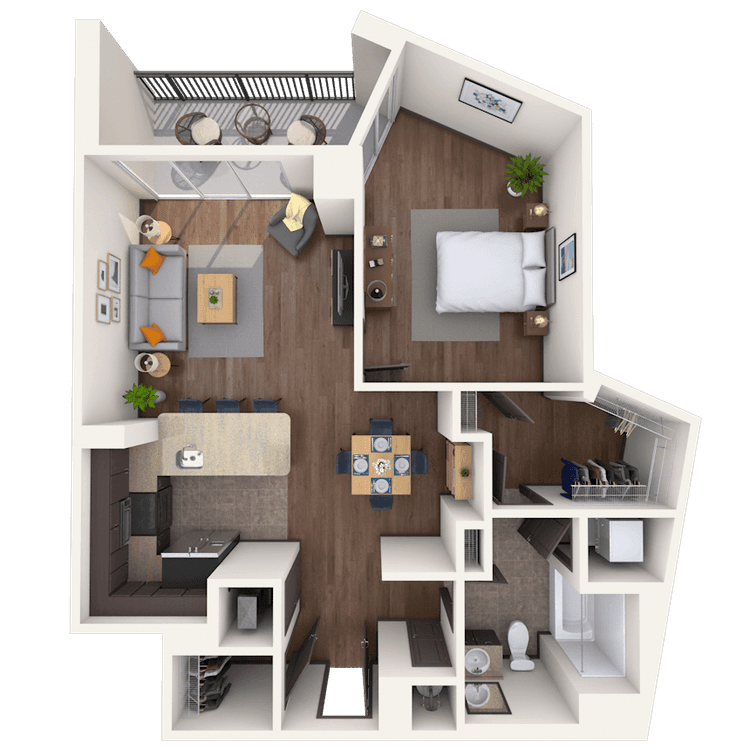
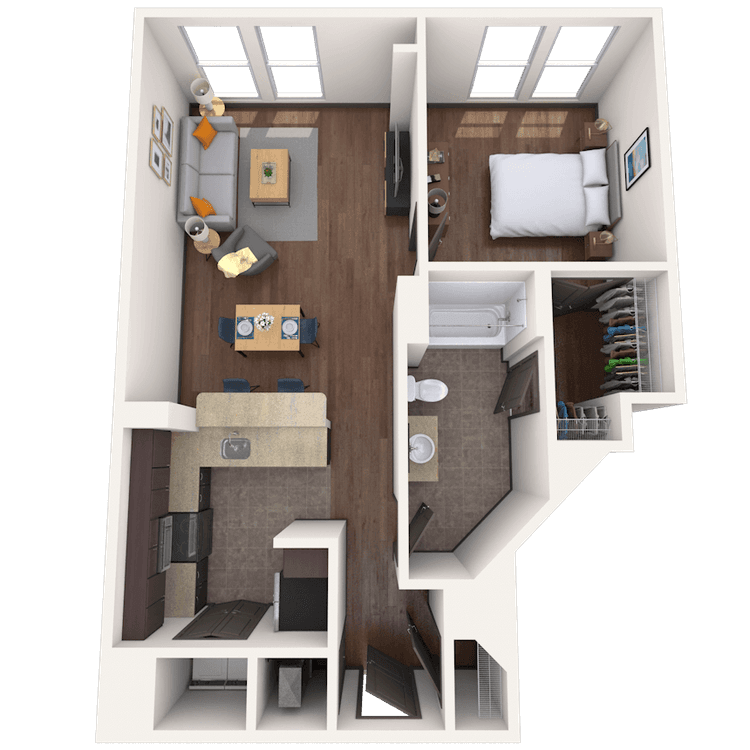
Floorplan image of unit 1008
Unit #1008
Rent starting at $3,120
1 Bed
1 Bath
768 Sq. Ft.
Available Aug. 13, 2026
10th Floor
Amenities
Stainless Steel Appliances
Large Balcony
Backsplash
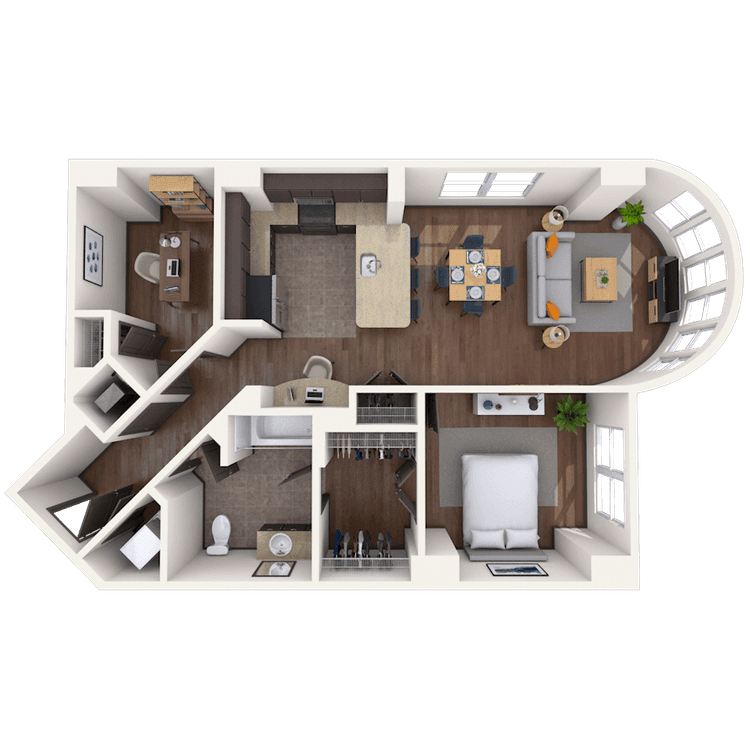
Floorplan image of unit 704
Unit #704
Rent starting at $3,720
1 Bed
2 Baths
924 Sq. Ft.
Available Aug. 13, 2026
7th Floor
Amenities
Stainless Steel Appliances
Built-in Bookshelves
Backsplash
Floorplan image of unit 908
Unit #908
Rent starting at $3,160
1 Bed
1 Bath
768 Sq. Ft.
Available Aug. 13, 2026
9th Floor
Amenities
Stainless Steel Appliances
Large Balcony
Backsplash
Floorplan image of unit 1108
Unit #1108
Rent starting at $3,160
1 Bed
1 Bath
768 Sq. Ft.
Available Aug. 13, 2026
11th Floor
Amenities
Stainless Steel Appliances
Large Balcony
Bay Window
Floorplan image of unit 1004
Unit #1004
Rent starting at $3,710
1 Bed
2 Baths
924 Sq. Ft.
Available Aug. 13, 2026
10th Floor
Amenities
Built-in Bookshelves
Den/Study
Bay Window
Floorplan image of unit 1205
Unit #1205
Rent starting at $3,185
1 Bed
1 Bath
809 Sq. Ft.
Available Aug. 13, 2026
12th Floor
Amenities
Stainless Steel Appliances
Den/Study
French Doors
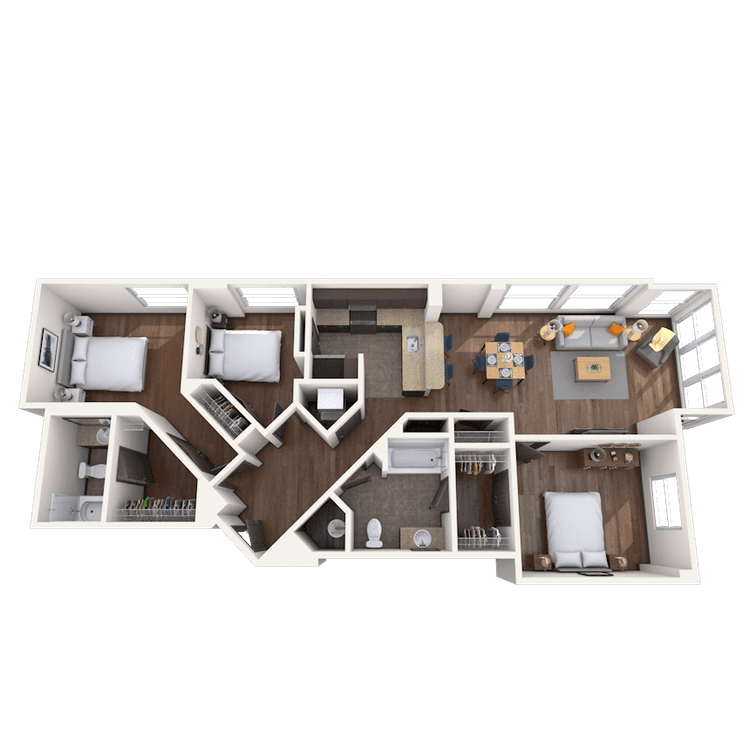
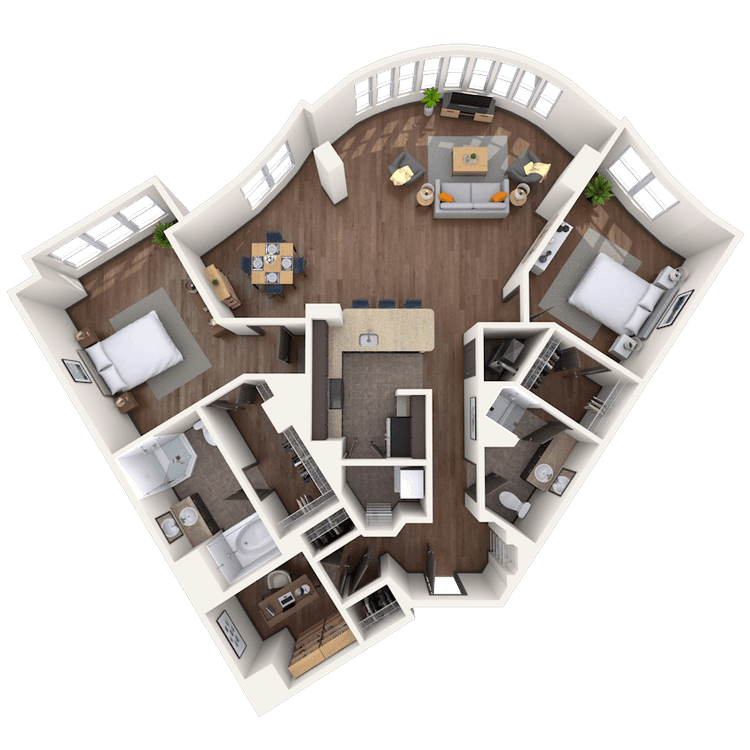
Floorplan image of unit 601
Unit #601
Rent starting at $5,905
3 Beds
2 Baths
1,261 Sq. Ft.
Available Aug. 13, 2026
6th Floor
Amenities
Stainless Steel Appliances
Built-in Bookshelves
Backsplash
Floorplan image of unit 1212
Unit #1212
Rent starting at $5,980
3 Beds
2 Baths
1,234 Sq. Ft.
Available Aug. 13, 2026
12th Floor
Amenities
Stainless Steel Appliances
Medium Balcony
Built-in Bookshelves
Floorplan image of unit 1103
Unit #1103
Rent starting at $3,370
1 Bed
1 Bath
870 Sq. Ft.
Available Aug. 13, 2026
11th Floor
Amenities
Stainless Steel Appliances
Built-in Bookshelves
Backsplash
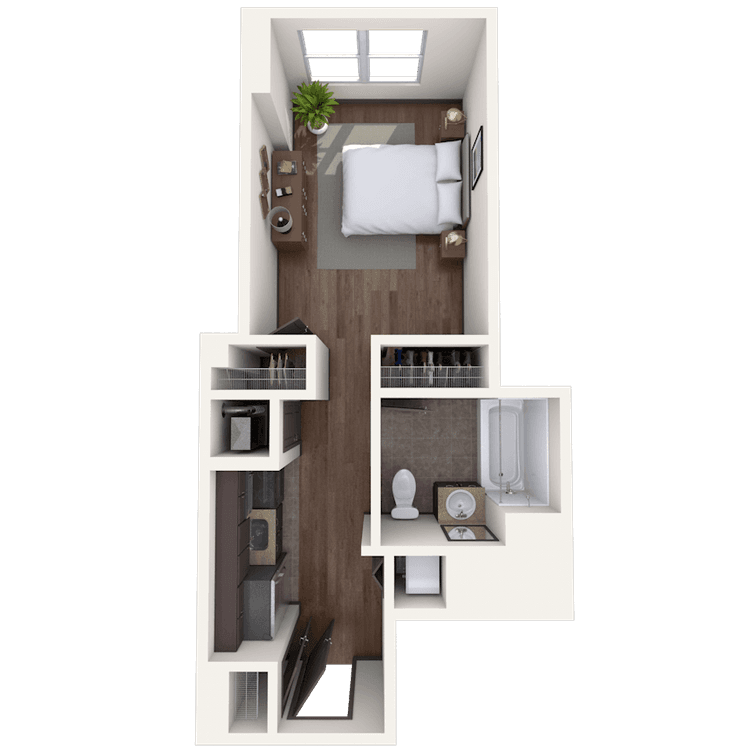
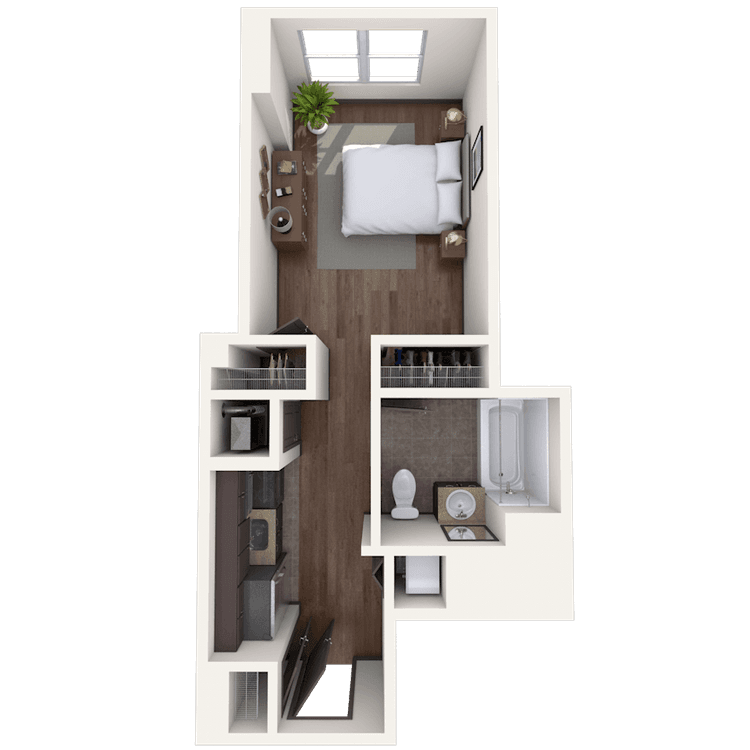
Floorplan image of unit G03B
Unit #G03B
Rent starting at $1,850
Studio
1 Bath
400 Sq. Ft.
Available Aug. 13, 2026
1st Floor
Amenities
Alarm System
Stainless Steel Appliances
Backsplash
Floorplan image of unit 405
Unit #405
Rent starting at $3,145
1 Bed
1 Bath
809 Sq. Ft.
Available Aug. 13, 2026
4th Floor
Amenities
Stainless Steel Appliances
Backsplash
Den/Study
Floorplan image of unit 102A
Unit #102A
Rent starting at $1,860
Studio
1 Bath
425 Sq. Ft.
Available Aug. 13, 2026
Amenities
Alarm System
Stainless Steel Appliances
Upgraded Light Fixtures
Floorplan image of unit 218
Unit #218
Rent starting at $2,915
1 Bed
1 Bath
772 Sq. Ft.
Available Aug. 13, 2026
2nd Floor
Amenities
Alarm System
Stainless Steel Appliances
Hardwood Flooring
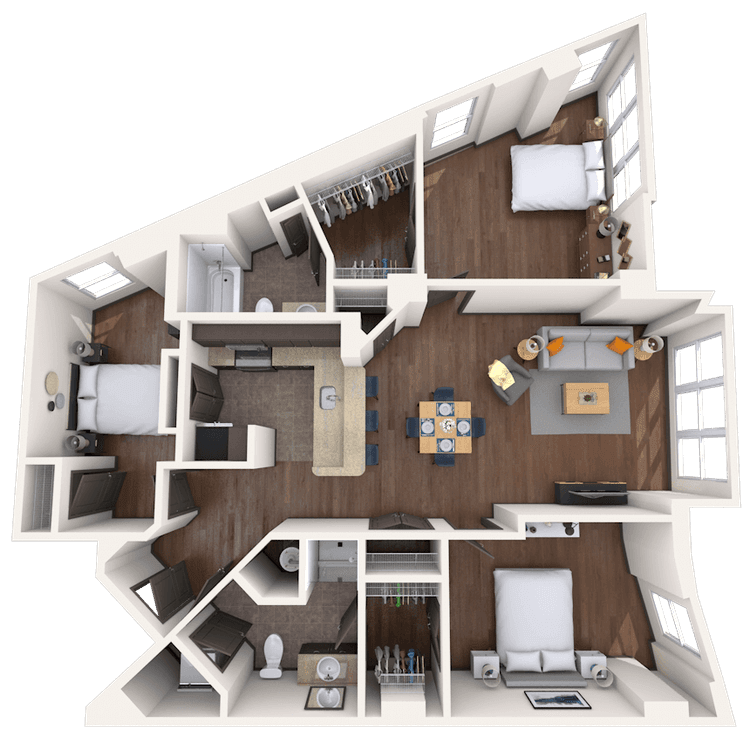
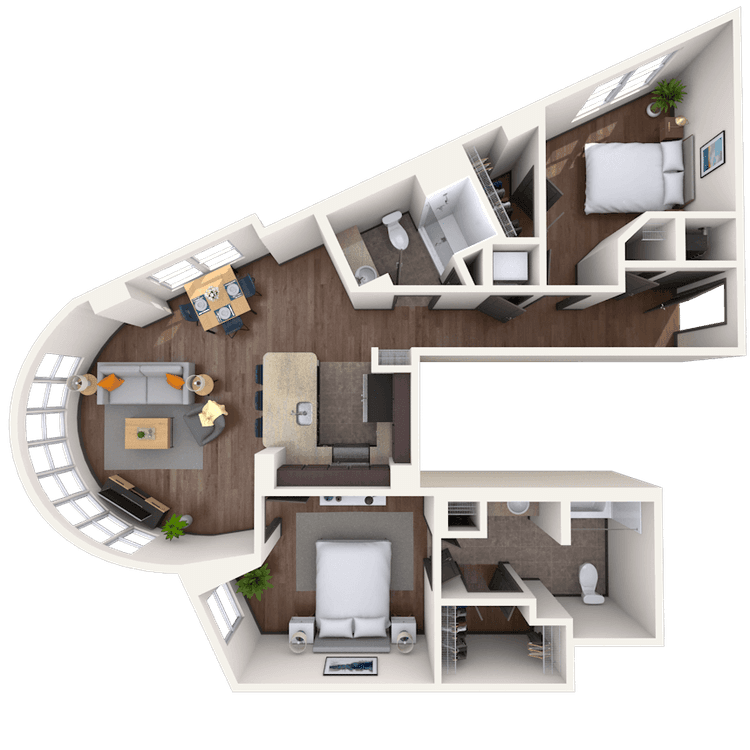
Floorplan image of unit 411
Unit #411
Rent starting at $3,995
2 Beds
2 Baths
976 Sq. Ft.
Available Aug. 13, 2026
4th Floor
Amenities
Stainless Steel Appliances
Bay Window
Backsplash
Floorplan image of unit 404
Unit #404
Rent starting at $3,865
1 Bed
2 Baths
924 Sq. Ft.
Available Aug. 13, 2026
4th Floor
Amenities
Stainless Steel Appliances
Built-in Bookshelves
Backsplash
Floorplan image of unit 918
Unit #918
Rent starting at $3,080
1 Bed
1 Bath
772 Sq. Ft.
Available Aug. 13, 2026
9th Floor
Amenities
Stainless Steel Appliances
Built-in Bookshelves
Bay Window
Floorplan image of unit 308
Unit #308
Rent starting at $3,045
1 Bed
1 Bath
768 Sq. Ft.
Available Aug. 13, 2026
3rd Floor
Amenities
Stainless Steel Appliances
Large Balcony
Backsplash
Floorplan image of unit 1406
Unit #1406
Rent starting at $3,135
1 Bed
1 Bath
677 Sq. Ft.
Available Aug. 13, 2026
14th Floor
Amenities
Stainless Steel Appliances
Raised Ceiling
Top Floor
Floorplan image of unit 418
Unit #418
Rent starting at $3,145
1 Bed
1 Bath
772 Sq. Ft.
Available Aug. 13, 2026
4th Floor
Amenities
Stainless Steel Appliances
Built-in Bookshelves
Backsplash
Floorplan image of unit 414
Unit #414
Rent starting at $3,415
1 Bed
1 Bath
896 Sq. Ft.
Available Aug. 13, 2026
4th Floor
Amenities
Stainless Steel Appliances
Backsplash
Den/Study
Floorplan image of unit 902
Unit #902
Rent starting at $3,380
1 Bed
1 Bath
877 Sq. Ft.
Available Aug. 13, 2026
9th Floor
Amenities
Stainless Steel Appliances
Built-in Bookshelves
Backsplash
Floorplan image of unit 506
Unit #506
Rent starting at $2,850
1 Bed
1 Bath
677 Sq. Ft.
Available Aug. 13, 2026
5th Floor
Amenities
Stainless Steel Appliances
Bay Window
Backsplash
Floorplan image of unit 916
Unit #916
Rent starting at $4,965
2 Beds
2 Baths
1,402 Sq. Ft.
Available Aug. 13, 2026
9th Floor
Amenities
Stainless Steel Appliances
Backsplash
Den/Study
Floorplan image of unit 708
Unit #708
Rent starting at $3,225
1 Bed
1 Bath
768 Sq. Ft.
Available Aug. 13, 2026
7th Floor
Amenities
Large Balcony
Bay Window
Stainless Steel Appliances
Floorplan image of unit 701
Unit #701
Rent starting at $5,820
3 Beds
2 Baths
1,261 Sq. Ft.
Available Aug. 13, 2026
7th Floor
Amenities
Stainless Steel Appliances
Built-in Bookshelves
Backsplash
View all available units

Community Perks

Residents of our luxury apartments for rent in Washington, DC, enjoy the convenience of a daily newspaper in the mornings, among many other amenities. Take a dip in the sparkling pool on the rooftop terrace overlooking the city and stay in peak condition at our 24-hour fitness center with Echelon bikes. When it’s time to focus, the 24-hour business center and community WIFI make it easy to stay productive. Step into the resident lounge or grab a drink from the coffee bar to unwind between tasks. The courtyard and outdoor grilling area provide welcoming spaces to gather with friends, while planned resident events offer even more ways to connect. Our concierge service, 24-hour on call maintenance team, dry-cleaning delivery, and package lockers make life easy. Bike racks and a variety of parking options—including assigned, garage, and guest parking—are also available. We are also a proud pet-friendly community with no breed or weight restrictions.

  • Pool

  • 24/hr Fitness Center

  • Conceirge ServiceCreated with Sketch.

    Concierge Service

  • Garage ParkingCreated with Sketch.

    Garage Parking

  • In Unit LaundryCreated with Sketch.

    In unit Laundry

Apartment Features

Choose from various floor plans, including studio, one-bedroom, two-bedroom, and three-bedroom apartments at this stunning 15-story high-rise in the historic Logan Circle neighborhood. Our apartments feature elegant faux wood flooring, spacious kitchens, and the convenience of an in-unit washer and dryer. Walk-in closets with built-in organizers help you stay effortlessly organized. The kitchen offers timeless style and everyday function with warm maple cabinetry and granite countertops. Bathrooms feature double vanities and your choice of a garden tub or shower, offering a peaceful spot to start or end your day. Select units offer fine finishes, including alarm systems, stainless steel appliances, backsplashes, upgraded light fixtures, hardwood flooring, built-in bookshelves, and raised ceilings. You can also find options with balconies, cozy dens or studies, charming French doors, and bay windows that provide ample natural light. Additional storage and assigned covered parking are also available.

Property Map

Take a look around at your new home.

Post Mass Property Sitemap

MAA Properties

Interested in exploring options? Check out other MAA apartments conveniently located in the area.

  • MAA National Landing3.7 Mi
  • MAA Carlyle Square8.1 Mi
MAA PropertiesArts & EntertainmentEat & DrinkGroceryShopping
Why Choose MAA?

Why Choose MAA?

We are committed to a rich tradition of exceptional service and value service for our residents and local communities. We respect the privilege of providing value to those whose lives we touch and are committed to open communication, embracing opportunities and doing the right thing at the right time for the right reason.

Frequently Asked Questions
What are MAA's lease terms?
If you’re unable to find the answers you’re looking for, please get in touch with us by phone, text, or email.
(202) 972-6935
Contact Us

MAA Massachusetts Avenue

1499 Massachusetts Avenue, NW, Washington DC, DC | (202) 972-6935
Experience stunning views from one of the tallest residential buildings in Washington, DC at MAA Massachusetts Avenue. All luxury apartments offer smart home technology, modern kitchens, and an in-unit washer and dryer. Concierge service, a breakfast bar, a gorgeous pool, a fitness center, and much more will help you feel at home. This neighborhood is in the DC Public Schools district, making it ideal for families. Step outside and stroll to neighborhood favorites like Gerrard Street Kitchen, Lady Madison Restaurant, or Alta Strada, or explore the high-end shops and boutiques at CityCenterDC. Whole Foods is nearby for everyday essentials, and U Street offers vibrant nightlife and cultural landmarks just minutes away. Looking for iconic experiences? You're just a quick trip from the National Mall and museums, Chinatown, Capital One Arena, and The National Theatre. MAA Massachusetts Avenue is located a few short blocks away from the Metro and is close to the best that D.C. has to offer.
Building at MAA Massachusetts Avenue luxury apartment homes in Washington, DC
Courtyard at MAA Massachusetts Avenue luxury apartment homes in Washington, DC

Available Apartments

Studio

Starting at $1850

2 available starting today

1 Bedroom

Starting at $2850

20 available starting today

2 Bedroom

Starting at $3995

2 available starting today

3 Bedroom

Starting at $5820

3 available starting today

Touring Hours

Monday - Friday10:00 AM - 6:00 PM
Saturday10:00 AM - 5:00 PM
SundayClosed

Resident Office Hours

Monday - Friday10:00 AM - 6:00 PM
Saturday10:00 AM - 5:00 PM
SundayClosed

Community Perks

Access and Parking:Additional StorageAssigned ParkingControlled Access BuildingsControlled Access ParkingMulti-Level Parking Garage
Beyond the Backyard:CourtyardGrilling Area
Bonus Spaces:24-Hour Business Center with WiFiCoffee BarRooftop Sky Terrace
Our Space:Spectacular Views
Resident Perks:24-Hour Emergency MaintenanceClimate-Controlled HallwaysConcierge ServiceCourtesy OfficerDry Cleaning DeliveryPackage AcceptancePest Control ServiceRecycling ProgramTrash ChutesSmartHome Technology
Wellness Amenities:24-Hour Fitness CenterSparkling Pool

Leasing Info

Below is information on additional fees and charges that will apply to your lease. Required one-time and monthly recurring fees are charged in addition to base rent, and additional fees may apply based on the options you select. To determine your monthly fixed costs, add your base rent to the required fees and any optional fees you will be selecting.

Required One Time Fees

Amenity Fee 1: at time of move-in $300

Application Deposit 2: upon application approval $385 per application

Application Fee 3: at application $50 per applicant

Security Deposit 4: at time of move-in $100 - $300

Optional Fees

Pet Rent 1 Pet 5: $18

Pet Rent 2 Pets 6: $36

Optional Rentable Items

Parking 7: starting at $100 per month

Storage Space 8: starting at $85 per month

Situational Fees

Late Fee 9: 5% of Monthly Rent

NSF Fee 10: $4 per occurrence

Early Termination Fee 11: 2x Monthly Rent

Additional Termination Fee 12: Pro-rated rent for insufficient notice

Transfer Fee 13: 50% of Monthly Rent

Roommate Release Fee 14: $53 per occurrence

Renters Insurance Non-Compliance Fee 15: $16 per month

Ask about our sMAArt Savings program as a great alternative to the security deposit! Simply pay a one-time, non-refundable fee for half the cost of the normal deposit. This program may vary by community so speak with our leasing team today.

The required security deposit may change based on screening results. Residents must pay monthly charges for utilities provided to the premises, including, but not limited to, electricity, natural gas, water, and sewer, as set forth in the lease agreement. Monthly utility charges may vary based on usage. Rentable items and services are taxable in certain jurisdictions. All leaseholders are required to maintain liability insurance in the amount of $100,000 for the term of the lease. Additional fees may apply in specific situations as detailed in your lease agreement. All fees are subject to the terms of the application and lease agreement. Some requirements may vary where required by law.
Disclaimer

1Non-refundable fee due at move-in that will be used to help pay for costs associated with community amenities.

2Required upon application approval to hold the apartment until your move-in date. Non-refundable if your application is canceled more than 48 hours after notice of application approval. Converted to a refundable security deposit under your lease.

3For costs related to the apartment rental application, including credit and criminal background screening.

4Refundable deposit held as security for fulfillment of lease obligations. Amount varies based on credit screening results.

5,6Monthly fee in consideration for the privilege of having a pet at the community.

7,8Subject to availability. Please contact a leasing agent for more details.

9Fee assessed on the 6th of the month if rent is not paid in full.

10Fee for a returned payment.

11Required fee for early termination of the lease.

12Required fee for the period equal to 60 days, less the actual number of days notice provided for early termination.

13Required fee to transfer to another apartment home before the end of the lease term.

14Required fee to remove roommate(s) from the lease.

15Monthly fee if evidence of the required liability insurance is not supplied to landlord.

Links

About MAA
For Investors
Corporate Apartments
For Residents
Contact Us
Careers

Corporate Headquarters

MAA
6815 Poplar Avenue
Suite 500
Germantown TN 38138

Assistance

866-620-1130
Also of Interest
  • Bike-Friendly Luxury Apartments
  • EV Charging Capabilities
  • Accessibility Statement
Privacy PolicyTerms of ServiceAccessibility StatementHealth Plan Price TransparencySitemap
Privacy Preference Center

@ Copyright 2018-2026 MAA

Compare MAA Communities
0 of 5

Compare MAA Communities

0 of 5
None in your list. Add communities to compare them.

Add to Compare

Recently Viewed
Saved
The most recent 20 Communities you've viewed will appear here.
View Comparison