MAA logo
  • Communities
  • Resident Experience
  • About
  • Careers
Find Your Home
MAA logo
Find Your Home
Find Your Home
  • Communities
  • Resident Experience
  • About
  • Careers
Enter Search Terms Above
OverviewAvailable UnitsAmenitiesFeaturesProperty MapNeighborhoodFAQ
  1. Coral Springs|

MAA Coral Springs

Video Tours
Experience-MAA
  • Pool
  • Fitness
  • Kitchen
  • Living Room
  • Bedroom
  • Bathroom
1 / 6
Experience-MAA
  • Pool
  • Fitness
  • Kitchen
  • Living Room
  • Bedroom
  • Bathroom
1 / 6
slide image

Poolside Paradise

Surrounded by lush landscaping and comfortable loungers, it provides the perfect setting for relaxation and rejuvenation.

slide image

Gym-Quality Fitness Center

The state-of-the-art fitness center sets a new standard for health and wellness.

slide image

Well-Appointed Kitchens

Kitchens are stylish and highly functional, making them a perfect space for culinary creativity.

slide image

Open Plan Living Room

Feel right at home with a spacious living room and dining area and create a welcoming haven.

slide image

Tranquil Bedrooms

Where comfort and style come together, creating a space where you can relax, unwind, and appreciate the joys of home.

slide image

Beautiful Bathrooms

Bathrooms are well-appointed sanctuaries with a contemporary design.

MAA Coral Springs

9111 Ramblewood Drive, Coral Springs, FL
(754) 240-3682

Touring Hours

Monday-Friday:10:00 AM – 6:00 PM
Saturday:10:00 AM – 5:00 PM
Sunday:Closed

Resident Office Hours

Monday-Friday:10:00 AM – 6:00 PM
Saturday:10:00 AM – 5:00 PM
Sunday:Closed

Enjoy the luxe life with apartments and townhomes at MAA Coral Springs. All units boast spacious floor plans, generous-sized bedrooms, and an in-unit washer/dryer. Interior features include smart home technology, stainless steel appliances, designer lighting, and Roman or European tubs. Our location allows easy access to major employers like Broward County Public Schools, Fiserv, Broward Health Coral Springs, Coral Springs Auto Mall, and HCA Florida Northwest Hospital.

Rent starting at
$1,843 - $4,778
Bedrooms
1 - 3 bd
Bathrooms
1 - 2 ba
Square Feet
827 - 1,436 sq ft
Apply NowAsk a Question
Move-in Special
Lease Now for 1 month free! Certain exclusions may apply.

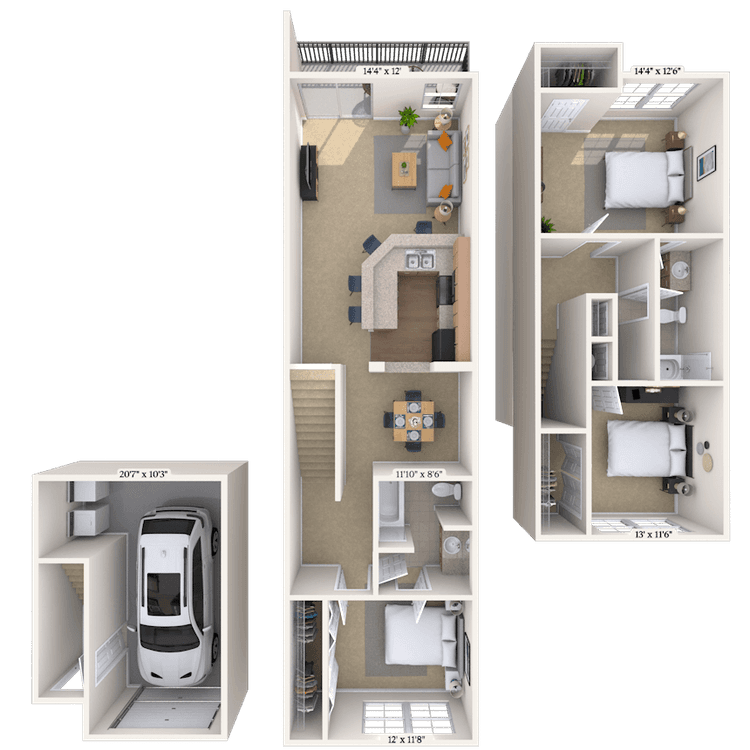
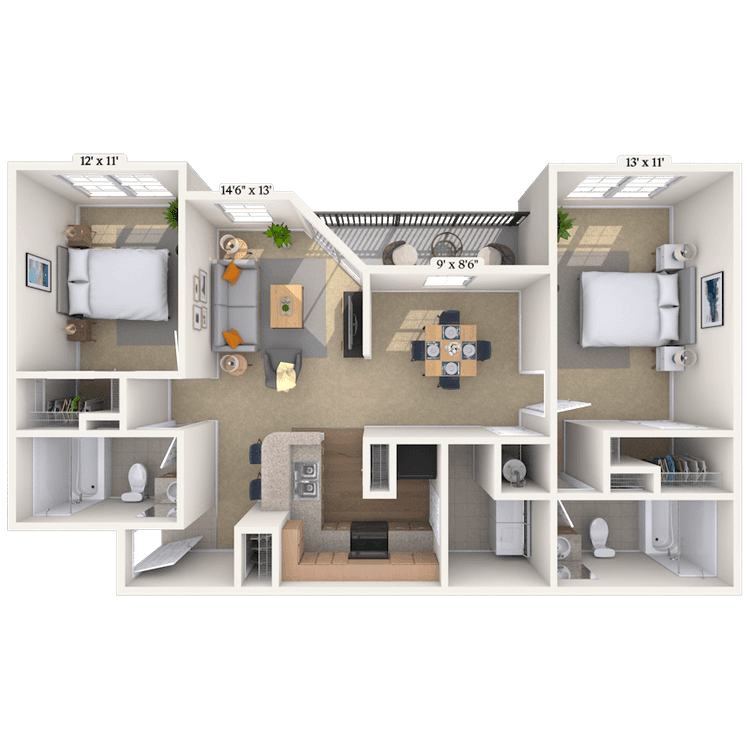
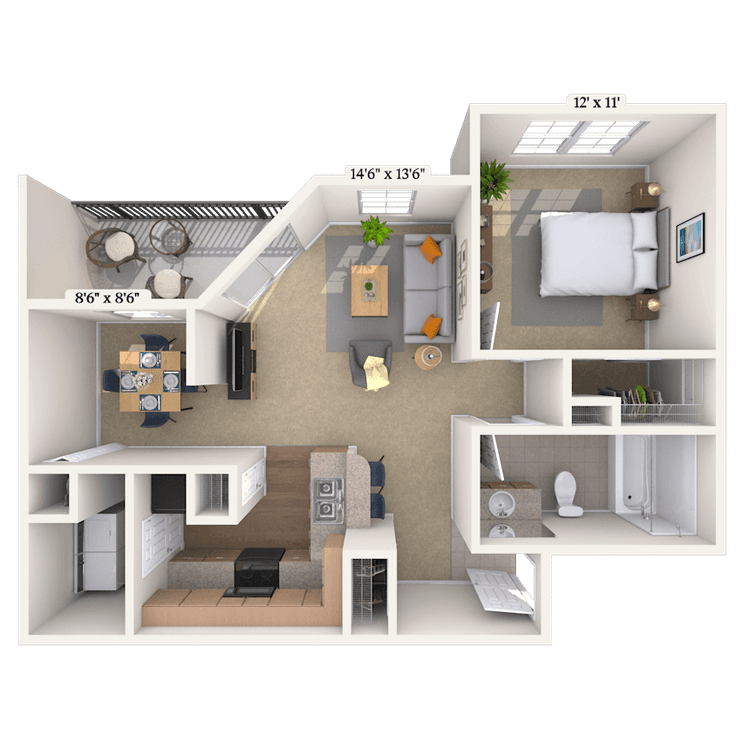
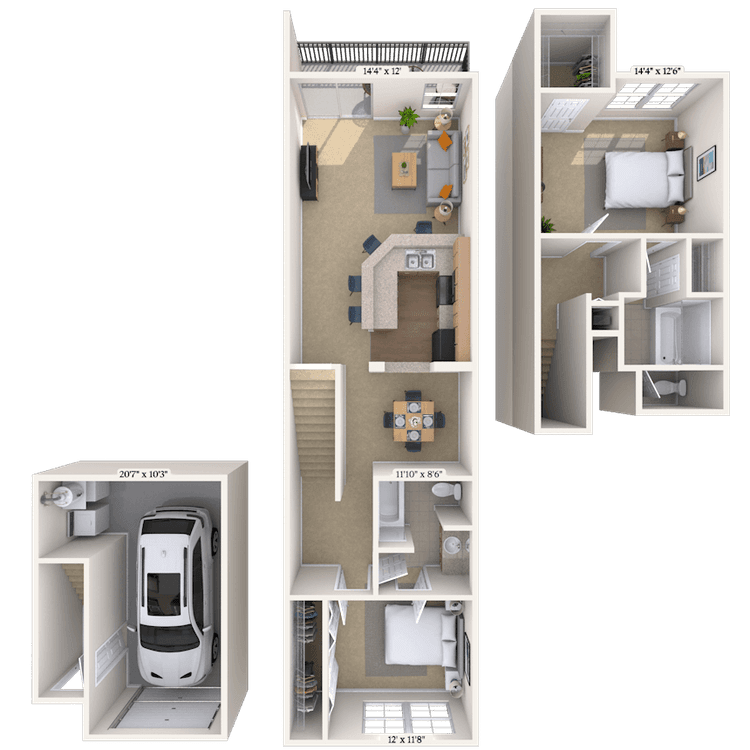
Available Apartments

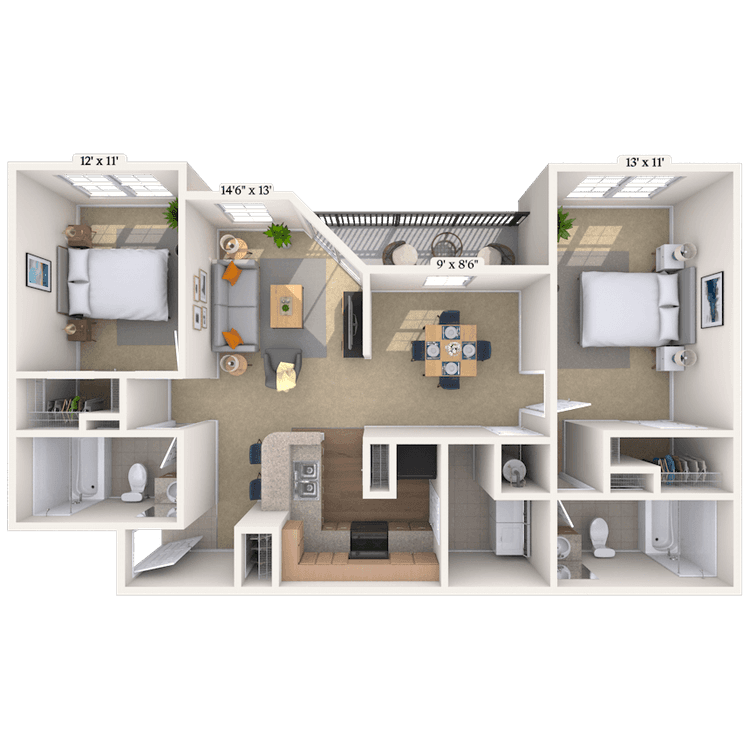
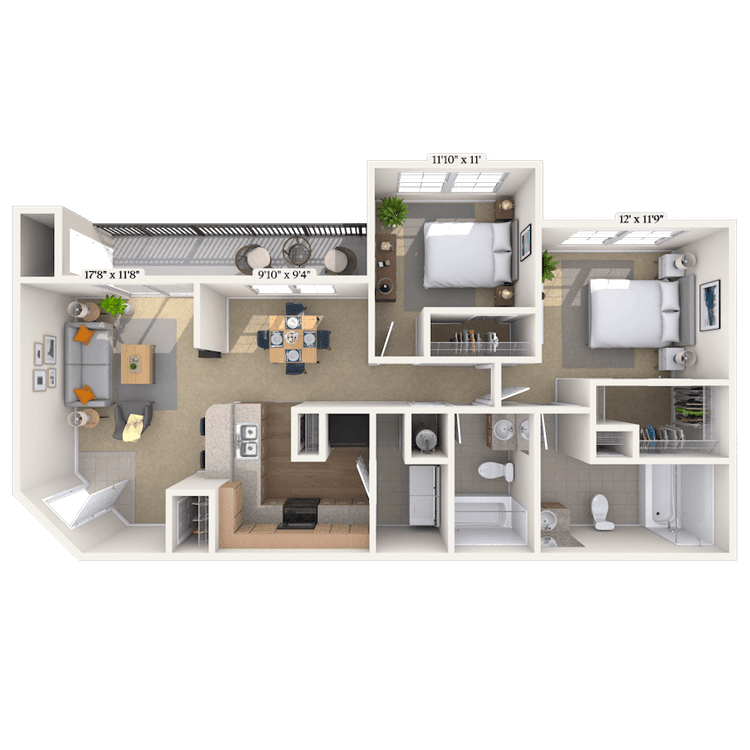
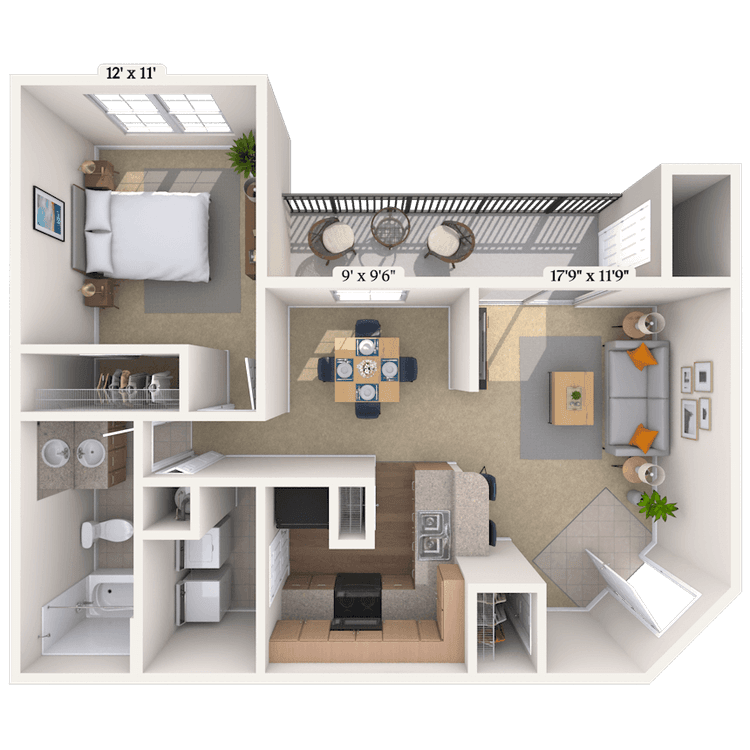
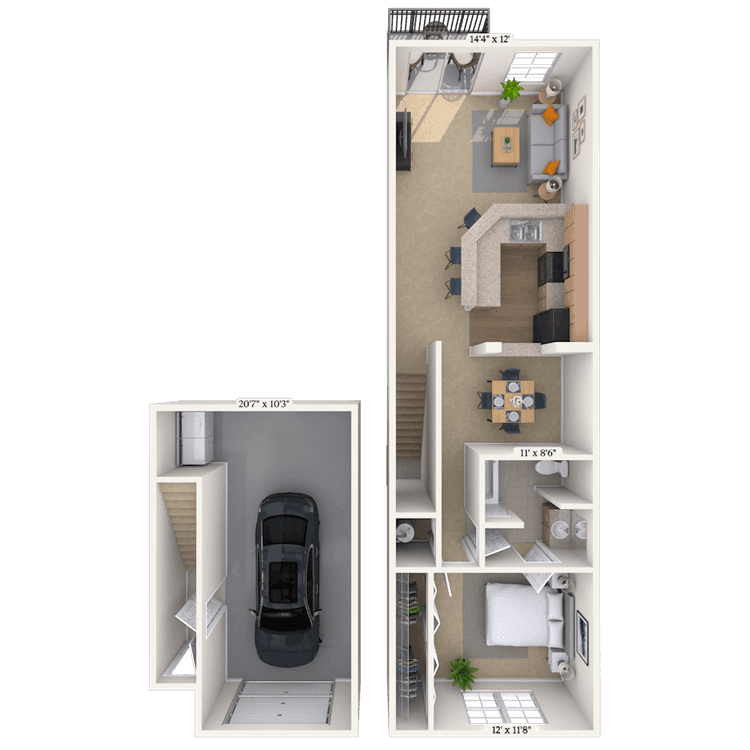
Floorplan images are for illustrative purposes only as square footage, dimensions, finishes, and layouts may vary between individual apartments. Contact the Leasing Office for details on specific apartment homes.
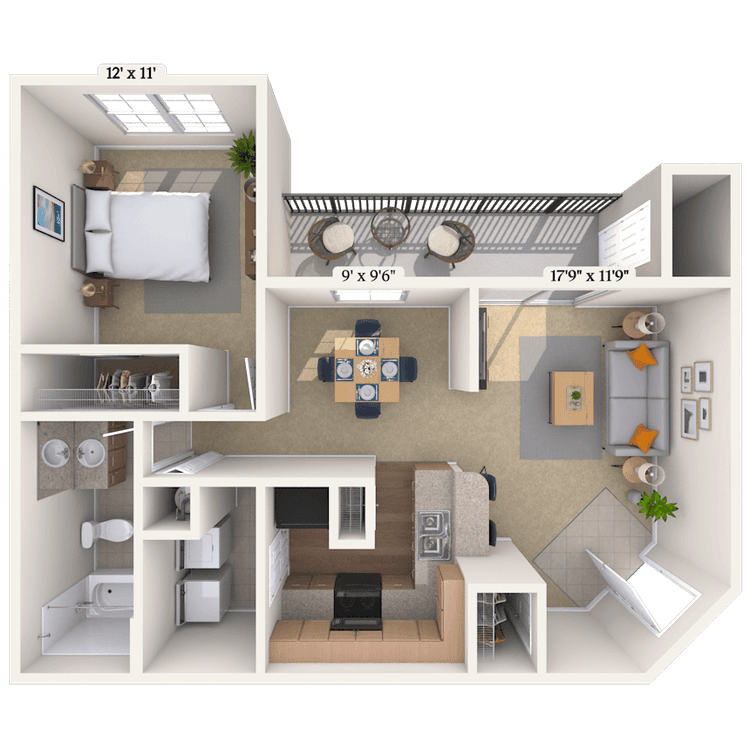
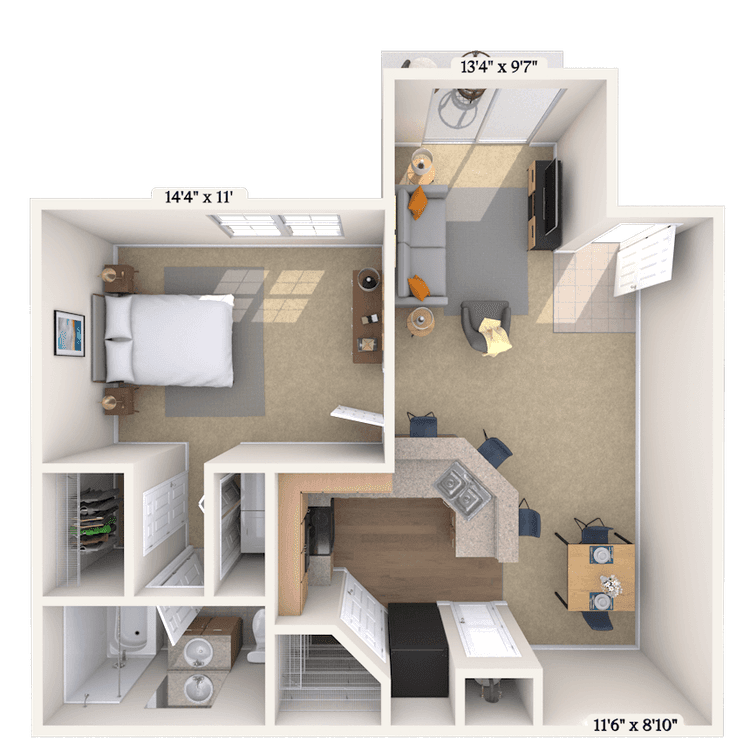
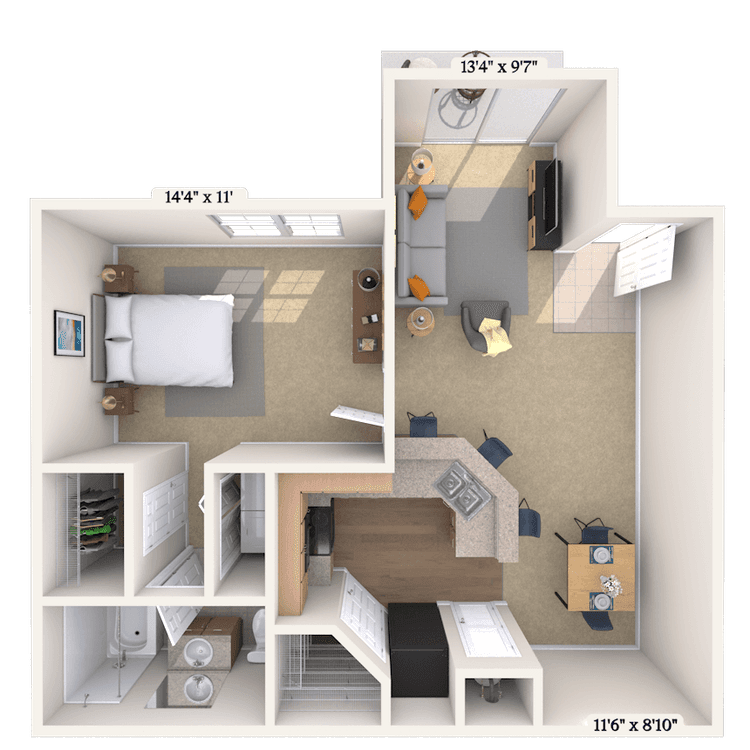
Floorplan image of unit 141423
Unit #141423
Rent starting at $1,893
1 Bed
1 Bath
902 Sq. Ft.
Available Aug. 13, 2026
Second Floor
Amenities
Redesigned Interior
Smart Home Technology
Select Kitchen and Bath upgrades
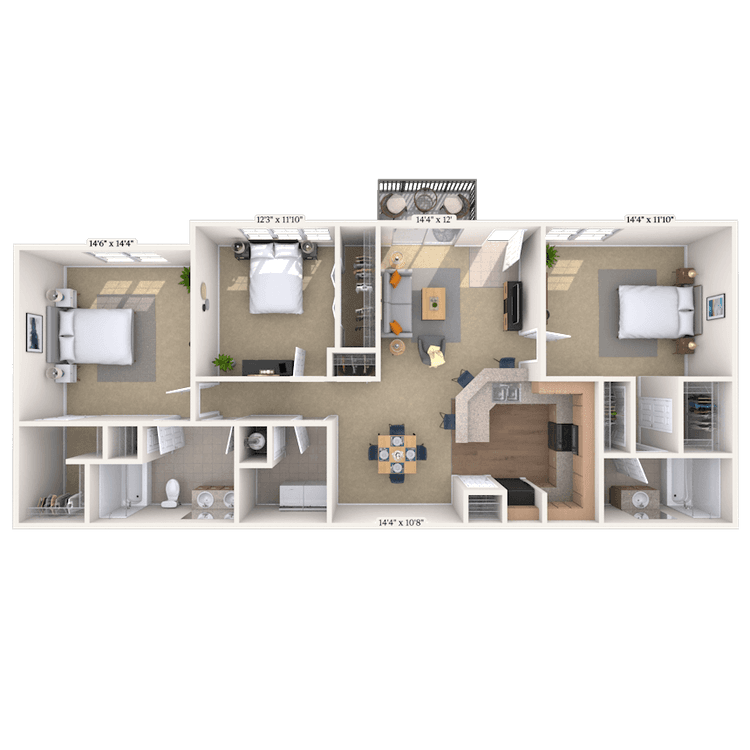
Floorplan image of unit 212114
Unit #212114
Rent starting at $2,878
3 Beds
2 Baths
1,351 Sq. Ft.
Available Aug. 13, 2026
Amenities
Redesigned Interior
Smart Home Technology
Floorplan image of unit 181809
Unit #181809
Rent starting at $2,988
3 Beds
2 Baths
1,376 Sq. Ft.
Available Aug. 13, 2026
Amenities
Redesigned Interior
Smart Home Technology
Select Kitchen and Bath upgrades
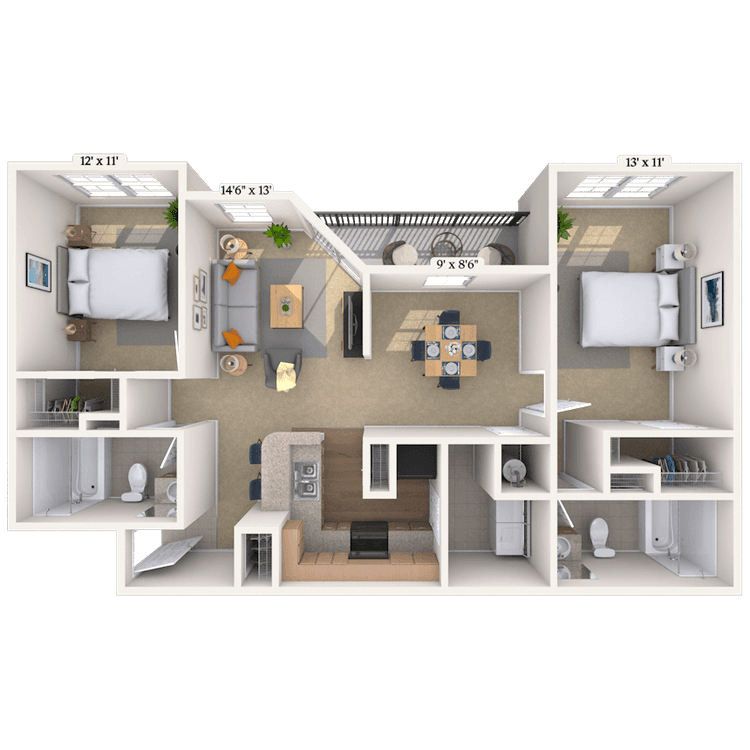
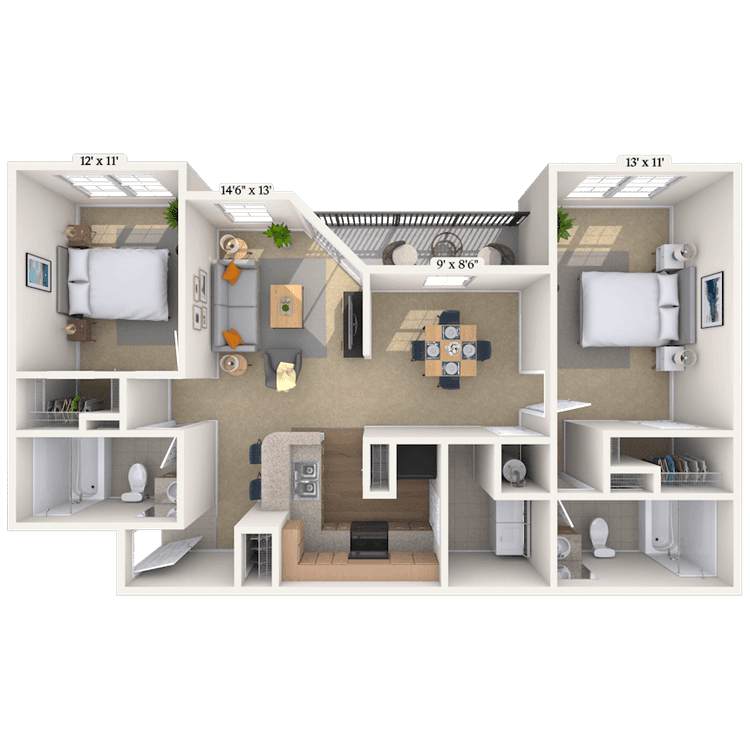
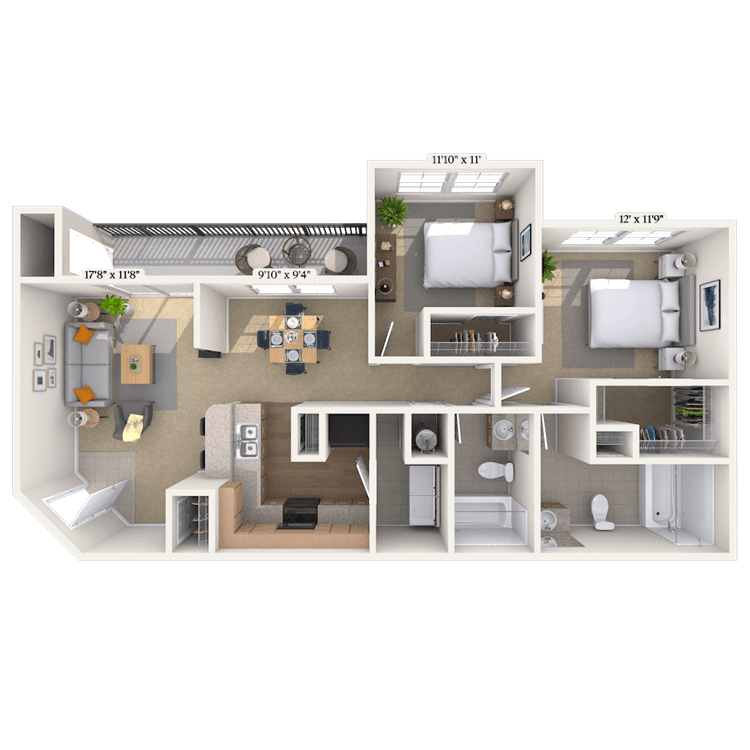
Floorplan image of unit 08832
Unit #08832
Rent starting at $2,143
2 Beds
2 Baths
1,135 Sq. Ft.
Available Aug. 13, 2026
Third Floor
Amenities
Vaulted Ceiling
Redesigned Interior
Smart Home Technology
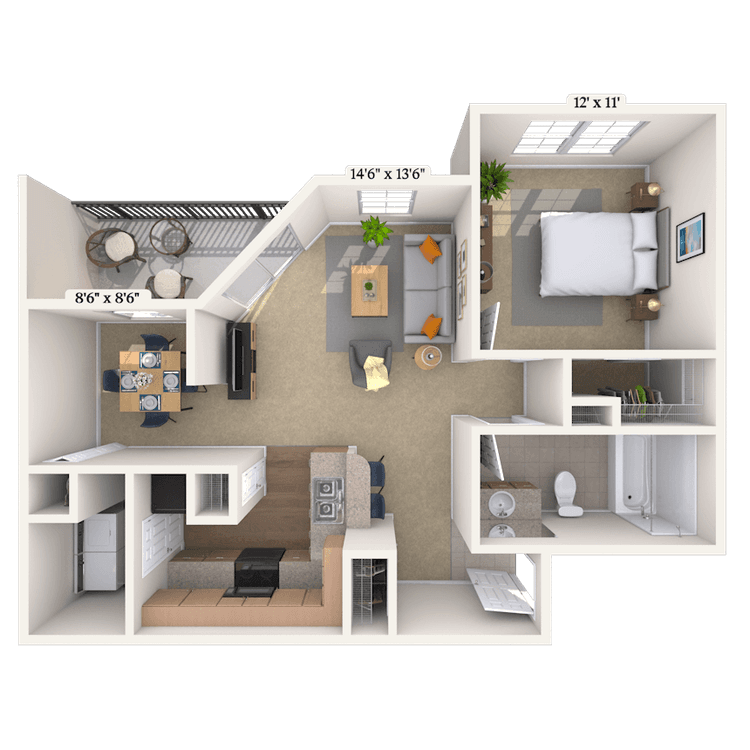
Floorplan image of unit 08817
Unit #08817
Rent starting at $1,973
1 Bed
1 Bath
842 Sq. Ft.
Available Aug. 13, 2026
First Floor
Amenities
Redesigned Interior
Smart Home Technology
Kitchen & Bath Upgrades
Floorplan image of unit 242408
Unit #242408
Rent starting at $2,588
2 Beds
2 Baths
1,275 Sq. Ft.
Available Aug. 13, 2026
Amenities
Non-renovated
Smart Home Technology
Kitchen & Bath Upgrades
Floorplan image of unit 262609
Unit #262609
Rent starting at $2,528
2 Beds
2 Baths
1,275 Sq. Ft.
Available Aug. 13, 2026
Amenities
Redesigned Interior
Smart Home Technology
Select Kitchen and Bath upgrades
Floorplan image of unit 101021
Unit #101021
Rent starting at $2,228
2 Beds
2 Baths
1,135 Sq. Ft.
Available Aug. 13, 2026
Second Floor
Amenities
Redesigned Interior
Smart Home Technology
Floorplan image of unit 202016
Unit #202016
Rent starting at $2,483
2 Beds
2 Baths
1,275 Sq. Ft.
Available Aug. 13, 2026
Amenities
Redesigned Interior
Smart Home Technology
Floorplan image of unit 03338
Unit #03338
Rent starting at $2,148
2 Beds
2 Baths
1,135 Sq. Ft.
Available Aug. 13, 2026
Third Floor
Amenities
Vaulted Ceiling
Redesigned Interior
Smart Home Technology
Floorplan image of unit 03321
Unit #03321
Rent starting at $2,273
2 Beds
2 Baths
1,135 Sq. Ft.
Available Aug. 13, 2026
Second Floor
Amenities
Redesigned Interior
Smart Home Technology
Select Kitchen and Bath upgrades
Floorplan image of unit 04428
Unit #04428
Rent starting at $2,283
2 Beds
2 Baths
1,160 Sq. Ft.
Available Aug. 13, 2026
Second Floor
Amenities
Redesigned Interior
Smart Home Technology
Floorplan image of unit 131325
Unit #131325
Rent starting at $1,848
1 Bed
1 Bath
902 Sq. Ft.
Available Aug. 13, 2026
Second Floor
Amenities
Redesigned Interior
Smart Home Technology
Floorplan image of unit 212106
Unit #212106
Rent starting at $2,063
1 Bed
1 Bath
870 Sq. Ft.
Available Aug. 13, 2026
Amenities
Redesigned Interior
Smart Home Technology
Select Kitchen and Bath upgrades
Floorplan image of unit 202003
Unit #202003
Rent starting at $1,903
1 Bed
1 Bath
827 Sq. Ft.
Available Aug. 13, 2026
First Floor
Amenities
Handicap Accessible
Redesigned Interior
Smart Home Technology
Floorplan image of unit 01123
Unit #01123
Rent starting at $1,848
1 Bed
1 Bath
842 Sq. Ft.
Available Aug. 13, 2026
Second Floor
Amenities
Redesigned Interior
Smart Home Technology
Floorplan image of unit 08825
Unit #08825
Rent starting at $1,848
1 Bed
1 Bath
842 Sq. Ft.
Available Aug. 13, 2026
Second Floor
Amenities
Redesigned Interior
Smart Home Technology
Floorplan image of unit 04421
Unit #04421
Rent starting at $2,333
2 Beds
2 Baths
1,160 Sq. Ft.
Available Aug. 13, 2026
Second Floor
Amenities
Redesigned Interior
Smart Home Technology
Select Kitchen and Bath upgrades
Floorplan image of unit 121218
Unit #121218
Rent starting at $2,773
3 Beds
2 Baths
1,412 Sq. Ft.
Available Aug. 13, 2026
First Floor
Amenities
Redesigned Interior
Smart Home Technology
Select Kitchen and Bath upgrades
Floorplan image of unit 171712
Unit #171712
Rent starting at $2,638
3 Beds
2 Baths
1,376 Sq. Ft.
Available Aug. 13, 2026
Amenities
Non-renovated
Smart Home Technology
Floorplan image of unit 191902
Unit #191902
Rent starting at $1,903
1 Bed
1 Bath
827 Sq. Ft.
Available Aug. 13, 2026
First Floor
Amenities
Handicap Accessible
Redesigned Interior
Smart Home Technology
Floorplan image of unit 111134
Unit #111134
Rent starting at $2,543
3 Beds
2 Baths
1,436 Sq. Ft.
Available Aug. 13, 2026
Third Floor
Amenities
Redesigned Interior
Vaulted Ceiling
Smart Home Technology
Floorplan image of unit 252502
Unit #252502
Rent starting at $2,703
3 Beds
2 Baths
1,365 Sq. Ft.
Available Aug. 13, 2026
First Floor
Amenities
Handicap Accessible
Redesigned Interior
Smart Home Technology
Floorplan image of unit 222212
Unit #222212
Rent starting at $2,588
2 Beds
2 Baths
1,275 Sq. Ft.
Available Aug. 13, 2026
Amenities
Redesigned Interior
Smart Home Technology
Select Kitchen and Bath upgrades
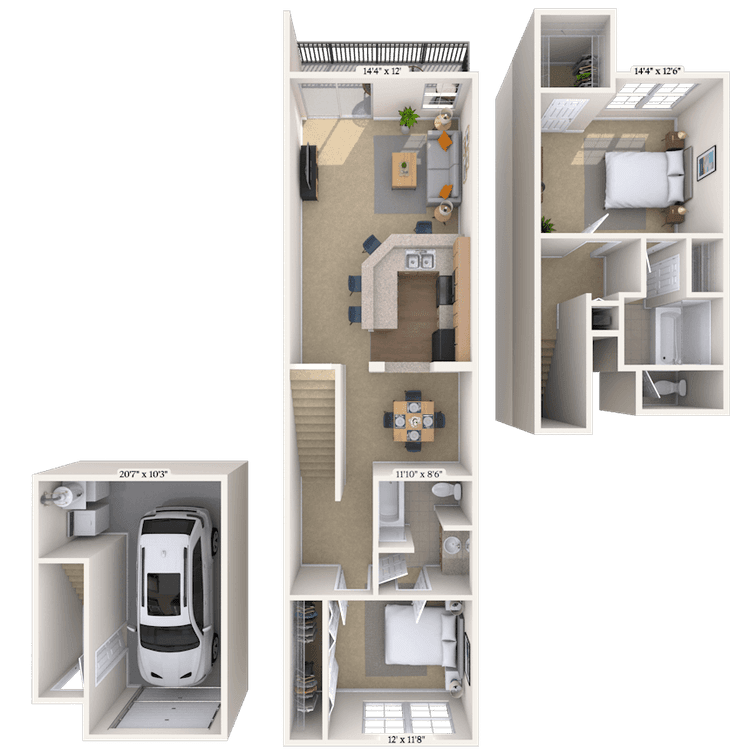
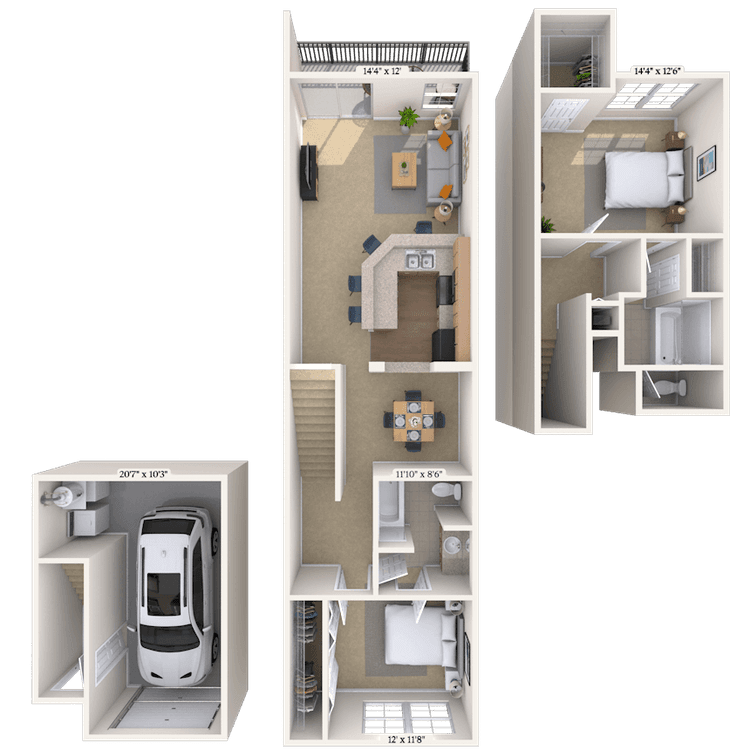
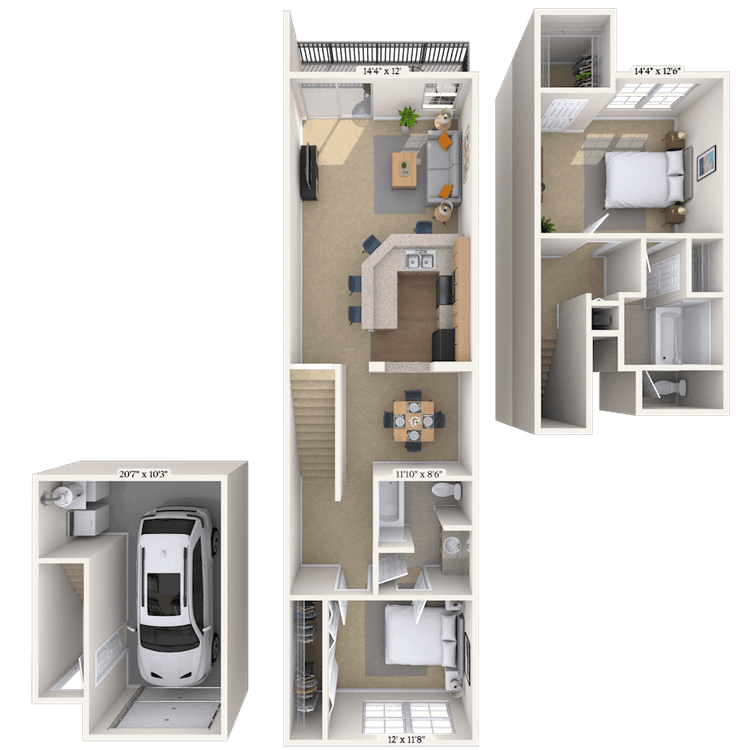
Floorplan image of unit 05516
Unit #05516
Rent starting at $2,798
3 Beds
2 Baths
1,436 Sq. Ft.
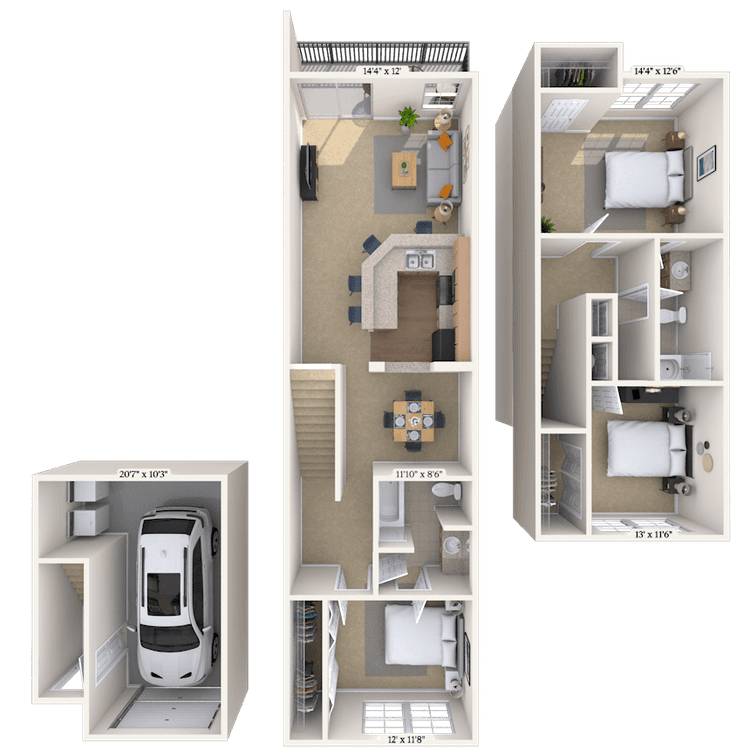
Available Aug. 13, 2026
First Floor
Amenities
Attached Garage
Garage Entrance-Kitchen
Redesigned Interior
Floorplan image of unit 111117
Unit #111117
Rent starting at $1,868
1 Bed
1 Bath
902 Sq. Ft.
Available Aug. 13, 2026
First Floor
Amenities
Redesigned Interior
Smart Home Technology
View all available units

Community Perks

Take a dip in any of the three sparkling swimming pools equipped with free poolside Wi-Fi. Unwind in our soothing redwood sauna, fire up the grill and host a barbecue in our grilling area, work up a sweat in our fitness center, or explore our scenic jogging trail. Our business center with Wi-Fi ensures you can stay productive. We are also a proud pet-friendly community with no breed restrictions and a dedicated Bark Park.

  • Pool

  • Garage ParkingCreated with Sketch.

    Garage Parking

  • ArtboardCreated with Sketch.

    Fitness Center

  • cabanaCreated with Sketch.

    Clubhouse

  • Picnic & Grill AreaCreated with Sketch.

    Grill & Picnic Area

Apartment Features

All our units boast spacious open floor plans, generous-sized bedrooms, and the convenience of an in-unit washer/dryer. Interior features include smart home technology, stainless steel appliances, designer lighting, and Roman or European tubs for the ultimate in self-pampering. Attached and detached garages are available.

Property Map

Take a look around at your new home.

property map

MAA Properties

Interested in exploring options? Check out other MAA apartments conveniently located in the area.

    MAA PropertiesArts & EntertainmentEat & DrinkGroceryShopping
    Why Choose MAA?

    Why Choose MAA?

    We are committed to a rich tradition of exceptional service and value service for our residents and local communities. We respect the privilege of providing value to those whose lives we touch and are committed to open communication, embracing opportunities and doing the right thing at the right time for the right reason.

    Frequently Asked Questions
    If you’re unable to find the answers you’re looking for, please get in touch with us by phone, text, or email.
    (754) 240-3682
    Contact Us

    MAA Coral Springs

    9111 Ramblewood Drive, Coral Springs, FL | (754) 240-3682
    Enjoy the luxe life with apartments and townhomes at MAA Coral Springs. All units boast spacious floor plans, generous-sized bedrooms, and an in-unit washer/dryer. Interior features include smart home technology, stainless steel appliances, designer lighting, and Roman or European tubs. Our location allows easy access to major employers like Broward County Public Schools, Fiserv, Broward Health Coral Springs, Coral Springs Auto Mall, and HCA Florida Northwest Hospital.
    Aerial Pool View at MAA Coral Springs in Coral Springs, FL
    Pool View at MAA Coral Spring in Coral Springs, FL

    Available Apartments

    1 Bedroom

    Starting at $1848

    9 available starting today

    2 Bedroom

    Starting at $2143

    10 available starting today

    3 Bedroom

    Starting at $2543

    7 available starting today

    Touring Hours

    Monday - Friday10:00 AM - 6:00 PM
    Saturday10:00 AM - 5:00 PM
    SundayClosed

    Resident Office Hours

    Monday - Friday10:00 AM - 6:00 PM
    Saturday10:00 AM - 5:00 PM
    SundayClosed

    Community Perks

    Access and Parking:Detached GaragesDirect-Access GaragesGated CommunityAttached Garages
    Beyond the Backyard:Bark ParkGrilling Area
    Bonus Spaces:Business Center with WiFi
    Our Space:Beautiful LandscapingNature Preserve
    Resident Perks:24-Hour Emergency MaintenancePlanned Resident EventsSmartHome Technology
    Wellness Amenities:Fitness CenterJogging TrailResort-Style PoolSauna

    Leasing Info

    Below is information on additional fees and charges that will apply to your lease. Required one-time and monthly recurring fees are charged in addition to base rent, and additional fees may apply based on the options you select. To determine your monthly fixed costs, add your base rent to the required fees and any optional fees you will be selecting.

    Required One Time Fees

    Application Fee 1: at application $75 per applicant

    Processing Fees 2: upon application approval $350 per application

    Security Deposit 3: at time of move-in $250

    Required Monthly Recurring Fees

    Community Fee 4: $18

    Optional Fees

    Pet Fee 1 Pet 5: $450

    Pet Fee 2 Pets 6: $800

    Pet Rent 1 Pet 7: $10

    Pet Rent 2 Pets 8: $20

    Optional Rentable Items

    Garage Rental 9: starting at $85 per month

    Ask about our sMAArt Savings program as a great alternative to the security deposit! Simply pay a one-time, non-refundable fee for half the cost of the normal deposit. This program may vary by community so speak with our leasing team today.

    The required security deposit may change based on screening results. Residents must pay monthly charges for utilities provided to the premises, including, but not limited to, electricity, natural gas, water, and sewer, as set forth in the lease agreement. Monthly utility charges may vary based on usage. Rentable items and services are taxable in certain jurisdictions. All leaseholders are required to maintain liability insurance in the amount of $100,000 for the term of the lease. Additional fees may apply in specific situations as detailed in your lease agreement. All fees are subject to the terms of the application and lease agreement. Some requirements may vary where required by law.
    Disclaimer

    1For costs related to the apartment rental application, including credit and criminal background screening.

    2Non-refundable fee due at application approval to hold the apartment until your move-in date. Non-refundable if your application is canceled more than 48 hours after notice of application approval.

    3Refundable deposit held as security for fulfillment of lease obligations. Amount varies based on credit screening results.

    4Helps pay for costs associated with operation, repair, maintenance of common areas like our green spaces, lawns, sidewalks, breezeways, parking lot and more, along with property taxes and insurance.

    5Non-refundable, one-time fee in consideration for the privilege of having a pet at the community.

    6Non-refundable, one-time fee in consideration for the privilege of having a pet at the community

    7,8Monthly fee in consideration for the privilege of having a pet at the community.

    9Subject to availability. Please contact a leasing agent for more details.

    Links

    About MAA
    For Investors
    Corporate Apartments
    For Residents
    Contact Us
    Careers

    Corporate Headquarters

    MAA
    6815 Poplar Avenue
    Suite 500
    Germantown TN 38138

    Assistance

    866-620-1130
    Also of Interest
    • Bike-Friendly Luxury Apartments
    • EV Charging Capabilities
    • Accessibility Statement
    Privacy PolicyTerms of ServiceAccessibility StatementHealth Plan Price TransparencySitemap
    Privacy Preference Center

    @ Copyright 2018-2026 MAA

    Compare MAA Communities
    0 of 5

    Compare MAA Communities

    0 of 5
    None in your list. Add communities to compare them.

    Add to Compare

    Recently Viewed
    Saved
    The most recent 20 Communities you've viewed will appear here.
    View Comparison