MAA logo
  • Communities
  • Resident Experience
  • About
  • Careers
Find Your Home
MAA logo
Find Your Home
Find Your Home
  • Communities
  • Resident Experience
  • About
  • Careers
Enter Search Terms Above
OverviewAvailable UnitsAmenitiesFeaturesProperty MapNeighborhoodFAQ
  1. Orlando|

MAA Baldwin Park

Video Tours
Experience-MAA
  • Pool
  • Fitness
  • Kitchen
  • Living Room
  • Bedroom
  • Bathroom
1 / 6
Experience-MAA
  • Pool
  • Fitness
  • Kitchen
  • Living Room
  • Bedroom
  • Bathroom
1 / 6
slide image

Make a Splash

From morning laps to leisurely afternoons spent by the pool, our resort-style pool caters to various preferences. Relax on the sundeck, where you can enjoy the serene surroundings.

slide image

Gym-Quality Fitness Center

Packed with equipment, it's an ideal place to pursue your fitness goals. With 24-hour access, you can work out on your schedule, whether early mornings or late nights.

slide image
slide image
slide image

Designer Kitchens

Entertain friends and family with our designer kitchens, featuring state-of-the-art appliances and generous storage. Espresso cabinets and a built-in microwave add a touch of sophistication and convenience to your cooking space.

slide image

Open Plan Living Room

The living room feels open and welcoming, with ample natural light streaming through large windows. Plus, the open floor plan extends into the dining room, creating a perfect space for entertaining.

slide image

Serene Bedrooms

Where comfort and style come together, creating a space where you can relax, unwind, and appreciate the joys of home.

slide image

Beautiful Bathrooms

Experience the pinnacle of luxury living with our modern, high-end bathrooms, designed to elevate your lifestyle. The double vanity provides plenty of space, and you can unwind with the option of a garden tub for a relaxing soak.

MAA Baldwin Park

4688 New Broad Street, Orlando, FL
(407) 606-5229

Touring Hours

Monday-Friday:10:00 AM – 6:00 PM
Saturday:10:00 AM – 5:00 PM
Sunday:Closed

Resident Office Hours

Monday-Friday:10:00 AM – 6:00 PM
Saturday:10:00 AM – 5:00 PM
Sunday:Closed

Enjoy the best of neighborhood living at Baldwin Park with the conveniences of an upscale apartment community offering three pools and open floor plans. Just outside your door, you’ll find local favorites like Frosty Fox, Gators, Five Guys, and a variety of dining options, from authentic Mexican cuisine to handcrafted rolled ice cream. Publix is also nearby, making grocery runs a breeze. For even more shopping, Orlando Fashion Square is just over a mile away, while The Mall at Millenia offers a premier retail experience within a short drive. With easy access to Downtown Orlando and only a short drive to I-4, you’re never far from the city’s best dining, entertainment, and nightlife. Our community is also is part of the Orange County Public Schools.

Rent starting at
$1,760 - $6,910
Bedrooms
1 - 3 bd
Bathrooms
1 - 3 ba
Square Feet
650 - 2,191 sq ft
Apply NowAsk a Question
Move-in Special
Lease Now for June free! Certain exclusions may apply.

Available Apartments

Floorplan images are for illustrative purposes only as square footage, dimensions, finishes, and layouts may vary between individual apartments. Contact the Leasing Office for details on specific apartment homes.
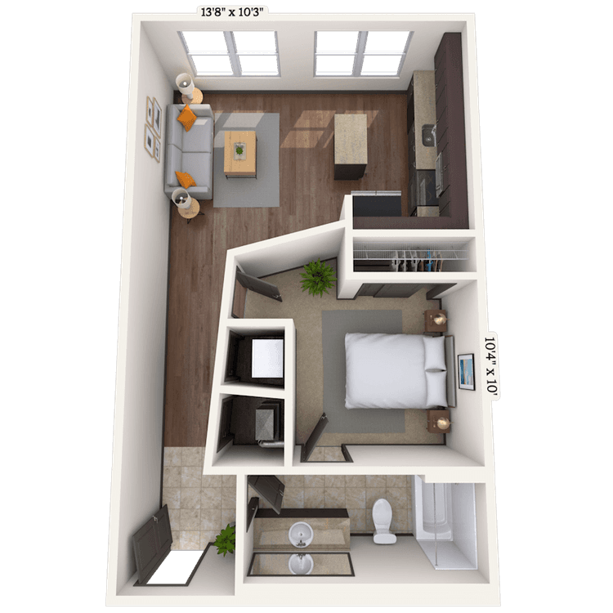
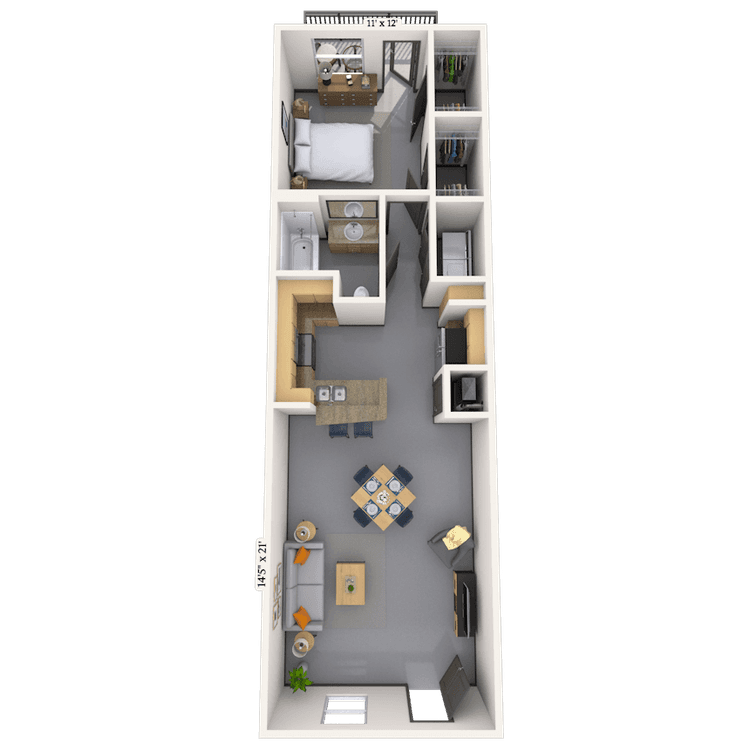
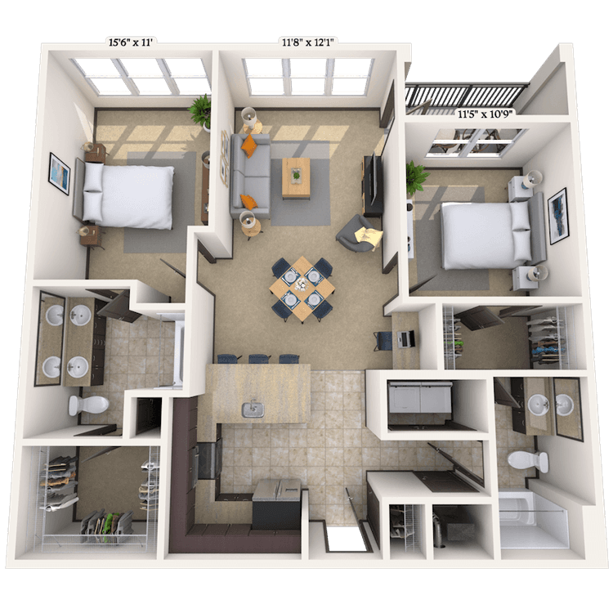
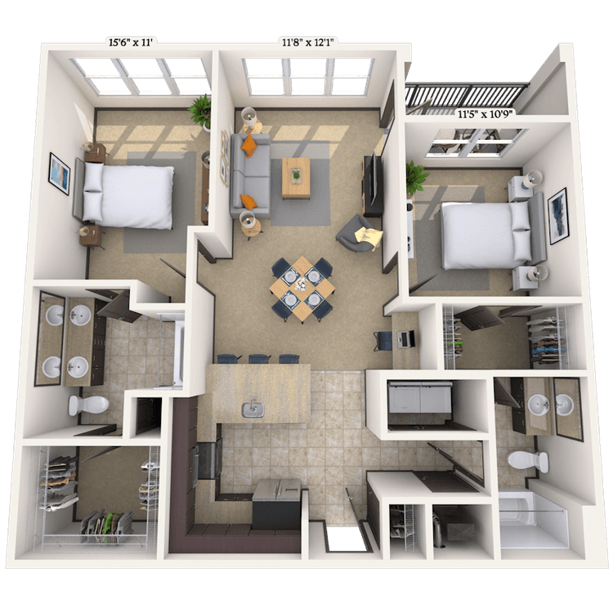
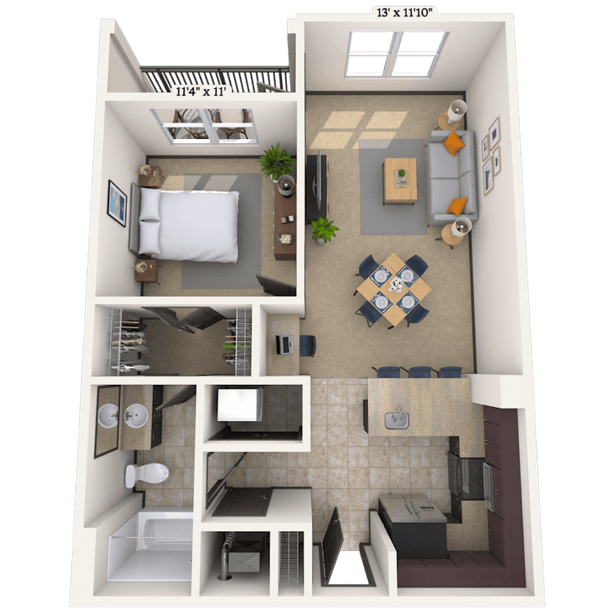
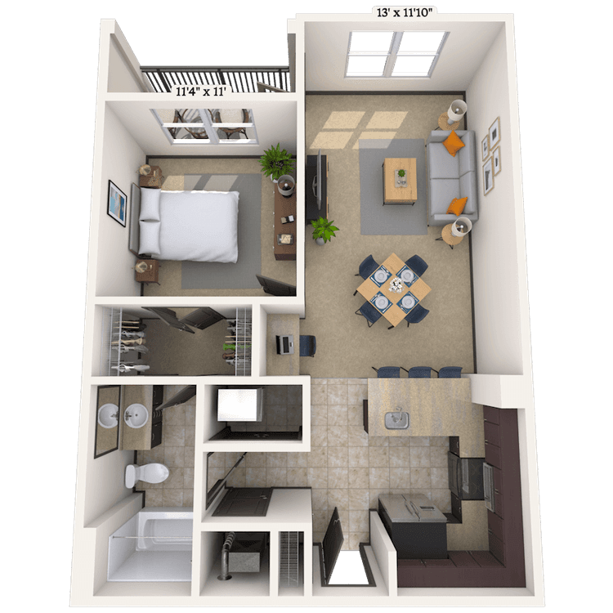
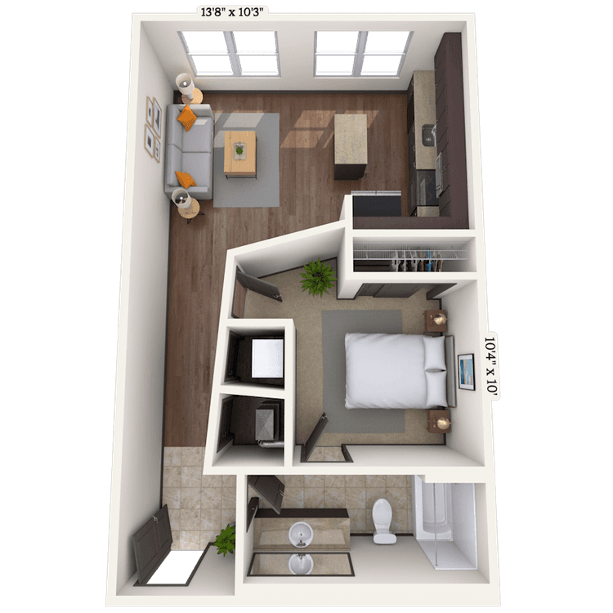
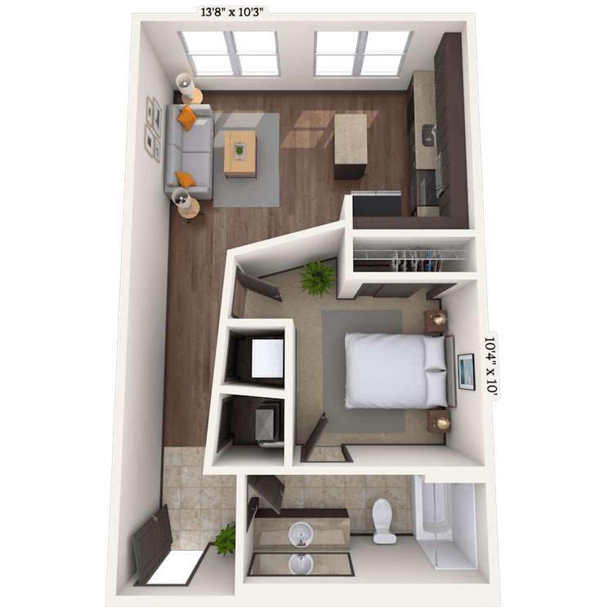
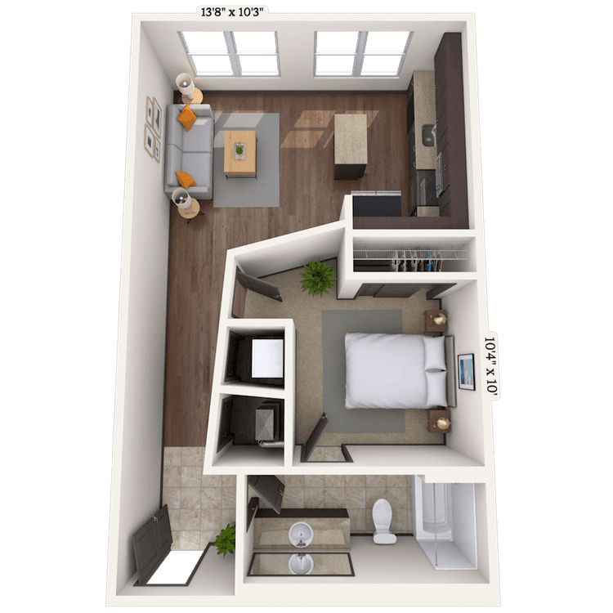
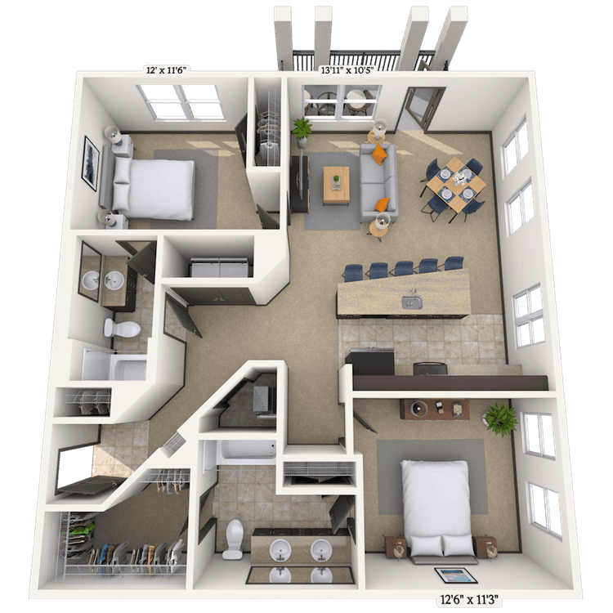
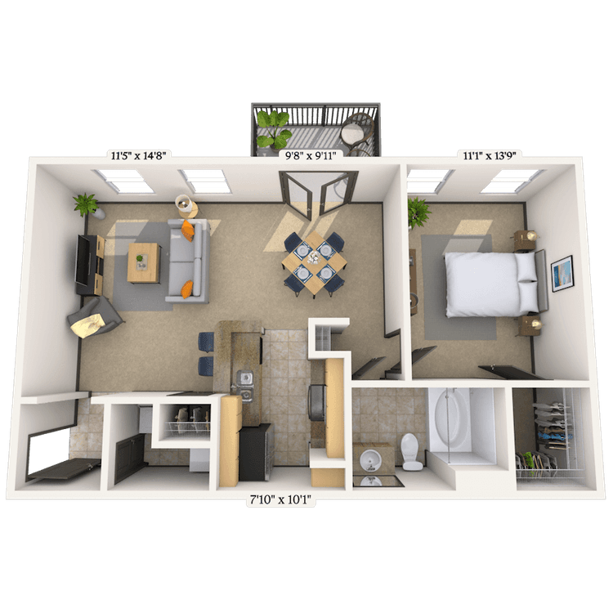
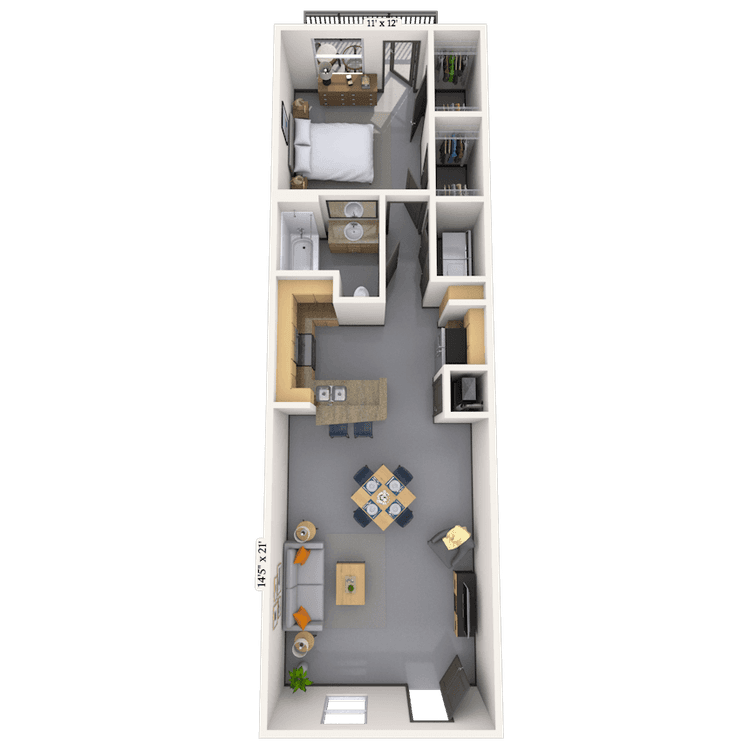
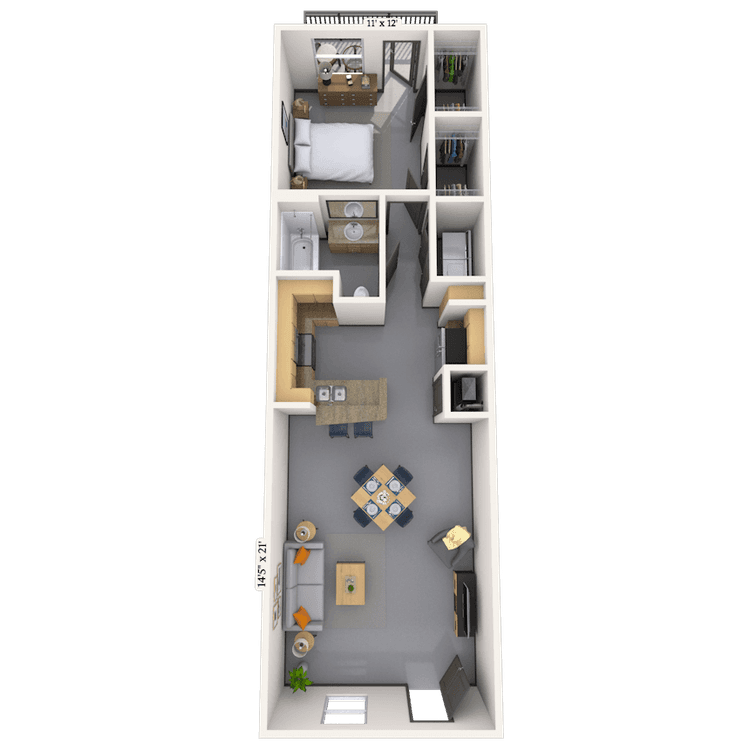
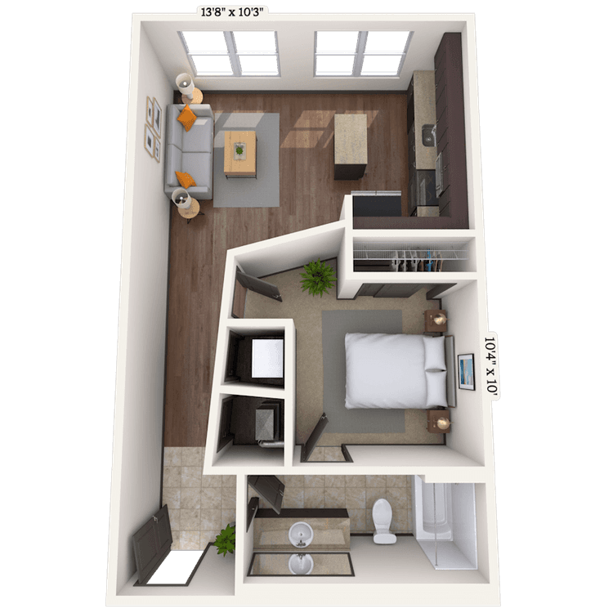
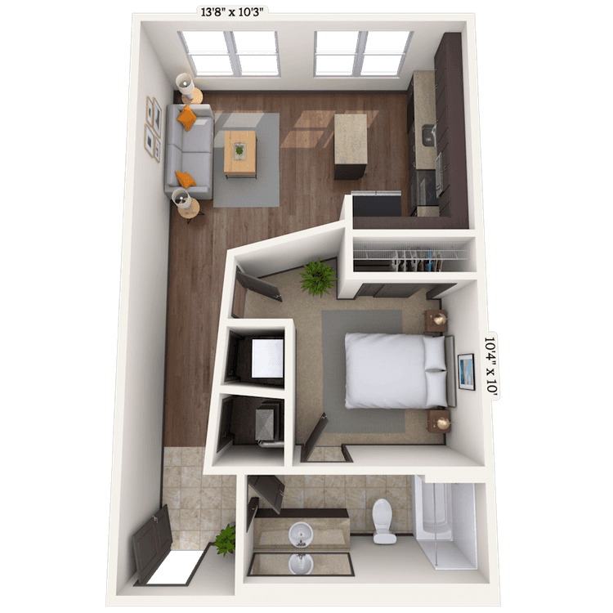
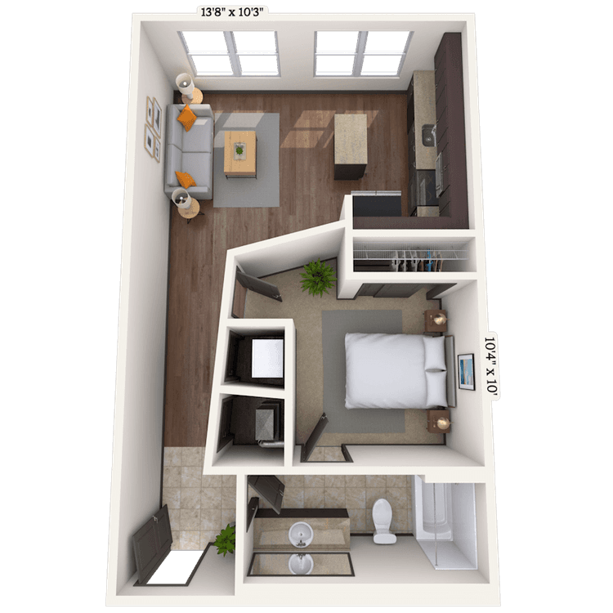
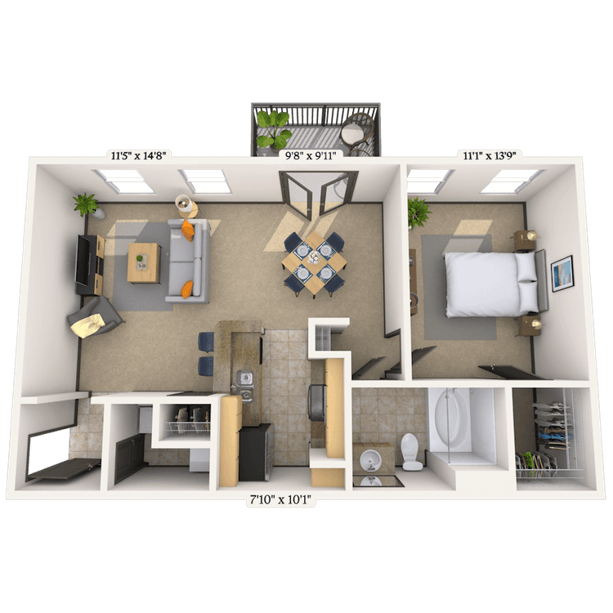
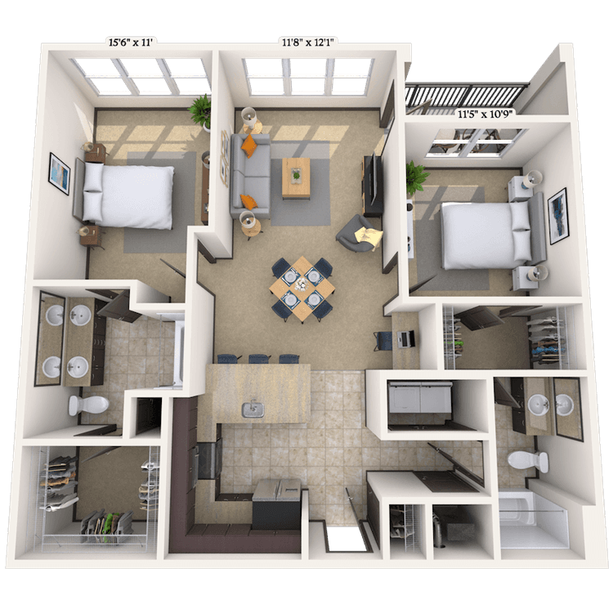
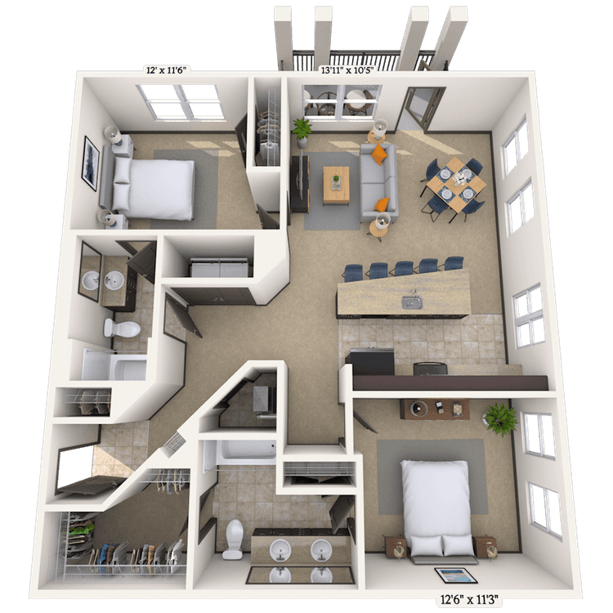
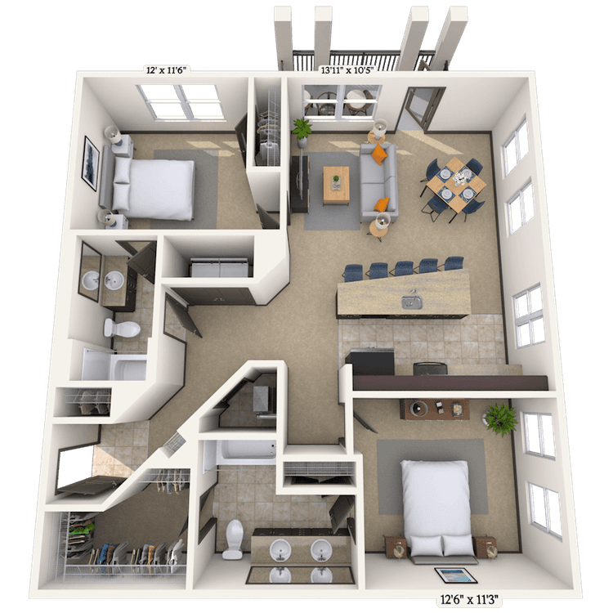
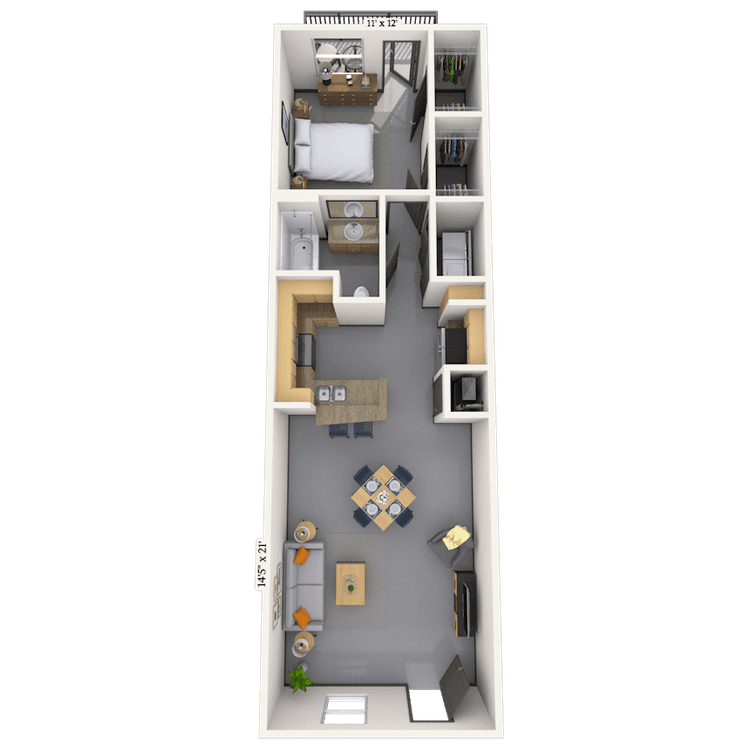
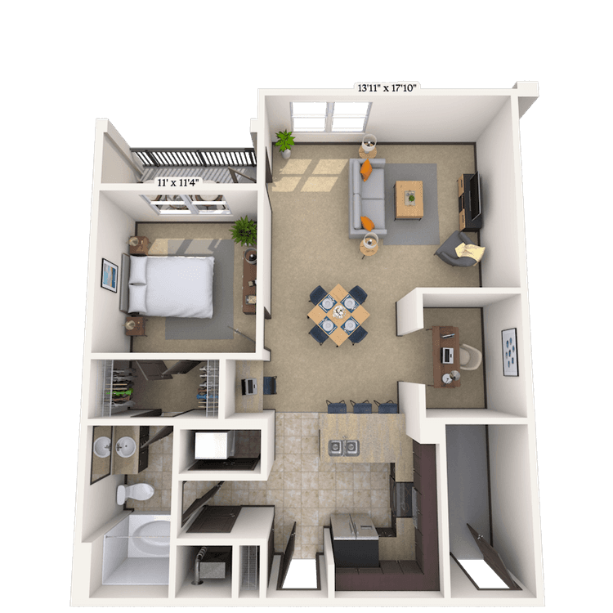
Floorplan image of unit 25117
Unit #25117
Rent starting at $1,760
1 Bed
1 Bath
650 Sq. Ft.
Available Aug. 13, 2026
Amenities
Stainless Steel Appliances
Granite Countertops
Built-in Microwave
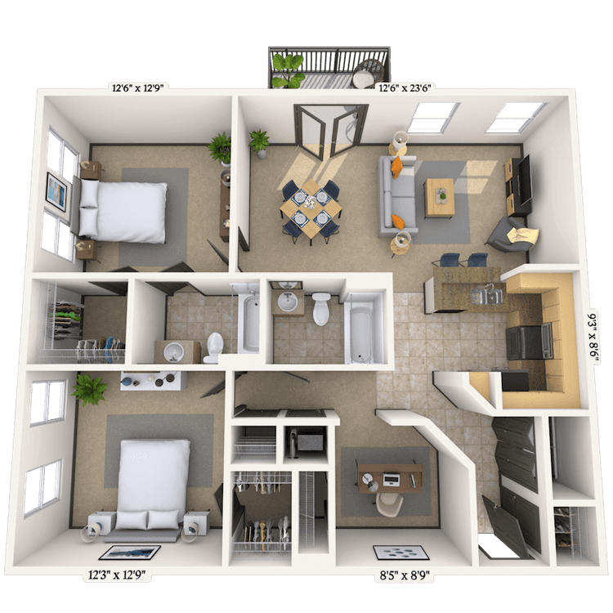
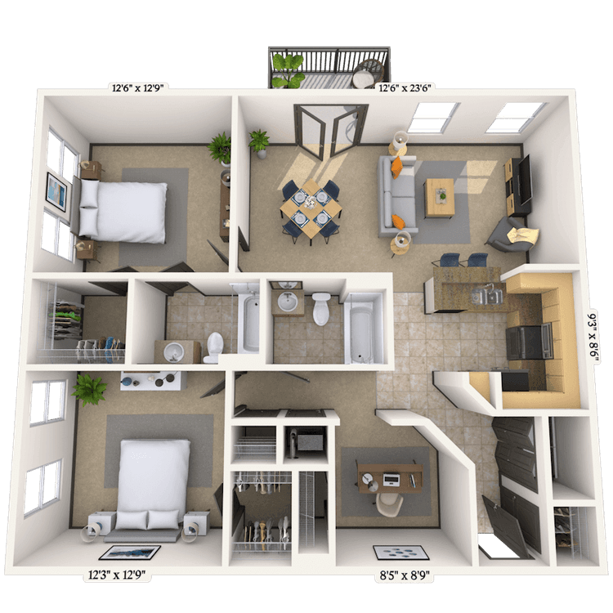
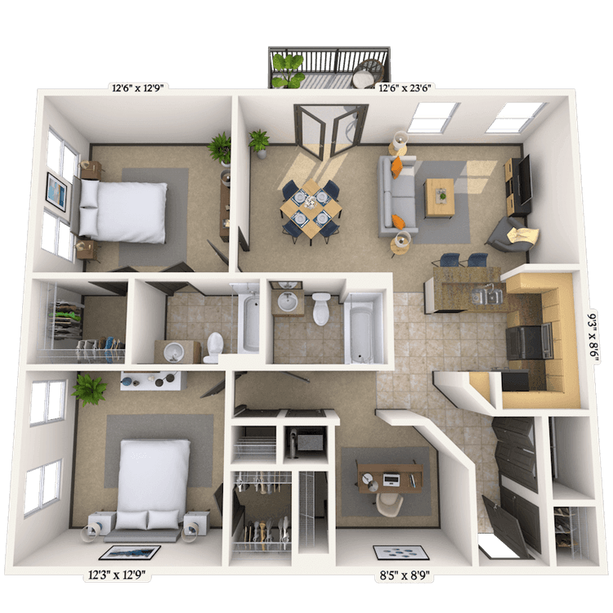
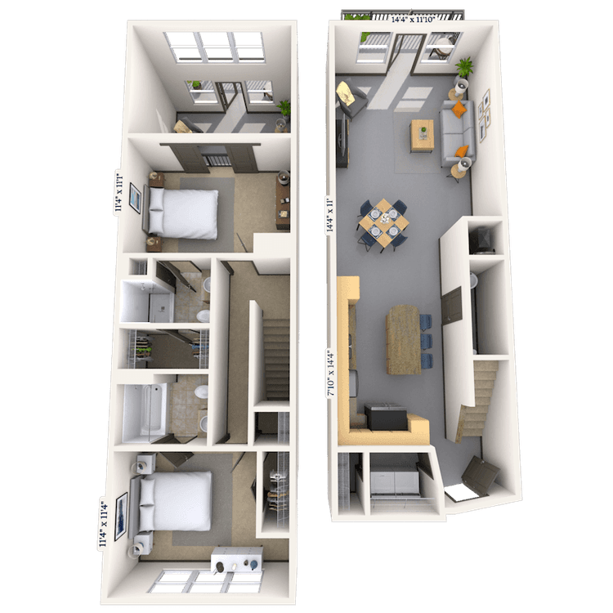
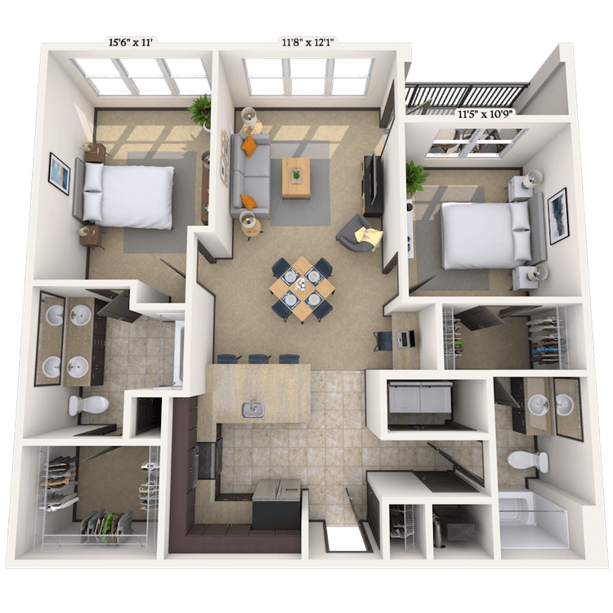
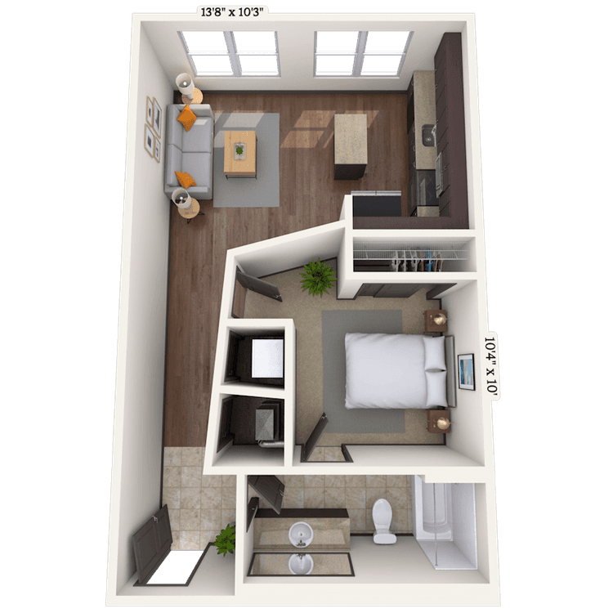
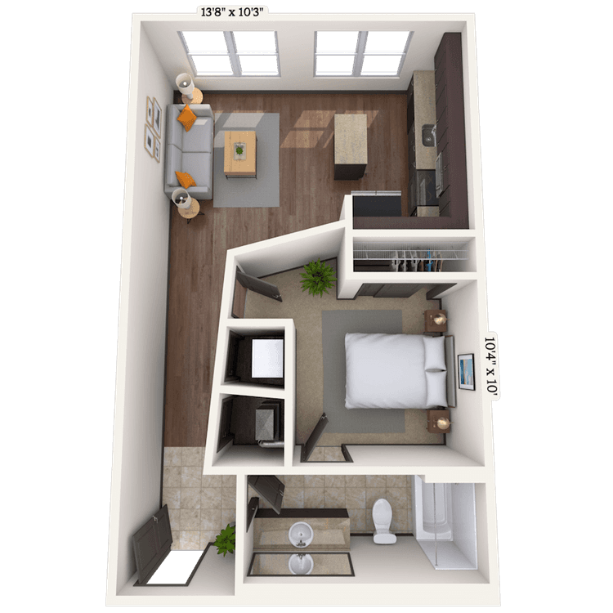
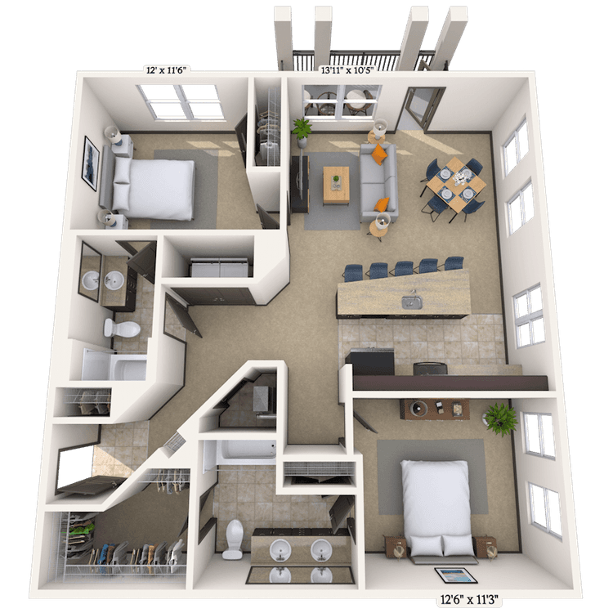
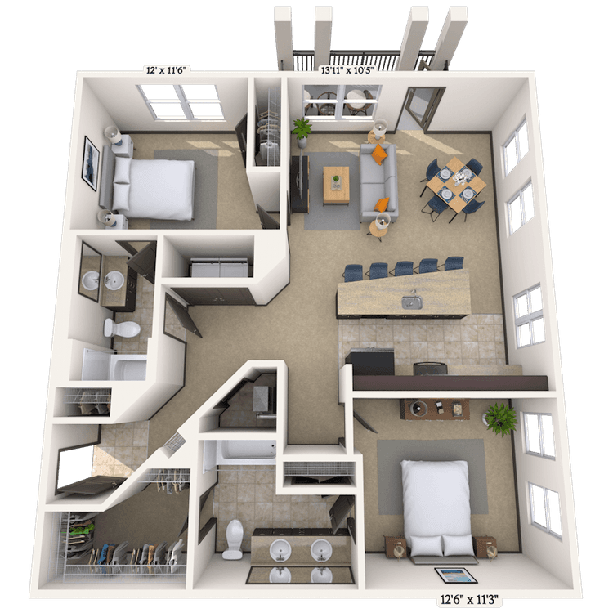
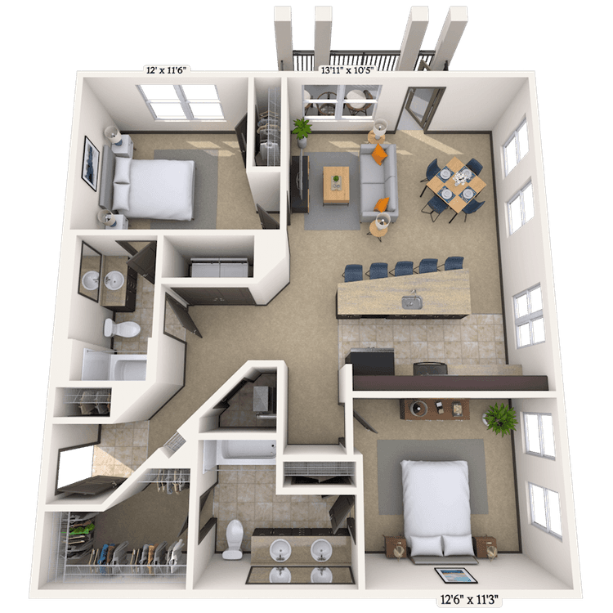
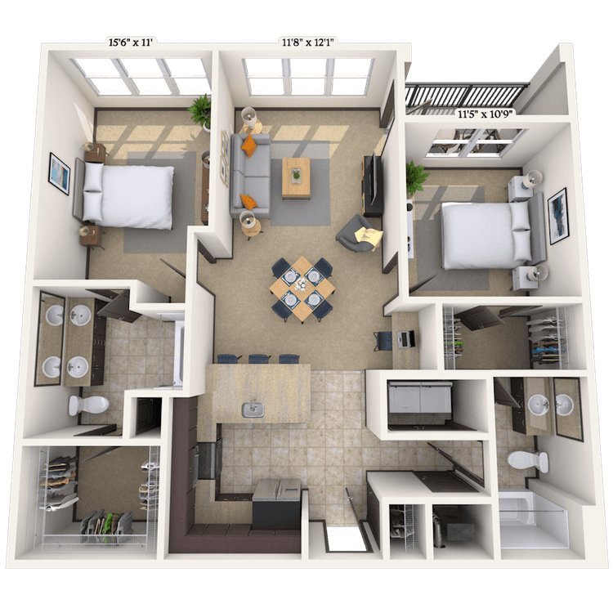
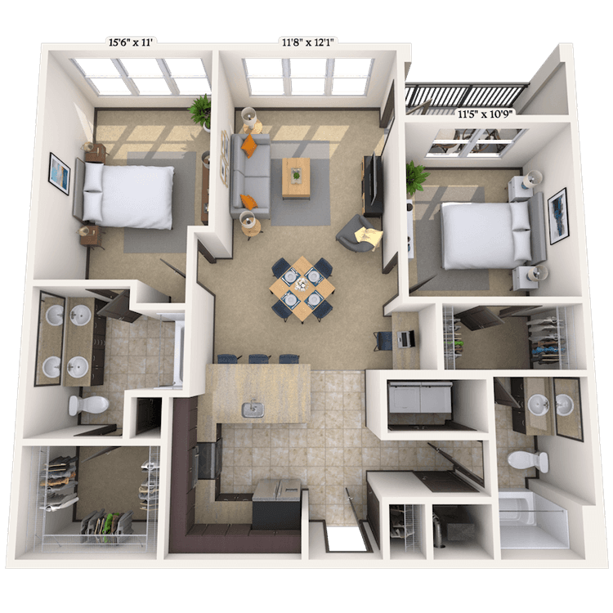
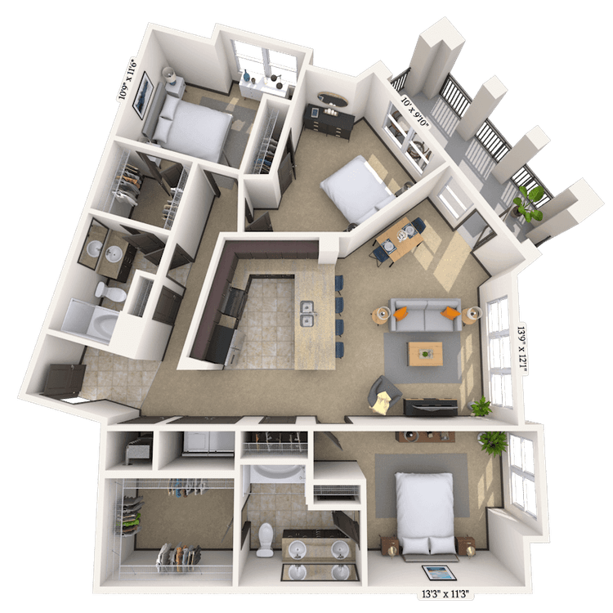
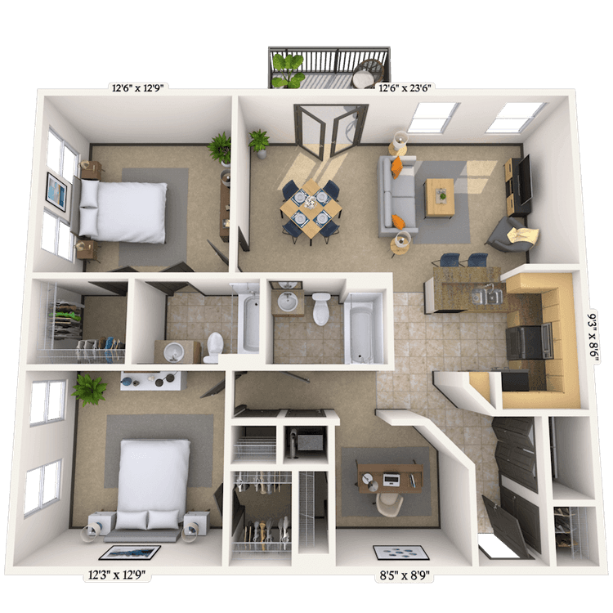
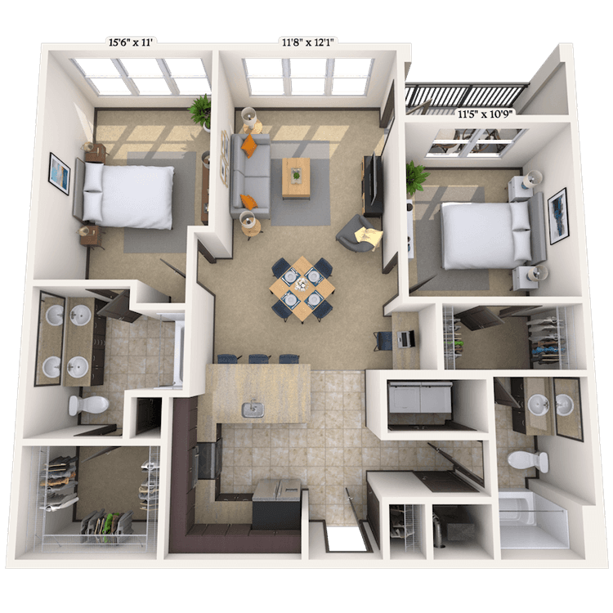
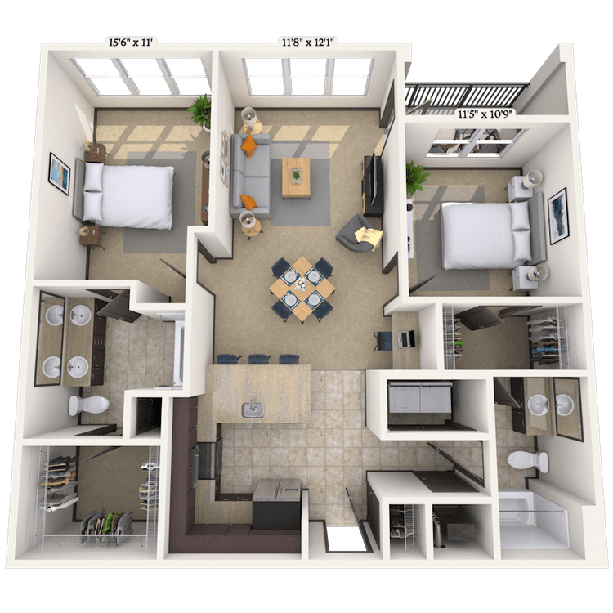
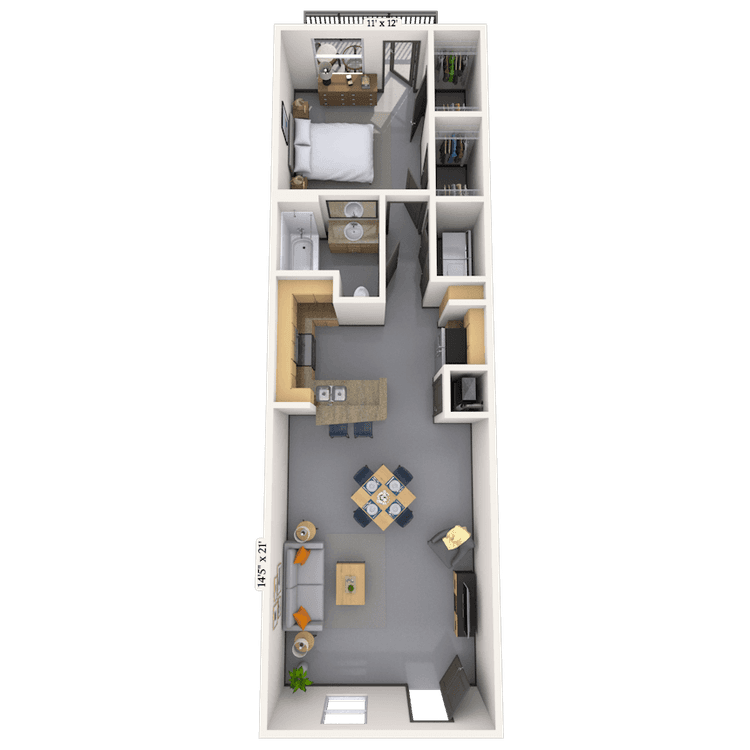
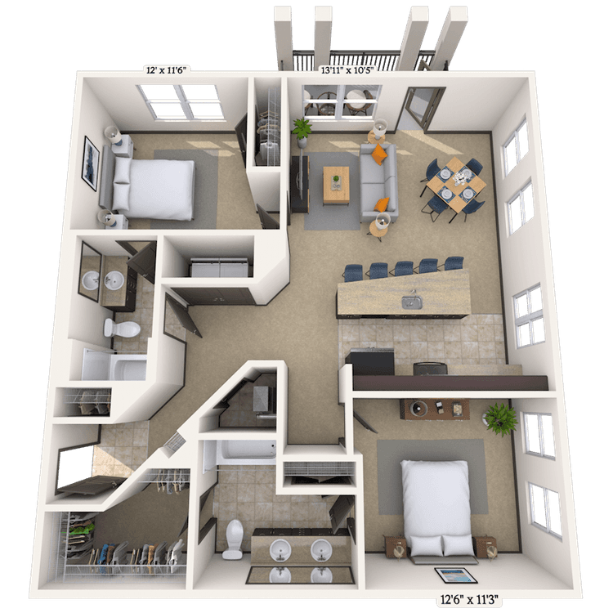
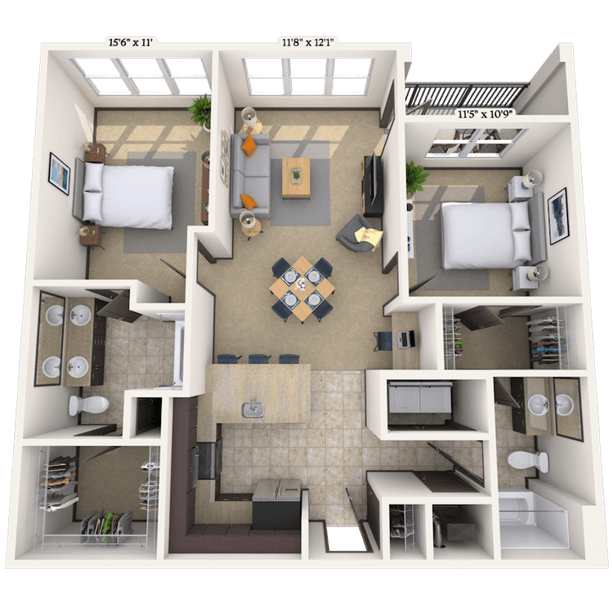
Floorplan image of unit 25105
Unit #25105
Rent starting at $2,690
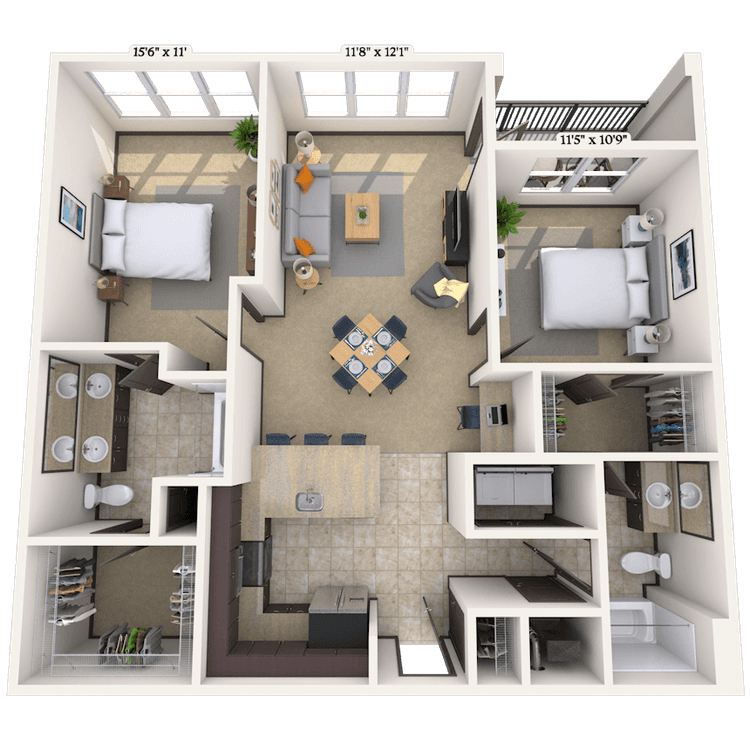
2 Beds
2 Baths
1,130 Sq. Ft.
Available Aug. 13, 2026
Amenities
Dual Vanities
Stainless Steel Appliances
Tray Ceiling
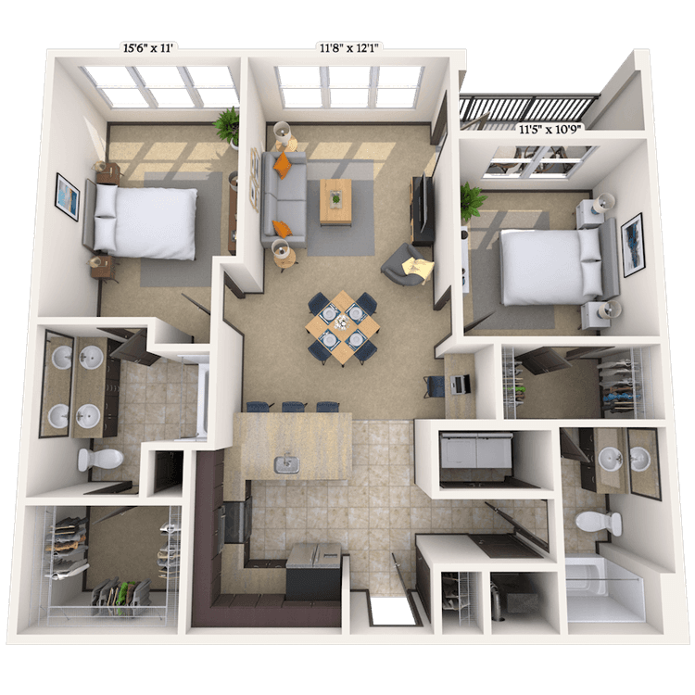
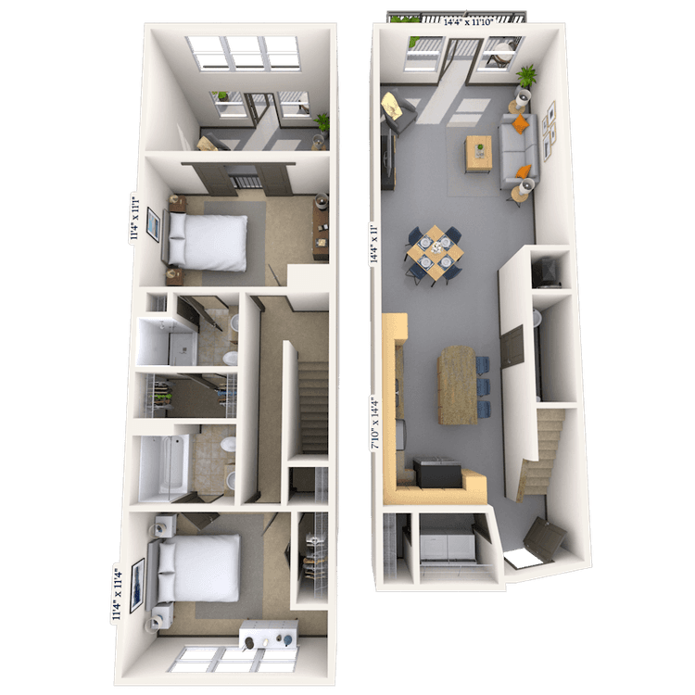
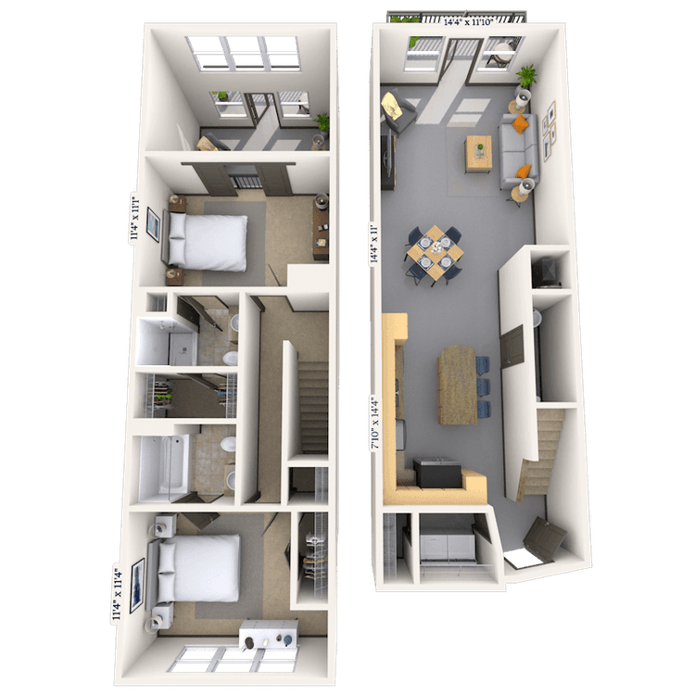
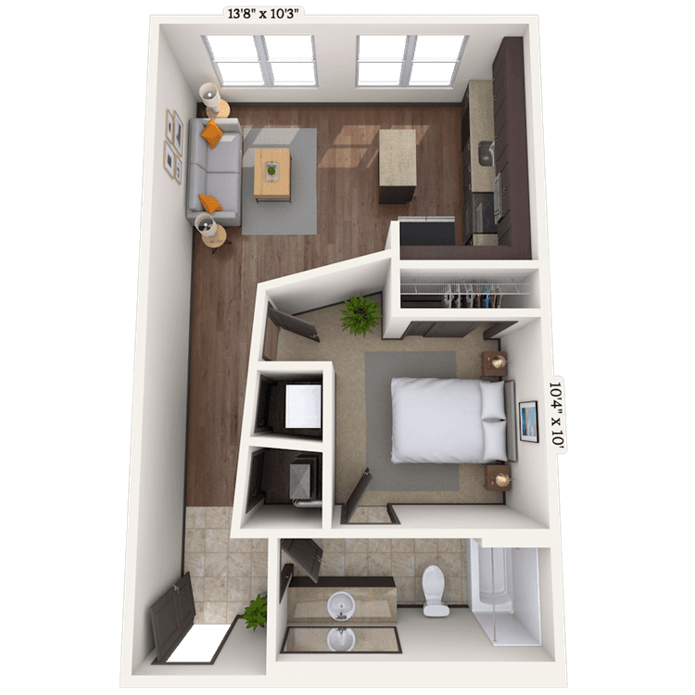
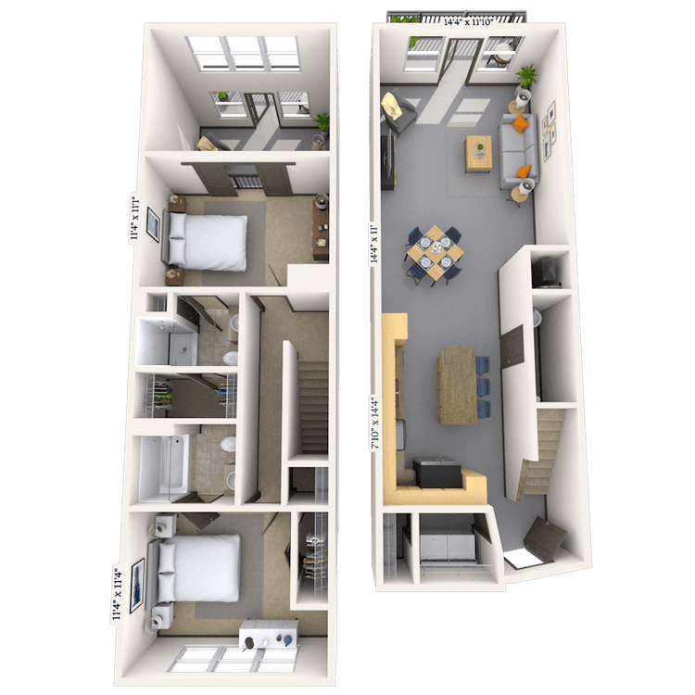
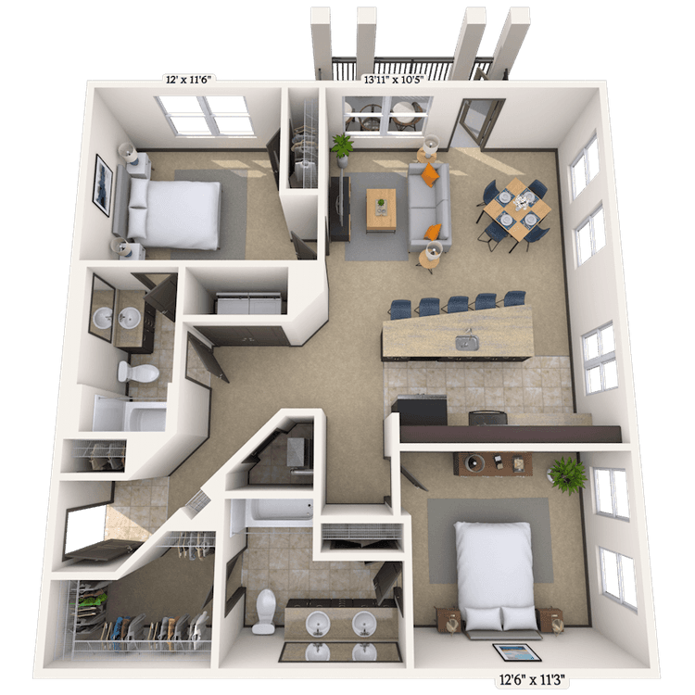
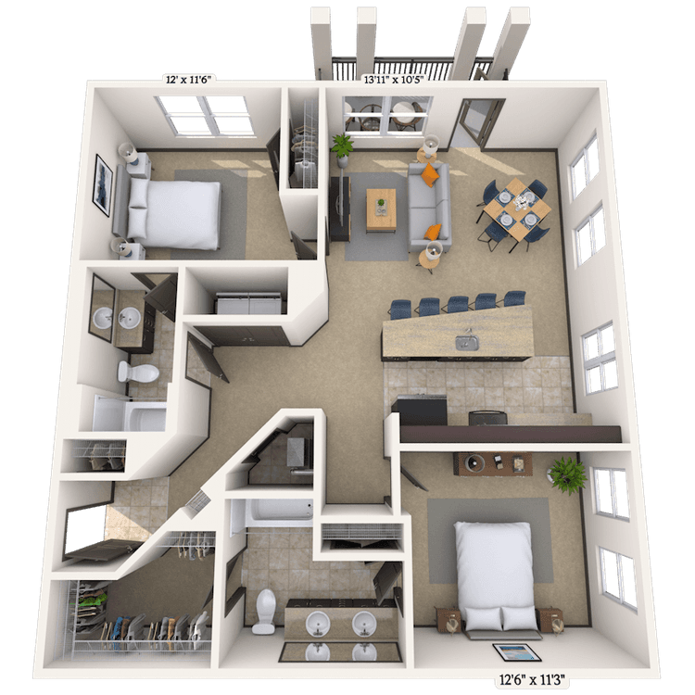
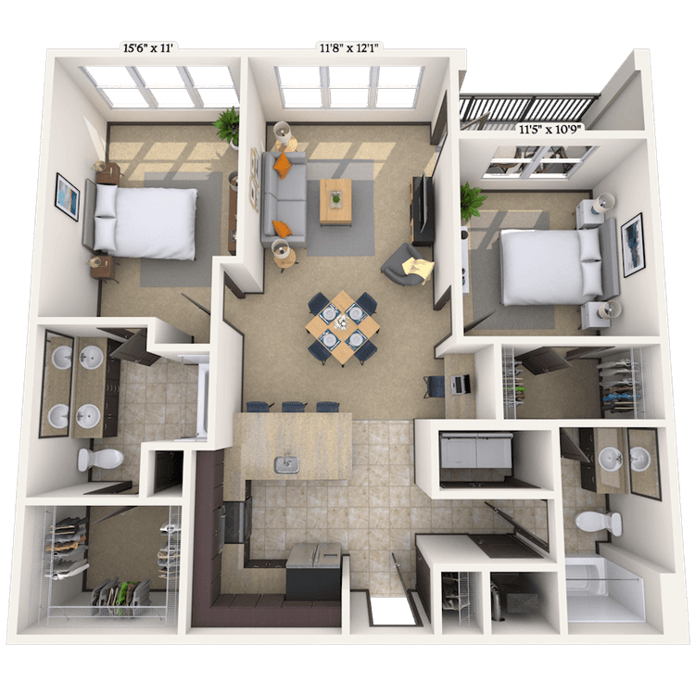
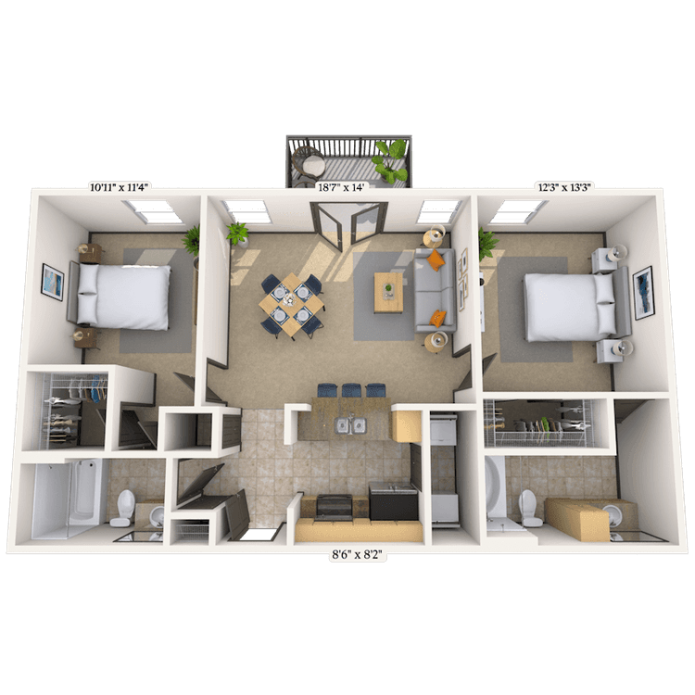
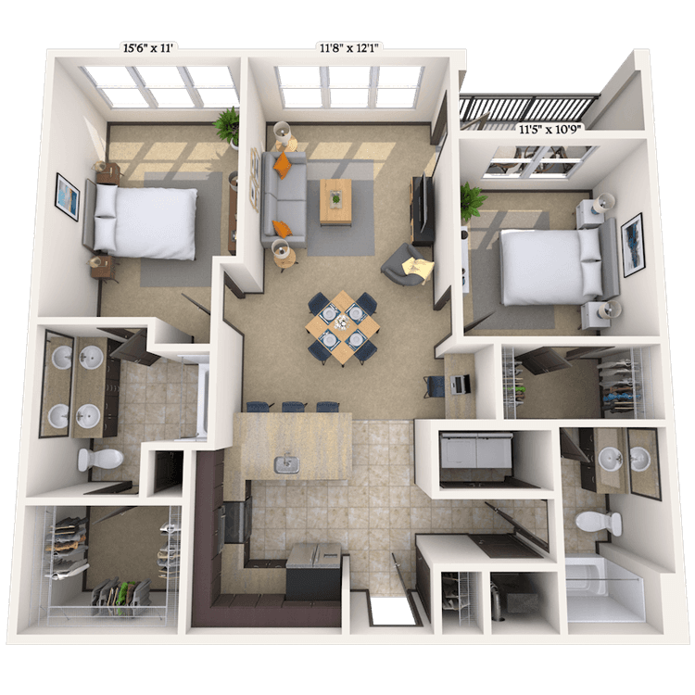
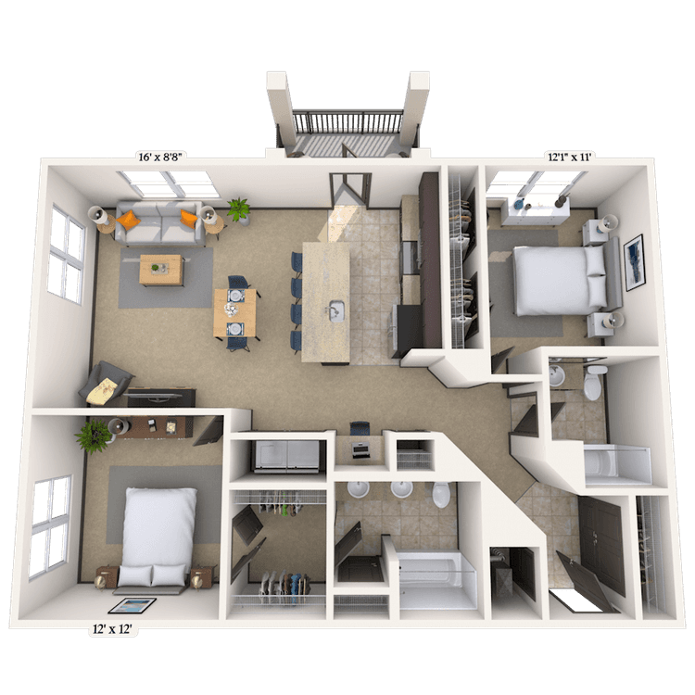
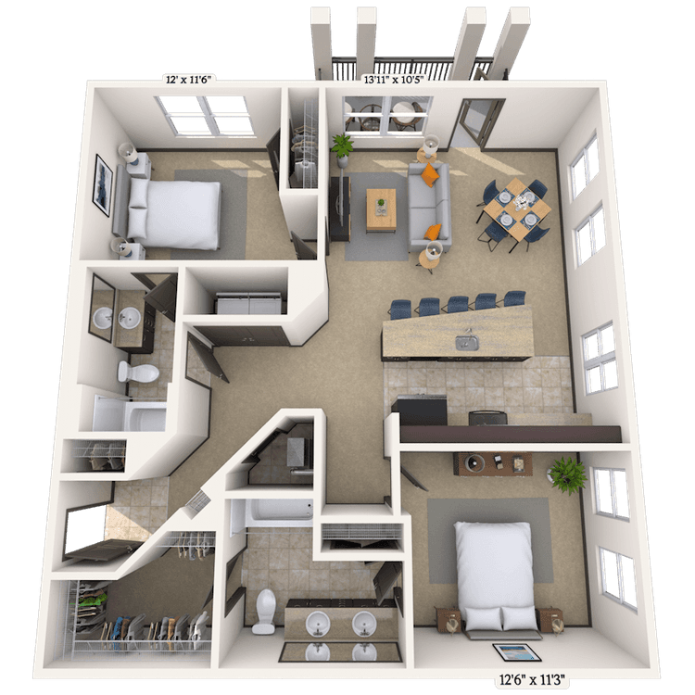
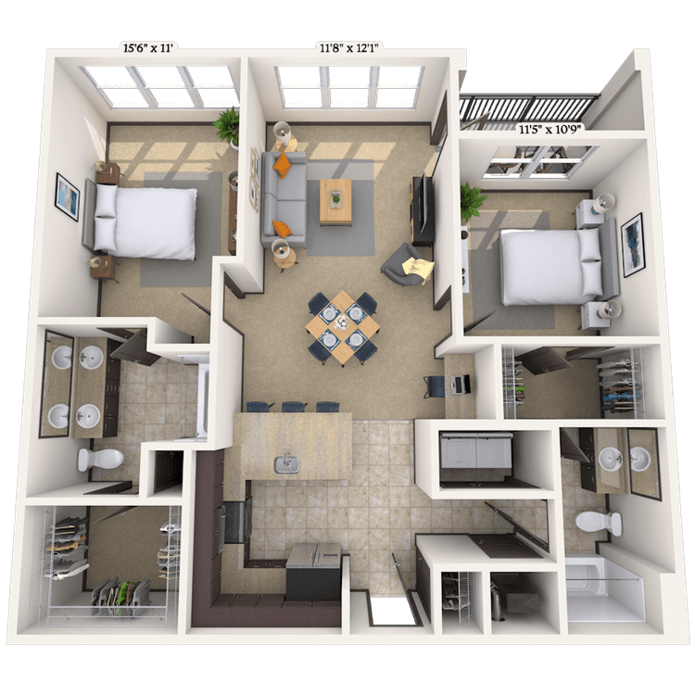
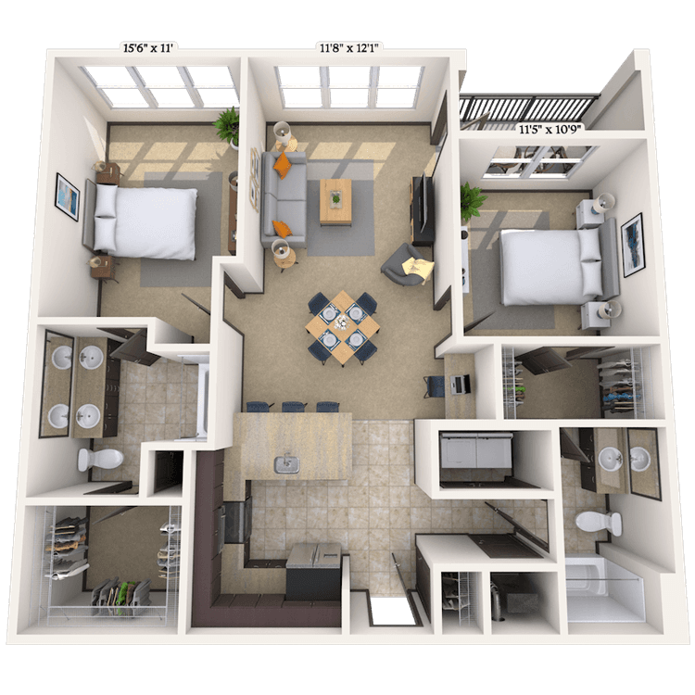
Floorplan image of unit 25204
Unit #25204
Rent starting at $2,640
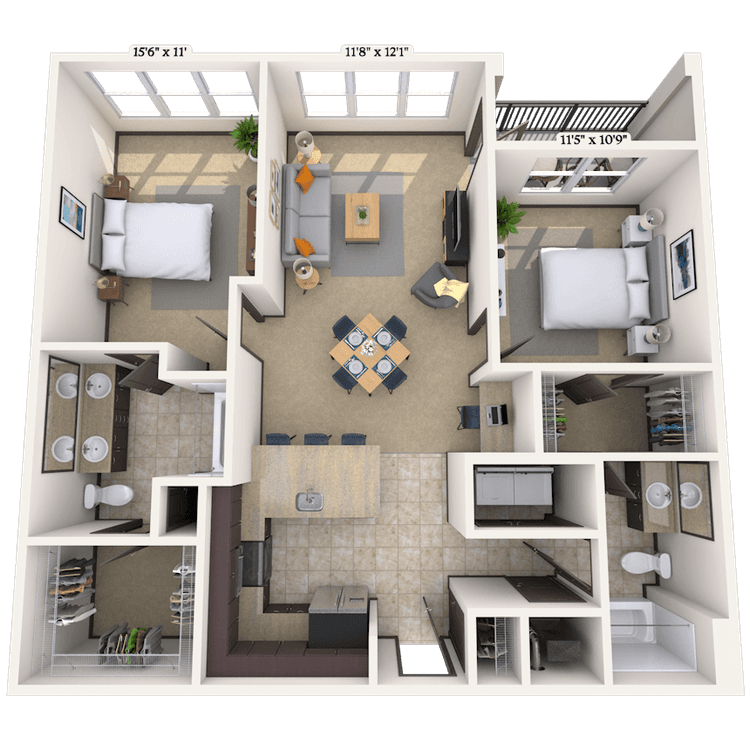
2 Beds
2 Baths
1,130 Sq. Ft.
Available Aug. 13, 2026
Amenities
Dual Vanities
Stainless Steel Appliances
Tray Ceiling
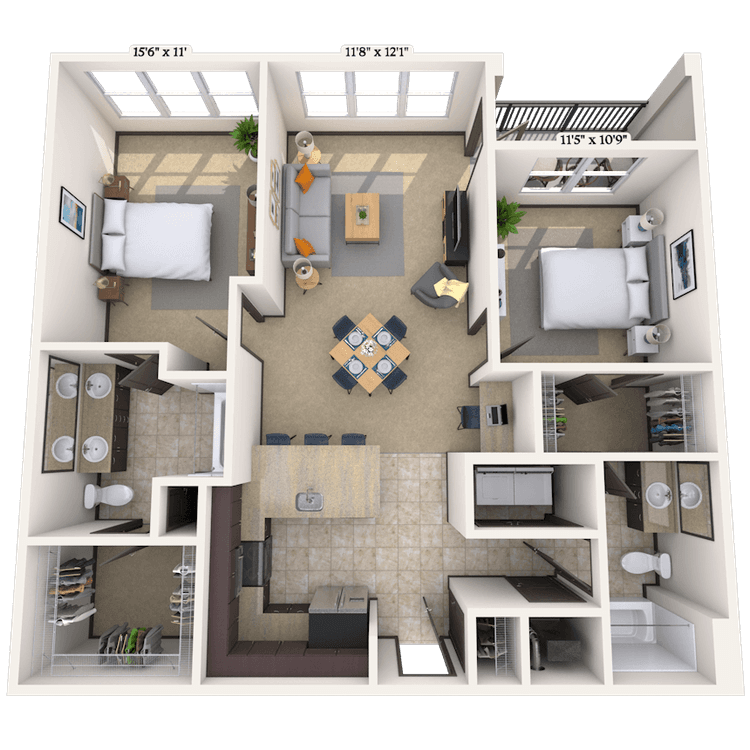
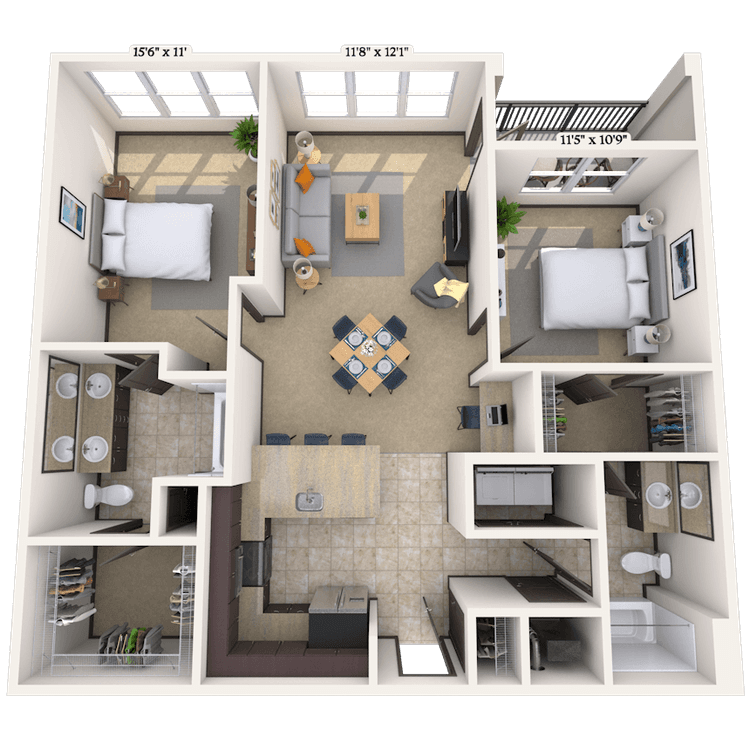
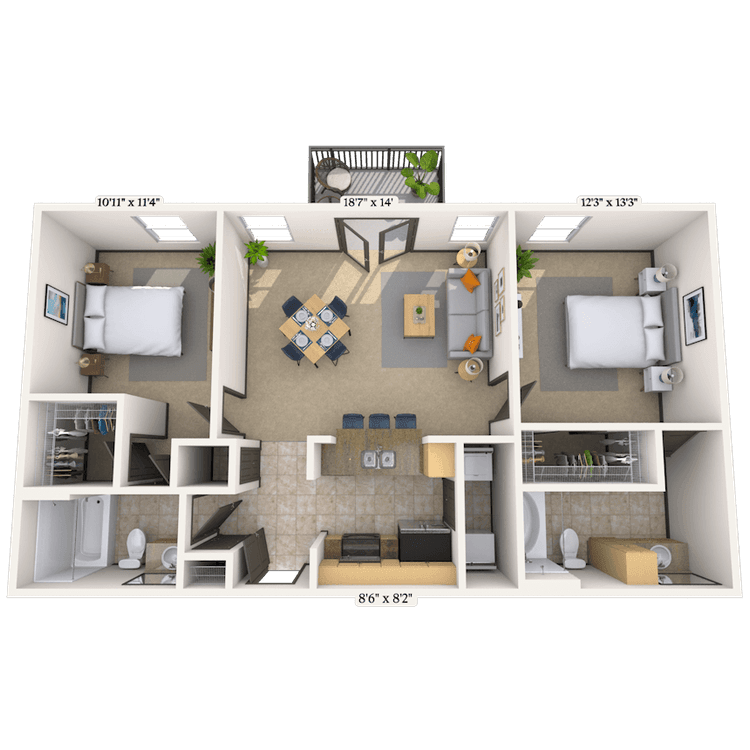
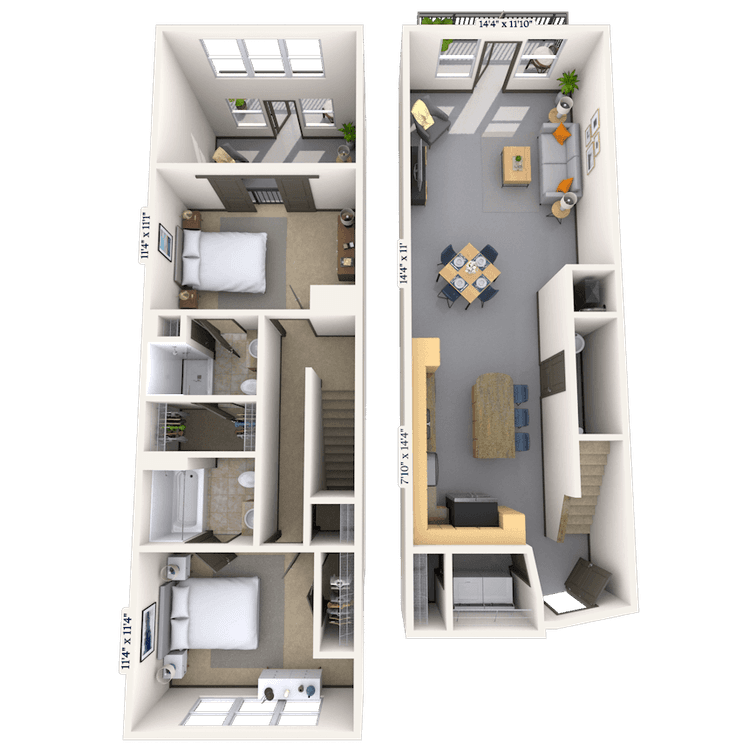
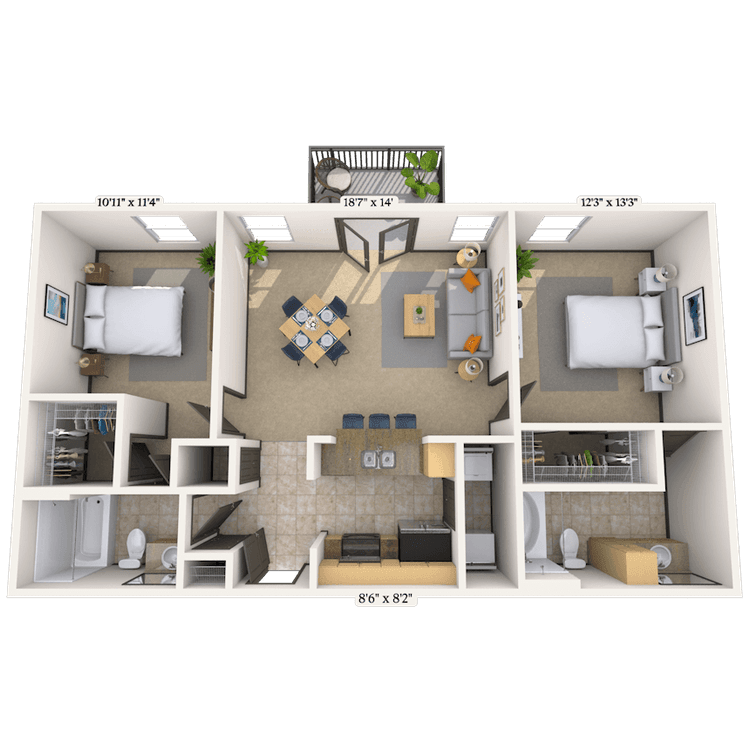
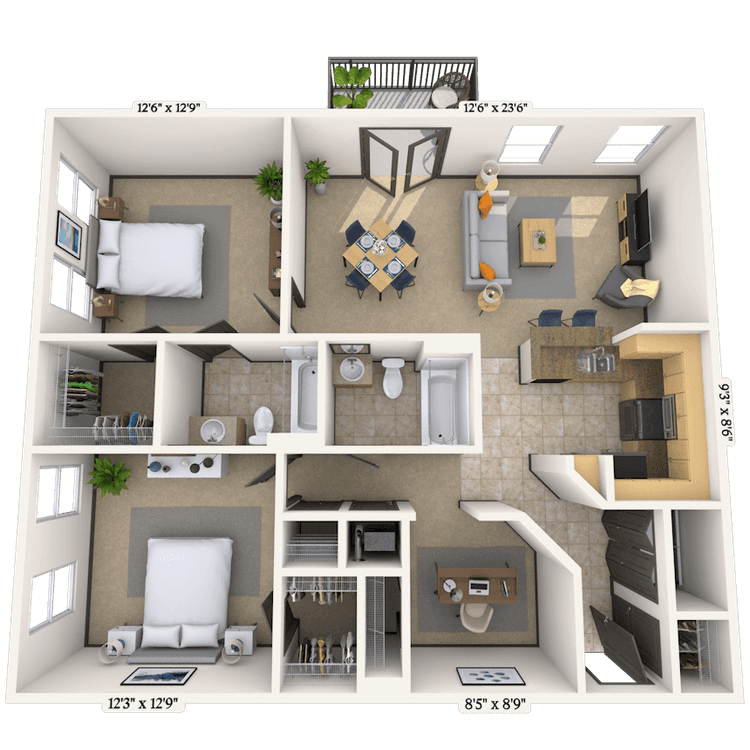

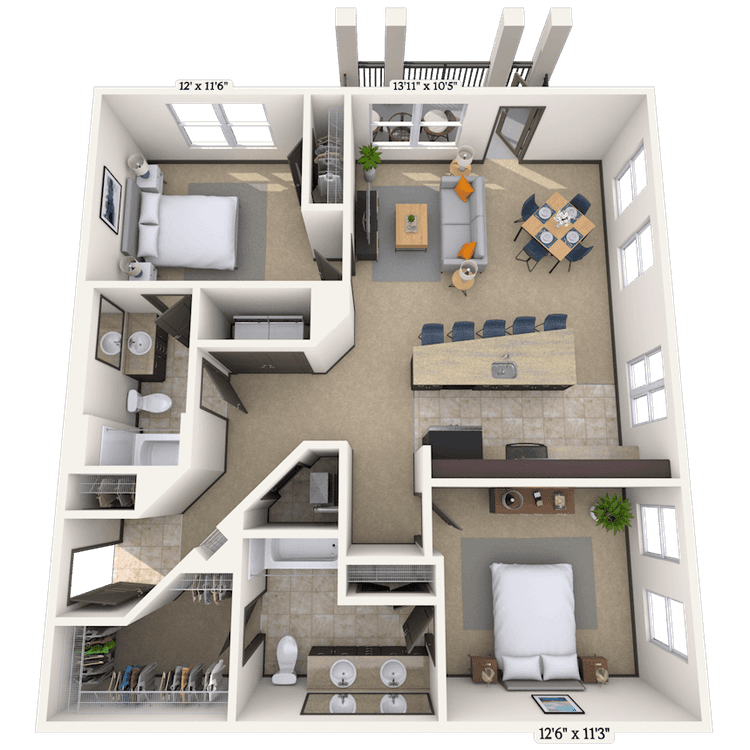
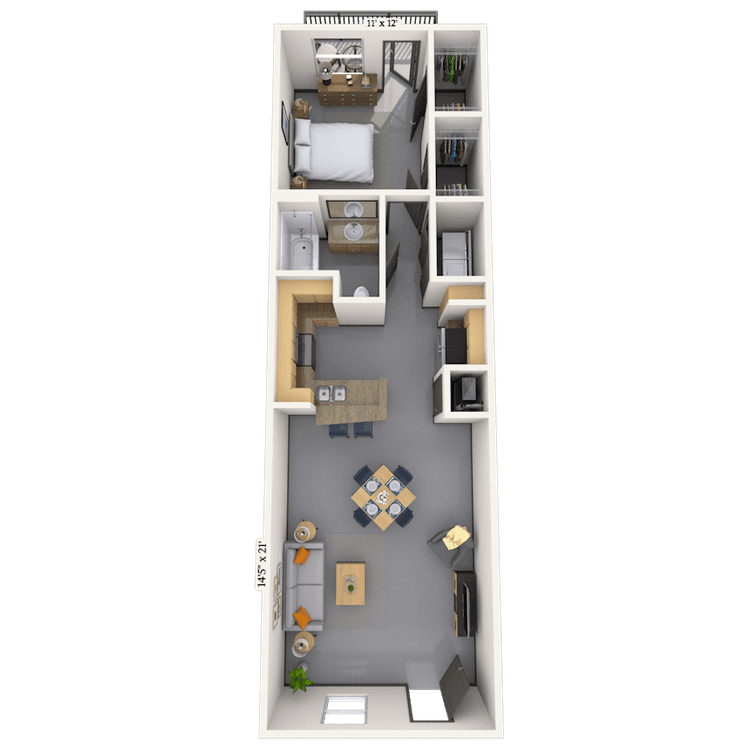
Floorplan image of unit 15218
Unit #15218
Rent starting at $2,645
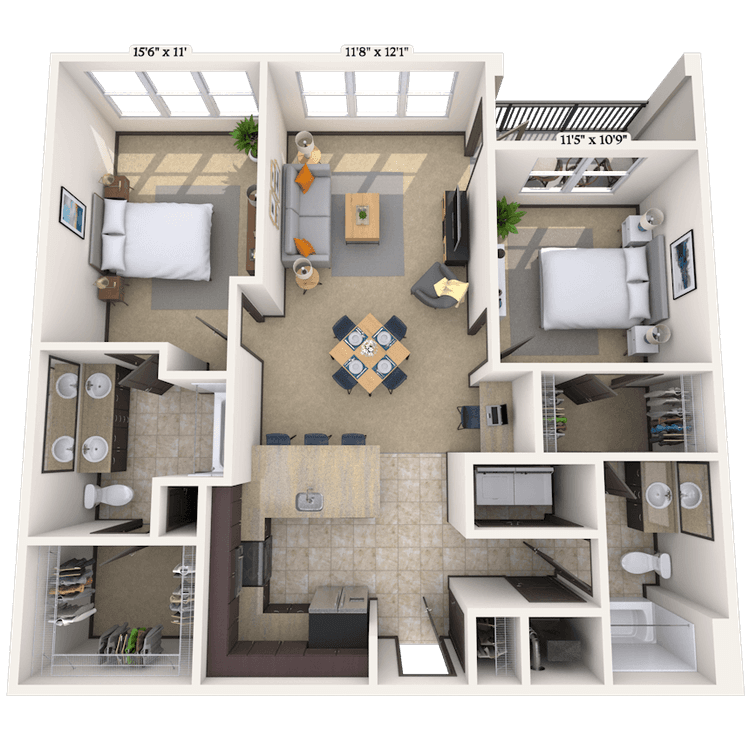
2 Beds
2.5 Baths
1,248 Sq. Ft.
Available Aug. 13, 2026
Amenities
Dual Vanities
Granite Countertops
Kitchen and Bath Upgrade
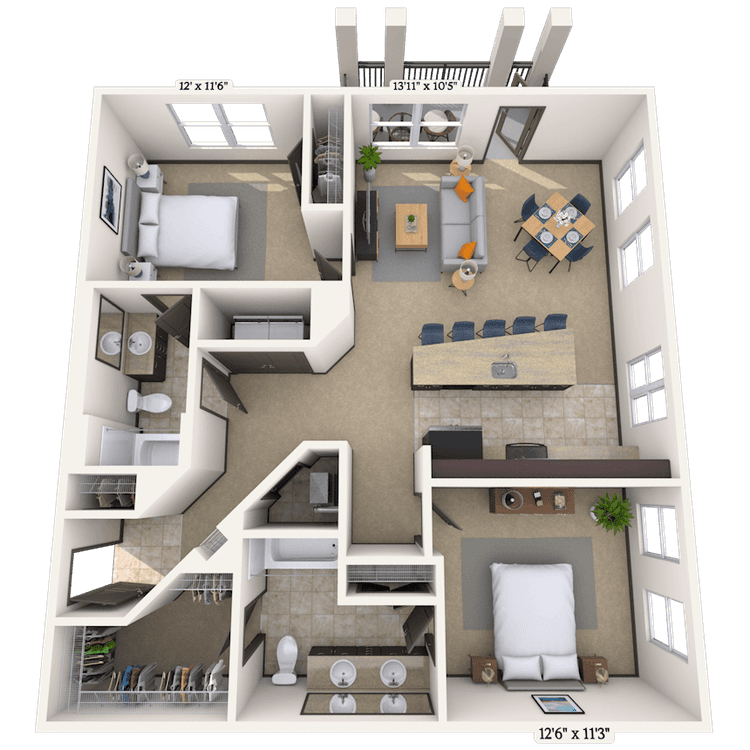
Floorplan image of unit 19104
Unit #19104
Rent starting at $2,620
2 Beds
2 Baths
1,082 Sq. Ft.
Available Aug. 13, 2026
Amenities
Dual Vanities
Stainless Steel Appliances
Tray Ceiling
Floorplan image of unit 24103
Unit #24103
Rent starting at $2,575
2 Beds
2 Baths
1,130 Sq. Ft.
Available Aug. 13, 2026
Amenities
Dual Vanities
Stainless Steel Appliances
Tray Ceiling
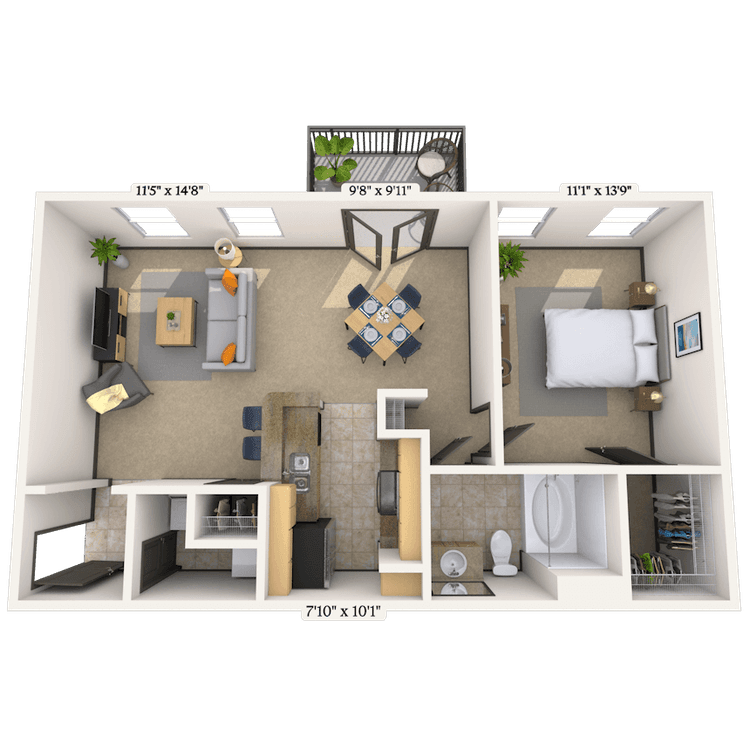
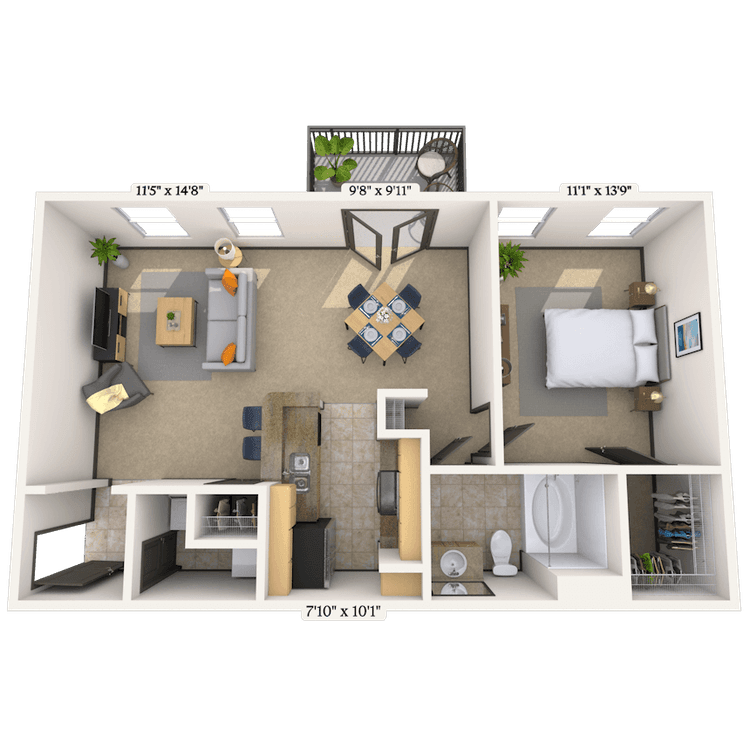
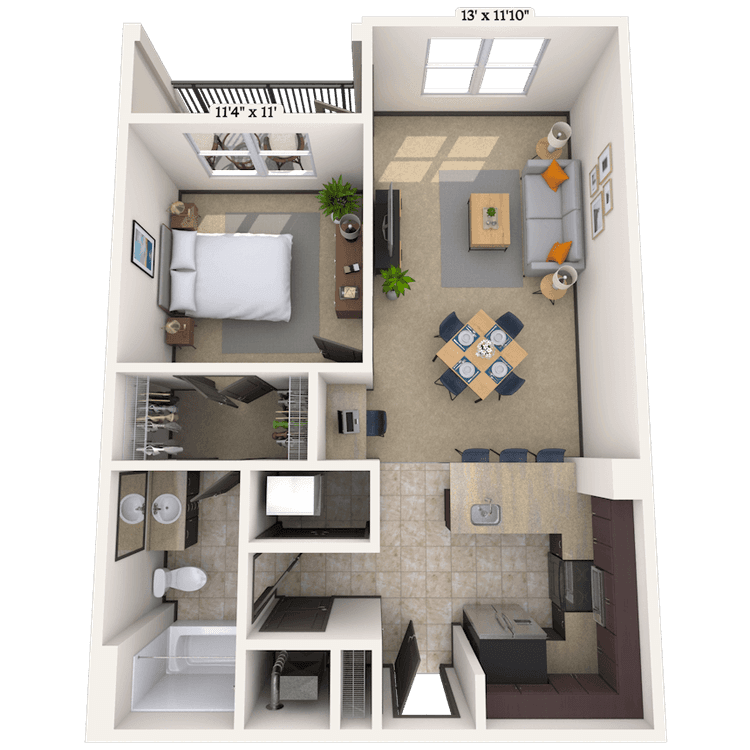
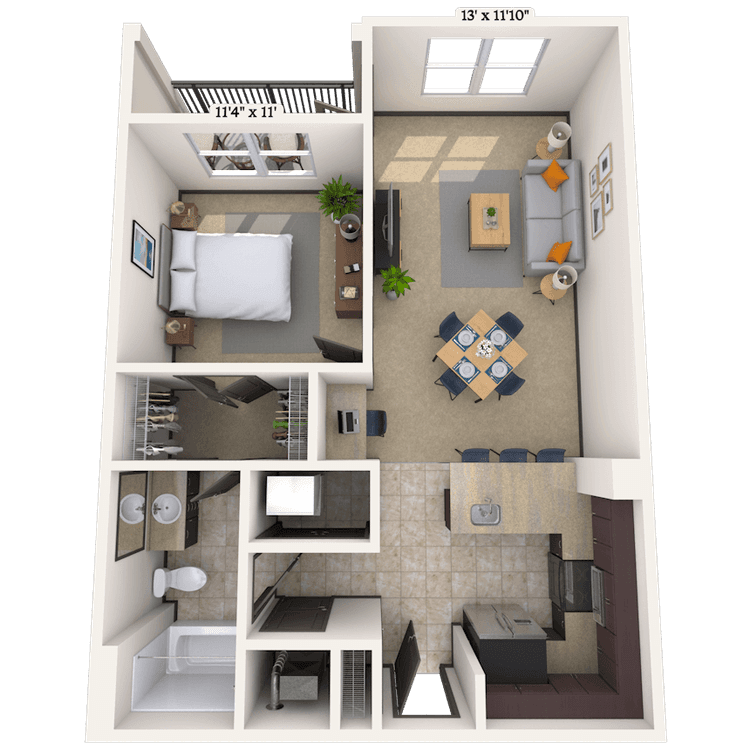
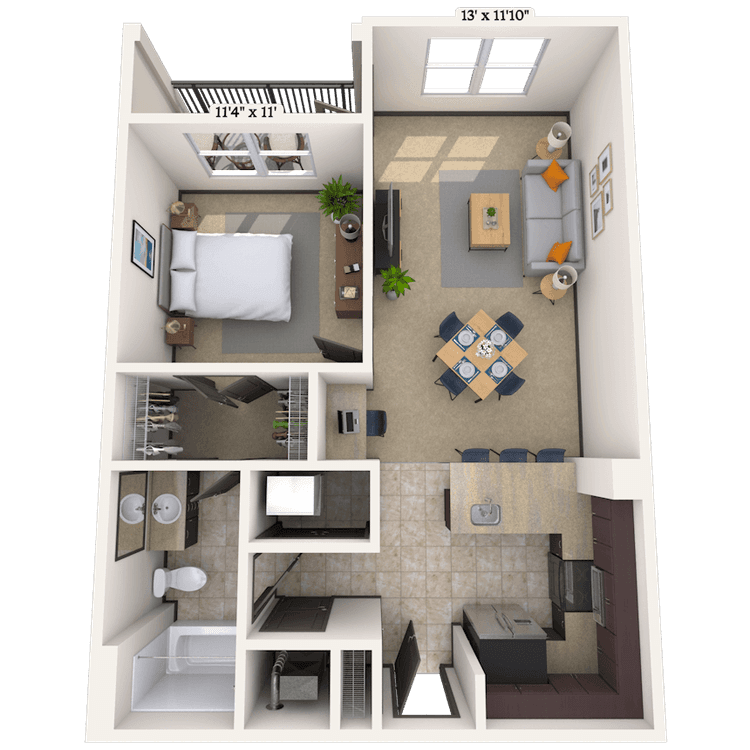

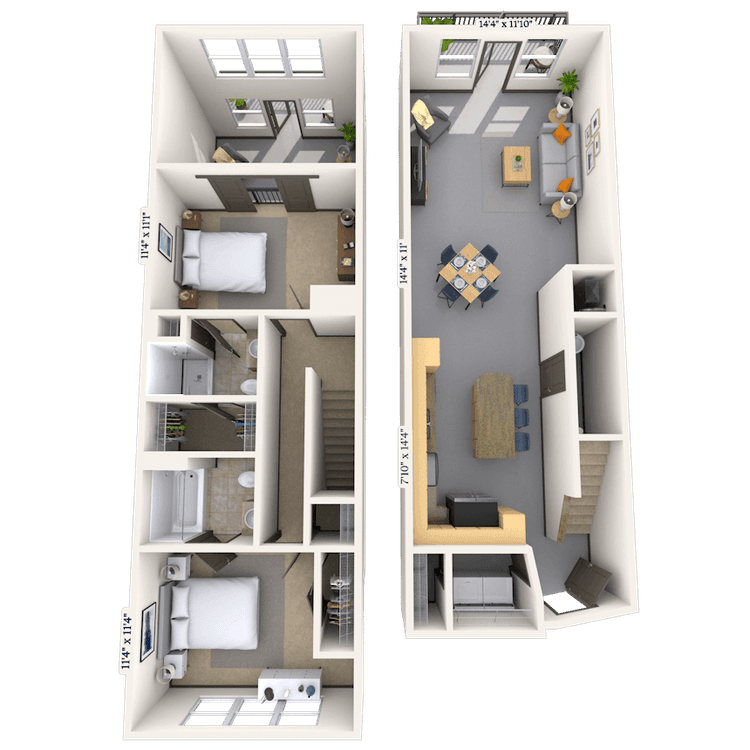
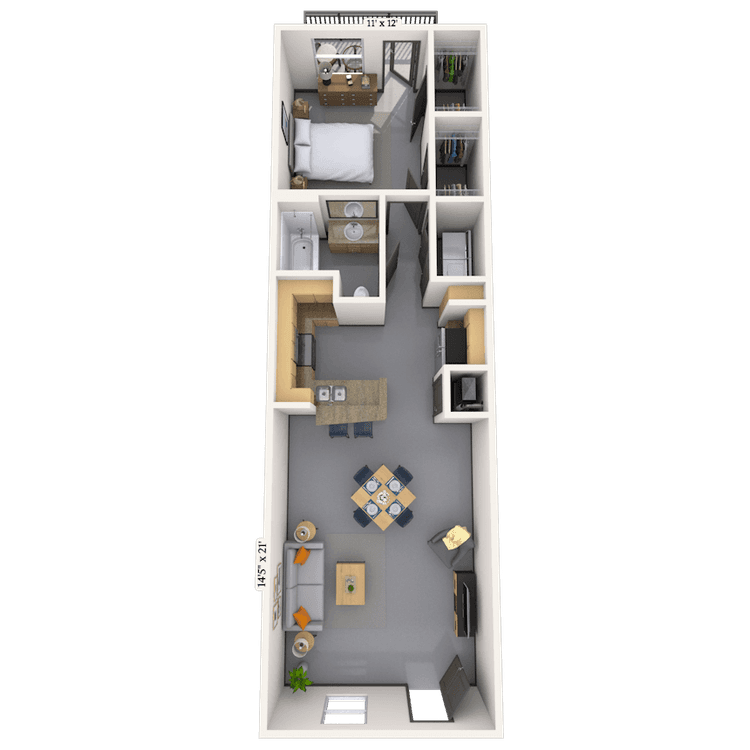
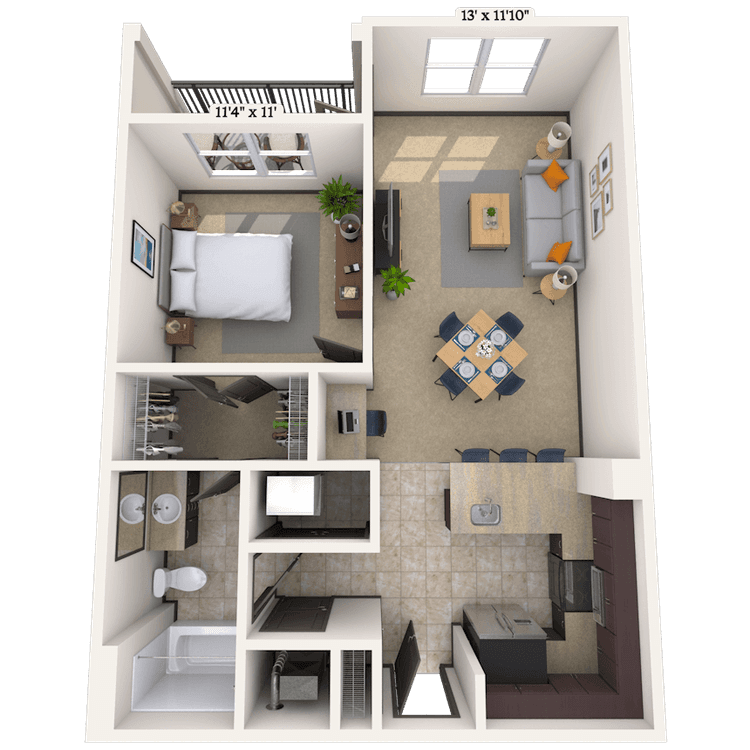
Floorplan image of unit 8103
Unit #8103
Rent starting at $1,950
1 Bed
1 Bath
725 Sq. Ft.
Available Aug. 13, 2026
Amenities
Granite Countertops
Patio
Kitchen and Bath Upgrade
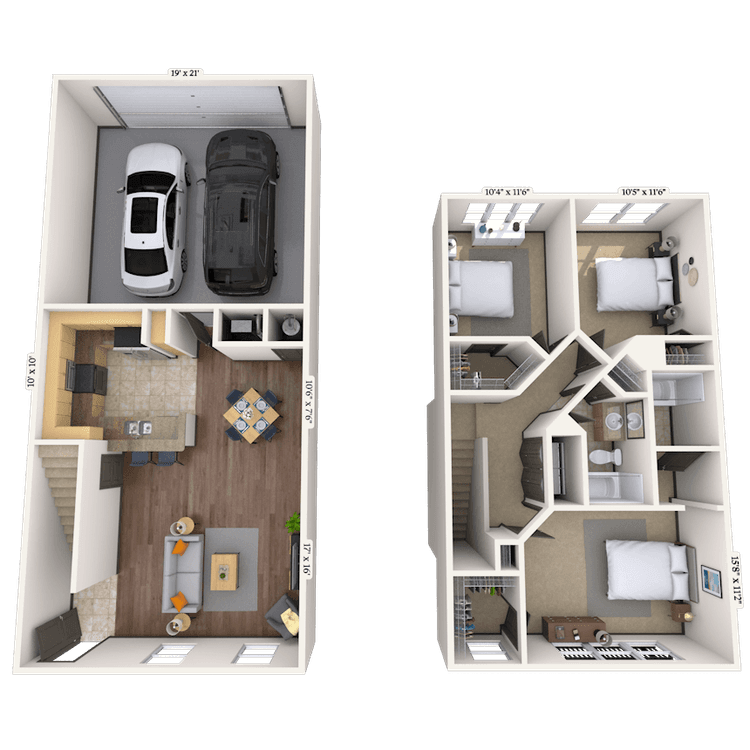
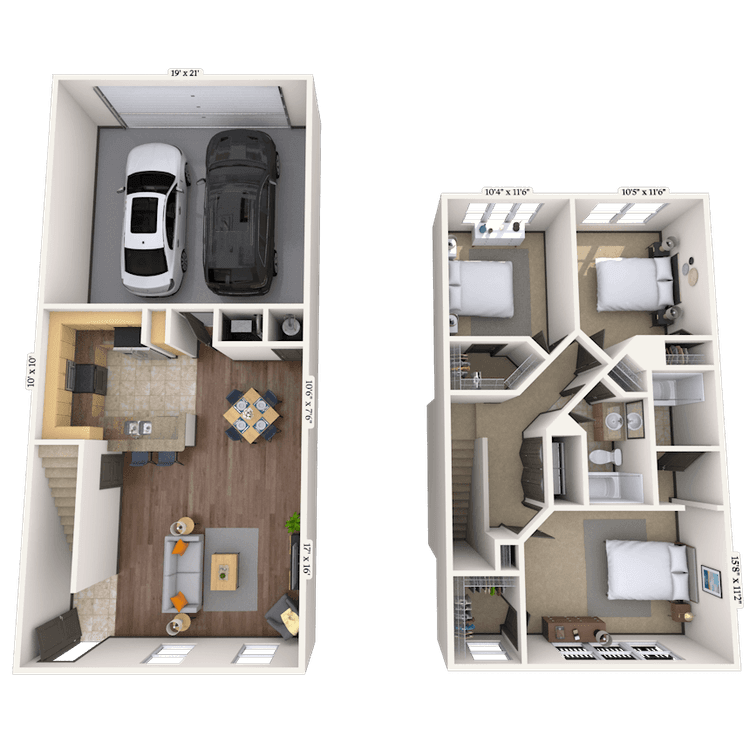
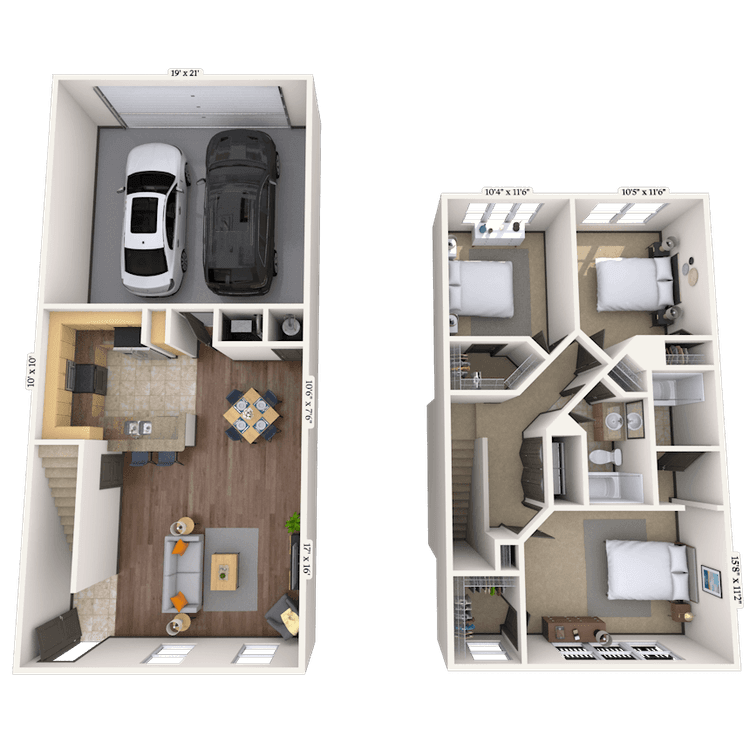
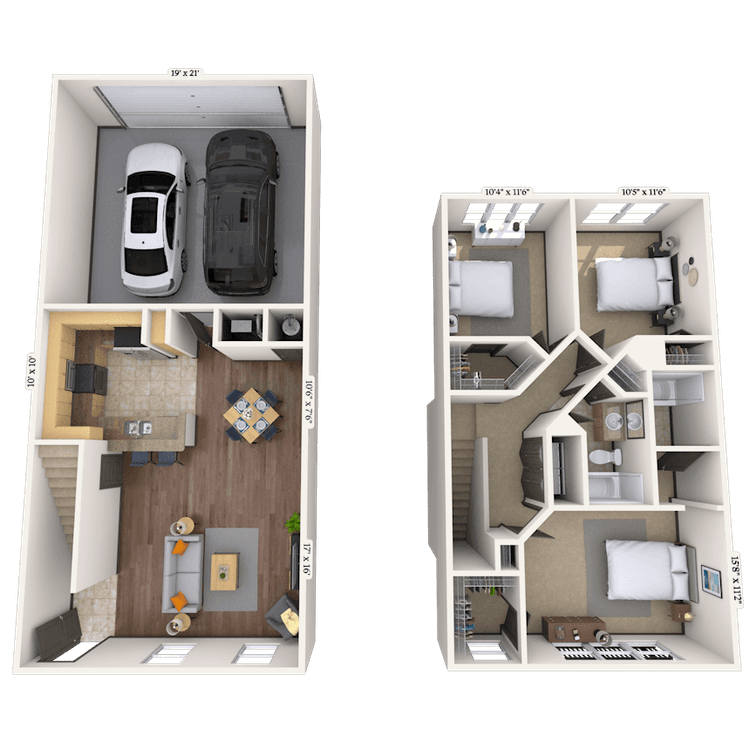
Floorplan image of unit 13105
Unit #13105
Rent starting at $3,450
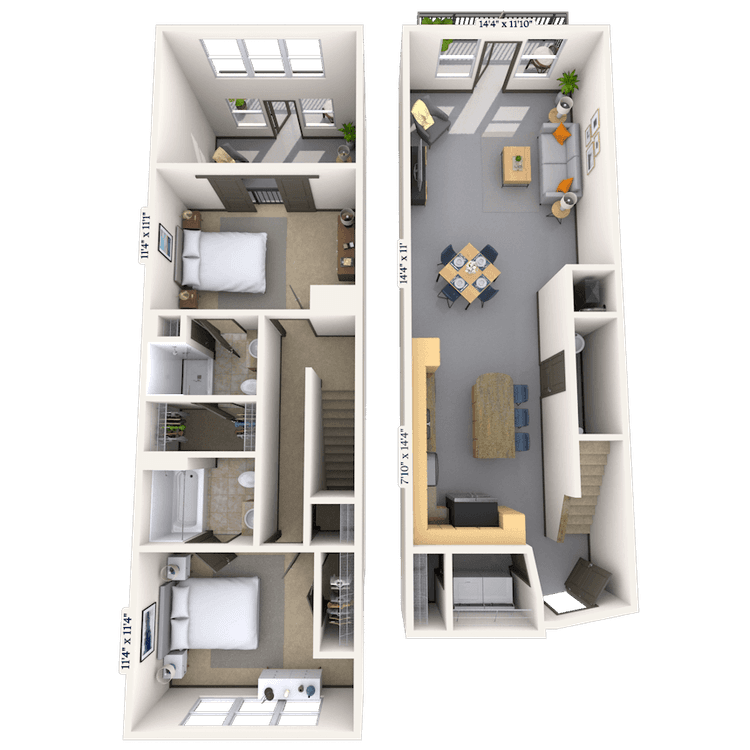
3 Beds
2 Baths
1,396 Sq. Ft.
Available Aug. 13, 2026
Amenities
Two Car Garage
Granite Countertops
Kitchen and Bath Upgrade
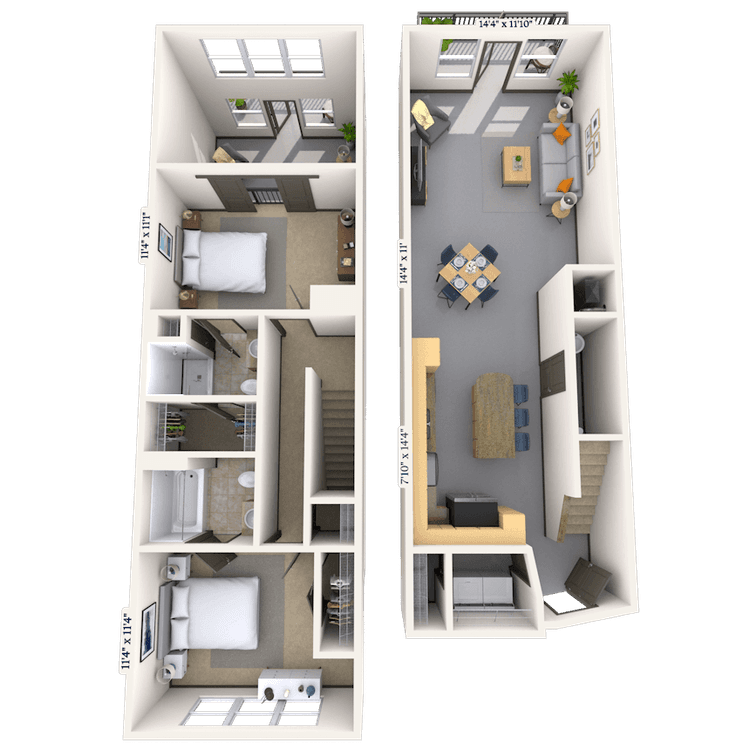
Floorplan image of unit 1301
Unit #1301
Rent starting at $2,805
2 Beds
2 Baths
1,291 Sq. Ft.
Available Aug. 13, 2026
Top Floor
Amenities
Granite Countertops
Office/Study
Standard Mezzanine
Floorplan image of unit 27303
Unit #27303
Rent starting at $2,650
2 Beds
2 Baths
1,130 Sq. Ft.
Available Aug. 13, 2026
Top Floor
Amenities
Dual Vanities
Stainless Steel Appliances
Tray Ceiling
Floorplan image of unit 20302
Unit #20302
Rent starting at $2,655
2 Beds
2 Baths
1,140 Sq. Ft.
Available Aug. 13, 2026
Top Floor
Amenities
Dual Vanities
Stainless Steel Appliances
Extra Large Balcony
Floorplan image of unit 6201
Unit #6201
Rent starting at $2,615
2 Beds
2 Baths
1,141 Sq. Ft.
Available Aug. 13, 2026
Amenities
Granite Countertops
Office/Study
Kitchen and Bath Upgrade
Floorplan image of unit 16213
Unit #16213
Rent starting at $2,740
2 Beds
2.5 Baths
1,248 Sq. Ft.
Available Aug. 13, 2026
Top Floor
Amenities
Dual Vanities
Granite Countertops
Built-in Microwave
Floorplan image of unit 28202
Unit #28202
Rent starting at $2,580
2 Beds
2 Baths
1,082 Sq. Ft.
Available Aug. 13, 2026
Top Floor
Amenities
Dual Vanities
Stainless Steel Appliances
Tray Ceiling
Floorplan image of unit 22310
Unit #22310
Rent starting at $2,520
2 Beds
2 Baths
1,185 Sq. Ft.
Available Aug. 13, 2026
Top Floor
Amenities
Dual Vanities
Stainless Steel Appliances
Tray Ceiling
Floorplan image of unit 14302
Unit #14302
Rent starting at $2,510
2 Beds
2 Baths
1,141 Sq. Ft.
Available Aug. 13, 2026
Top Floor
Amenities
Granite Countertops
Office/Study
Kitchen and Bath Upgrade
Floorplan image of unit 17215
Unit #17215
Rent starting at $2,605
2 Beds
2.5 Baths
1,248 Sq. Ft.
Available Aug. 13, 2026
Top Floor
Amenities
Dual Vanities
Granite Countertops
Built-in Microwave
Floorplan image of unit 27104
Unit #27104
Rent starting at $2,565
2 Beds
2 Baths
1,086 Sq. Ft.
Available Aug. 13, 2026
Amenities
Dual Vanities
Stainless Steel Appliances
Tray Ceiling
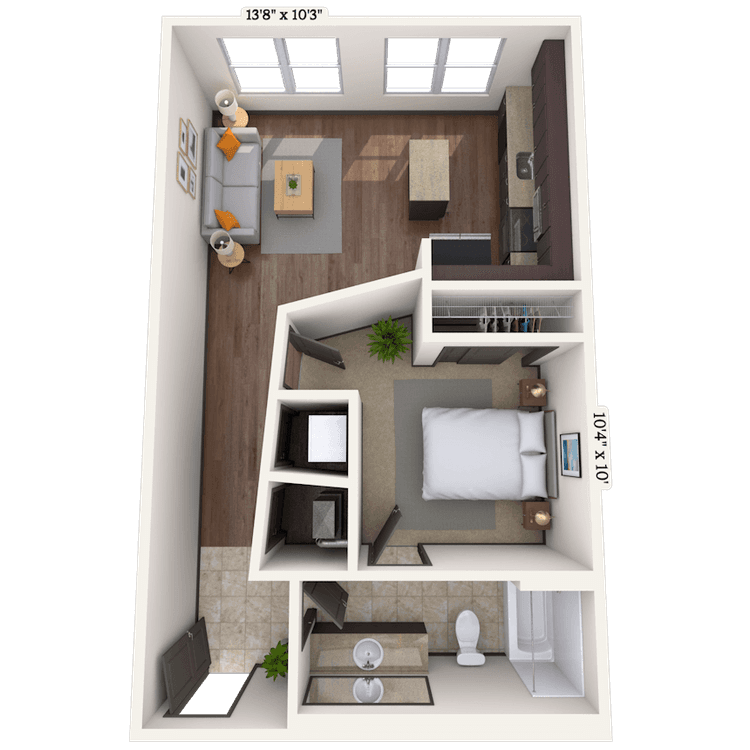
Floorplan image of unit 29110
Unit #29110
Rent starting at $1,855
1 Bed
1 Bath
739 Sq. Ft.
Available Aug. 13, 2026
Amenities
Stainless Steel Appliances
Tray Ceiling
Granite Countertops
Floorplan image of unit 10103
Unit #10103
Rent starting at $3,615
3 Beds
2 Baths
1,396 Sq. Ft.
Available Aug. 13, 2026
Amenities
Two Car Garage
Granite Countertops
Kitchen and Bath Upgrade
Floorplan image of unit 6304
Unit #6304
Rent starting at $1,870
1 Bed
1 Bath
722 Sq. Ft.
Available Aug. 13, 2026
Top Floor
Amenities
Granite Countertops
Kitchen and Bath Upgrade
Smart Home Technology
Floorplan image of unit 24107
Unit #24107
Rent starting at $1,760
1 Bed
1 Bath
650 Sq. Ft.
Available Aug. 13, 2026
Amenities
Stainless Steel Appliances
Granite Countertops
Built-in Microwave
Floorplan image of unit 22105
Unit #22105
Rent starting at $1,980
1 Bed
1 Bath
790 Sq. Ft.
Available Aug. 13, 2026
Amenities
Stainless Steel Appliances
Tray Ceiling
Granite Countertops
Floorplan image of unit 25207
Unit #25207
Rent starting at $1,760
1 Bed
1 Bath
650 Sq. Ft.
Available Aug. 13, 2026
Amenities
Stainless Steel Appliances
Granite Countertops
Built-in Microwave
Floorplan image of unit 7202
Unit #7202
Rent starting at $2,710
2 Beds
2.5 Baths
1,214 Sq. Ft.
Available Aug. 13, 2026
Amenities
Granite Countertops
Privacy Doors
Kitchen and Bath Upgrade
Floorplan image of unit 6205
Unit #6205
Rent starting at $1,860
1 Bed
1 Bath
722 Sq. Ft.
Available Aug. 13, 2026
Amenities
Granite Countertops
Kitchen and Bath Upgrade
Smart Home Technology
Floorplan image of unit 20205
Unit #20205
Rent starting at $1,760
1 Bed
1 Bath
650 Sq. Ft.
Available Aug. 13, 2026
Amenities
Stainless Steel Appliances
Granite Countertops
Built-in Microwave
Floorplan image of unit 25107
Unit #25107
Rent starting at $1,760
1 Bed
1 Bath
650 Sq. Ft.
Available Aug. 13, 2026
Amenities
Stainless Steel Appliances
Granite Countertops
Built-in Microwave
Floorplan image of unit 25317
Unit #25317
Rent starting at $1,770
1 Bed
1 Bath
650 Sq. Ft.
Available Aug. 13, 2026
Amenities
Stainless Steel Appliances
Granite Countertops
Top Floor
Floorplan image of unit 22204
Unit #22204
Rent starting at $2,510
2 Beds
2 Baths
1,185 Sq. Ft.
Available Aug. 13, 2026
Amenities
Dual Vanities
Stainless Steel Appliances
Tray Ceiling
Floorplan image of unit 23213
Unit #23213
Rent starting at $2,600
2 Beds
2 Baths
1,137 Sq. Ft.
Available Aug. 13, 2026
Amenities
Dual Vanities
Stainless Steel Appliances
Granite Countertops
Floorplan image of unit 27105
Unit #27105
Rent starting at $1,795
1 Bed
1 Bath
650 Sq. Ft.
Available Aug. 13, 2026
Amenities
Stainless Steel Appliances
Granite Countertops
Built-in Microwave
Floorplan image of unit 25113
Unit #25113
Rent starting at $1,795
1 Bed
1 Bath
650 Sq. Ft.
Available Aug. 13, 2026
Amenities
Stainless Steel Appliances
Granite Countertops
Built-in Microwave
Floorplan image of unit 14206
Unit #14206
Rent starting at $2,435
2 Beds
2 Baths
921 Sq. Ft.
Available Aug. 13, 2026
Amenities
Granite Countertops
Built-in Microwave
Kitchen and Bath Upgrade
Floorplan image of unit 14305
Unit #14305
Rent starting at $1,895
1 Bed
1 Bath
722 Sq. Ft.
Available Aug. 13, 2026
Amenities
Granite Countertops
Kitchen and Bath Upgrade
Smart Home Technology
Floorplan image of unit 25311
Unit #25311
Rent starting at $1,825
1 Bed
1 Bath
690 Sq. Ft.
Available Aug. 13, 2026
Amenities
Stainless Steel Appliances
Built-in Microwave
Stackable Washer and Dryer
Floorplan image of unit 25104
Unit #25104
Rent starting at $2,790
2 Beds
2 Baths
1,130 Sq. Ft.
Available Aug. 13, 2026
Amenities
Dual Vanities
Stainless Steel Appliances
Tray Ceiling
Floorplan image of unit 22303
Unit #22303
Rent starting at $1,935
1 Bed
1 Bath
723 Sq. Ft.
Available Aug. 13, 2026
Top Floor
Amenities
Stainless Steel Appliances
Tray Ceiling
Granite Countertops
Floorplan image of unit 7208
Unit #7208
Rent starting at $2,710
2 Beds
2.5 Baths
1,214 Sq. Ft.
Available Aug. 13, 2026
Amenities
Granite Countertops
Privacy Doors
Kitchen and Bath Upgrade
Floorplan image of unit 15213
Unit #15213
Rent starting at $2,645
2 Beds
2.5 Baths
1,248 Sq. Ft.
Available Aug. 13, 2026
Amenities
Dual Vanities
Granite Countertops
Smart Home Technology
Floorplan image of unit 16211
Unit #16211
Rent starting at $2,715
2 Beds
2.5 Baths
1,248 Sq. Ft.
Available Aug. 13, 2026
Top Floor
Amenities
Dual Vanities
Granite Countertops
Kitchen and Bath Upgrade
Floorplan image of unit 17116
Unit #17116
Rent starting at $1,940
1 Bed
1 Bath
725 Sq. Ft.
Available Aug. 13, 2026
Amenities
Granite Countertops
Kitchen and Bath Upgrade
Smart Home Technology
Floorplan image of unit 27215
Unit #27215
Rent starting at $2,485
2 Beds
2 Baths
1,158 Sq. Ft.
Available Aug. 13, 2026
Amenities
Dual Vanities
Stainless Steel Appliances
Granite Countertops
Floorplan image of unit 23201
Unit #23201
Rent starting at $2,485
2 Beds
2 Baths
1,158 Sq. Ft.
Available Aug. 13, 2026
Amenities
Dual Vanities
Stainless Steel Appliances
Granite Countertops
Floorplan image of unit 14208
Unit #14208
Rent starting at $2,435
2 Beds
2 Baths
921 Sq. Ft.
Available Aug. 13, 2026
Amenities
Granite Countertops
Built-in Microwave
Smart Home Technology
Floorplan image of unit 18302
Unit #18302
Rent starting at $2,590
2 Beds
2 Baths
1,137 Sq. Ft.
Available Aug. 13, 2026
Top Floor
Amenities
Dual Vanities
Stainless Steel Appliances
Tray Ceiling
Floorplan image of unit 25202
Unit #25202
Rent starting at $2,645
2 Beds
2 Baths
1,137 Sq. Ft.
Available Aug. 13, 2026
Amenities
Dual Vanities
Stainless Steel Appliances
Granite Countertops
Floorplan image of unit 15106
Unit #15106
Rent starting at $1,940
1 Bed
1 Bath
725 Sq. Ft.
Available Aug. 13, 2026
Amenities
Granite Countertops
Kitchen and Bath Upgrade
Smart Home Technology
Floorplan image of unit 27207
Unit #27207
Rent starting at $1,885
1 Bed
1 Bath
748 Sq. Ft.
Available Aug. 13, 2026
Amenities
Stainless Steel Appliances
Tray Ceiling
Granite Countertops
Floorplan image of unit 22212
Unit #22212
Rent starting at $2,600
2 Beds
2 Baths
1,137 Sq. Ft.
Available Aug. 13, 2026
Amenities
Dual Vanities
Stainless Steel Appliances
Granite Countertops
Floorplan image of unit 25203
Unit #25203
Rent starting at $1,810
1 Bed
1 Bath
650 Sq. Ft.
Available Aug. 13, 2026
Amenities
Stainless Steel Appliances
Granite Countertops
Built-in Microwave
Floorplan image of unit 21207
Unit #21207
Rent starting at $1,885
1 Bed
1 Bath
748 Sq. Ft.
Available Aug. 13, 2026
Amenities
Stainless Steel Appliances
Tray Ceiling
Granite Countertops
Floorplan image of unit 29202
Unit #29202
Rent starting at $1,930
1 Bed
1 Bath
739 Sq. Ft.
Available Aug. 13, 2026
Top Floor
Amenities
Stainless Steel Appliances
Tray Ceiling
Granite Countertops
Floorplan image of unit 24305
Unit #24305
Rent starting at $2,055
1 Bed
1 Bath
821 Sq. Ft.
Available Aug. 13, 2026
Amenities
Stainless Steel Appliances
Granite Countertops
Office/Study
Floorplan image of unit 9305
Unit #9305
Rent starting at $1,920
1 Bed
1 Bath
722 Sq. Ft.
Available Aug. 13, 2026
Top Floor
Amenities
Granite Countertops
Kitchen and Bath Upgrade
Smart Home Technology
Floorplan image of unit 27213
Unit #27213
Rent starting at $2,640
2 Beds
2 Baths
1,130 Sq. Ft.
Available Aug. 13, 2026
Amenities
Dual Vanities
Stainless Steel Appliances
Tray Ceiling
Floorplan image of unit 23110
Unit #23110
Rent starting at $2,620
2 Beds
2 Baths
1,082 Sq. Ft.
Available Aug. 13, 2026
Amenities
Dual Vanities
Stainless Steel Appliances
Tray Ceiling
Floorplan image of unit 18108
Unit #18108
Rent starting at $2,580
2 Beds
2 Baths
1,086 Sq. Ft.
Available Aug. 13, 2026
Amenities
Dual Vanities
Stainless Steel Appliances
Tray Ceiling
Floorplan image of unit 2308
Unit #2308
Rent starting at $2,420
2 Beds
2 Baths
921 Sq. Ft.
Available Aug. 13, 2026
Top Floor
Amenities
Granite Countertops
Smart Home Technology
Washer and Dryer
Floorplan image of unit 6301
Unit #6301
Rent starting at $2,625
2 Beds
2 Baths
1,141 Sq. Ft.
Available Aug. 13, 2026
Top Floor
Amenities
Granite Countertops
Office/Study
Kitchen and Bath Upgrade
Floorplan image of unit 20105
Unit #20105
Rent starting at $1,810
1 Bed
1 Bath
650 Sq. Ft.
Available Aug. 13, 2026
Amenities
Stainless Steel Appliances
Built-in Microwave
Stackable Washer and Dryer
Floorplan image of unit 3103
Unit #3103
Rent starting at $3,820
3 Beds
2 Baths
1,396 Sq. Ft.
Available Aug. 13, 2026
Amenities
Two Car Garage
Granite Countertops
Kitchen and Bath Upgrade
Floorplan image of unit 19313
Unit #19313
Rent starting at $3,795
3 Beds
2 Baths
1,380 Sq. Ft.
Available Aug. 13, 2026
Amenities
Dual Vanities
Stainless Steel Appliances
Granite Countertops
Floorplan image of unit 1205
Unit #1205
Rent starting at $1,910
1 Bed
1 Bath
722 Sq. Ft.
Available Aug. 13, 2026
Amenities
Granite Countertops
Smart Home Technology
Kitchen and Bath Upgrade
Floorplan image of unit 25304
Unit #25304
Rent starting at $2,740
2 Beds
2 Baths
1,130 Sq. Ft.
Available Aug. 13, 2026
Amenities
Dual Vanities
Stainless Steel Appliances
Tray Ceiling
Floorplan image of unit 14102
Unit #14102
Rent starting at $2,655
2 Beds
2 Baths
1,141 Sq. Ft.
Available Aug. 13, 2026
Amenities
Granite Countertops
Office/Study
Kitchen and Bath Upgrade
Floorplan image of unit 26205
Unit #26205
Rent starting at $2,635
2 Beds
2 Baths
1,164 Sq. Ft.
Available Aug. 13, 2026
Top Floor
Amenities
Dual Vanities
Stainless Steel Appliances
Tray Ceiling
Floorplan image of unit 25305
Unit #25305
Rent starting at $2,640
2 Beds
2 Baths
1,130 Sq. Ft.
Available Aug. 13, 2026
Amenities
Dual Vanities
Stainless Steel Appliances
Tray Ceiling
Floorplan image of unit 18201
Unit #18201
Rent starting at $2,520
2 Beds
2 Baths
1,158 Sq. Ft.
Available Aug. 13, 2026
Amenities
Dual Vanities
Stainless Steel Appliances
Tray Ceiling
Floorplan image of unit 21308
Unit #21308
Rent starting at $2,655
2 Beds
2 Baths
1,138 Sq. Ft.
Available Aug. 13, 2026
Top Floor
Amenities
Built Ins
Built-in Microwave
Lake View
Floorplan image of unit 21104
Unit #21104
Rent starting at $2,590
2 Beds
2 Baths
1,094 Sq. Ft.
Available Aug. 13, 2026
Amenities
Dual Vanities
Stainless Steel Appliances
Tray Ceiling
Floorplan image of unit 23302
Unit #23302
Rent starting at $2,590
2 Beds
2 Baths
1,137 Sq. Ft.
Available Aug. 13, 2026
Top Floor
Amenities
Dual Vanities
Stainless Steel Appliances
Tray Ceiling
Floorplan image of unit 27201
Unit #27201
Rent starting at $2,485
2 Beds
2 Baths
1,158 Sq. Ft.
Available Aug. 13, 2026
Amenities
Dual Vanities
Stainless Steel Appliances
Granite Countertops
Floorplan image of unit 15217
Unit #15217
Rent starting at $2,645
2 Beds
2.5 Baths
1,248 Sq. Ft.
Available Aug. 13, 2026
Amenities
Dual Vanities
Granite Countertops
Kitchen and Bath Upgrade
Floorplan image of unit 22111
Unit #22111
Rent starting at $2,535
2 Beds
2 Baths
1,158 Sq. Ft.
Available Aug. 13, 2026
Amenities
Dual Vanities
Stainless Steel Appliances
Granite Countertops
Floorplan image of unit 18308
Unit #18308
Rent starting at $2,565
2 Beds
2 Baths
1,185 Sq. Ft.
Available Aug. 13, 2026
Amenities
Dual Vanities
Stainless Steel Appliances
Tray Ceiling
Floorplan image of unit 23101
Unit #23101
Rent starting at $2,535
2 Beds
2 Baths
1,158 Sq. Ft.
Available Aug. 13, 2026
Amenities
Dual Vanities
Stainless Steel Appliances
Granite Countertops
Floorplan image of unit 17109
Unit #17109
Rent starting at $2,000
1 Bed
1 Bath
725 Sq. Ft.
Available Aug. 13, 2026
Amenities
Granite Countertops
Kitchen and Bath Upgrade
Smart Home Technology
Floorplan image of unit 15115
Unit #15115
Rent starting at $1,940
1 Bed
1 Bath
725 Sq. Ft.
Available Aug. 13, 2026
Amenities
Granite Countertops
Kitchen and Bath Upgrade
Smart Home Technology
Floorplan image of unit 22210
Unit #22210
Rent starting at $2,510
2 Beds
2 Baths
1,185 Sq. Ft.
Available Aug. 13, 2026
Amenities
Dual Vanities
Stainless Steel Appliances
Tray Ceiling
Floorplan image of unit 8110
Unit #8110
Rent starting at $1,940
1 Bed
1 Bath
725 Sq. Ft.
Available Aug. 13, 2026
Amenities
Granite Countertops
Kitchen and Bath Upgrade
Smart Home Technology
Floorplan image of unit 19414
Unit #19414
Rent starting at $2,530
2 Beds
2 Baths
1,158 Sq. Ft.
Available Aug. 13, 2026
Top Floor
Amenities
Dual Vanities
Stainless Steel Appliances
Tray Ceiling
Floorplan image of unit 21205
Unit #21205
Rent starting at $2,135
1 Bed
1 Bath
885 Sq. Ft.
Available Aug. 13, 2026
Amenities
Stainless Steel Appliances
Two Balconies
Tray Ceiling
Floorplan image of unit 12104
Unit #12104
Rent starting at $3,785
3 Beds
2 Baths
1,396 Sq. Ft.
Available Aug. 13, 2026
Amenities
Two Car Garage
Granite Countertops
Built-in Microwave
Floorplan image of unit 15104
Unit #15104
Rent starting at $1,940
1 Bed
1 Bath
725 Sq. Ft.
Available Aug. 14, 2026
Amenities
Granite Countertops
Kitchen and Bath Upgrade
Smart Home Technology
View all available units

Community Perks

Our community boasts many fantastic amenities, including three inviting heated swimming pools, a scenic walking or running trail, and a 24-hour fitness center with dedicated yoga and TRX studios. Enjoy our picnic area which is perfect for cookouts or take advantage of lake access for a relaxing day outdoors. For cycling enthusiasts, we offer a bike trail, along with convenient bike storage and racks. Experience the convenience of on-site retail and dining options right at your doorstep. Boost your productivity with our well-appointed business center and refuel with coffee from our on-site coffee bar. Plus, enjoy the social side of life with planned resident events or host your own gathering in our clubhouse with kitchen. For pet lovers, we offer flexible pet policies with no breed or weight restrictions. For added peace of mind, our 24-hour on-call maintenance team and bilingual staff are always ready to assist. We also offer an array of parking options, including attached garages, carports, and guest parking, as well as rentable storage units to meet all your needs.

  • 24/hr Fitness Center

  • Heated Pool

  • shoe-runCreated with Sketch.

    Running Trails

  • High Speed InternetCreated with Sketch.

    High Speed Internet

  • Picnic & Grill AreaCreated with Sketch.

    Grill & Picnic Area

  • MAA_icon-playground

    Playground

Apartment Features

Choose from our one-, two-, and three-bedroom floor plans featuring smart home technology. Your daily routine becomes effortless with in-unit washer and dryer setups. Select units offer the allure of polished concrete flooring, versatile offices and studies, and private balconies that extend your living space. The kitchens are designed for both style and functionality, with options like espresso cabinets, upgraded granite countertops, a sleek backsplash, and black or stainless-steel appliances. Spa-inspired bathrooms boast double vanities, as well as your choice of garden tub or glass shower for a relaxing retreat. With vaulted ceilings, walk-in closets, and extra storage, you’ll have the space you need to truly make the apartment your own. On-site storage units, assigned covered parking, and attached garages are also available.
Property Map

Take a look around at your new home.

Post Lake at Baldwin sitemap

MAA Properties

Interested in exploring options? Check out other MAA apartments conveniently located in the area.

  • MAA Parkside3.3 Mi
  • MAA Robinson3.7 Mi
  • MAA Tiffany Oaks7.9 Mi
MAA PropertiesArts & EntertainmentEat & DrinkGroceryShopping
Why Choose MAA?

Why Choose MAA?

We are committed to a rich tradition of exceptional service and value service for our residents and local communities. We respect the privilege of providing value to those whose lives we touch and are committed to open communication, embracing opportunities and doing the right thing at the right time for the right reason.
Frequently Asked Questions
What are MAA's lease terms?
If you’re unable to find the answers you’re looking for, please get in touch with us by phone, text, or email.
(407) 606-5229
Contact Us

You Might Also Like These Properties

Pool -  at MAA Boggy Creek luxury apartment homes in Orlando, FL
Property aerial -  at MAA Boggy Creek luxury apartment homes in Orlando, FL
Pool -  at MAA Boggy Creek luxury apartment homes in Orlando, FL
Veranda at MAA Boggy Creek luxury apartment homes in Orlando, FL
Property aerial -  at MAA Boggy Creek luxury apartment homes in Orlando, FL
Pond -  at MAA Boggy Creek luxury apartment homes in Orlando, FL
Veranda at MAA Boggy Creek luxury apartment homes in Orlando, FL
Grilling Area -  at MAA Boggy Creek luxury apartment homes in Orlando, FL
Move-in Special
1|2|3 bd
Rent starting at$1,563 - $4,038

Medical City | Lake Nona

MAA Boggy Creek

Click to Tour
Aerial View MAA Parkside Orlando Florida Apartments
Exterior MAA Parkside Orlando Florida Apartments
Pool MAA Parkside Orlando Florida Apartments
Pool 2 MAA Parkside Orlando Florida Apartments
Living Room with carpet at MAA Parkside Luxury Apartment Homes in Orlando, FL
Living Room at MAA Parkside Luxury Apartment Homes in Orlando, FL
Courtyard MAA Parkside Orlando Florida Apartments
Grilling area at MAA Parkside luxury apartment homes in Orlando, FL
Fitness center at MAA Parkside luxury apartment homes in Orlando, FL
Move-in Special
Studio|1|2|3 bd
Rent starting at$1,552 - $3,985

Downtown Orlando

MAA Parkside

Click to Tour

MAA Baldwin Park

4688 New Broad Street, Orlando, FL | (407) 606-5229
Enjoy the best of neighborhood living at Baldwin Park with the conveniences of an upscale apartment community offering three pools and open floor plans. Just outside your door, you’ll find local favorites like Frosty Fox, Gators, Five Guys, and a variety of dining options, from authentic Mexican cuisine to handcrafted rolled ice cream. Publix is also nearby, making grocery runs a breeze. For even more shopping, Orlando Fashion Square is just over a mile away, while The Mall at Millenia offers a premier retail experience within a short drive. With easy access to Downtown Orlando and only a short drive to I-4, you’re never far from the city’s best dining, entertainment, and nightlife. Our community is also is part of the Orange County Public Schools.
Grounds at MAA Baldwin Park luxury apartment homes in Orlando, FL
Pool at MAA Baldwin Park luxury apartment homes in Orlando, FL

Available Apartments

1 Bedroom

Starting at $1760

31 available starting today

2 Bedroom

Starting at $2420

49 available starting today

3 Bedroom

Starting at $3450

5 available starting today

Touring Hours

Monday - Friday10:00 AM - 6:00 PM
Saturday10:00 AM - 5:00 PM
SundayClosed

Resident Office Hours

Monday - Friday10:00 AM - 6:00 PM
Saturday10:00 AM - 5:00 PM
SundayClosed

Community Perks

Access and Parking:Additional StorageAssigned Covered ParkingAttached GaragesElevator AccessOnsite Storage Units For Rent
Beyond the Backyard:CourtyardGazeboGrilling AreaPicnic AreaVegetable Garden
Bonus Spaces:Bicycle StorageBusiness Center with WiFiPlayground
Our Space:Lake ViewsMature LandscapingWaterfront Views
Resident Perks:24-Hour Emergency MaintenanceAT&T FiberClose to ShoppingCourtesy OfficerOnsite RestaurantsOnsite RetailPest Control ServiceValet Trash ServiceSmartHome Technology
Wellness Amenities:24-Hour Fitness CenterWalking Trail

Leasing Info

Below is information on additional fees and charges that will apply to your lease. Required one-time and monthly recurring fees are charged in addition to base rent, and additional fees may apply based on the options you select. To determine your monthly fixed costs, add your base rent to the required fees and any optional fees you will be selecting.

Required One Time Fees

Application Fee 1: at application $85 per applicant

Processing Fees 2: upon application approval $250 per application

Security Deposit 3: at time of move-in $250

Required Monthly Recurring Fees

Community Fee 4: $18

Valet Trash Service 5: $11

Common Area Water 6: $9

Optional Fees

Pet Fee 1 Pet 7: $400

Pet Fee 2 Pets 8: $800

Pet Rent 1 Pet 9: $25

Pet Rent 2 Pets 10: $50

Optional Rentable Items

Garage Rental 11: starting at $100 per month

Parking 12: starting at $50 per month

Storage Space 13: starting at $25 per month

Ask about our sMAArt Savings program as a great alternative to the security deposit! Simply pay a one-time, non-refundable fee for half the cost of the normal deposit. This program may vary by community so speak with our leasing team today.

The required security deposit may change based on screening results. Residents must pay monthly charges for utilities provided to the premises, including, but not limited to, electricity, natural gas, water, and sewer, as set forth in the lease agreement. Monthly utility charges may vary based on usage. Rentable items and services are taxable in certain jurisdictions. All leaseholders are required to maintain liability insurance in the amount of $100,000 for the term of the lease. Additional fees may apply in specific situations as detailed in your lease agreement. All fees are subject to the terms of the application and lease agreement. Some requirements may vary where required by law.
Disclaimer

1For costs related to the apartment rental application, including credit and criminal background screening.

2Non-refundable fee due at application approval to hold the apartment until your move-in date. Non-refundable if your application is canceled more than 48 hours after notice of application approval.

3Refundable deposit held as security for fulfillment of lease obligations. Amount varies based on credit screening results.

4Helps pay for costs associated with operation, repair, maintenance of common areas like our green spaces, lawns, sidewalks, breezeways, parking lot and more, along with property taxes and insurance.

5Our premium door-to-door waste and recycling service collects the trash you place outside your door and delivers it to the community's dumpster or compactor. Let us do the dirty work for you!

6Proportional share of common area water charges.

7Non-refundable, one-time fee in consideration for the privilege of having a pet at the community.

8Non-refundable, one-time fee in consideration for the privilege of having a pet at the community

9,10Monthly fee in consideration for the privilege of having a pet at the community.

11,12,13Subject to availability. Please contact a leasing agent for more details.

Links

About MAA
For Investors
Corporate Apartments
For Residents
Contact Us
Careers

Corporate Headquarters

MAA
6815 Poplar Avenue
Suite 500
Germantown TN 38138

Assistance

866-620-1130
Also of Interest
  • Bike-Friendly Luxury Apartments
  • EV Charging Capabilities
  • Accessibility Statement
Privacy PolicyTerms of ServiceAccessibility StatementHealth Plan Price TransparencySitemap
Privacy Preference Center

@ Copyright 2018-2026 MAA

Compare MAA Communities
0 of 5

Compare MAA Communities

0 of 5
None in your list. Add communities to compare them.

Add to Compare

Recently Viewed
Saved
The most recent 20 Communities you've viewed will appear here.
View Comparison