MAA logo
  • Communities
  • Resident Experience
  • About
  • Careers
Find Your Home
MAA logo
Find Your Home
Find Your Home
  • Communities
  • Resident Experience
  • About
  • Careers
Enter Search Terms Above
OverviewAvailable UnitsAmenitiesFeaturesProperty MapNeighborhoodFAQ
  1. Atlanta|

MAA Dunwoody

Video Tours
Experience-MAA
  • Pool
  • Fitness
  • Lounge
  • Kitchen
  • Living Room
  • Bedroom
1 / 6
Experience-MAA
  • Pool
  • Fitness
  • Lounge
  • Kitchen
  • Living Room
  • Bedroom
1 / 6
Resort-style swimming pool surrounded by lounge chairs and lush greenery at MAA Dunwoody luxury apartments in Atlanta, GA

Sun-Soaked Relaxation

The pool's sparkling salt water creates a serene atmosphere, making it an ideal spot to unwind or socialize with neighbors.

Poolside patio chairs and table at MAA Dunwoody luxury apartments in Atlanta, GA
Upscale fitness center with treadmills at MAA Dunwoody luxury apartments in Atlanta, GA

Fitness within Reach

Make use of our convenient on-site fitness room to achieve your health goals with easy access and community convenience.

Community lounge with hard wood floors, built-in entertainment wall and ceiling fans at MAA Dunwoody luxury apartments in Atlanta, GA

Your Comfort Zone

A versatile, inviting space for relaxation, socialization, and comfort.

Modern kitchen with light countertops, white cabinets and upgraded cabinets at MAA Dunwoody luxury apartments in Atlanta, GA

The Joy of Cooking

Host unforgettable gatherings in your kitchen, designed for easy entertaining.

Modern kitchen with stainless steel sink at MAA Dunwoody luxury apartments in Atlanta, GA
Upscale retro model living room with sitting area next to tall window views at MAA Dunwoody luxury apartments in Atlanta, GA

Versatile Living Spaces

The combination of spaces fosters a sense of togetherness and comfort, making home feel like a haven. Sunrooms, built-in bookshelves, and high ceilings help create a bright, welcoming environment.

Model bedroom with blue/white bedding and writing desk at MAA Dunwoody luxury apartments in Atlanta, GA

Sleep in Style

The soothing ambiance and open atmosphere make for a comfortable and restful place to unwind.

MAA Dunwoody

4777 Ashford Dunwoody Road, Atlanta, GA
(470) 458-4740

Touring Hours

Monday-Friday:10:00 AM – 6:00 PM
Saturday:10:00 AM – 5:00 PM
Sunday:Closed

Resident Office Hours

Monday-Friday:10:00 AM – 6:00 PM
Saturday:10:00 AM – 5:00 PM
Sunday:Closed

Live in one of the most desirable suburbs of Atlanta for nature lovers at MAA Dunwoody. While many residents live here for the top-rated Dunwoody schools, that’s not the only reason they love living here. When you live here, you can enjoy comfortable living and first-class amenities like EV charging stations, a sparkling swimming pool, and smart home technology. Situated near walkable attractions such as Publix, Target, and an array of dining options, the community also offers easy access to The Perimeter Mall, Brook Run Park, and MARTA bus routes, ensuring convenience and connection to all the area has to offer.

Rent starting at
$1,270 - $5,530
Bedrooms
1 - 3 bd
Bathrooms
1 - 2 ba
Square Feet
550 - 1,624 sq ft
Apply NowAsk a Question

Available Apartments

Floorplan images are for illustrative purposes only as square footage, dimensions, finishes, and layouts may vary between individual apartments. Contact the Leasing Office for details on specific apartment homes.
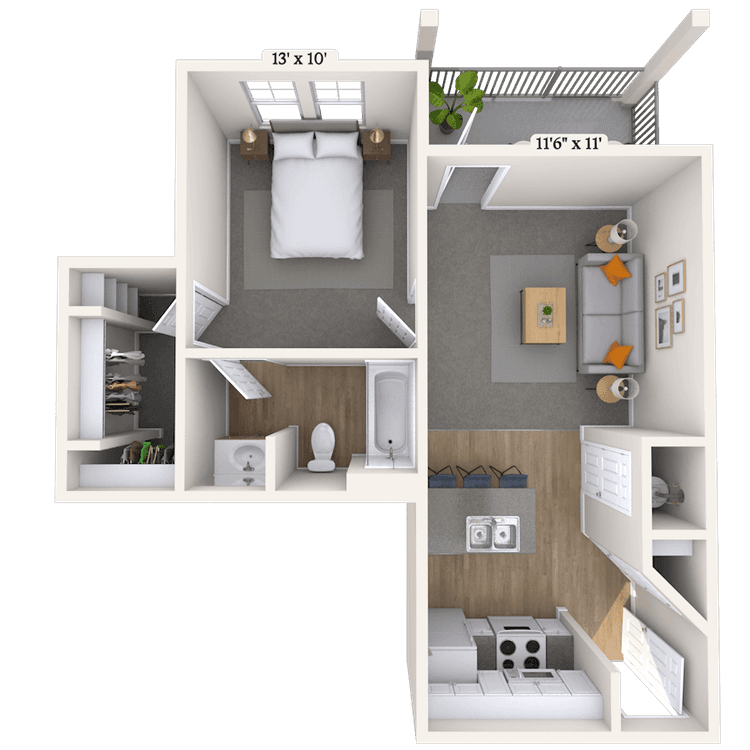
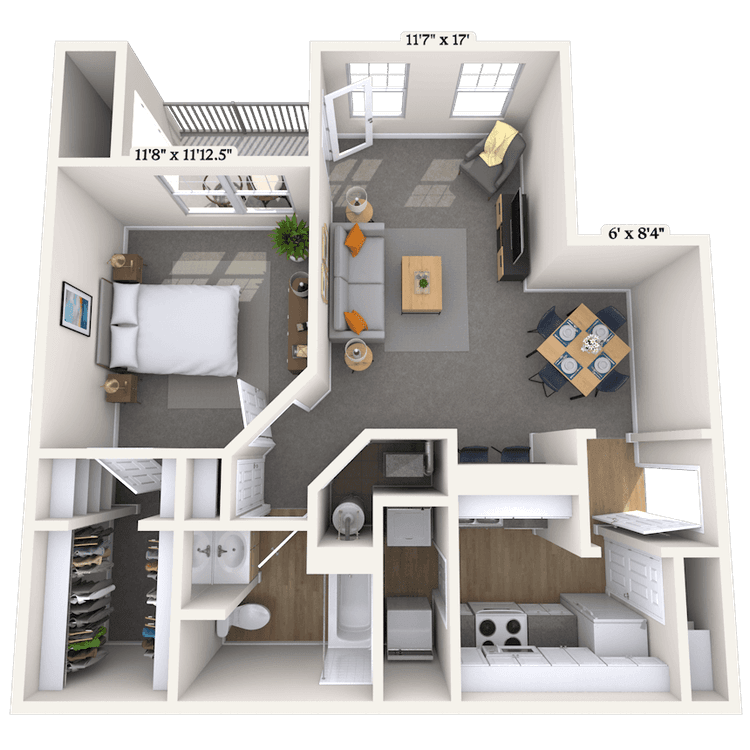
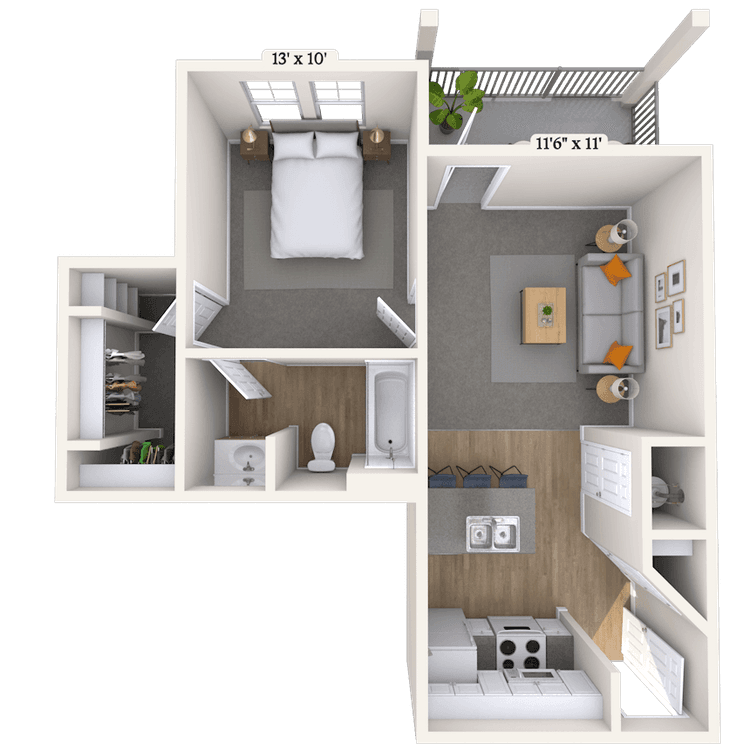
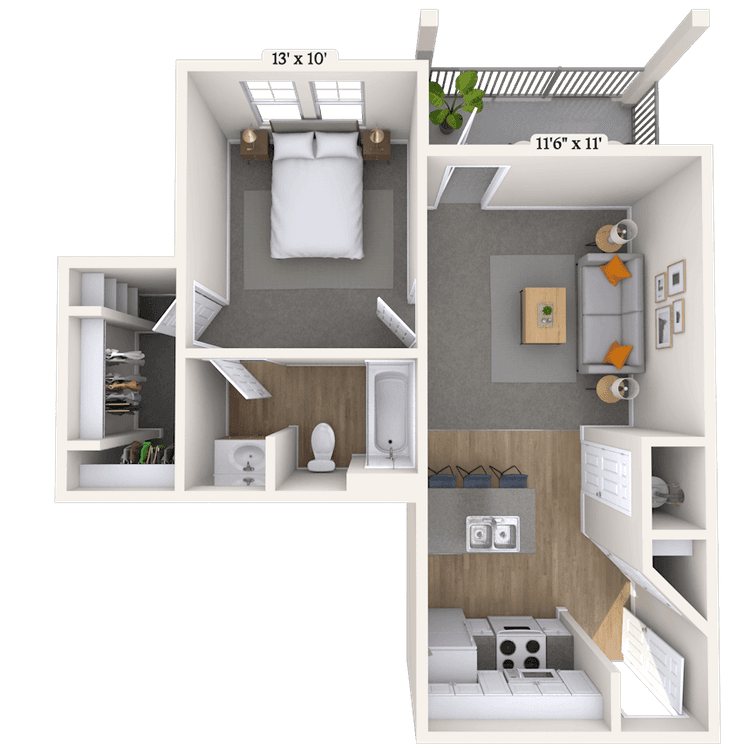
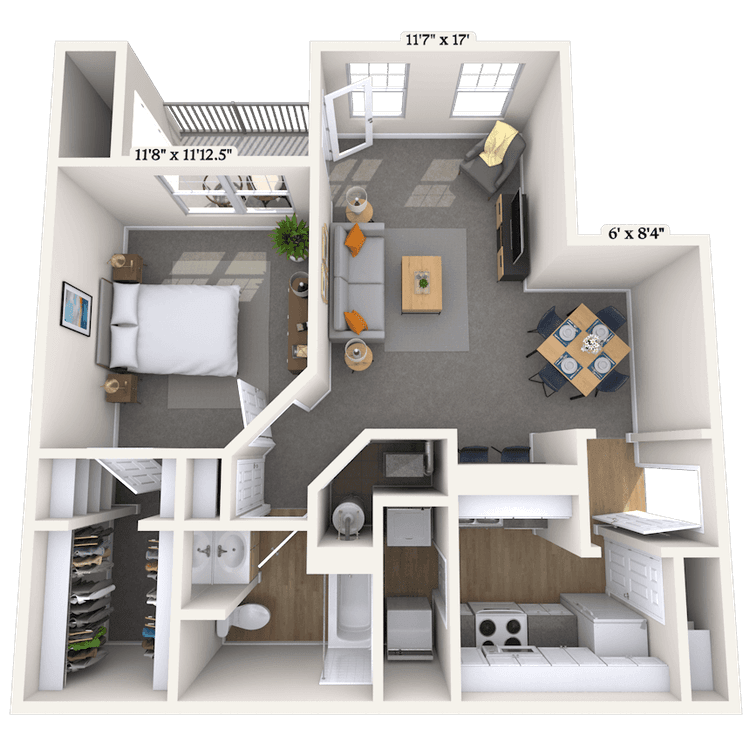
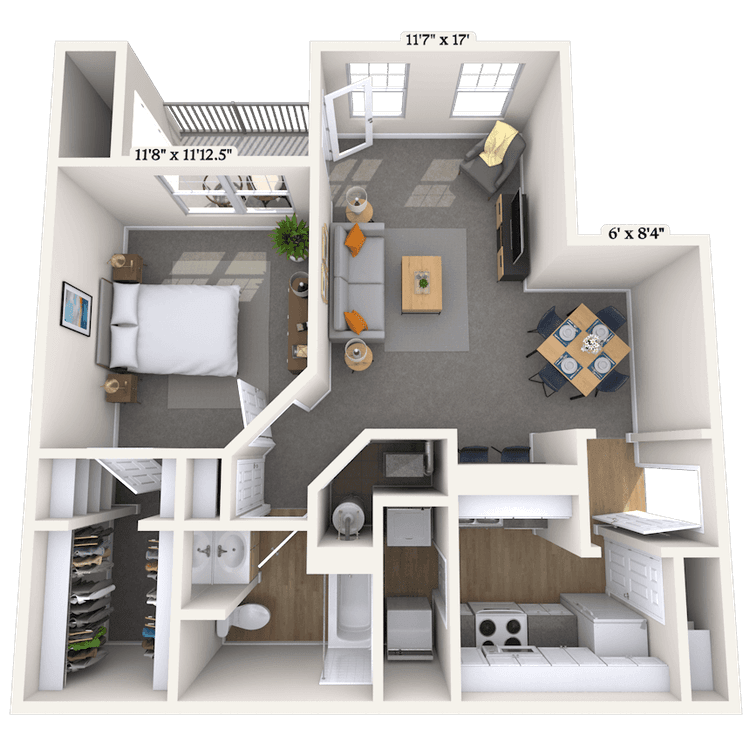
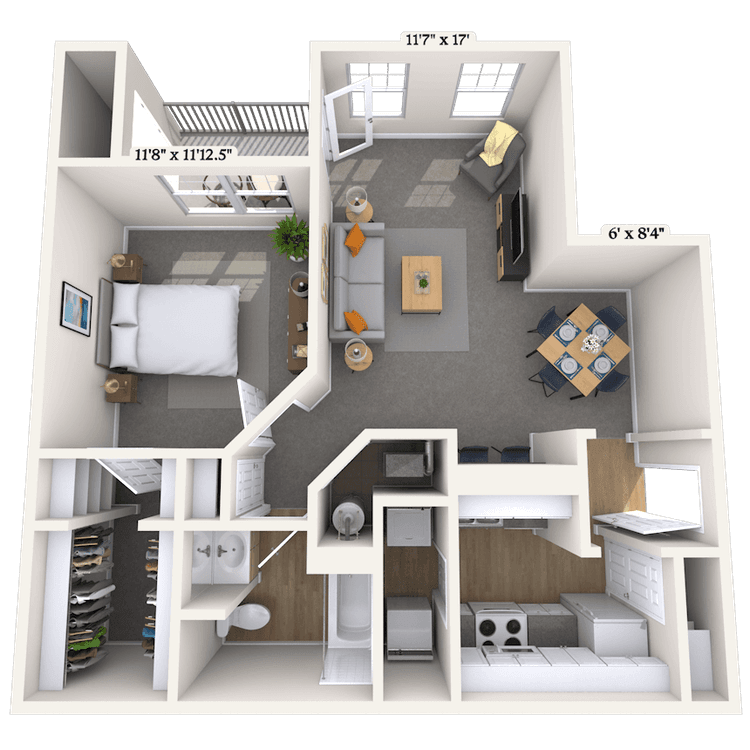
Floorplan image of unit 830
Unit #830
Rent starting at $1,305
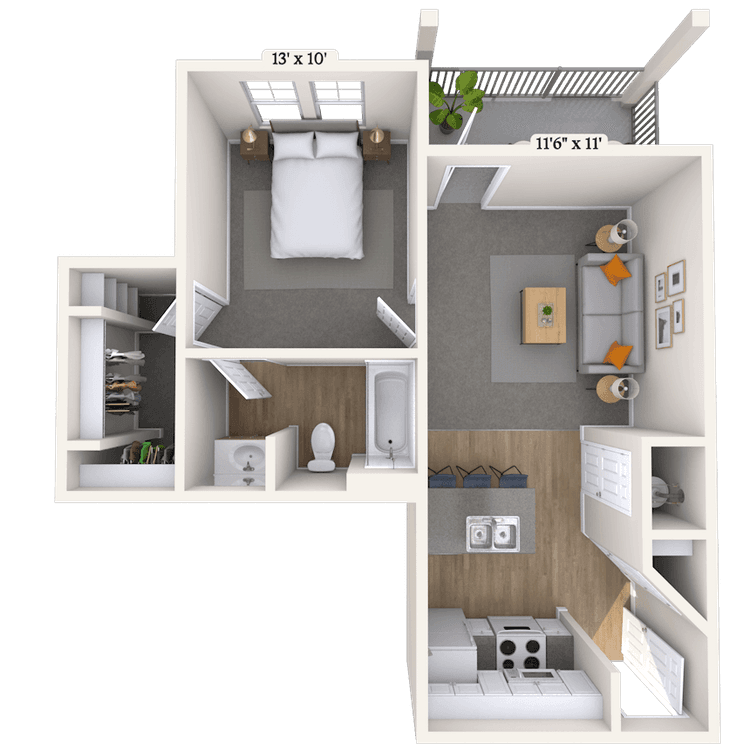
1 Bed
1 Bath
550 Sq. Ft.
Available Aug. 13, 2026
1st Floor
Amenities
End Unit
Picnic View
Balcony
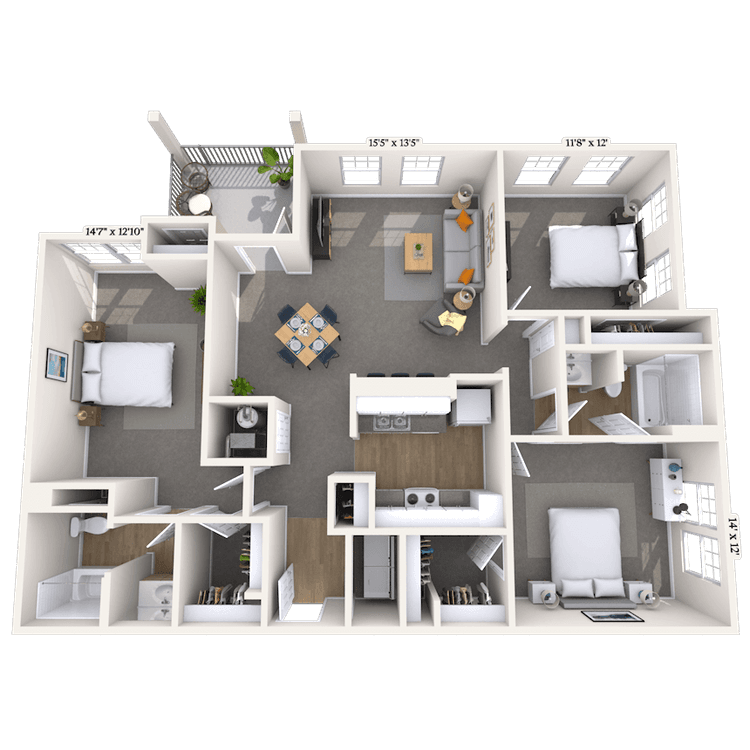
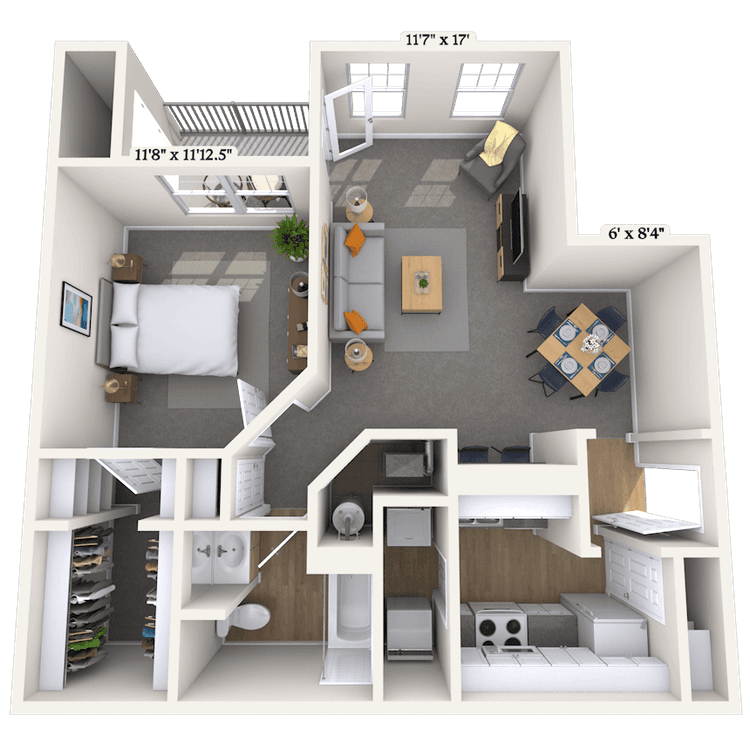
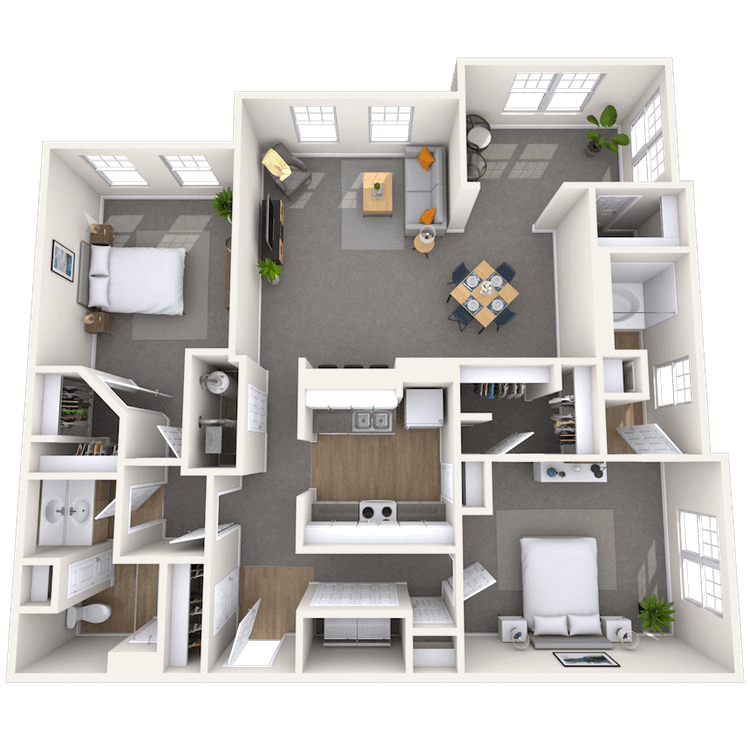
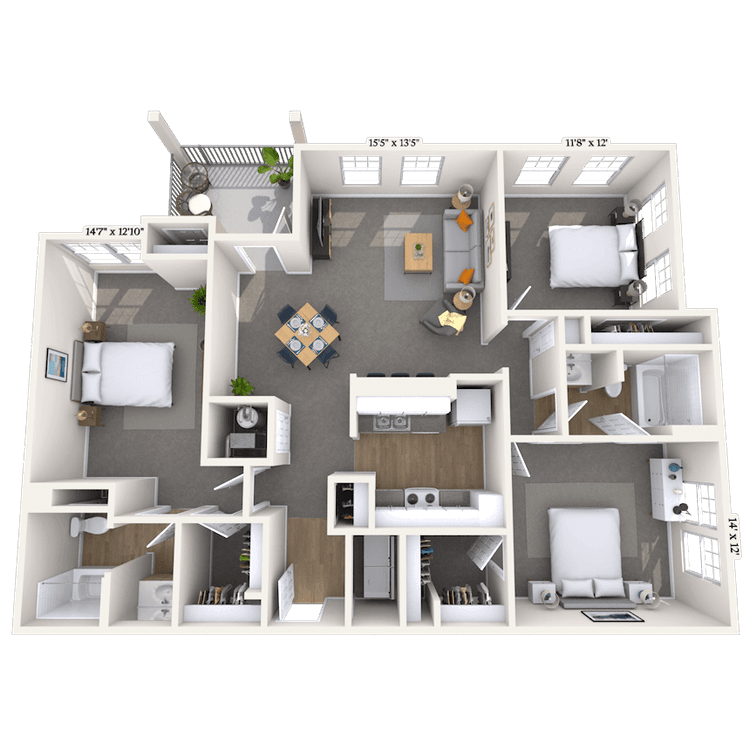
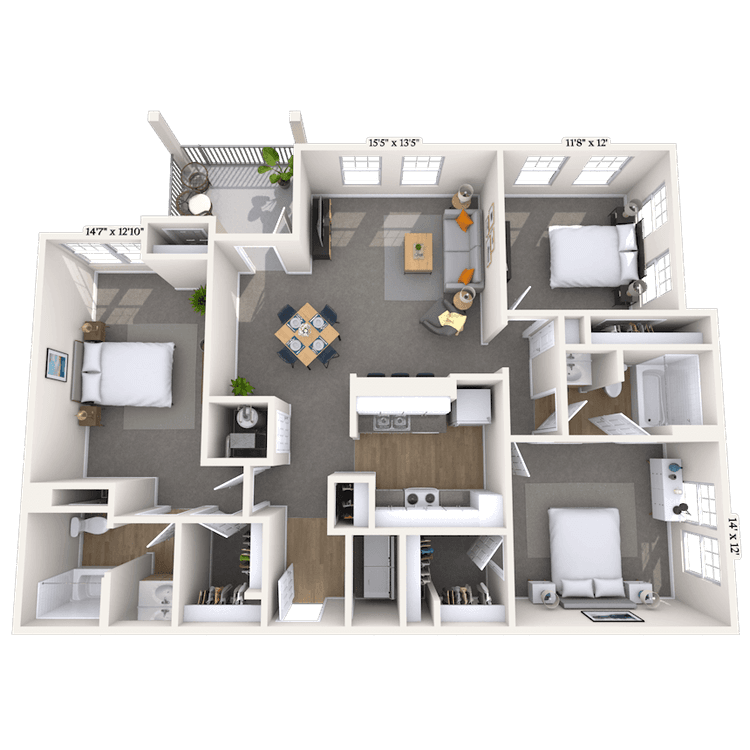
Floorplan image of unit 1003
Unit #1003
Rent starting at $2,365
3 Beds
2 Baths
1,423 Sq. Ft.
Available Aug. 13, 2026
1st Floor
Amenities
End Unit
Gas Fireplace
Sunroom
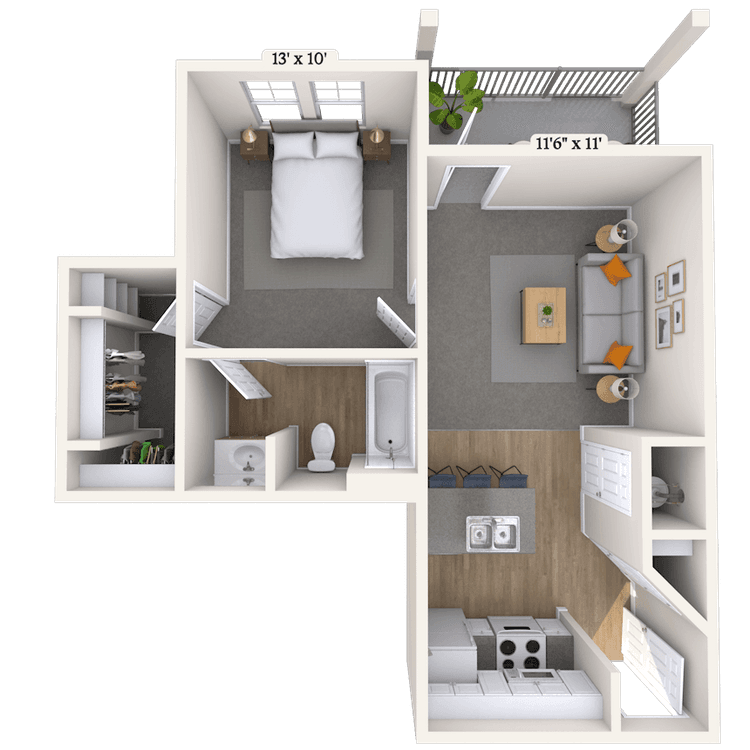
Floorplan image of unit 1014
Unit #1014
Rent starting at $1,740
2 Beds
1 Bath
980 Sq. Ft.
Available Aug. 13, 2026
3rd Floor
Amenities
Top Floor
Garden Tub
Palladium Windows
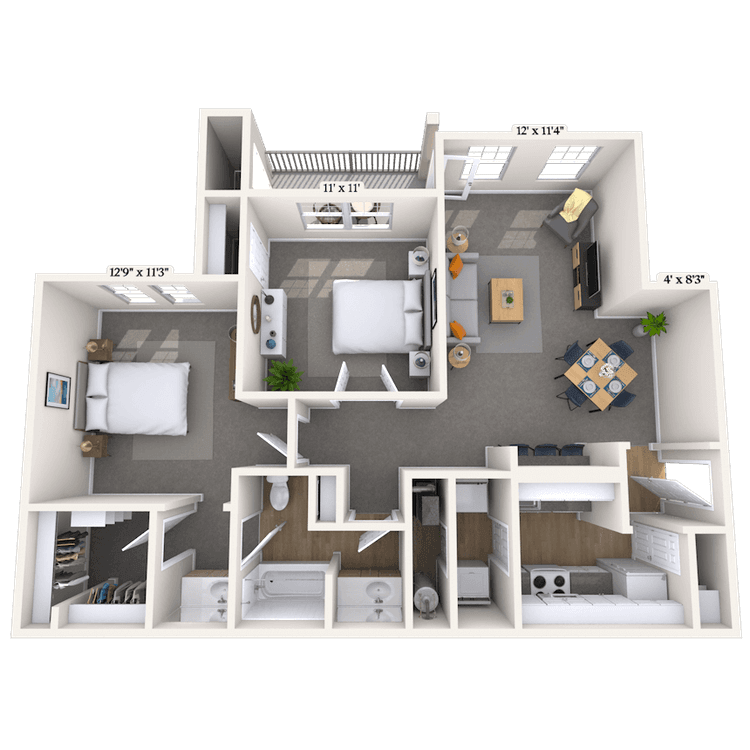
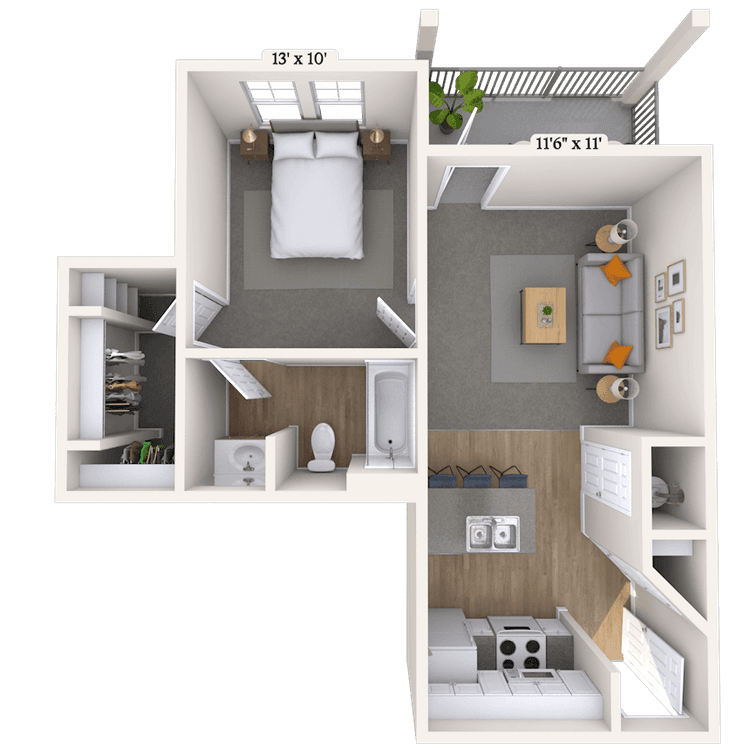
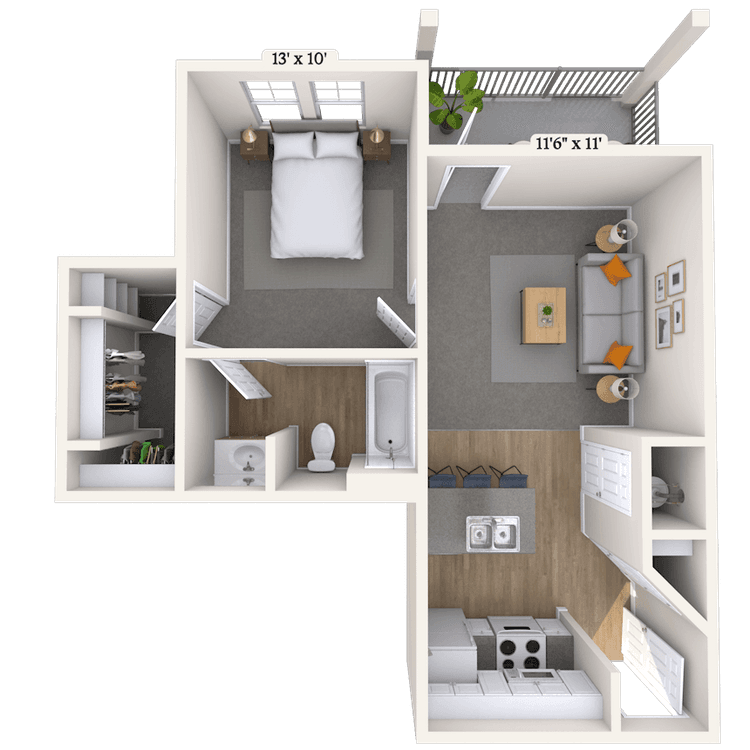
Floorplan image of unit 205
Unit #205
Rent starting at $1,440
1 Bed
1 Bath
755 Sq. Ft.
Available Aug. 13, 2026
1st Floor
Amenities
Garden Tub
Pool View
Washer and Dryer
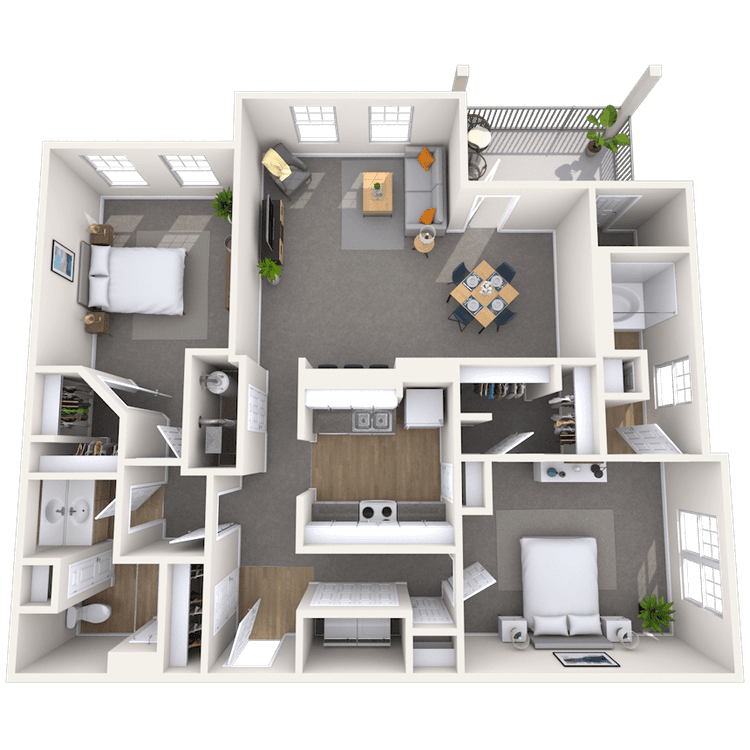
Floorplan image of unit 1004
Unit #1004
Rent starting at $2,370
3 Beds
2 Baths
1,423 Sq. Ft.
Available Aug. 13, 2026
1st Floor
Amenities
End Unit
Sunroom
Garden Tub
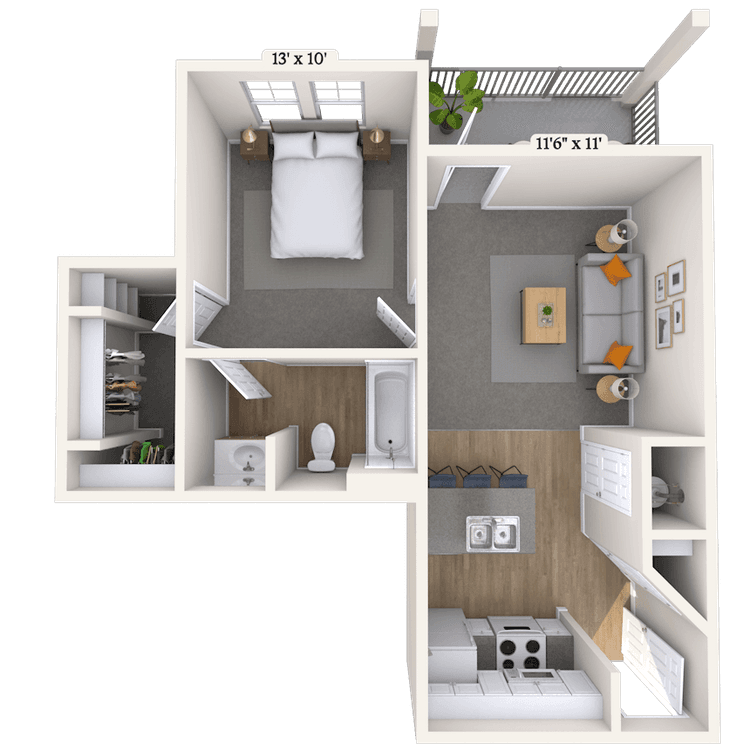
Floorplan image of unit 842
Unit #842
Rent starting at $1,325
1 Bed
1 Bath
550 Sq. Ft.
Available Aug. 13, 2026
3rd Floor
Amenities
End Unit
Top Floor
Picnic View
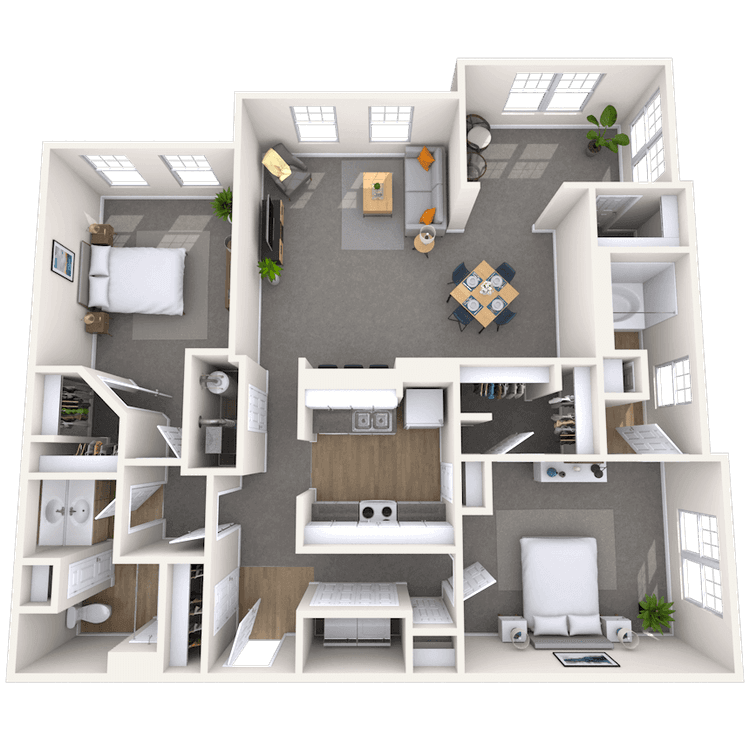
Floorplan image of unit 208
Unit #208
Rent starting at $2,130
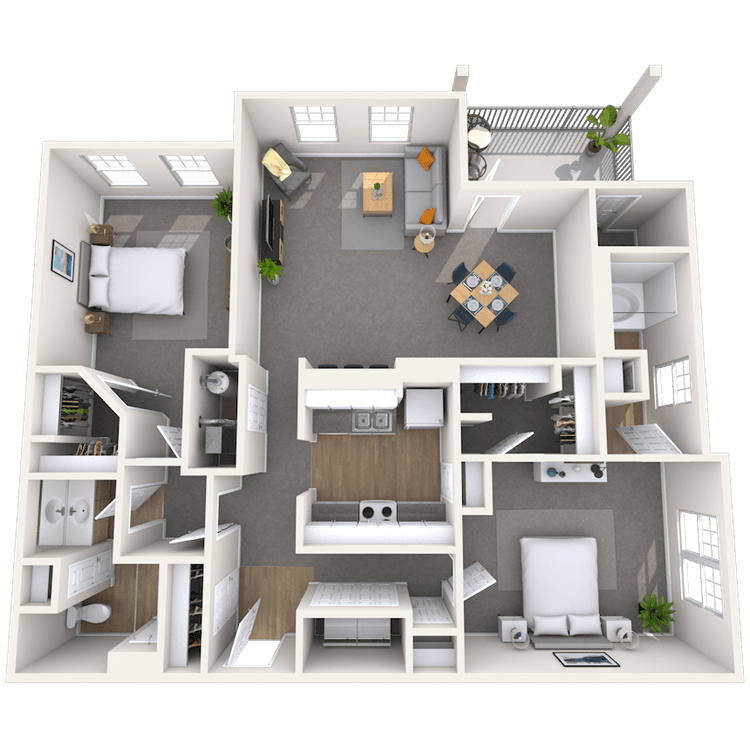
2 Beds
2 Baths
1,223 Sq. Ft.
Available Aug. 13, 2026
2nd Floor
Amenities
End Unit
Tile Flooring
Gas Fireplace
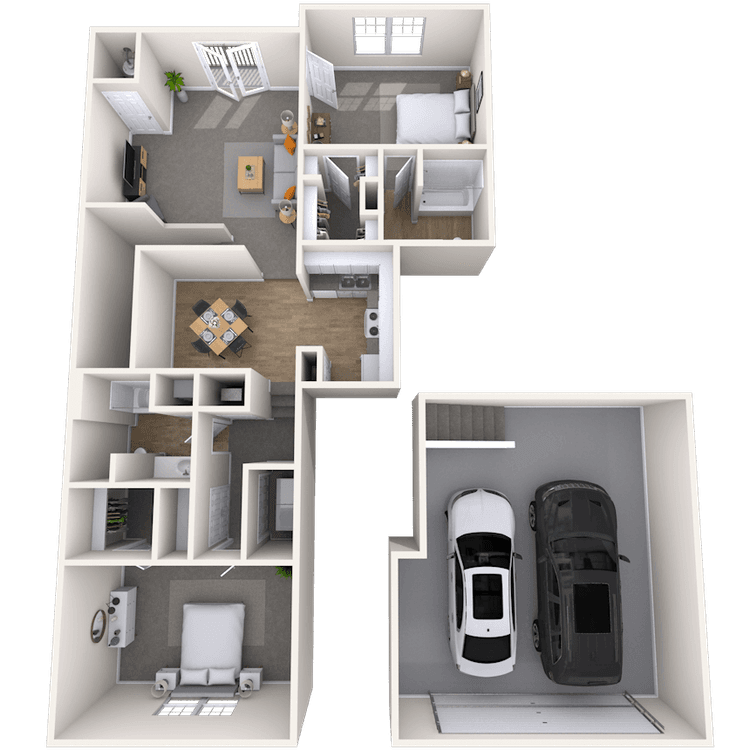
Floorplan image of unit 512
Unit #512
Rent starting at $2,085
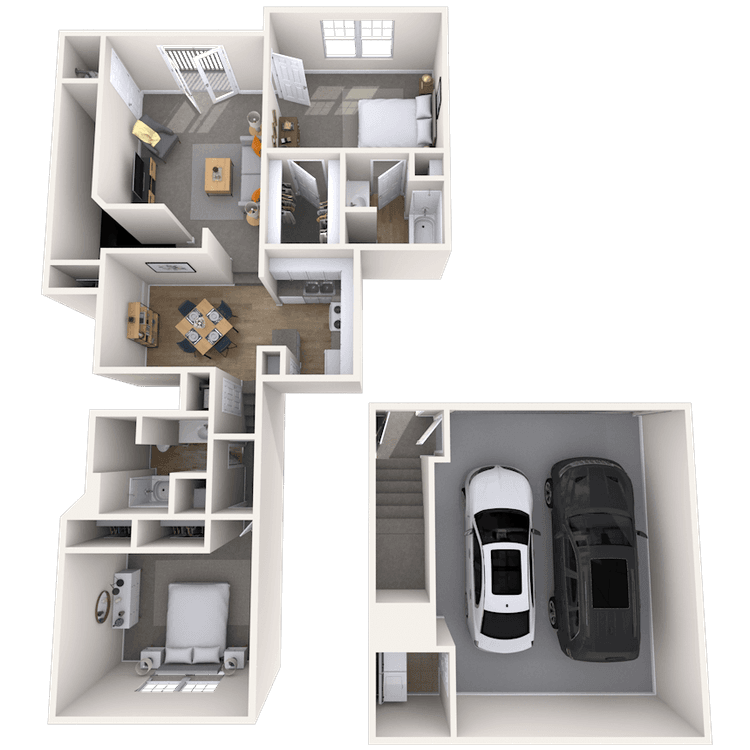
2 Beds
2 Baths
1,263 Sq. Ft.
Available Aug. 13, 2026
2nd Floor
Amenities
Two Car Garage
Viewing Balcony
French Doors
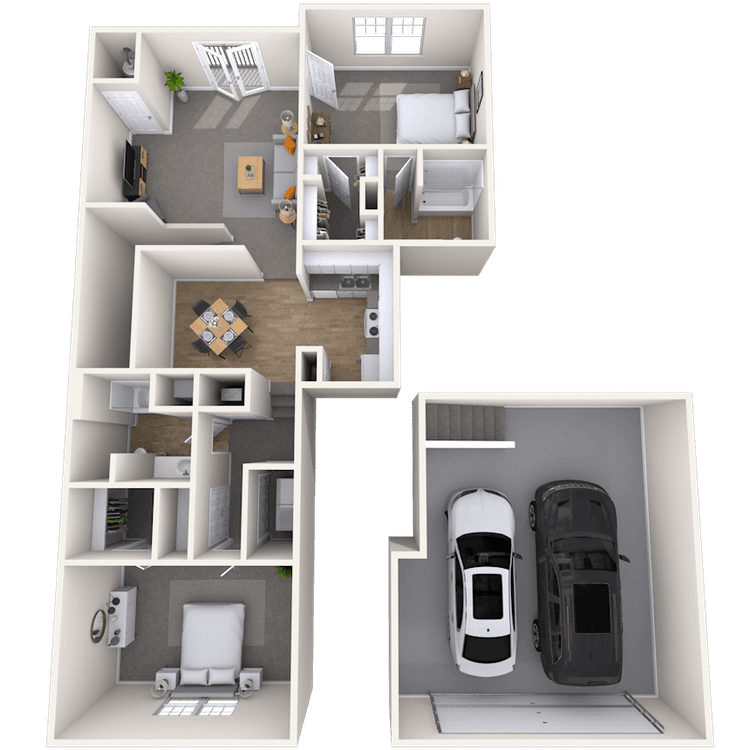
Floorplan image of unit 316
Unit #316
Rent starting at $1,630
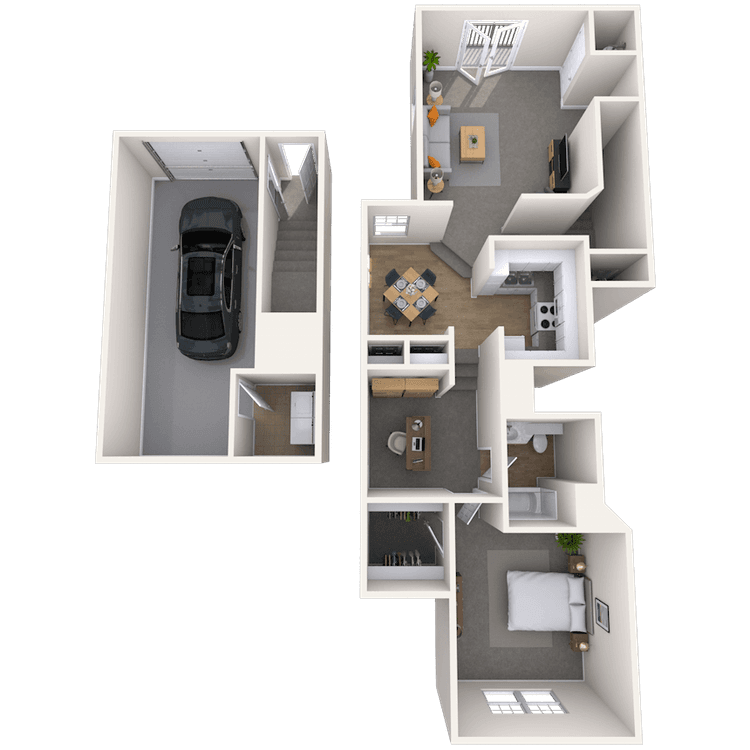
1 Bed
1 Bath
1,023 Sq. Ft.
Available Aug. 13, 2026
2nd Floor
Amenities
One Car Garage
Viewing Balcony
French Doors
Floorplan image of unit 824
Unit #824
Rent starting at $1,310
1 Bed
1 Bath
567 Sq. Ft.
Available Aug. 13, 2026
1st Floor
Amenities
End Unit
Balcony
Smart Home Technology
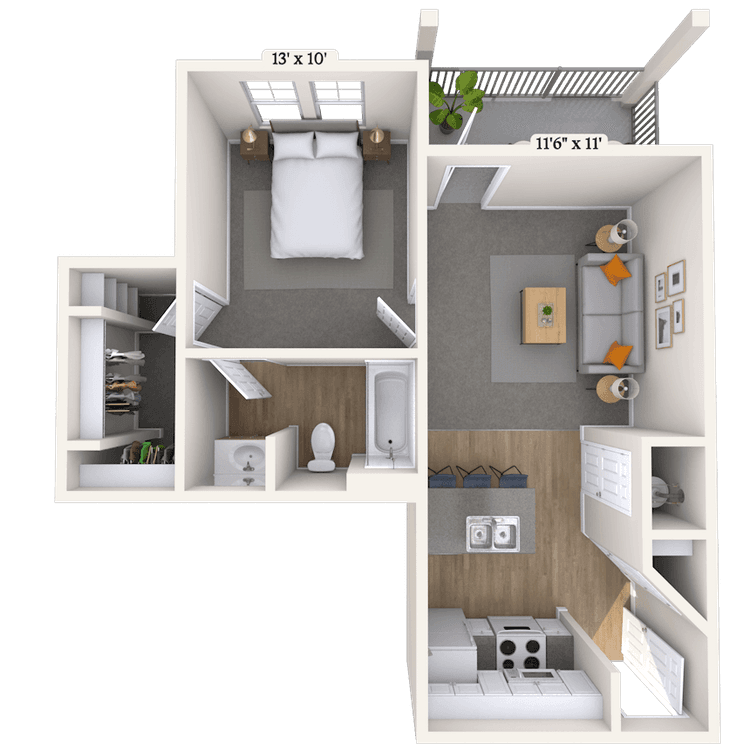
Floorplan image of unit 836
Unit #836
Rent starting at $1,295
1 Bed
1 Bath
550 Sq. Ft.
Available Aug. 13, 2026
2nd Floor
Amenities
End Unit
Picnic View
Balcony
Floorplan image of unit 823
Unit #823
Rent starting at $1,300
1 Bed
1 Bath
550 Sq. Ft.
Available Aug. 13, 2026
1st Floor
Amenities
End Unit
Balcony
Redesigned Interiors
Floorplan image of unit 1116
Unit #1116
Rent starting at $1,280
1 Bed
1 Bath
550 Sq. Ft.
Available Aug. 13, 2026
3rd Floor
Amenities
End Unit
Top Floor
Palladium Windows
Floorplan image of unit 1427
Unit #1427
Rent starting at $2,110
2 Beds
2 Baths
1,320 Sq. Ft.
Available Aug. 13, 2026
3rd Floor
Amenities
French Doors
End Unit
Top Floor
Floorplan image of unit 835
Unit #835
Rent starting at $1,285
1 Bed
1 Bath
554 Sq. Ft.
Available Aug. 13, 2026
2nd Floor
Amenities
End Unit
Picnic View
Balcony
Floorplan image of unit 209
Unit #209
Rent starting at $1,560
1 Bed
1 Bath
755 Sq. Ft.
Available Aug. 13, 2026
2nd Floor
Amenities
Garden Tub
Pool View
Washer and Dryer
Floorplan image of unit 805
Unit #805
Rent starting at $1,305
1 Bed
1 Bath
567 Sq. Ft.
Available Aug. 13, 2026
1st Floor
Amenities
End Unit
Balcony
Smart Home Technology
Floorplan image of unit 1141
Unit #1141
Rent starting at $1,270
1 Bed
1 Bath
554 Sq. Ft.
Available Aug. 13, 2026
3rd Floor
Amenities
End Unit
Top Floor
Palladium Windows
Floorplan image of unit 1327
Unit #1327
Rent starting at $1,960
2 Beds
2 Baths
1,320 Sq. Ft.
Available Aug. 13, 2026
3rd Floor
Amenities
End Unit
Top Floor
Sunroom
Floorplan image of unit 1412
Unit #1412
Rent starting at $1,910
2 Beds
2 Baths
1,223 Sq. Ft.
Available Aug. 13, 2026
3rd Floor
Amenities
End Unit
Top Floor
Garden Tub
Floorplan image of unit 1305
Unit #1305
Rent starting at $1,440
1 Bed
1 Bath
755 Sq. Ft.
Available Aug. 13, 2026
1st Floor
Amenities
Garden Tub
Wooded View
Washer and Dryer
Floorplan image of unit 1028
Unit #1028
Rent starting at $2,375
3 Beds
2 Baths
1,423 Sq. Ft.
Available Aug. 13, 2026
3rd Floor
Amenities
End Unit
Top Floor
Gas Fireplace
Floorplan image of unit 303
Unit #303
Rent starting at $2,090
2 Beds
2 Baths
1,284 Sq. Ft.
Available Aug. 13, 2026
Top Floor
Amenities
Two Car Garage
Viewing Balcony
Built Ins
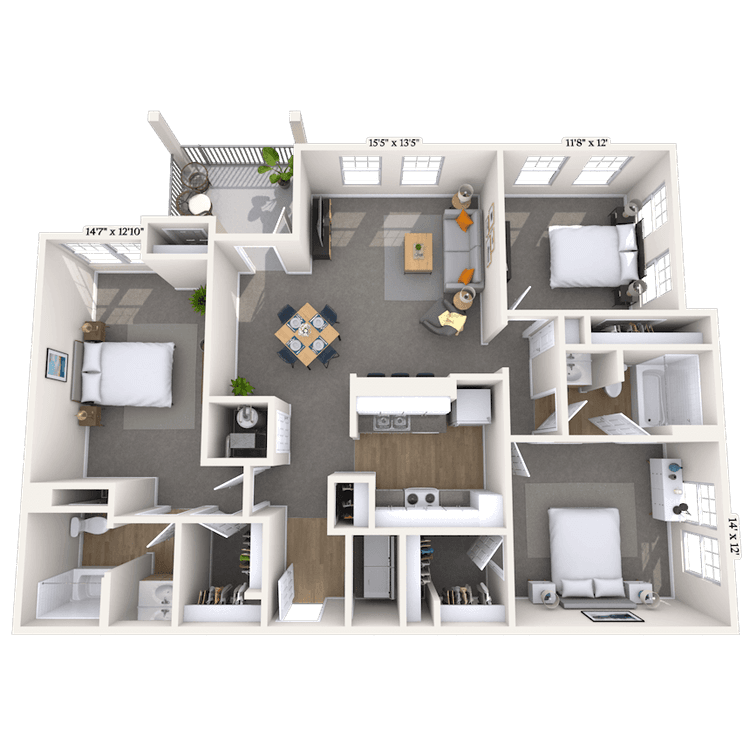
Floorplan image of unit 510
Unit #510
Rent starting at $2,625
3 Beds
2 Baths
1,607 Sq. Ft.
Available Aug. 13, 2026
2nd Floor
Amenities
Two Car Garage
Viewing Balcony
French Doors
Floorplan image of unit 606
Unit #606
Rent starting at $2,085
2 Beds
2 Baths
1,284 Sq. Ft.
Available Aug. 13, 2026
3rd Floor
Amenities
Two Car Garage
Viewing Balcony
French Doors
Floorplan image of unit 1103
Unit #1103
Rent starting at $1,585
1 Bed
1 Bath
755 Sq. Ft.
Available Aug. 13, 2026
1st Floor
Amenities
Garden Tub
Washer and Dryer
Kitchen and Bath Upgrade
Floorplan image of unit 1023
Unit #1023
Rent starting at $2,375
3 Beds
2 Baths
1,423 Sq. Ft.
Available Aug. 13, 2026
2nd Floor
Amenities
End Unit
Sunroom
Garden Tub
Floorplan image of unit 826
Unit #826
Rent starting at $1,440
1 Bed
1 Bath
755 Sq. Ft.
Available Aug. 13, 2026
1st Floor
Amenities
Garden Tub
Washer and Dryer
Balcony
View all available units
Spacious lounge with hard wood floors, built-in entertainment wall and picture windows at MAA Dunwoody luxury apartments in Atlanta, GA

Community Perks

Enjoy first-class amenities at our luxury apartments for rent in Dunwoody. Spend lazy afternoons at the sundeck attached to our sparkling swimming pool or cook burgers on the grills in the picnic area. The fully equipped fitness center, pickleball court, and lighted tennis courts are great for staying fit! When you’re on a deadline, the business center and co-working spaces make it easy to stay focused. Residents also enjoy the convenience of a car care center, gated access, and 24-hour on-call maintenance, plus the support of a Courtesy Officer and bilingual staff. All dog breeds are welcome in this pet-friendly community, too.

  • 24/hr Fitness Center

  • Picnic & Grill AreaCreated with Sketch.

    Grill & Picnic Area

  • MAA_icon-tennis

    Tennis

  • High Speed InternetCreated with Sketch.

    High Speed Internet

  • Pool

  • Smart Home Technology

Apartment Features

MAA Dunwoody offers comfortable living and first-class amenities in an ideal location. Large designer kitchens with modern gas stoves, tile backsplashes and stainless-steel appliances make cooking and entertaining a joy. Built-in bookshelves provide a stylish space to showcase your favorite items, while high ceilings and crown molding create an open, airy feel in all our one-bedroom, two-bedroom, or three-bedroom luxury apartments. Select rental apartments and carriage homes with attached garages feature sunrooms that flood your living space with natural light, cozy gas fireplaces for relaxing evenings, and spa-like garden tubs for unwinding. With in-home laundry, walk-in closets, and options for attached garages or detached garages, MAA Dunwoody is designed to make everyday living effortless and enjoyable.

Sleek retro modern model living room space at MAA Dunwoody luxury apartments in Atlanta, GA

Property Map

Take a look around at your new home.

Property Map of MAA Dunwoody luxury apartments in Atlanta, GA

MAA Properties

Interested in exploring options? Check out other MAA apartments conveniently located in the area.

  • MAA Mount Vernon0.8 Mi
  • MAA Oglethorpe4.3 Mi
  • MAA Brookhaven4.9 Mi
  • MAA Glen5.5 Mi
  • MAA Chastain5.9 Mi
  • MAA Lenox6.4 Mi
  • MAA Gardens6.5 Mi
MAA PropertiesArts & EntertainmentEat & DrinkGroceryShopping
Why Choose MAA?

Why Choose MAA?

We are committed to a rich tradition of exceptional service and value service for our residents and local communities. We respect the privilege of providing value to those whose lives we touch and are committed to open communication, embracing opportunities and doing the right thing at the right time for the right reason.

Frequently Asked Questions
What are MAA's lease terms?
If you’re unable to find the answers you’re looking for, please get in touch with us by phone, text, or email.
(470) 458-4740
Contact Us

You Might Also Like These Properties

Pool at MAA Oglethorpe in Atlanta, GA
Grilling station at MAA Oglethorpe in Atlanta, GA
Tennis Court at MAA Oglethorpe in Atlanta, GA
Tennis Court
Clubhouse at MAA Oglethorpe in Atlanta, GA
Fitness Center at MAA Oglethorpe in Atlanta, GA
Exterior shot at MAA Oglethorpe in Atlanta, GA
1|2|3 bd
Rent starting at$1,848 - $5,243

Brookhaven

MAA Oglethorpe

Click to Tour
Sign at MAA Mount Vernon luxury apartment homes in Atlanta, GA
Pool at MAA Mount Vernon luxury apartment homes in Dunwoody, GA
Tennis court at MAA Mount Vernon luxury apartment homes in Atlanta, GA
Leasing center at MAA Mount Vernon luxury apartment homes in Atlanta, GA
Clubhouse at MAA Mount Vernon luxury apartment homes in Dunwoody, GA
Fitness at MAA Mount Vernon luxury apartment homes in Dunwoody, GA
Computer lounge at MAA Mount Vernon luxury apartment homes in Dunwoody, GA
1|2|3 bd
Rent starting at$1,578 - $4,703

Perimeter Center | Dunwoody | Sandy Springs

MAA Mount Vernon

Click to Tour

MAA Dunwoody

4777 Ashford Dunwoody Road, Atlanta, GA | (470) 458-4740
Live in one of the most desirable suburbs of Atlanta for nature lovers at MAA Dunwoody. While many residents live here for the top-rated Dunwoody schools, that’s not the only reason they love living here. When you live here, you can enjoy comfortable living and first-class amenities like EV charging stations, a sparkling swimming pool, and smart home technology. Situated near walkable attractions such as Publix, Target, and an array of dining options, the community also offers easy access to The Perimeter Mall, Brook Run Park, and MARTA bus routes, ensuring convenience and connection to all the area has to offer.
Outdoor swimming pool at MAA Dunwoody in Atlanta, GA
Lounge Area at MAA Dunwoody in Atlanta, GA

Available Apartments

1 Bedroom

Starting at $1270

15 available starting today

2 Bedroom

Starting at $1740

8 available starting today

3 Bedroom

Starting at $2365

5 available starting today

Touring Hours

Monday - Friday10:00 AM - 6:00 PM
Saturday10:00 AM - 5:00 PM
SundayClosed

Resident Office Hours

Monday - Friday10:00 AM - 6:00 PM
Saturday10:00 AM - 5:00 PM
SundayClosed

Community Perks

Access and Parking:Additional StorageAttached GaragesGarages Available for RentControlled Access Buildings
Beyond the Backyard:Grilling AreaOutdoor KitchenPicnic Area
Bonus Spaces:Bicycle RacksBusiness Center with WiFiCar Care Center with VacuumClubhouse for RentEV Charging StationLaundry Room
Our Space:Beautiful LandscapingWooded ViewsRefinished Flooring In Select UnitsGas FireplacesGas StovesSunroom
Resident Perks:24-Hour Emergency MaintenanceClose to ShoppingGoogle FiberOnsite RecyclingPreferred Employer DiscountProgrammable ThermostatsSmartHome Technology
Wellness Amenities:24-Hour Fitness CenterLighted Tennis CourtSparkling Pool with Sun Deck

Leasing Info

Below is information on additional fees and charges that will apply to your lease. Required one-time and monthly recurring fees are charged in addition to base rent, and additional fees may apply based on the options you select. To determine your monthly fixed costs, add your base rent to the required fees and any optional fees you will be selecting.

Required One Time Fees

Application Fee 1: at application $85 per applicant

Processing Fees 2: upon application approval $250 per application

Security Deposit 3: at time of move-in $100 - $300

Required Monthly Recurring Fees

Community Fee 4: $18

Utility Admin Fee : $4.00

Common Area Electric 5: $9

Optional Fees

Pet Fee 1 Pet 6: $500

Pet Fee 2 Pets 7: $1000

Pet Rent 1 Pet 8: $10

Pet Rent 2 Pets 9: $20

Optional Rentable Items

Garage Rental 10: starting at $110 per month

Storage Space 11: starting at $35 per month

Ask about our sMAArt Savings program as a great alternative to the security deposit! Simply pay a one-time, non-refundable fee for half the cost of the normal deposit. This program may vary by community so speak with our leasing team today.

The required security deposit may change based on screening results. Residents must pay monthly charges for utilities provided to the premises, including, but not limited to, electricity, natural gas, water, and sewer, as set forth in the lease agreement. Monthly utility charges may vary based on usage. Rentable items and services are taxable in certain jurisdictions. All leaseholders are required to maintain liability insurance in the amount of $100,000 for the term of the lease. Additional fees may apply in specific situations as detailed in your lease agreement. All fees are subject to the terms of the application and lease agreement. Some requirements may vary where required by law.
Disclaimer

1For costs related to the apartment rental application, including credit and criminal background screening.

2Non-refundable fee due at application approval to hold the apartment until your move-in date. Non-refundable if your application is canceled more than 48 hours after notice of application approval.

3Refundable deposit held as security for fulfillment of lease obligations. Amount varies based on credit screening results.

4Helps pay for costs associated with operation, repair, maintenance of common areas like our green spaces, lawns, sidewalks, breezeways, parking lot and more, along with property taxes and insurance.

5Proportional share of common area electric charges.

6Non-refundable, one-time fee in consideration for the privilege of having a pet at the community.

7Non-refundable, one-time fee in consideration for the privilege of having a pet at the community

8,9Monthly fee in consideration for the privilege of having a pet at the community.

10,11Subject to availability. Please contact a leasing agent for more details.

Links

About MAA
For Investors
Corporate Apartments
For Residents
Contact Us
Careers

Corporate Headquarters

MAA
6815 Poplar Avenue
Suite 500
Germantown TN 38138

Assistance

866-620-1130
Also of Interest
  • Bike-Friendly Luxury Apartments
  • EV Charging Capabilities
  • Accessibility Statement
Privacy PolicyTerms of ServiceAccessibility StatementHealth Plan Price TransparencySitemap
Privacy Preference Center

@ Copyright 2018-2026 MAA

Compare MAA Communities
0 of 5

Compare MAA Communities

0 of 5
None in your list. Add communities to compare them.

Add to Compare

Recently Viewed
Saved
The most recent 20 Communities you've viewed will appear here.
View Comparison