MAA logo
  • Communities
  • Resident Experience
  • About
  • Careers
Find Your Home
MAA logo
Find Your Home
Find Your Home
  • Communities
  • Resident Experience
  • About
  • Careers
Enter Search Terms Above
OverviewAvailable UnitsAmenitiesFeaturesProperty MapNeighborhoodFAQ
  1. Atlanta|

MAA Prescott

Video Tours
Experience-MAA
  • Pool
  • Fitness
  • Kitchen
  • Living Room
  • Bedroom
  • Bathroom
1 / 6
Experience-MAA
  • Pool
  • Fitness
  • Kitchen
  • Living Room
  • Bedroom
  • Bathroom
1 / 6
Aerial view of swimming pool with lounge chairs next to large lake surrounded by trees with a sunset sky at MAA Prescott luxury apartments in Duluth, GA

Cool Off and Unwind

The pool area offers a place to soak up the sun, cool off with a swim, or simply relax and escape the daily hustle and bustle.

Wide view of swimming pool with a wooden pergola across from a clubhouse at MAA Prescott luxury apartments in Duluth, GA
Community fitness center with ceiling fans, weight machines and treadmills with picture window views at MAA Prescott luxury apartments in Duluth, GA

Exercise Room

Work out in a dynamic and motivating space for anyone seeking to achieve fitness objectives.

Front view of modern kitchen with granite countertops, white cabinets and stainless steel appliances at MAA Prescott luxury apartments in Duluth, GA

Inspiring Cooking Spaces

Enjoy ample storage, an open layout, and room to create your latest recipe.

Spacious empty living room with a ceiling fan, large glass sliding doors to a balcony view with half wood and carpet floors at MAA Prescott luxury apartments in Duluth, GA

Open Plan Living Room

Designed with style and practicality, our living rooms are thoughtfully laid out to maximize the available space. These rooms feature thoughtful details like elegant accent walls, lighted ceiling fans, high ceilings, and cordless wood blinds.

Spacious empty master bedroom with a ceiling fan, en suite bathroom and a walk-in closet at MAA Prescott luxury apartments in Duluth, GA

Relaxing Nighttime Retreats

Discover a peaceful haven within your own bedroom. Ceiling fans, large closets, and tranquil windows await.

Modern bathroom with grey marble countertop, single vanity with sink, white cabinets next to shower curtains at MAA Prescott luxury apartments in Duluth, GA

Idyllic Bathroom

Bathrooms are well-appointed sanctuaries with a modern design, double vanities, and either a relaxing garden tub or shower—offering a space to unwind and refresh.

MAA Prescott

1655 Centerview Drive, Duluth, GA
(470) 466-9648

Touring Hours

Monday-Friday:10:00 AM – 6:00 PM
Saturday:10:00 AM – 5:00 PM
Sunday:Closed

Resident Office Hours

Monday-Friday:10:00 AM – 6:00 PM
Saturday:10:00 AM – 5:00 PM
Sunday:Closed

Come home to well-appointed comfort at MAA Prescott in Duluth, Georgia. This community has every amenity you need for convenience and relaxation, including a beautiful swimming pool, Car Care Center, tennis and pickleball courts, smart home technology, and more. Vaulted 9-foot ceilings, windows overlooking gorgeous lake views, and walk-in closets help make your home feel open and airy. Just a short walk away, you'll find Ferguson Elementary, a Farmers Market, and Publix, while plenty of dining options and a movie theater are nearby. With easy access to transit bus stops, I-85, Hwy. 316, and I-985, you can enjoy the best of Duluth and beyond.

Rent starting at
$1,243 - $4,308
Bedrooms
1 - 3 bd
Bathrooms
1 - 2 ba
Square Feet
773 - 1,491 sq ft
Apply NowAsk a Question
Move-in Special
Lease Now for one month free! Certain exclusions may apply.

Available Apartments

Floorplan images are for illustrative purposes only as square footage, dimensions, finishes, and layouts may vary between individual apartments. Contact the Leasing Office for details on specific apartment homes.
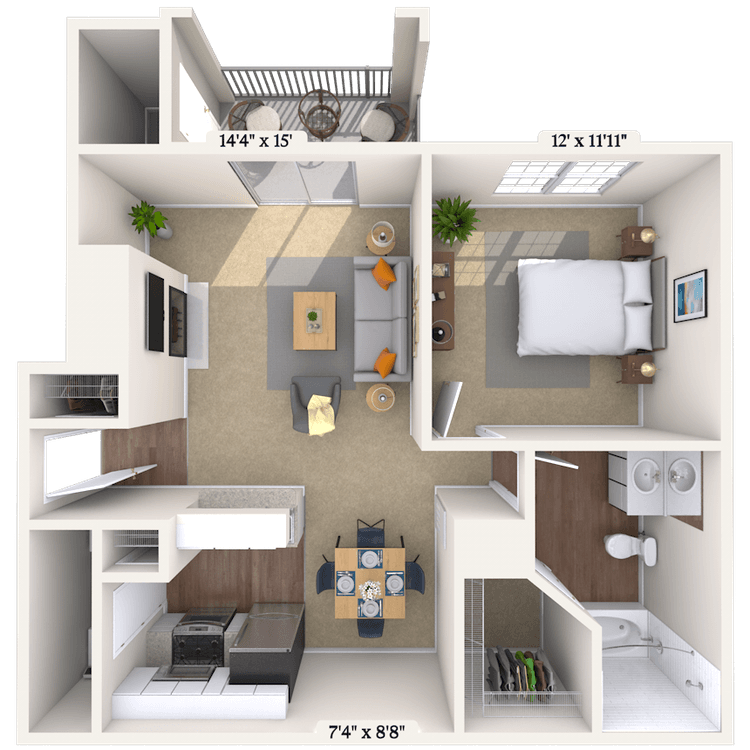
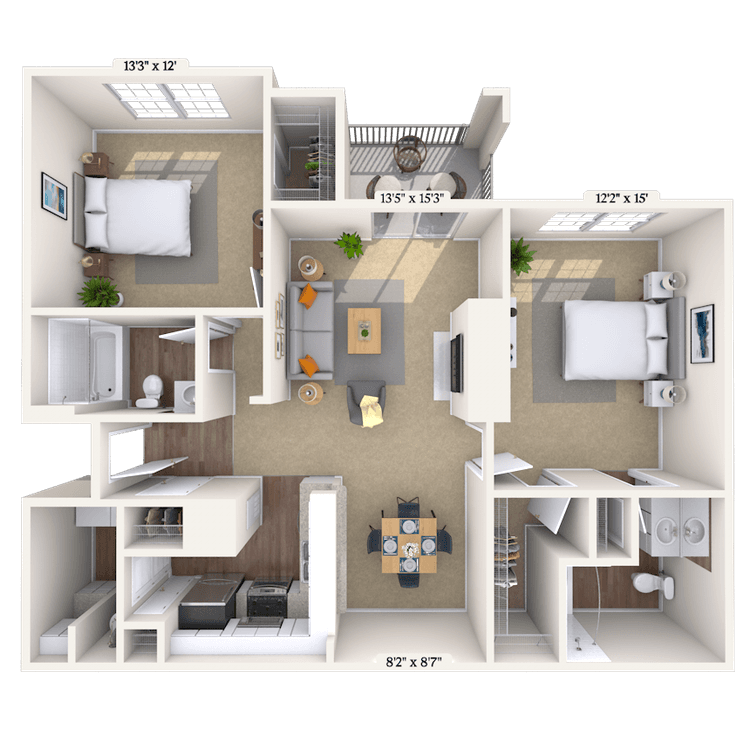
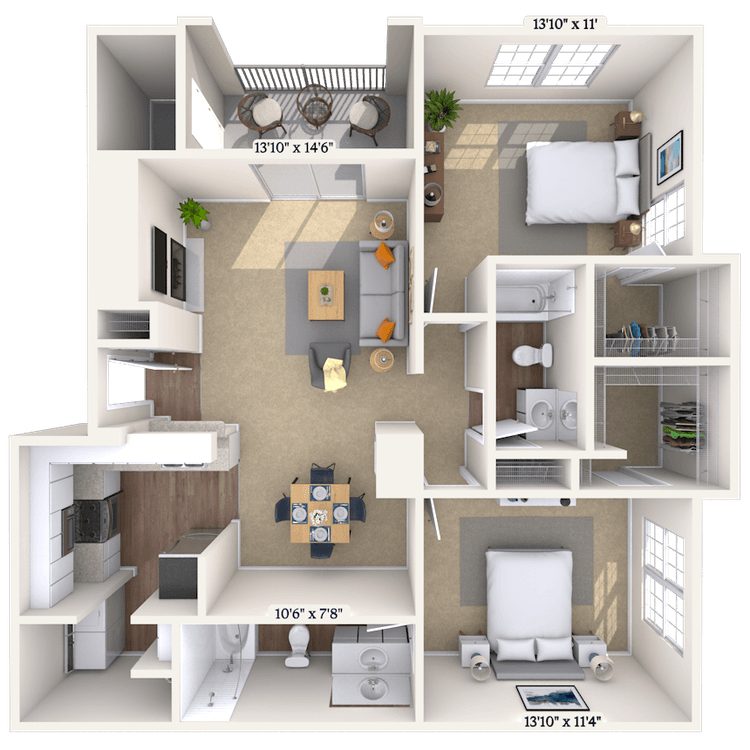
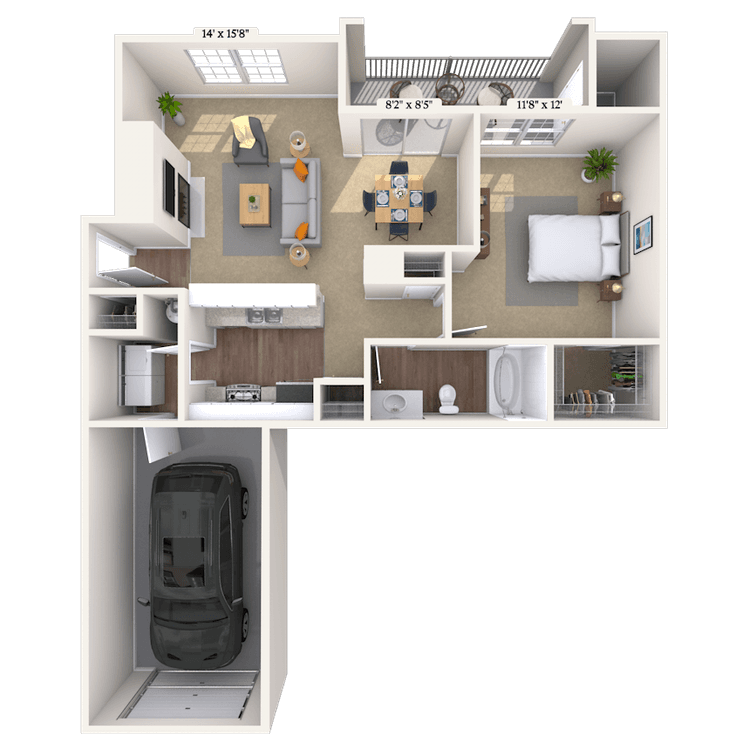
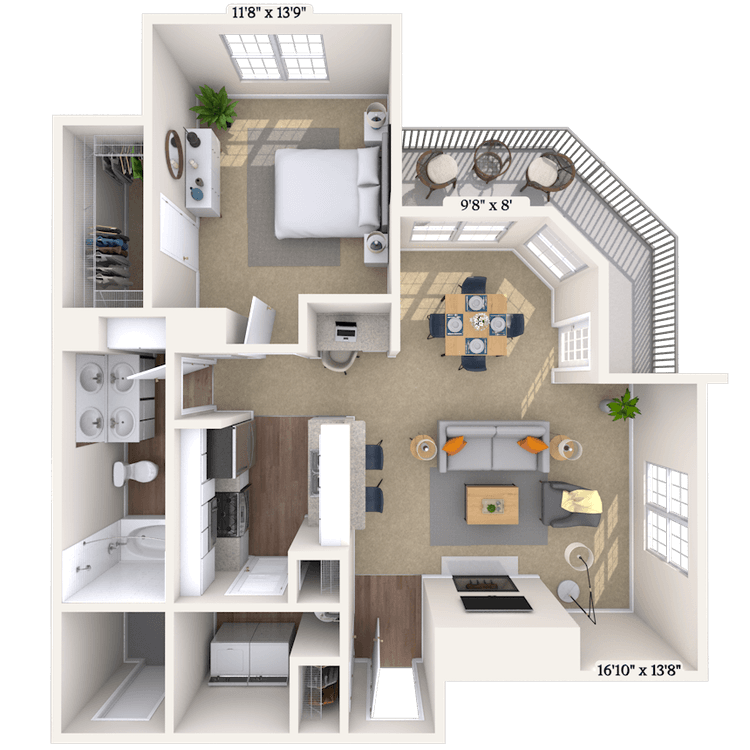
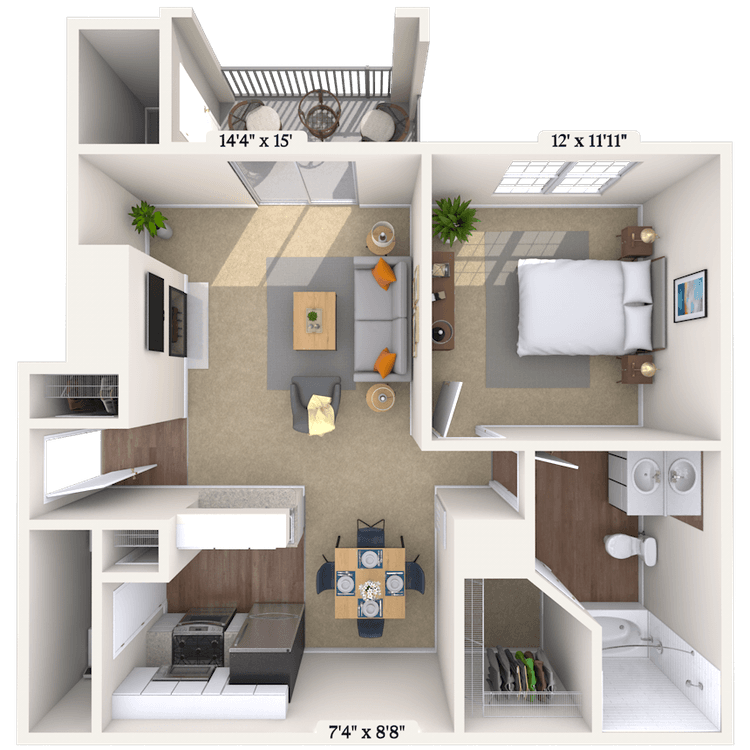
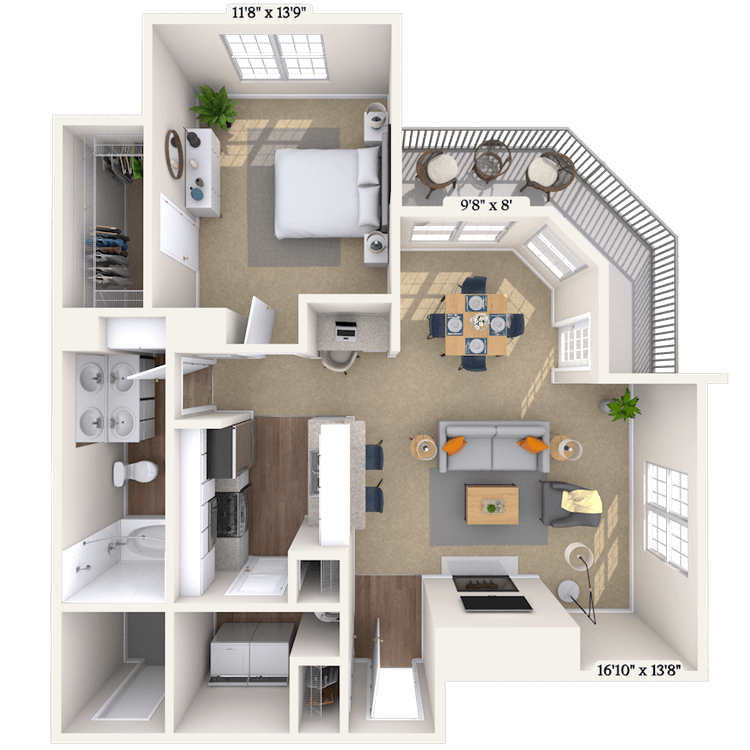
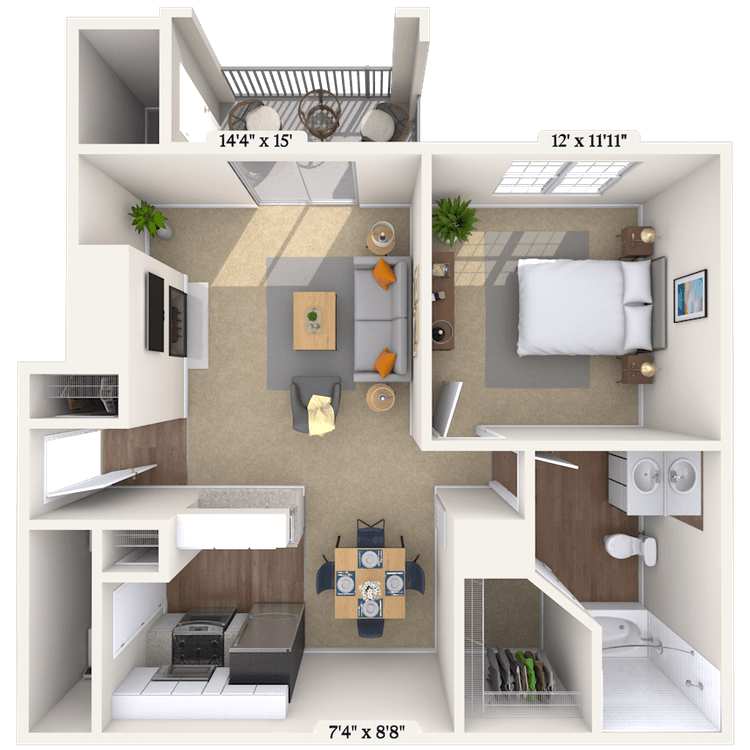
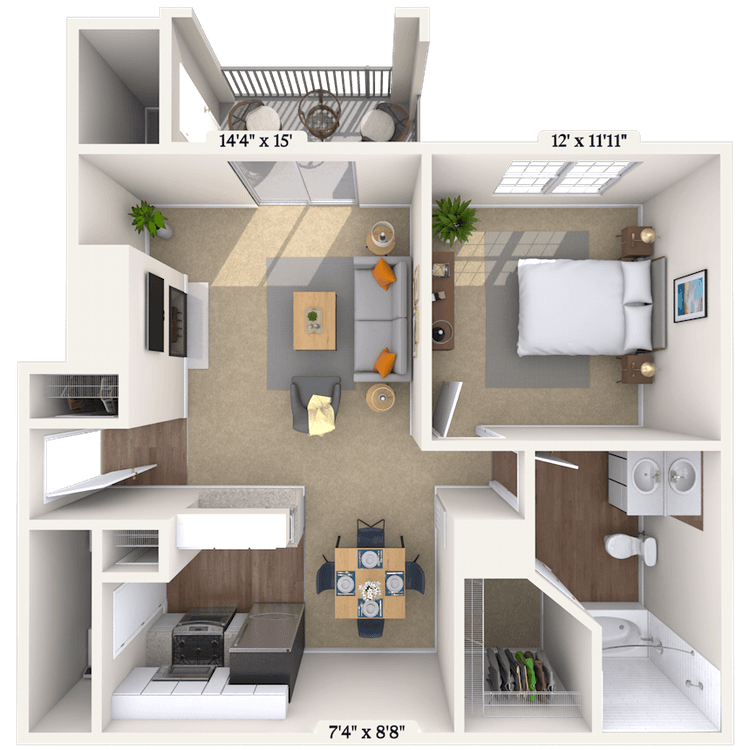
Floorplan image of unit 101013
Unit #101013
Rent starting at $1,273
1 Bed
1 Bath
773 Sq. Ft.
Available Aug. 13, 2026
First Floor
Amenities
Smart Home Technology
Select Kitchen/Bath Upgrades
Redesigned Interior
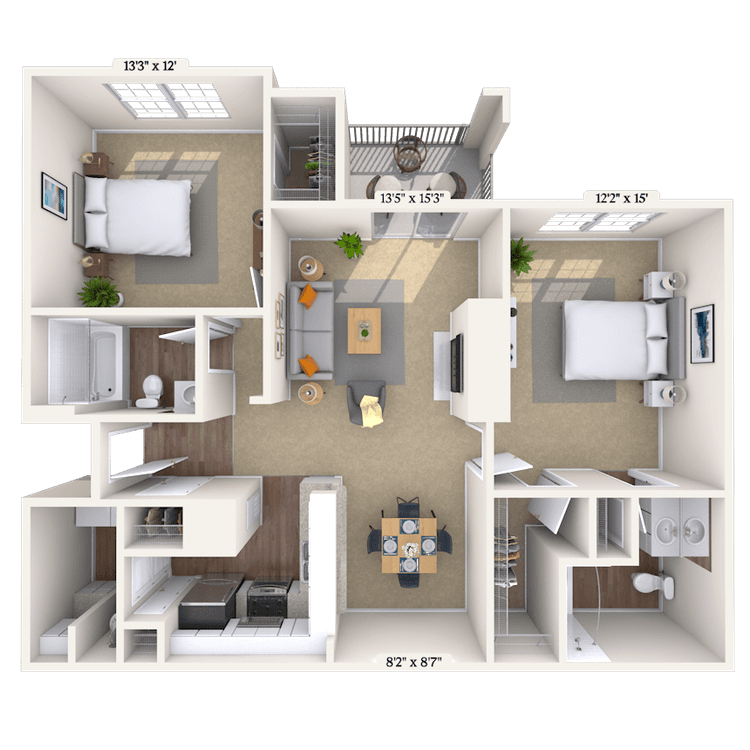
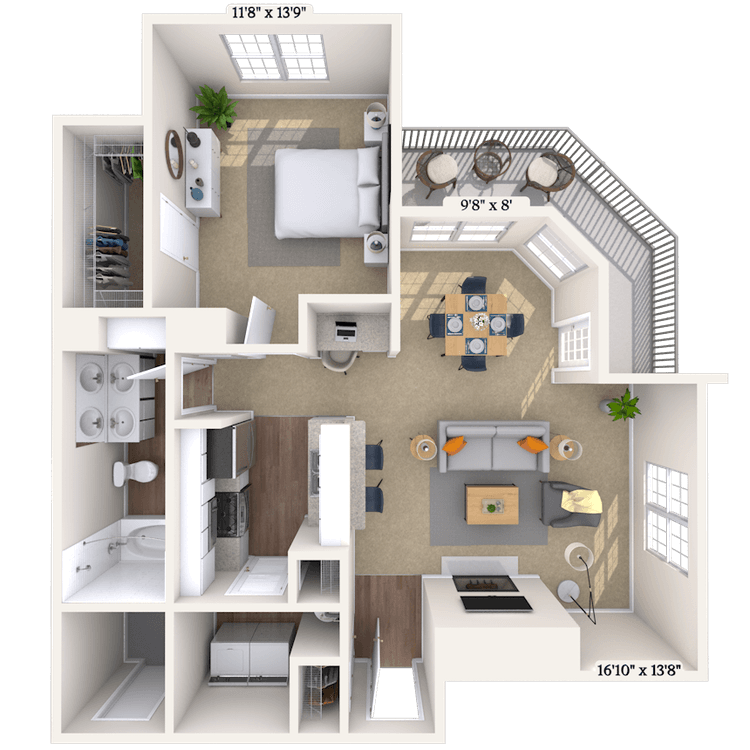
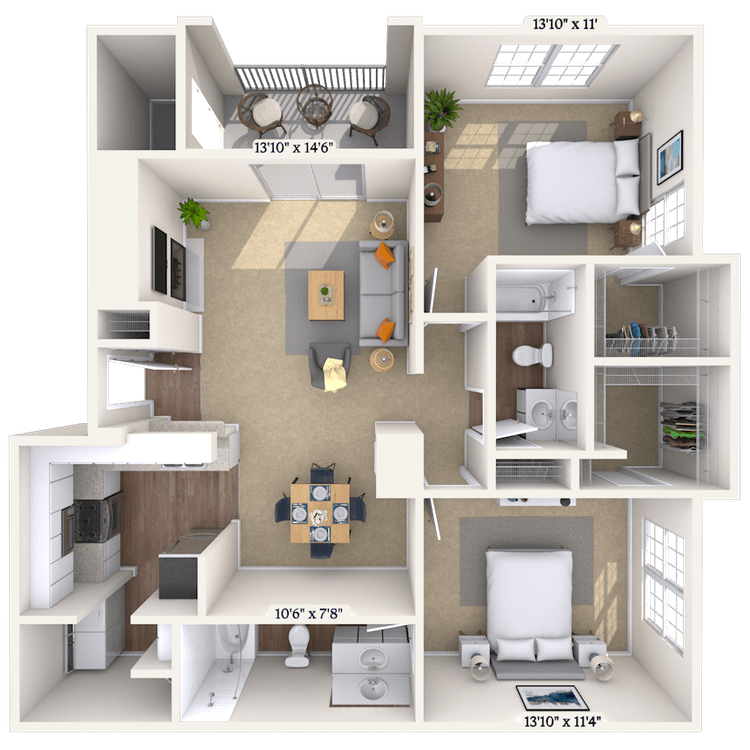
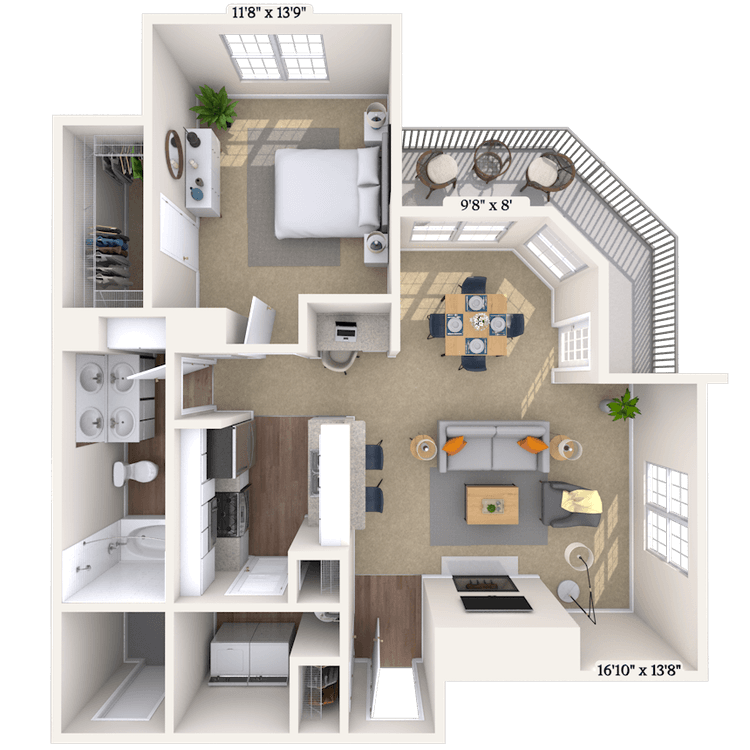
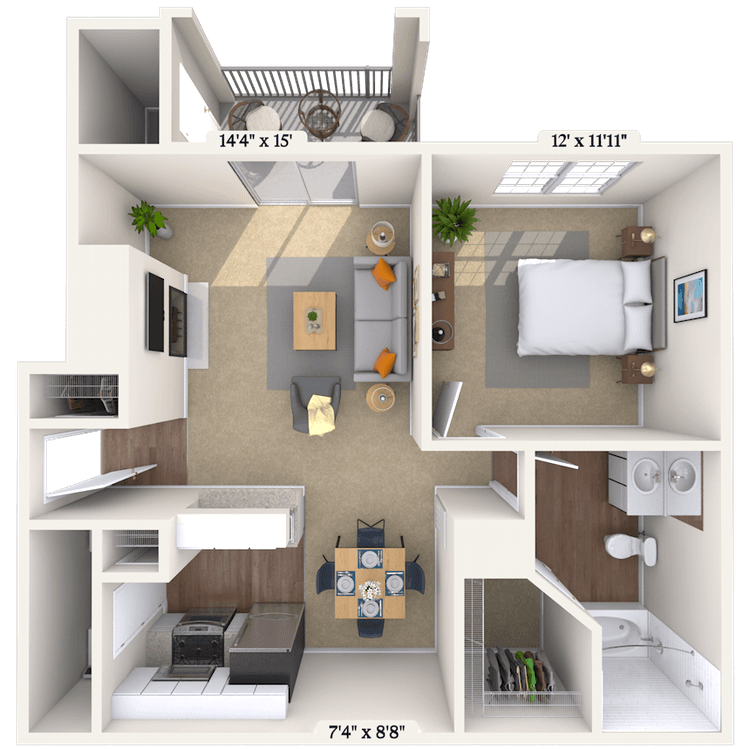
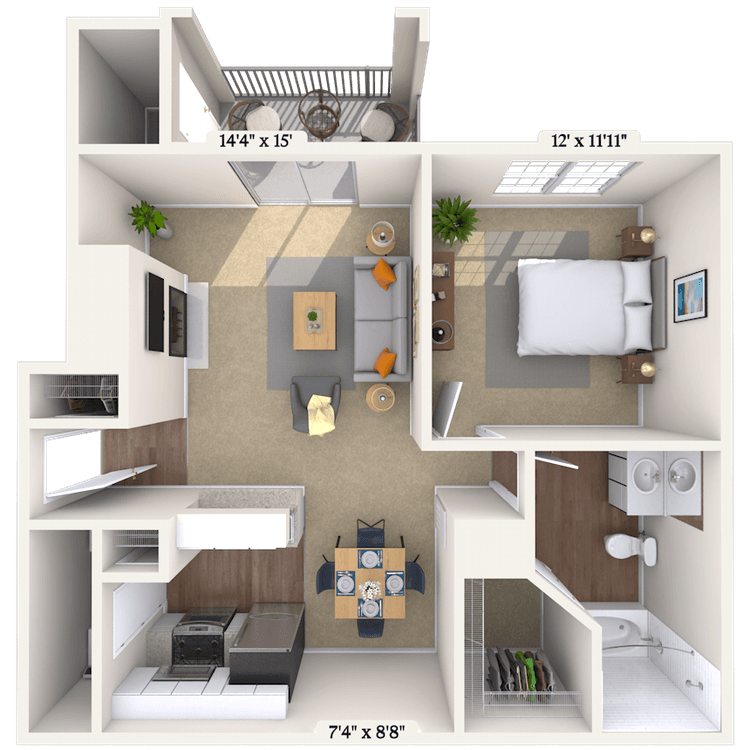
Floorplan image of unit 121233
Unit #121233
Rent starting at $1,323
1 Bed
1 Bath
909 Sq. Ft.
Available Aug. 13, 2026
Third Floor
Amenities
DeluxeUnit
Vaulted Ceiling
Wooded View
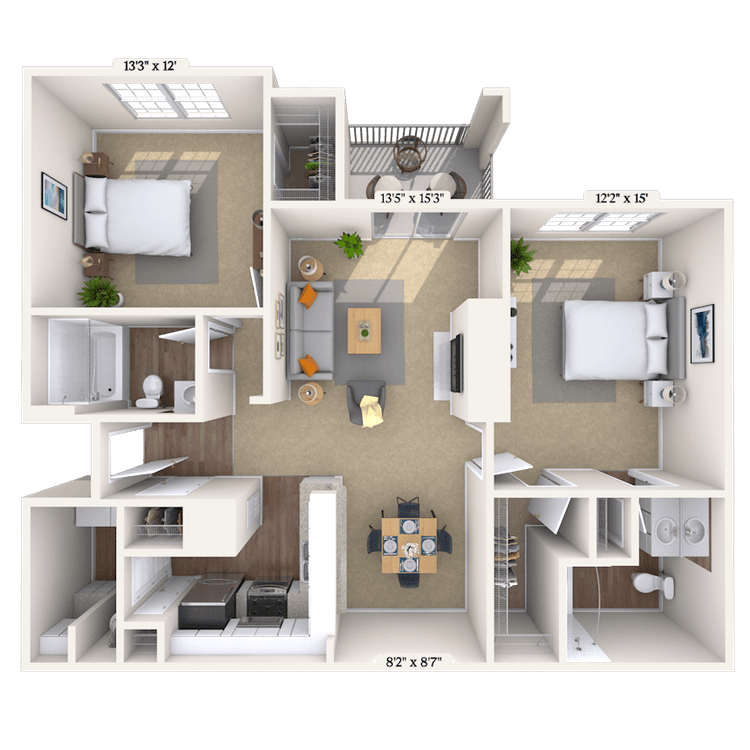
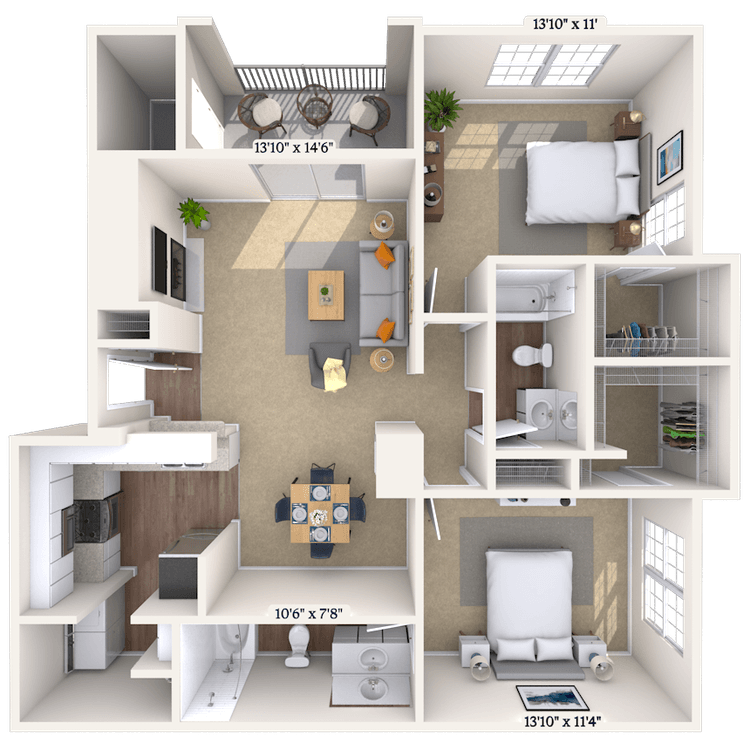
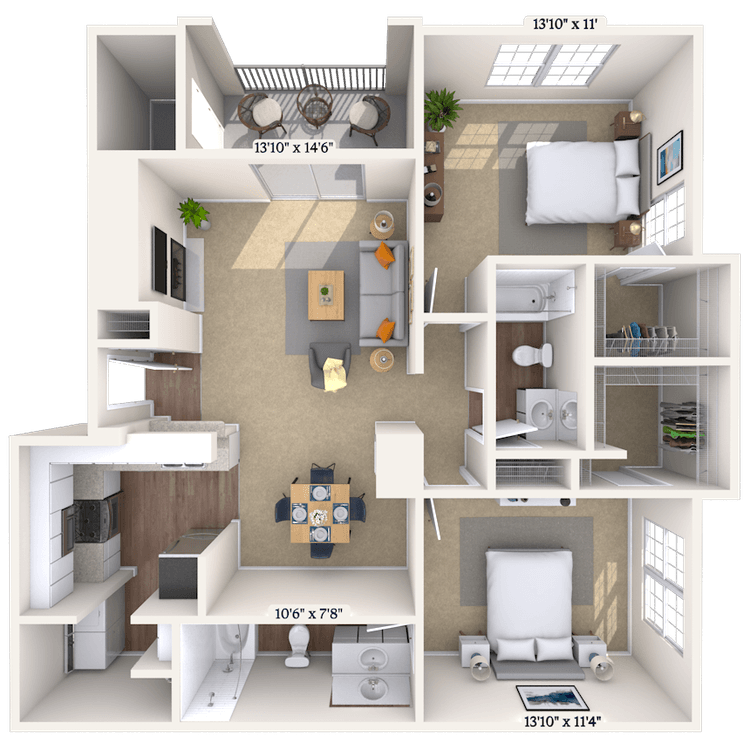
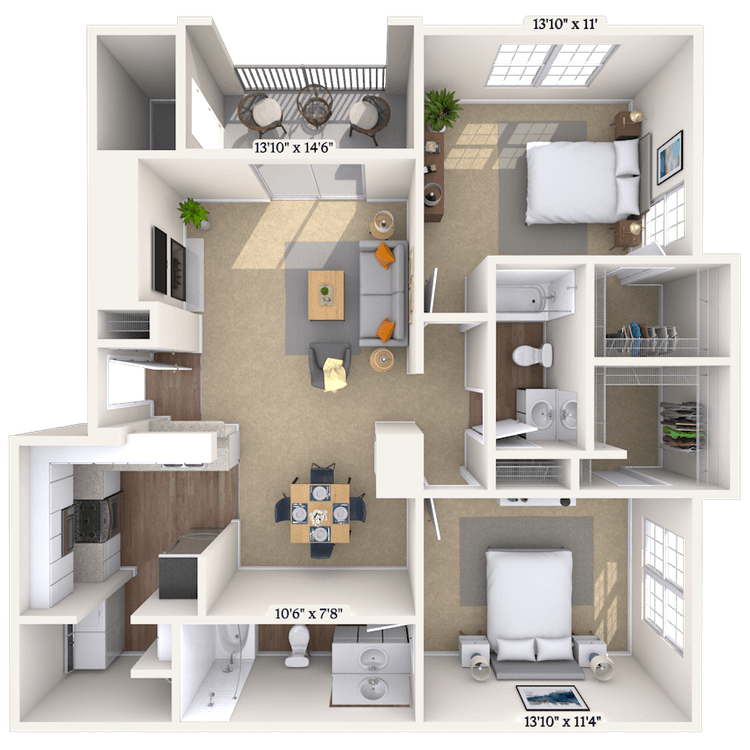
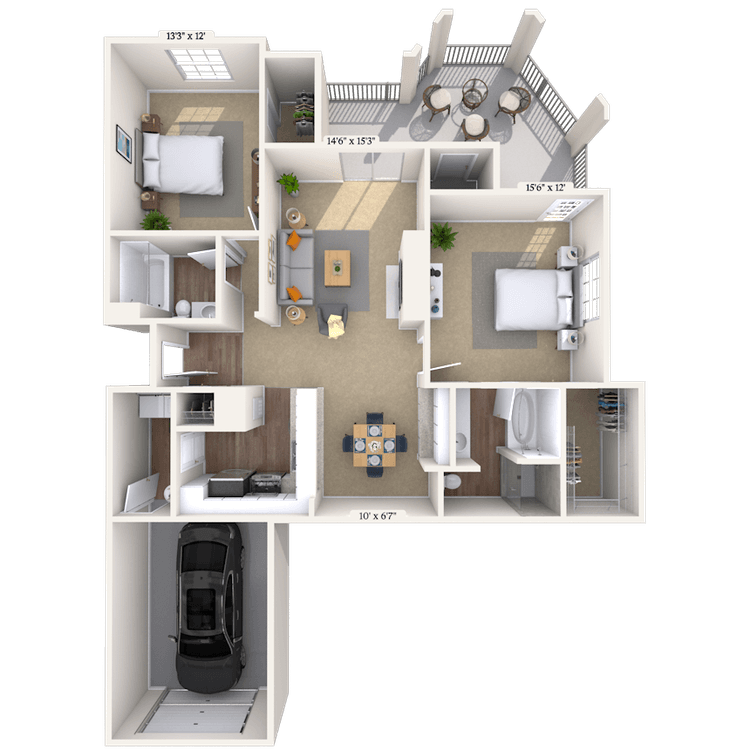
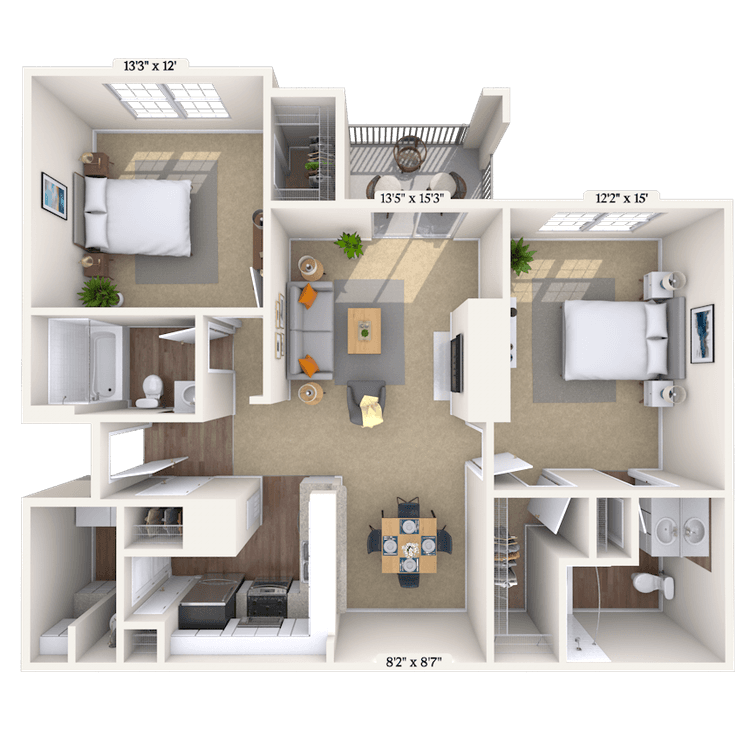
Floorplan image of unit 161626
Unit #161626
Rent starting at $1,658
2 Beds
2 Baths
1,142 Sq. Ft.
Available Aug. 13, 2026
Second Floor
Amenities
Fireplace
Wooded View
Smart Home Technology
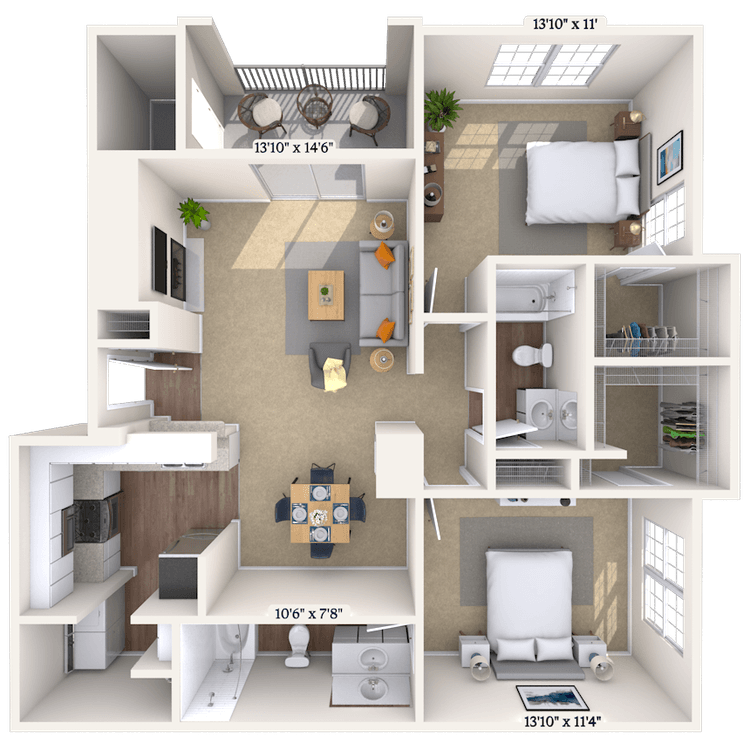
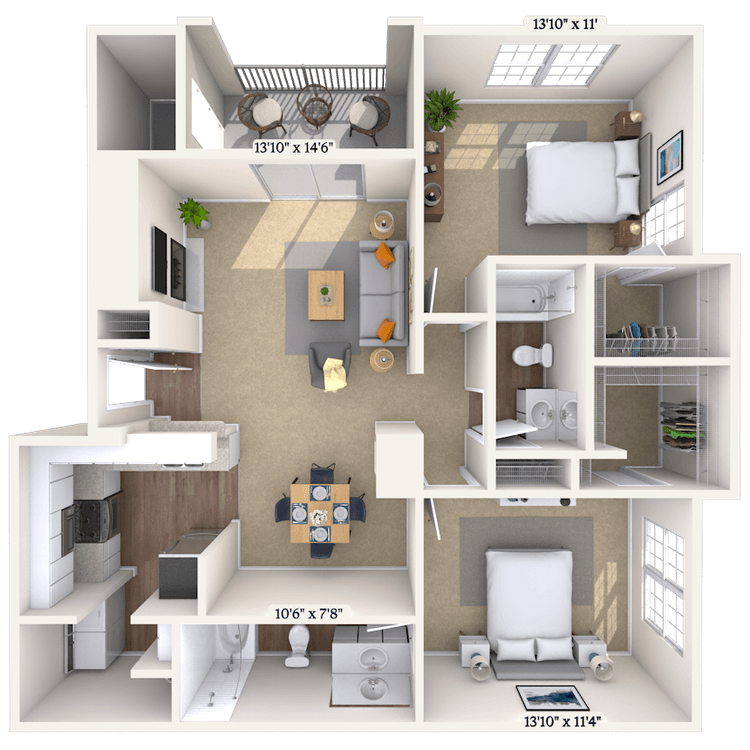
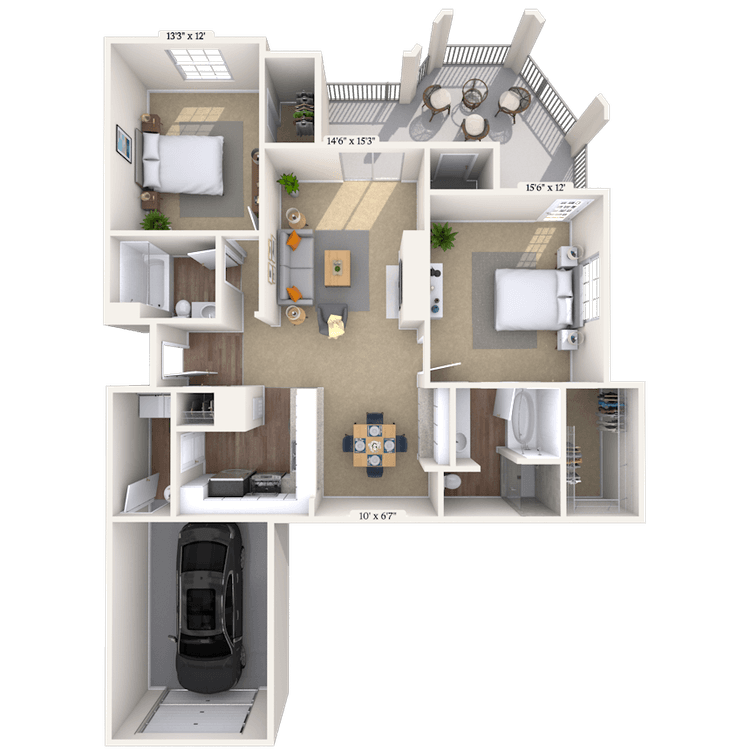
Floorplan image of unit 191932
Unit #191932
Rent starting at $1,638
2 Beds
2 Baths
1,142 Sq. Ft.
Available Aug. 13, 2026
Third Floor
Amenities
Fireplace
Smart Home Technology
Washer and Dryer
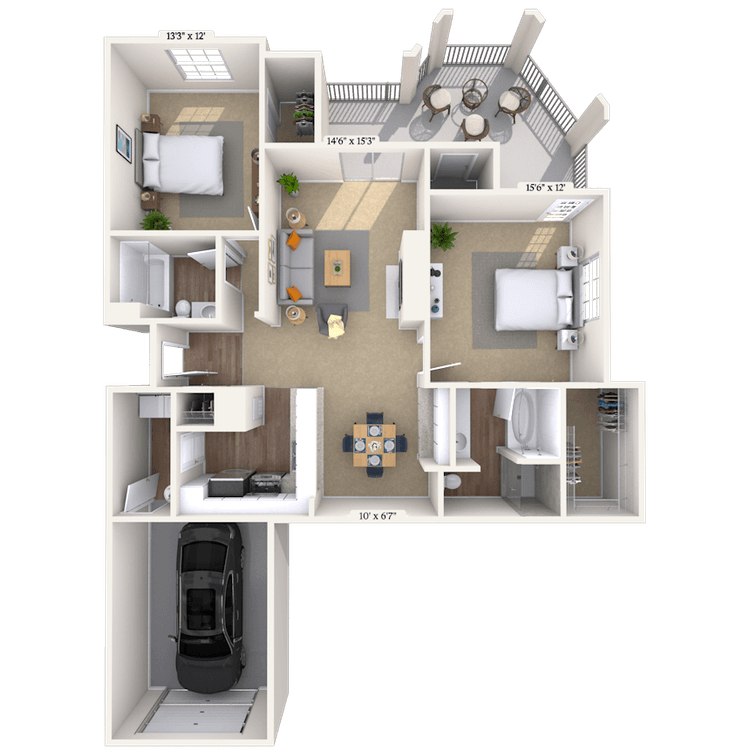
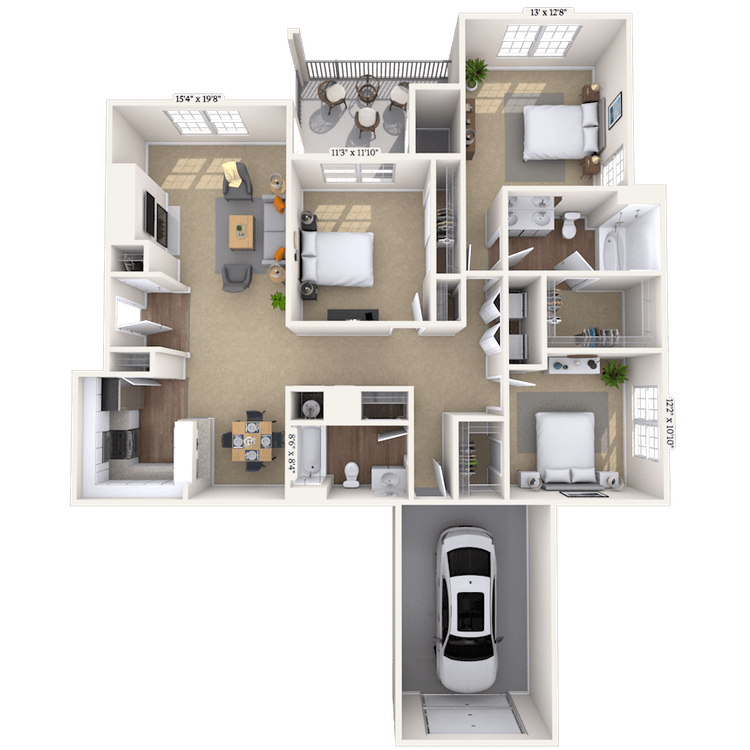
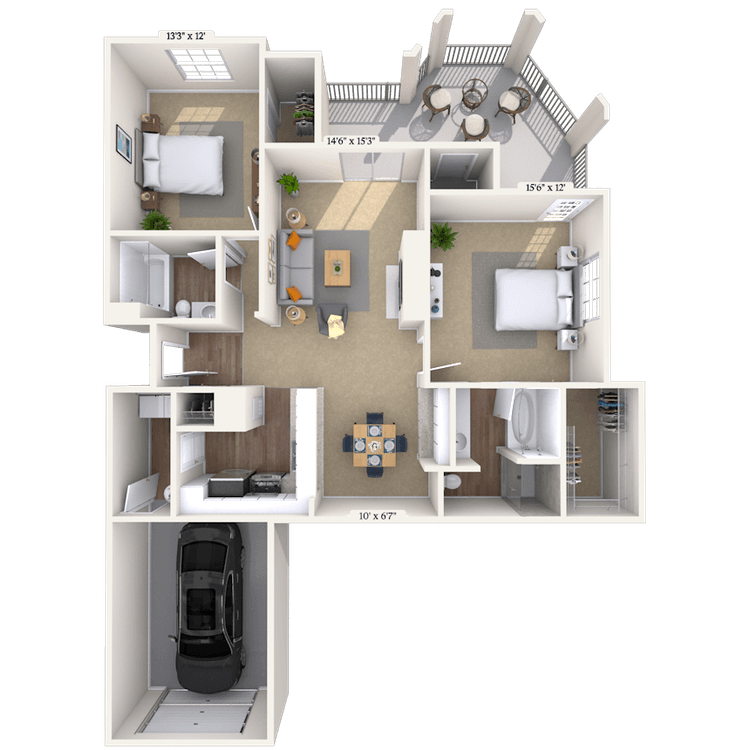
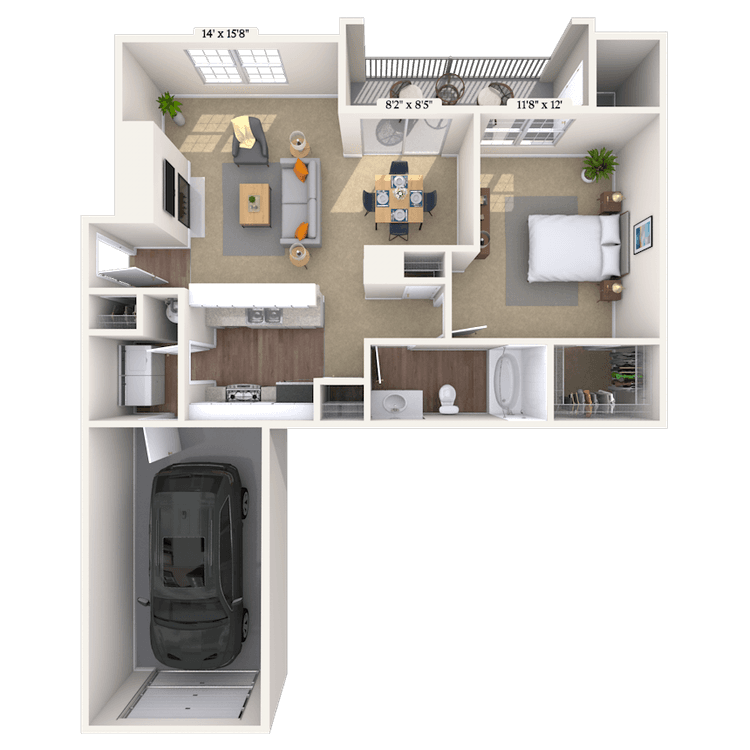
Floorplan image of unit 141421
Unit #141421
Rent starting at $1,858
2 Beds
2 Baths
1,400 Sq. Ft.
Available Aug. 13, 2026
Second Floor
Amenities
Attached Garage
Garage Entrance-Kitchen
Smart Home Technology
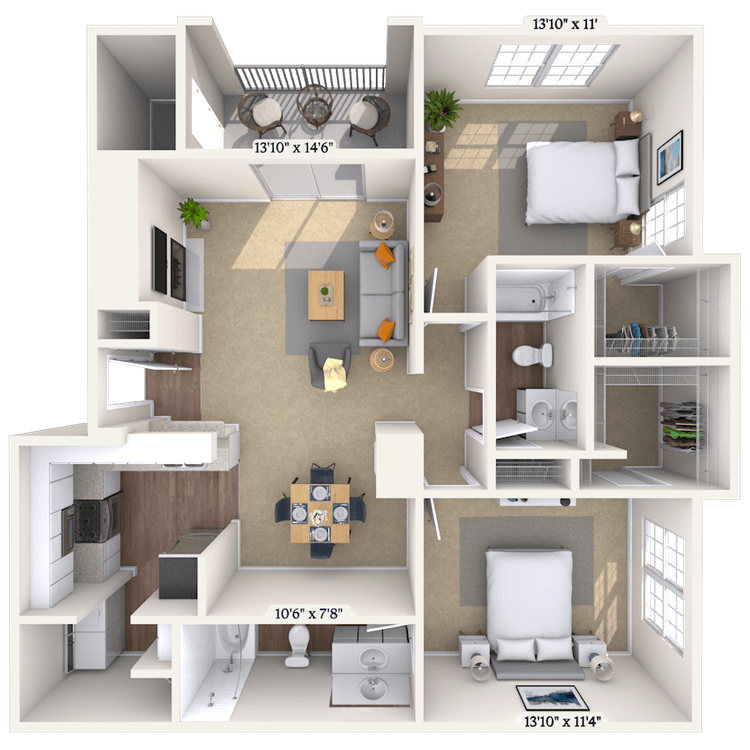
Floorplan image of unit 070723
Unit #070723
Rent starting at $1,658
2 Beds
2 Baths
1,142 Sq. Ft.
Available Aug. 13, 2026
Second Floor
Amenities
Washer and Dryer
Smart Home Technology
Select Kitchen/Bath Upgrades
Floorplan image of unit 111128
Unit #111128
Rent starting at $1,638
2 Beds
2 Baths
1,159 Sq. Ft.
Available Aug. 13, 2026
Second Floor
Amenities
Wooded View
Smart Home Technology
Washer and Dryer
Floorplan image of unit 101038
Unit #101038
Rent starting at $1,293
1 Bed
1 Bath
970 Sq. Ft.
Available Aug. 13, 2026
Third Floor
Amenities
Fireplace
Smart Home Technology
Washer and Dryer
Floorplan image of unit 131338
Unit #131338
Rent starting at $1,338
1 Bed
1 Bath
970 Sq. Ft.
Available Aug. 13, 2026
Third Floor
Amenities
Fireplace
Pool Location
Water/Lake View
Floorplan image of unit 080834
Unit #080834
Rent starting at $1,688
2 Beds
2 Baths
1,400 Sq. Ft.
Available Aug. 13, 2026
Third Floor
Amenities
Fireplace
Vaulted Ceiling
Smart Home Technology
Floorplan image of unit 090932
Unit #090932
Rent starting at $2,108
3 Beds
2 Baths
1,472 Sq. Ft.
Available Aug. 13, 2026
Third Floor
Amenities
Fireplace
3B Third Floor
Smart Home Technology
Floorplan image of unit 040434
Unit #040434
Rent starting at $1,618
2 Beds
2 Baths
1,159 Sq. Ft.
Available Aug. 13, 2026
Third Floor
Amenities
Fireplace
Vaulted Ceiling
Smart Home Technology
Floorplan image of unit 181822
Unit #181822
Rent starting at $1,368
1 Bed
1 Bath
909 Sq. Ft.
Available Aug. 13, 2026
Second Floor
Amenities
Fireplace
Garage Entrance-Kitchen
Vaulted Ceiling
Floorplan image of unit 020223
Unit #020223
Rent starting at $2,423
3 Beds
2 Baths
1,491 Sq. Ft.
Available Aug. 13, 2026
Second Floor
Amenities
Water/Lake View
Fireplace
Attached Garage
Floorplan image of unit 111115
Unit #111115
Rent starting at $1,648
2 Beds
2 Baths
1,159 Sq. Ft.
Available Aug. 13, 2026
First Floor
Amenities
Wooded View
Smart Home Technology
Washer and Dryer
Floorplan image of unit 060628
Unit #060628
Rent starting at $1,723
2 Beds
2 Baths
1,159 Sq. Ft.
Available Aug. 13, 2026
Second Floor
Amenities
Wooded View
Smart Home Technology
Select Kitchen/Bath Upgrades
Floorplan image of unit 151525
Unit #151525
Rent starting at $1,323
1 Bed
1 Bath
970 Sq. Ft.
Available Aug. 13, 2026
Second Floor
Amenities
Patio or Balcony
Washer and Dryer
Smart Home Technology
Floorplan image of unit 181814
Unit #181814
Rent starting at $1,678
2 Beds
2 Baths
1,159 Sq. Ft.
Available Aug. 13, 2026
First Floor
Amenities
Washer and Dryer
Smart Home Technology
Select Kitchen/Bath Upgrades
Floorplan image of unit 171735
Unit #171735
Rent starting at $1,663
2 Beds
2 Baths
1,159 Sq. Ft.
Available Aug. 13, 2026
Third Floor
Amenities
Vaulted Ceiling
Wooded View
Washer and Dryer
Floorplan image of unit 171724
Unit #171724
Rent starting at $1,698
2 Beds
2 Baths
1,159 Sq. Ft.
Available Aug. 13, 2026
Second Floor
Amenities
Smart Home Technology
Washer and Dryer
Select Kitchen/Bath Upgrades
Floorplan image of unit 010123
Unit #010123
Rent starting at $1,248
1 Bed
1 Bath
773 Sq. Ft.
Available Aug. 13, 2026
Second Floor
Amenities
Pool Location
Smart Home Technology
Washer and Dryer
Floorplan image of unit 111131
Unit #111131
Rent starting at $1,688
2 Beds
2 Baths
1,159 Sq. Ft.
Available Aug. 13, 2026
Third Floor
Amenities
Fireplace
Smart Home Technology
Washer and Dryer
Floorplan image of unit 070715
Unit #070715
Rent starting at $1,898
2 Beds
2 Baths
1,400 Sq. Ft.
Available Aug. 13, 2026
First Floor
Amenities
Attached Garage
Garage Entrance Laundry
Wooded View
Floorplan image of unit 111132
Unit #111132
Rent starting at $1,298
1 Bed
1 Bath
909 Sq. Ft.
Available Aug. 13, 2026
Third Floor
Amenities
Fireplace
Vaulted Ceiling
Washer and Dryer
Floorplan image of unit 171734
Unit #171734
Rent starting at $1,688
2 Beds
2 Baths
1,159 Sq. Ft.
Available Aug. 13, 2026
Third Floor
Amenities
Fireplace
Vaulted Ceiling
Smart Home Technology
Floorplan image of unit 060626
Unit #060626
Rent starting at $1,438
1 Bed
1 Bath
909 Sq. Ft.
Available Aug. 13, 2026
Second Floor
Amenities
Garage Entrance Laundry
Wooded View
One Car Garage
Floorplan image of unit 010125
Unit #010125
Rent starting at $1,423
1 Bed
1 Bath
970 Sq. Ft.
Available Aug. 13, 2026
Second Floor
Amenities
Fireplace
Pool Location
Water/Lake View
Floorplan image of unit 191921
Unit #191921
Rent starting at $1,883
2 Beds
2 Baths
1,400 Sq. Ft.
Available Aug. 13, 2026
Second Floor
Amenities
Attached Garage
Garage Entrance-Kitchen
Smart Home Technology
Floorplan image of unit 070728
Unit #070728
Rent starting at $1,858
2 Beds
2 Baths
1,400 Sq. Ft.
Available Aug. 13, 2026
Second Floor
Amenities
Attached Garage
Fireplace
Garage Entrance Laundry
Floorplan image of unit 151511
Unit #151511
Rent starting at $1,343
1 Bed
1 Bath
970 Sq. Ft.
Available Aug. 13, 2026
First Floor
Amenities
Patio or Balcony
Smart Home Technology
Washer and Dryer
Floorplan image of unit 131323
Unit #131323
Rent starting at $1,273
1 Bed
1 Bath
773 Sq. Ft.
Available Aug. 13, 2026
Second Floor
Amenities
Pool Location
Smart Home Technology
Washer and Dryer
Floorplan image of unit 191922
Unit #191922
Rent starting at $1,723
2 Beds
2 Baths
1,142 Sq. Ft.
Available Aug. 13, 2026
Second Floor
Amenities
Smart Home Technology
Washer and Dryer
Select Kitchen/Bath Upgrades
Floorplan image of unit 030333
Unit #030333
Rent starting at $1,243
1 Bed
1 Bath
773 Sq. Ft.
Available Aug. 13, 2026
Third Floor
Amenities
Smart Home Technology
Washer and Dryer
Select Kitchen/Bath Upgrades
Floorplan image of unit 141434
Unit #141434
Rent starting at $1,753
2 Beds
2 Baths
1,400 Sq. Ft.
Available Aug. 13, 2026
Third Floor
Amenities
Fireplace
Vaulted Ceiling
Smart Home Technology
Floorplan image of unit 171733
Unit #171733
Rent starting at $1,328
1 Bed
1 Bath
909 Sq. Ft.
Available Aug. 13, 2026
Third Floor
Amenities
DeluxeUnit
Fireplace
Smart Home Technology
Floorplan image of unit 090931
Unit #090931
Rent starting at $2,338
3 Beds
2 Baths
1,472 Sq. Ft.
Available Aug. 13, 2026
Third Floor
Amenities
Fireplace
Vaulted Ceiling
3B Third Floor
Floorplan image of unit 101033
Unit #101033
Rent starting at $1,273
1 Bed
1 Bath
773 Sq. Ft.
Available Aug. 13, 2026
Third Floor
Amenities
Smart Home Technology
Washer and Dryer
Redesigned Interior
Floorplan image of unit 131332
Unit #131332
Rent starting at $1,283
1 Bed
1 Bath
773 Sq. Ft.
Available Aug. 13, 2026
Third Floor
Amenities
Pool Location
Smart Home Technology
Washer and Dryer
View all available units
Aerial view of lake with fountain at MAA Prescott luxury apartments in Duluth, GA

Community Perks

The resort-inspired swimming pool, lighted tennis courts, pickleball court, and 24-hour fitness center will energize you. Cookout on the grill or spend quality time with your pooch in our dog park—our pet-friendly community welcomes all breeds with no size restrictions. You can even use our Car Care Center to keep your vehicle pristine without leaving home. Our gated community provides attached garages for added convenience, and our clubhouse with kitchen is perfect for entertaining. Stay connected with community Wi-Fi and take advantage of our business center for all your professional needs. With planned resident events, you’ll feel right at home. And with our 24-hour emergency maintenance team, and an onsite courtesy officer for assistance when needed.

  • MAA_icon-tennis

    Tennis

  • 24/hr Fitness Center

  • MAA_icon-gate

    Gated Community

  • Garage ParkingCreated with Sketch.

    Garage Parking

  • Picnic & Grill AreaCreated with Sketch.

    Grill & Picnic Area

  • Bark Park

Apartment Features

Our one-bedroom, two-bedroom, and three-bedroom apartments are designed to make your life more comfortable and convenient. Each home boasts open floor plans with vaulted 9-foot ceilings, modern appliances, a washer and dryer in each home, and walk-in closets for ample storage. Many of our luxury apartments also feature spa-like bathrooms with double vanities, garden tubs, and showers. Some units include private patios or balconies, attached garages with private entrances, and wood-burning fireplaces, adding extra comfort and privacy. Kitchens are equipped with quartz countertops and built-in microwaves, while stainless steel appliances offer a sleek, modern feel. With high ceilings, large windows for natural light, and living spaces featuring lighted ceiling fans and LED lighting, your home will feel both inviting and stylish.

Modern kitchen with granite countertop bar top and upgraded appliances at MAA Prescott luxury apartments in Duluth, GA

Property Map

Take a look around at your new home.

Property Map of MAA Prescott luxury apartments in Duluth, GA

MAA Properties

Interested in exploring options? Check out other MAA apartments conveniently located in the area.

  • MAA McDaniel Farm1.8 Mi
  • MAA Pleasant Hill2 Mi
  • MAA Berkeley Lake4.7 Mi
  • MAA River Place5.7 Mi
  • MAA River Oaks5.8 Mi
MAA PropertiesArts & EntertainmentEat & DrinkGroceryShopping
Why Choose MAA?

Why Choose MAA?

We are committed to a rich tradition of exceptional service and value service for our residents and local communities. We respect the privilege of providing value to those whose lives we touch and are committed to open communication, embracing opportunities and doing the right thing at the right time for the right reason.

Frequently Asked Questions
What are MAA's lease terms?
If you’re unable to find the answers you’re looking for, please get in touch with us by phone, text, or email.
(470) 466-9648
Contact Us

You Might Also Like These Properties

Pool at MAA River Oaks luxury apartment homes in Atlanta, GA
Volleyball at MAA River Oaks luxury apartment homes in Duluth, GA
Playground at MAA River Oaks luxury apartment homes in Duluth, GA
Tennis at MAA River Oaks luxury apartment homes in Atlanta, GA
Leasing exterior at MAA River Oaks luxury apartment homes in Atlanta, GA
Clubhouse at MAA River Oaks luxury apartment homes in Duluth, GA
Clubhouse at MAA River Oaks luxury apartment homes in Atlanta, GA
Fitness at MAA River Oaks luxury apartment homes in Atlanta, GA
Business center at MAA River Oaks luxury apartment homes in Duluth, GA
Renovations
1|2|3 bd
Rent starting at$1,508 - $5,338

Duluth

MAA River Oaks

Click to Tour
Pool at MAA McDaniel Farm luxury apartment homes in Duluth, GA
Lanai at MAA McDaniel Farm luxury apartment homes in Duluth, GA
Pool at MAA McDaniel Farm luxury apartment homes in Duluth, GA
Grilling at MAA McDaniel Farm luxury apartment homes in Duluth, GA
Leasing exterior at MAA McDaniel Farm luxury apartment homes in Duluth, GA
Grounds at MAA McDaniel Farm luxury apartment homes in Atlanta, GA
Clubhouse kitchen at MAA McDaniel Farm luxury apartment homes in Duluth, GA
Clubhouse at MAA McDaniel Farm luxury apartment homes in Duluth, GA
Move-in Special
1|2|3 bd
Rent starting at$1,408 - $4,288

Duluth

MAA McDaniel Farm

Click to Tour
Luxury pool at MAA Lake Lanier luxury apartment homes in Gainesville, GA
Pool 2 at MAA Lake Lanier luxury apartment homes in Gainesville, GA
Aerial at MAA Lake Lanier luxury apartment homes in Gainesville, GA
Dock at MAA Lake Lanier luxury apartment homes in Gainesville, GA
Pool 3 at MAA Lake Lanier luxury apartment homes in Gainesville, GA
Aerial view 2 at MAA Lake Lanier luxury apartment homes in Gainesville, GA
Playground and dog park at MAA Lake Lanier luxury apartment homes in Gainesville, GA
Clubhouse at MAA Lake Lanier luxury apartment homes in Gainesville, GA
Clubhouse 2 at MAA Lake Lanier luxury apartment homes in Gainesville, GA
Property Aerial at MAA Lake Lanier luxury apartment homes in Gainesville, GA
Move-in Special
1|2|3 bd
Rent starting at$1,343 - $4,348

Lake Lanier

MAA Lake Lanier

Click to Tour
Pool at MAA River Place luxury apartment homes in Atlanta, GA
Signage at MAA River Place luxury apartment homes in Duluth, GA
Clubhouse at MAA River Place luxury apartment homes in Duluth, GA
Fitness at MAA River Place luxury apartment homes in Duluth, GA
Pond at MAA River Place luxury apartment homes in Duluth, GA
Playground at MAA River Place luxury apartment homes in Duluth, GA
Building at MAA River Place luxury apartment homes in Duluth, GA
Move-in Special
1|2|3|4 bd
Rent starting at$1,428 - $5,228

Duluth

MAA River Place

Click to Tour

MAA Prescott

1655 Centerview Drive, Atlanta, GA | (470) 466-9648
Come home to well-appointed comfort at MAA Prescott in Duluth, Georgia. This community has every amenity you need for convenience and relaxation, including a beautiful swimming pool, Car Care Center, tennis and pickleball courts, smart home technology, and more. Vaulted 9-foot ceilings, windows overlooking gorgeous lake views, and walk-in closets help make your home feel open and airy. Just a short walk away, you'll find Ferguson Elementary, a Farmers Market, and Publix, while plenty of dining options and a movie theater are nearby. With easy access to transit bus stops, I-85, Hwy. 316, and I-985, you can enjoy the best of Duluth and beyond.
Olympic sized pool at MAA Prescott luxury apartment homes in Atlanta, GA
Pool 2 at MAA Prescott luxury apartment homes in Atlanta, GA

Available Apartments

1 Bedroom

Starting at $1243

16 available starting today

2 Bedroom

Starting at $1618

19 available starting today

3 Bedroom

Starting at $2108

3 available starting today

Touring Hours

Monday - Friday10:00 AM - 6:00 PM
Saturday10:00 AM - 5:00 PM
SundayClosed

Resident Office Hours

Monday - Friday10:00 AM - 6:00 PM
Saturday10:00 AM - 5:00 PM
SundayClosed

Community Perks

Access and Parking:Attached GaragesControlled Access Gate
Beyond the Backyard:Bark ParkPickleball
Bonus Spaces:Car Care Center with Vacuum
Our Space:Lake ViewsLake with FountainMature LandscapingWooded ViewsCrown Molding
Resident Perks:24-Hour Emergency MaintenanceClose to ShoppingComplimentary WiFi HotspotsSmartHome Technology
Wellness Amenities:24-Hour Fitness CenterLighted Tennis Court

Leasing Info

Below is information on additional fees and charges that will apply to your lease. Required one-time and monthly recurring fees are charged in addition to base rent, and additional fees may apply based on the options you select. To determine your monthly fixed costs, add your base rent to the required fees and any optional fees you will be selecting.

Required One Time Fees

Application Fee 1: at application $85 per applicant

Processing Fees 2: upon application approval $250 per application

Security Deposit 3: at time of move-in $200 - $400

Required Monthly Recurring Fees

Community Fee 4: $18

MAA Connect 5: $85

Optional Fees

Pet Fee 1 Pet 6: $400

Pet Fee 2 Pets 7: $800

Pet Rent 1 Pet 8: $10

Pet Rent 2 Pets 9: $20

Ask about our sMAArt Savings program as a great alternative to the security deposit! Simply pay a one-time, non-refundable fee for half the cost of the normal deposit. This program may vary by community so speak with our leasing team today.

The required security deposit may change based on screening results. Residents must pay monthly charges for utilities provided to the premises, including, but not limited to, electricity, natural gas, water, and sewer, as set forth in the lease agreement. Monthly utility charges may vary based on usage. Rentable items and services are taxable in certain jurisdictions. All leaseholders are required to maintain liability insurance in the amount of $100,000 for the term of the lease. Additional fees may apply in specific situations as detailed in your lease agreement. All fees are subject to the terms of the application and lease agreement. Some requirements may vary where required by law.
Disclaimer

1For costs related to the apartment rental application, including credit and criminal background screening.

2Non-refundable fee due at application approval to hold the apartment until your move-in date. Non-refundable if your application is canceled more than 48 hours after notice of application approval.

3Refundable deposit held as security for fulfillment of lease obligations. Amount varies based on credit screening results.

4Helps pay for costs associated with operation, repair, maintenance of common areas like our green spaces, lawns, sidewalks, breezeways, parking lot and more, along with property taxes and insurance.

5Premium high-speed internet and/or video services.

6Non-refundable, one-time fee in consideration for the privilege of having a pet at the community.

7Non-refundable, one-time fee in consideration for the privilege of having a pet at the community

8,9Monthly fee in consideration for the privilege of having a pet at the community.

Links

About MAA
For Investors
Corporate Apartments
For Residents
Contact Us
Careers

Corporate Headquarters

MAA
6815 Poplar Avenue
Suite 500
Germantown TN 38138

Assistance

866-620-1130
Also of Interest
  • Bike-Friendly Luxury Apartments
  • EV Charging Capabilities
  • Accessibility Statement
Privacy PolicyTerms of ServiceAccessibility StatementHealth Plan Price TransparencySitemap
Privacy Preference Center

@ Copyright 2018-2026 MAA

Compare MAA Communities
0 of 5

Compare MAA Communities

0 of 5
None in your list. Add communities to compare them.

Add to Compare

Recently Viewed
Saved
The most recent 20 Communities you've viewed will appear here.
View Comparison