MAA logo
  • Communities
  • Resident Experience
  • About
  • Careers
Find Your Home
MAA logo
Find Your Home
Find Your Home
  • Communities
  • Resident Experience
  • About
  • Careers
Enter Search Terms Above
OverviewAvailable UnitsAmenitiesFeaturesProperty MapNeighborhoodFAQ
  1. Atlanta|

MAA Stratford

Video Tours
Experience-MAA
  • Pool
  • Fitness
  • Kitchen
  • Living Room
  • Bedroom
  • Bathroom
1 / 6
Experience-MAA
  • Pool
  • Fitness
  • Kitchen
  • Living Room
  • Bedroom
  • Bathroom
1 / 6
Resort-style pool with lounge chairs surrounded by lush trees and potted flowers situated next to the apartment complex at MAA Stratford luxury apartments in Atlanta, GA

Poolside Paradise

Our resort-style pool is a luxurious oasis, offering residents a taste of vacation living every day. Relax on the sundeck, where you can soak up the sun or unwind in style.

Poolside grilling station with patio tables and chairs surrounded by planters and trees situated next to the apartment complex at MAA Stratford luxury apartments in Atlanta, GA
Long view of resort-style pool with lounge chairs surrounded by lush trees situated next to the apartment complex at MAA Stratford luxury apartments in Atlanta, GA
State-of-the-art fitness center with ceiling fans, weight machines and treadmills at MAA Stratford luxury apartments in Atlanta, GA

Fitness at Your Fingertips

Whether you're into cardio, strength training, or just staying active, the fitness center is designed to elevate your workout. With a variety of equipment and space to move, it’s the perfect place to challenge yourself and stay on track.

Open kitchen with dark brown cabinets, reclaimed wood floors and upgraded appliances at MAA Stratford luxury apartments in Atlanta, GA

Inspiring Cooking Spaces

Modern kitchens feature an ice maker, pristine granite countertops, and beautiful backsplash. With options for black or stainless-steel appliances and white or espresso cabinets, you'll find the perfect combination to suit your style.

Open floorplan living room with exposed ceiling duct system, a sitting area with windows next to dining area with wood dining table and chairs on concrete floors at MAA Stratford luxury apartments in Atlanta, GA

Open Plan Living Room

The combination of spaces fosters a sense of togetherness and comfort, making home feel like a haven.

Spacious empty living room area with exposed duct system and multiple windows on glossy wood floors at MAA Stratford luxury apartments in Atlanta, GA
Model bedroom with wooden bedframe, concrete floors with two side mirrors behind night stands at MAA Stratford luxury apartments in Atlanta, GA

Serene Bedrooms

Where comfort and style come together, creating a space where you can relax, unwind, and appreciate the joys of home.

Modern bathroom with framed vanity mirror above granite countertops, white cabinets next to a private toilet and shower on dark floors at MAA Stratford luxury apartments in Atlanta, GA

Beautiful Bathrooms

The bathrooms provide residents with a comfortable and stylish environment for their daily routines.

Modern bathroom with double sinks and large vanity mirror with granite countertops, white cabinets and washer and dryer at MAA Stratford luxury apartments in Atlanta, GA

MAA Stratford

3400 Stratford Road, Atlanta, GA
(470) 458-4682

Touring Hours

Monday-Friday:10:00 AM – 6:00 PM
Saturday:10:00 AM – 5:00 PM
Sunday:Closed

Resident Office Hours

Monday-Friday:10:00 AM – 6:00 PM
Saturday:10:00 AM – 5:00 PM
Sunday:Closed

MAA Stratford luxury apartments for rent in Buckhead live up to the neighborhood’s nickname, the “Beverly Hills of the South.” You'll enjoy designer kitchens, huge closets, smart home technology, and other high-end amenities like EV charging stations. Stay active at the swimming pool and fitness center with a wall workout mirror. Dogs of any breed are welcome and stay shiny and clean in the pet-washing station. Located steps from the MARTA Train Station, you’ll have effortless access to all of Atlanta. Lenox Mall and Phipps Plaza are also just a short distance away. Plus, the schools are excellent, making it a great place for families.

Rent starting at
$1,410 - $4,285
Bedrooms
Studio, 1 - 3 bd
Bathrooms
1 - 3 ba
Square Feet
707 - 1,536 sq ft
Apply NowAsk a Question
Move-in Special
Lease Now for up to one month free! Certain exclusions may apply.

Available Apartments

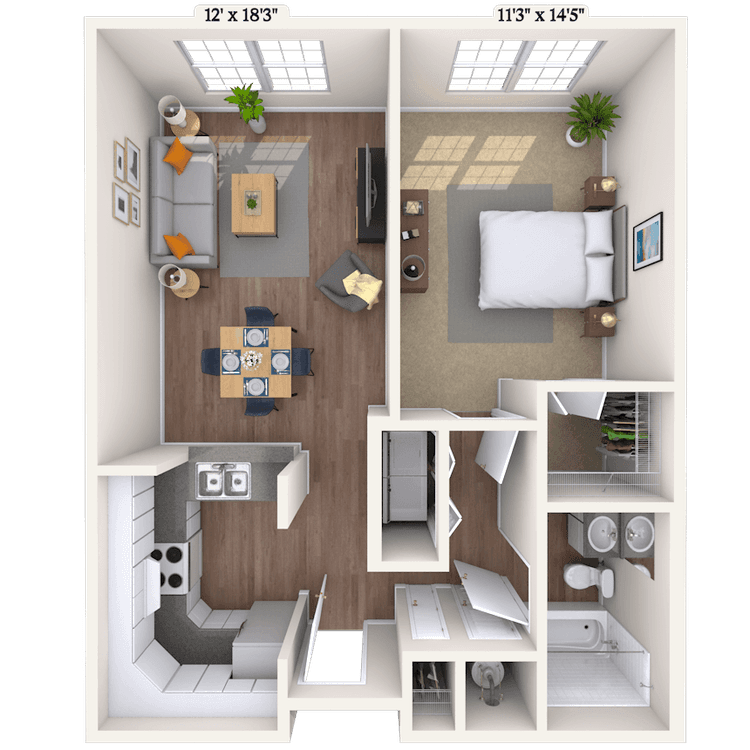
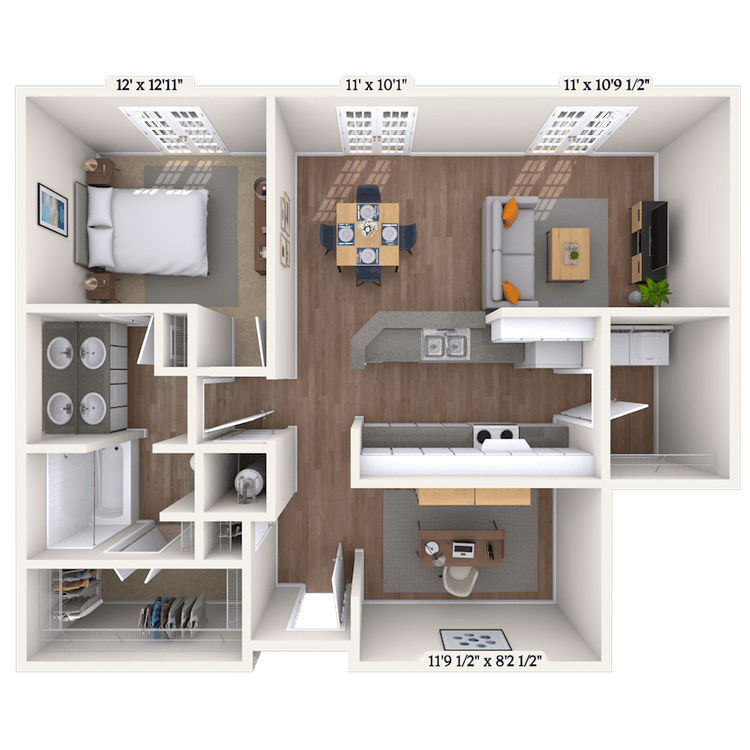
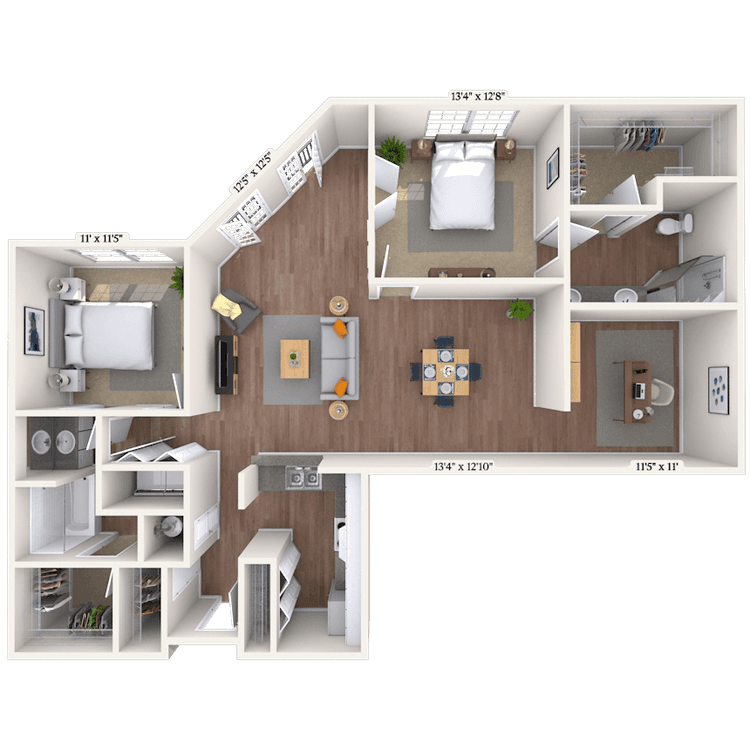
Floorplan images are for illustrative purposes only as square footage, dimensions, finishes, and layouts may vary between individual apartments. Contact the Leasing Office for details on specific apartment homes.
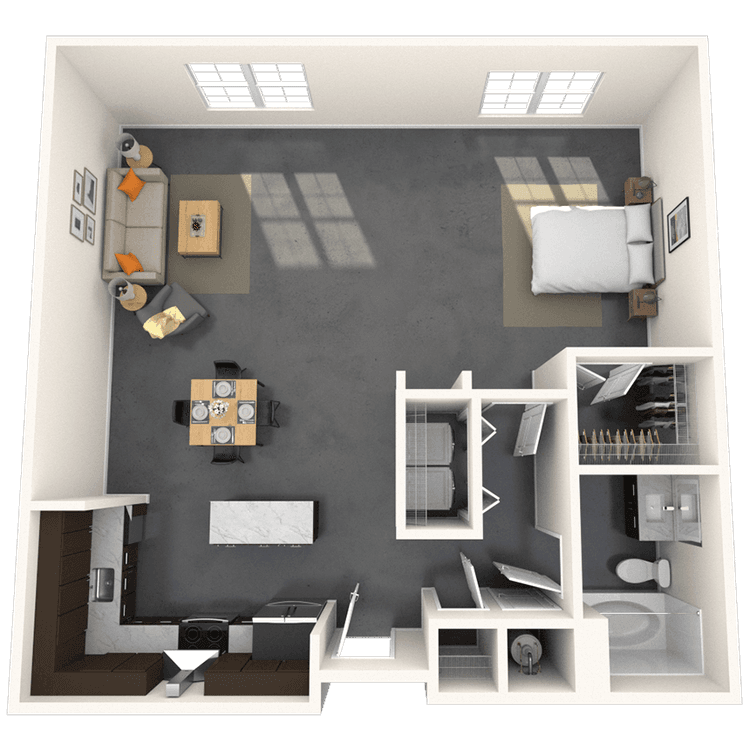
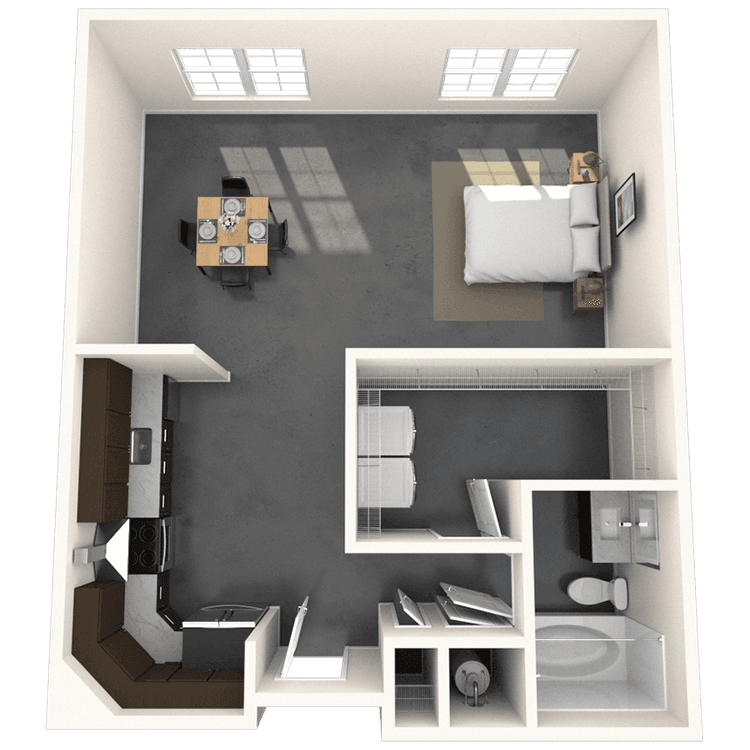
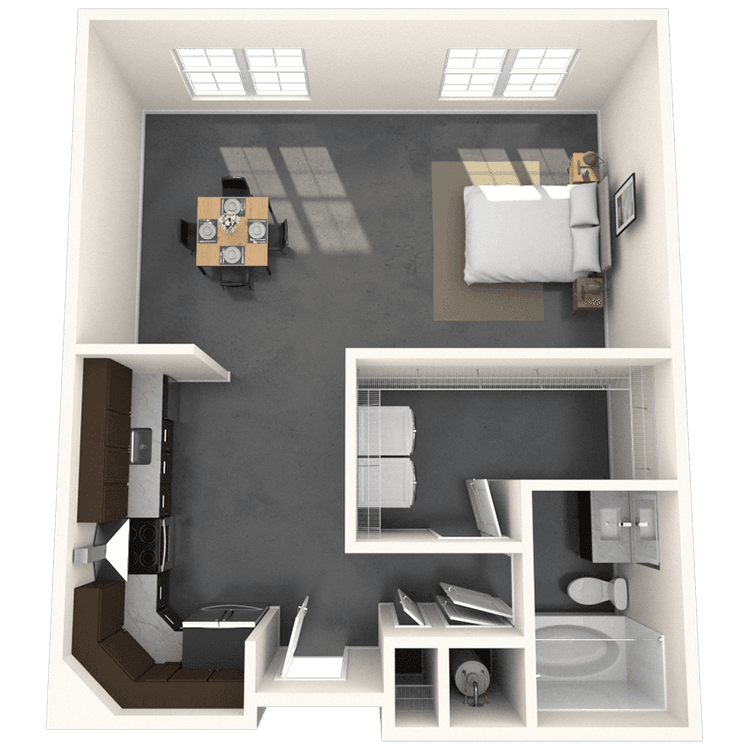
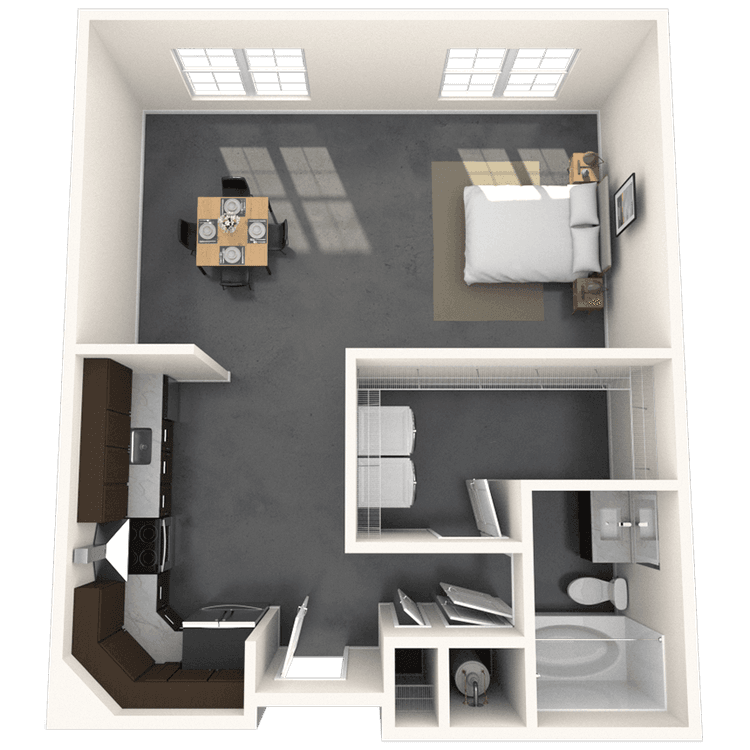
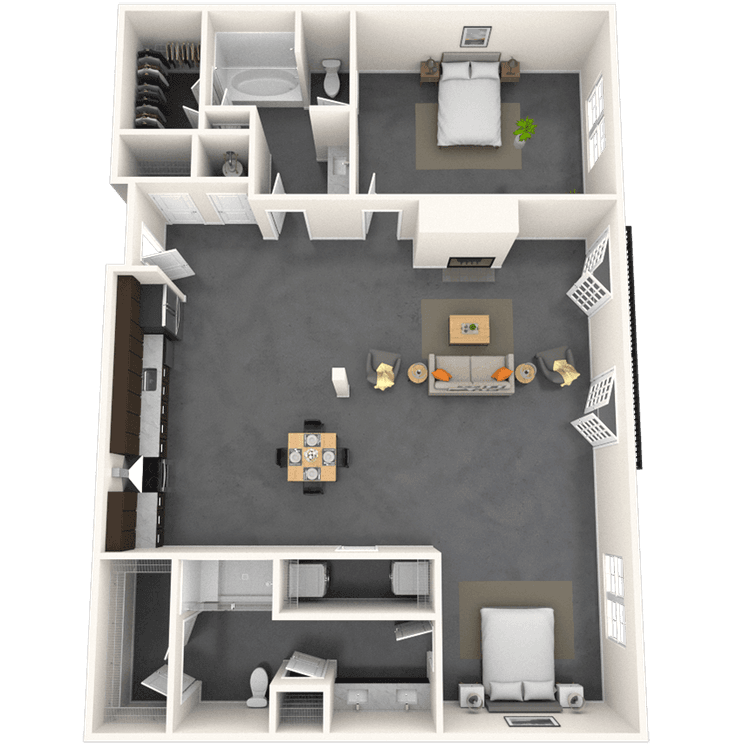
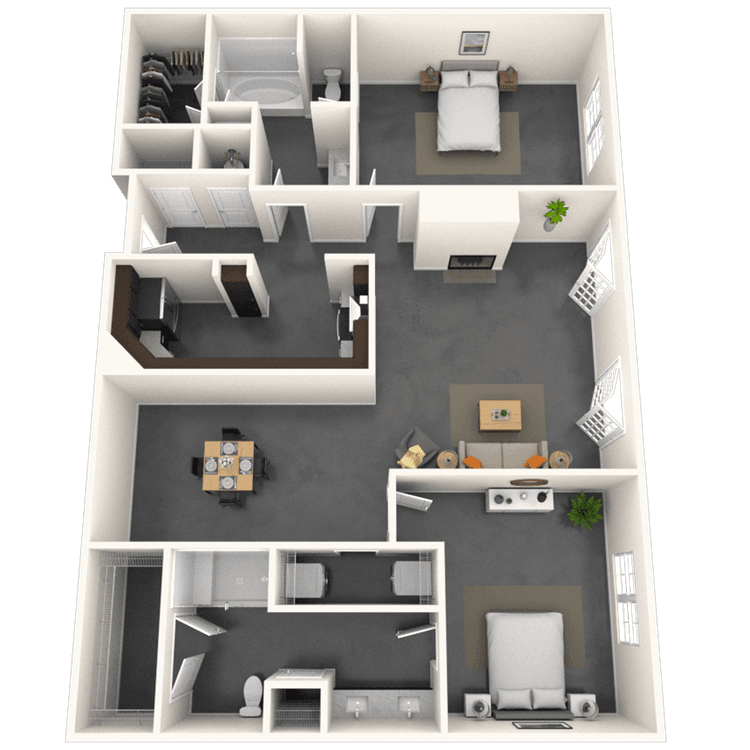
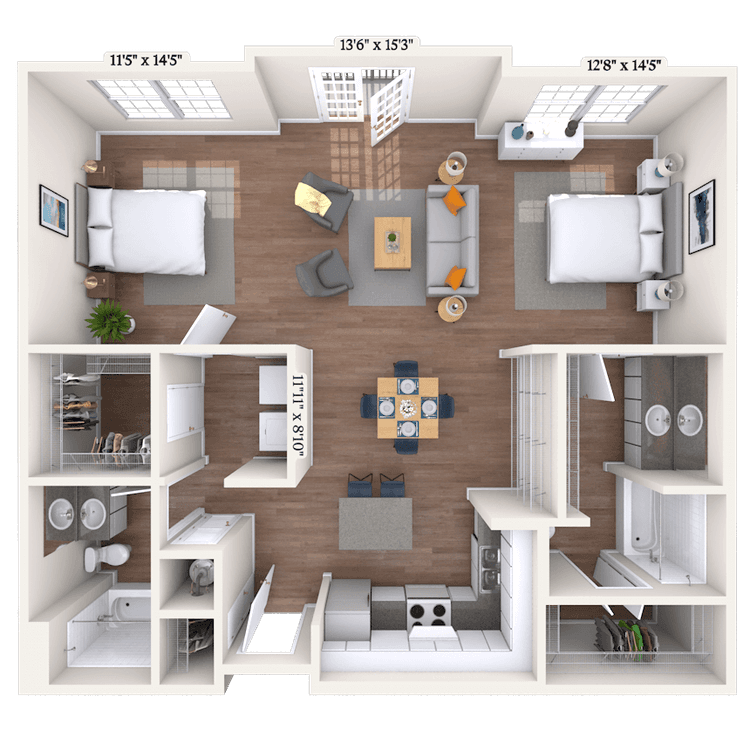
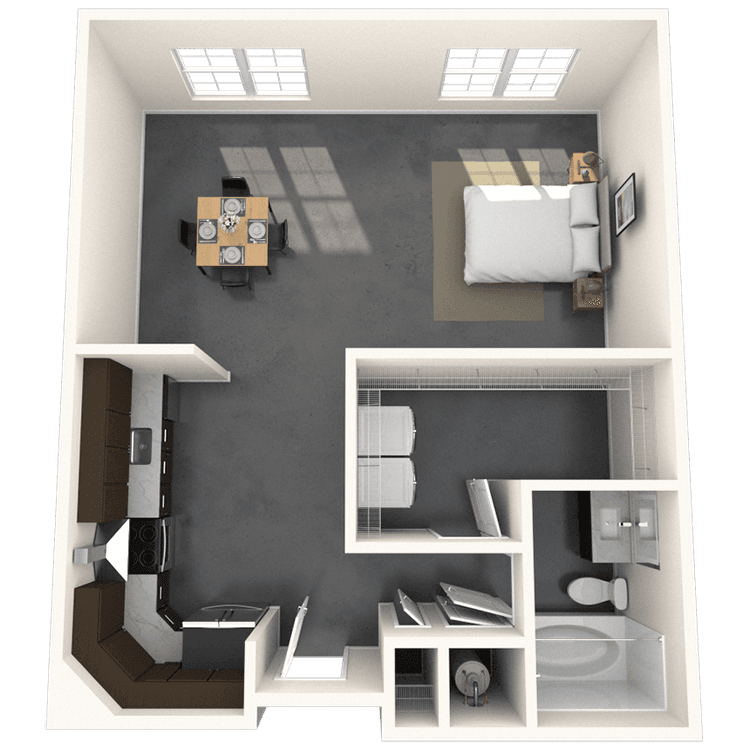
Floorplan image of unit 1108
Unit #1108
Rent starting at $1,575
Studio
1 Bath
880 Sq. Ft.
Available Aug. 13, 2026
1st Floor
Amenities
Exposed Duct Work
Concrete Flooring
Patio
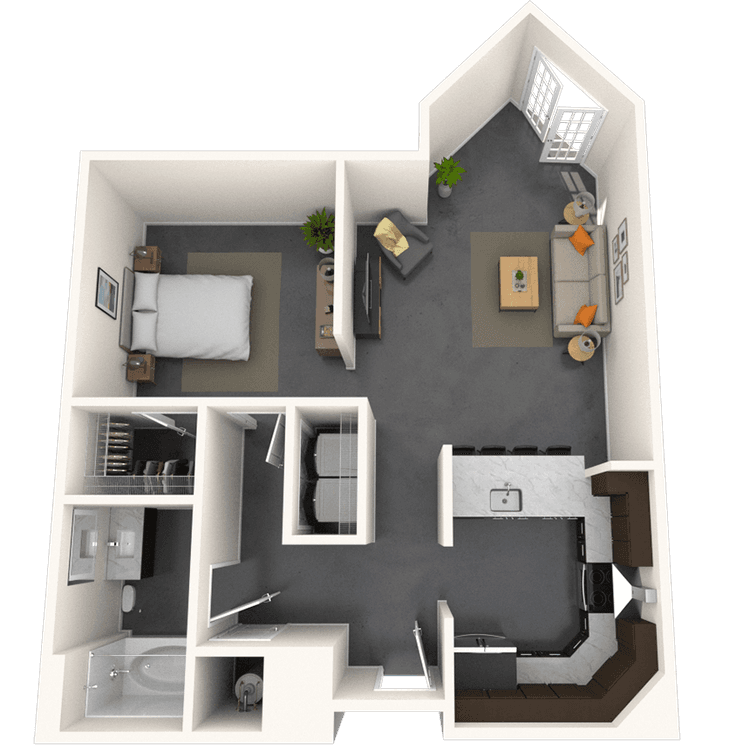
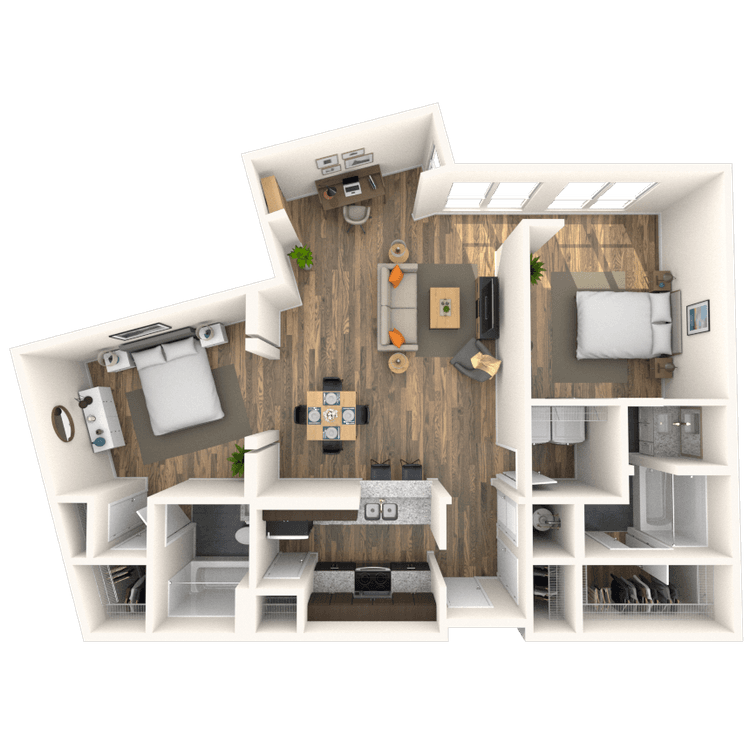
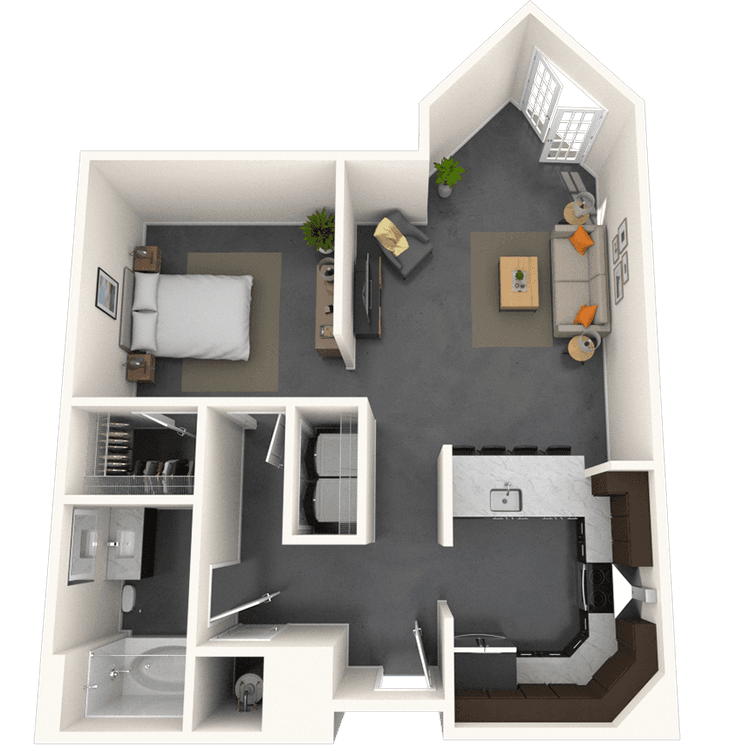
Floorplan image of unit 1416
Unit #1416
Rent starting at $1,645
Studio
1 Bath
713 Sq. Ft.
Available Aug. 13, 2026
4th Floor
Amenities
Exposed Duct Work
Vintage Hardwood Floors
Courtyard View
Floorplan image of unit 5401
Unit #5401
Rent starting at $1,520
Studio
1 Bath
801 Sq. Ft.
Available Aug. 13, 2026
4th Floor
Amenities
Viewing Balcony
Exposed Duct Work
Vintage Hardwood Floors
Floorplan image of unit 1404
Unit #1404
Rent starting at $1,570
Studio
1 Bath
713 Sq. Ft.
Available Aug. 13, 2026
4th Floor
Amenities
Exposed Duct Work
Vintage Hardwood Floors
City View
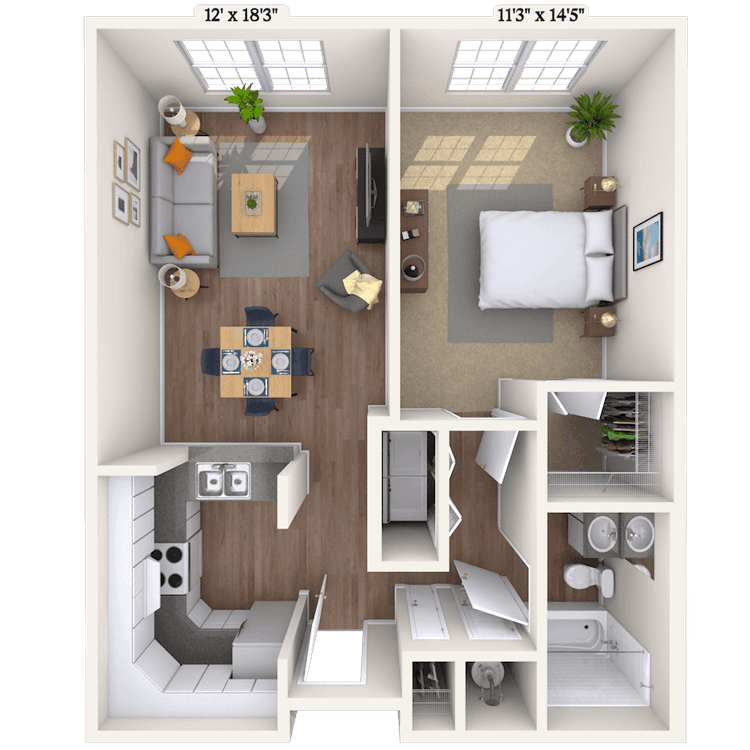
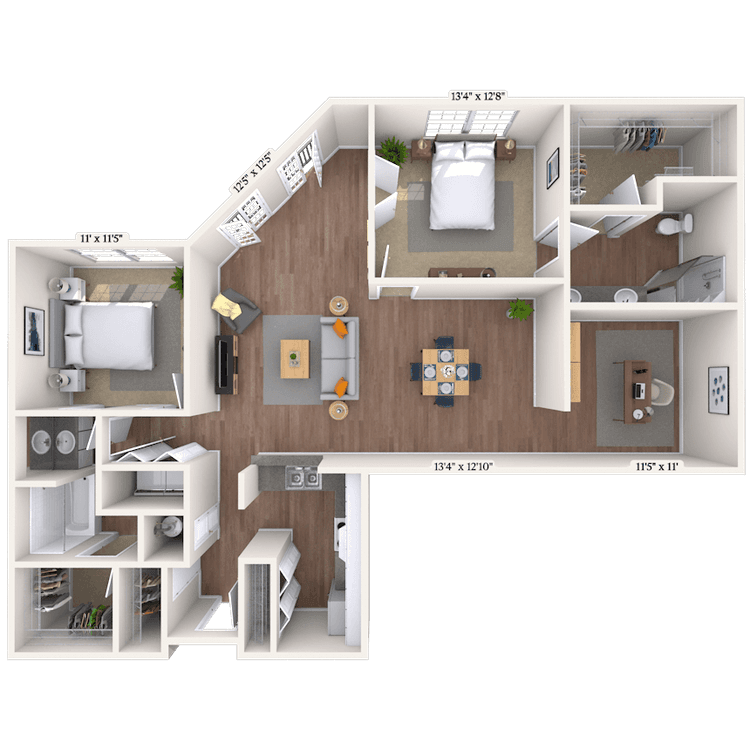
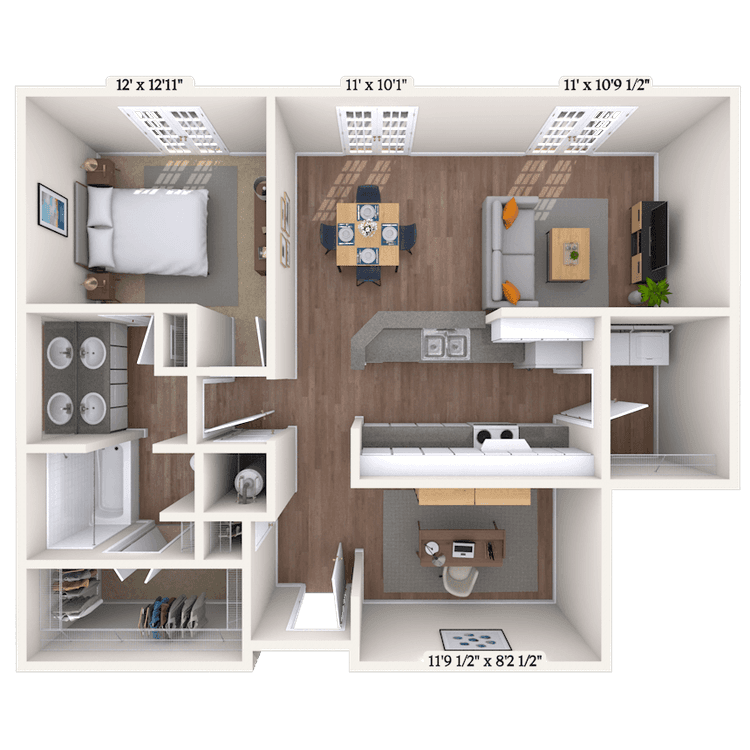
Floorplan image of unit 5205
Unit #5205
Rent starting at $1,590
1 Bed
1 Bath
880 Sq. Ft.
Available Aug. 13, 2026
2nd Floor
Amenities
Viewing Balcony
Courtyard View
Washer and Dryer
Floorplan image of unit 1209
Unit #1209
Rent starting at $1,570
1 Bed
1 Bath
880 Sq. Ft.
Available Aug. 13, 2026
2nd Floor
Amenities
City View
Washer and Dryer
Redesigned Interior
Floorplan image of unit 2401
Unit #2401
Rent starting at $1,595
Studio
1 Bath
707 Sq. Ft.
Available Aug. 13, 2026
4th Floor
Amenities
Viewing Balcony
Exposed Duct Work
Vintage Hardwood Floors
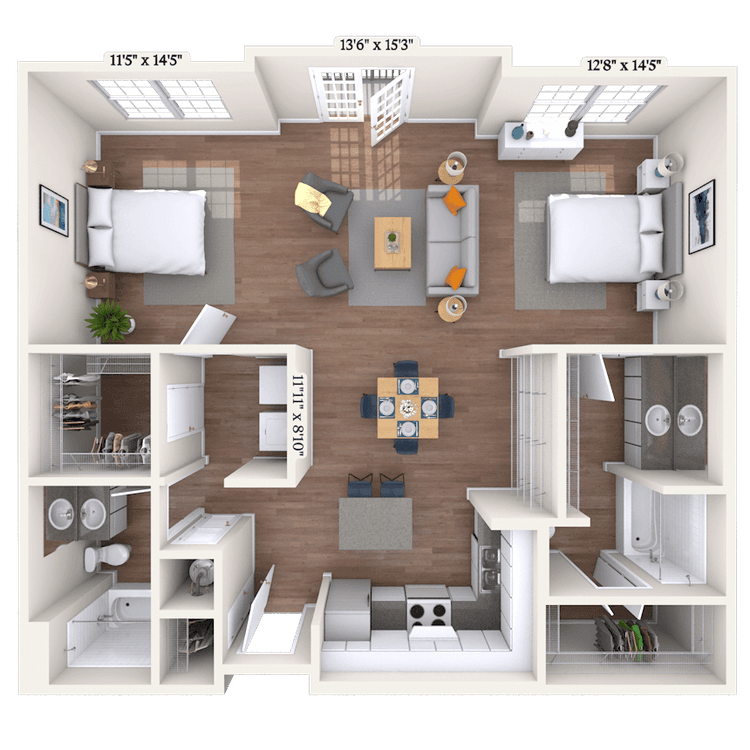
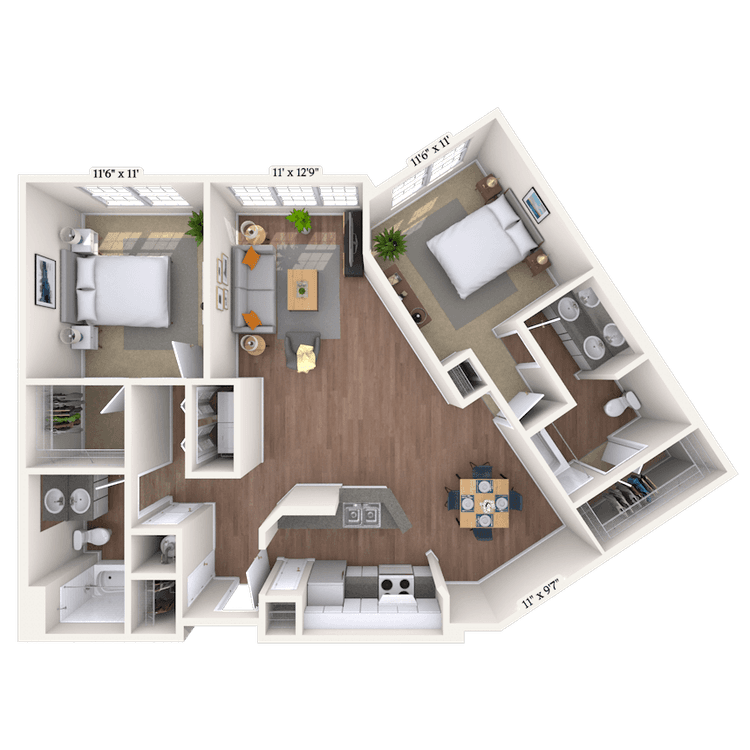
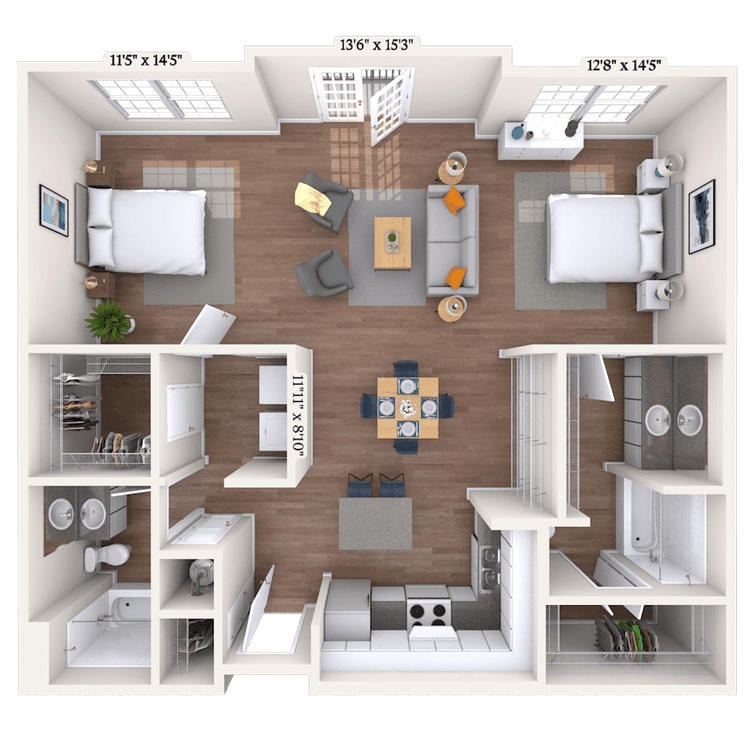
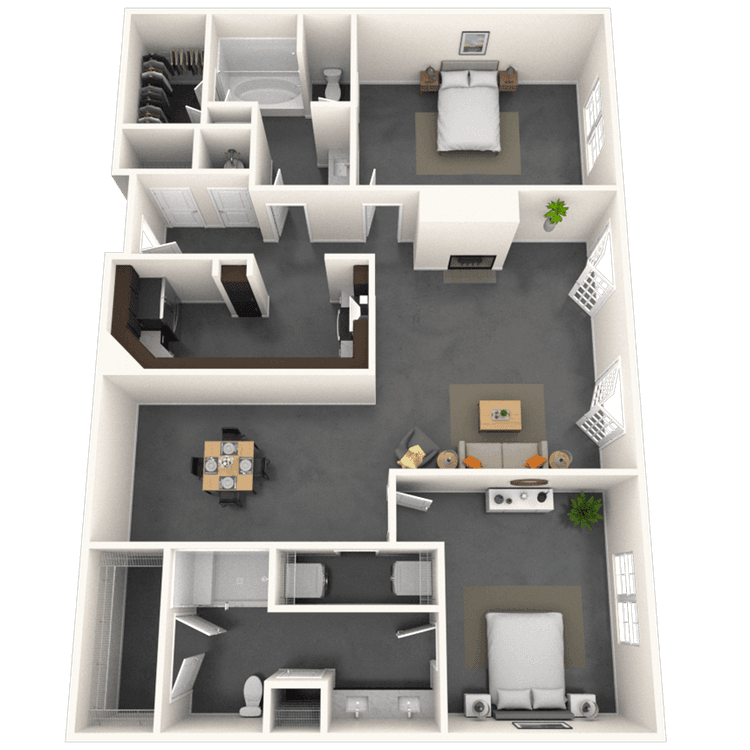
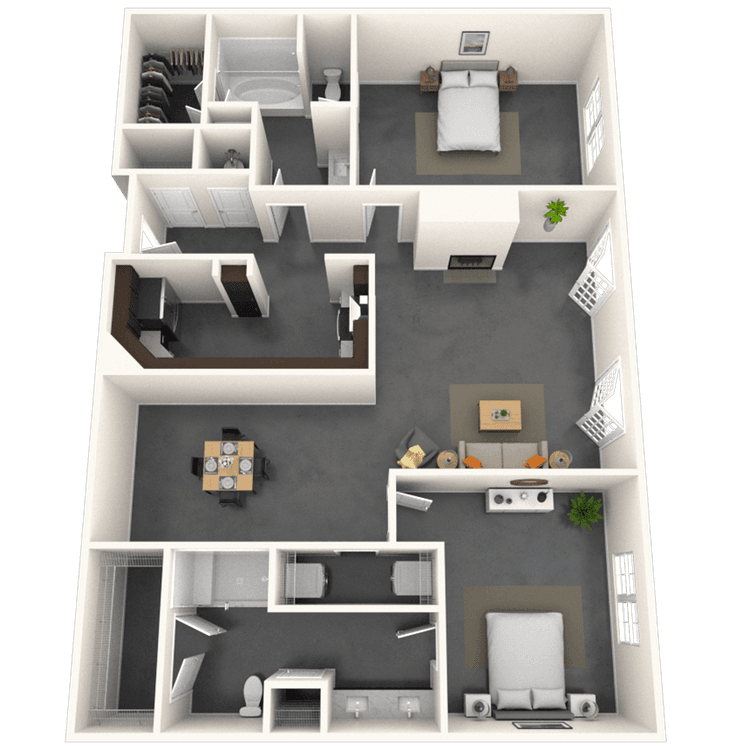
Floorplan image of unit 2104
Unit #2104
Rent starting at $2,095
2 Beds
2 Baths
1,211 Sq. Ft.
Available Aug. 13, 2026
1st Floor
Amenities
Viewing Balcony
Exposed Duct Work
Concrete Flooring
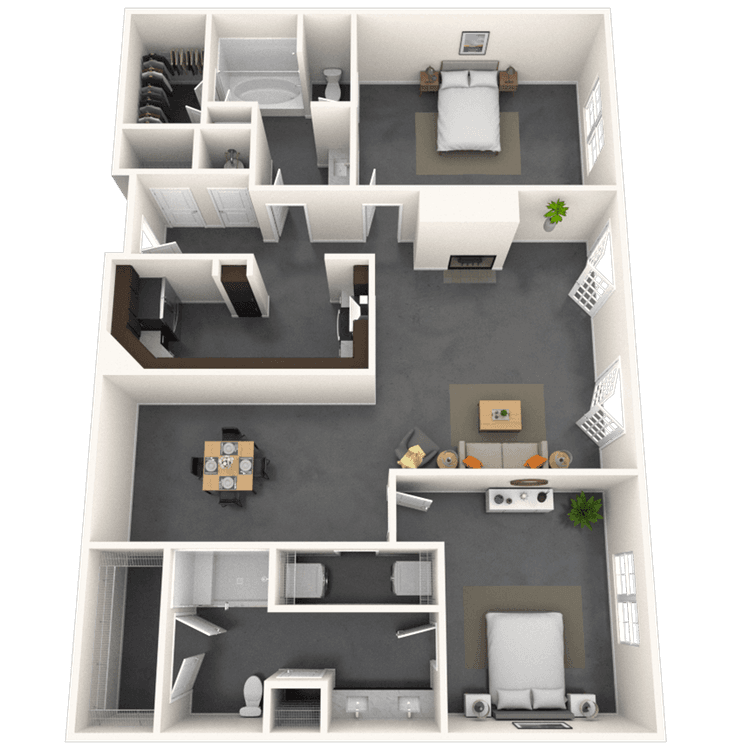
Floorplan image of unit 1310
Unit #1310
Rent starting at $2,105
2 Beds
2 Baths
1,234 Sq. Ft.
Available Aug. 13, 2026
3rd Floor
Amenities
Viewing Balcony
Shower Stall
Courtyard View
Floorplan image of unit 1105
Unit #1105
Rent starting at $1,645
Studio
1 Bath
713 Sq. Ft.
Available Aug. 13, 2026
1st Floor
Amenities
Exposed Duct Work
Patio
Brick/Stone Wall
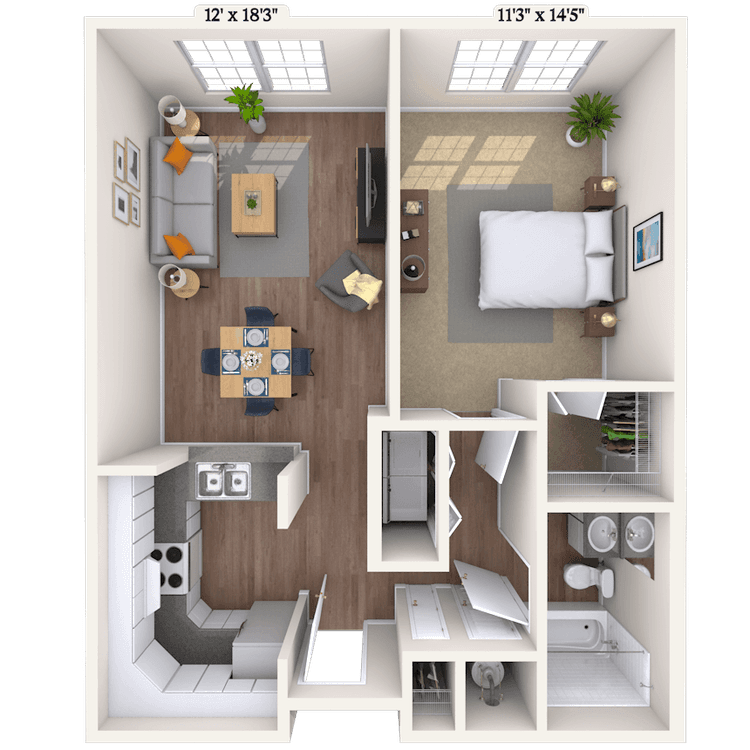
Floorplan image of unit 5311
Unit #5311
Rent starting at $1,480
1 Bed
1 Bath
713 Sq. Ft.
Available Aug. 13, 2026
3rd Floor
Amenities
Viewing Balcony
Courtyard View
Washer and Dryer
Floorplan image of unit 2205
Unit #2205
Rent starting at $2,010
2 Beds
2 Baths
1,211 Sq. Ft.
Available Aug. 13, 2026
2nd Floor
Amenities
Viewing Balcony
Redesigned Interior
Washer and Dryer
Floorplan image of unit 3209
Unit #3209
Rent starting at $2,070
2 Beds
2 Baths
1,234 Sq. Ft.
Available Aug. 13, 2026
2nd Floor
Amenities
Small Balcony
Shower Stall
Courtyard View
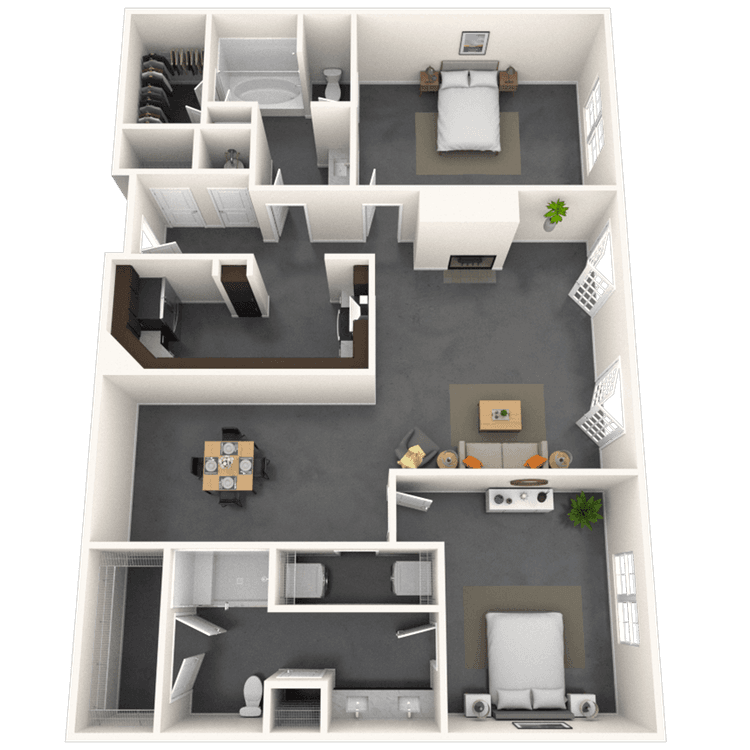
Floorplan image of unit 5102
Unit #5102
Rent starting at $2,090
2 Beds
2 Baths
1,234 Sq. Ft.
Available Aug. 13, 2026
1st Floor
Amenities
Exposed Duct Work
Concrete Flooring
Patio
Floorplan image of unit 3005
Unit #3005
Rent starting at $2,055
2 Beds
2 Baths
1,253 Sq. Ft.
Available Aug. 13, 2026
Amenities
Viewing Balcony
Office/Study
Terrace Level
Floorplan image of unit 4004
Unit #4004
Rent starting at $1,430
1 Bed
1 Bath
801 Sq. Ft.
Available Aug. 13, 2026
Amenities
Terrace Level
Smart Home Technology
Washer and Dryer
Floorplan image of unit 1405
Unit #1405
Rent starting at $2,190
2 Beds
2 Baths
1,211 Sq. Ft.
Available Aug. 13, 2026
4th Floor
Amenities
Stainless Steel Appliances
Small Balcony
Exposed Duct Work
Floorplan image of unit 1211
Unit #1211
Rent starting at $2,095
2 Beds
2 Baths
1,234 Sq. Ft.
Available Aug. 13, 2026
2nd Floor
Amenities
Medium Balcony
Shower Stall
Courtyard View
Floorplan image of unit 4006
Unit #4006
Rent starting at $1,445
1 Bed
1 Bath
801 Sq. Ft.
Available Aug. 13, 2026
Amenities
Viewing Balcony
Terrace Level
Redesigned Interior
Floorplan image of unit 5107
Unit #5107
Rent starting at $2,150
2 Beds
2 Baths
1,303 Sq. Ft.
Available Aug. 13, 2026
1st Floor
Amenities
Viewing Balcony
Exposed Duct Work
Vintage Hardwood Floors
Floorplan image of unit 4007
Unit #4007
Rent starting at $1,975
2 Beds
2 Baths
1,161 Sq. Ft.
Available Aug. 13, 2026
Amenities
Office/Study
Terrace Level
Courtyard View
Floorplan image of unit 5313
Unit #5313
Rent starting at $2,095
2 Beds
2 Baths
1,234 Sq. Ft.
Available Aug. 13, 2026
3rd Floor
Amenities
Small Balcony
Fireplace
Shower Stall
Floorplan image of unit 3302
Unit #3302
Rent starting at $1,670
1 Bed
1 Bath
905 Sq. Ft.
Available Aug. 13, 2026
3rd Floor
Amenities
Viewing Balcony
Office/Study
Redesigned Interior
Floorplan image of unit 5209
Unit #5209
Rent starting at $1,585
1 Bed
1 Bath
880 Sq. Ft.
Available Aug. 13, 2026
2nd Floor
Amenities
Viewing Balcony
Redesigned Interior
Smart Home Technology
Floorplan image of unit 1207
Unit #1207
Rent starting at $1,545
1 Bed
1 Bath
801 Sq. Ft.
Available Aug. 13, 2026
2nd Floor
Amenities
City View
Smart Home Technology
Washer and Dryer
Floorplan image of unit 2106
Unit #2106
Rent starting at $1,575
Studio
1 Bath
713 Sq. Ft.
Available Aug. 13, 2026
1st Floor
Amenities
Exposed Duct Work
Concrete Flooring
Washer and Dryer
Floorplan image of unit 5406
Unit #5406
Rent starting at $1,885
Studio
1 Bath
1,149 Sq. Ft.
Available Aug. 13, 2026
4th Floor
Amenities
Viewing Balcony
Hardwood Flooring
Smart Home Technology
Floorplan image of unit 3405
Unit #3405
Rent starting at $1,630
Studio
1 Bath
801 Sq. Ft.
Available Aug. 13, 2026
4th Floor
Amenities
Small Balcony
Exposed Duct Work
Vintage Hardwood Floors
Floorplan image of unit 5206
Unit #5206
Rent starting at $2,080
2 Beds
2 Baths
1,234 Sq. Ft.
Available Aug. 13, 2026
2nd Floor
Amenities
Viewing Balcony
Shower Stall
Courtyard View
Floorplan image of unit 1214
Unit #1214
Rent starting at $1,475
1 Bed
1 Bath
713 Sq. Ft.
Available Aug. 13, 2026
2nd Floor
Amenities
Viewing Balcony
Courtyard View
Redesigned Interior
Floorplan image of unit 1003
Unit #1003
Rent starting at $1,410
Studio
1 Bath
707 Sq. Ft.
Available Aug. 13, 2026
Amenities
Viewing Balcony
Terrace Level
Courtyard View
Floorplan image of unit 1313
Unit #1313
Rent starting at $1,485
1 Bed
1 Bath
713 Sq. Ft.
Available Aug. 13, 2026
3rd Floor
Amenities
Viewing Balcony
Courtyard View
Smart Home Technology
Floorplan image of unit 4203
Unit #4203
Rent starting at $1,710
1 Bed
1 Bath
1,146 Sq. Ft.
Available Aug. 13, 2026
2nd Floor
Amenities
Viewing Balcony
Office/Study
Redesigned Interior
Floorplan image of unit 3208
Unit #3208
Rent starting at $2,090
2 Beds
2 Baths
1,152 Sq. Ft.
Available Aug. 13, 2026
2nd Floor
Amenities
Courtyard View
Pool View
Redesigned Interior
View all available units
Community business center conference room with glass doors and multiple work sitting areas with booth seating and tables at MAA Stratford luxury apartments in Atlanta, GA

Community Perks

Relax by our resort-style swimming pool and outdoor kitchen or unleash your energy in the fully equipped fitness center with a wall workout mirror. Invite friends to the picnic area, challenge them to a game of cornhole, and fire up the gas grill for a cookout. Keep your car sparkling clean in the car care center and enjoy the convenience of garage parking. Stay productive with access to the business center and conference room and enjoy meeting your neighbors at our thoughtfully planned resident events. We are a pet-friendly community, meaning no size or breed restrictions! Residents also benefit from gated community access, controlled parking, and the added convenience of a Courtesy Officer. Need help? Our 24-hour on-call maintenance team is just a phone call away.

  • 24/hr Fitness Center

  • Pool

  • Picnic & Grill AreaCreated with Sketch.

    Grill & Picnic Area

  • Garage ParkingCreated with Sketch.

    Garage Parking

  • E.V. Charging Station

  • Smart Home Technology

Apartment Features

All lofts, apartments, and townhouses feature designer kitchens with stainless steel or black appliances, granite countertops, and your choice of espresso, raised panel, or white cabinets. And ample closets, including walk-in options, provide excellent storage, while every home includes a washer and dryer for added convenience. Our lofts specifically showcase exposed ductwork and reclaimed wood floors for an industrial aesthetic. Maximize energy savings using MAA smart home technology in your studio, one-bedroom, two-bedroom, or three-bedroom home. Select homes also have high ceilings, cozy gas fireplaces, private patios or balconies, and hardwood or concrete floors.

Apartment with an open floorplan living area with exposed ceiling duct system with a spacious dining area with wood dining table and chairs on concrete floors at MAA Stratford luxury apartments in Atlanta, GA

Property Map

Take a look around at your new home.

Property Map of MAA Stratford luxury apartments in Atlanta, GA

MAA Properties

Interested in exploring options? Check out other MAA apartments conveniently located in the area.

  • MAA Lenox0.3 Mi
  • MAA Buckhead1.1 Mi
  • MAA Gardens1.1 Mi
  • MAA Chastain1.5 Mi
  • MAA Glen2 Mi
  • MAA Peachtree Hills2.4 Mi
  • MAA Brookhaven2.8 Mi
MAA PropertiesArts & EntertainmentEat & DrinkGroceryShopping
Why Choose MAA?

Why Choose MAA?

We are committed to a rich tradition of exceptional service and value service for our residents and local communities. We respect the privilege of providing value to those whose lives we touch and are committed to open communication, embracing opportunities and doing the right thing at the right time for the right reason.

Frequently Asked Questions
What are MAA's lease terms?
If you’re unable to find the answers you’re looking for, please get in touch with us by phone, text, or email.
(470) 458-4682
Contact Us

You Might Also Like These Properties

Resort style pool at MAA Chastain luxury apartment homes in Atlanta, GA 
Signage at MAA Chastain luxury apartment homes in Atlanta, GA
Pool at MAA Chastain luxury apartment homes in Atlanta, GA
Courtyard at MAA Chastain luxury apartment homes in Atlanta, GA
Aerial 2 at MAA Chastain luxury apartment homes in Atlanta, GA
Courtyard Path at MAA Chastain luxury apartment homes in Atlanta, GA
Clubhouse at MAA Chastain luxury apartment homes in Atlanta, GA
Conference Area at MAA Chastain luxury apartment homes in Atlanta, GA
Fitness Center at MAA Chastain luxury apartment homes in Atlanta, GA
Move-in Special
Studio|1|2 bd
Rent starting at$1,270 - $3,585

Buckhead

MAA Chastain

Click to Tour
MAA Glen exterior signage with flower bushes in Atlanta, GA 
Exterior Clubhouse at MAA Glen in Atlanta, GA
Downstairs Lounge at MAA Glen luxury apartment homes in Atlanta, GA
Lower Clubhouse at MAA Glen in Atlanta, GA
Leasing Lounge at MAA Glen luxury apartment homes in Atlanta, GA
Leasing Interior at MAA Glen luxury apartment homes in Atlanta, GA
Fitness Center at MAA Glen in Atlanta, GA
Pool at MAA Glen luxury apartment homes in Atlanta, GA
Move-in Special
1|2|3 bd
Rent starting at$1,355 - $6,085

Buckhead | Brookhaven

MAA Glen

Click to Tour
Pool at MAA Buckhead luxury apartment homes in Atlanta, GA
Pool aerial at MAA Buckhead luxury apartment homes in Atlanta, GA
Pool grilling at MAA Buckhead luxury apartment homes in Atlanta, GA
Courtyard at MAA Buckhead luxury apartment homes in Atlanta, GA
Leasing office at MAA Buckhead luxury apartment homes in Atlanta, GA
Clubhouse at MAA Buckhead luxury apartment homes in Atlanta, GA
Lobby at MAA Buckhead luxury apartment homes in Atlanta, GA
Move-in Special
Studio|1|2 bd
Rent starting at$1,388 - $4,948

Buckhead

MAA Buckhead

Click to Tour

MAA Stratford

3400 Stratford Road, Atlanta, GA | (470) 458-4682
MAA Stratford luxury apartments for rent in Buckhead live up to the neighborhood’s nickname, the “Beverly Hills of the South.” You'll enjoy designer kitchens, huge closets, smart home technology, and other high-end amenities like EV charging stations. Stay active at the swimming pool and fitness center with a wall workout mirror. Dogs of any breed are welcome and stay shiny and clean in the pet-washing station. Located steps from the MARTA Train Station, you’ll have effortless access to all of Atlanta. Lenox Mall and Phipps Plaza are also just a short distance away. Plus, the schools are excellent, making it a great place for families.
Entrance on Stratford St. of MAA Stratford luxury apartment homes in Atlanta, GA
Pool at MAA Stratford luxury apartment homes in Atlanta, GA

Available Apartments

Studio

Starting at $1410

10 available starting today

1 Bedroom

Starting at $1430

11 available starting today

2 Bedroom

Starting at $1975

13 available starting today

Touring Hours

Monday - Friday10:00 AM - 6:00 PM
Saturday10:00 AM - 5:00 PM
SundayClosed

Resident Office Hours

Monday - Friday10:00 AM - 6:00 PM
Saturday10:00 AM - 5:00 PM
SundayClosed

Community Perks

Bonus Spaces:Conference RoomPet Washing StationCar Wash StationCoworking SpacesEV Charging Station
Beyond the Backyard:Outdoor KitchenBark Park
Wellness Amenities:Fitness Center with MIRRORResort-Style Pool
Resident Perks:SmartHome Technology Package Lockers
Our Space:Secluded SettingGas Fireplaces
Access and Parking:Controlled Access Parking

Leasing Info

Below is information on additional fees and charges that will apply to your lease. Required one-time and monthly recurring fees are charged in addition to base rent, and additional fees may apply based on the options you select. To determine your monthly fixed costs, add your base rent to the required fees and any optional fees you will be selecting.

Required One Time Fees

Application Fee 1: at application $85 per applicant

Processing Fees 2: upon application approval $300 per application

Security Deposit 3: at time of move-in $200

Required Monthly Recurring Fees

Community Fee 4: $18

Parking 5: $25

Utility Admin Fee 6: $4.00

Common Area Electric 7: $14

Common Area Water 8: $6

Optional Fees

Pet Fee 1 Pet 9: $500

Pet Fee 2 Pets 10: $1000

Pet Rent 1 Pet 11: $20

Pet Rent 2 Pets 12: $40

Optional Rentable Items

Storage Space 13: starting at $50 per month

Ask about our sMAArt Savings program as a great alternative to the security deposit! Simply pay a one-time, non-refundable fee for half the cost of the normal deposit. This program may vary by community so speak with our leasing team today.

The required security deposit may change based on screening results. Residents must pay monthly charges for utilities provided to the premises, including, but not limited to, electricity, natural gas, water, and sewer, as set forth in the lease agreement. Monthly utility charges may vary based on usage. Rentable items and services are taxable in certain jurisdictions. All leaseholders are required to maintain liability insurance in the amount of $100,000 for the term of the lease. Additional fees may apply in specific situations as detailed in your lease agreement. All fees are subject to the terms of the application and lease agreement. Some requirements may vary where required by law.
Disclaimer

1For costs related to the apartment rental application, including credit and criminal background screening.

2Non-refundable fee due at application approval to hold the apartment until your move-in date. Non-refundable if your application is canceled more than 48 hours after notice of application approval.

3Refundable deposit held as security for fulfillment of lease obligations. Amount varies based on credit screening results.

4Helps pay for costs associated with operation, repair, maintenance of common areas like our green spaces, lawns, sidewalks, breezeways, parking lot and more, along with property taxes and insurance.

5Minimum required monthly parking fee. Optional parking options may be available at additional cost. Contact leasing office for details.

6For administrative services associated with utility metering, allocation, account management, and/or billing.

7Proportional share of common area electric charges.

8Proportional share of common area water charges.

9Non-refundable, one-time fee in consideration for the privilege of having a pet at the community.

10Non-refundable, one-time fee in consideration for the privilege of having a pet at the community

11,12Monthly fee in consideration for the privilege of having a pet at the community.

13Subject to availability. Please contact a leasing agent for more details.

Links

About MAA
For Investors
Corporate Apartments
For Residents
Contact Us
Careers

Corporate Headquarters

MAA
6815 Poplar Avenue
Suite 500
Germantown TN 38138

Assistance

866-620-1130
Also of Interest
  • Bike-Friendly Luxury Apartments
  • EV Charging Capabilities
  • Accessibility Statement
Privacy PolicyTerms of ServiceAccessibility StatementHealth Plan Price TransparencySitemap
Privacy Preference Center

@ Copyright 2018-2026 MAA

Compare MAA Communities
0 of 5

Compare MAA Communities

0 of 5
None in your list. Add communities to compare them.

Add to Compare

Recently Viewed
Saved
The most recent 20 Communities you've viewed will appear here.
View Comparison