MAA logo
  • Communities
  • Resident Experience
  • About
  • Careers
Find Your Home
MAA logo
Find Your Home
Find Your Home
  • Communities
  • Resident Experience
  • About
  • Careers
Enter Search Terms Above
OverviewAvailable UnitsAmenitiesFeaturesProperty MapNeighborhoodFAQ
  1. Rockville|

MAA Fallsgrove

Video Tours
Experience-MAA
  • Pool
  • Fitness
  • Kitchen
  • Living Room
  • Bedroom
  • Bathroom
1 / 6
Experience-MAA
  • Pool
  • Fitness
  • Kitchen
  • Living Room
  • Bedroom
  • Bathroom
1 / 6
Pool at Post Fallsgrove

Cool Off and Unwind

Take a refreshing dip in the pool, bask in the sun on comfortable loungers, or relax in the shade with friends and family.

Pool at Post Fallsgrove
Gym at Post Fallsgrove

Gym-Quality Fitness Center

Whether you're into cardio, strength training, or just staying active, the fitness center is designed to elevate your workout.

Gym at Post Fallsgrove
slide image

Inspiring Cooking Spaces

Stylish kitchens provide a fresh and contemporary space for hosting unforgettable gatherings. With stainless steel appliances and upgraded cabinet fronts, you will love the look of your new prep space.

Living room at Post Fallsgrove

Open Plan Living Room

The living room feels open and welcoming, with ample natural light streaming through large windows.

Living room at Post Fallsgrove
Bedroom at Post Fallsgrove

Relaxing Nighttime Retreats

The soothing ambiance and relaxing atmosphere make for a comfortable and restful place to unwind. Plush carpet greets you when you walk in the door, while walk-in closets help keep your room calm and clutter-free.

Bathroom at Post Fallsgrove

Elegant Essentials

Contemporary finishes and ample storage space make your bathroom both stylish and functional. Depending on the layout, you can wind down in a garden tub or keep your routine simple with a tub-shower combo

MAA Fallsgrove

102 Fallsgrove Boulevard, Rockville, MD
(240) 512-6924

Touring Hours

Monday-Friday:10:00 AM – 6:00 PM
Saturday:10:00 AM – 5:00 PM
Sunday:Closed

Resident Office Hours

Monday-Friday:10:00 AM – 6:00 PM
Saturday:10:00 AM – 5:00 PM
Sunday:Closed

Experience suburban luxury with city convenience at MAA Fallsgrove. Live your best life at our luxury apartments for rent in Rockville with access to an unparalleled pool, fitness center, nature trail, and movie theater. All apartment homes have smart home technology, modern kitchens, an in-unit washer/dryer, and access to EV charging stations. The neighborhood is part of the Montgomery County Public Schools district, making it ideal for families. Just a short walk from your door, you’ll find a variety of shopping and dining options, including Safeway and local favorites like Poyoteca Peruvian Chicken, That’s Amore, and Farmsook Thai Kitchen. Spend your weekends exploring nearby attractions like RIO Town Center, Clarksburg Outlets, or the shops and restaurants along Route 355. Outdoor escapes like Rock Creek Regional Park and cultural spots like the Glenstone Museum are also within easy reach. MAA Fallsgrove is minutes from the Metro and major interstates, offering seamless access to the vibrant culture and entertainment throughout the Rockville and D.C. area.

Rent starting at
$2,230 - $4,615
Bedrooms
1 - 2 bd
Bathrooms
1 - 2 ba
Square Feet
674 - 1,334 sq ft
Apply NowAsk a Question
Move-in Special
Lease now, monthly rent has been reduced $125! Certain exclusions may apply.

Available Apartments

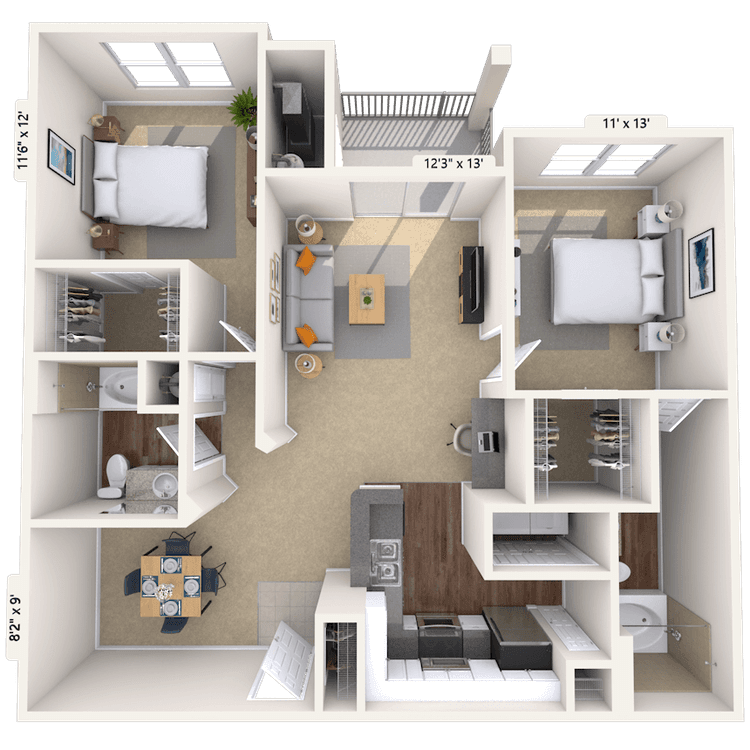
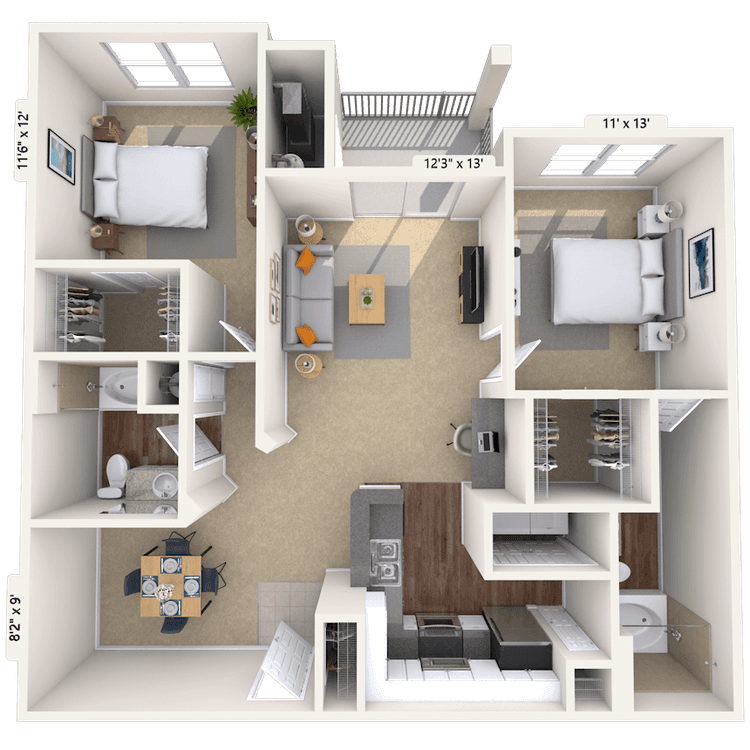
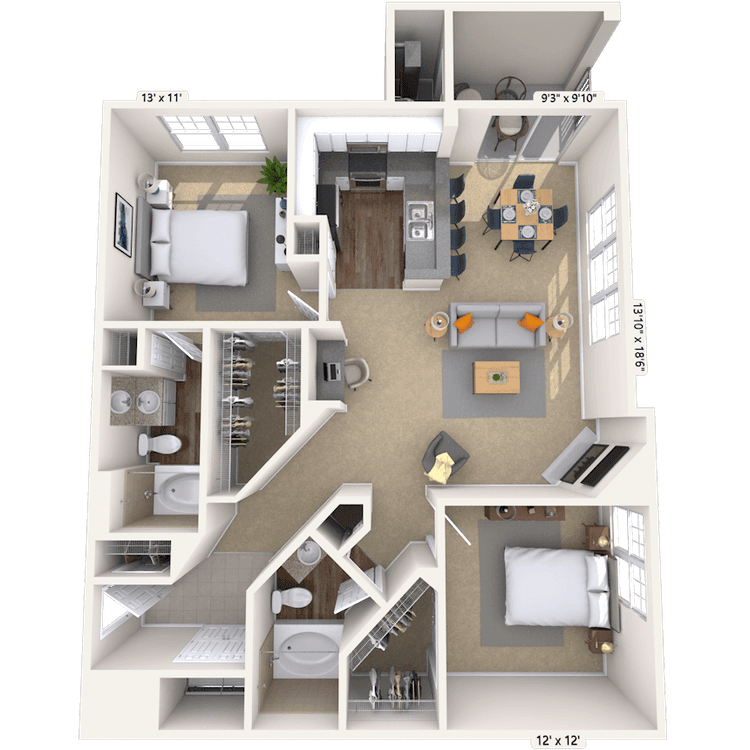
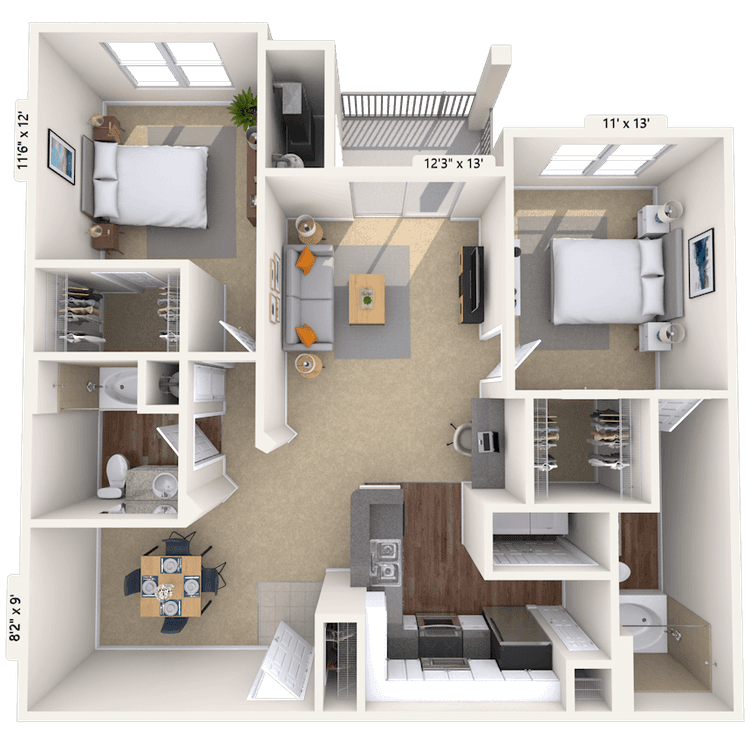
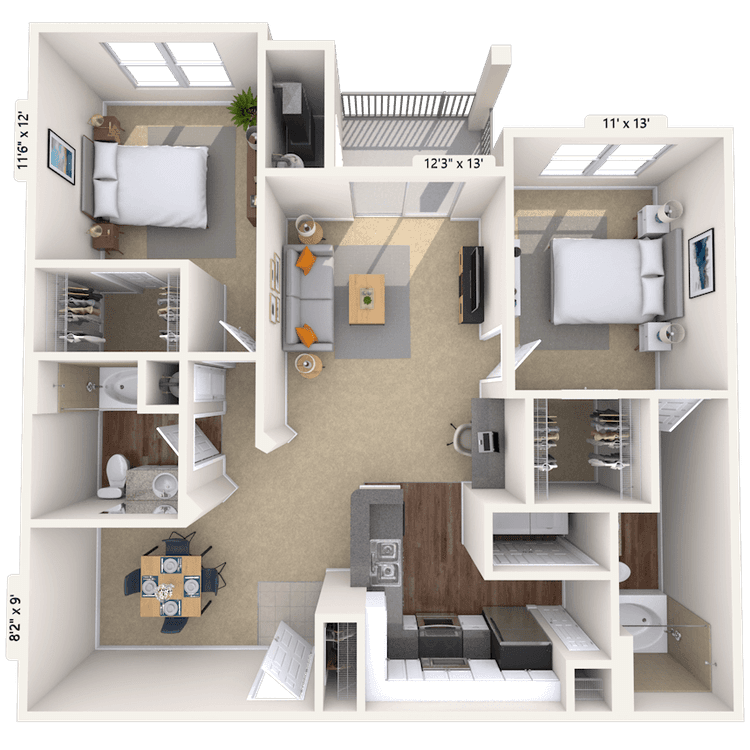
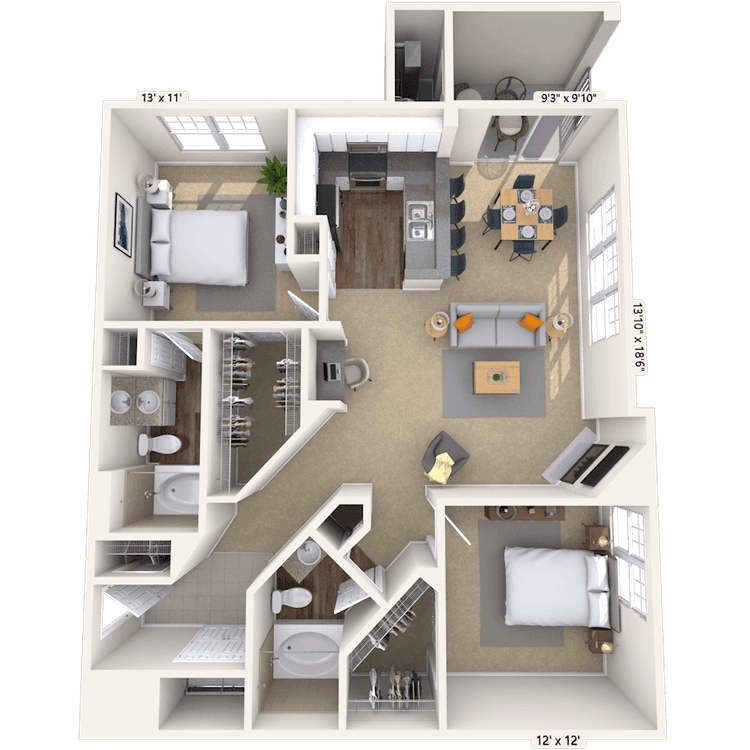
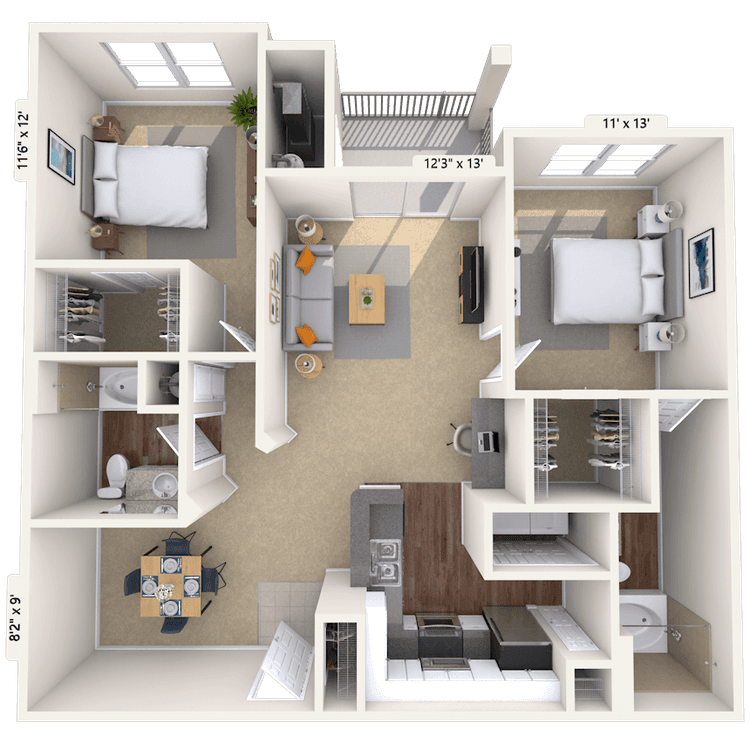
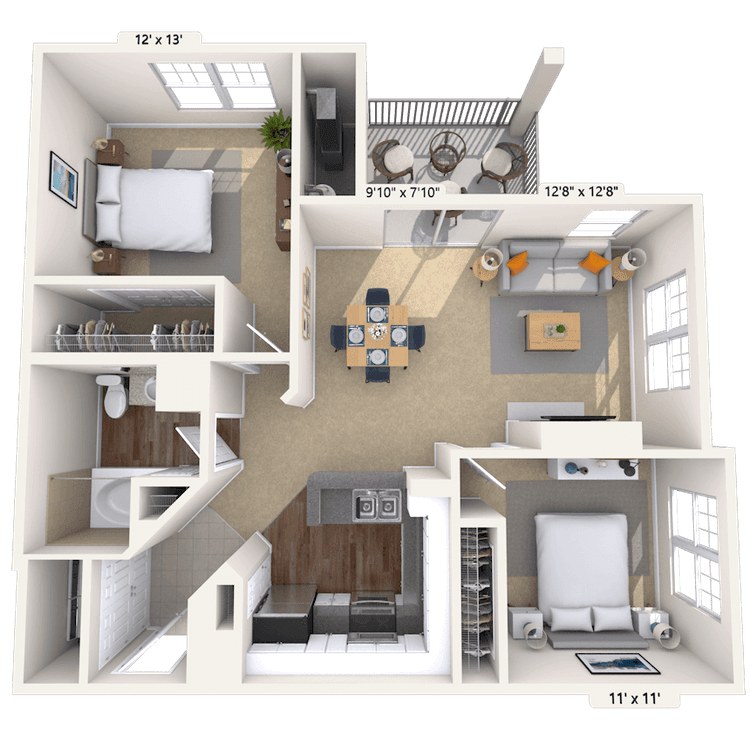
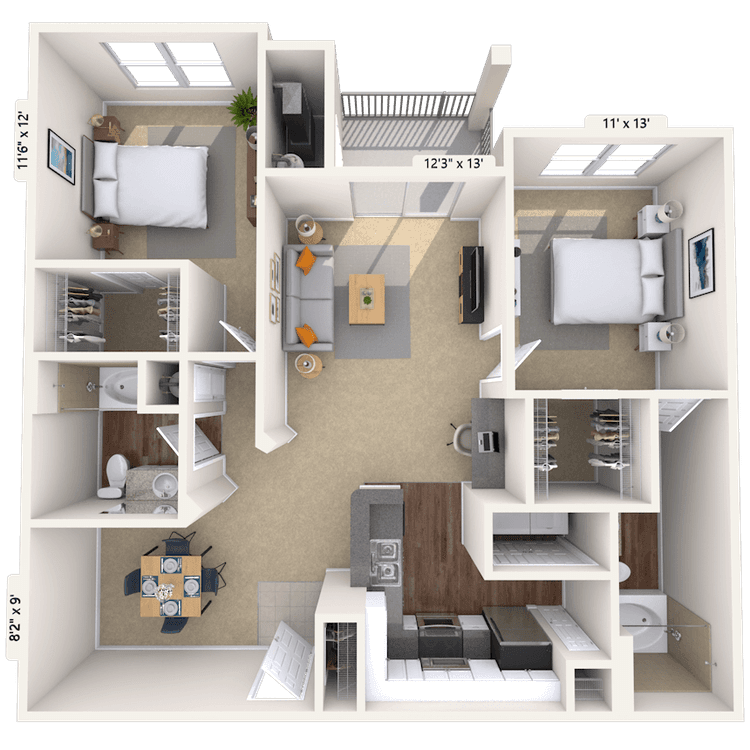
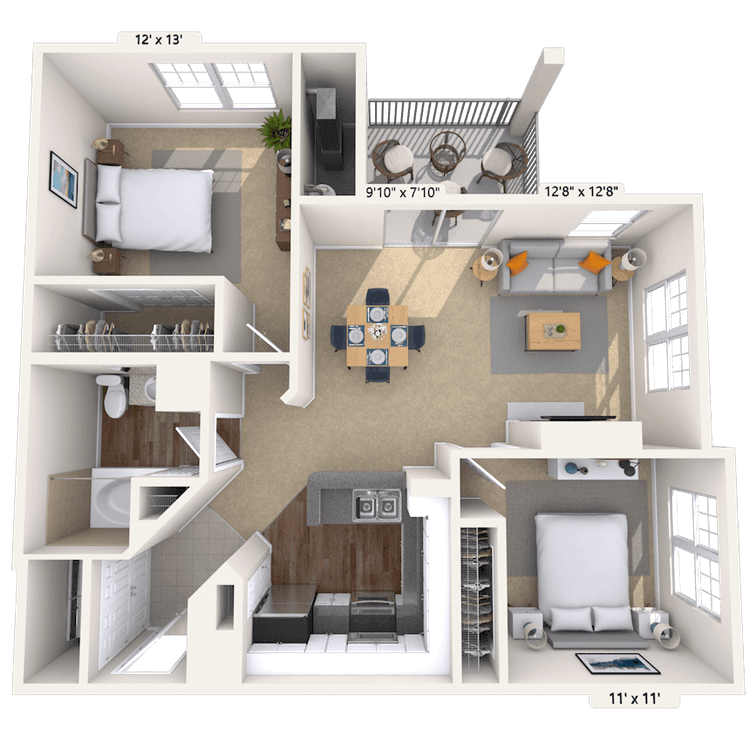
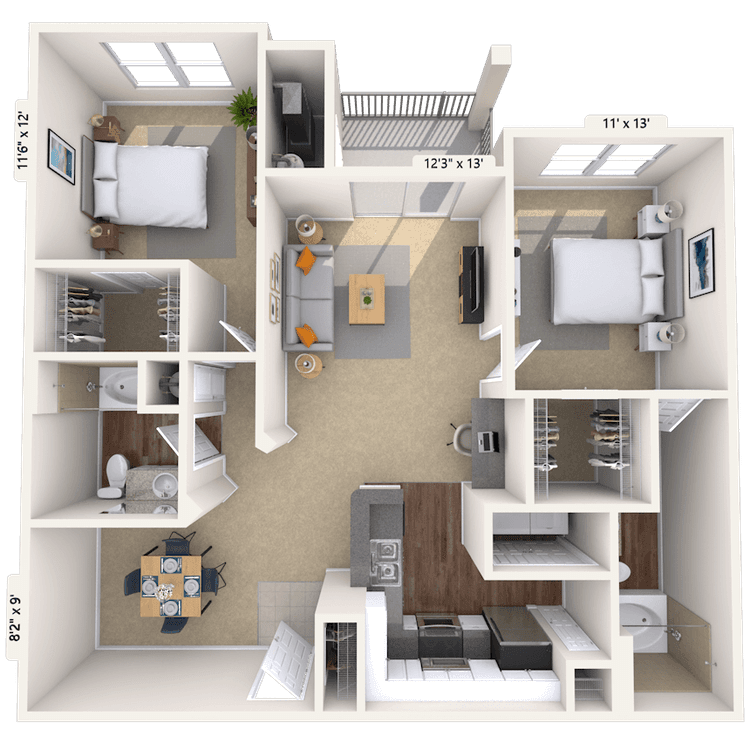
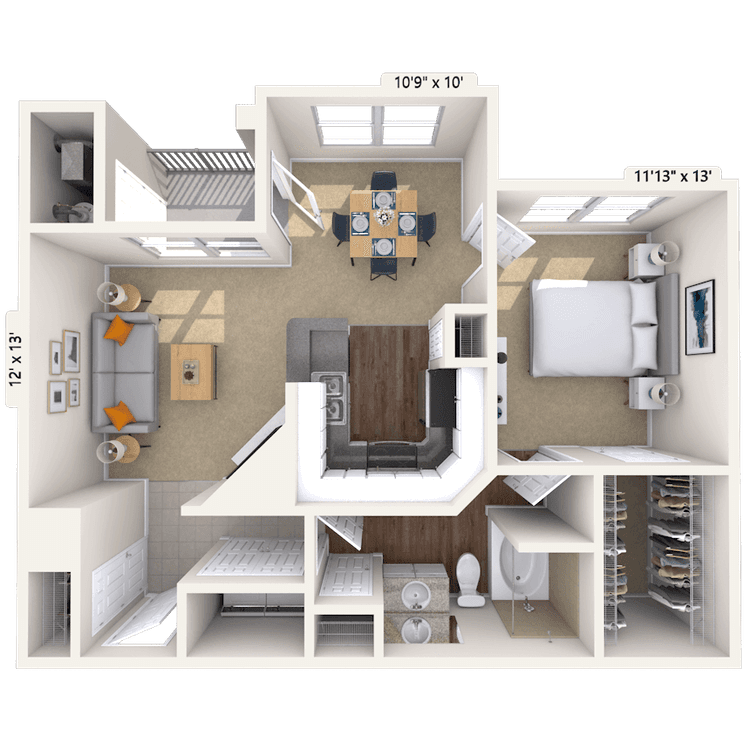
Floorplan images are for illustrative purposes only as square footage, dimensions, finishes, and layouts may vary between individual apartments. Contact the Leasing Office for details on specific apartment homes.
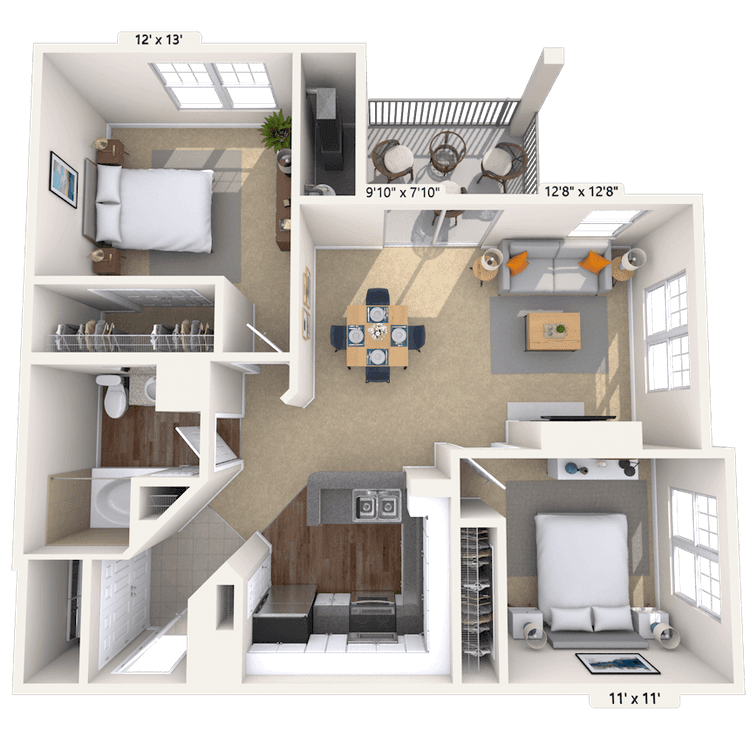
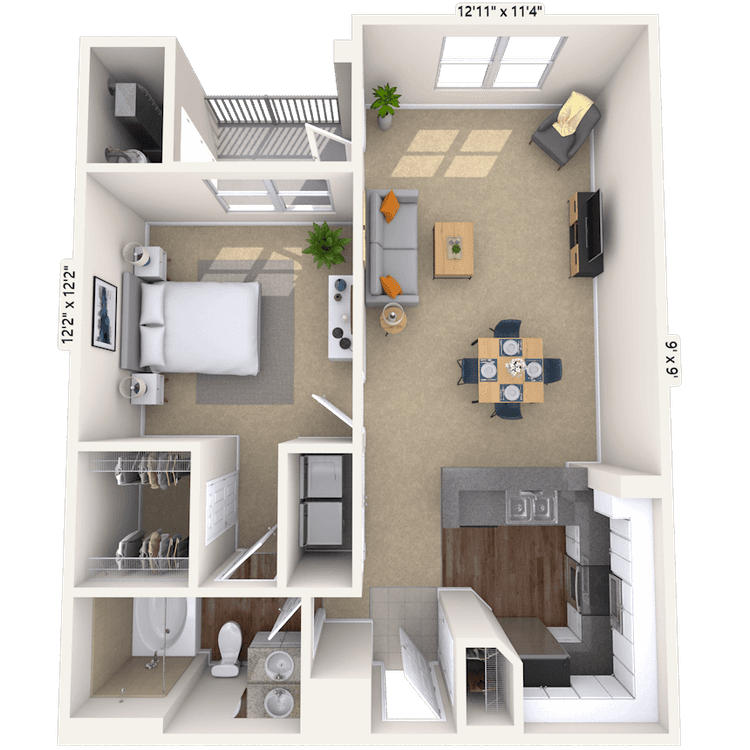


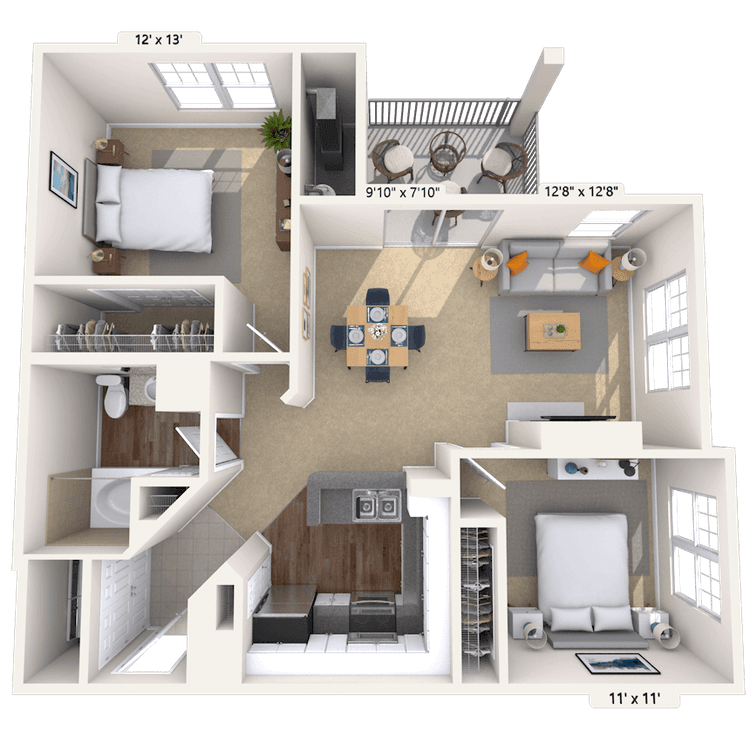
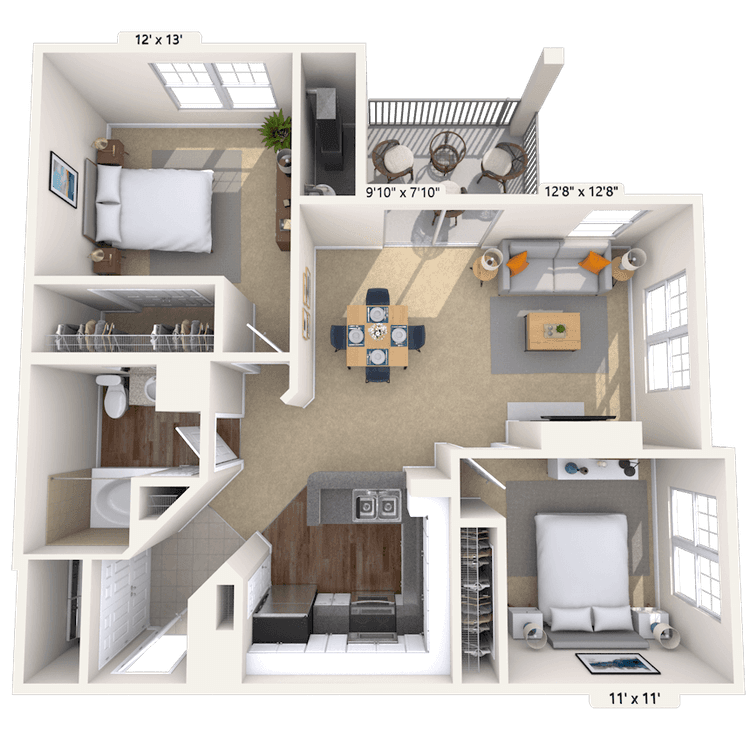
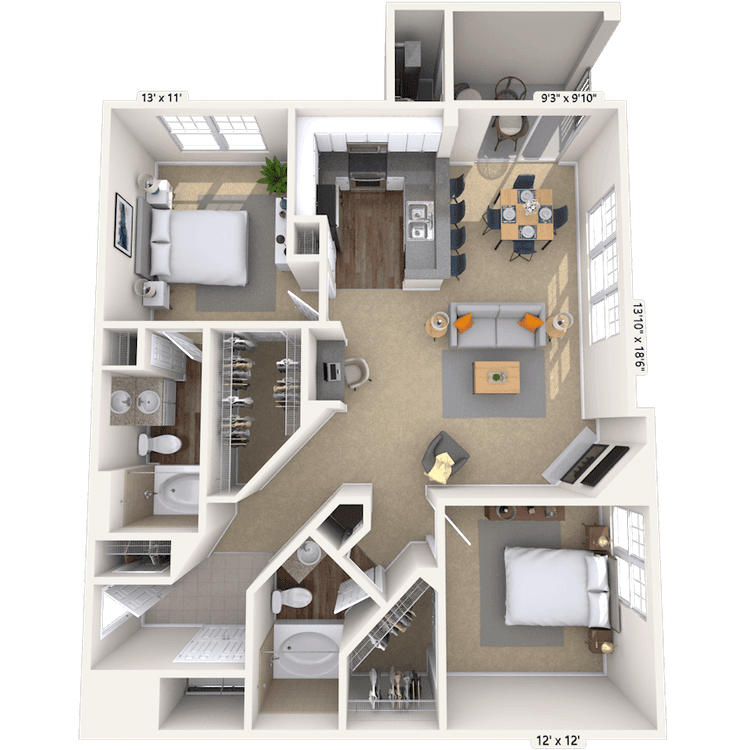
Floorplan image of unit 10309
Unit #10309
Rent starting at $2,445
2 Beds
1 Bath
970 Sq. Ft.
Available Aug. 13, 2026
3rd Floor
Amenities
Large Balcony
Gas Fireplace
Smart Home Technology
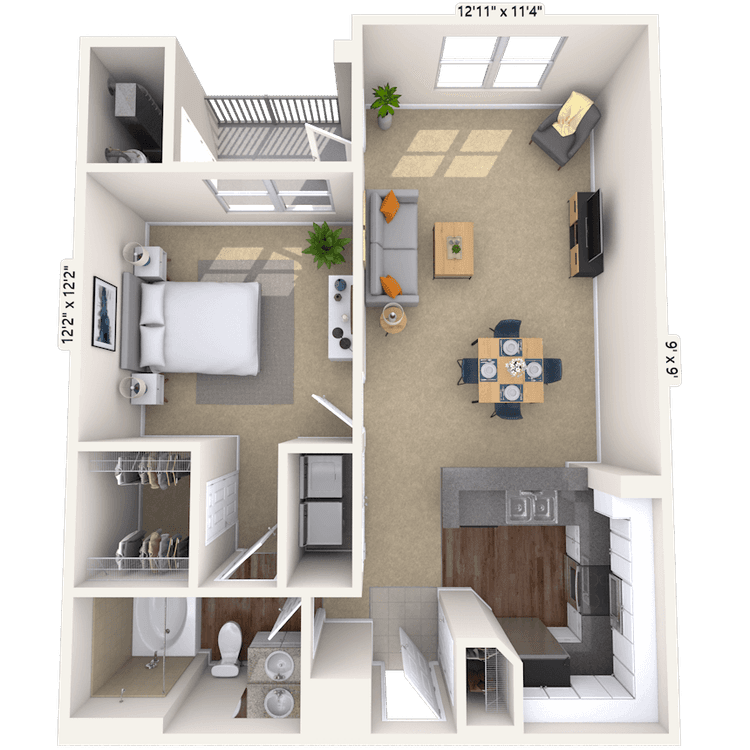
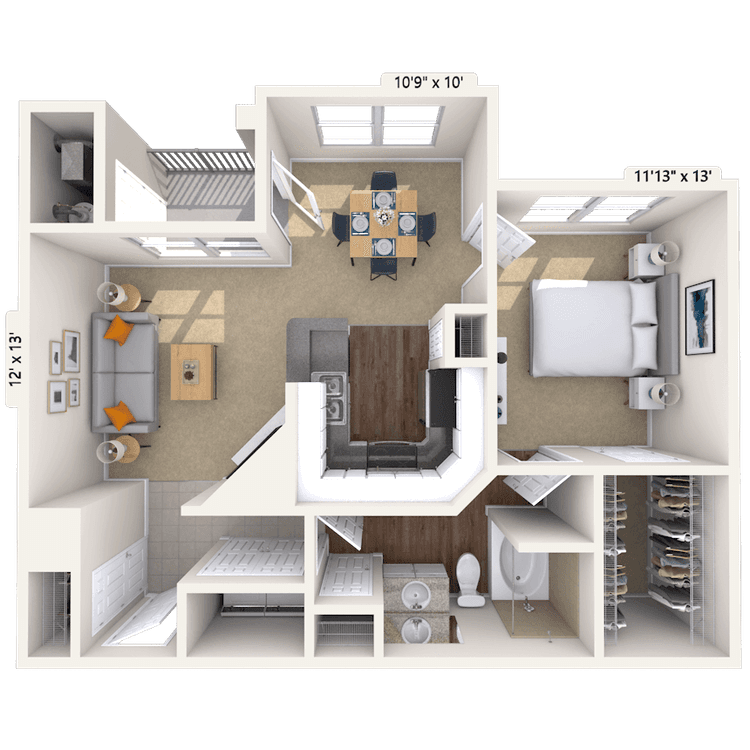
Floorplan image of unit 5307
Unit #5307
Rent starting at $2,245
1 Bed
1 Bath
735 Sq. Ft.
Available Aug. 13, 2026
3rd Floor
Amenities
Pool View
Smart Home Technology
Kitchen and Bath Upgrade
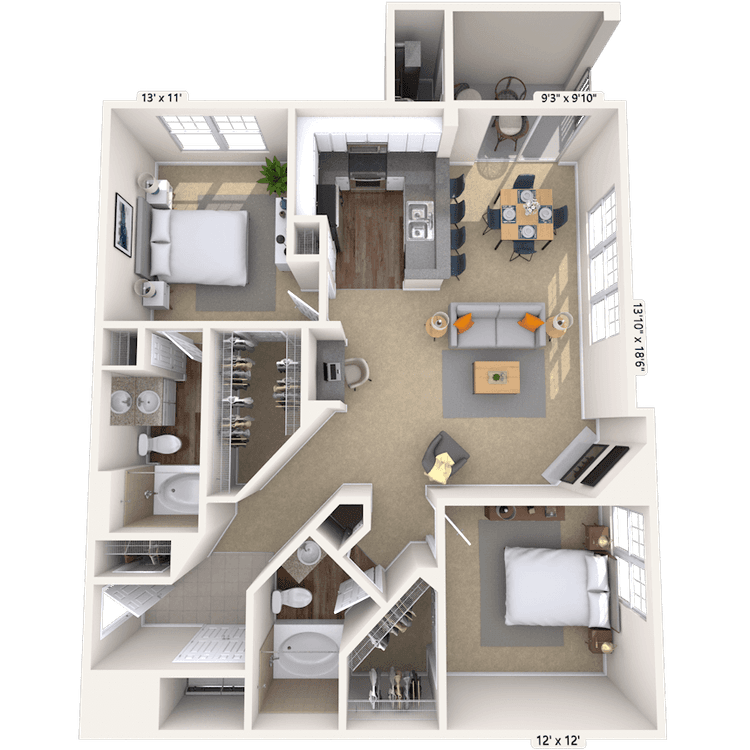
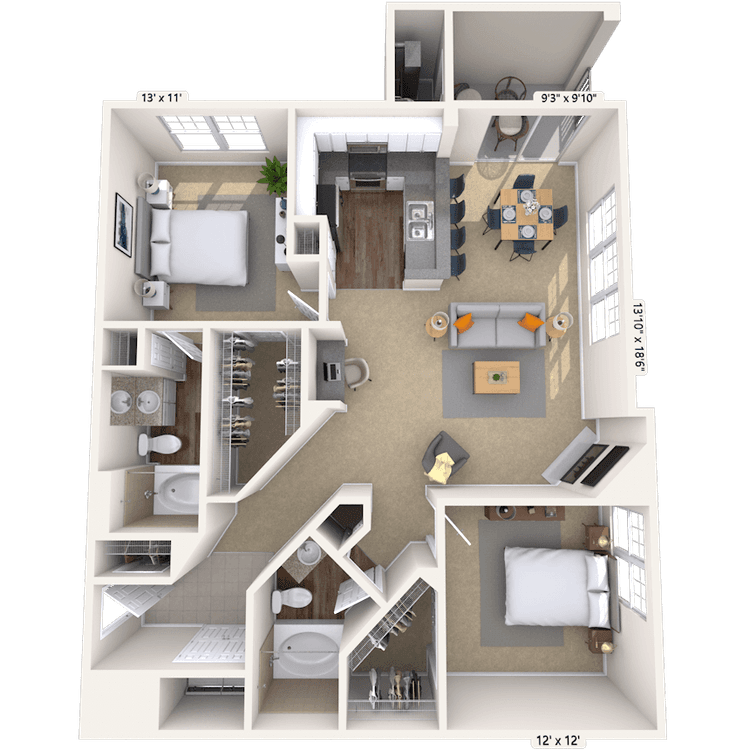
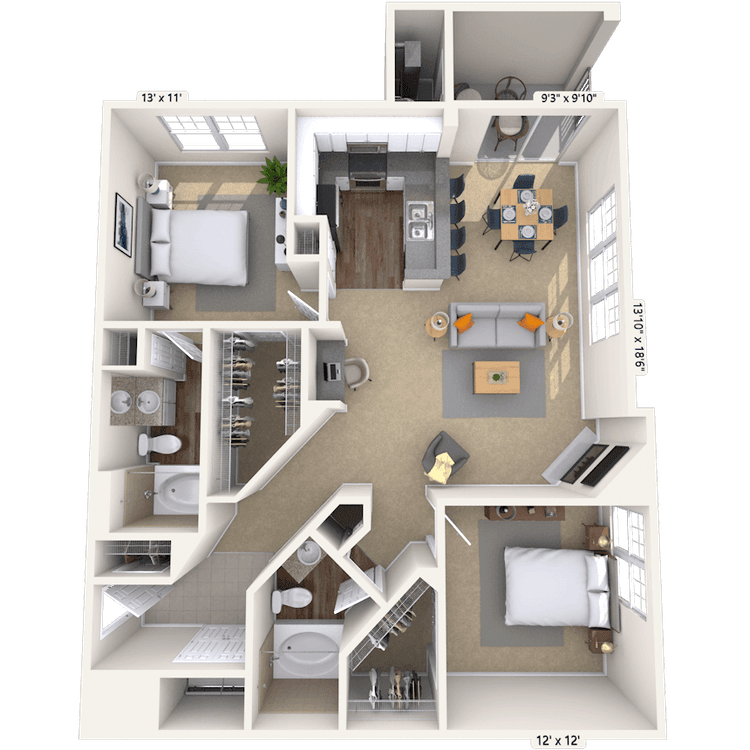
Floorplan image of unit 8404
Unit #8404
Rent starting at $2,560
2 Beds
2 Baths
1,101 Sq. Ft.
Available Aug. 13, 2026
4th Floor
Amenities
Built Ins
Smart Home Technology
Kitchen and Bath Upgrade
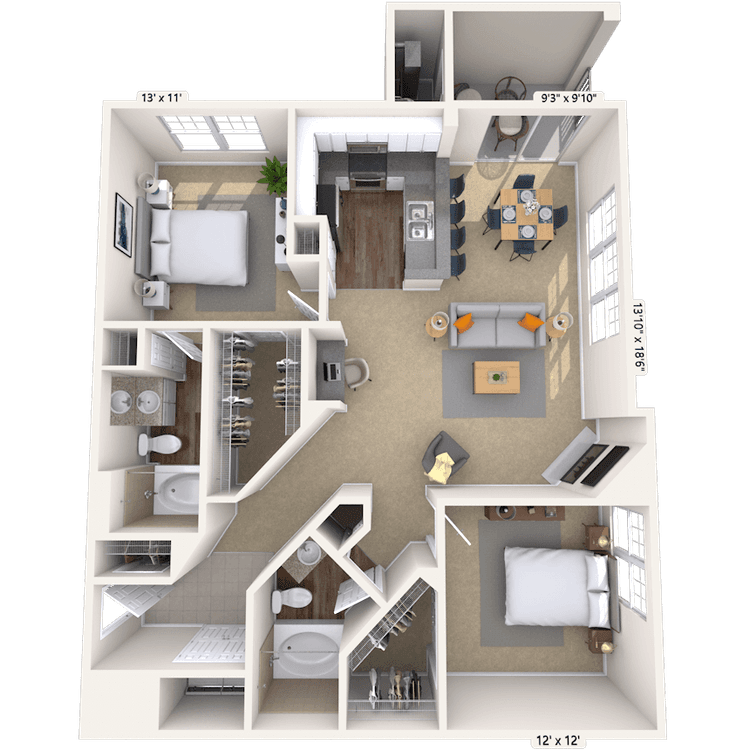
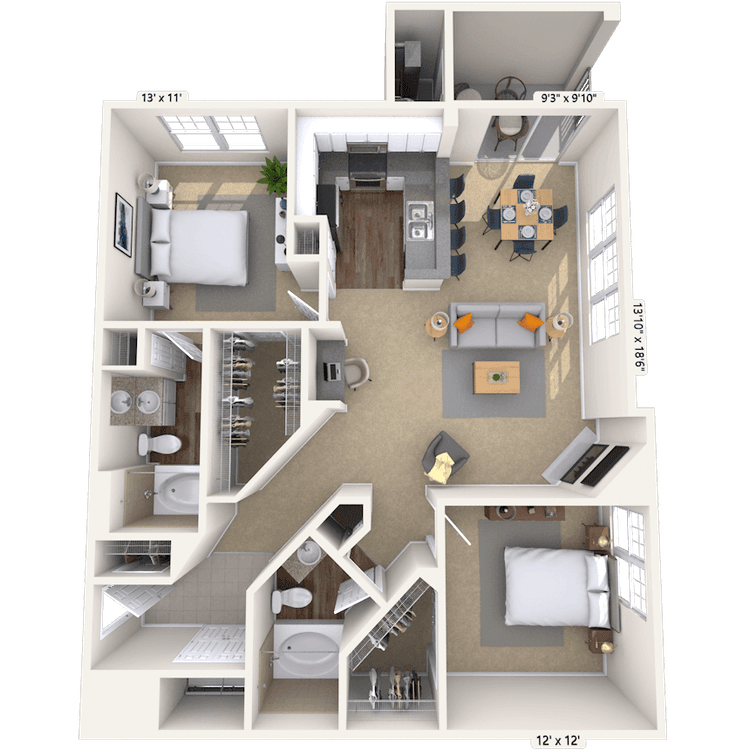
Floorplan image of unit 8306
Unit #8306
Rent starting at $2,550
2 Beds
2 Baths
1,101 Sq. Ft.
Available Aug. 13, 2026
3rd Floor
Amenities
Built Ins
Smart Home Technology
Kitchen and Bath Upgrade
Floorplan image of unit 7110
Unit #7110
Rent starting at $2,775
2 Beds
2 Baths
1,168 Sq. Ft.
Available Aug. 13, 2026
1st Floor
Amenities
Built Ins
Vinyl Flooring
Gas Fireplace
Floorplan image of unit 4406
Unit #4406
Rent starting at $2,435
2 Beds
2 Baths
1,101 Sq. Ft.
Available Aug. 13, 2026
4th Floor
Amenities
Built Ins
Smart Home Technology
Kitchen and Bath Upgrade
Floorplan image of unit 1103
Unit #1103
Rent starting at $2,380
1 Bed
1 Bath
735 Sq. Ft.
Available Aug. 13, 2026
1st Floor
Amenities
Sunroom
Smart Home Technology
Kitchen and Bath Upgrade
Floorplan image of unit 9101
Unit #9101
Rent starting at $2,720
2 Beds
2 Baths
1,168 Sq. Ft.
Available Aug. 13, 2026
1st Floor
Amenities
Built Ins
Smart Home Technology
Living Area Vinyl Floors
Floorplan image of unit 5308
Unit #5308
Rent starting at $2,515
2 Beds
1 Bath
970 Sq. Ft.
Available Aug. 13, 2026
3rd Floor
Amenities
Large Balcony
Smart Home Technology
Kitchen and Bath Upgrade
Floorplan image of unit 10209
Unit #10209
Rent starting at $2,590
2 Beds
1 Bath
970 Sq. Ft.
Available Aug. 13, 2026
2nd Floor
Amenities
Large Balcony
Gas Fireplace
Smart Home Technology
Floorplan image of unit 9308
Unit #9308
Rent starting at $2,515
2 Beds
1 Bath
970 Sq. Ft.
Available Aug. 13, 2026
3rd Floor
Amenities
Large Balcony
Smart Home Technology
Kitchen and Bath Upgrade
Floorplan image of unit 5302
Unit #5302
Rent starting at $2,640
2 Beds
2 Baths
1,168 Sq. Ft.
Available Aug. 13, 2026
3rd Floor
Amenities
Built Ins
Gas Fireplace
Smart Home Technology
Floorplan image of unit 8308
Unit #8308
Rent starting at $2,640
2 Beds
2 Baths
1,168 Sq. Ft.
Available Aug. 13, 2026
3rd Floor
Amenities
Built Ins
Gas Fireplace
Smart Home Technology
Floorplan image of unit 7101
Unit #7101
Rent starting at $2,625
2 Beds
1 Bath
970 Sq. Ft.
Available Aug. 13, 2026
1st Floor
Amenities
Large Balcony
Smart Home Technology
Living Area Vinyl Floors
Floorplan image of unit 6406
Unit #6406
Rent starting at $2,560
2 Beds
2 Baths
1,101 Sq. Ft.
Available Aug. 13, 2026
4th Floor
Amenities
Built Ins
Smart Home Technology
Kitchen and Bath Upgrade
Floorplan image of unit 4101
Unit #4101
Rent starting at $2,720
2 Beds
2 Baths
1,168 Sq. Ft.
Available Aug. 13, 2026
1st Floor
Amenities
Built Ins
Smart Home Technology
Living Area Vinyl Floors
Floorplan image of unit 4306
Unit #4306
Rent starting at $2,560
2 Beds
2 Baths
1,101 Sq. Ft.
Available Aug. 13, 2026
3rd Floor
Amenities
Built Ins
Smart Home Technology
Kitchen and Bath Upgrade
Floorplan image of unit 10310
Unit #10310
Rent starting at $2,525
2 Beds
1 Bath
970 Sq. Ft.
Available Aug. 13, 2026
3rd Floor
Amenities
Large Balcony
Smart Home Technology
Kitchen and Bath Upgrade
Floorplan image of unit 4102
Unit #4102
Rent starting at $2,785
2 Beds
2 Baths
1,168 Sq. Ft.
Available Aug. 13, 2026
1st Floor
Amenities
Built Ins
Gas Fireplace
Smart Home Technology
Floorplan image of unit 9405
Unit #9405
Rent starting at $2,255
1 Bed
1 Bath
793 Sq. Ft.
Available Aug. 13, 2026
4th Floor
Amenities
Smart Home Technology
Kitchen and Bath Upgrade
Floorplan image of unit 3302
Unit #3302
Rent starting at $2,700
2 Beds
2 Baths
1,168 Sq. Ft.
Available Aug. 13, 2026
3rd Floor
Amenities
Built Ins
Elevator Access
Gas Fireplace
Floorplan image of unit 8108
Unit #8108
Rent starting at $2,760
2 Beds
2 Baths
1,168 Sq. Ft.
Available Aug. 13, 2026
1st Floor
Amenities
Built Ins
Gas Fireplace
Smart Home Technology
Floorplan image of unit 5204
Unit #5204
Rent starting at $2,630
2 Beds
2 Baths
1,101 Sq. Ft.
Available Aug. 13, 2026
2nd Floor
Amenities
Built Ins
Smart Home Technology
Living Area Vinyl Floors
Floorplan image of unit 7302
Unit #7302
Rent starting at $2,565
2 Beds
1 Bath
970 Sq. Ft.
Available Aug. 13, 2026
3rd Floor
Amenities
Large Balcony
Gas Fireplace
Smart Home Technology
Floorplan image of unit 4206
Unit #4206
Rent starting at $2,620
2 Beds
2 Baths
1,101 Sq. Ft.
Available Aug. 13, 2026
2nd Floor
Amenities
Smart Home Technology
Living Area Vinyl Floors
Kitchen and Bath Upgrade
Floorplan image of unit 10305
Unit #10305
Rent starting at $2,230
1 Bed
1 Bath
793 Sq. Ft.
Available Aug. 17, 2026
3rd Floor
Amenities
Gas Fireplace
Smart Home Technology
Kitchen and Bath Upgrade
View all available units

Community Perks

Stay active around the clock at our 24-hour fitness center, equipped to help you achieve your wellness goals. On those warm, sunny days, take a dip in our sparkling pool for a refreshing escape. Explore our scenic biking and jogging trails that meander throughout the community. Invite friends and family for a delightful outdoor meal at our picnic and grilling areas or embrace the joys of gardening in our urban vegetable garden. And for those cozy movie nights, our Dolby Digital surround sound movie theater awaits, delivering a cinematic experience without leaving home. When it’s time to work or study, take advantage of the 24-hour business center and community WIFI for a productive setup. The clubhouse with kitchen and billiards table makes entertaining easy, while planned resident events offer fun opportunities to connect. We also provide conveniences like a car wash station, rentable storage units, and a mix of attached garages, detached garages, street, and guest parking. For added peace of mind, our community is supported by a courtesy officer, bilingual staff, and 24-hour on-call maintenance. Your furry friends are welcome here, as we have no breed or size restrictions at our pet-friendly community.

  • 24/hr Fitness Center

  • Pool

  • Garage ParkingCreated with Sketch.

    Garage Parking

  • shoe-runCreated with Sketch.

    Running Trails

  • Picnic & Grill AreaCreated with Sketch.

    Grill & Picnic Area

  • E.V. Charging Station

Apartment Features

Our stylish one-bedroom and two-bedroom apartments are designed with your needs in mind. Open the doors of your state-of-the-art apartment and find spacious kitchens, elegant faux wood flooring, smart home technology, and an in-unit washer and dryer. Details like high ceilings, crown molding, and large windows create an airy, welcoming atmosphere, while walk-in closets and a built-in desk add everyday functionality to your home. The kitchen is a true highlight, with a gas stove perfect for home chefs, stainless steel appliances, sleek laminate countertops, and a built-in microwave that makes meal prep a breeze. Bathrooms feature a choice between a relaxing garden tub or a practical tub-shower combo. Select units offer extra touches like cozy gas fireplaces, kitchen and bath upgrades, custom blinds, and more. Additional storage, attached garages, and detached garages are available.

Property Map

Take a look around at your new home.

MAA Fallsgrove sitemap

MAA Properties

Interested in exploring options? Check out other MAA apartments conveniently located in the area.

    MAA PropertiesArts & EntertainmentEat & DrinkGroceryShopping
    Why Choose MAA?

    Why Choose MAA?

    We are committed to a rich tradition of exceptional service and value service for our residents and local communities. We respect the privilege of providing value to those whose lives we touch and are committed to open communication, embracing opportunities and doing the right thing at the right time for the right reason.

    Frequently Asked Questions
    What are MAA's lease terms?
    If you’re unable to find the answers you’re looking for, please get in touch with us by phone, text, or email.
    (240) 512-6924
    Contact Us

    MAA Fallsgrove

    102 Fallsgrove Boulevard, Rockville, MD | (240) 512-6924
    Experience suburban luxury with city convenience at MAA Fallsgrove. Live your best life at our luxury apartments for rent in Rockville with access to an unparalleled pool, fitness center, nature trail, and movie theater. All apartment homes have smart home technology, modern kitchens, an in-unit washer/dryer, and access to EV charging stations. The neighborhood is part of the Montgomery County Public Schools district, making it ideal for families. Just a short walk from your door, you’ll find a variety of shopping and dining options, including Safeway and local favorites like Poyoteca Peruvian Chicken, That’s Amore, and Farmsook Thai Kitchen. Spend your weekends exploring nearby attractions like RIO Town Center, Clarksburg Outlets, or the shops and restaurants along Route 355. Outdoor escapes like Rock Creek Regional Park and cultural spots like the Glenstone Museum are also within easy reach. MAA Fallsgrove is minutes from the Metro and major interstates, offering seamless access to the vibrant culture and entertainment throughout the Rockville and D.C. area.
    Pool at MAA Fallsgrove in Rockville, MD
    Pool at MAA Fallsgrove in Rockville, MD

    Available Apartments

    1 Bedroom

    Starting at $2230

    4 available starting today

    2 Bedroom

    Starting at $2435

    22 available starting today

    Touring Hours

    Monday - Friday10:00 AM - 6:00 PM
    Saturday10:00 AM - 5:00 PM
    SundayClosed

    Resident Office Hours

    Monday - Friday10:00 AM - 6:00 PM
    Saturday10:00 AM - 5:00 PM
    SundayClosed

    Community Perks

    Access and Parking:Additional StorageControlled Access BuildingsGarages Available for Rent
    Bonus Spaces:Movie TheatreEV Charging StationClubhouse
    Resident Perks:Pest Control ServiceRecycling ProgramSmartHome Technology
    Wellness Amenities:24-Hour Fitness Center
    Our Space:Gas FireplacesGas Stoves

    Leasing Info

    Below is information on additional fees and charges that will apply to your lease. Required one-time and monthly recurring fees are charged in addition to base rent, and additional fees may apply based on the options you select. To determine your monthly fixed costs, add your base rent to the required fees and any optional fees you will be selecting.

    Required One Time Fees

    Amenity Fee 1: at time of move-in $300

    Application Fee 2: at application $25 per applicant

    Security Deposit 3: at time of move-in $100 - $200

    Required Monthly Recurring Fees

    Community Fee 4: $18

    Utility Admin Fee 5: $3.50

    Optional Fees

    Pet Fee 1 Pet 6: $350

    Pet Fee 2 Pets 7: $525

    Pet Rent 1 Pet 8: $30

    Pet Rent 2 Pets 9: $60

    Optional Rentable Items

    Garage Rental 10: starting at $150 per month

    Storage Space 11: starting at $20 per month

    Ask about our sMAArt Savings program as a great alternative to the security deposit! Simply pay a one-time, non-refundable fee for half the cost of the normal deposit. This program may vary by community so speak with our leasing team today.

    The required security deposit may change based on screening results. Residents must pay monthly charges for utilities provided to the premises, including, but not limited to, electricity, natural gas, water, and sewer, as set forth in the lease agreement. Monthly utility charges may vary based on usage. Rentable items and services are taxable in certain jurisdictions. All leaseholders are required to maintain liability insurance in the amount of $100,000 for the term of the lease. Additional fees may apply in specific situations as detailed in your lease agreement. All fees are subject to the terms of the application and lease agreement. Some requirements may vary where required by law.
    Disclaimer

    1Non-refundable fee due at move-in that will be used to help pay for costs associated with community amenities.

    2For costs related to the apartment rental application, including credit and criminal background screening.

    3Refundable deposit held as security for fulfillment of lease obligations. Amount varies based on credit screening results.

    4Helps pay for costs associated with operation, repair, maintenance of common areas like our green spaces, lawns, sidewalks, breezeways, parking lot and more, along with property taxes and insurance.

    5For administrative services associated with utility metering, allocation, account management, and/or billing.

    6Non-refundable, one-time fee in consideration for the privilege of having a pet at the community.

    7Non-refundable, one-time fee in consideration for the privilege of having a pet at the community

    8,9Monthly fee in consideration for the privilege of having a pet at the community.

    10,11Subject to availability. Please contact a leasing agent for more details.

    Links

    About MAA
    For Investors
    Corporate Apartments
    For Residents
    Contact Us
    Careers

    Corporate Headquarters

    MAA
    6815 Poplar Avenue
    Suite 500
    Germantown TN 38138

    Assistance

    866-620-1130
    Also of Interest
    • Bike-Friendly Luxury Apartments
    • EV Charging Capabilities
    • Accessibility Statement
    Privacy PolicyTerms of ServiceAccessibility StatementHealth Plan Price TransparencySitemap
    Privacy Preference Center

    @ Copyright 2018-2026 MAA

    Compare MAA Communities
    0 of 5

    Compare MAA Communities

    0 of 5
    None in your list. Add communities to compare them.

    Add to Compare

    Recently Viewed
    Saved
    The most recent 20 Communities you've viewed will appear here.
    View Comparison