MAA logo
  • Communities
  • Resident Experience
  • About
  • Careers
Find Your Home
MAA logo
Find Your Home
Find Your Home
  • Communities
  • Resident Experience
  • About
  • Careers
Enter Search Terms Above
OverviewAvailable UnitsAmenitiesFeaturesProperty MapNeighborhoodFAQ
  1. Kansas City|

MAA Denton Pointe

Video Tours
Experience-MAA
  • Pool
  • Fitness
  • Kitchen
  • Living Room
  • Bedroom
  • Bathroom
1 / 6
Experience-MAA
  • Pool
  • Fitness
  • Kitchen
  • Living Room
  • Bedroom
  • Bathroom
1 / 6
slide image

Poolside Paradise

Immerse yourself in the tranquility of our resort-style pool, a feature that redefines apartment living. Stretch out on loungers poolside or in the water and let the day drift by.

slide image
slide image

Fitness Sanctuary

Whether you're into cardio, strength training, or group classes, the fitness center is designed to elevate your workout. With Fitness on Demand technology and premium stationary bikes your favorite studio routines are right at home.

slide image
slide image
slide image

Well-Appointed Kitchens

Modern kitchens feature stainless-steel appliances, natural granite countertops, and large pantry options. Enjoy your morning coffee in the breakfast nook or prep meals with ease on the kitchen island.

slide image
slide image

Your Cozy Haven

The living room feels open and welcoming, with ample natural light streaming through large windows. Details like high ceilings and crown molding add just the right touch of charm.

slide image
slide image

Sweet Dreams

Where comfort and style come together, creating a space where you can relax, unwind, and appreciate the joys of home. Retreat to a bedroom with a lighted ceiling fan and walk-in closets for easy organization.

slide image
slide image

Elegant Essentials

Enjoy the simple elegance of our bathrooms, with all the essentials you need. In select homes, a garden tub or glass shower offers a spa-like finish to your routine.

MAA Denton Pointe

5951 NW 63rd Terrace, Kansas City, MO
(816) 675-4830

Touring Hours

Monday-Friday:10:00 AM – 6:00 PM
Saturday:10:00 AM – 5:00 PM
Sunday:Closed

Discover the ultimate luxury apartments for rent near Parkville at MAA Denton Pointe, where resort-style living awaits. Residents gather at either one of our spectacular pools, hot tub, digital movie theater, billiards, walking trails, and dog park, welcoming all guests. All apartments have modern kitchens and smart home technology. Just around the corner from your new home, grab groceries at Sprouts or head to Twisted Fresh, Culver’s, or SPIN! Pizza for a casual bite. When you're ready to shop, explore boutique finds and national retailers at Zona Rosa, or make a day of it at the River Market or Country Club Plaza. It's also close to great shopping and dining opportunities at the Village of Burlington Creek. Cultural attractions like the Arabia Steamboat Museum and Bell Road Barn Players bring local history and performance to life, while the Parkville Nature Sanctuary offers a peaceful place to reconnect with nature. Commuting is simple with a nearby Ride KC bus stop and quick access to I-29, putting downtown Kansas City and major employers like the FDA, UMB Financial Corporation, Ford Motor Company, and Tyson Foods within easy reach. Part of the renowned Park Hill School District, this is a Northland location that truly has it all.

Rent starting at
$1,288 - $4,588
Bedrooms
1 - 3 bd
Bathrooms
1 - 2 ba
Square Feet
752 - 1,581 sq ft
Apply NowAsk a Question
Move-in Special
Lease now and save $500! Certain exclusions may apply.

Available Apartments

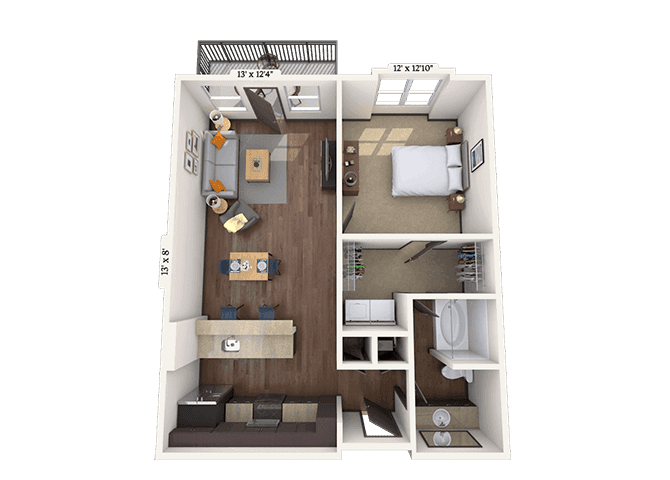
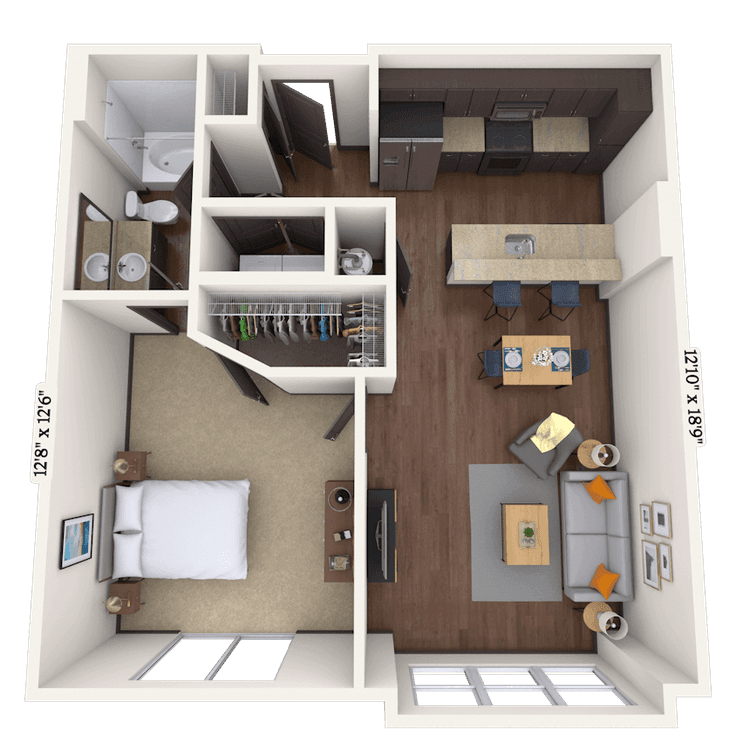
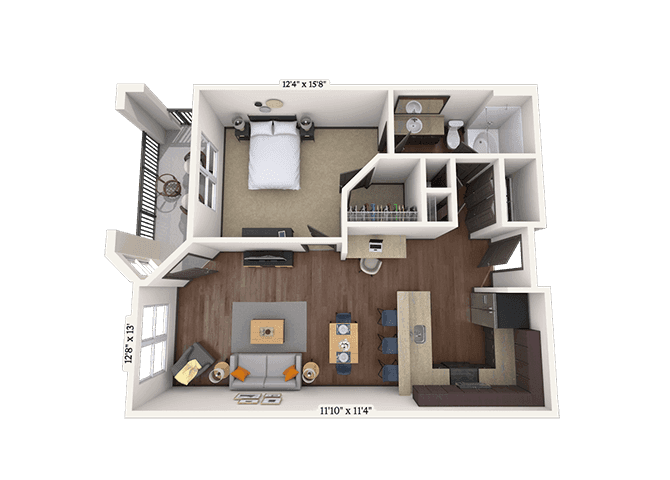
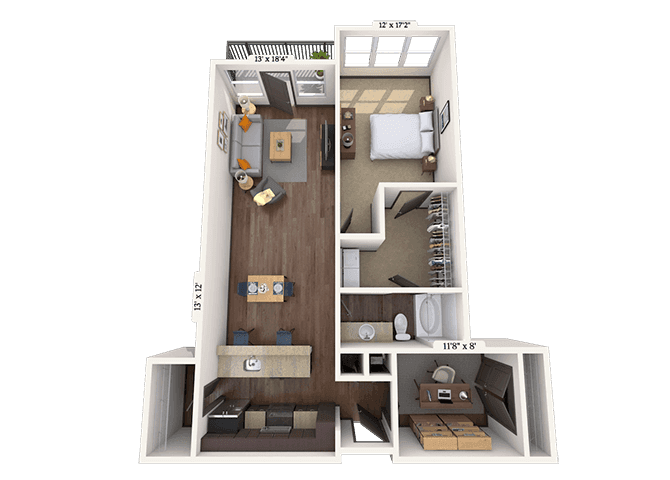
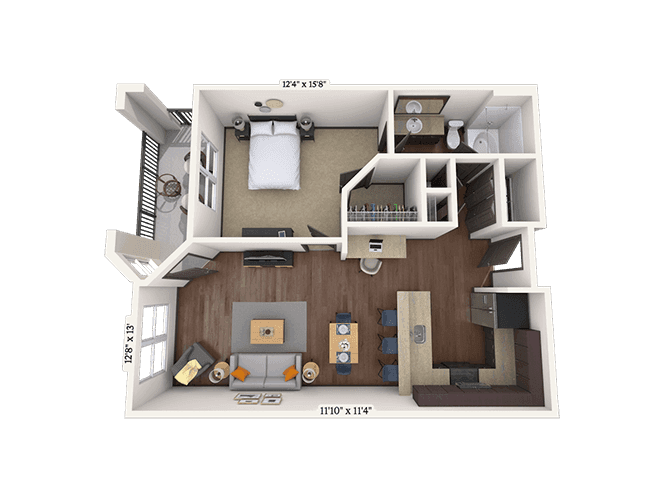
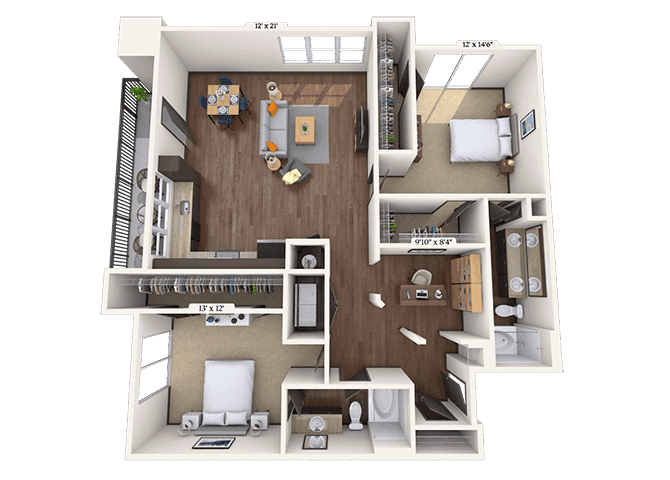
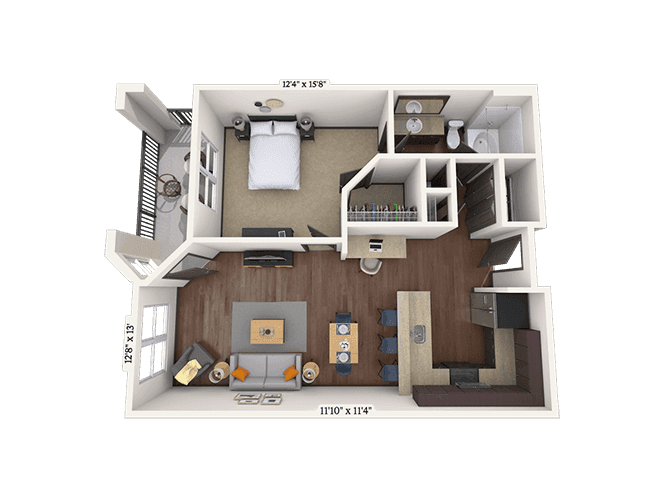
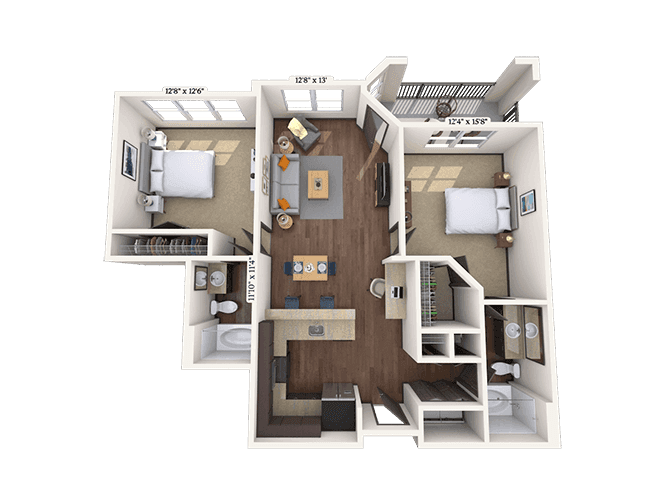
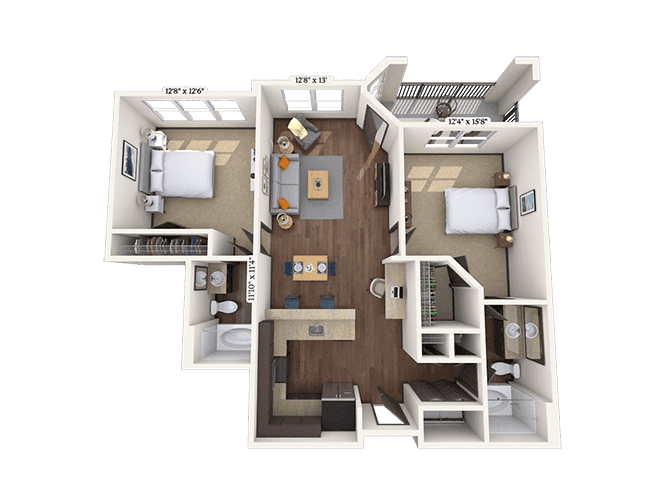
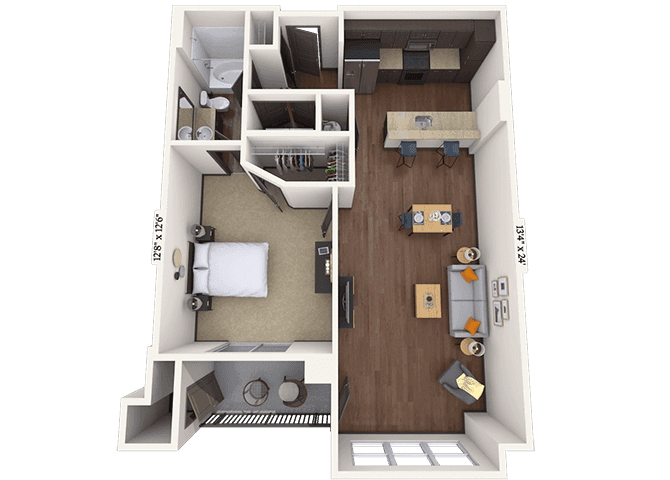
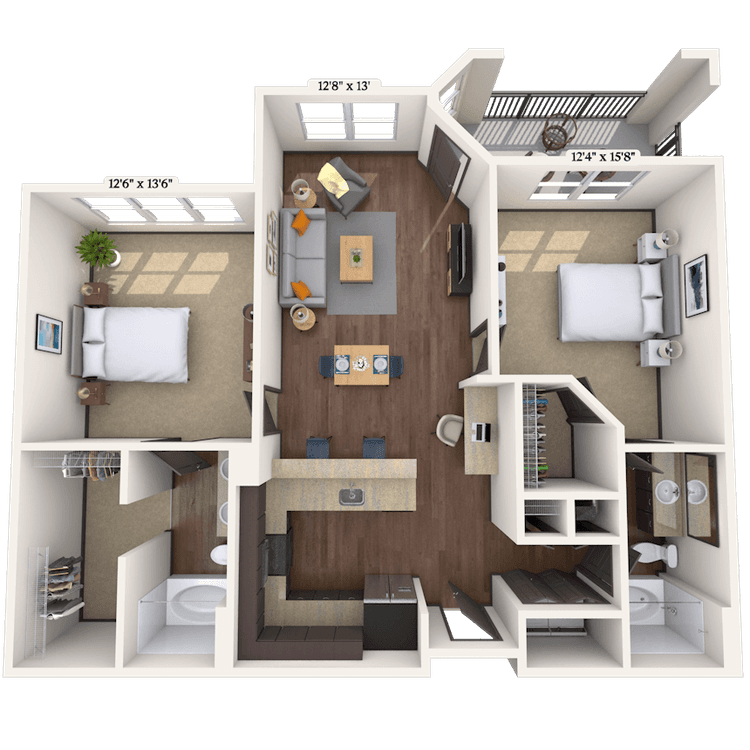
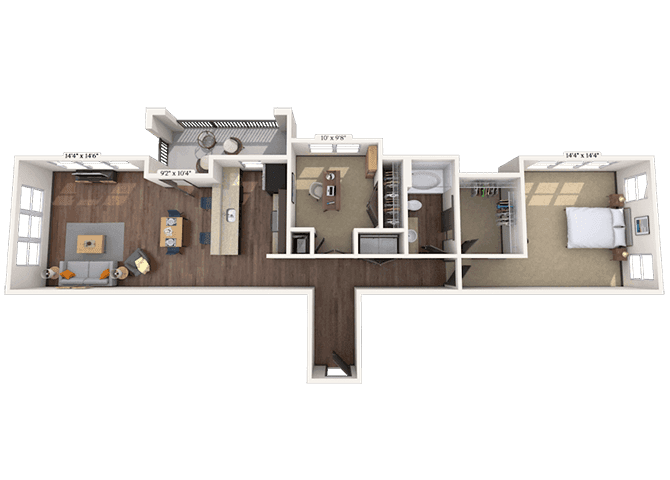
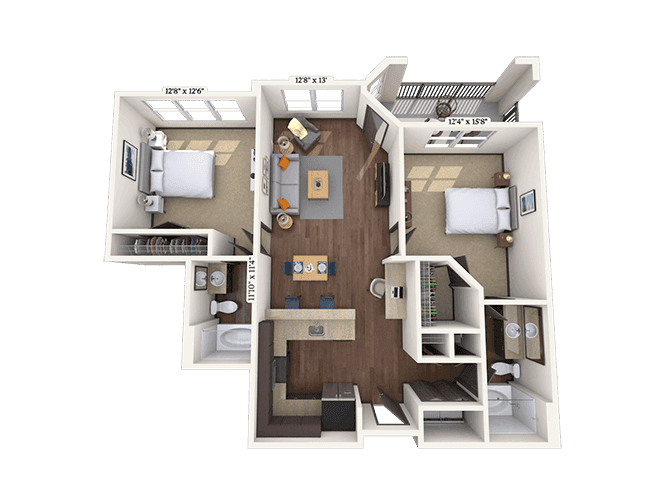
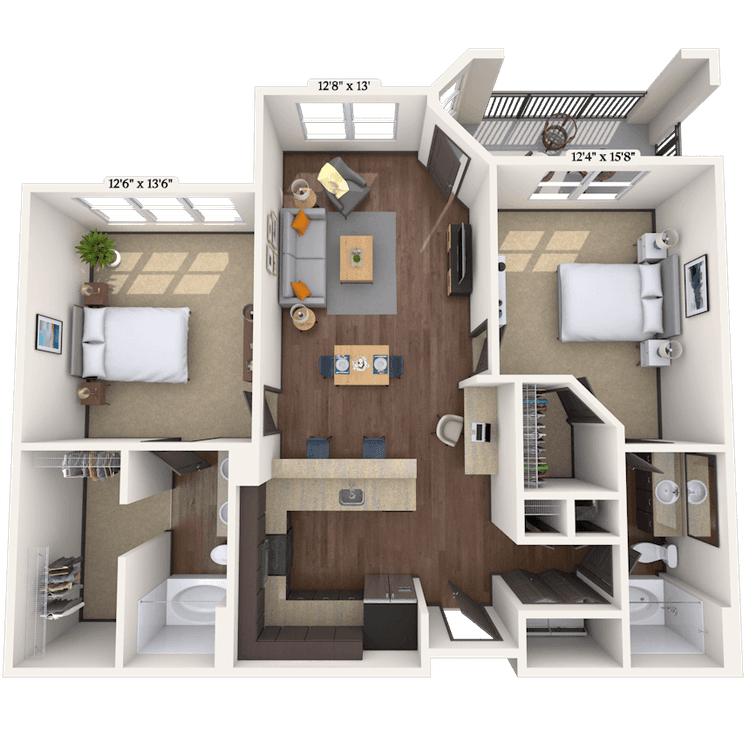
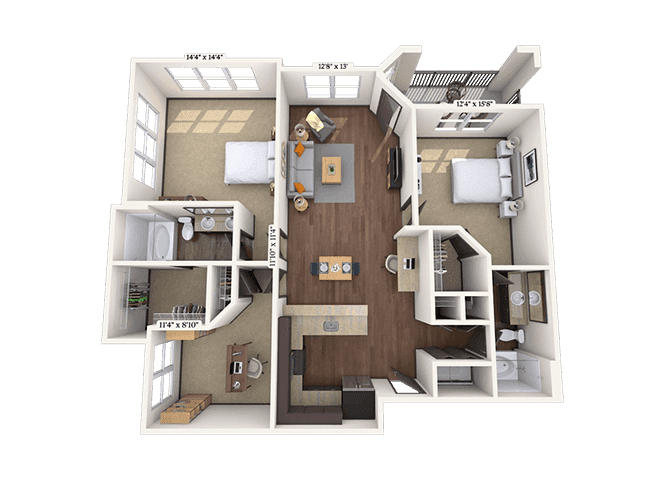
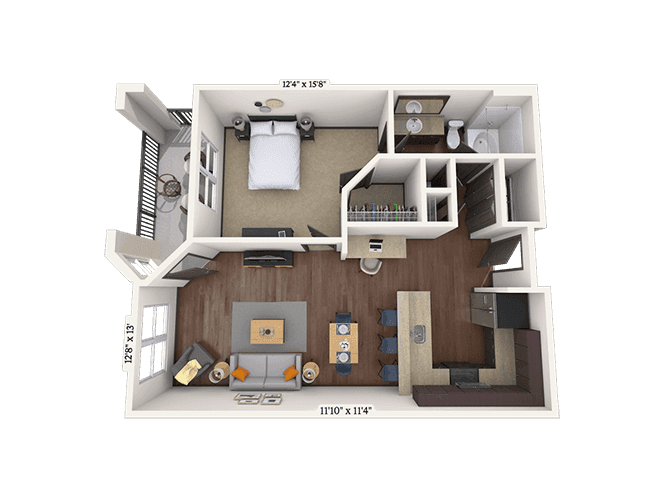
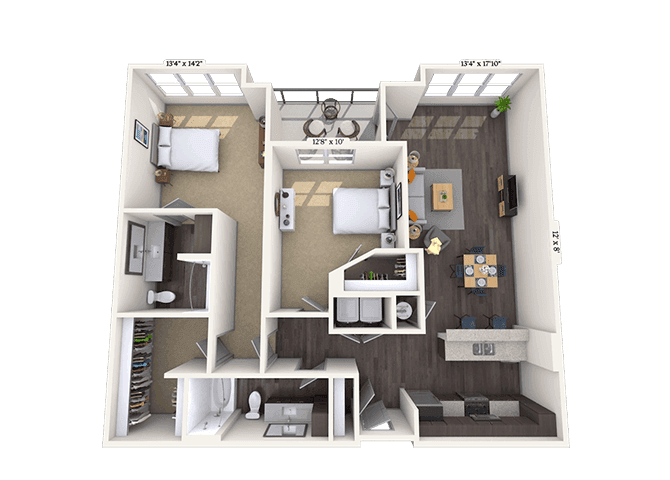
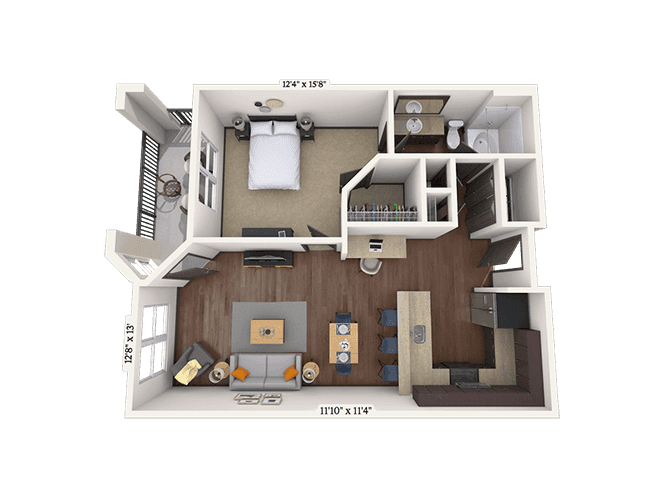
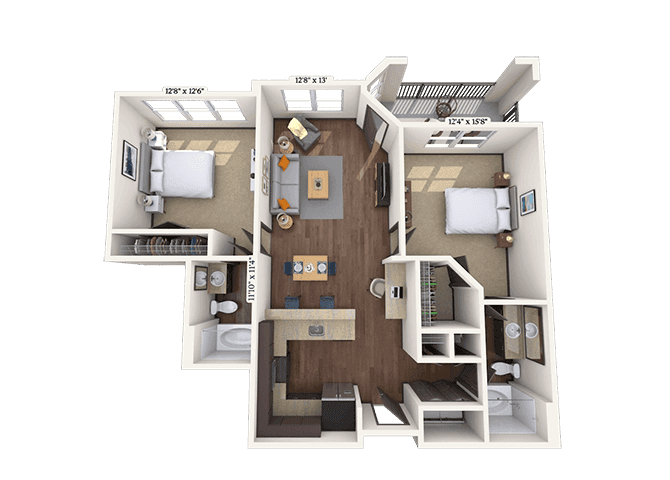
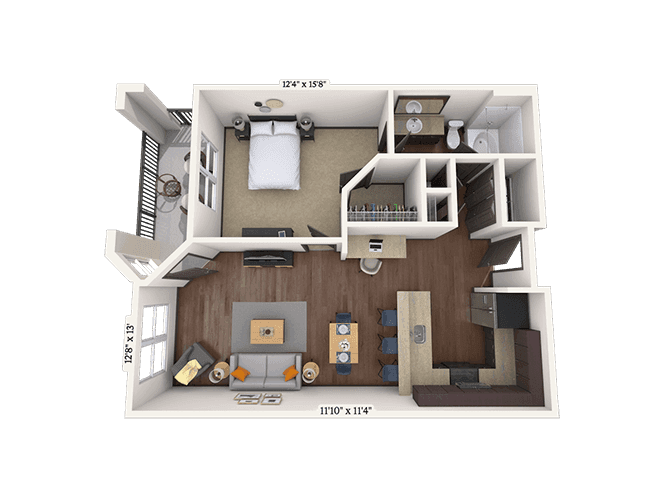
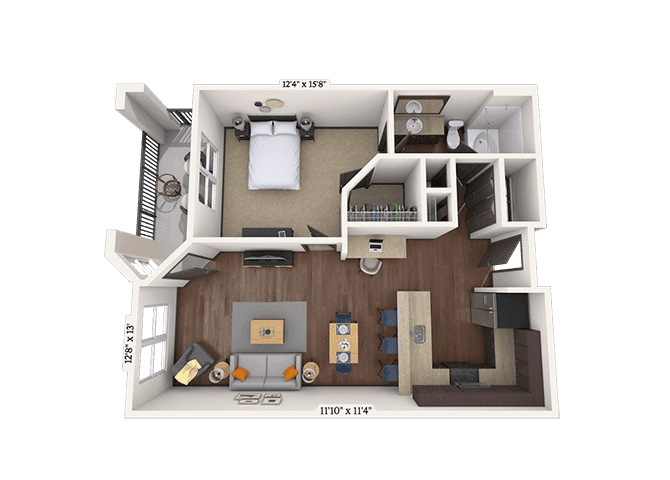
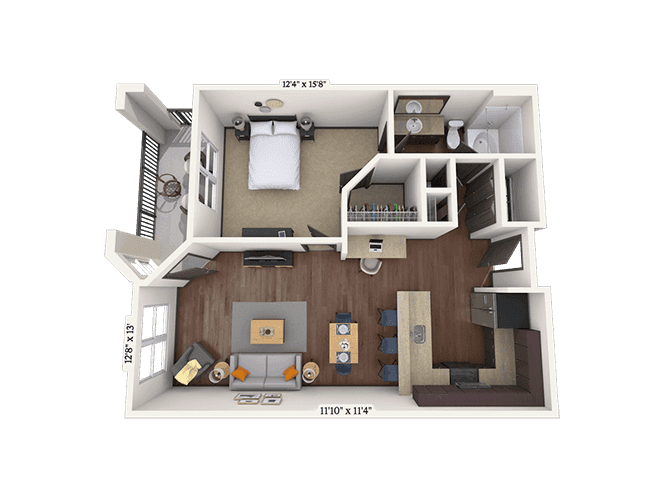
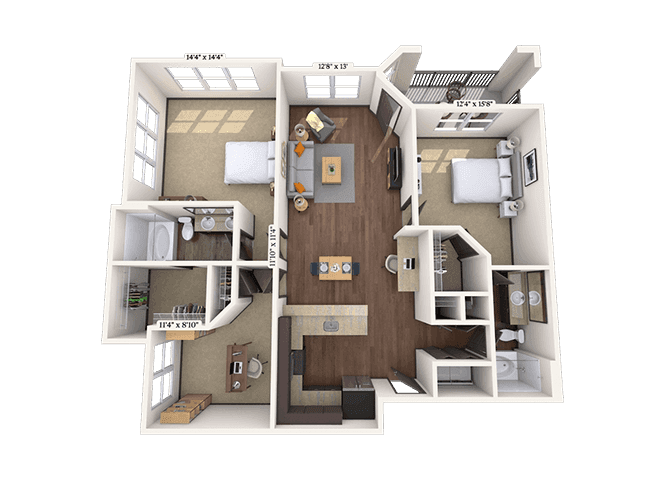
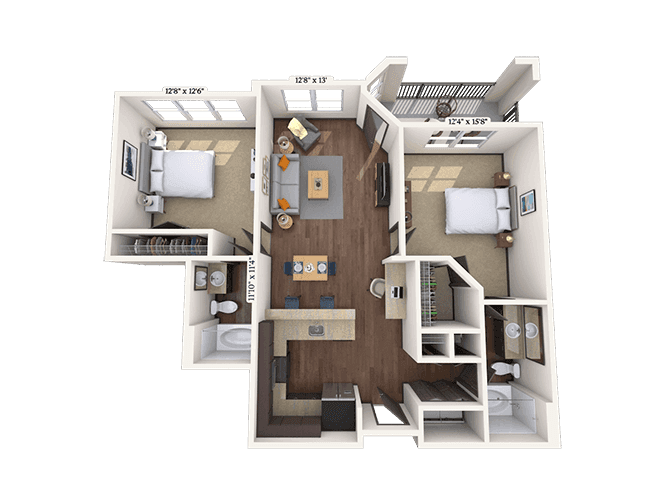
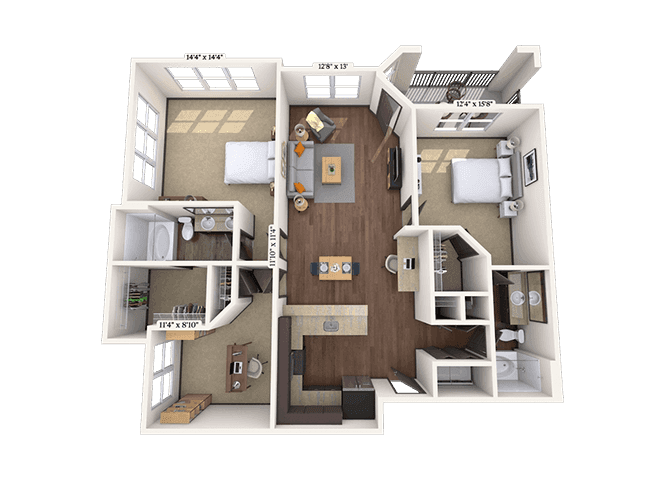
Floorplan images are for illustrative purposes only as square footage, dimensions, finishes, and layouts may vary between individual apartments. Contact the Leasing Office for details on specific apartment homes.
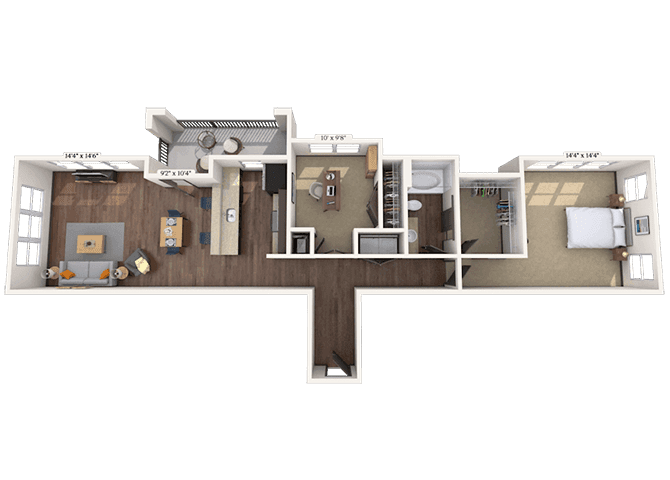
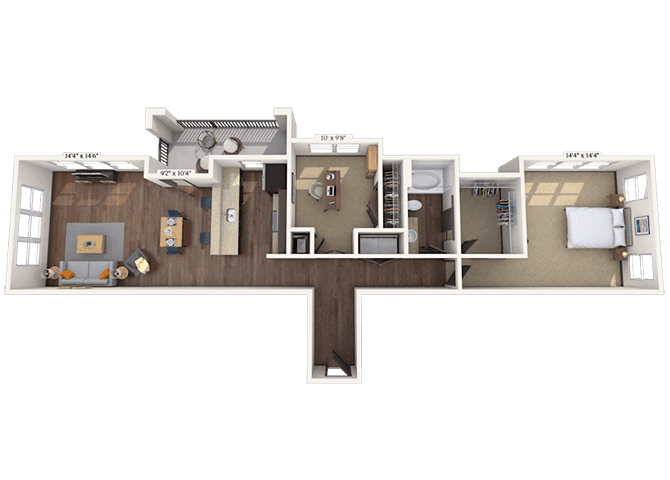
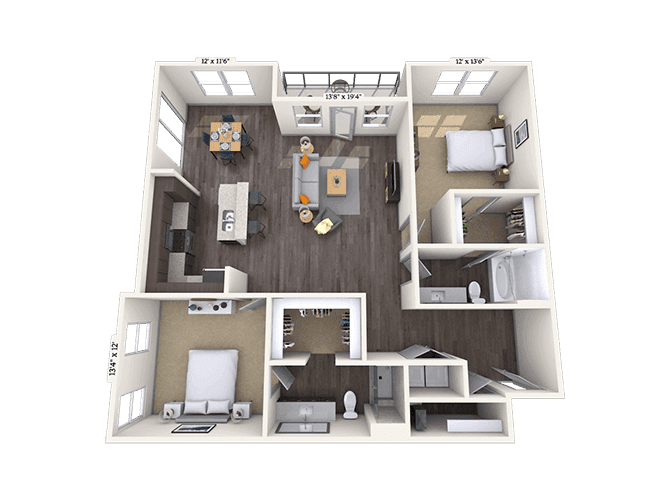
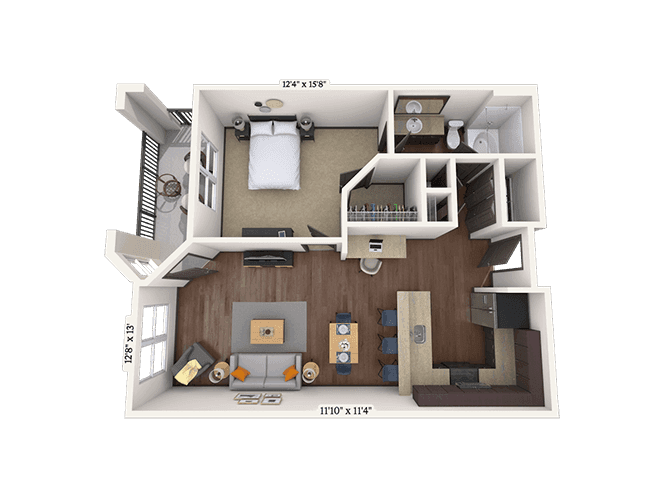
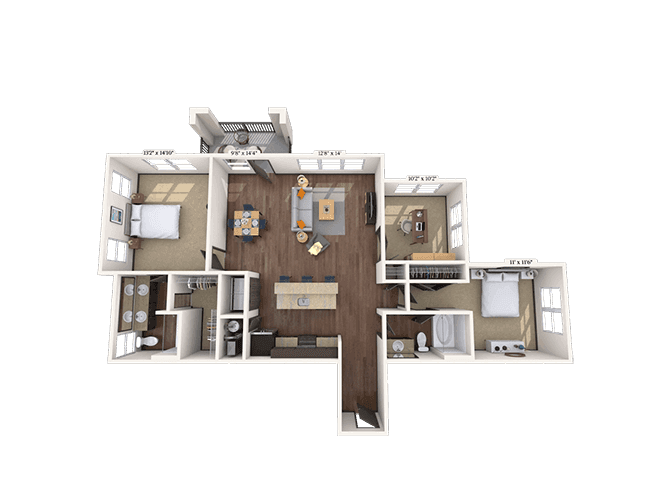
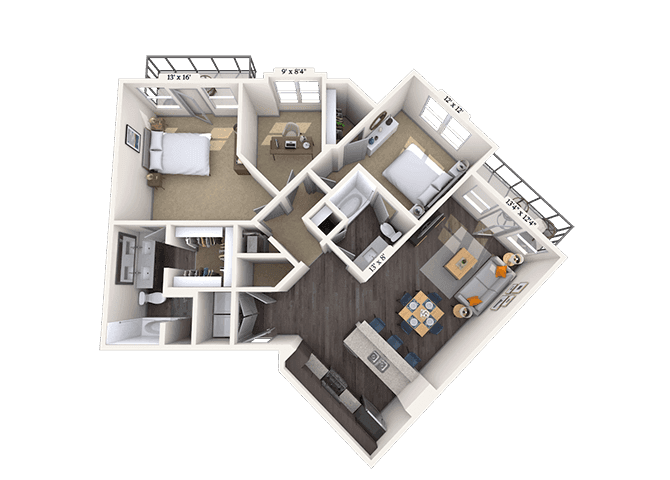
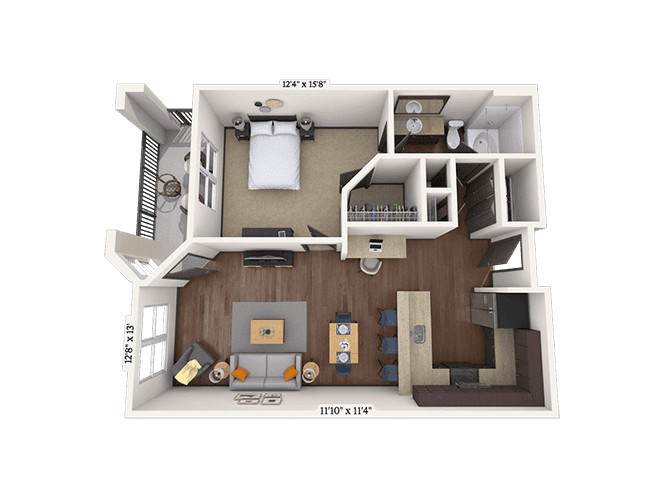
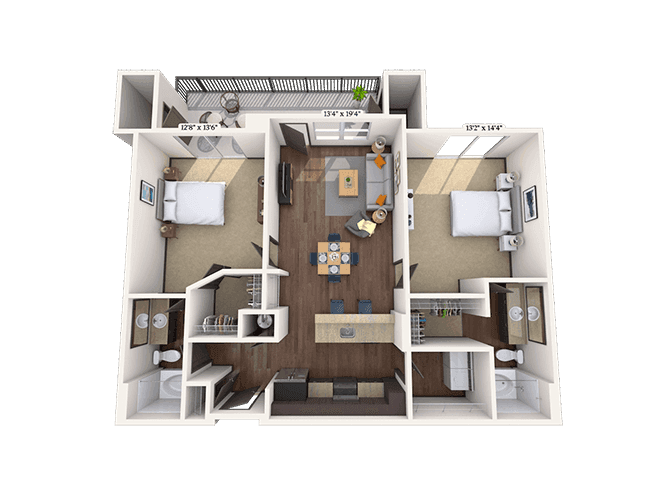
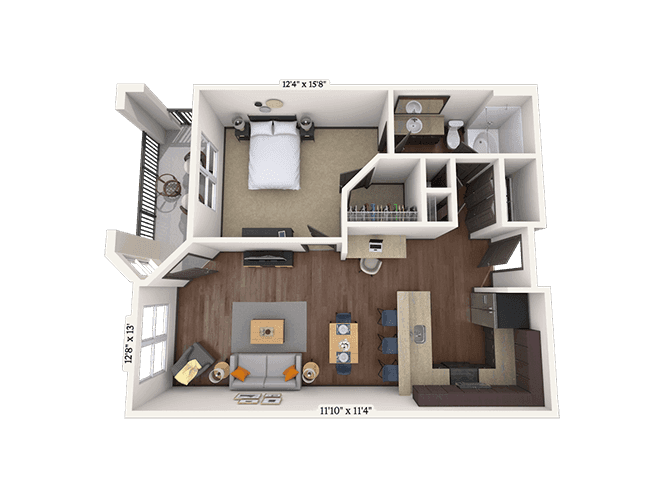
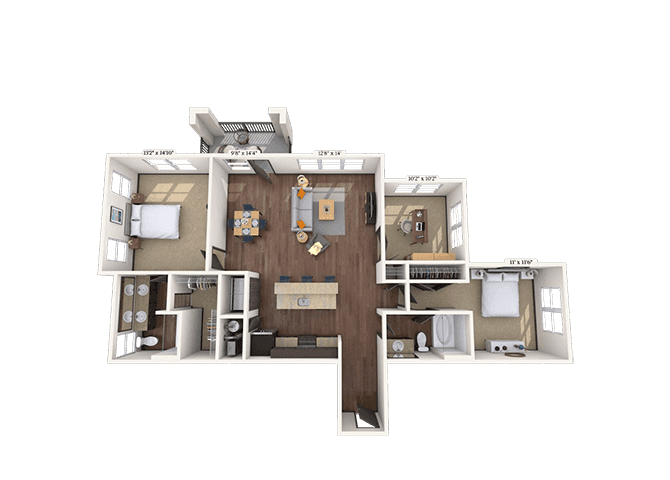
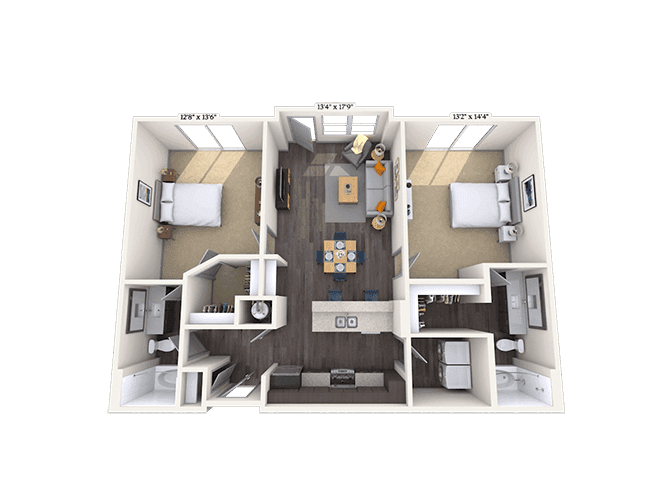
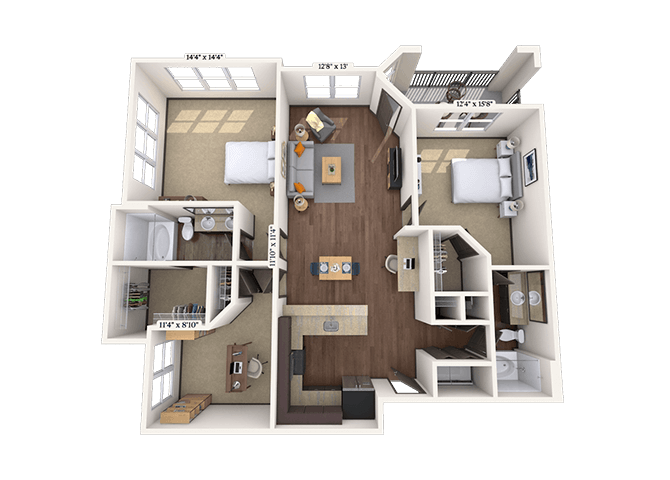
Floorplan image of unit 3-3112
Unit #3-3112
Rent starting at $1,858
2 Beds
1 Bath
1,158 Sq. Ft.
Available Aug. 13, 2026
First Floor
Amenities
Kitchen
Smart Home Technology
REN2 Kitchen and Bath Upgrades
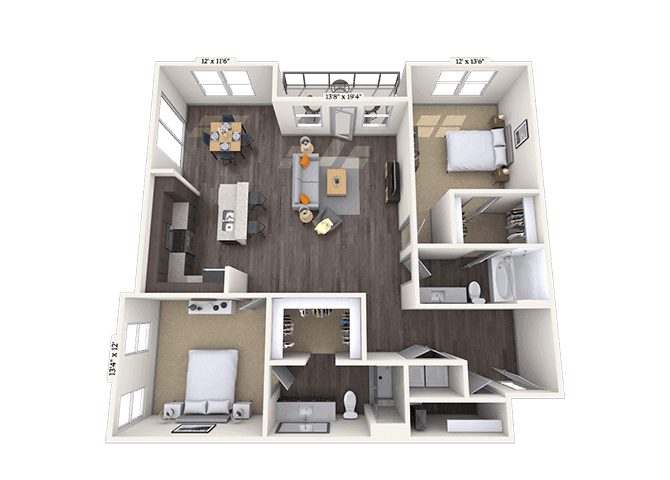
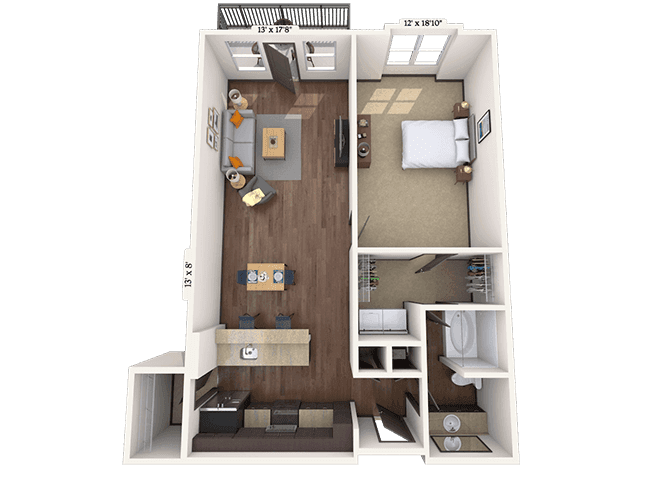
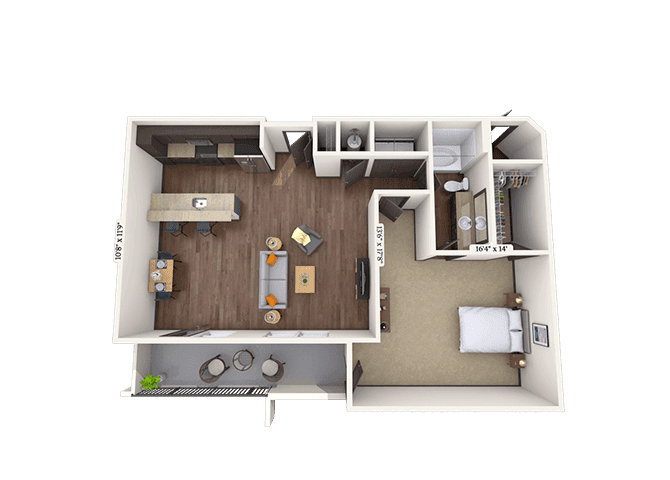
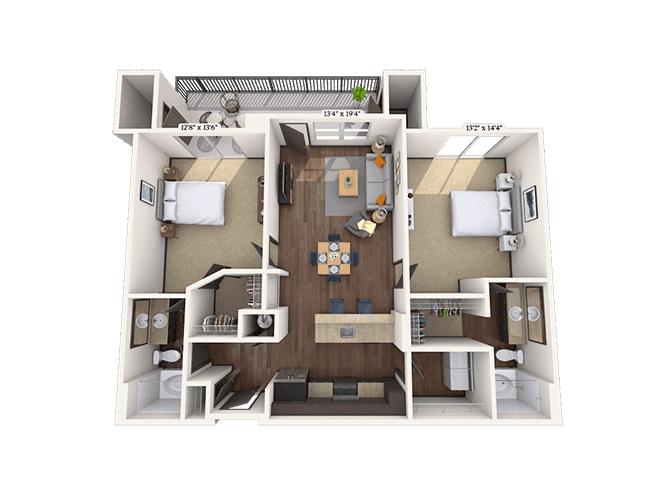
Floorplan image of unit 3-3200
Unit #3-3200
Rent starting at $1,773
2 Beds
1 Bath
1,158 Sq. Ft.
Available Aug. 13, 2026
Second Floor
Amenities
Coastal Kitchen Finish
Smart Home Technology
REN2 Kitchen and Bath Upgrades
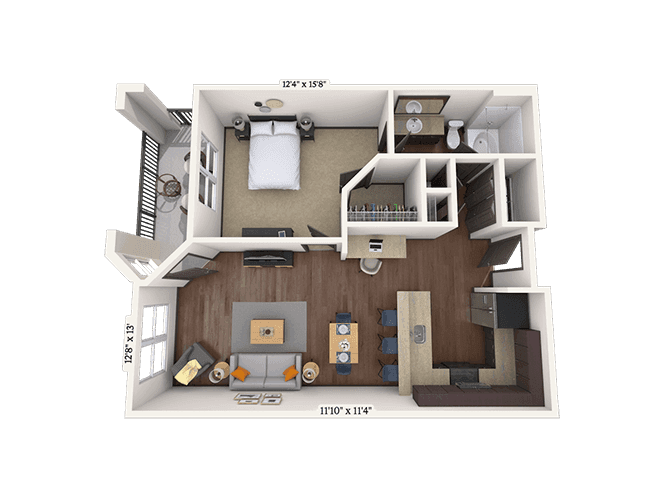
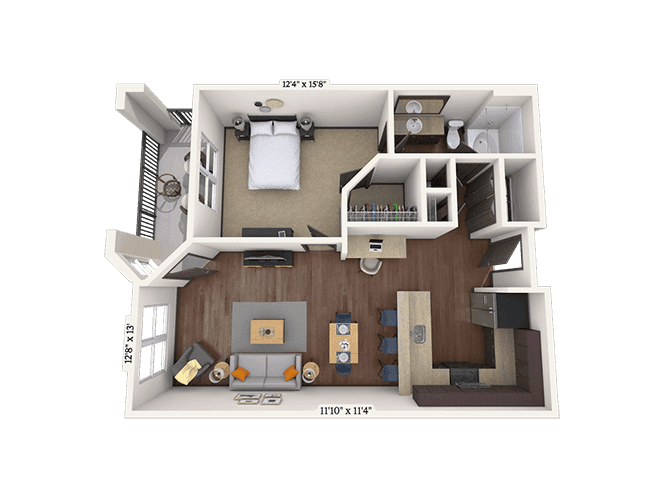
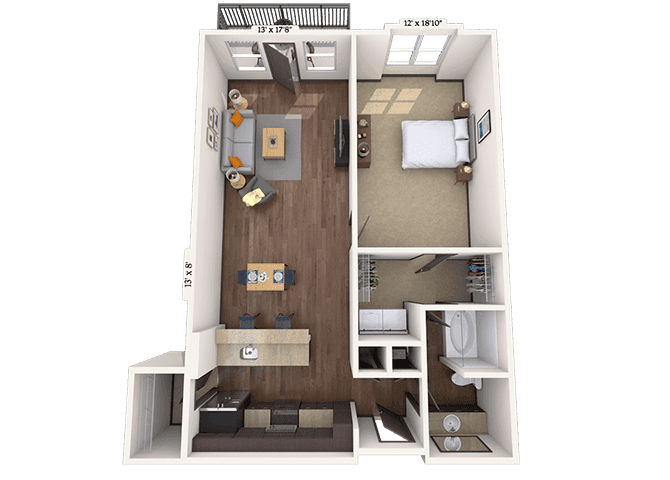
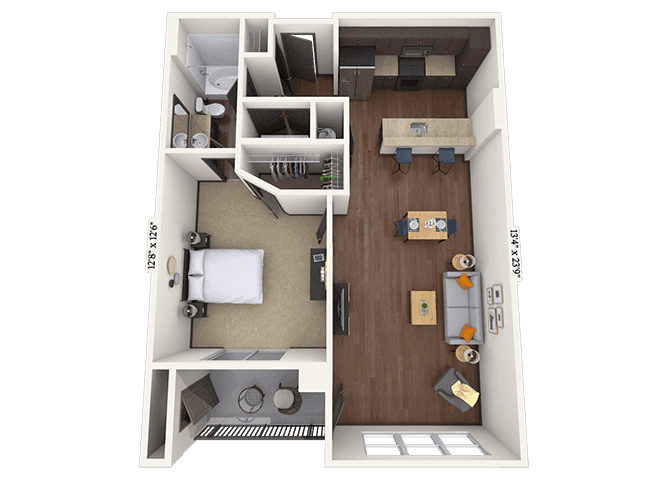
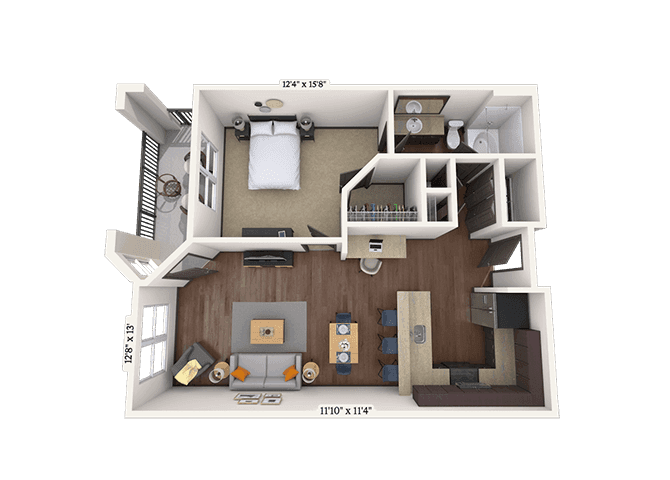
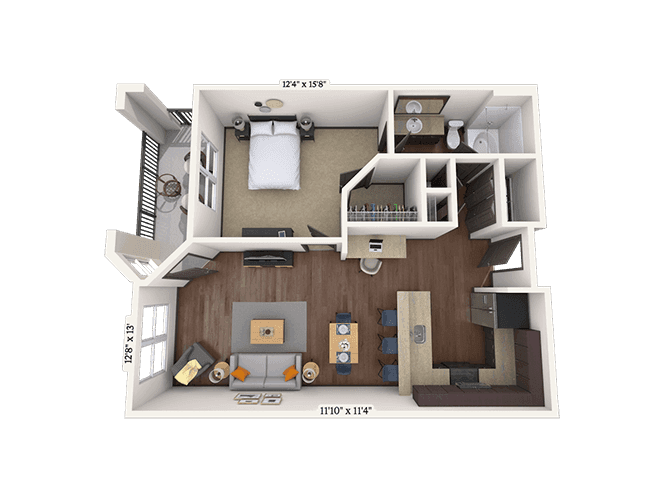
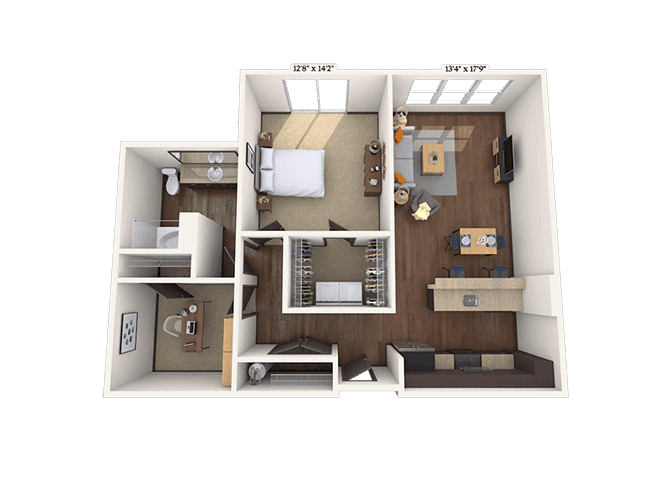
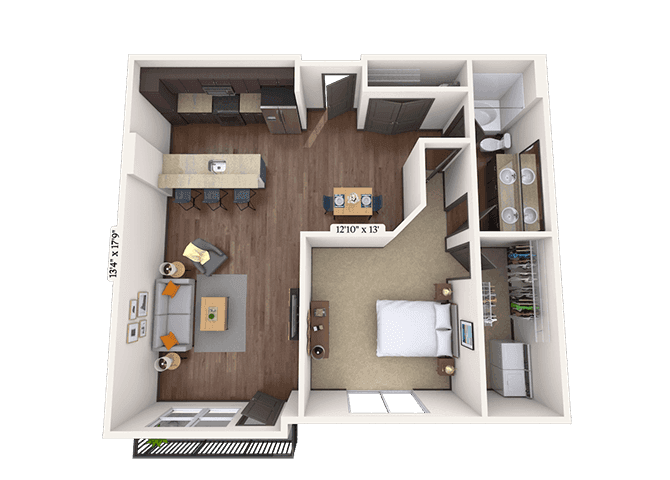
Floorplan image of unit 2-2310
Unit #2-2310
Rent starting at $1,373
1 Bed
1 Bath
776 Sq. Ft.
Available Aug. 13, 2026
Third Floor
Amenities
Kitchen
Smart Home Technology
REN2 Kitchen and Bath Upgrades
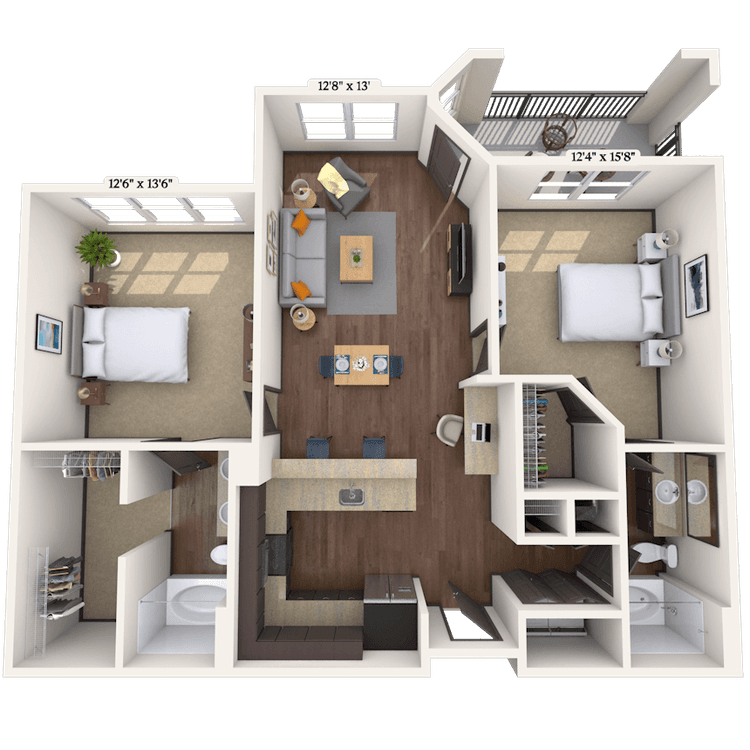
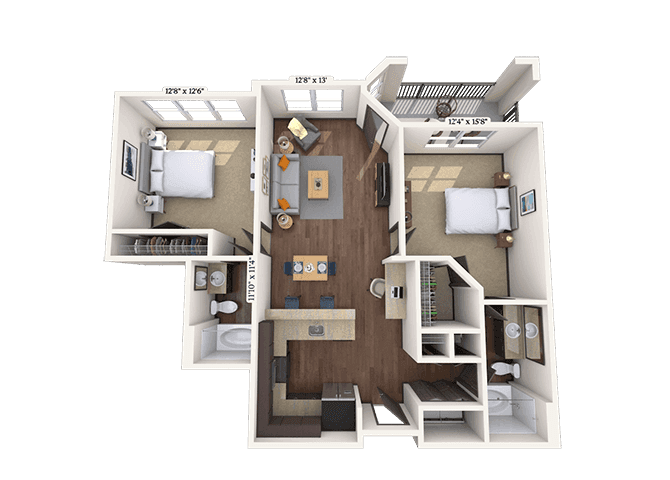
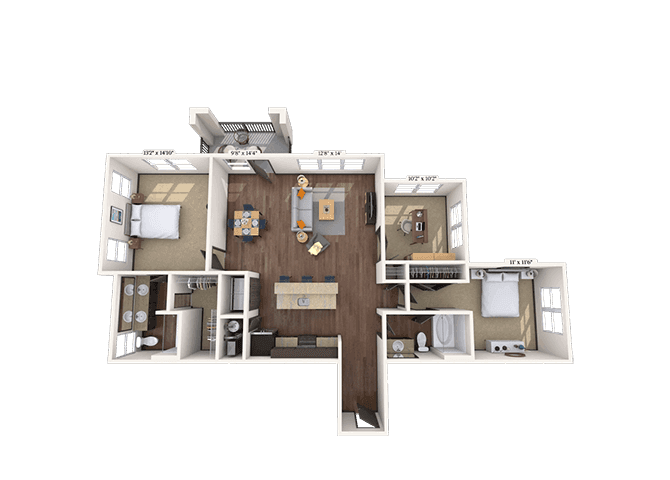
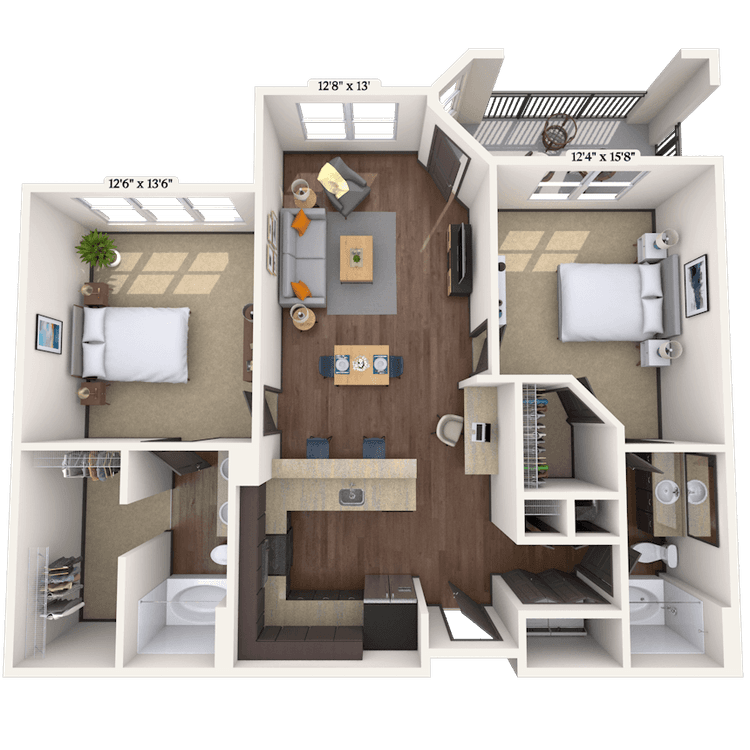
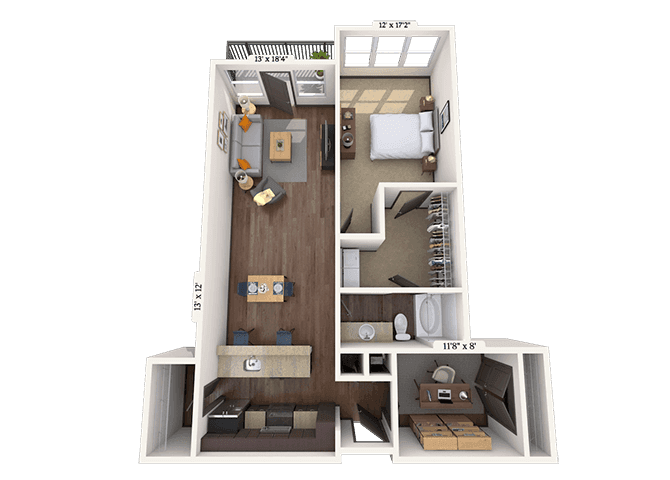
Floorplan image of unit II 8-323
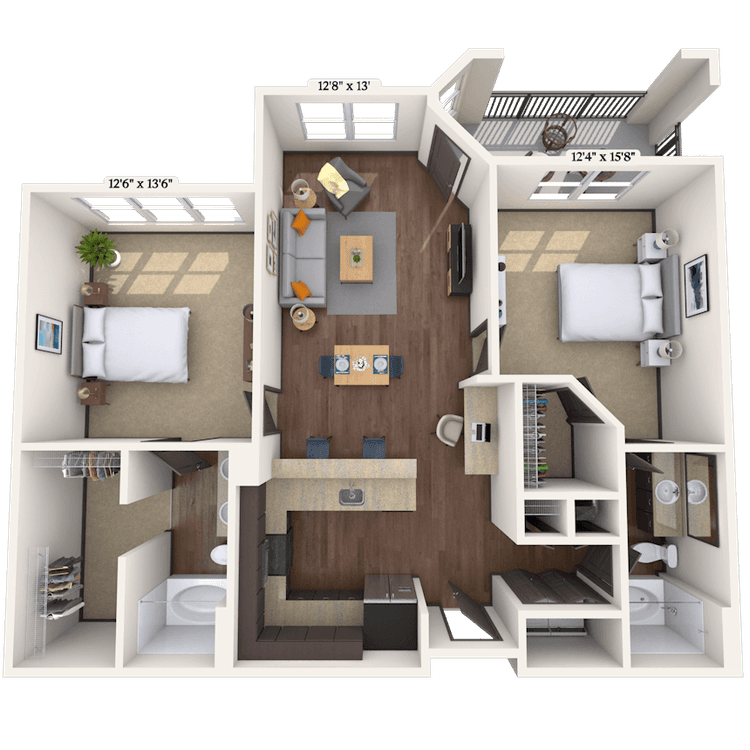
Unit #II 8-323
Rent starting at $2,218
2 Beds
2 Baths
1,360 Sq. Ft.
Available Aug. 13, 2026
Third Floor
Amenities
Top Floor
Phase 2 2B
Smart Home Technology
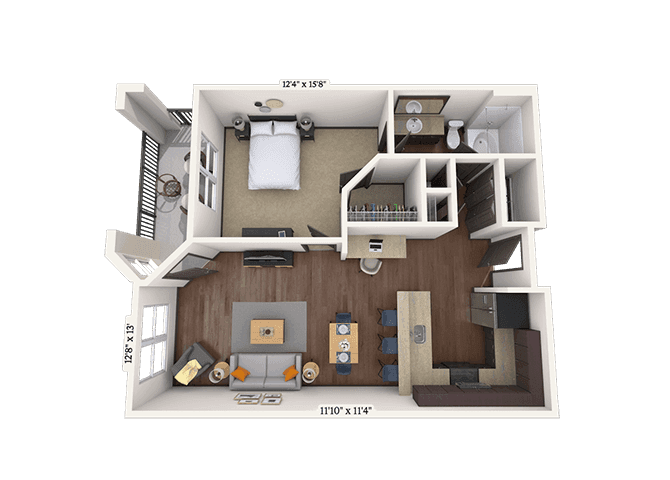
Floorplan image of unit II 8-201
Unit #II 8-201
Rent starting at $2,153
2 Beds
2 Baths
1,360 Sq. Ft.
Available Aug. 13, 2026
Second Floor
Amenities
Phase 2 2B
Smart Home Technology
Floorplan image of unit 5-5103
Unit #5-5103
Rent starting at $1,803
2 Beds
2 Baths
1,119 Sq. Ft.
Available Aug. 13, 2026
First Floor
Amenities
Kitchen
Smart Home Technology
REN2 Kitchen and Bath Upgrades
Floorplan image of unit 5-5304
Unit #5-5304
Rent starting at $1,418
1 Bed
1 Bath
850 Sq. Ft.
Available Aug. 13, 2026
Third Floor
Amenities
Office/Study
Kitchen
Smart Home Technology
Floorplan image of unit 5-5300
Unit #5-5300
Rent starting at $2,168
3 Beds
2 Baths
1,378 Sq. Ft.
Available Aug. 13, 2026
Third Floor
Amenities
Kitchen
Smart Home Technology
REN2 Kitchen and Bath Upgrades
Floorplan image of unit II 8-219
Unit #II 8-219
Rent starting at $2,268
2 Beds
2 Baths
1,389 Sq. Ft.
Available Aug. 13, 2026
Second Floor
Amenities
Office/Study
Phase 2 2B
Smart Home Technology
Floorplan image of unit 5-5208
Unit #5-5208
Rent starting at $1,353
1 Bed
1 Bath
776 Sq. Ft.
Available Aug. 13, 2026
Second Floor
Amenities
Coastal Kitchen Finish
Smart Home Technology
REN2 Kitchen and Bath Upgrades
Floorplan image of unit II 8-217
Unit #II 8-217
Rent starting at $1,383
1 Bed
1 Bath
781 Sq. Ft.
Available Aug. 13, 2026
Second Floor
Amenities
Phase 2 1B
Smart Home Technology
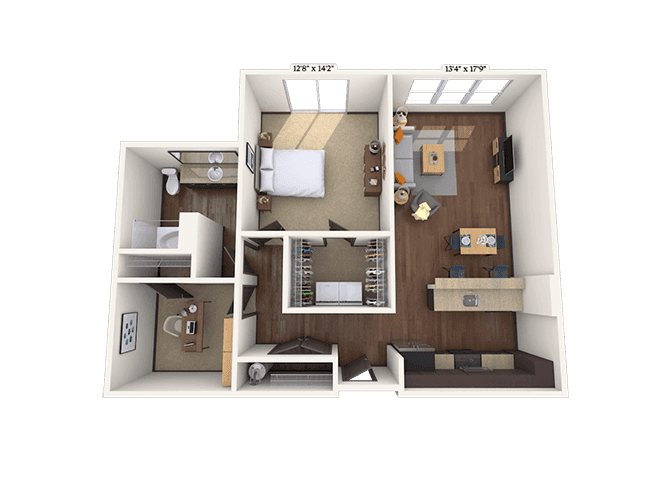
Floorplan image of unit II 2-1301
Unit #II 2-1301
Rent starting at $1,288
1 Bed
1 Bath
752 Sq. Ft.
Available Aug. 13, 2026
Third Floor
Amenities
Phase 2 1B
Smart Home Technology
Floorplan image of unit 2-2307
Unit #2-2307
Rent starting at $1,398
1 Bed
1 Bath
776 Sq. Ft.
Available Aug. 13, 2026
Third Floor
Amenities
Kitchen
Smart Home Technology
REN2 Kitchen and Bath Upgrades
Floorplan image of unit II 8-412
Unit #II 8-412
Rent starting at $1,728
1 Bed
1 Bath
1,140 Sq. Ft.
Available Aug. 13, 2026
Fourth Floor
Amenities
Office/Study
Phase 2 1B
Smart Home Technology
Floorplan image of unit II 2-1306
Unit #II 2-1306
Rent starting at $2,078
2 Beds
2 Baths
1,153 Sq. Ft.
Available Aug. 13, 2026
Third Floor
Amenities
Patio or Balcony
Phase 2 2B
Smart Home Technology
Floorplan image of unit 4-4204
Unit #4-4204
Rent starting at $1,378
1 Bed
1 Bath
776 Sq. Ft.
Available Aug. 13, 2026
Second Floor
Amenities
Coastal Kitchen Finish
Smart Home Technology
REN2 Kitchen and Bath Upgrades
Floorplan image of unit 3-3107
Unit #3-3107
Rent starting at $1,818
2 Beds
2 Baths
1,026 Sq. Ft.
Available Aug. 13, 2026
First Floor
Amenities
Kitchen
Smart Home Technology
REN2 Kitchen and Bath Upgrades
Floorplan image of unit II 8-311
Unit #II 8-311
Rent starting at $1,488
1 Bed
1 Bath
967 Sq. Ft.
Available Aug. 13, 2026
Third Floor
Amenities
Phase 2 1B
Smart Home Technology
Floorplan image of unit 7-7304
Unit #7-7304
Rent starting at $1,443
1 Bed
1 Bath
850 Sq. Ft.
Available Aug. 13, 2026
Third Floor
Amenities
Office/Study
Coastal Kitchen Finish
Smart Home Technology
Floorplan image of unit II 2-1220
Unit #II 2-1220
Rent starting at $2,363
2 Beds
2 Baths
1,469 Sq. Ft.
Available Aug. 13, 2026
Second Floor
Amenities
Office/Study
Phase 2 2B
Patio or Balcony
Floorplan image of unit 6-6406
Unit #6-6406
Rent starting at $1,483
1 Bed
1 Bath
840 Sq. Ft.
Available Aug. 13, 2026
Fourth Floor
Amenities
Coastal Kitchen Finish
Office/Study
Smart Home Technology
Floorplan image of unit 1-1203
Unit #1-1203
Rent starting at $1,823
2 Beds
2 Baths
1,026 Sq. Ft.
Available Aug. 13, 2026
Second Floor
Amenities
Kitchen
Smart Home Technology
REN2 Kitchen and Bath Upgrades
Floorplan image of unit 1-1101
Unit #1-1101
Rent starting at $1,373
1 Bed
1 Bath
776 Sq. Ft.
Available Aug. 13, 2026
First Floor
Amenities
Kitchen
Smart Home Technology
REN2 Kitchen and Bath Upgrades
Floorplan image of unit II 2-1309
Unit #II 2-1309
Rent starting at $1,588
1 Bed
1 Bath
1,005 Sq. Ft.
Available Aug. 13, 2026
Third Floor
Amenities
Phase 2 1B
Patio or Balcony
Smart Home Technology
Floorplan image of unit 4-4100
Unit #4-4100
Rent starting at $2,143
3 Beds
2 Baths
1,378 Sq. Ft.
Available Aug. 13, 2026
First Floor
Amenities
Kitchen
Smart Home Technology
REN2 Kitchen and Bath Upgrades
Floorplan image of unit II 8-211
Unit #II 8-211
Rent starting at $1,468
1 Bed
1 Bath
967 Sq. Ft.
Available Aug. 13, 2026
Second Floor
Amenities
Phase 2 1B
Smart Home Technology
Floorplan image of unit 4-4303
Unit #4-4303
Rent starting at $1,778
2 Beds
2 Baths
1,026 Sq. Ft.
Available Aug. 13, 2026
Third Floor
Amenities
Coastal Kitchen Finish
Smart Home Technology
Floorplan image of unit II 2-1218
Unit #II 2-1218
Rent starting at $1,463
1 Bed
1 Bath
862 Sq. Ft.
Available Aug. 13, 2026
Second Floor
Amenities
Phase 2 1B
Patio or Balcony
Extra Storage
Floorplan image of unit 4-4202
Unit #4-4202
Rent starting at $1,918
2 Beds
2 Baths
1,119 Sq. Ft.
Available Aug. 13, 2026
Second Floor
Amenities
Kitchen
Special Location
Smart Home Technology
Floorplan image of unit 6-6200
Unit #6-6200
Rent starting at $1,863
2 Beds
1 Bath
1,158 Sq. Ft.
Available Aug. 13, 2026
Second Floor
Amenities
Kitchen
Smart Home Technology
REN2 Kitchen and Bath Upgrades
Floorplan image of unit 6-6108
Unit #6-6108
Rent starting at $2,143
3 Beds
2 Baths
1,378 Sq. Ft.
Available Aug. 13, 2026
First Floor
Amenities
Coastal Kitchen Finish
Smart Home Technology
REN2 Kitchen and Bath Upgrades
Floorplan image of unit 7-7204
Unit #7-7204
Rent starting at $1,418
1 Bed
1 Bath
850 Sq. Ft.
Available Aug. 13, 2026
Second Floor
Amenities
Office/Study
Coastal Kitchen Finish
Smart Home Technology
Floorplan image of unit 5-5003
Unit #5-5003
Rent starting at $1,898
2 Beds
2 Baths
1,119 Sq. Ft.
Available Aug. 13, 2026
Amenities
Kitchen
Terrace Level
Smart Home Technology
Floorplan image of unit II 2-1316
Unit #II 2-1316
Rent starting at $1,458
1 Bed
1 Bath
838 Sq. Ft.
Available Aug. 13, 2026
Third Floor
Amenities
Phase 2 1B
Patio or Balcony
Smart Home Technology
Floorplan image of unit II 2-1215
Unit #II 2-1215
Rent starting at $1,518
1 Bed
1 Bath
982 Sq. Ft.
Available Aug. 13, 2026
Second Floor
Amenities
Office/Study
Phase 2 1B
Smart Home Technology
Floorplan image of unit II 2-1325
Unit #II 2-1325
Rent starting at $1,903
2 Beds
2 Baths
1,132 Sq. Ft.
Available Aug. 13, 2026
Third Floor
Amenities
Phase 2 2B
Smart Home Technology
Floorplan image of unit II 2-1231
Unit #II 2-1231
Rent starting at $1,408
1 Bed
1 Bath
957 Sq. Ft.
Available Aug. 13, 2026
Second Floor
Amenities
Phase 2 1B
Smart Home Technology
Floorplan image of unit 7-7210
Unit #7-7210
Rent starting at $1,898
2 Beds
2 Baths
1,119 Sq. Ft.
Available Aug. 13, 2026
Second Floor
Amenities
Kitchen
Smart Home Technology
REN2 Kitchen and Bath Upgrades
Floorplan image of unit 7-7212
Unit #7-7212
Rent starting at $2,428
3 Beds
2 Baths
1,353 Sq. Ft.
Available Aug. 13, 2026
Second Floor
Amenities
Kitchen
Smart Home Technology
REN2 Kitchen and Bath Upgrades
Floorplan image of unit II 2-1426
Unit #II 2-1426
Rent starting at $2,083
2 Beds
2 Baths
1,153 Sq. Ft.
Available Aug. 13, 2026
Fourth Floor
Amenities
Phase 2 2B
Patio or Balcony
Smart Home Technology
Floorplan image of unit 3-3309
Unit #3-3309
Rent starting at $1,438
1 Bed
1 Bath
850 Sq. Ft.
Available Aug. 13, 2026
Third Floor
Amenities
Office/Study
Kitchen
Smart Home Technology
Floorplan image of unit 4-4101
Unit #4-4101
Rent starting at $1,413
1 Bed
1 Bath
850 Sq. Ft.
Available Aug. 13, 2026
First Floor
Amenities
Office/Study
Kitchen
Smart Home Technology
Floorplan image of unit 7-7311
Unit #7-7311
Rent starting at $2,413
3 Beds
2 Baths
1,353 Sq. Ft.
Available Aug. 13, 2026
Third Floor
Amenities
Kitchen
View
Smart Home Technology
Floorplan image of unit II 2-1315
Unit #II 2-1315
Rent starting at $1,538
1 Bed
1 Bath
969 Sq. Ft.
Available Aug. 13, 2026
Third Floor
Amenities
Office/Study
Phase 2 1B
Smart Home Technology
Floorplan image of unit II 8-212
Unit #II 8-212
Rent starting at $1,663
1 Bed
1 Bath
1,200 Sq. Ft.
Available Aug. 13, 2026
Second Floor
Amenities
Office/Study
Phase 2 1B
Smart Home Technology
Floorplan image of unit 2-2406
Unit #2-2406
Rent starting at $1,368
1 Bed
1 Bath
766 Sq. Ft.
Available Aug. 13, 2026
Fourth Floor
Amenities
Coastal Kitchen Finish
Smart Home Technology
Floorplan image of unit 6-6304
Unit #6-6304
Rent starting at $1,778
2 Beds
2 Baths
1,026 Sq. Ft.
Available Aug. 13, 2026
Third Floor
Amenities
Kitchen
Smart Home Technology
Floorplan image of unit 5-5105
Unit #5-5105
Rent starting at $1,828
2 Beds
2 Baths
1,119 Sq. Ft.
Available Aug. 13, 2026
First Floor
Amenities
Coastal Kitchen Finish
Smart Home Technology
Floorplan image of unit 5-5411
Unit #5-5411
Rent starting at $2,453
3 Beds
2 Baths
1,343 Sq. Ft.
Available Aug. 13, 2026
Fourth Floor
Amenities
Coastal Kitchen Finish
View
Smart Home Technology
Floorplan image of unit 1-1305
Unit #1-1305
Rent starting at $1,438
1 Bed
1 Bath
850 Sq. Ft.
Available Aug. 13, 2026
Third Floor
Amenities
Office/Study
Coastal Kitchen Finish
Smart Home Technology
Floorplan image of unit II 2-1138
Unit #II 2-1138
Rent starting at $2,203
2 Beds
2 Baths
1,373 Sq. Ft.
Available Aug. 13, 2026
First Floor
Amenities
Phase 2 2B
Balcony - Large
Smart Home Technology
Floorplan image of unit 2-2302
Unit #2-2302
Rent starting at $1,398
1 Bed
1 Bath
776 Sq. Ft.
Available Aug. 13, 2026
Third Floor
Amenities
Coastal Kitchen Finish
Smart Home Technology
REN2 Kitchen and Bath Upgrades
Floorplan image of unit 4-4403
Unit #4-4403
Rent starting at $1,883
2 Beds
2 Baths
1,016 Sq. Ft.
Available Aug. 13, 2026
Fourth Floor
Amenities
Coastal Kitchen Finish
Smart Home Technology
REN2 Kitchen and Bath Upgrades
Floorplan image of unit 1-1105
Unit #1-1105
Rent starting at $1,353
1 Bed
1 Bath
850 Sq. Ft.
Available Aug. 13, 2026
First Floor
Amenities
Office/Study
Coastal Kitchen Finish
Smart Home Technology
Floorplan image of unit 2-2410
Unit #2-2410
Rent starting at $1,373
1 Bed
1 Bath
766 Sq. Ft.
Available Aug. 13, 2026
Fourth Floor
Amenities
Kitchen
Smart Home Technology
Floorplan image of unit 7-7202
Unit #7-7202
Rent starting at $1,313
1 Bed
1 Bath
776 Sq. Ft.
Available Aug. 13, 2026
Second Floor
Amenities
Coastal Kitchen Finish
Smart Home Technology
Floorplan image of unit 5-5212
Unit #5-5212
Rent starting at $2,363
3 Beds
2 Baths
1,353 Sq. Ft.
Available Aug. 13, 2026
Second Floor
Amenities
Coastal Kitchen Finish
Smart Home Technology
Floorplan image of unit 4-4203
Unit #4-4203
Rent starting at $1,758
2 Beds
2 Baths
1,026 Sq. Ft.
Available Aug. 13, 2026
Second Floor
Amenities
Coastal Kitchen Finish
Smart Home Technology
View all available units

Community Perks

Swim in the sparkling heated pool with sundeck, private cabanas or luxuriate in the hot tub. Stay active in the 24-hour fitness center with Fitness on Demand technology, spin, and yoga studios. You can even keep your glow year-round with our on-site tanning bed. Explore our scenic walking trails, cozy up beside the outdoor firepit, or host gatherings at the grilling area and gazebo. Your beloved pets can frolic at the dog park, where all breeds are welcome at our pet-friendly community, and receive a spa-like experience at the pet-washing station. We even have a private digital movie theater, a game room with billiards, a car care center with a vacuum, and a bicycle repair and wash station. Practical features like an interior mail room, dependable trash and recycling service, and proactive pest control help keep daily life running smoothly. You’ll also have peace of mind with a Courtesy Officer and 24-hour on-call maintenance just a call away. Take advantage of the exclusive wine lockers, coffee bar, 24-hour business center with conference room and co-working spaces, high-speed Google Fiber, and more. Storage is never an issue with rentable units, bike storage, and multiple parking options, including attached and detached garages, covered parking, street parking, and even a parking garage. Plus, don’t miss our planned resident events, designed to help you connect and feel right at home.

  • Heated Pool

  • Bark Park

  • ArtboardCreated with Sketch.

    Fitness Center

  • Picnic & Grill AreaCreated with Sketch.

    Grill & Picnic Area

  • Garage ParkingCreated with Sketch.

    Garage Parking

  • Smart Home Technology

Apartment Features

Our spacious one-bedroom, two-bedroom, and three-bedroom apartment homes feature modern, tasteful styling, including stainless steel appliances and smart home technology. Kitchens are thoughtfully designed with premium cabinet finishes—including cherry, espresso, or oak cabinets—paired with black, tan, or grey granite countertops. Many layouts also include a breakfast nook or kitchen island, adding comfort and flexibility to your daily routine. Bathrooms offer a variety of upgraded options, from double vanities and soaking tubs to glass showers and classic tub-shower combos. You’ll also enjoy walk-in closets with closet organizers, built-in desks, large laundry rooms, and beautiful natural light from double pane windows or floor-to-ceiling windows. Select homes offer the convenience of offices or studies, inviting patios or balconies, and extra storage options. Details like high ceilings, crown molding, programmable thermostats, cordless or wood blinds, accent walls, and LED lighting complete the elevated living experience. Climate-controlled storage and detached garages are also available.

Property Map

Take a look around at your new home.

property map

MAA Properties

Interested in exploring options? Check out other MAA apartments conveniently located in the area.

  • MAA The Station8.3 Mi
MAA PropertiesArts & EntertainmentEat & DrinkGroceryShopping
Why Choose MAA?

Why Choose MAA?

We are committed to a rich tradition of exceptional service and value service for our residents and local communities. We respect the privilege of providing value to those whose lives we touch and are committed to open communication, embracing opportunities and doing the right thing at the right time for the right reason.
Frequently Asked Questions
If you’re unable to find the answers you’re looking for, please get in touch with us by phone, text, or email.
(816) 675-4830
Contact Us

You Might Also Like These Properties

Wading pool with soaking lounge area at MAA The Station luxury apartments in Kansas City, MO
Spacious hot tub spa surrounded by lounge chairs next to the pool at MAA The Station luxury apartments in Kansas City, MO
Outdoor lounge area complete with tables and chairs or reclining sofas at MAA The Station luxury apartments in Kansas City, MO
Clubhouse lounge space with couches, chairs, fireplace and big screen TV at MAA The Station luxury apartments in Kansas City, MO
Clubhouse recreation area with billiards table, seating area and kitchen at MAA The Station luxury apartments in Kansas City, MO
Spacious lounge area to enjoy across from leasing office space at MAA The Station luxury apartments in Kansas City, MO
Fitness room with treadmills and weight machines at MAA The Station luxury apartments in Kansas City, MO
Studio|1|2 bd
Rent starting at$1,523 - $4,163

River Market

MAA The Station

Click to Tour

MAA Denton Pointe

5951 NW 63rd Terrace, Kansas City, MO | (816) 675-4830
Discover the ultimate luxury apartments for rent near Parkville at MAA Denton Pointe, where resort-style living awaits. Residents gather at either one of our spectacular pools, hot tub, digital movie theater, billiards, walking trails, and dog park, welcoming all guests. All apartments have modern kitchens and smart home technology. Just around the corner from your new home, grab groceries at Sprouts or head to Twisted Fresh, Culver’s, or SPIN! Pizza for a casual bite. When you're ready to shop, explore boutique finds and national retailers at Zona Rosa, or make a day of it at the River Market or Country Club Plaza. It's also close to great shopping and dining opportunities at the Village of Burlington Creek. Cultural attractions like the Arabia Steamboat Museum and Bell Road Barn Players bring local history and performance to life, while the Parkville Nature Sanctuary offers a peaceful place to reconnect with nature. Commuting is simple with a nearby Ride KC bus stop and quick access to I-29, putting downtown Kansas City and major employers like the FDA, UMB Financial Corporation, Ford Motor Company, and Tyson Foods within easy reach. Part of the renowned Park Hill School District, this is a Northland location that truly has it all.
Activity Center at MAA Denton Pointe luxury apartment homes in Kansas City, MO
Exterior at MAA Denton Pointe luxury apartment homes in Kansas City, MO

Available Apartments

1 Bedroom

Starting at $1288

29 available starting today

2 Bedroom

Starting at $1758

22 available starting today

3 Bedroom

Starting at $2143

7 available starting today

Touring Hours

Monday - Friday10:00 AM - 6:00 PM
Saturday10:00 AM - 5:00 PM
SundayClosed

Community Perks

Access and Parking:Assigned Covered ParkingClimate-Controlled StorageControlled Access BuildingsControlled Access EntryControlled Access Underground ParkingDetached GaragesElevator AccessHandicap Accessible
Beyond the Backyard:Bark ParkCourtyardGazeboGrilling AreaOutdoor Fire PitPicnic AreaSun Deck
Bonus Spaces:24-Hour Business Center with WiFiBicycle Repair and Wash StationBilliardsCar Care Center with VacuumCar Wash StationCoffee BarConference RoomDog SpaGameroomMovie TheatrePet Grooming StationWine Lockers
Our Space:Beautiful LandscapingWooded Views
Resident Perks:24-Hour Emergency MaintenanceAT&T FiberClimate-Controlled HallwaysClose to ShoppingComplimentary TanningCourtesy OfficerInterior Mail RoomOnsite RecyclingPackage AcceptancePest Control ServicePlanned Resident EventsSocial Gathering AreasTanning BedSmartHome Technology
Wellness Amenities:24-Hour Fitness CenterBicycle TrailsHot TubResort-Style PoolSparkling Pool with Sun DeckSpin StudioWalking TrailYoga Studio

Leasing Info

Below is information on additional fees and charges that will apply to your lease. Required one-time and monthly recurring fees are charged in addition to base rent, and additional fees may apply based on the options you select. To determine your monthly fixed costs, add your base rent to the required fees and any optional fees you will be selecting.

Required One Time Fees

Application Fee 1: at application $50 per applicant

Processing Fees 2: upon application approval $200 per application

Security Deposit 3: at time of move-in $200

Required Monthly Recurring Fees

Community Fee 4: $18

Optional Fees

Pet Fee 1 Pet 5: $300

Pet Fee 2 Pets 6: $600

Pet Rent 1 Pet 7: $20

Pet Rent 2 Pets 8: $40

Optional Rentable Items

Garage Rental 9: starting at $100 per month

Parking 10: starting at $50 per month

Storage Space 11: starting at $20 per month

Ask about our sMAArt Savings program as a great alternative to the security deposit! Simply pay a one-time, non-refundable fee for half the cost of the normal deposit. This program may vary by community so speak with our leasing team today.

The required security deposit may change based on screening results. Residents must pay monthly charges for utilities provided to the premises, including, but not limited to, electricity, natural gas, water, and sewer, as set forth in the lease agreement. Monthly utility charges may vary based on usage. Rentable items and services are taxable in certain jurisdictions. All leaseholders are required to maintain liability insurance in the amount of $100,000 for the term of the lease. Additional fees may apply in specific situations as detailed in your lease agreement. All fees are subject to the terms of the application and lease agreement. Some requirements may vary where required by law.
Disclaimer

1For costs related to the apartment rental application, including credit and criminal background screening.

2Non-refundable fee due at application approval to hold the apartment until your move-in date. Non-refundable if your application is canceled more than 48 hours after notice of application approval.

3Refundable deposit held as security for fulfillment of lease obligations. Amount varies based on credit screening results.

4Helps pay for costs associated with operation, repair, maintenance of common areas like our green spaces, lawns, sidewalks, breezeways, parking lot and more, along with property taxes and insurance.

5Non-refundable, one-time fee in consideration for the privilege of having a pet at the community.

6Non-refundable, one-time fee in consideration for the privilege of having a pet at the community

7,8Monthly fee in consideration for the privilege of having a pet at the community.

9,10,11Subject to availability. Please contact a leasing agent for more details.

Links

About MAA
For Investors
Corporate Apartments
For Residents
Contact Us
Careers

Corporate Headquarters

MAA
6815 Poplar Avenue
Suite 500
Germantown TN 38138

Assistance

866-620-1130
Also of Interest
  • Bike-Friendly Luxury Apartments
  • EV Charging Capabilities
  • Accessibility Statement
Privacy PolicyTerms of ServiceAccessibility StatementHealth Plan Price TransparencySitemap
Privacy Preference Center

@ Copyright 2018-2026 MAA

Compare MAA Communities
0 of 5

Compare MAA Communities

0 of 5
None in your list. Add communities to compare them.

Add to Compare

Recently Viewed
Saved
The most recent 20 Communities you've viewed will appear here.
View Comparison