MAA logo
  • Communities
  • Resident Experience
  • About
  • Careers
Find Your Home
MAA logo
Find Your Home
Find Your Home
  • Communities
  • Resident Experience
  • About
  • Careers
Enter Search Terms Above
OverviewAvailable UnitsAmenitiesFeaturesProperty MapNeighborhoodFAQ
  1. Charlotte|

MAA Gateway

Video Tours
Experience-MAA
  • Pool
  • Fitness
  • Kitchen
  • Living Room
  • Bedroom
  • Bathroom
1 / 6
Experience-MAA
  • Pool
  • Fitness
  • Kitchen
  • Living Room
  • Bedroom
  • Bathroom
1 / 6
Swimming pool with sundeck loungers surrounded by  lounge chairs, sun umbrella with patio table and chairs situated in the center courtyard of the apartment complex at MAA Gateway luxury apartments in Charlotte, NC

Poolside Paradise

Immerse yourself in the tranquility of two of our resort-style pool , a feature that redefines apartment living. Lounge chairs around the deck and in the shallows of one of our pools invite you to relax in the sun or cool off.

Close up of poolside lounge chairs at MAA Gateway luxury apartments in Charlotte, NC
Side view of pool with entrance steps, metal handrails and sundeck loungers situated in center of the apartment complex courtyard area at MAA Gateway luxury apartments in Charlotte, NC
Industrial-style fitness center with wooden floors and variety of workout equipment next to large picture windows at MAA Gateway luxury apartments in Charlotte, NC

Wellness Space

Whether you're into cardio, strength training, or just staying active, our two fitness centers are designed to elevate your workout with endless options. Open 24 hours, it’s there whenever you’re ready to move.

Close up of fitness center state-of-the-art rowing machine next to entrance door at MAA Gateway luxury apartments in Charlotte, NC
Fitness center with a smith weight machine and weighted medicine ball rack at MAA Gateway luxury apartments in Charlotte, NC
Modern-style kitchen with dark brown cabinets, light-toned countertop and double sink with stainless-steel appliances on hard floors at MAA Gateway luxury apartments in Charlotte, NC

Elevate Your Cooking Experience

Kitchens are stylish and highly functional, making them a perfect space for culinary creativity. Select homes have kitchen islands and bar tops. Granite countertops and, in some homes, a pantry for extra storage make it easy to cook and gather.

Close up of kitchen counter serving tray with dark cabinets at MAA Gateway luxury apartments in Charlotte, NC
Living room with large abstract wall painting above white couch and dark gray round coffee table on an area rug at MAA Gateway luxury apartments in Charlotte, NC

Versatile Living Spaces

The combination of spaces fosters a sense of togetherness and comfort, making home feel like a haven.

Living room wall painting above white couch and wooden desk lamp next to a large window with blinds and curtains at MAA Gateway luxury apartments in Charlotte, NC
Bedroom with ceiling fan above a bed with accent pillows, wall mounted round mirror above nightstand with en suite bathroom at MAA Gateway luxury apartments in Charlotte, NC

Serene Sleeping Spaces

Enjoy a peaceful bedroom retreat in your home. A ceiling fan helps maintain year-round comfort, while a spacious walk-in closet keeps your sanctuary organized and clutter-free.

Modern design en suite bathroom with sleek light fixtures above large framed vanity mirror, single sink and light countertop with dark brown cabinets at MAA Gateway luxury apartments in Charlotte, NC

Idyllic Bathroom

Bathrooms are well-appointed sanctuaries with a modern design. Generous cabinet storage and a versatile tub-shower combo help make daily routines feel simple and seamless.

MAA Gateway

735 W 5th Street, Charlotte, NC
(704) 859-2465

Touring Hours

Monday-Sunday:7:00 AM – 7:00 PM

Resident Office Hours

Monday-Friday:10:00 AM – 6:00 PM
Saturday:10:00 AM – 5:00 PM
Sunday:Closed

MAA Gateway offers luxury in the heart of Uptown. We’ve accounted for every detail, including on-site restaurants, two resort-style pools, two fitness centers, a Zen Garden, EV charging stations, and two Bark Park s, welcoming all breeds and sizes. Every apartment has large floor plans, modern kitchens, smart home technology, and extra-large closets. Living here puts you within easy reach of Bank of America Stadium, Queen City Quarter, and Charlotte’s most popular shopping and dining destinations. Grab a casual bite at Little Village Grill, Cedar St. Tavern, or Alexander Michael’s, and pick up everyday essentials at nearby Harris Teeter or Reid’s Fine Foods. When it's time to unwind, you can catch a show at the Blumenthal Performing Arts Center or relax with a walk through Romare Bearden Park. If you're craving a weekend adventure, the Whitewater Rafting Center, Carowinds amusement park, and scenic lake escapes are just a short drive away. MAA Gateway is located in the heart of Uptown Charlotte, offering the excitement and convenience of city living with quick access to I-77 and I-277. We can't wait to welcome you home!

Rent starting at
$915 - $2,625
Bedrooms
Studio, 1 - 3 bd
Bathrooms
1 - 2 ba
Square Feet
324 - 1,961 sq ft
Apply NowAsk a Question
Move-in Special
Lease Now, monthly rent has been reduced -$50! Certain exclusions may apply.

Available Apartments

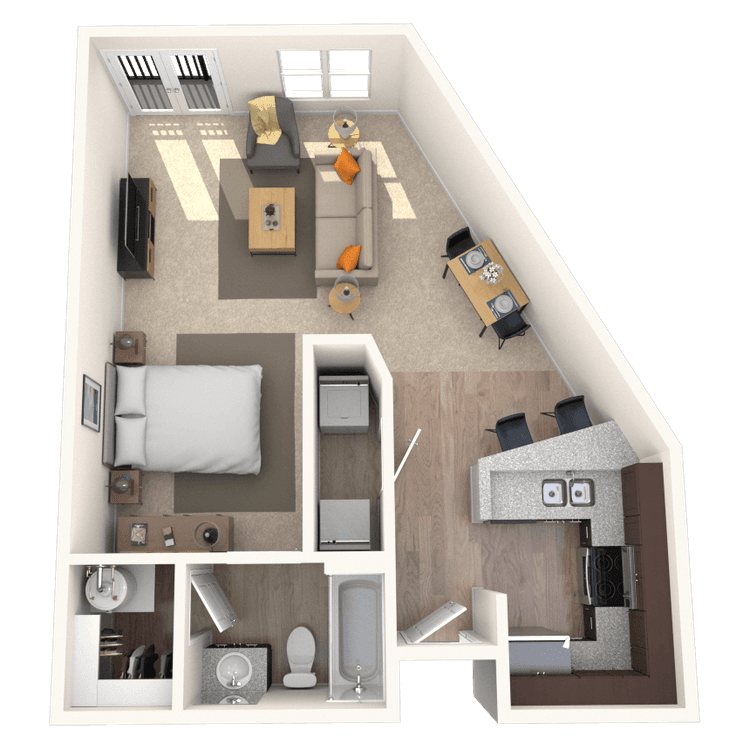
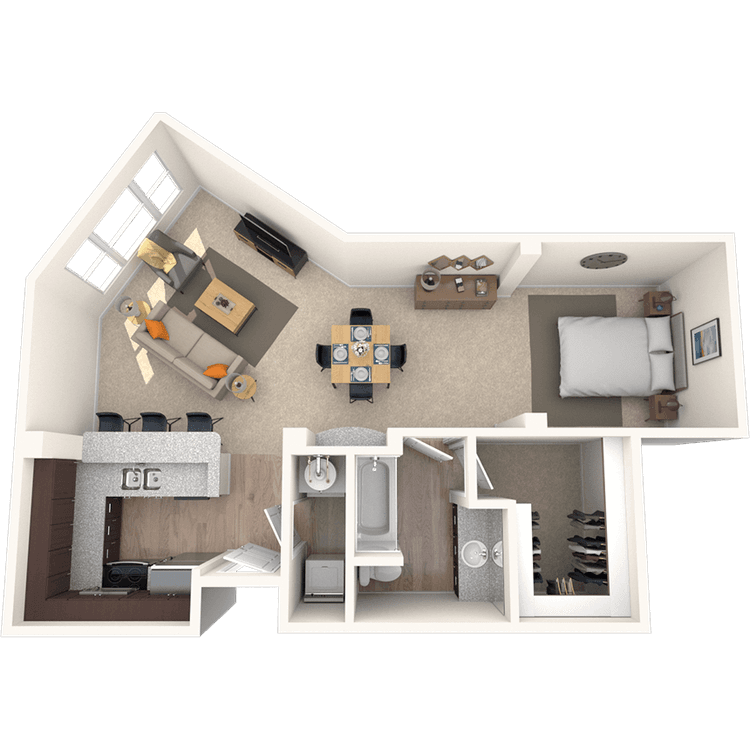
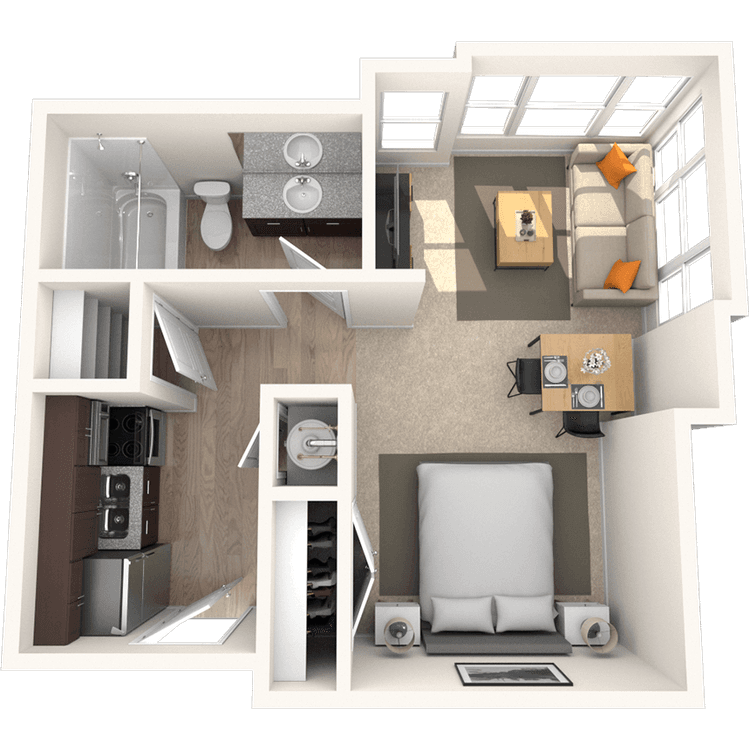
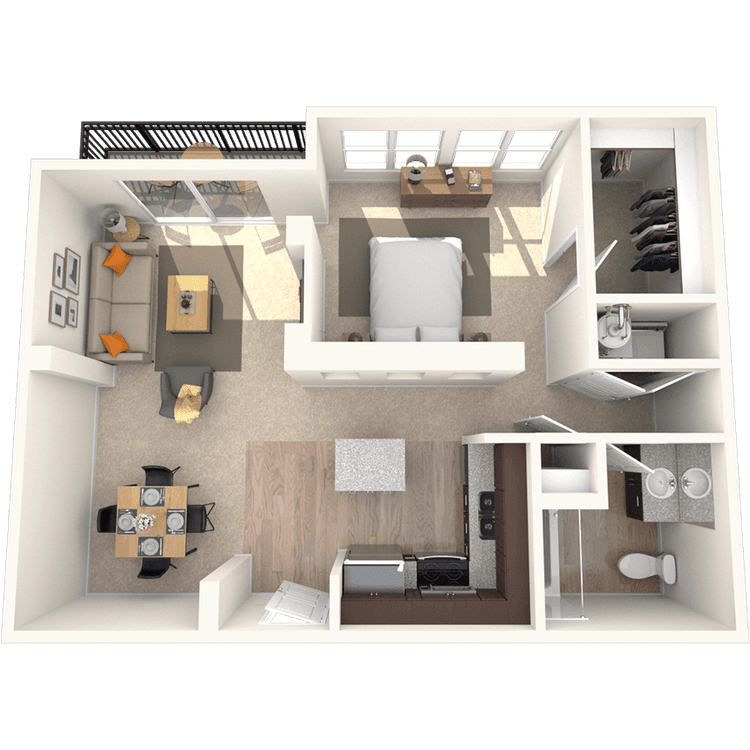
Floorplan images are for illustrative purposes only as square footage, dimensions, finishes, and layouts may vary between individual apartments. Contact the Leasing Office for details on specific apartment homes.
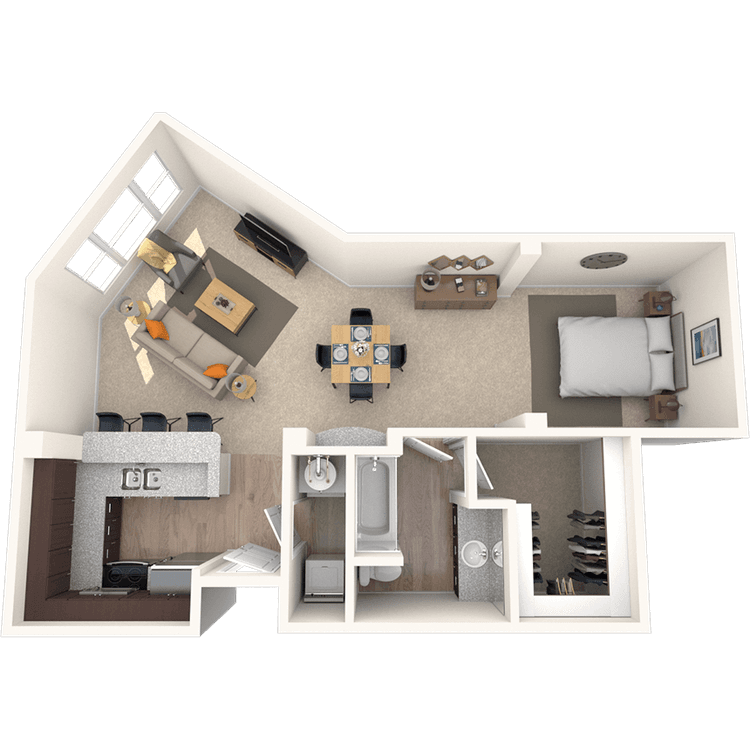
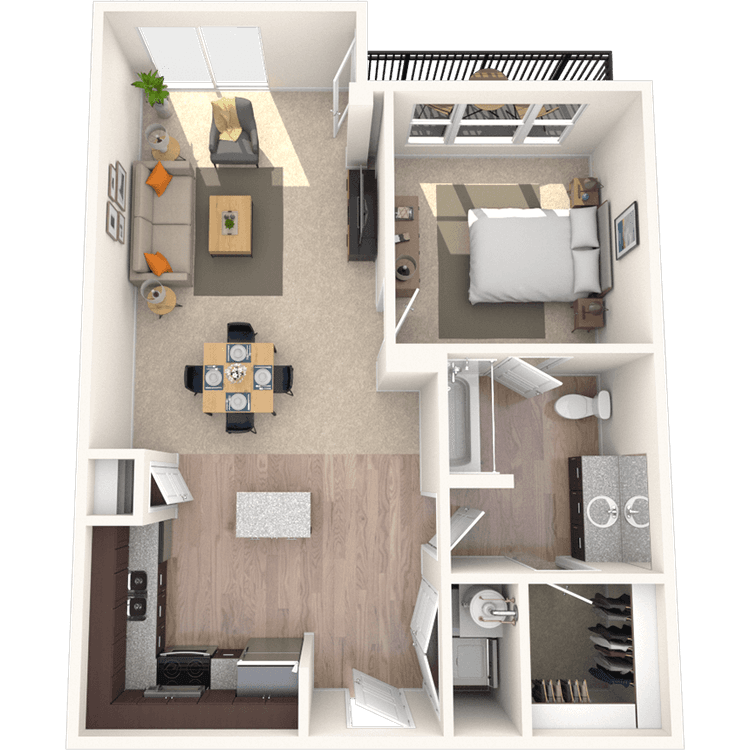
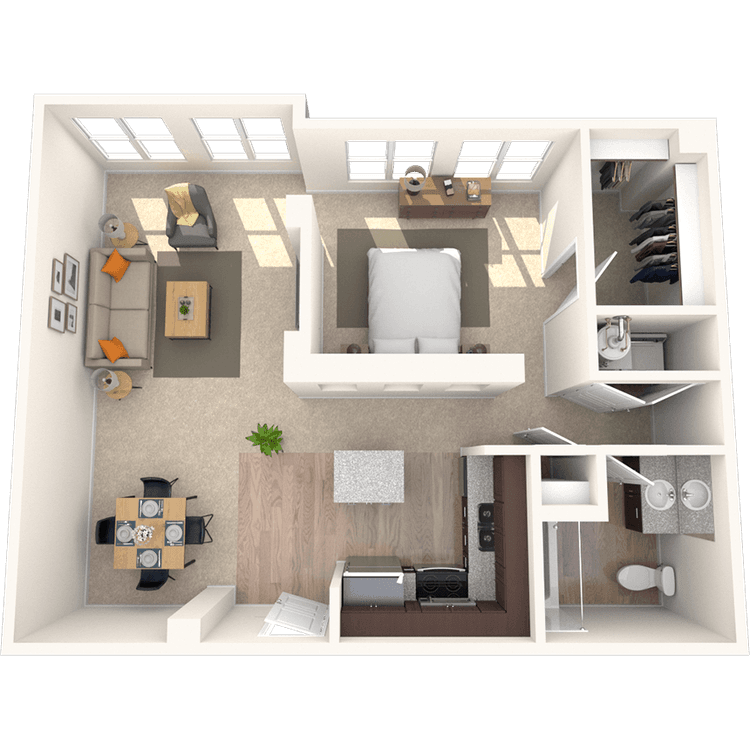
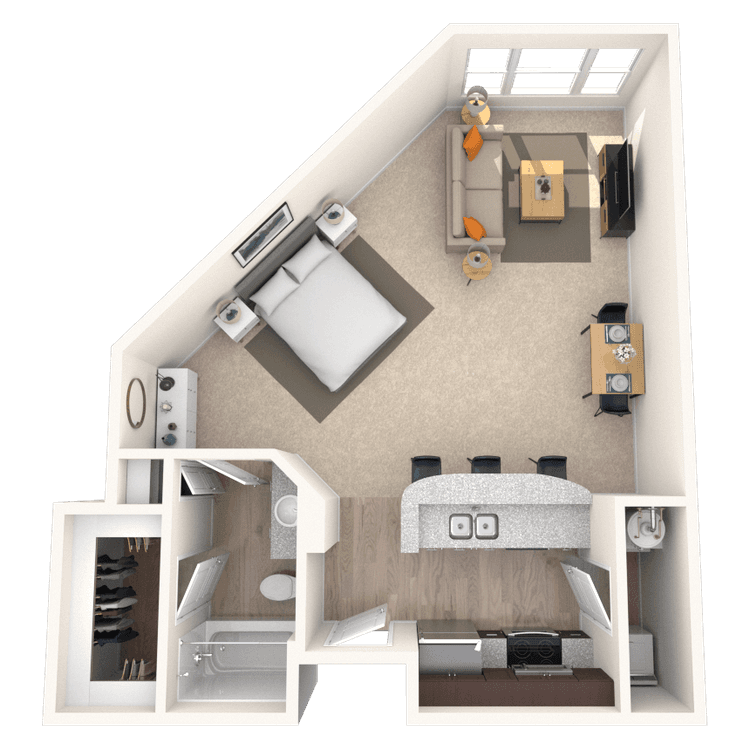
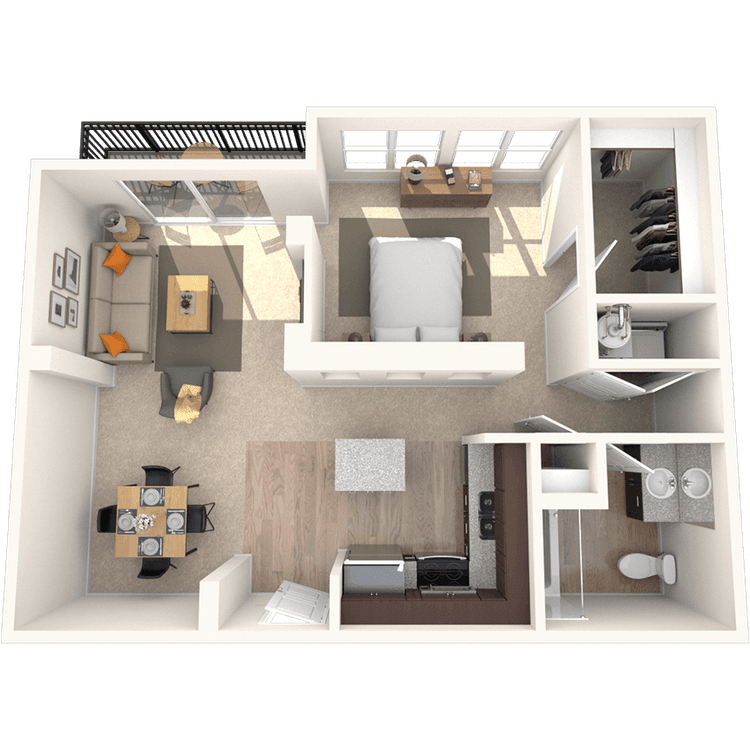
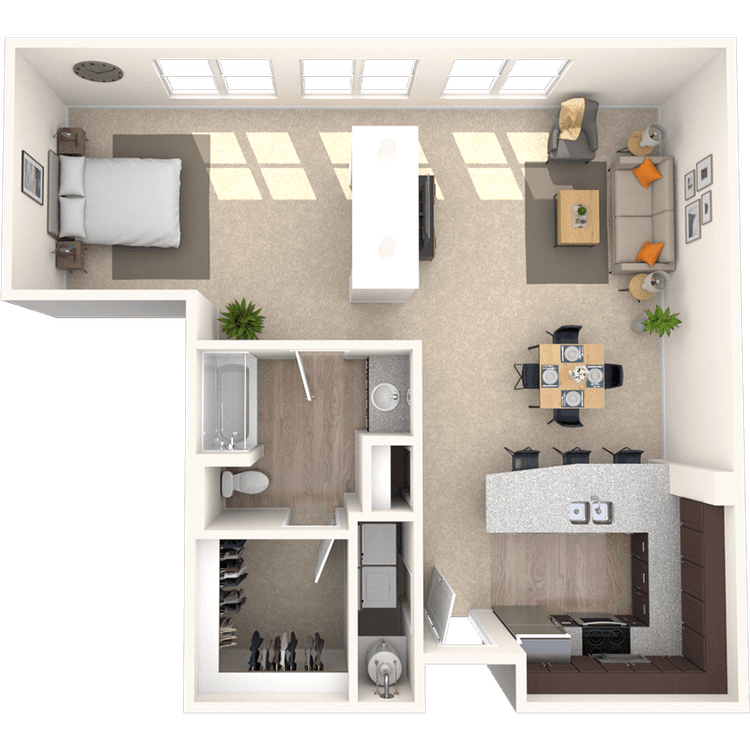
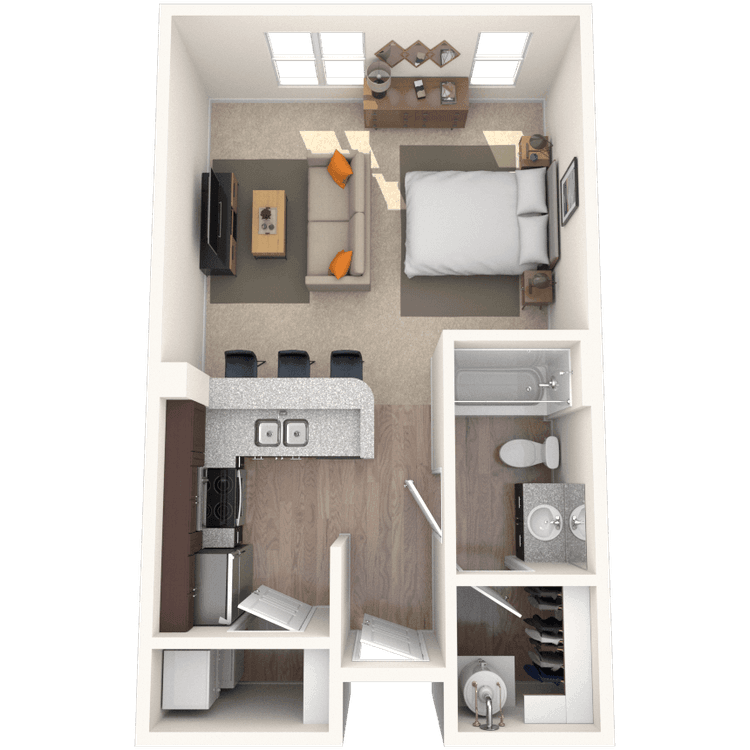
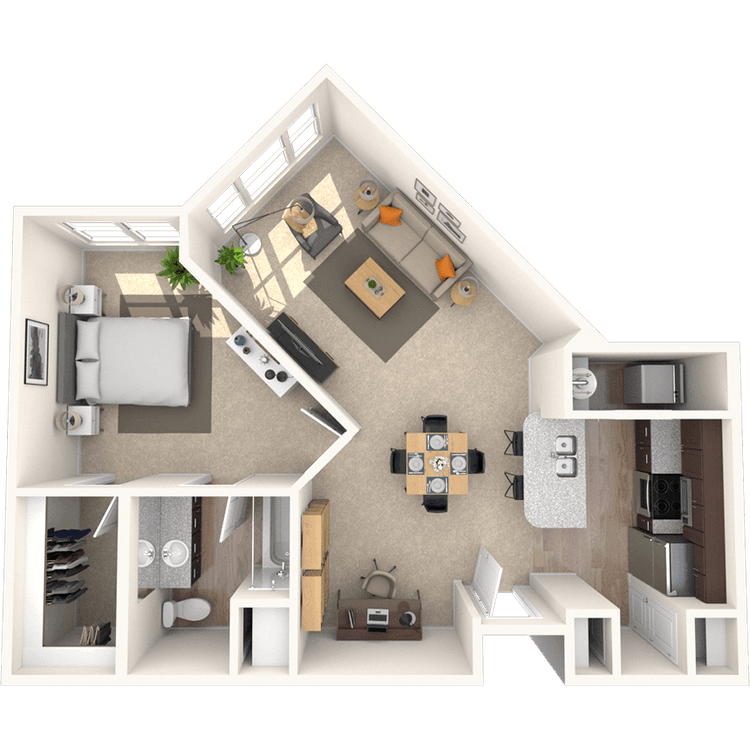
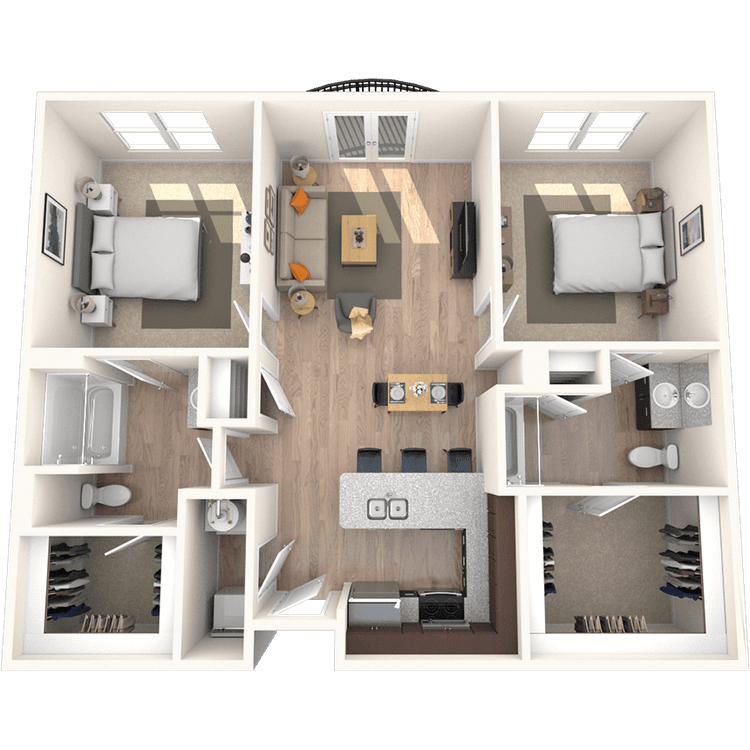
Floorplan image of unit 212
Unit #212
Rent starting at $1,185
Studio
1 Bath
772 Sq. Ft.
Available Aug. 13, 2026
2nd Floor
Amenities
Redesigned Interior
Smart Home Technology
Pool View
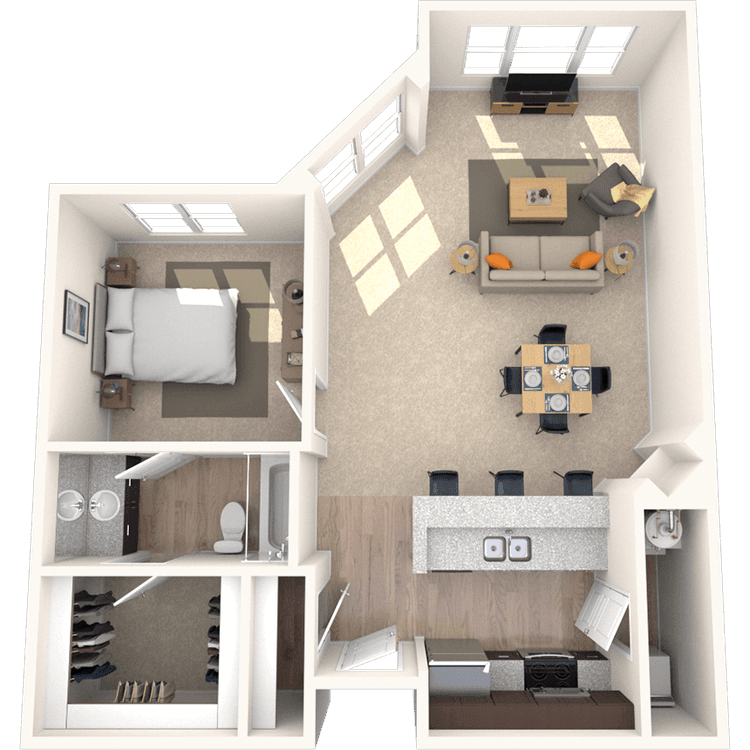
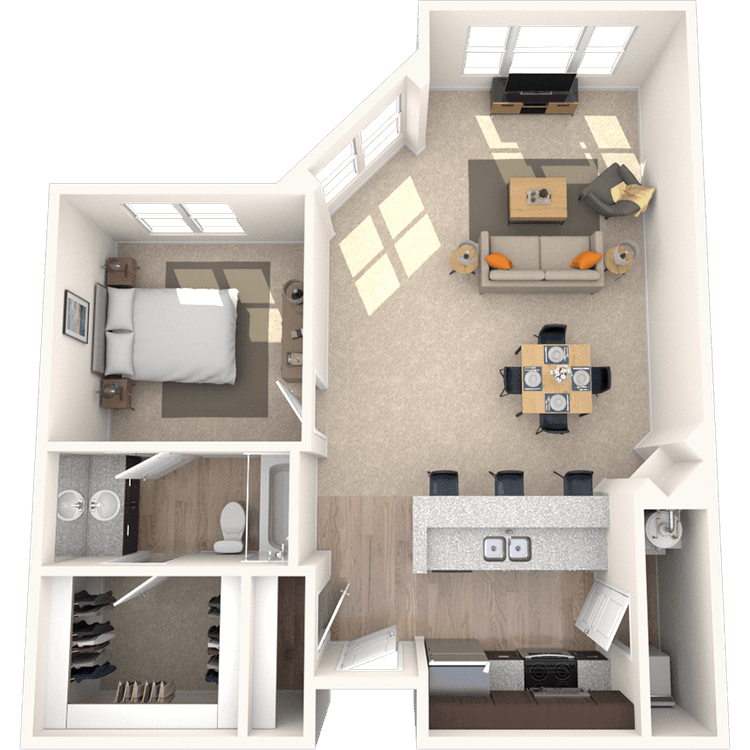
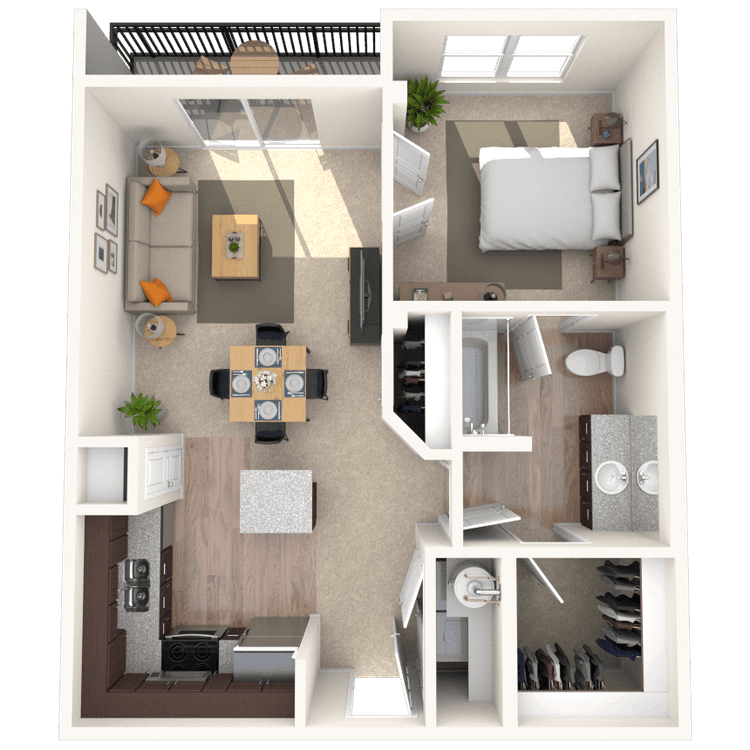
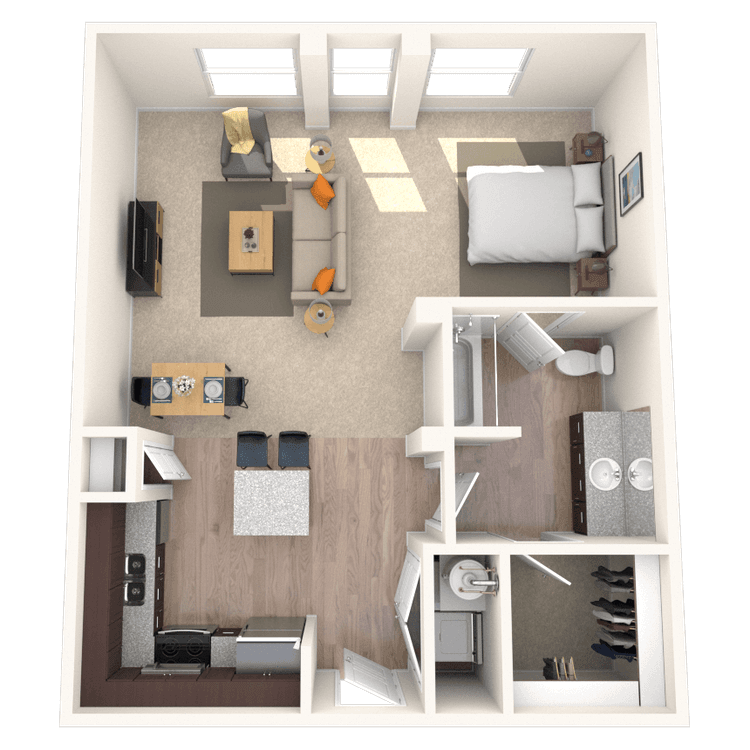
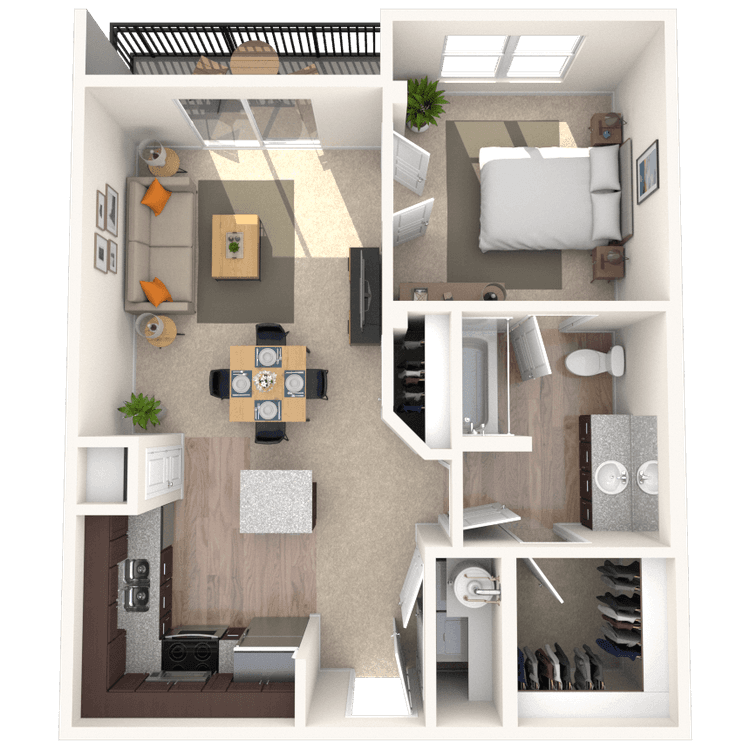
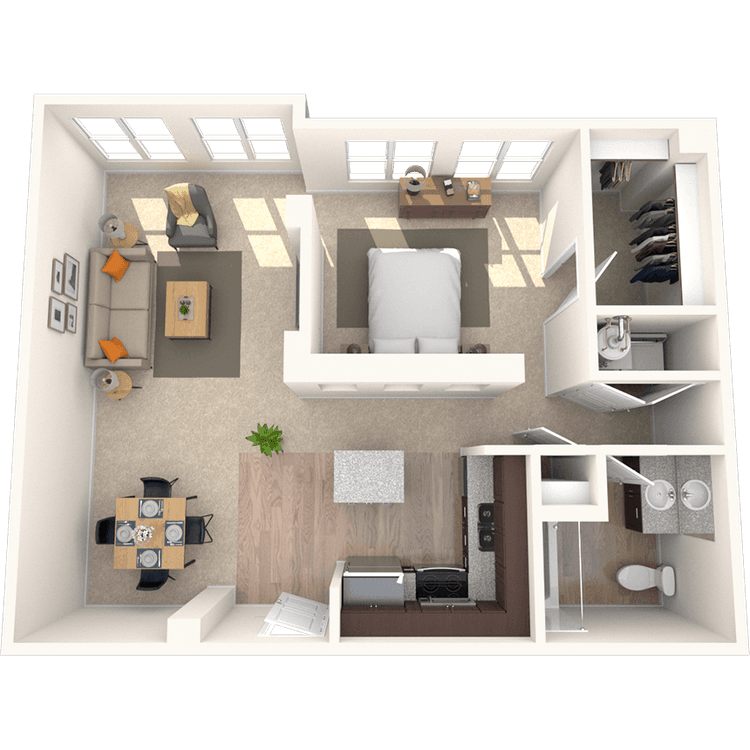
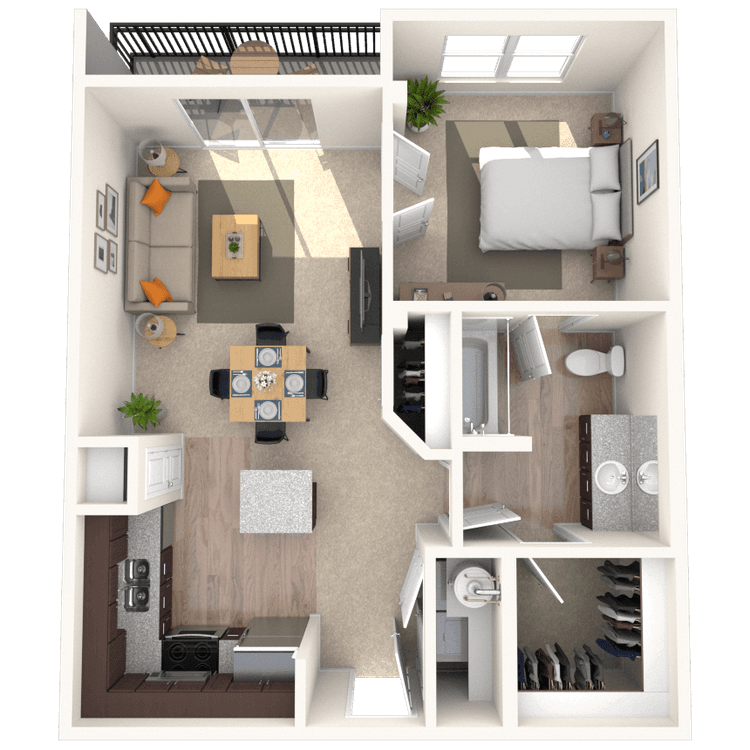
Floorplan image of unit 3416
Unit #3416
Rent starting at $1,360
1 Bed
1 Bath
780 Sq. Ft.
Available Aug. 13, 2026
4th Floor
Amenities
Medium Balcony
Redesigned Interior
Smart Home Technology
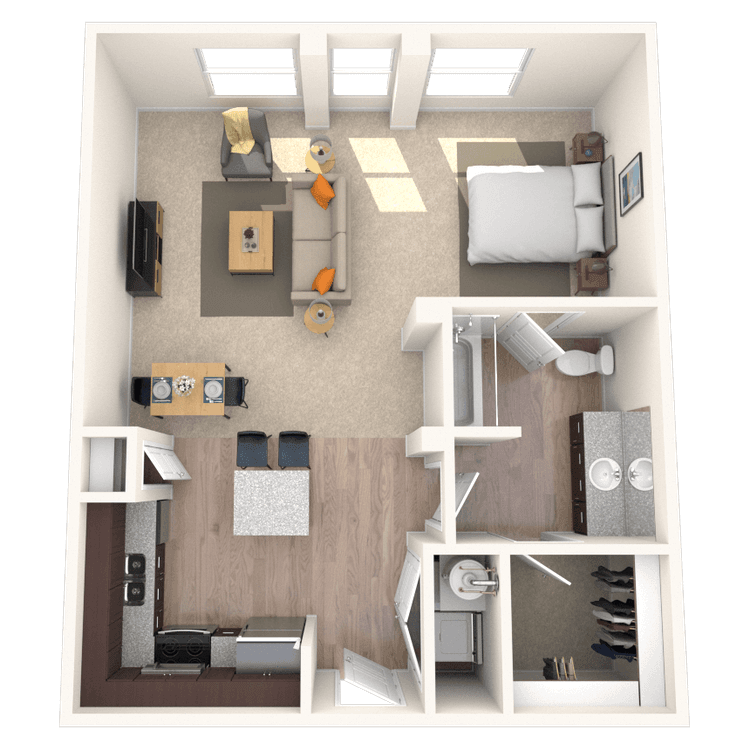
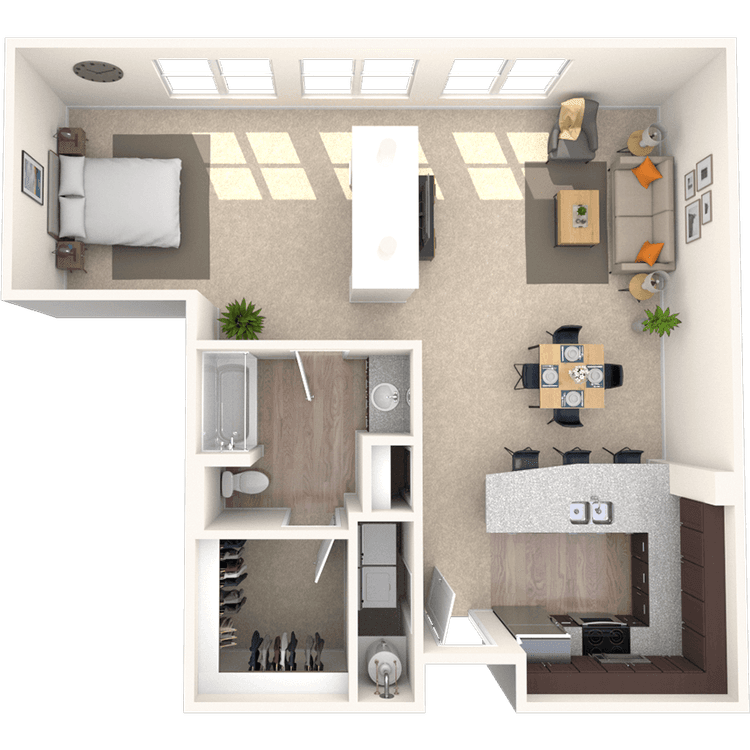
Floorplan image of unit 3217
Unit #3217
Rent starting at $1,255
Studio
1 Bath
792 Sq. Ft.
Available Aug. 13, 2026
2nd Floor
Amenities
Concrete Flooring
Smart Home Technology
Pool View
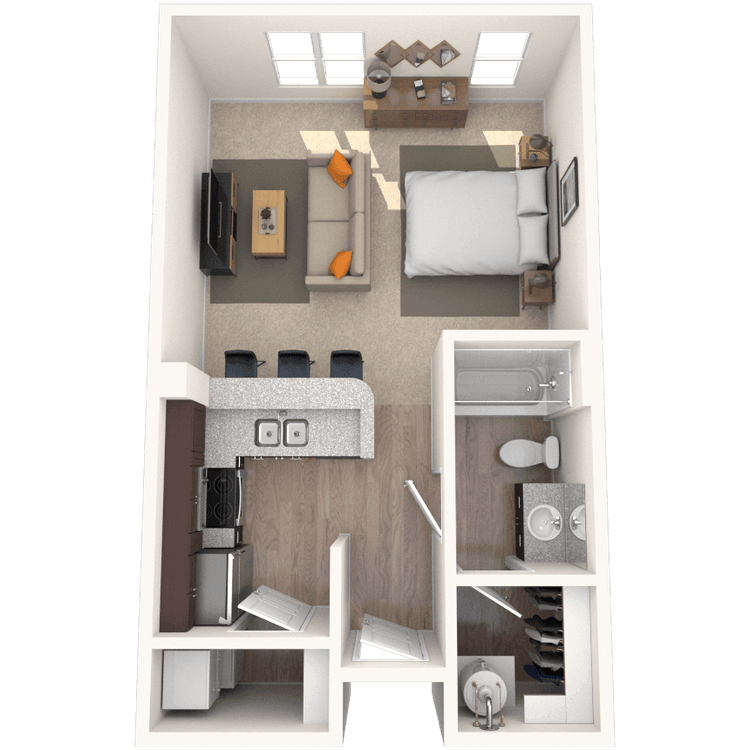
Floorplan image of unit 349
Unit #349
Rent starting at $1,335
1 Bed
1 Bath
788 Sq. Ft.
Available Aug. 13, 2026
3rd Floor
Amenities
Small Balcony
French Doors
Courtyard View
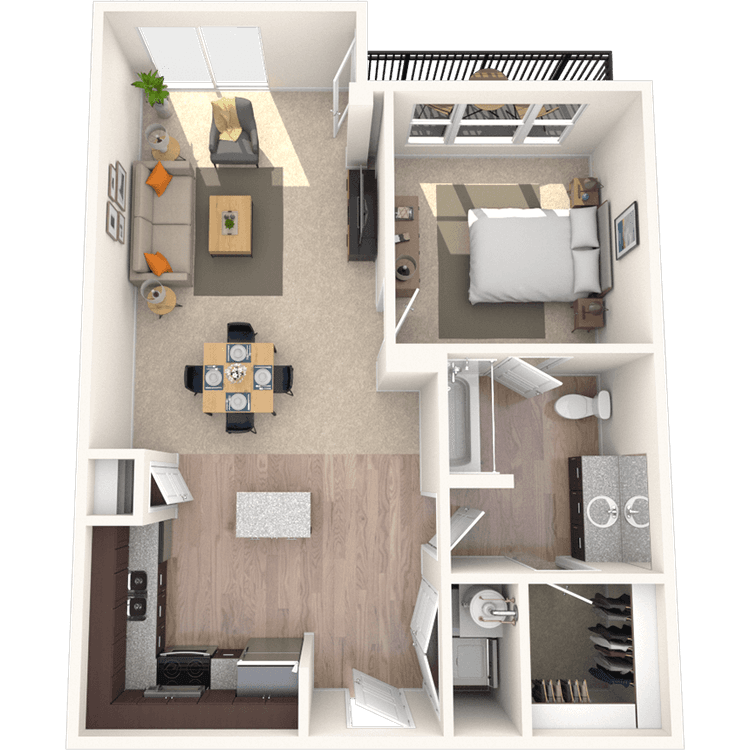
Floorplan image of unit 450
Unit #450
Rent starting at $1,320
1 Bed
1 Bath
788 Sq. Ft.
Available Aug. 13, 2026
4th Floor
Amenities
Courtyard View
Redesigned Interior
Smart Home Technology
Floorplan image of unit 3805
Unit #3805
Rent starting at $1,275
Studio
1 Bath
768 Sq. Ft.
Available Aug. 13, 2026
8th Floor
Amenities
Smart Home Technology
Redesigned Interior
Pool View
Floorplan image of unit 105
Unit #105
Rent starting at $1,130
Studio
1 Bath
669 Sq. Ft.
Available Aug. 13, 2026
Amenities
Pool View
Smart Home Technology
Redesigned Interior
Floorplan image of unit 312
Unit #312
Rent starting at $1,270
Studio
1 Bath
772 Sq. Ft.
Available Aug. 13, 2026
3rd Floor
Amenities
Pool View
Smart Home Technology
Redesigned Interior
Floorplan image of unit 2310
Unit #2310
Rent starting at $915
Studio
1 Bath
396 Sq. Ft.
Available Aug. 13, 2026
3rd Floor
Amenities
Hardwood Flooring
Smart Home Technology
Building 2
Floorplan image of unit 3517
Unit #3517
Rent starting at $1,325
Studio
1 Bath
757 Sq. Ft.
Available Aug. 13, 2026
5th Floor
Amenities
Medium Balcony
Smart Home Technology
Redesigned Interior
Floorplan image of unit 138
Unit #138
Rent starting at $1,140
Studio
1 Bath
650 Sq. Ft.
Available Aug. 13, 2026
Amenities
Redesigned Interior
Smart Home Technology
Courtyard View
Floorplan image of unit 3307
Unit #3307
Rent starting at $1,380
1 Bed
1 Bath
740 Sq. Ft.
Available Aug. 13, 2026
3rd Floor
Amenities
Medium Balcony
Redesigned Interior
Smart Home Technology
Floorplan image of unit 4508
Unit #4508
Rent starting at $1,360
Studio
1 Bath
861 Sq. Ft.
Available Aug. 13, 2026
Amenities
Smart Home Technology
Top Floor
5th Floor
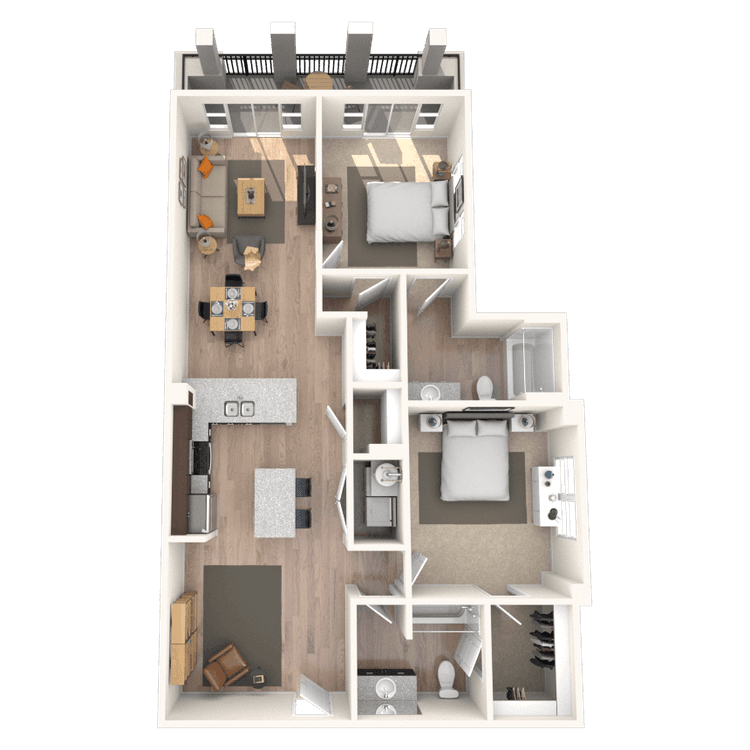
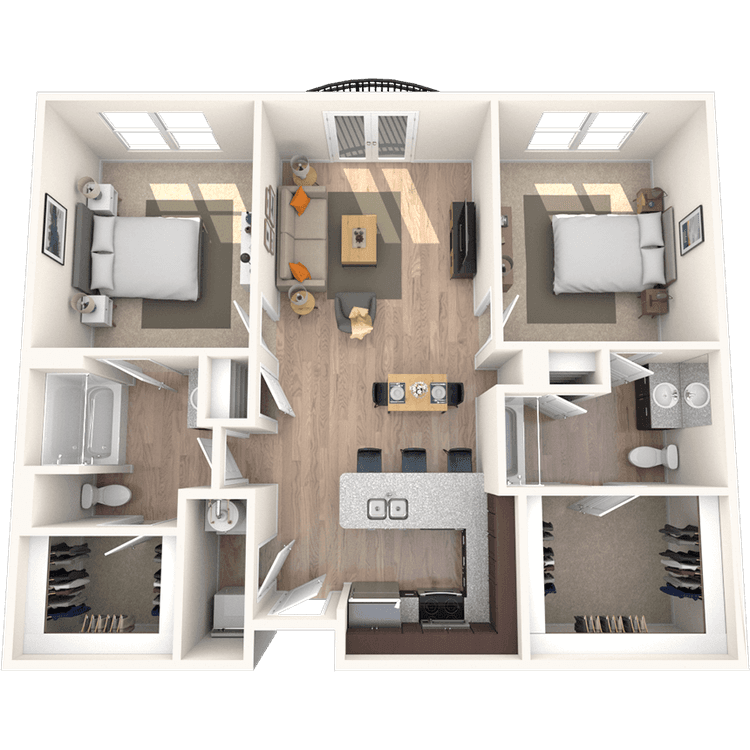
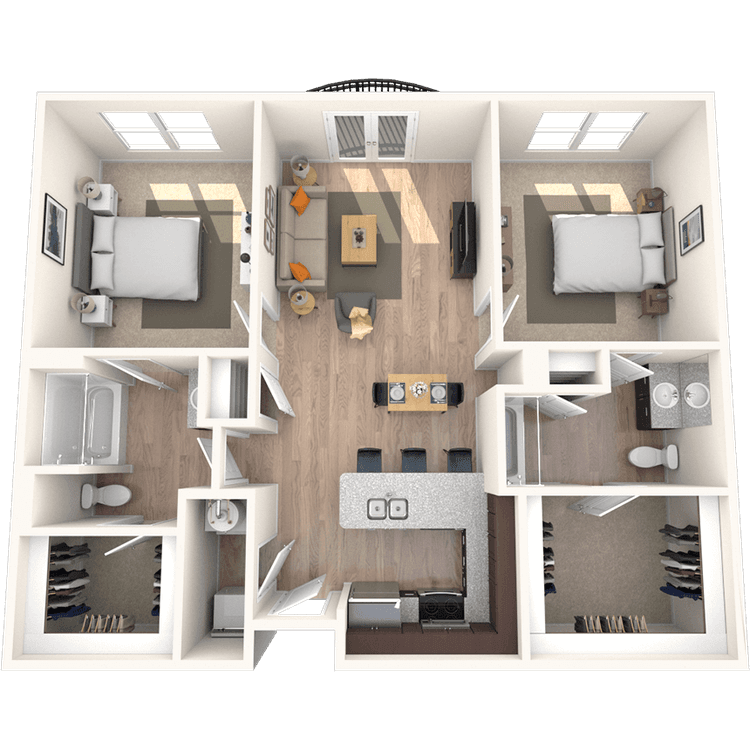
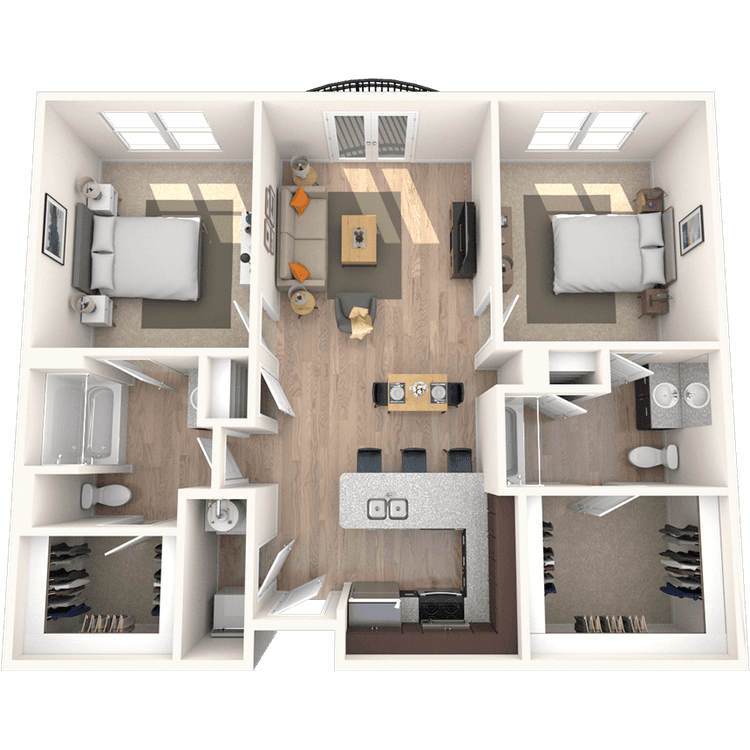
Floorplan image of unit 3318
Unit #3318
Rent starting at $1,985
2 Beds
2 Baths
1,418 Sq. Ft.
Available Aug. 13, 2026
Amenities
Medium Balcony
Smart Home Technology
3rd Floor
Floorplan image of unit 3317
Unit #3317
Rent starting at $1,255
Studio
1 Bath
754 Sq. Ft.
Available Aug. 13, 2026
3rd Floor
Amenities
Medium Balcony
Smart Home Technology
Redesigned Interior
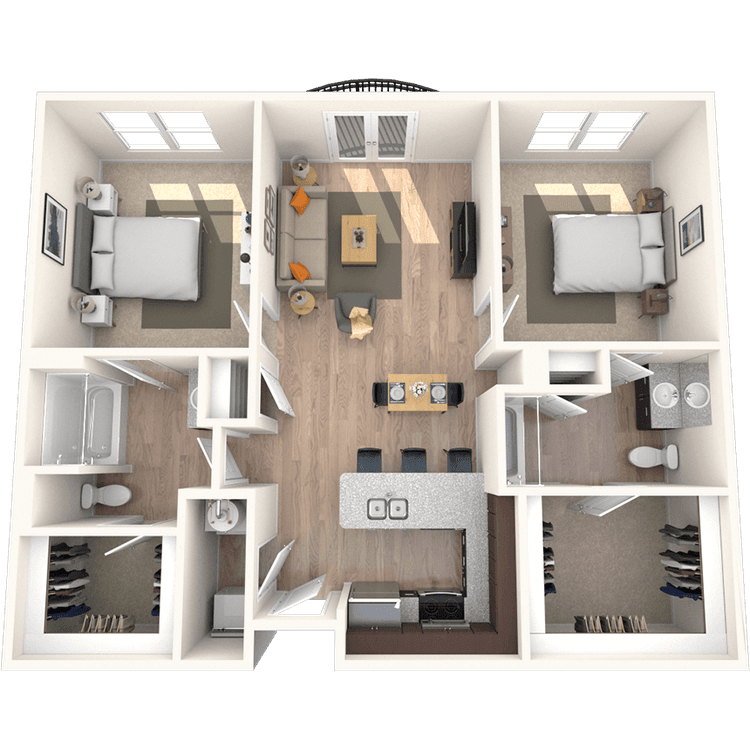
Floorplan image of unit 3404
Unit #3404
Rent starting at $1,800
2 Beds
2 Baths
1,042 Sq. Ft.
Available Aug. 13, 2026
4th Floor
Amenities
Medium Balcony
Redesigned Interior
Smart Home Technology
Floorplan image of unit 3820
Unit #3820
Rent starting at $1,270
Studio
1 Bath
696 Sq. Ft.
Available Aug. 13, 2026
Top Floor
Amenities
Smart Home Technology
Redesigned Interior
Pool View
Floorplan image of unit 129
Unit #129
Rent starting at $970
Studio
1 Bath
410 Sq. Ft.
Available Aug. 13, 2026
Amenities
Courtyard View
Smart Home Technology
Redesigned Interior
Floorplan image of unit 4406
Unit #4406
Rent starting at $1,305
Studio
1 Bath
882 Sq. Ft.
Available Aug. 13, 2026
4th Floor
Amenities
Smart Home Technology
Redesigned Interior
Building 4
Floorplan image of unit 452
Unit #452
Rent starting at $1,175
Studio
1 Bath
567 Sq. Ft.
Available Aug. 13, 2026
4th Floor
Amenities
Top Floor
Courtyard View
Smart Home Technology
Floorplan image of unit 3521
Unit #3521
Rent starting at $1,360
1 Bed
1 Bath
665 Sq. Ft.
Available Aug. 13, 2026
5th Floor
Amenities
Redesigned Interior
Smart Home Technology
Pool View
Floorplan image of unit 3214
Unit #3214
Rent starting at $1,365
1 Bed
1 Bath
810 Sq. Ft.
Available Aug. 13, 2026
2nd Floor
Amenities
Concrete Flooring
Smart Home Technology
Building 3
Floorplan image of unit 3811
Unit #3811
Rent starting at $1,325
Studio
1 Bath
782 Sq. Ft.
Available Aug. 13, 2026
8th Floor
Amenities
Hardwood Flooring
Smart Home Technology
Pool View
Floorplan image of unit 2307
Unit #2307
Rent starting at $1,070
Studio
1 Bath
530 Sq. Ft.
Available Aug. 13, 2026
3rd Floor
Amenities
Small Balcony
French Doors
Smart Home Technology
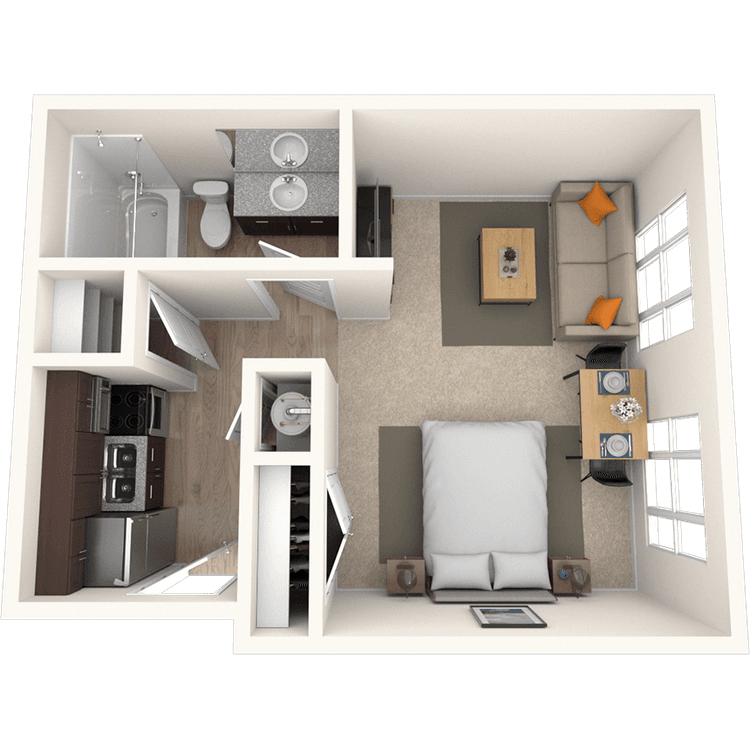
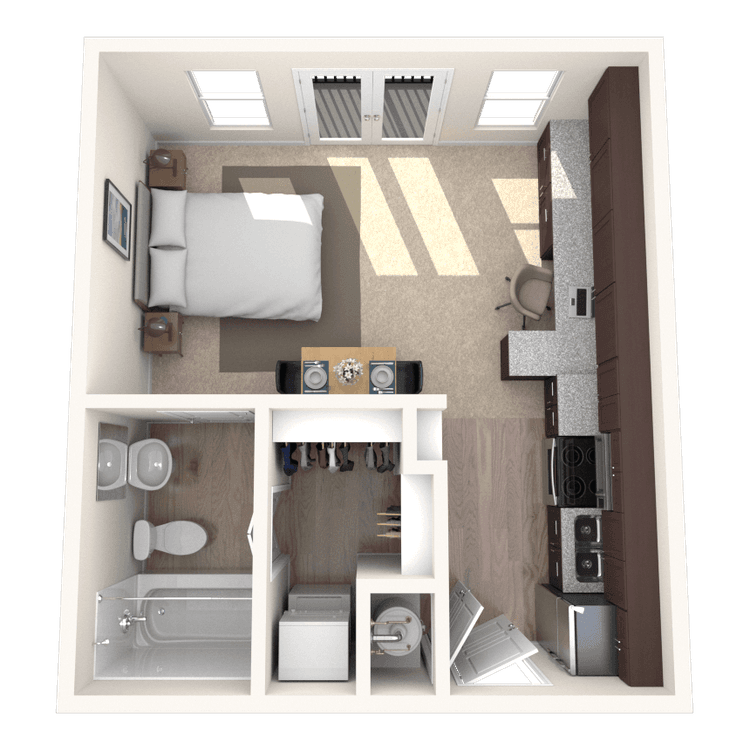
Floorplan image of unit 417
Unit #417
Rent starting at $980
Studio
1 Bath
324 Sq. Ft.
Available Aug. 13, 2026
Top Floor
Amenities
Pool View
Smart Home Technology
Redesigned Interior
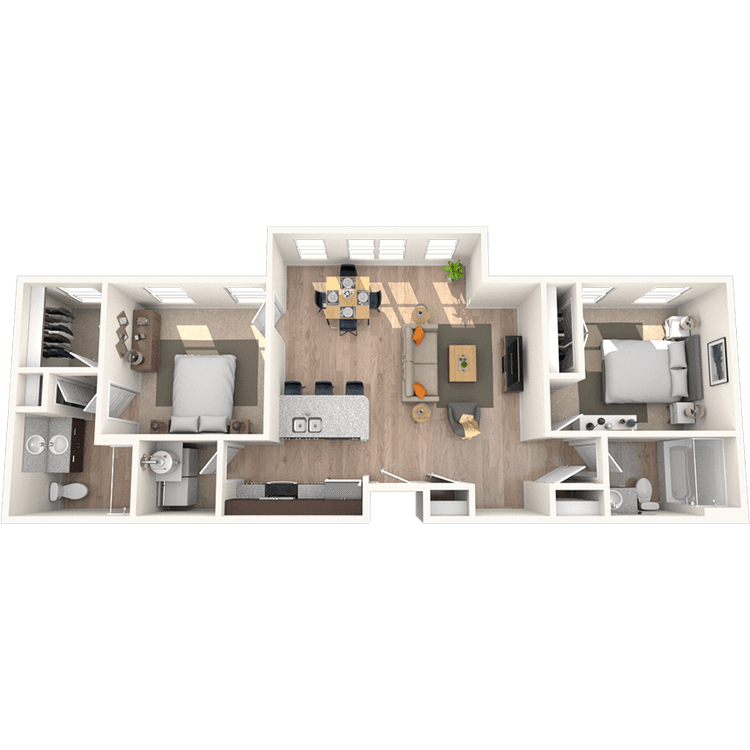
Floorplan image of unit 432
Unit #432
Rent starting at $1,655
2 Beds
2 Baths
1,097 Sq. Ft.
Available Aug. 13, 2026
4th Floor
Amenities
Top Floor
Redesigned Interior
Smart Home Technology
Floorplan image of unit 4201
Unit #4201
Rent starting at $1,645
2 Beds
2 Baths
1,124 Sq. Ft.
Available Aug. 13, 2026
2nd Floor
Amenities
Redesigned Interior
Smart Home Technology
Building 4
Floorplan image of unit 106
Unit #106
Rent starting at $1,615
2 Beds
2 Baths
1,023 Sq. Ft.
Available Aug. 13, 2026
Amenities
Redesigned Interior
Smart Home Technology
Building 1
Floorplan image of unit 3610
Unit #3610
Rent starting at $1,320
1 Bed
1 Bath
694 Sq. Ft.
Available Aug. 13, 2026
6th Floor
Amenities
Medium Balcony
Smart Home Technology
Redesigned Interior
Floorplan image of unit 2110
Unit #2110
Rent starting at $1,485
2 Beds
2 Baths
956 Sq. Ft.
Available Aug. 13, 2026
Amenities
Smart Home Technology
Redesigned Interior
Building 2
Floorplan image of unit 133
Unit #133
Rent starting at $1,335
1 Bed
1 Bath
834 Sq. Ft.
Available Aug. 13, 2026
Amenities
Den/Study
Courtyard View
Smart Home Technology
Floorplan image of unit 4302
Unit #4302
Rent starting at $1,650
2 Beds
2 Baths
1,078 Sq. Ft.
Available Aug. 13, 2026
3rd Floor
Amenities
Medium Balcony
Redesigned Interior
Smart Home Technology
View all available units
Community lounge area with wall mounted TV and multiple sitting areas next to a shuffleboard table at MAA Gateway luxury apartments in Charlotte, NC

Community Perks

Our luxury apartments for rent in Uptown Charlotte boast two shimmering resort-style swimming pools and lounging areas with lush landscaping. There are two fitness centers, too, with Echelon Bikes and Hydro rowing machines. The courtyard firepit is the perfect place to cozy up on cool fall evenings, while the Zen garden provides a tranquil place to enjoy nature close to home. Challenge your friends to a game of foosball in the resident lounge or fire up the grill in the outdoor grill area for a casual get-together. When it's time to focus, the business center offers a productive setting, and the clubhouse and coffee bar—plus convenient on-site restaurants—are perfect for catching up with neighbors or grabbing a quick bite. Your four-legged friends of any breed are welcome in this pet-friendly community at our two Bark Parks and pet spa. Residents also enjoy peace of mind thanks to our courtesy officer, 24-hour on-call maintenance team, and a full calendar of planned resident events. Bike racks make commuting easy, while attached garages and rentable storage units add extra convenience for your day-to-day living. Convenient parking is also available on the adjacent parking decks.

  • 24/hr Fitness Center

  • Pool

  • Bark Park

  • MAA_icon-pet-wash

    Pet Wash Station

  • E.V. Charging Station

  • Smart Home Technology

Apartment Features

The innovative loft, one-bedroom, two-bedroom, and three-bedroom floor plans make great use of space, with kitchen islands, dual levels, and huge closets in various homes. Many homes include luxe finishes like French doors, balconies, concrete flooring, hardwood flooring, and more. Kitchens are equally impressive, pairing upgraded cabinet fronts with gleaming granite countertops, stainless steel appliances, and a built-in microwave that makes cooking or heating up a quick meal effortless. Bathrooms offer a classic tub-shower combo setup, perfect whether you prefer a relaxing soak or a brisk morning rinse. Comfort features like a digital thermostat help you easily control your indoor environment, while MAA smart home technology connects your devices for effortless energy savings. EV charging stations, attached garages, and covered parking are also available.

Apartment kitchen with track light fixtures and kitchen island countertop with chairs next to open living room area with ceiling fan, wall paintings and multiple sitting areas at MAA Gateway luxury apartments in Charlotte, NC

Property Map

Take a look around at your new home.

Property map of MAA Gateway luxury apartments in Charlotte, NC

MAA Properties

Interested in exploring options? Check out other MAA apartments conveniently located in the area.

  • MAA Uptown0.3 Mi
  • MAA 12251.1 Mi
  • MAA Enclave1.2 Mi
  • MAA South Line1.4 Mi
  • MAA Reserve2.7 Mi
  • MAA South Park6.9 Mi
  • MAA South Tryon7.9 Mi
  • MAA City Grand7.9 Mi
MAA PropertiesArts & EntertainmentEat & DrinkGroceryShopping
Why Choose MAA?

Why Choose MAA?

We are committed to a rich tradition of exceptional service and value service for our residents and local communities. We respect the privilege of providing value to those whose lives we touch and are committed to open communication, embracing opportunities and doing the right thing at the right time for the right reason.

Frequently Asked Questions
What are MAA's lease terms?
If you’re unable to find the answers you’re looking for, please get in touch with us by phone, text, or email.
(704) 859-2465
Contact Us

You Might Also Like These Properties

Leasing Office at MAA Uptown luxury apartment homes in Charlotte, NC
Lounge at MAA Uptown luxury apartment homes in Charlotte, NC
Clubhouse at MAA Uptown luxury apartment homes in Charlotte, NC
Pool Lounge at MAA Uptown luxury apartment homes in Charlotte, NC
Terrace  at MAA Uptown luxury apartment homes in Charlotte, NC
Pool at MAA Uptown luxury apartment homes in Charlotte, NC
Studio|1|2|3 bd
Rent starting at$950 - $3,275

Uptown

MAA Uptown

Click to Tour
Pool at MAA South Line luxury apartment homes in Charlotte, NC
Courtyard at MAA South Line luxury apartment homes in Charlotte, NC
Community Center 1 at MAA South Line luxury apartment homes in Charlotte, NC
Clubhouse at MAA South Line luxury apartment homes in Charlotte, NC
Light Rail at MAA South Line luxury apartment homes in Charlotte, NC
Fitness at MAA South Line luxury apartment homes in Charlotte, NC
Fitness center at MAA South Line luxury apartment homes in Charlotte, NC
Move-in Special
Studio|1|2|3 bd
Rent starting at$1,360 - $5,730

South End

MAA South Line

Click to Tour

MAA Gateway

735 W 5th Street, Charlotte, NC | (704) 859-2465
MAA Gateway offers luxury in the heart of Uptown. We’ve accounted for every detail, including on-site restaurants, two resort-style pools, two fitness centers, a Zen Garden, EV charging stations, and two Bark Park s, welcoming all breeds and sizes. Every apartment has large floor plans, modern kitchens, smart home technology, and extra-large closets. Living here puts you within easy reach of Bank of America Stadium, Queen City Quarter, and Charlotte’s most popular shopping and dining destinations. Grab a casual bite at Little Village Grill, Cedar St. Tavern, or Alexander Michael’s, and pick up everyday essentials at nearby Harris Teeter or Reid’s Fine Foods. When it's time to unwind, you can catch a show at the Blumenthal Performing Arts Center or relax with a walk through Romare Bearden Park. If you're craving a weekend adventure, the Whitewater Rafting Center, Carowinds amusement park, and scenic lake escapes are just a short drive away. MAA Gateway is located in the heart of Uptown Charlotte, offering the excitement and convenience of city living with quick access to I-77 and I-277. We can't wait to welcome you home!
leasing center office entrance at MAA Gateway in Raleigh, NC
Leasing office interior at MAA Gateway in Raleigh, NC

Available Apartments

Studio

Starting at $915

17 available starting today

1 Bedroom

Starting at $1320

8 available starting today

2 Bedroom

Starting at $1485

7 available starting today

Touring Hours

Monday - Sunday7:00 AM - 7:00 PM

Resident Office Hours

Monday - Friday10:00 AM - 6:00 PM
Saturday10:00 AM - 5:00 PM
SundayClosed

Community Perks

Access and Parking:Additional StorageControlled Access BuildingsControlled Access ParkingCovered ParkingElevator AccessHandicap Accessible
Beyond the Backyard:Bark ParkFireside CourtyardGrilling AreaSun DeckZen Courtyard
Bonus Spaces:Coffee BarEntertaining KitchenPet Grooming StationEV Charging StationBusiness Center with WiFi
Our Space:Beautiful LandscapingSpectacular Views
Resident Perks:24-Hour Emergency MaintenanceClose to ShoppingCourtesy OfficerDry Cleaning DeliveryInternet CafeOnsite RestaurantsPest Control ServicePreferred Employer DiscountTrash Chutes
Wellness Amenities:24-Hour Fitness CenterResort-Style PoolEchelon BikesHydroRow

Leasing Info

Below is information on additional fees and charges that will apply to your lease. Required one-time and monthly recurring fees are charged in addition to base rent, and additional fees may apply based on the options you select. To determine your monthly fixed costs, add your base rent to the required fees and any optional fees you will be selecting.

Required One Time Fees

Application Fee 1: at application $85 per applicant

Processing Fees 2: upon application approval $250 per application

Security Deposit 3: at time of move-in $100 - $300

Required Monthly Recurring Fees

Community Fee 4: $18

Package Management 5: $23

Utility Admin Fee 6: $3.75

Optional Fees

Pet Fee 1 Pet 7: $400

Pet Fee 2 Pets 8: $500

Pet Rent 1 Pet 9: $20

Pet Rent 2 Pets 10: $40

Optional Rentable Items

Storage Space 11: starting at $15 per month

Ask about our sMAArt Savings program as a great alternative to the security deposit! Simply pay a one-time, non-refundable fee for half the cost of the normal deposit. This program may vary by community so speak with our leasing team today.

The required security deposit may change based on screening results. Residents must pay monthly charges for utilities provided to the premises, including, but not limited to, electricity, natural gas, water, and sewer, as set forth in the lease agreement. Monthly utility charges may vary based on usage. Rentable items and services are taxable in certain jurisdictions. All leaseholders are required to maintain liability insurance in the amount of $100,000 for the term of the lease. Additional fees may apply in specific situations as detailed in your lease agreement. All fees are subject to the terms of the application and lease agreement. Some requirements may vary where required by law.
Disclaimer

1For costs related to the apartment rental application, including credit and criminal background screening.

2Non-refundable fee due at application approval to hold the apartment until your move-in date. Non-refundable if your application is canceled more than 48 hours after notice of application approval.

3Refundable deposit held as security for fulfillment of lease obligations. Amount varies based on credit screening results.

4Helps pay for costs associated with operation, repair, maintenance of common areas like our green spaces, lawns, sidewalks, breezeways, parking lot and more, along with property taxes and insurance.

5Package concierge service

6For administrative services associated with utility metering, allocation, account management, and/or billing.

7Non-refundable, one-time fee in consideration for the privilege of having a pet at the community.

8Non-refundable, one-time fee in consideration for the privilege of having a pet at the community

9,10Monthly fee in consideration for the privilege of having a pet at the community.

11Subject to availability. Please contact a leasing agent for more details.

Links

About MAA
For Investors
Corporate Apartments
For Residents
Contact Us
Careers

Corporate Headquarters

MAA
6815 Poplar Avenue
Suite 500
Germantown TN 38138

Assistance

866-620-1130
Also of Interest
  • Bike-Friendly Luxury Apartments
  • EV Charging Capabilities
  • Accessibility Statement
Privacy PolicyTerms of ServiceAccessibility StatementHealth Plan Price TransparencySitemap
Privacy Preference Center

@ Copyright 2018-2026 MAA

Compare MAA Communities
0 of 5

Compare MAA Communities

0 of 5
None in your list. Add communities to compare them.

Add to Compare

Recently Viewed
Saved
The most recent 20 Communities you've viewed will appear here.
View Comparison