MAA logo
  • Communities
  • Resident Experience
  • About
  • Careers
Find Your Home
MAA logo
Find Your Home
Find Your Home
  • Communities
  • Resident Experience
  • About
  • Careers
Enter Search Terms Above
OverviewAvailable UnitsAmenitiesFeaturesProperty MapNeighborhoodFAQ
  1. Charlotte|

MAA Reserve

Video Tours
Experience-MAA
  • Kitchen
  • Living Room
  • Bedroom
  • Bathroom
  • Fitness
  • Pool
1 / 6
Experience-MAA
  • Kitchen
  • Living Room
  • Bedroom
  • Bathroom
  • Fitness
  • Pool
1 / 6
Modern kitchen with black cabinets, stainless steel appliances and a white countertop kitchen island with wood flooring at MAA Reserve luxury apartments in Charlotte, NC

Elevate Your Cooking Experience

Kitchens are stylish and highly functional, making them a perfect space for culinary creativity. Espresso cabinets and quartz countertops add a rich, modern finish that makes everyday cooking feel a little more special.

Model living room with white couch, chair and coffee table on area rug with wood floors next to windows with blinds and a French door in natural light at MAA Reserve luxury apartments in Charlotte, NC

Your Everyday Retreat

The living room feels open and welcoming, with ample natural light streaming through large windows. A cozy breakfast nook tucked beside the kitchen makes it easy to enjoy casual meals or morning coffee.

Model living room wall mounted TV above dark cabinet next to the French door, windows with blinds in natural light at MAA Reserve luxury apartments in Charlotte, NC
Model bedroom with wall art above queen bed and nightstand next to window with blinds at MAA Reserve luxury apartments in Charlotte, NC

Sleep in Style

The soothing ambiance and open atmosphere make for a comfortable and restful place to unwind. High ceilings open up the room, and a ceiling fan overhead helps keep the temperature just where you want it.

Side view of bedroom with wooden dresser next to the queen bed and windows with blinds in natural light at MAA Reserve luxury apartments in Charlotte, NC
Bathroom with framed vanity mirror, light-colored counter top with sink and dark cabinets at MAA Reserve luxury apartments in Charlotte, NC

Bathroom Bliss

The elegant bathrooms feature contemporary design, double vanities, and high-quality finishes.

Close up of bathroom wall mounted cabinet, wall painting and towel rack at MAA Reserve luxury apartments in Charlotte, NC
Close up view of bathroom shower doors next to wall mounted cabinet, wall painting and towel rack at MAA Reserve luxury apartments in Charlotte, NC
Fitness center with treadmills and incline workout bench in natural light next to large sliding doors with wall mounted TV at MAA Reserve luxury apartments in Charlotte, NC

Fitness Sanctuary

Whether you're into cardio, strength training, or group classes, the fitness center is designed to elevate your workout.

Close up of fitness center workout equipment at MAA Reserve luxury apartments in Charlotte, NC
Close up view of leg extension machine in fitness center at MAA Reserve luxury apartments in Charlotte, NC
Aerial view of resort-style pool with entrance steps on either sides surrounded by lounge chairs and lush greenery next to the apartment complex at MAA Reserve luxury apartments in Charlotte, NC

Make a Splash

Surrounded by lush landscaping and comfortable loungers, it provides the perfect setting for relaxation and rejuvenation.

MAA Reserve

2720 South Boulevard, Charlotte, NC
(704) 538-4748

Touring Hours

Monday-Friday:10:00 AM – 6:00 PM
Saturday:10:00 AM – 5:00 PM
Sunday:Closed

Resident Office Hours

Monday-Friday:10:00 AM – 6:00 PM
Saturday:10:00 AM – 5:00 PM
Sunday:Closed

MAA Reserve offers resort-style living, full of convenience, just two miles from the Charlotte city center. Residents indulge in a fitness studio, hammocks, cabanas, EV charging stations, and Bark Park, where all breeds are welcome. All apartment homes feature modern kitchens, walk-in closets, smart home technology, and an in-unit washer and dryer. Right around the corner, you'll find everyday essentials and great eats with Harris Teeter, Starbucks, and a range of popular spots like Mac’s Speed Shop, Five Guys, Link & Pin, and The Waterman Fish Bar. If you're craving a craft brew or a lively atmosphere, Suffolk Punch Brewing, Triple C Brewing, and QC Pour House are also within easy reach. For even more nightlife and entertainment, explore venues like the Museum of Illusions, LoSo Tavern, Cowbell, and Vinyl just a short drive away. Living at MAA Reserve also means you’re minutes from the eclectic dining, shopping, and energy of Historic South End, with I-77 and I-277 nearby to make getting around the city a breeze. Welcome home!

Rent starting at
$1,233 - $3,943
Bedrooms
Studio, 1 - 2 bd
Bathrooms
1 - 2 ba
Square Feet
446 - 1,227 sq ft
Apply NowAsk a Question
Move-in Special
Lease Now for one month free! Certain exclusions may apply.

Available Apartments

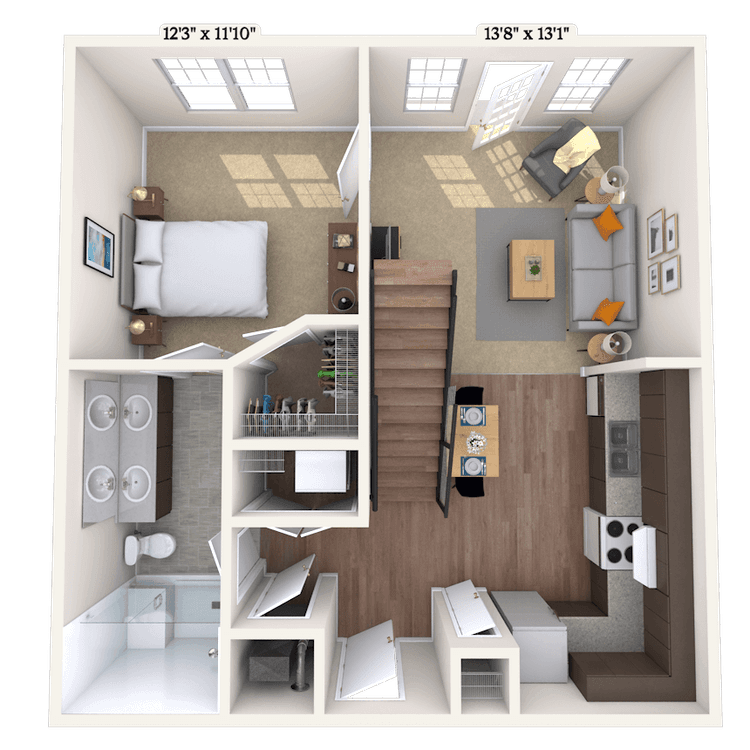
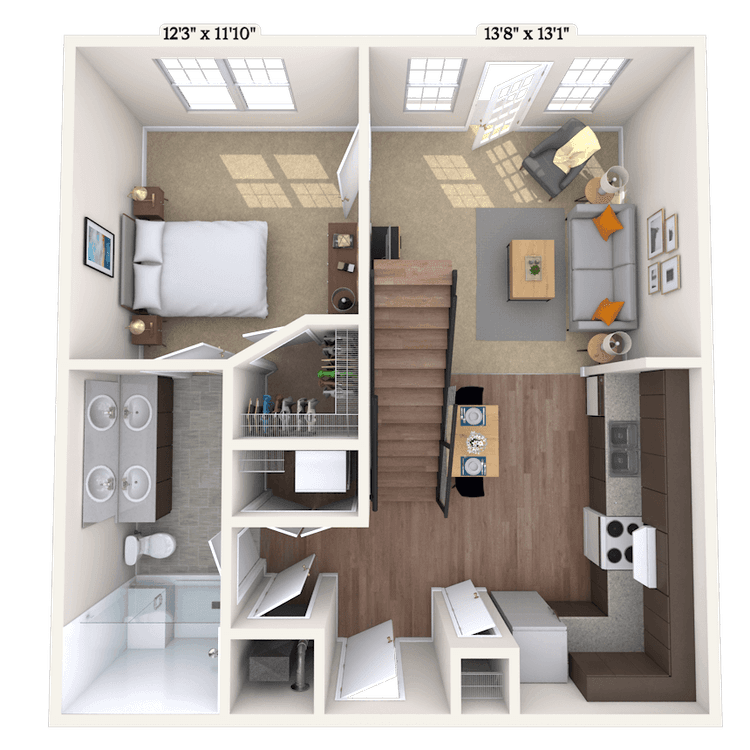
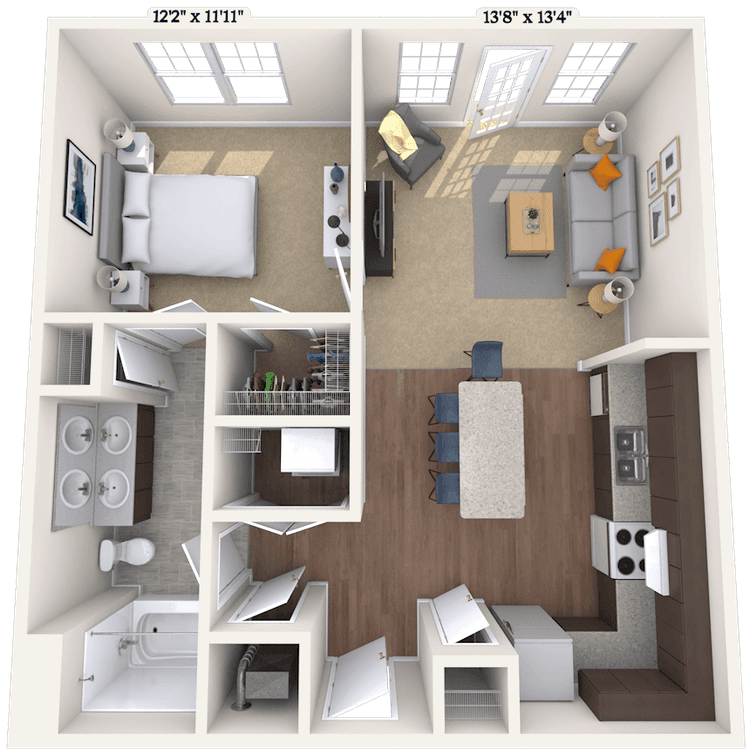
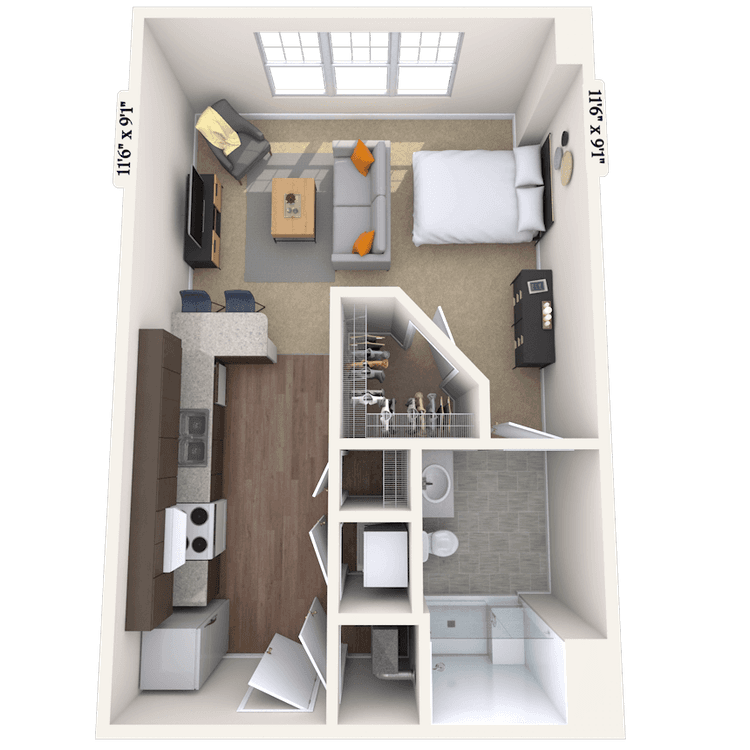
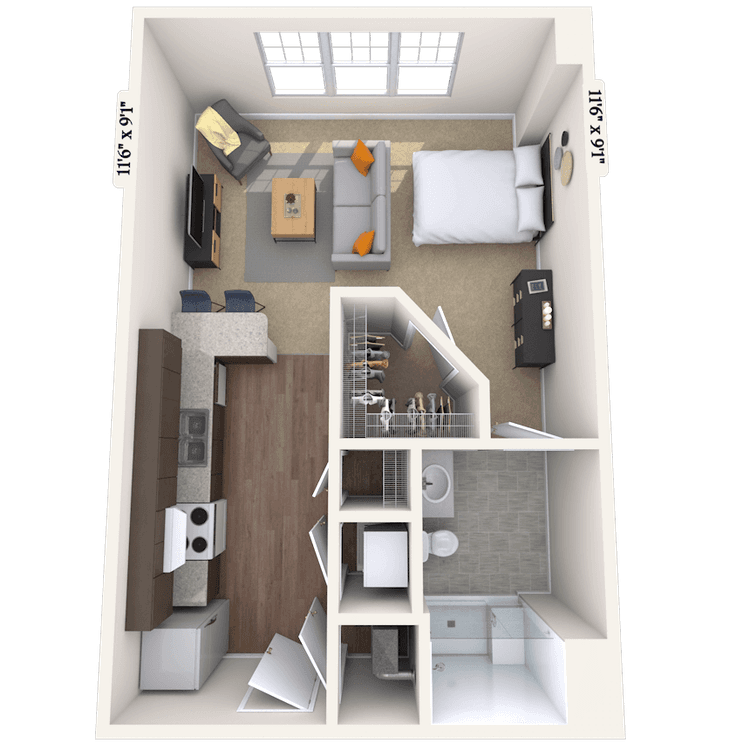
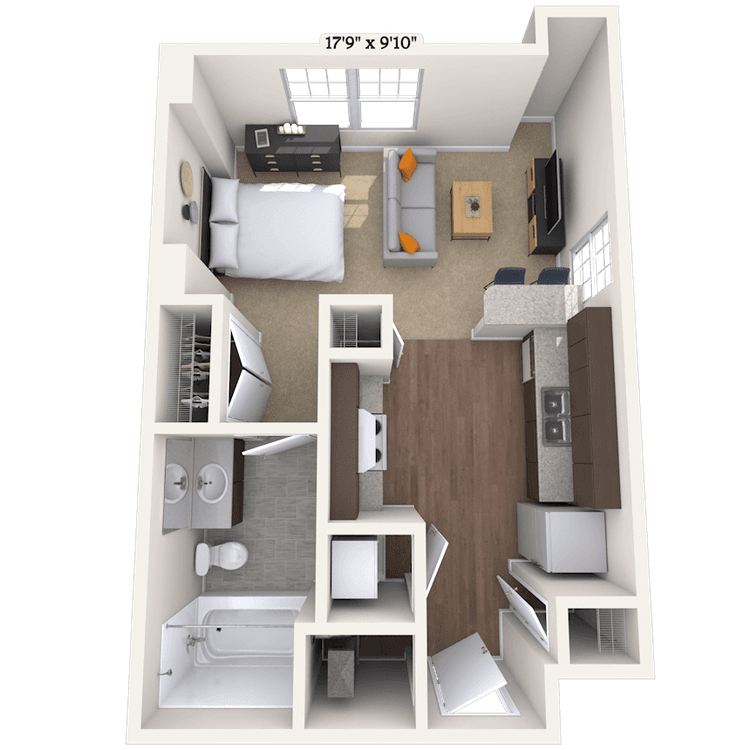
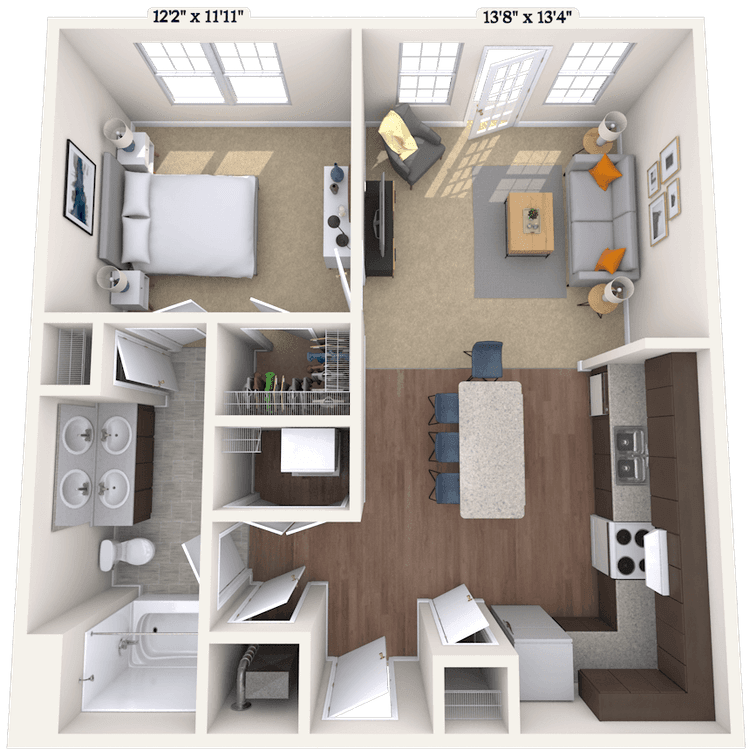
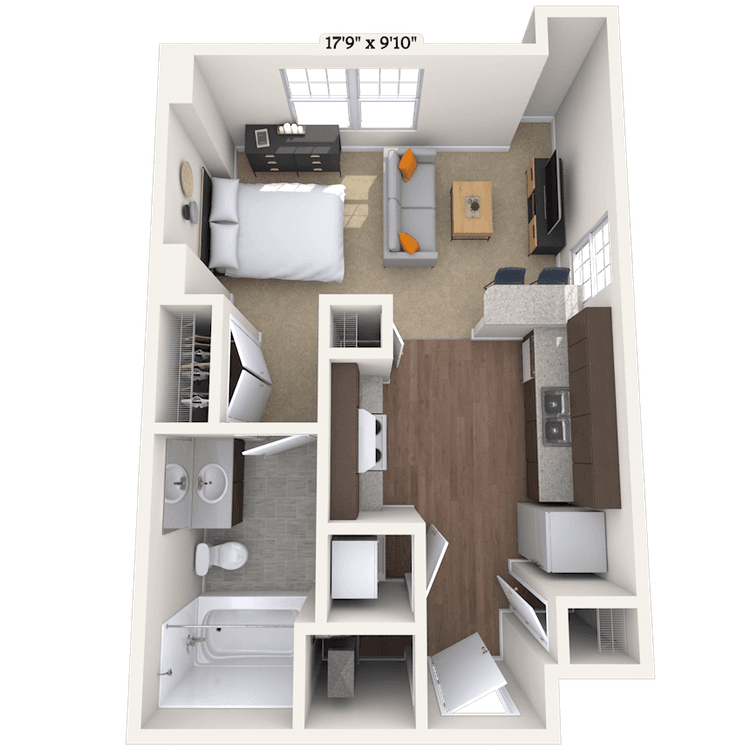
Floorplan images are for illustrative purposes only as square footage, dimensions, finishes, and layouts may vary between individual apartments. Contact the Leasing Office for details on specific apartment homes.
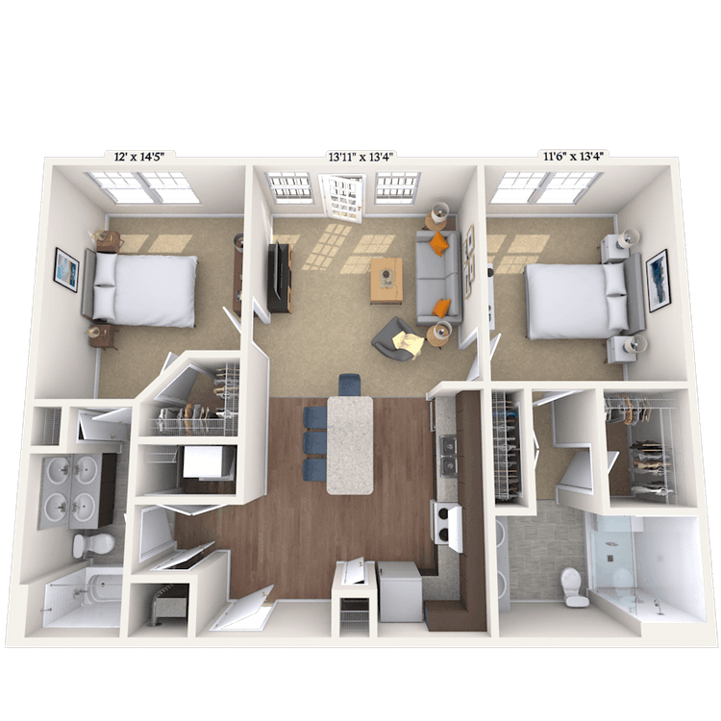
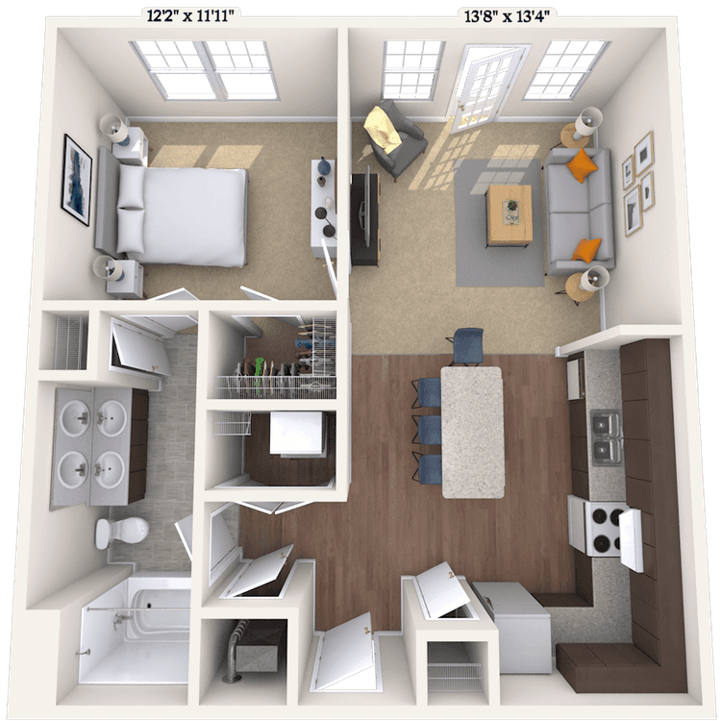
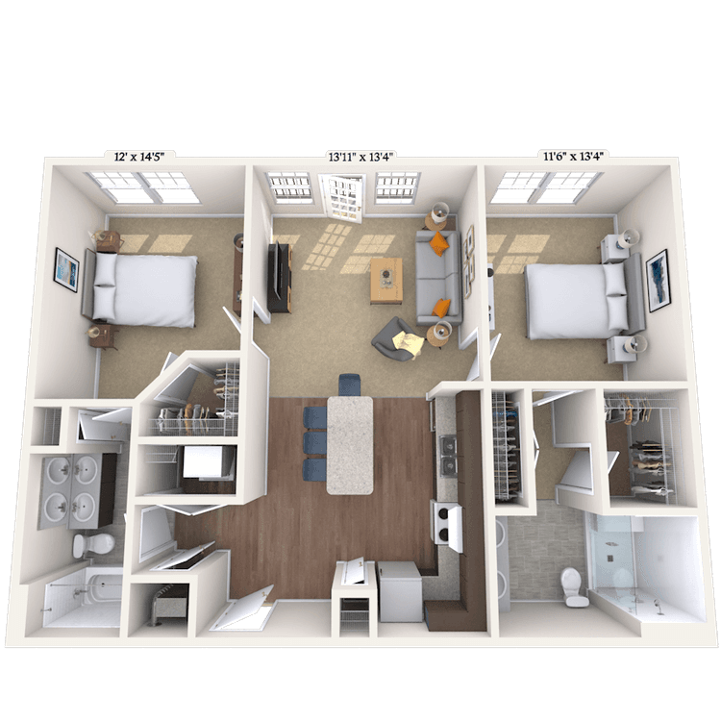
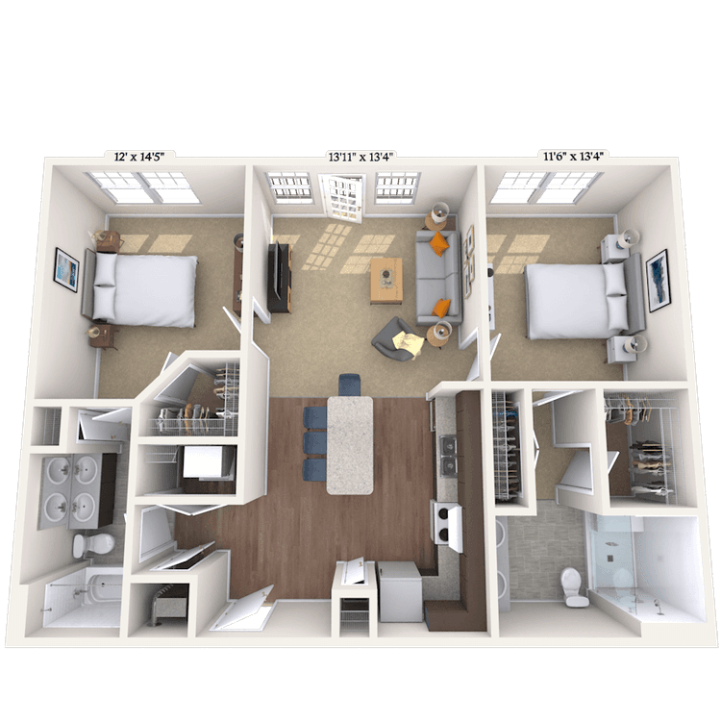
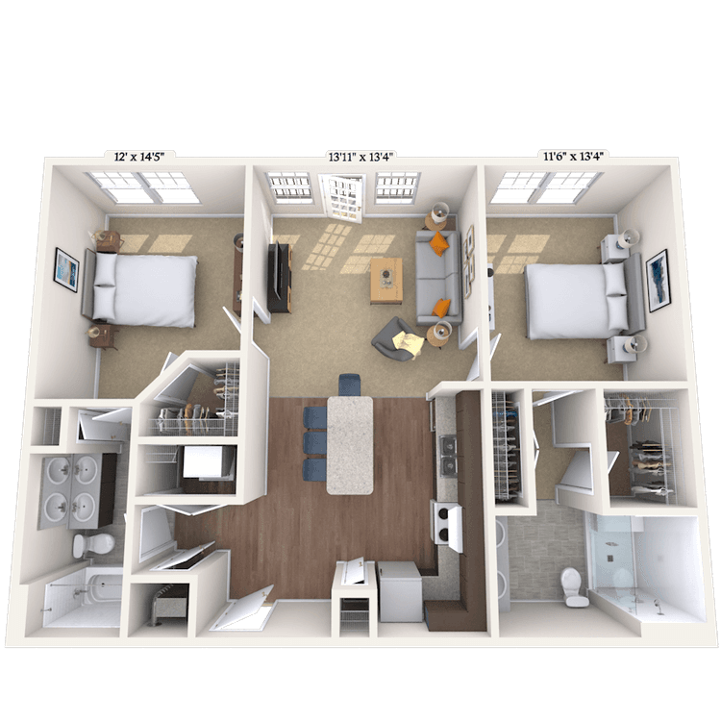
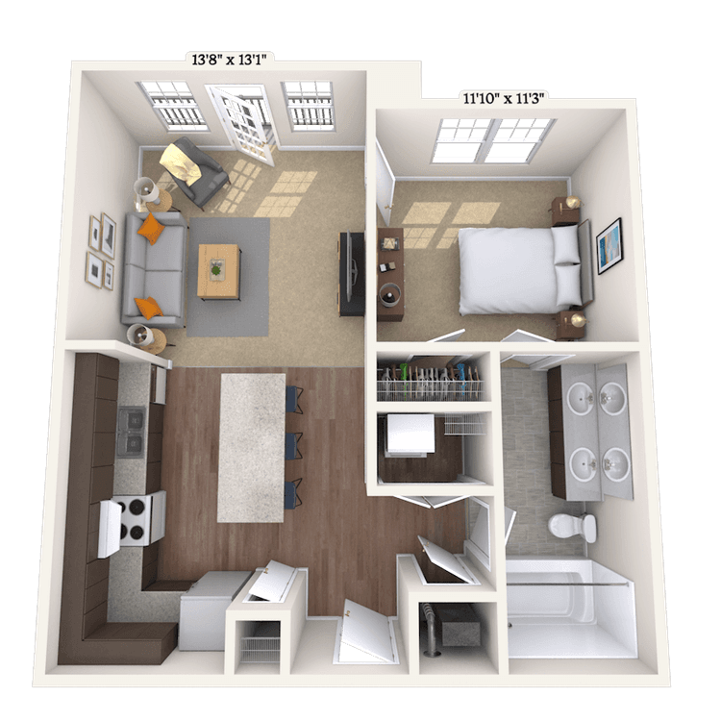
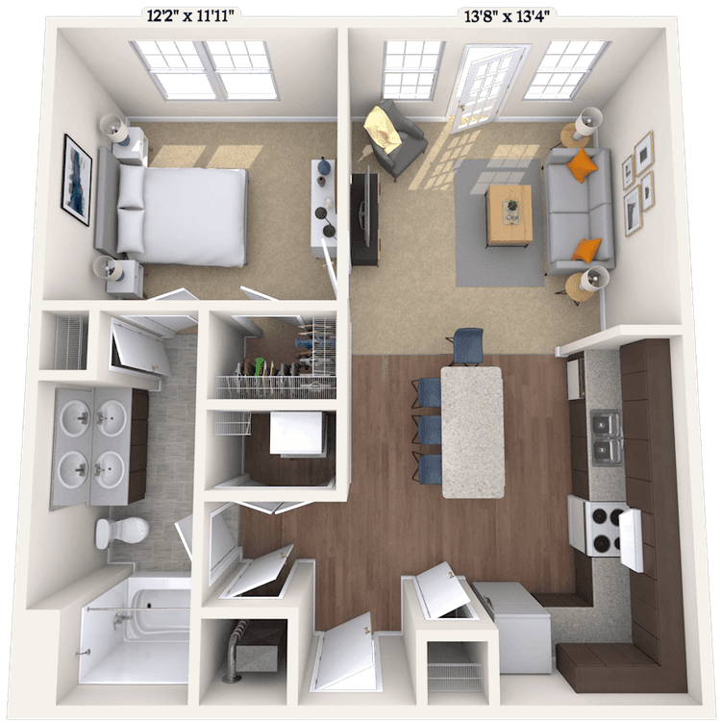
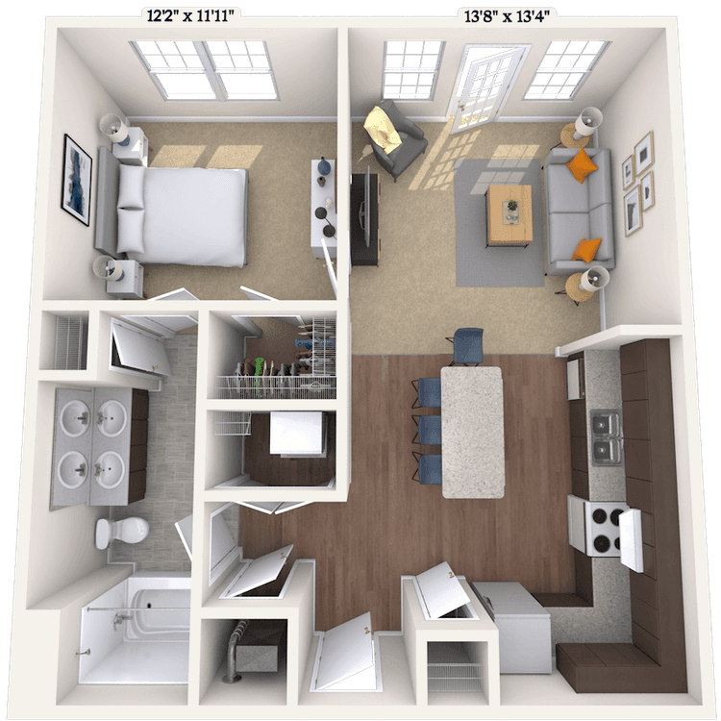
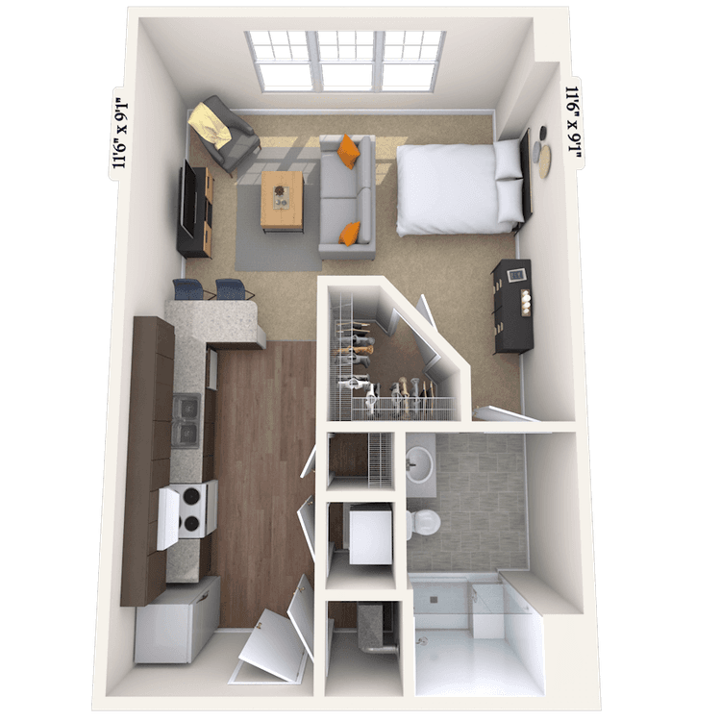

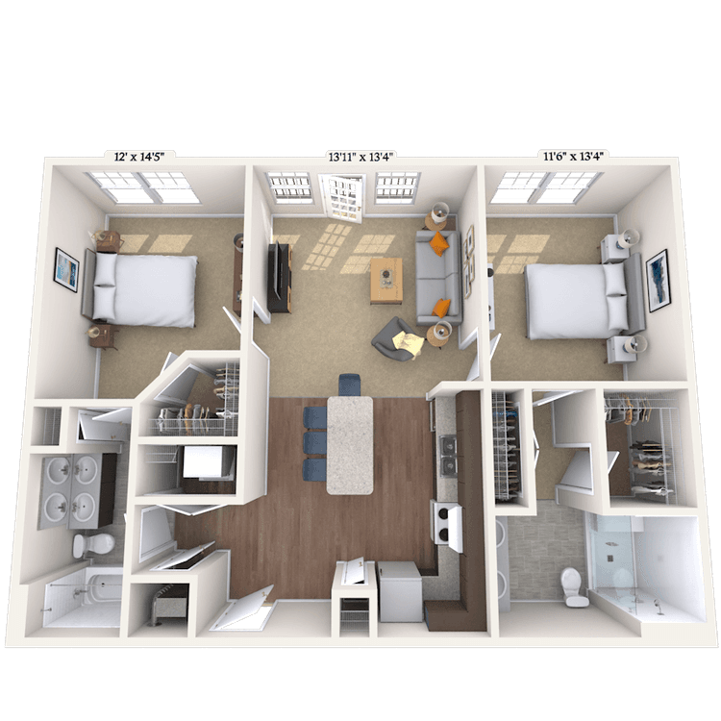
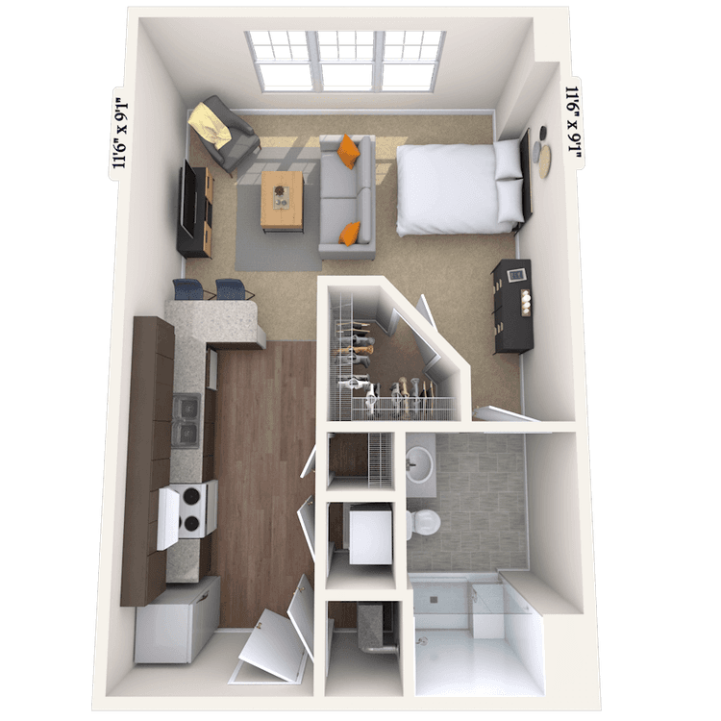
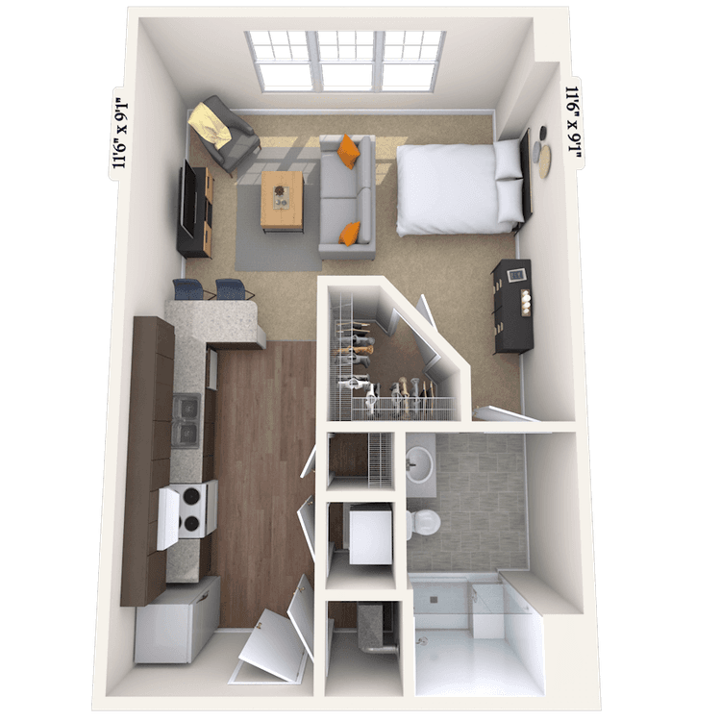
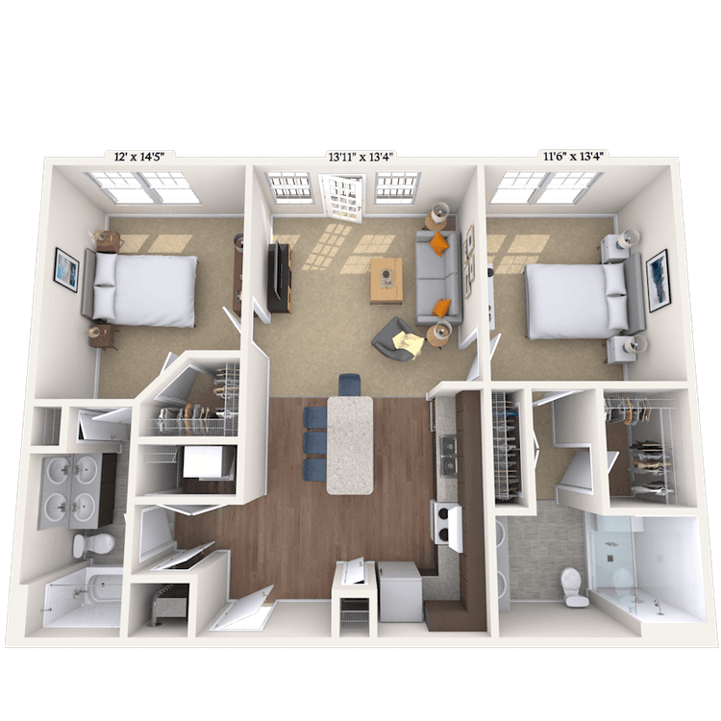
Floorplan image of unit 200D372
Unit #200D372
Rent starting at $2,128
2 Beds
2 Baths
1,017 Sq. Ft.
Available Aug. 13, 2026
3rd Floor
Amenities
Smart Home Technology
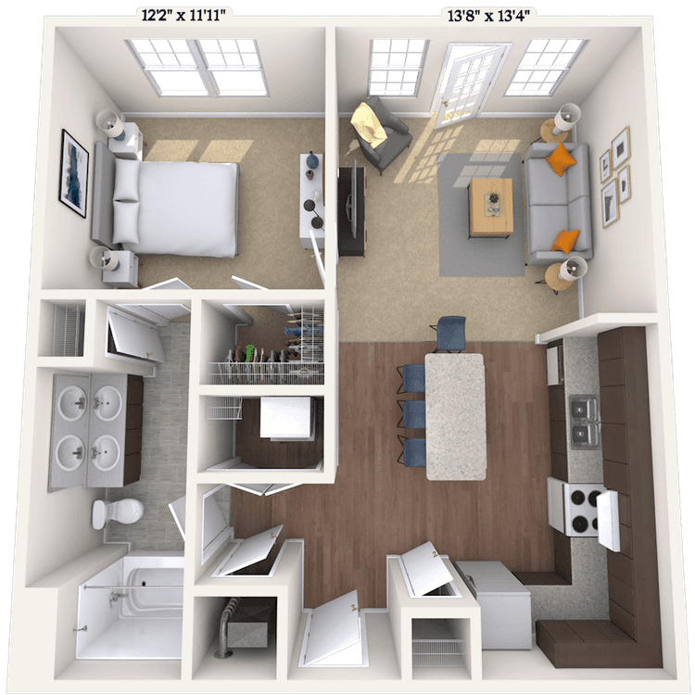
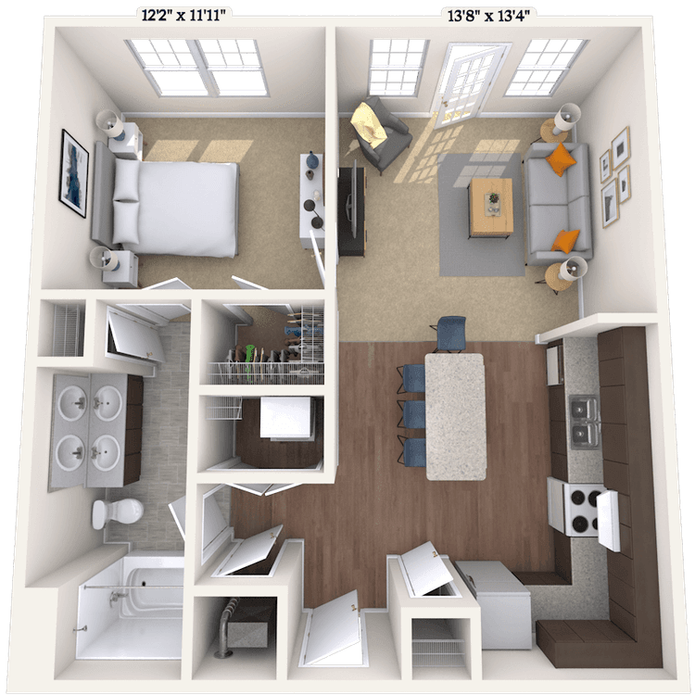
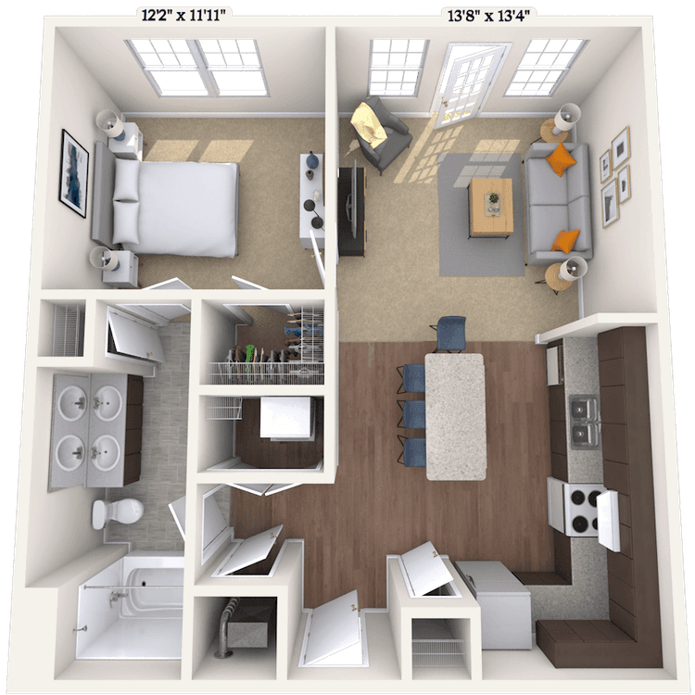
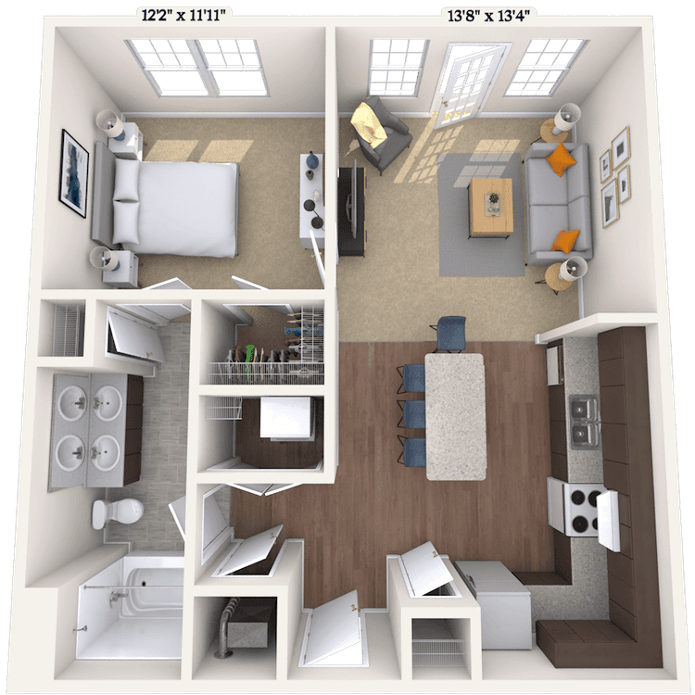
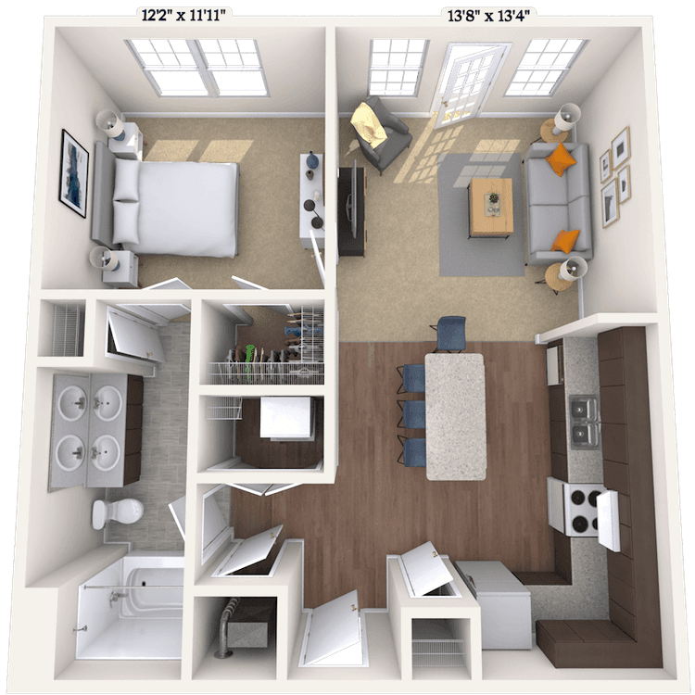
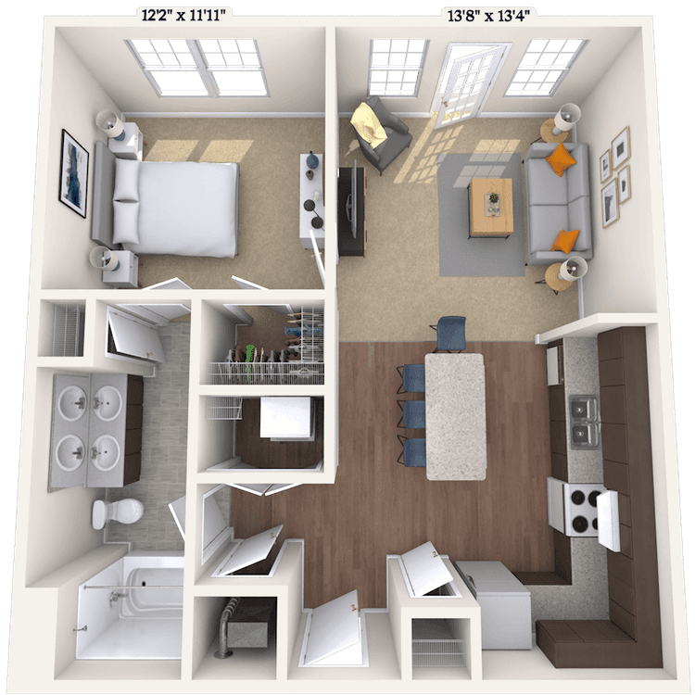
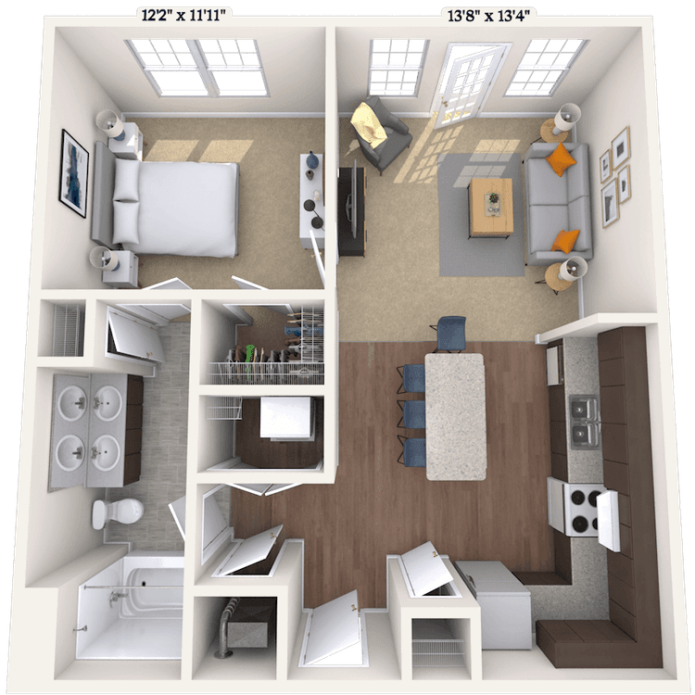
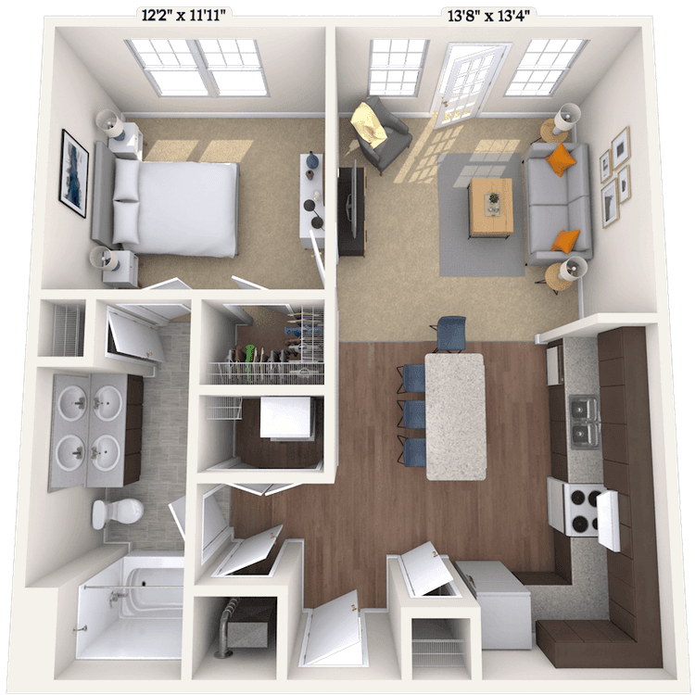
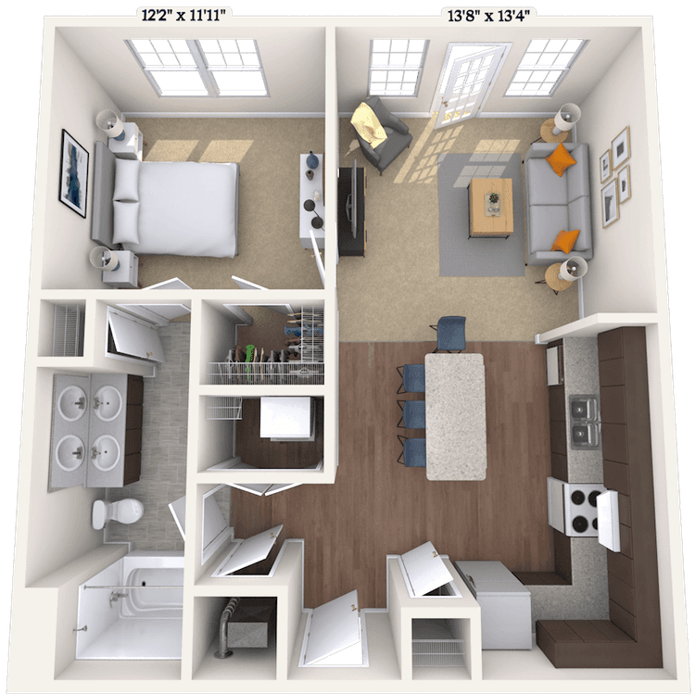
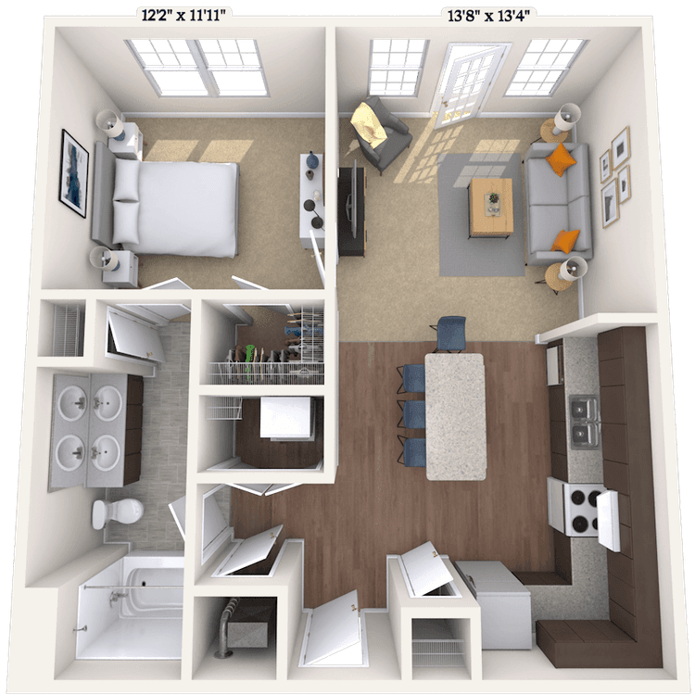
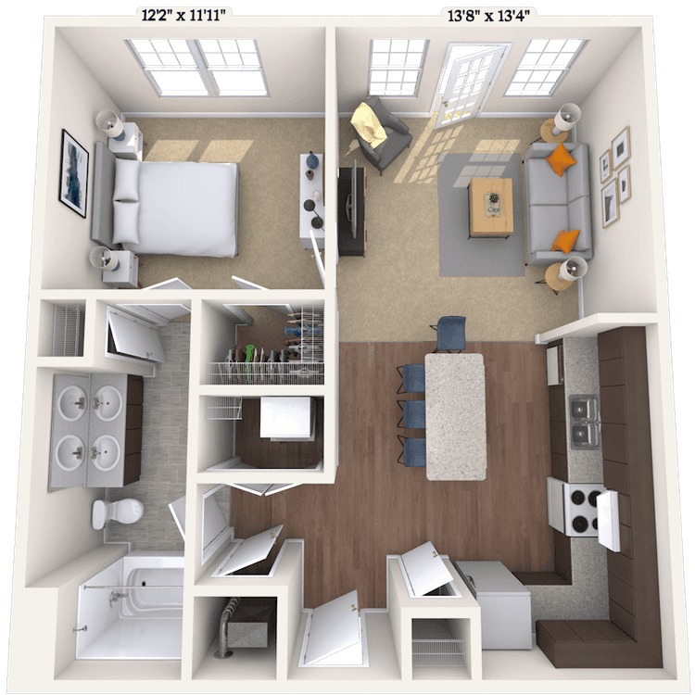
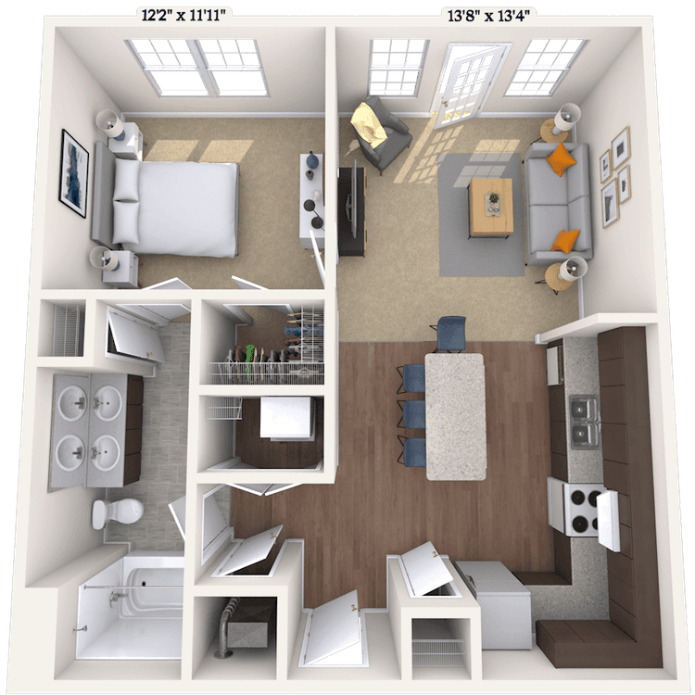
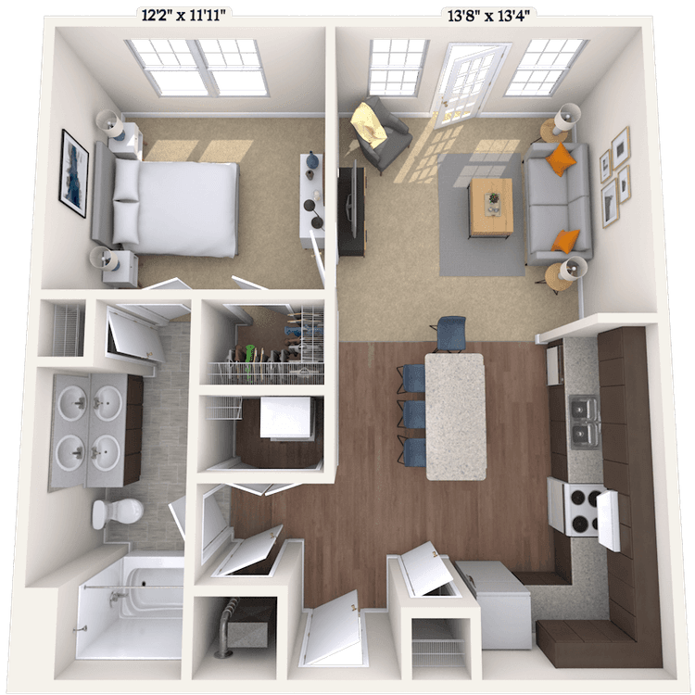
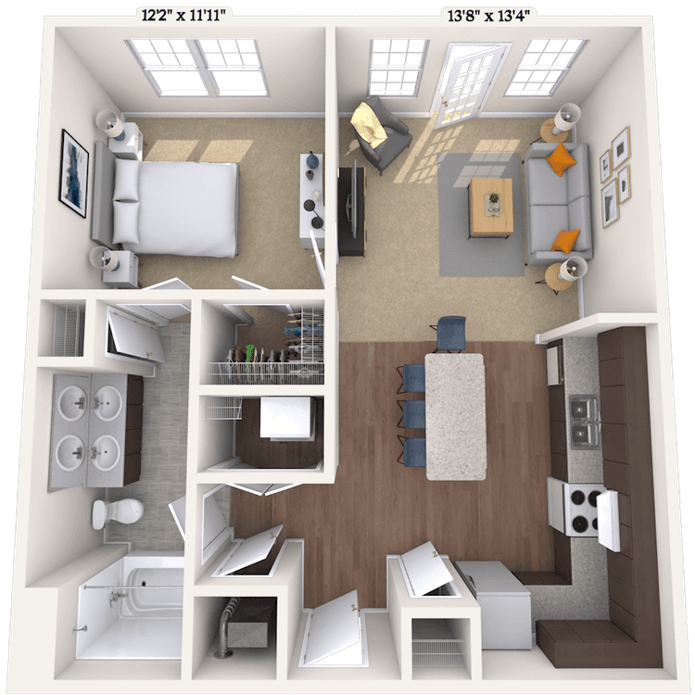
Floorplan image of unit 200D383
Unit #200D383
Rent starting at $1,703
1 Bed
1 Bath
705 Sq. Ft.
Available Aug. 13, 2026
3rd Floor
Amenities
Pool View
STORAGE
Smart Home Technology
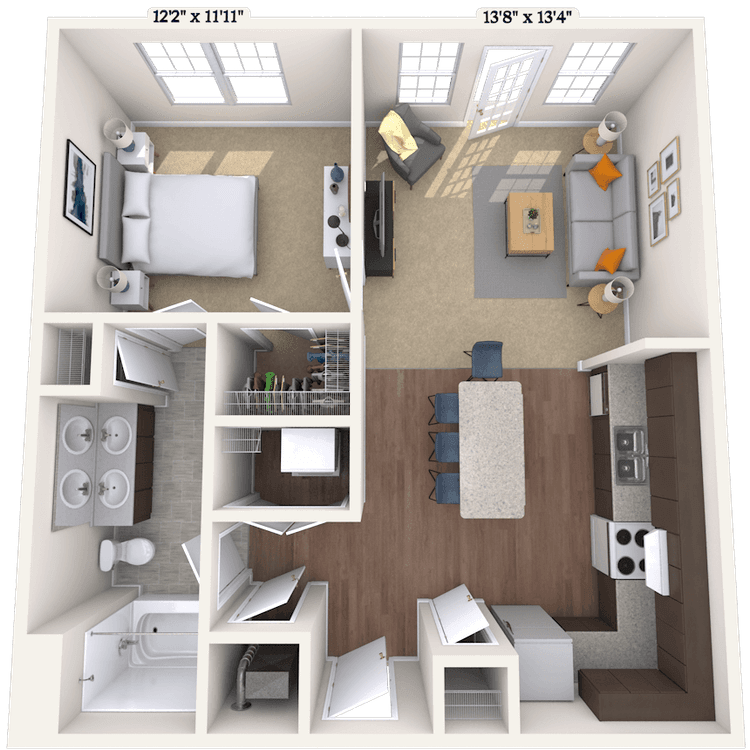
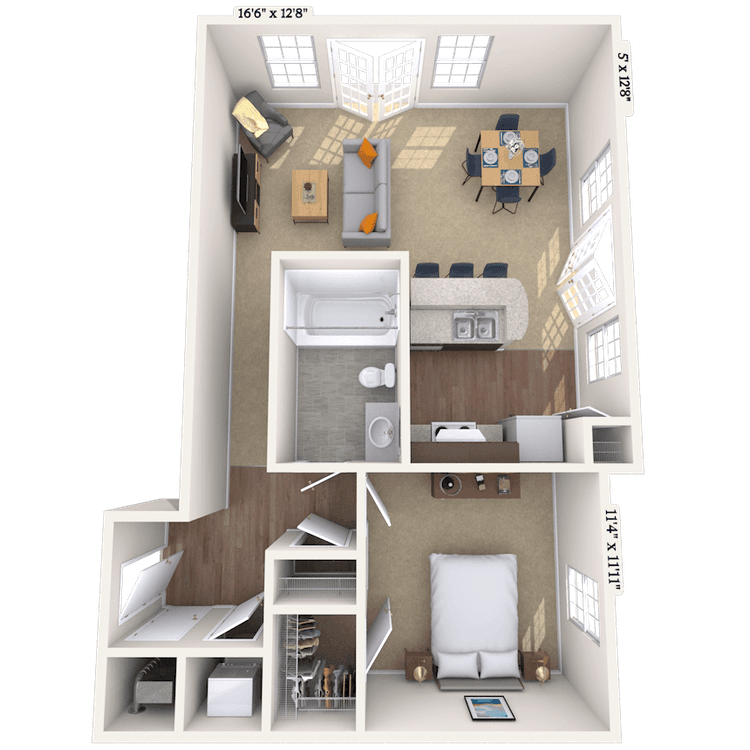
Floorplan image of unit 300B342
Unit #300B342
Rent starting at $2,023
2 Beds
2 Baths
1,017 Sq. Ft.
Available Aug. 13, 2026
3rd Floor
Amenities
Courtyard View
Smart Home Technology
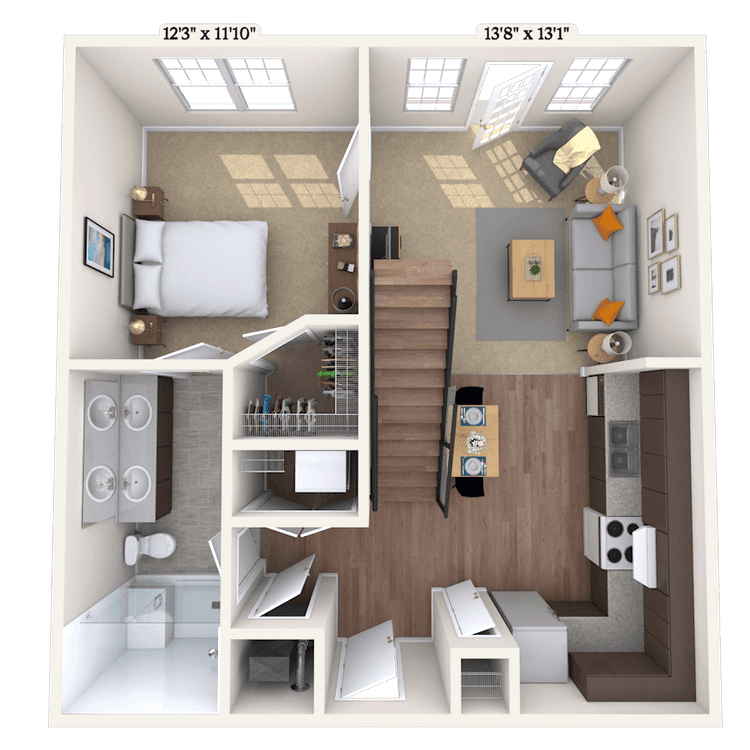
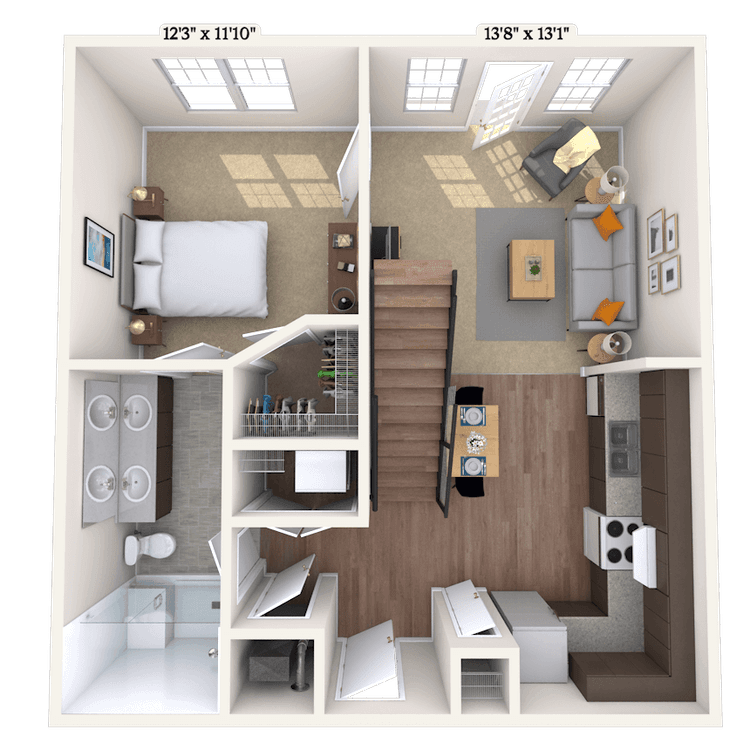
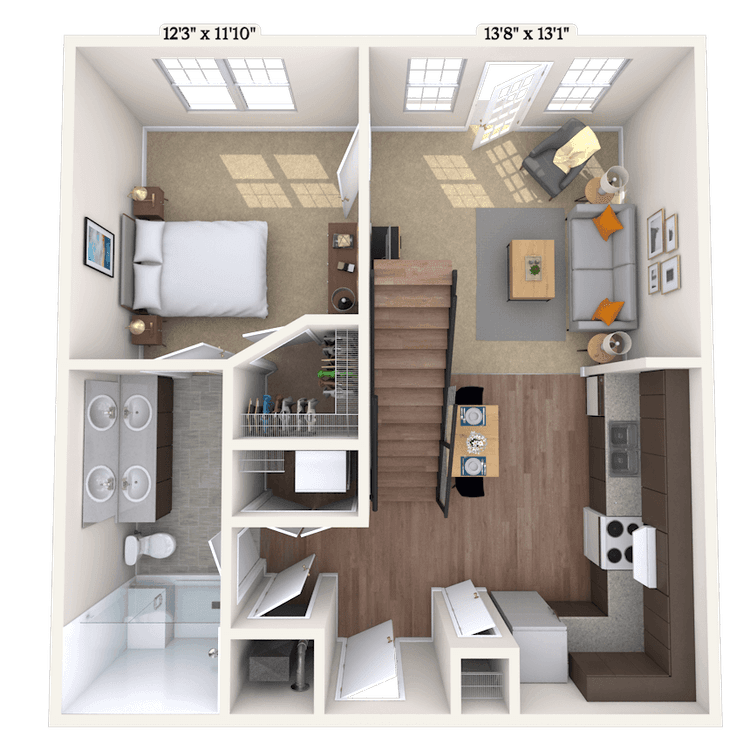
Floorplan image of unit 200C460
Unit #200C460
Rent starting at $1,853
1 Bed
1 Bath
847 Sq. Ft.
Available Aug. 13, 2026
4th Floor
Amenities
Loft
Smart Home Technology
Kitchen and Bath Upgrades
Floorplan image of unit 200C367
Unit #200C367
Rent starting at $1,593
1 Bed
1 Bath
705 Sq. Ft.
Available Aug. 13, 2026
3rd Floor
Amenities
Pool View
Smart Home Technology
Kitchen and Bath Upgrades
Floorplan image of unit 300A114
Unit #300A114
Rent starting at $1,663
1 Bed
1 Bath
705 Sq. Ft.
Available Aug. 13, 2026
1st Floor
Amenities
Street Side
Smart Home Technology
Kitchen and Bath Upgrades
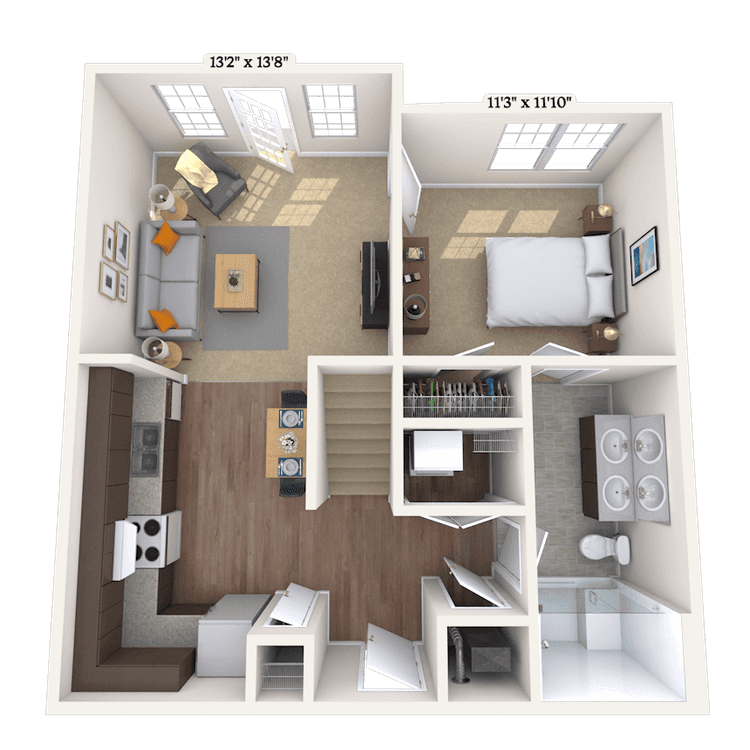
Floorplan image of unit 300A407
Unit #300A407
Rent starting at $1,778
1 Bed
1 Bath
847 Sq. Ft.
Available Aug. 13, 2026
4th Floor
Amenities
Loft
Smart Home Technology
Floorplan image of unit 300B427
Unit #300B427
Rent starting at $1,773
1 Bed
1 Bath
847 Sq. Ft.
Available Aug. 13, 2026
4th Floor
Amenities
Loft
Smart Home Technology
Floorplan image of unit 200C151
Unit #200C151
Rent starting at $1,488
1 Bed
1 Bath
705 Sq. Ft.
Available Aug. 13, 2026
1st Floor
Amenities
Smart Home Technology
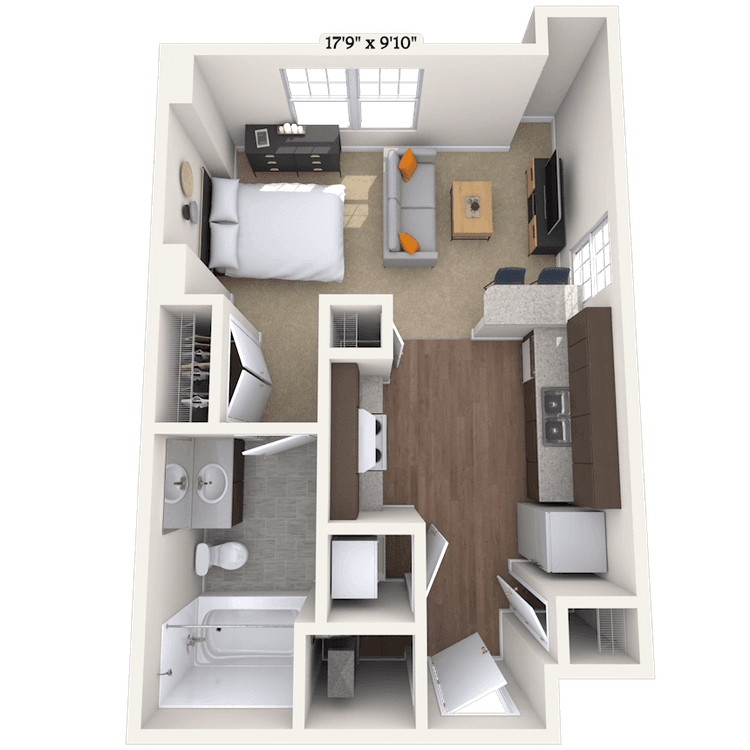
Floorplan image of unit 300B337
Unit #300B337
Rent starting at $1,318
Studio
1 Bath
496 Sq. Ft.
Available Aug. 13, 2026
3rd Floor
Amenities
Smart Home Technology
Floorplan image of unit 200D370
Unit #200D370
Rent starting at $2,128
2 Beds
2 Baths
1,017 Sq. Ft.
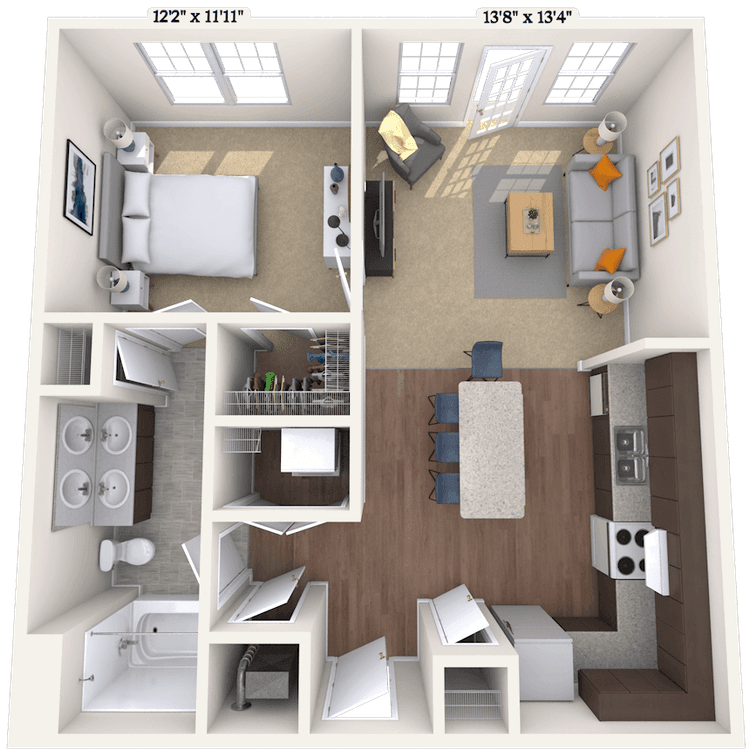
Available Aug. 13, 2026
3rd Floor
Amenities
Smart Home Technology
Floorplan image of unit 200D286
Unit #200D286
Rent starting at $2,103
2 Beds
2 Baths
1,017 Sq. Ft.
Available Aug. 13, 2026
2nd Floor
Amenities
Smart Home Technology
Floorplan image of unit 300A215
Unit #300A215
Rent starting at $1,578
1 Bed
1 Bath
705 Sq. Ft.
Available Aug. 13, 2026
2nd Floor
Amenities
Smart Home Technology
Faux Wood Cordless Blinds
Floorplan image of unit 300A212
Unit #300A212
Rent starting at $1,538
1 Bed
1 Bath
705 Sq. Ft.
Available Aug. 13, 2026
2nd Floor
Amenities
Courtyard View
Smart Home Technology
Floorplan image of unit 200C368
Unit #200C368
Rent starting at $1,668
1 Bed
1 Bath
681 Sq. Ft.
Available Aug. 13, 2026
3rd Floor
Amenities
Smart Home Technology
Kitchen and Bath Upgrades
Floorplan image of unit 200C158
Unit #200C158
Rent starting at $1,588
1 Bed
1 Bath
705 Sq. Ft.
Available Aug. 13, 2026
1st Floor
Amenities
Smart Home Technology
Floorplan image of unit 200C356
Unit #200C356
Rent starting at $1,603
1 Bed
1 Bath
705 Sq. Ft.
Available Aug. 13, 2026
3rd Floor
Amenities
Smart Home Technology
Floorplan image of unit 200C258
Unit #200C258
Rent starting at $1,578
1 Bed
1 Bath
705 Sq. Ft.
Available Aug. 13, 2026
2nd Floor
Amenities
Smart Home Technology
Floorplan image of unit 300B131
Unit #300B131
Rent starting at $1,623
1 Bed
1 Bath
705 Sq. Ft.
Available Aug. 13, 2026
1st Floor
Amenities
Smart Home Technology
STORAGE
Floorplan image of unit 200C144
Unit #200C144
Rent starting at $1,723
1 Bed
1 Bath
705 Sq. Ft.
Available Aug. 13, 2026
1st Floor
Amenities
Pool View
Smart Home Technology
Kitchen and Bath Upgrades
Floorplan image of unit 200D175
Unit #200D175
Rent starting at $1,408
Studio
1 Bath
446 Sq. Ft.
Available Aug. 13, 2026
1st Floor
Amenities
Street Side
Smart Home Technology
Kitchen and Bath Upgrades
Floorplan image of unit 300A304
Unit #300A304
Rent starting at $1,668
1 Bed
1 Bath
705 Sq. Ft.
Available Aug. 13, 2026
3rd Floor
Amenities
Courtyard View
Smart Home Technology
Floorplan image of unit 200C360
Unit #200C360
Rent starting at $1,608
1 Bed
1 Bath
705 Sq. Ft.
Available Aug. 13, 2026
3rd Floor
Amenities
Smart Home Technology
Floorplan image of unit 300B429
Unit #300B429
Rent starting at $1,853
1 Bed
1 Bath
847 Sq. Ft.
Available Aug. 13, 2026
4th Floor
Amenities
Loft
Smart Home Technology
Kitchen and Bath Upgrades
Floorplan image of unit 200D489
Unit #200D489
Rent starting at $1,663
1 Bed
1 Bath
705 Sq. Ft.
Available Aug. 13, 2026
4th Floor
Amenities
Pool View
Smart Home Technology
Floorplan image of unit 300B134
Unit #300B134
Rent starting at $1,633
1 Bed
1 Bath
766 Sq. Ft.
Available Aug. 13, 2026
1st Floor
Amenities
Smart Home Technology
Floorplan image of unit 200C248
Unit #200C248
Rent starting at $1,348
Studio
1 Bath
496 Sq. Ft.
Available Aug. 13, 2026
2nd Floor
Amenities
Handicapped Accessible
Pool View
Smart Home Technology
Floorplan image of unit 300B334
Unit #300B334
Rent starting at $1,268
Studio
1 Bath
446 Sq. Ft.
Available Aug. 13, 2026
3rd Floor
Amenities
Smart Home Technology
STORAGE
Floorplan image of unit 200D171
Unit #200D171
Rent starting at $1,243
Studio
1 Bath
496 Sq. Ft.
Available Aug. 13, 2026
1st Floor
Amenities
Pool View
Smart Home Technology
Floorplan image of unit 300A307
Unit #300A307
Rent starting at $1,683
1 Bed
1 Bath
705 Sq. Ft.
Available Aug. 13, 2026
3rd Floor
Amenities
Smart Home Technology
Kitchen and Bath Upgrades
Floorplan image of unit 200C255
Unit #200C255
Rent starting at $1,233
Studio
1 Bath
496 Sq. Ft.
Available Aug. 13, 2026
2nd Floor
Amenities
Pool View
Smart Home Technology
Floorplan image of unit 300A415
Unit #300A415
Rent starting at $2,423
2 Beds
2 Baths
1,017 Sq. Ft.
Available Aug. 13, 2026
4th Floor
Amenities
Loft
Smart Home Technology
Floorplan image of unit 300B121
Unit #300B121
Rent starting at $2,298
2 Beds
2 Baths
1,017 Sq. Ft.
Available Aug. 13, 2026
1st Floor
Amenities
Courtyard View
Smart Home Technology
Floorplan image of unit 300B130
Unit #300B130
Rent starting at $1,628
1 Bed
1 Bath
705 Sq. Ft.
Available Aug. 13, 2026
1st Floor
Amenities
Smart Home Technology
STORAGE
Floorplan image of unit 200C146
Unit #200C146
Rent starting at $1,268
Studio
1 Bath
496 Sq. Ft.
Available Aug. 13, 2026
1st Floor
Amenities
Handicapped Accessible
Pool View
Smart Home Technology
Floorplan image of unit 300A207
Unit #300A207
Rent starting at $1,583
1 Bed
1 Bath
705 Sq. Ft.
Available Aug. 13, 2026
2nd Floor
Amenities
Smart Home Technology
Floorplan image of unit 300B223
Unit #300B223
Rent starting at $1,643
1 Bed
1 Bath
705 Sq. Ft.
Available Aug. 13, 2026
2nd Floor
Amenities
Courtyard View
Smart Home Technology
Floorplan image of unit 200D376
Unit #200D376
Rent starting at $1,608
1 Bed
1 Bath
705 Sq. Ft.
Available Aug. 13, 2026
3rd Floor
Amenities
Smart Home Technology
Floorplan image of unit 200C261
Unit #200C261
Rent starting at $1,233
Studio
1 Bath
446 Sq. Ft.
Available Aug. 13, 2026
2nd Floor
Amenities
Smart Home Technology
Faux Wood Cordless Blinds
Floorplan image of unit 200D473
Unit #200D473
Rent starting at $1,778
1 Bed
1 Bath
847 Sq. Ft.
Available Aug. 13, 2026
4th Floor
Amenities
Loft
Smart Home Technology
Floorplan image of unit 200C452
Unit #200C452
Rent starting at $1,773
1 Bed
1 Bath
822 Sq. Ft.
Available Aug. 13, 2026
4th Floor
Amenities
Loft
Smart Home Technology
Floorplan image of unit 300B435
Unit #300B435
Rent starting at $1,393
Studio
1 Bath
496 Sq. Ft.
Available Aug. 13, 2026
4th Floor
Amenities
Smart Home Technology
Ceiling 22 FT
Kitchen and Bath Upgrades
Floorplan image of unit 200C245
Unit #200C245
Rent starting at $2,243
2 Beds
2 Baths
1,017 Sq. Ft.
Available Aug. 13, 2026
2nd Floor
Amenities
Pool View
Smart Home Technology
Faux Wood Cordless Blinds
Floorplan image of unit 200C153
Unit #200C153
Rent starting at $1,598
1 Bed
1 Bath
705 Sq. Ft.
Available Aug. 13, 2026
1st Floor
Amenities
Smart Home Technology
Faux Wood Cordless Blinds
Floorplan image of unit 300B140
Unit #300B140
Rent starting at $1,658
1 Bed
1 Bath
705 Sq. Ft.
Available Aug. 14, 2026
1st Floor
Amenities
Courtyard View
Smart Home Technology
View all available units
Community sunny courtyard with grass, lounge hammocks and multiple sitting areas with lush trees at MAA Reserve luxury apartments in Charlotte, NC

Community Perks

From our 24-hour gym and yoga studio to the parcel pickup and dry-cleaning lockers, our luxury apartments for rent in Charlotte have everything you need. Residents love the Oasis Courtyard with hammocks and a grilling area. The cabanas even have TVs. Cook for family and friends in the outdoor kitchen or spend the day relaxing by our resort-style pool. When it’s time to focus, head to the 24-hour business center or grab a coffee from the coffee bar to fuel your productivity. The clubhouse is a welcoming space to unwind, while planned resident events make it easy to connect with your neighbors. And all breeds are welcome in our pet-friendly community, and Bark Park for some exercise. Residents also enjoy the peace of mind provided by our courtesy officer and 24-hour on-call maintenance team. Plus, parking is a breeze with access to the parking garage.

  • Pool

  • 24/hr Fitness Center

  • Bark Park

  • Garage ParkingCreated with Sketch.

    Garage Parking

  • E.V. Charging Station

  • Smart Home Technology

Apartment Features

Choose from spacious studio, one-bedroom, and two-bedroom layouts with walk-in closets, tall ceilings, double ovens, and kitchen islands. All buildings are non-smoking and have EV charging stations. Plus, we are proud to offer on-site dry-cleaning lockers. All homes have an in-unit washer and dryer and smart home technology included. Espresso cabinets, quartz countertops, a stylish backsplash, and stainless-steel appliances come together to create a kitchen that feels as functional as it is beautiful—whether you're hosting brunch or simply savoring your morning coffee at the breakfast nook. Bathrooms bring a sense of calm to your daily routine, offering double vanities and your choice of a walk-in shower, luxurious garden tub, or classic tub-shower combo. Double-pane windows paired with cordless blinds let in plenty of natural light, while a programmable thermostat helps maintain your preferred indoor climate. Select homes invite you to enjoy fresh air from your own screened patio or balcony, adding a private outdoor retreat to your living space. Rentable storage units, attached garages, and reserved parking are available.

Apartment living room with white couch with coffee table and chair, wall mounted TV and  dark wood cabinet next to a French door with wood floors at MAA Reserve luxury apartments in Charlotte, NC

Property Map

Take a look around at your new home.

Property map of MAA Reserve luxury apartments in Charlotte, NC

MAA Properties

Interested in exploring options? Check out other MAA apartments conveniently located in the area.

  • MAA South Line1.4 Mi
  • MAA 12251.6 Mi
  • MAA Enclave2.7 Mi
  • MAA Gateway2.7 Mi
  • MAA Uptown2.8 Mi
  • MAA South Park5 Mi
  • MAA South Tryon5.3 Mi
  • MAA Ayrsley6.7 Mi
MAA PropertiesArts & EntertainmentEat & DrinkGroceryShopping
Why Choose MAA?

Why Choose MAA?

We are committed to a rich tradition of exceptional service and value service for our residents and local communities. We respect the privilege of providing value to those whose lives we touch and are committed to open communication, embracing opportunities and doing the right thing at the right time for the right reason.
Frequently Asked Questions
What are MAA's lease terms?
If you’re unable to find the answers you’re looking for, please get in touch with us by phone, text, or email.
(704) 538-4748
Contact Us

You Might Also Like These Properties

Pool at MAA South Line luxury apartment homes in Charlotte, NC
Courtyard at MAA South Line luxury apartment homes in Charlotte, NC
Community Center 1 at MAA South Line luxury apartment homes in Charlotte, NC
Clubhouse at MAA South Line luxury apartment homes in Charlotte, NC
Light Rail at MAA South Line luxury apartment homes in Charlotte, NC
Fitness at MAA South Line luxury apartment homes in Charlotte, NC
Fitness center at MAA South Line luxury apartment homes in Charlotte, NC
Move-in Special
Studio|1|2|3 bd
Rent starting at$1,360 - $5,730

South End

MAA South Line

Click to Tour
Leasing Office at MAA Uptown luxury apartment homes in Charlotte, NC
Lounge at MAA Uptown luxury apartment homes in Charlotte, NC
Clubhouse at MAA Uptown luxury apartment homes in Charlotte, NC
Pool Lounge at MAA Uptown luxury apartment homes in Charlotte, NC
Terrace  at MAA Uptown luxury apartment homes in Charlotte, NC
Pool at MAA Uptown luxury apartment homes in Charlotte, NC
Studio|1|2|3 bd
Rent starting at$950 - $3,275

Uptown

MAA Uptown

Click to Tour

MAA Reserve

2720 South Boulevard, Charlotte, NC | (704) 538-4748
MAA Reserve offers resort-style living, full of convenience, just two miles from the Charlotte city center. Residents indulge in a fitness studio, hammocks, cabanas, EV charging stations, and Bark Park, where all breeds are welcome. All apartment homes feature modern kitchens, walk-in closets, smart home technology, and an in-unit washer and dryer. Right around the corner, you'll find everyday essentials and great eats with Harris Teeter, Starbucks, and a range of popular spots like Mac’s Speed Shop, Five Guys, Link & Pin, and The Waterman Fish Bar. If you're craving a craft brew or a lively atmosphere, Suffolk Punch Brewing, Triple C Brewing, and QC Pour House are also within easy reach. For even more nightlife and entertainment, explore venues like the Museum of Illusions, LoSo Tavern, Cowbell, and Vinyl just a short drive away. Living at MAA Reserve also means you’re minutes from the eclectic dining, shopping, and energy of Historic South End, with I-77 and I-277 nearby to make getting around the city a breeze. Welcome home!
Pool at MAA Reserve luxury apartment homes in Charlotte, NC
Signage at MAA Reserve luxury apartment homes in Charlotte, NC

Available Apartments

Studio

Starting at $1233

9 available starting today

1 Bedroom

Starting at $1488

29 available starting today

2 Bedroom

Starting at $2023

7 available starting today

Touring Hours

Monday - Friday10:00 AM - 6:00 PM
Saturday10:00 AM - 5:00 PM
SundayClosed

Resident Office Hours

Monday - Friday10:00 AM - 6:00 PM
Saturday10:00 AM - 5:00 PM
SundayClosed

Community Perks

Access and Parking:Additional StorageControlled Access BuildingsControlled Access GateElevator AccessHandicap AccessibleMulti-Level Parking GarageReserved Parking Available
Beyond the Backyard:Bark ParkCabanaCourtyardGrilling AreaOutdoor KitchenZen Courtyard
Bonus Spaces:24-Hour Business Center with WiFiBicycle StorageCoffee BarEV Charging Station
Our Space:Beautiful LandscapingSerenity GardenSmoke-FreeDouble OvensIn-Unit Washer and Dryer
Resident Perks:24-Hour Emergency MaintenanceAT&T FiberClimate-Controlled HallwaysClose to ShoppingCourtesy OfficerEnergy Star AppliancesPlanned Resident EventsSocial Gathering AreasTrash ChutesValet Trash ServiceSmartHome Technology Onsite Dry-Cleaning
Wellness Amenities:24-Hour StayFit SpaResort-Style PoolSpin StudioYoga Studio

Leasing Info

Below is information on additional fees and charges that will apply to your lease. Required one-time and monthly recurring fees are charged in addition to base rent, and additional fees may apply based on the options you select. To determine your monthly fixed costs, add your base rent to the required fees and any optional fees you will be selecting.

Required One Time Fees

Application Fee 1: at application $85 per applicant

Processing Fees 2: upon application approval $250 per application

Security Deposit 3: at time of move-in $150

Required Monthly Recurring Fees

Community Fee 4: $18

MAA Connect 5: $75

Package Management 6: $23

Valet Trash Service 7: $16

Utility Admin Fee 8: $3.75

Optional Fees

Pet Fee 1 Pet 9: $400

Pet Fee 2 Pets 10: $550

Pet Rent 1 Pet 11: $20

Pet Rent 2 Pets 12: $40

Optional Rentable Items

Parking 13: starting at $10 per month

Storage Space 14: starting at $25 per month

Ask about our sMAArt Savings program as a great alternative to the security deposit! Simply pay a one-time, non-refundable fee for half the cost of the normal deposit. This program may vary by community so speak with our leasing team today.

The required security deposit may change based on screening results. Residents must pay monthly charges for utilities provided to the premises, including, but not limited to, electricity, natural gas, water, and sewer, as set forth in the lease agreement. Monthly utility charges may vary based on usage. Rentable items and services are taxable in certain jurisdictions. All leaseholders are required to maintain liability insurance in the amount of $100,000 for the term of the lease. Additional fees may apply in specific situations as detailed in your lease agreement. All fees are subject to the terms of the application and lease agreement. Some requirements may vary where required by law.
Disclaimer

1For costs related to the apartment rental application, including credit and criminal background screening.

2Non-refundable fee due at application approval to hold the apartment until your move-in date. Non-refundable if your application is canceled more than 48 hours after notice of application approval.

3Refundable deposit held as security for fulfillment of lease obligations. Amount varies based on credit screening results.

4Helps pay for costs associated with operation, repair, maintenance of common areas like our green spaces, lawns, sidewalks, breezeways, parking lot and more, along with property taxes and insurance.

5Premium high-speed internet and/or video services.

6Package concierge service

7Our premium door-to-door waste and recycling service collects the trash you place outside your door and delivers it to the community's dumpster or compactor. Let us do the dirty work for you!

8For administrative services associated with utility metering, allocation, account management, and/or billing.

9Non-refundable, one-time fee in consideration for the privilege of having a pet at the community.

10Non-refundable, one-time fee in consideration for the privilege of having a pet at the community

11,12Monthly fee in consideration for the privilege of having a pet at the community.

13,14Subject to availability. Please contact a leasing agent for more details.

Links

About MAA
For Investors
Corporate Apartments
For Residents
Contact Us
Careers

Corporate Headquarters

MAA
6815 Poplar Avenue
Suite 500
Germantown TN 38138

Assistance

866-620-1130
Also of Interest
  • Bike-Friendly Luxury Apartments
  • EV Charging Capabilities
  • Accessibility Statement
Privacy PolicyTerms of ServiceAccessibility StatementHealth Plan Price TransparencySitemap
Privacy Preference Center

@ Copyright 2018-2026 MAA

Compare MAA Communities
0 of 5

Compare MAA Communities

0 of 5
None in your list. Add communities to compare them.

Add to Compare

Recently Viewed
Saved
The most recent 20 Communities you've viewed will appear here.
View Comparison