MAA logo
  • Communities
  • Resident Experience
  • About
  • Careers
Find Your Home
MAA logo
Find Your Home
Find Your Home
  • Communities
  • Resident Experience
  • About
  • Careers
Enter Search Terms Above
OverviewAvailable UnitsAmenitiesFeaturesProperty MapNeighborhoodFAQ
  1. Charlotte|

MAA South Park

Video Tours
Experience-MAA
  • Pool
  • Fitness
  • Kitchen
  • Living Room
  • Bedroom
  • Bathroom
1 / 6
Experience-MAA
  • Pool
  • Fitness
  • Kitchen
  • Living Room
  • Bedroom
  • Bathroom
1 / 6
Resort-style swimming pool with entrance steps and handrails, surrounded by lounge chairs and  lush greenery at MAA South Park luxury apartments in Charlotte, NC

Dive into Luxury

From morning laps to leisurely afternoons spent soaking up the sun on a lounger, our resort-style pool caters to various preferences.

Side view of resort-style swimming pool with entrance steps on brick with lounge chairs, patio tables and chairs at MAA South Park luxury apartments in Charlotte, NC
Fitness center with treadmills and other workout equipment on carpeted floors with a wall mounted TV and ceiling fans at MAA South Park luxury apartments in Charlotte, NC

Fitness at Your Fingertips

The state-of-the-art fitness center is a health enthusiast's haven. From free weights to Echelon bikes, you’ll find everything you need to mix up your routine and stay motivated.

Upscale kitchen with dark brown cabinets, granite counter top, modern appliances and wood floors at MAA South Park luxury apartments in Charlotte, NC

Cook, Dine, and Entertain

Experience the joy of cooking in a kitchen that's both functional and stylish. A gas stove makes it easy to cook like a pro and gather with ease.

Close view of kitchen bar top counter with double sink at MAA South Park luxury apartments in Charlotte, NC
Spacious living room with ceiling fan and large wall paintings with multiple sitting areas and large picture window with curtains at MAA South Park luxury apartments in Charlotte, NC

Inviting Living Spaces

A versatile space where residents can relax, socialize, and enjoy their favorite activities. Built-in bookshelves and crown molding add character and charm that feels anything but cookie-cutter.

Model bedroom with ceiling fan and wall paintings, queen bed with wood night stands next to a window with blinds at MAA South Park luxury apartments in Charlotte, NC

Serene Sleeping Spaces

Enjoy a peaceful bedroom retreat in your home with a lighted ceiling fan and walk-in closets that bring practicality to your everyday routine.

Modern bathroom with large vanity mirror, granite counter top and dark brown cabinets with wood floors at MAA South Park luxury apartments in Charlotte, NC

Elegant Essentials

Enjoy the simple elegance of our bathrooms, with all the essentials you need, including a double vanity and your choice of a garden tub, glass shower, or classic tub-shower combo.

Bathroom with shower and bathtub, vanity mirror above granite counter top with dark brown cabinet and wood floors at MAA South Park luxury apartments in Charlotte, NC

MAA South Park

4835 Cameron Valley Pkwy., Charlotte, NC
(704) 908-6847

Touring Hours

Monday-Friday:10:00 AM – 6:00 PM
Saturday:10:00 AM – 5:00 PM
Sunday:Closed

Resident Office Hours

Monday-Friday:10:00 AM – 6:00 PM
Saturday:10:00 AM – 5:00 PM
Sunday:Closed

MAA South Park offers rental apartment floor plans for any lifestyle, including lofts, apartments, and townhomes. Amenities include an awe-inspiring swimming pool, walking trails, fitness center, tennis court, and EV charging stations. All apartments have smart home technology, gas ranges, and an in-unit washer and dryer. Located in the heart of Charlotte's sought-after South Park neighborhood, you're just a short stroll from Whole Foods and a variety of upscale dining and shopping options, including P.F. Chang’s, Southern Pecan, Bar One Lounge, Ralph Lauren, and J.McLaughlin. A quick drive brings you to SouthPark Mall, where luxury brands and fine dining spots like Ruth’s Chris and Firebirds Wood Fired Grill await. Local gems like Wing Haven, The Mint Museum, and the Museum of Illusions offer enriching experiences nearby, while NASCAR Hall of Fame and the South Park trail provide fun for all ages. Whether you're running errands or planning a night out, everything you need is right around the corner.

Rent starting at
$1,350 - $5,795
Bedrooms
Studio, 1 - 3 bd
Bathrooms
1 - 3.5 ba
Square Feet
595 - 2,080 sq ft
Apply NowAsk a Question
Move-in Special
Flash Sale! No rent until July! Certain exclusions may apply.

Available Apartments

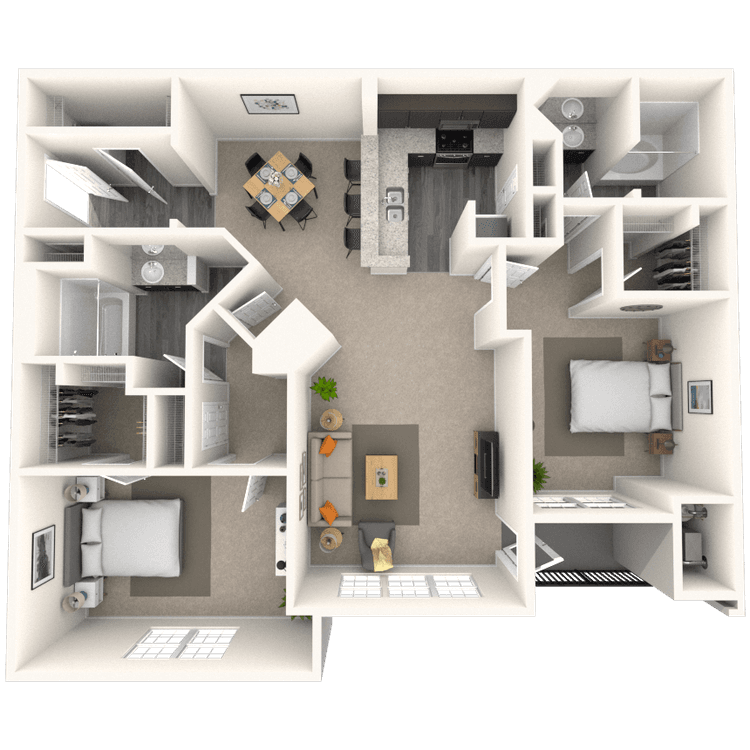
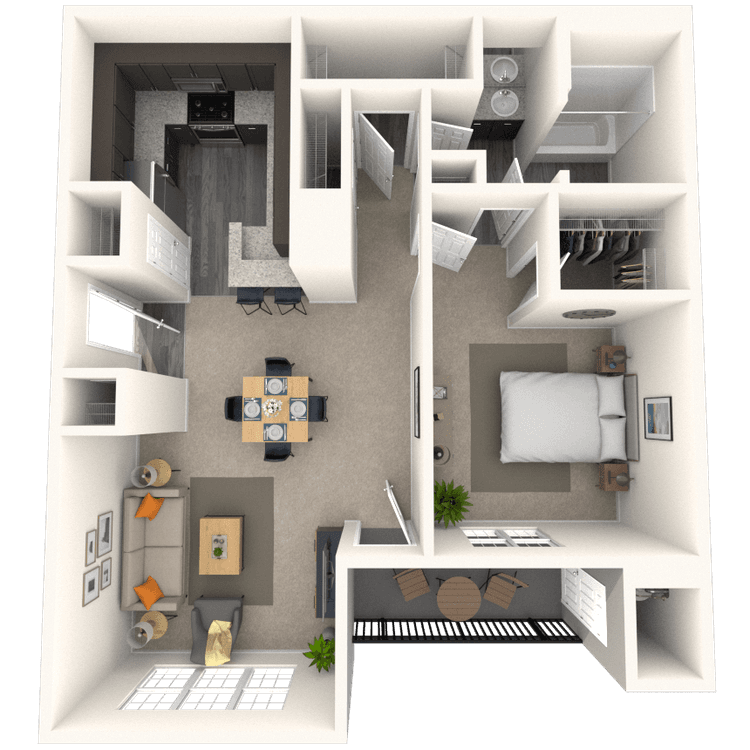
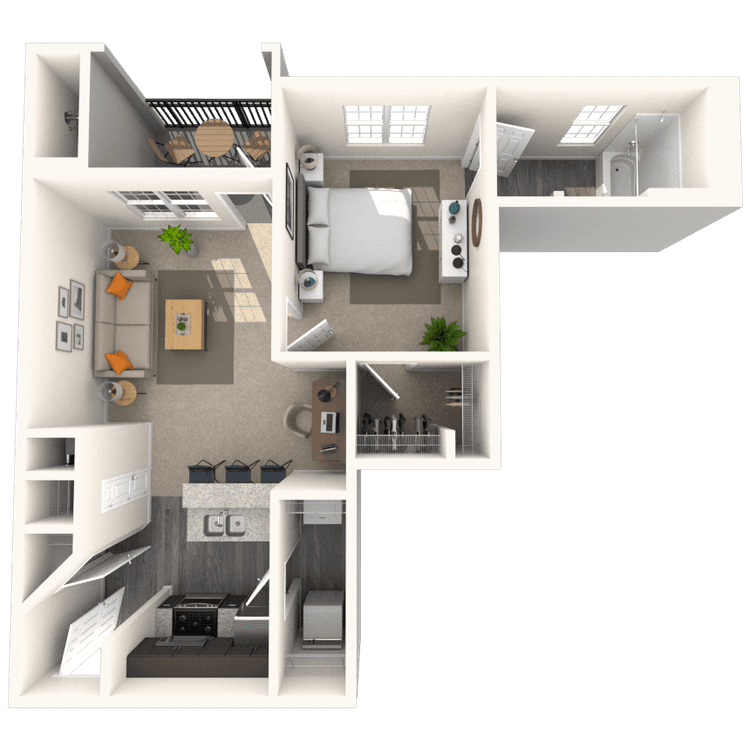
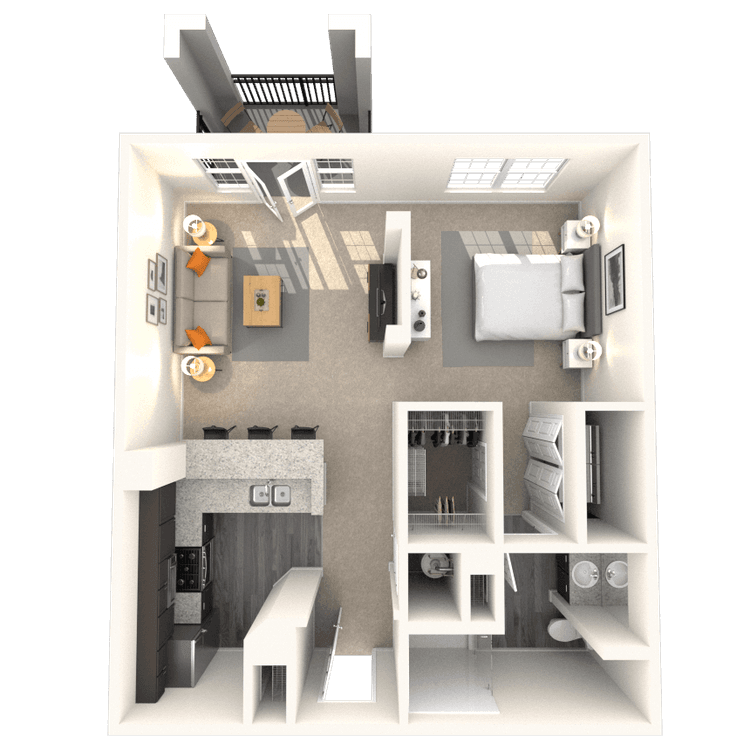
Floorplan images are for illustrative purposes only as square footage, dimensions, finishes, and layouts may vary between individual apartments. Contact the Leasing Office for details on specific apartment homes.
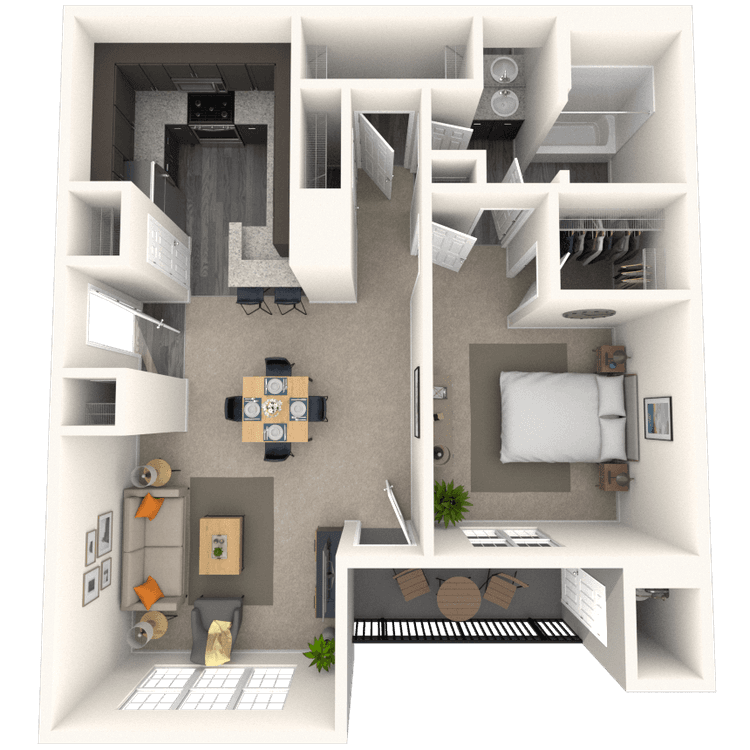
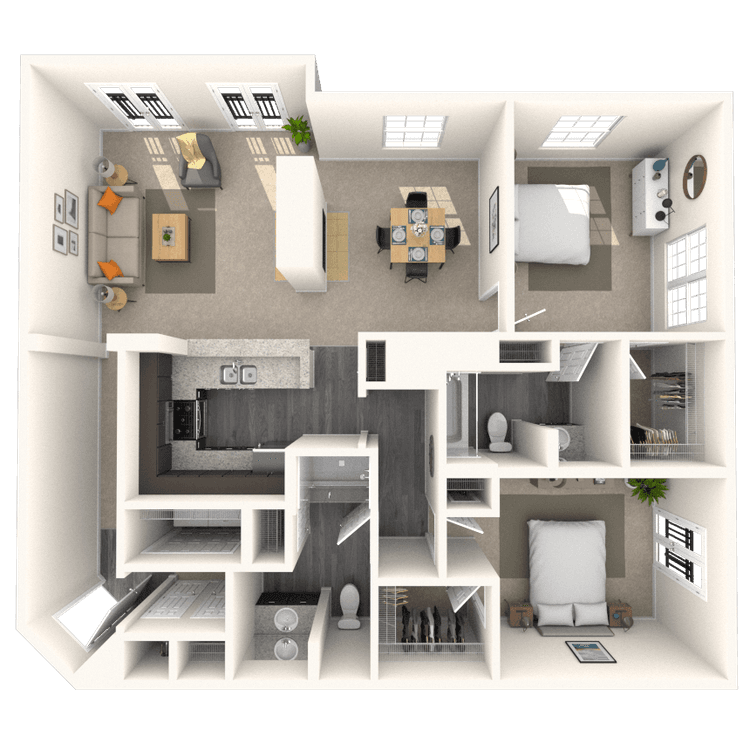
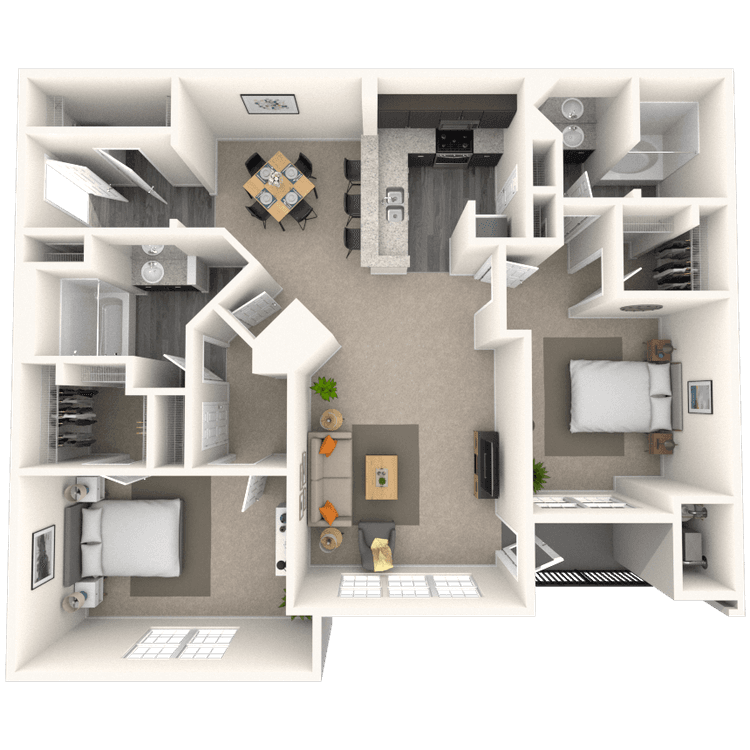
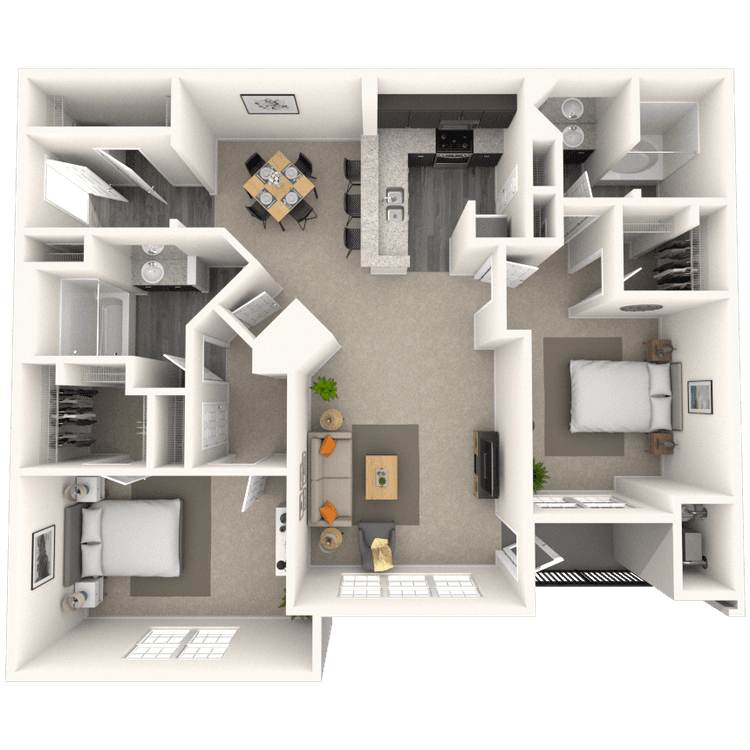
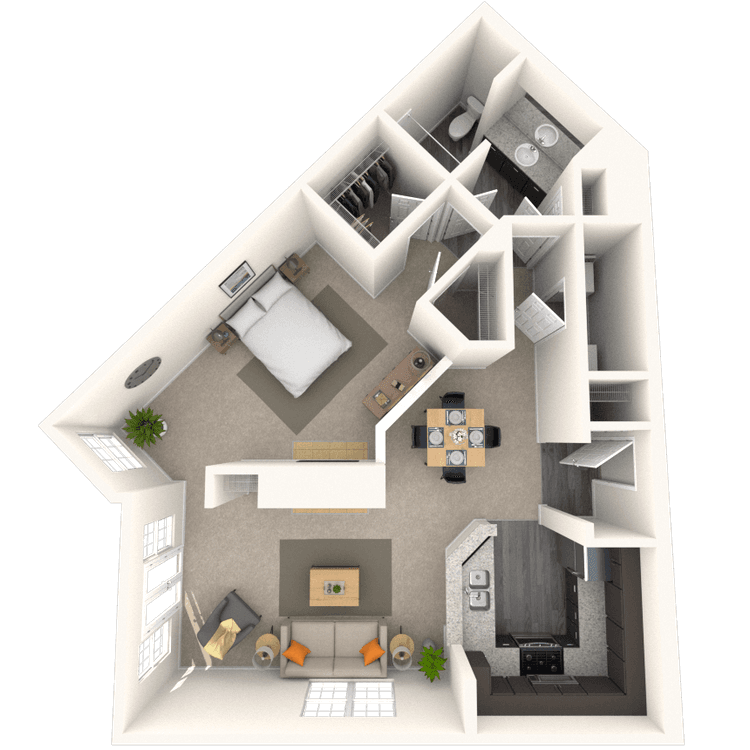
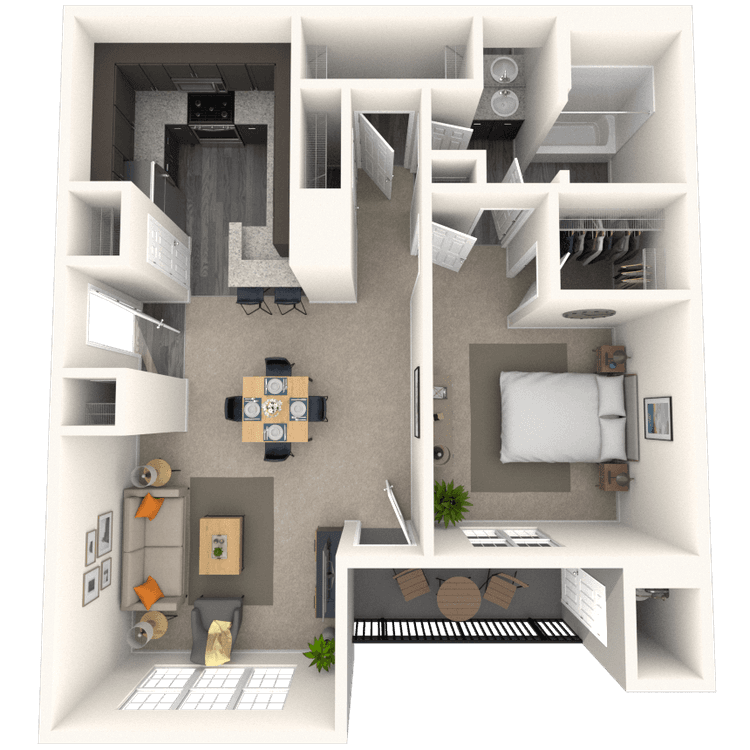
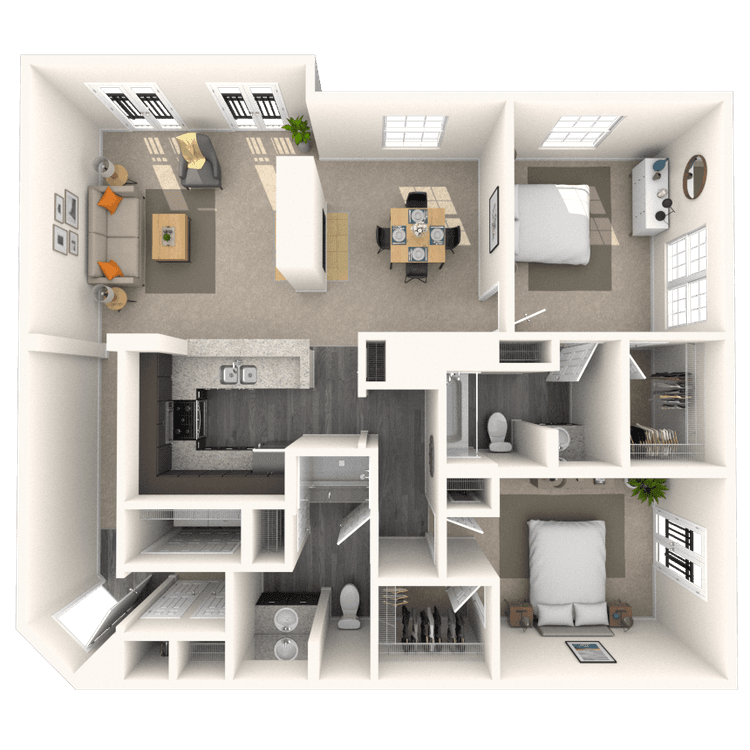
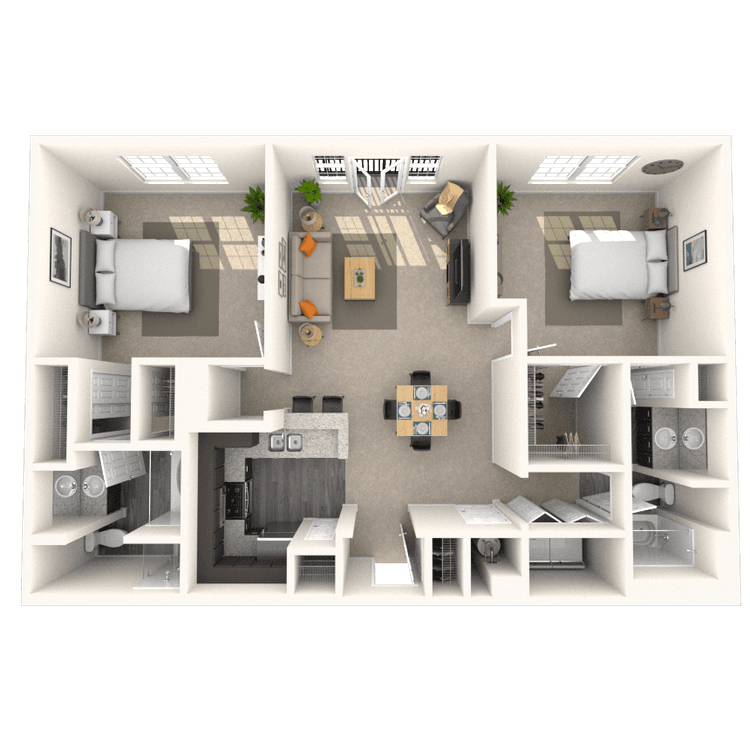
Floorplan image of unit 4952CVT
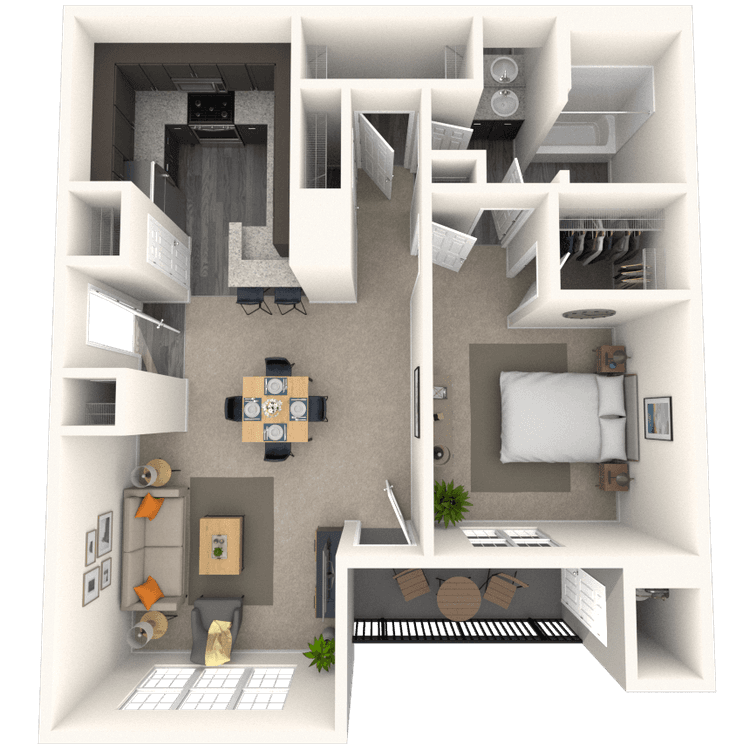
Unit #4952CVT
Rent starting at $1,630
1 Bed
1 Bath
840 Sq. Ft.
Available Aug. 13, 2026
Amenities
Medium Balcony
Terrace Level
Walk-in Level
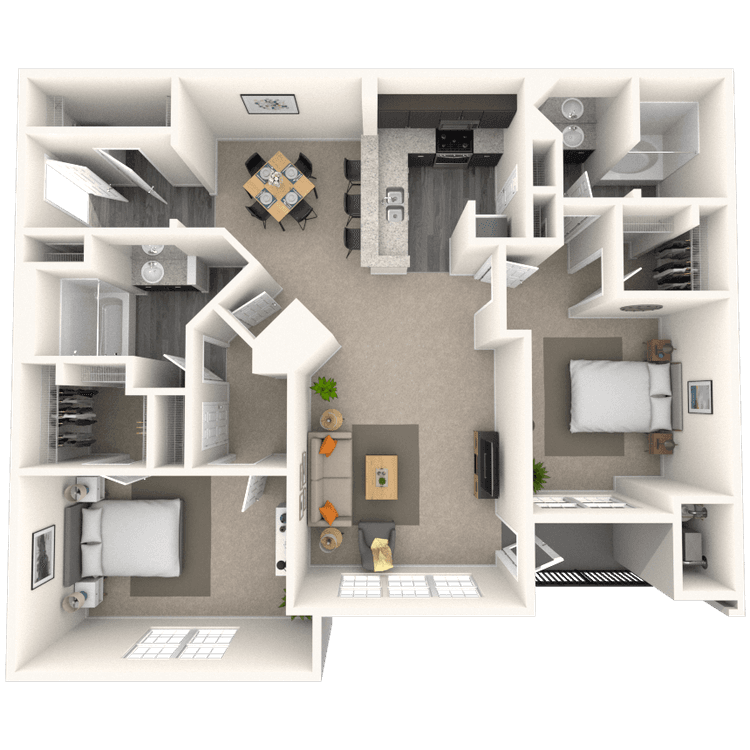
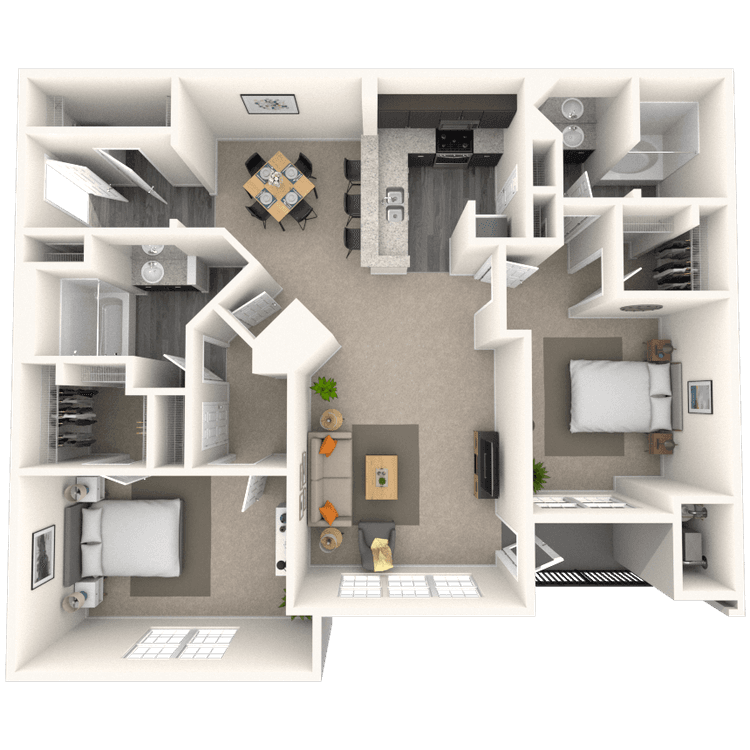
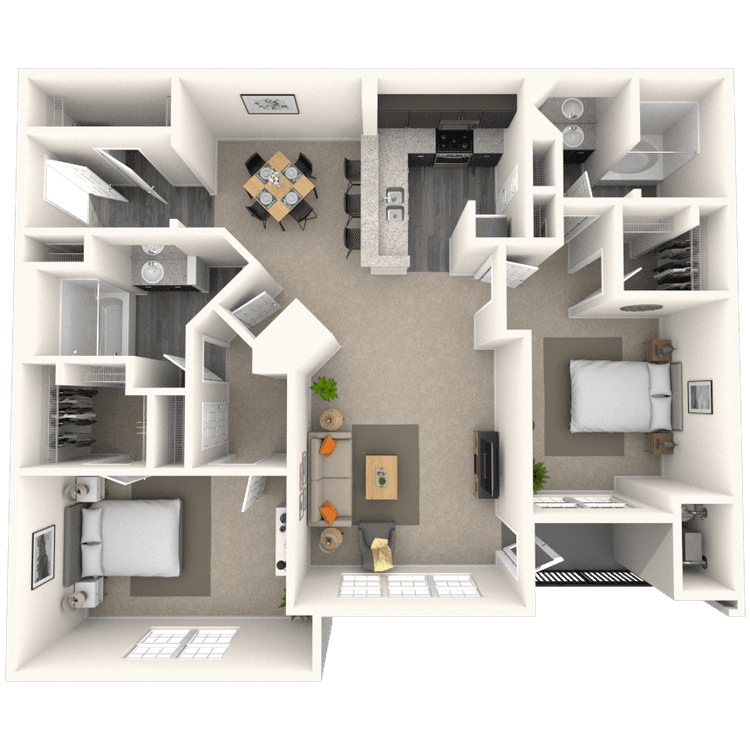
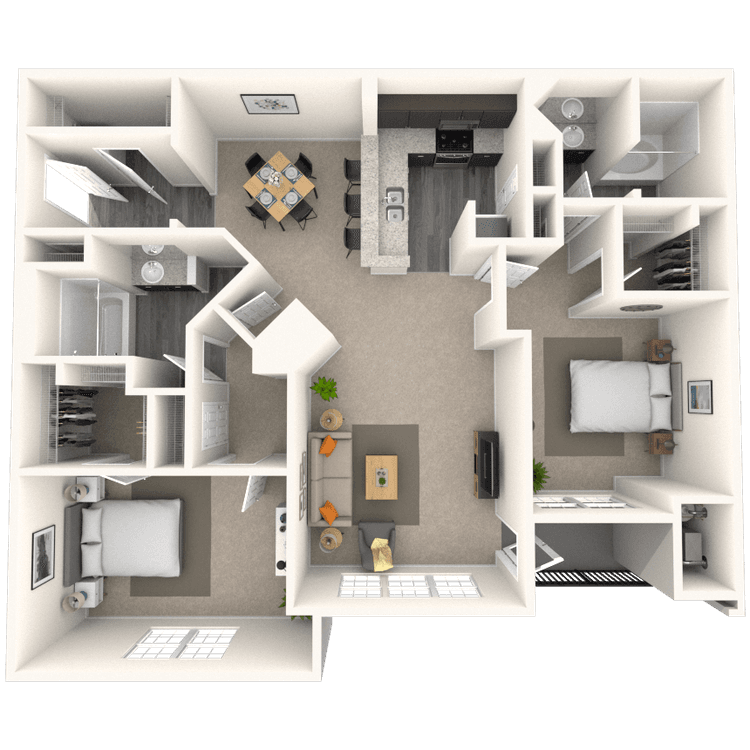
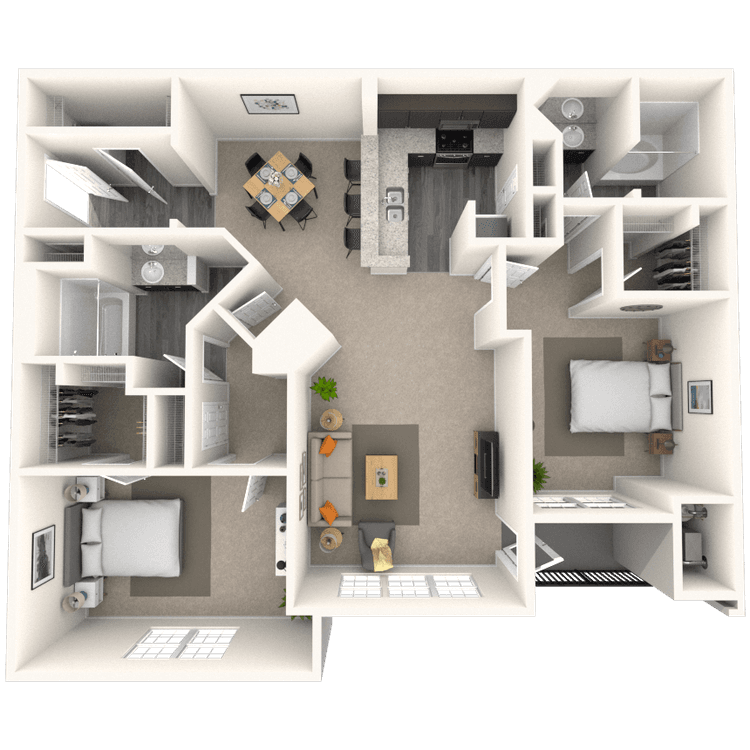
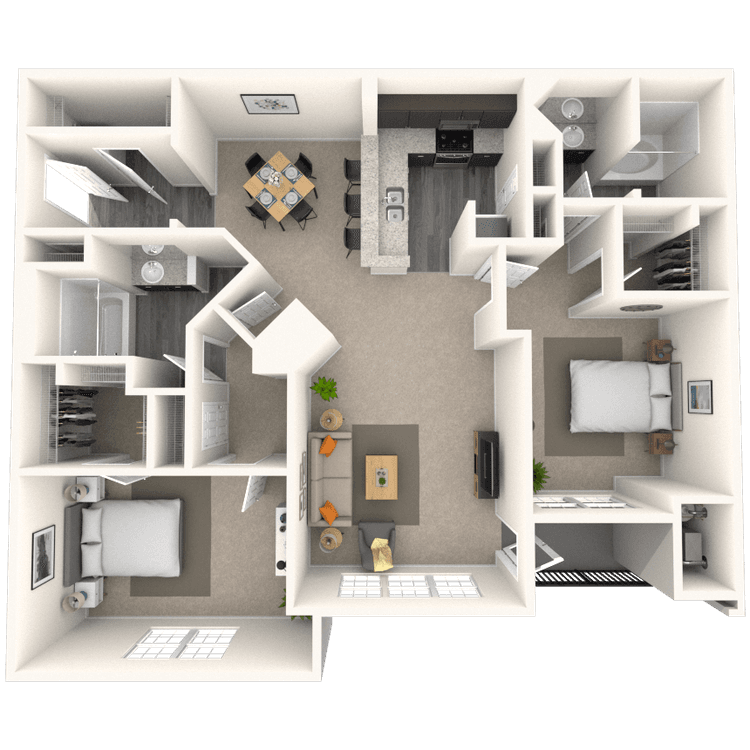
Floorplan image of unit 4851CL2
Unit #4851CL2
Rent starting at $2,085
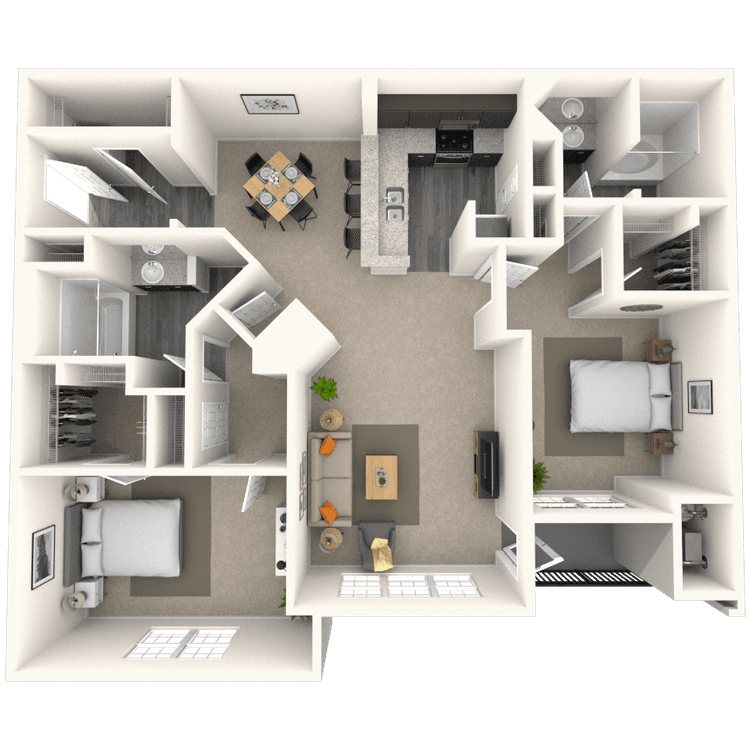
2 Beds
2 Baths
1,261 Sq. Ft.
Available Aug. 13, 2026
2nd Floor
Amenities
Viewing Balcony
French Doors
Fireplace
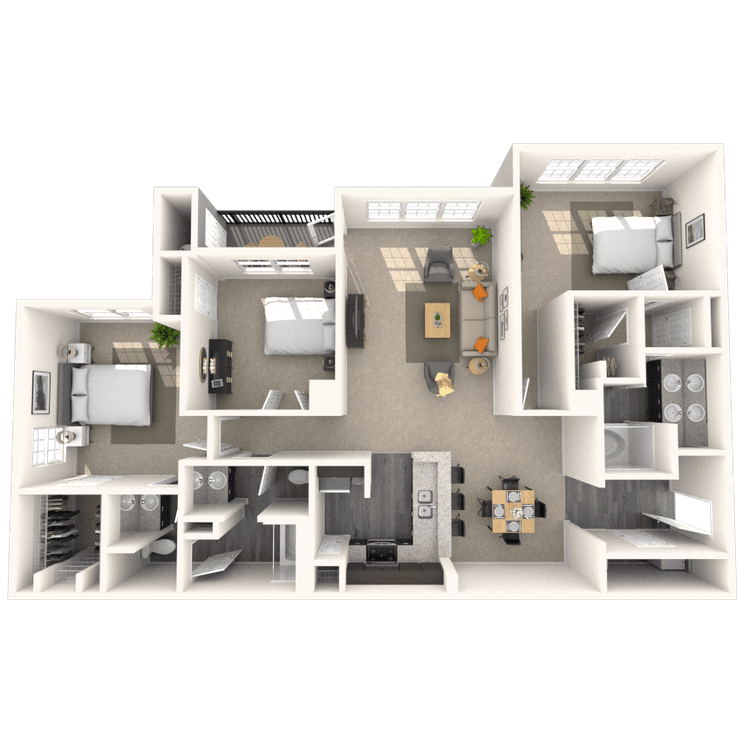

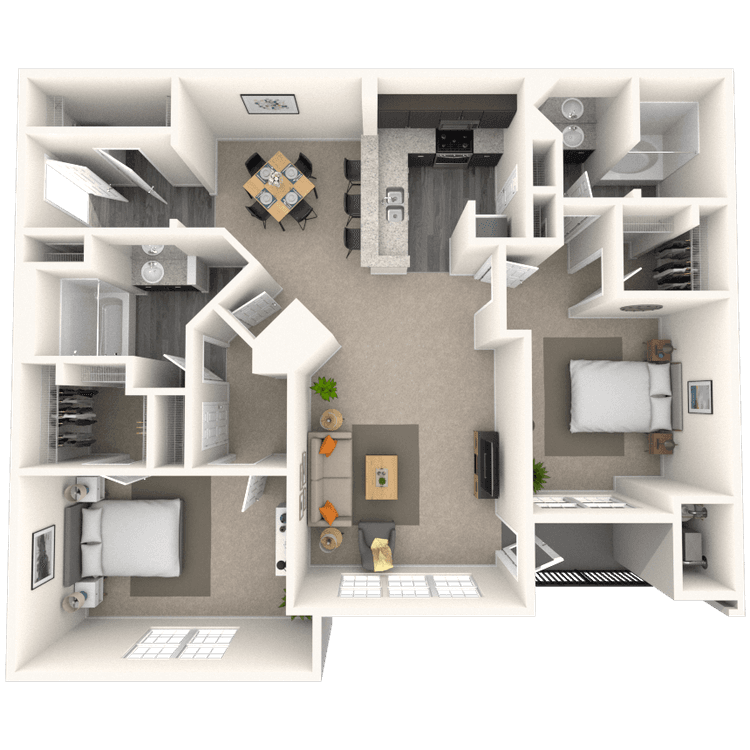
Floorplan image of unit 4836CL3
Unit #4836CL3
Rent starting at $1,915
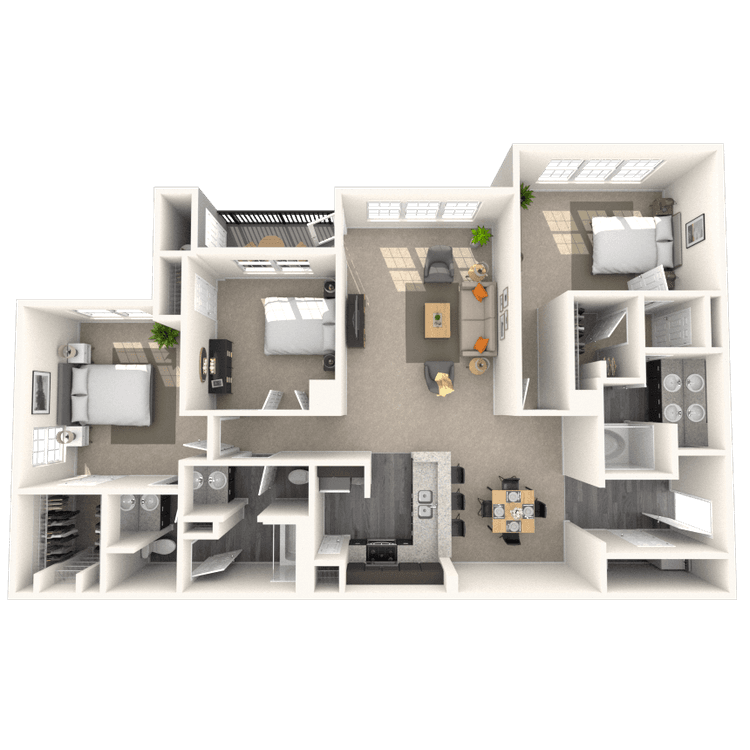
2 Beds
2 Baths
1,270 Sq. Ft.
Available Aug. 13, 2026
3rd Floor
Amenities
Medium Balcony
End Unit
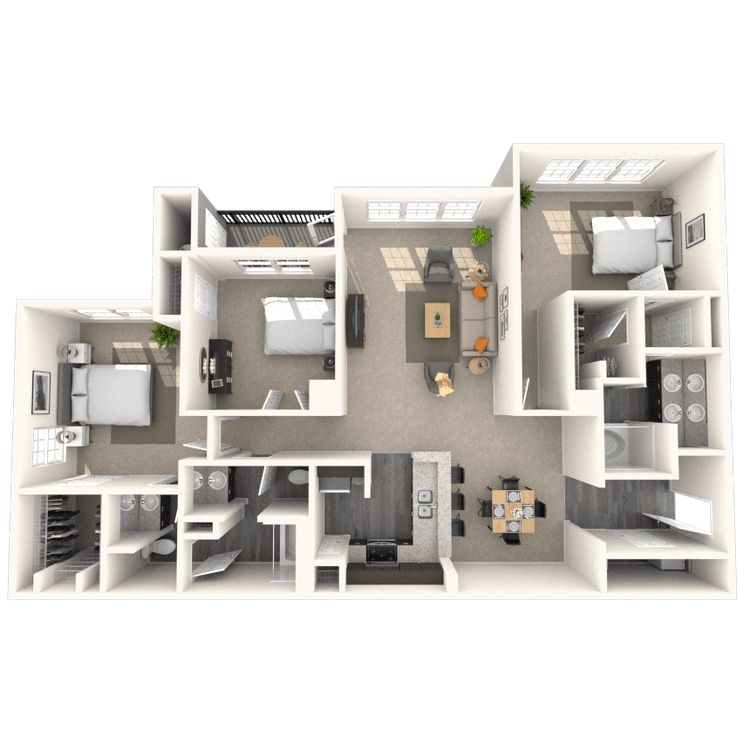
Roommate Plan
Floorplan image of unit 4924CL2
Unit #4924CL2
Rent starting at $2,050
2 Beds
2 Baths
1,270 Sq. Ft.
Available Aug. 13, 2026
2nd Floor
Amenities
Fireplace
Roommate Plan
Shower Stall
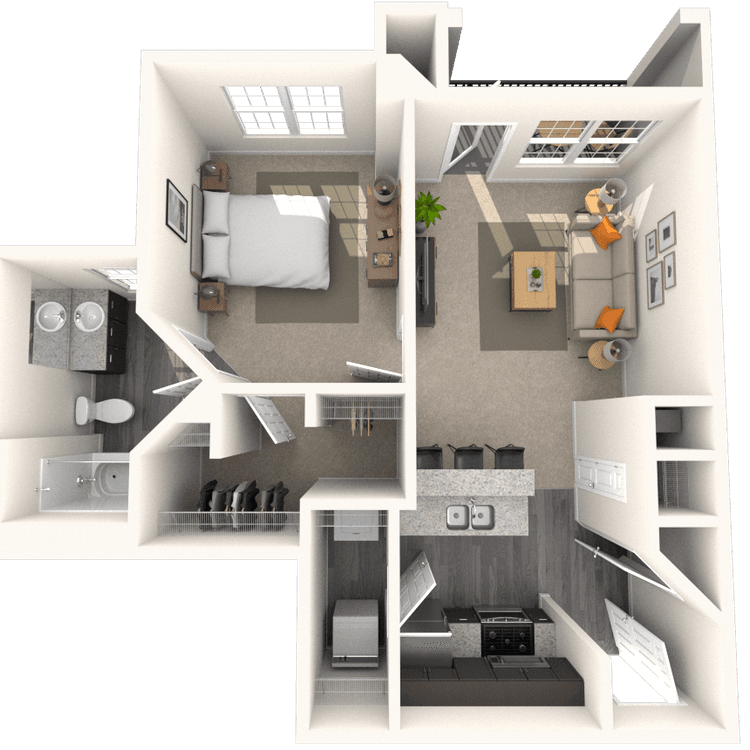
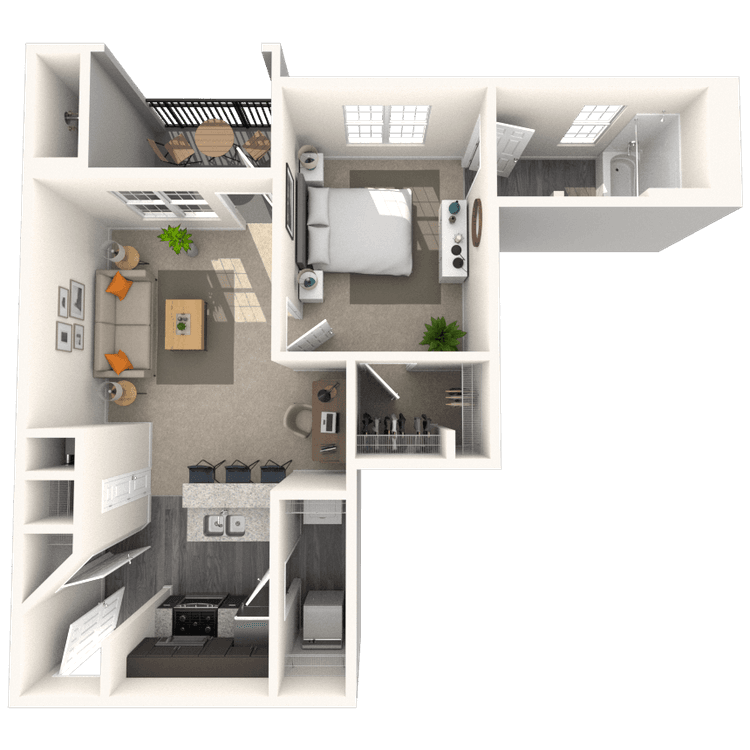
Floorplan image of unit 4902CLT
Unit #4902CLT
Rent starting at $1,350
1 Bed
1 Bath
595 Sq. Ft.
Available Aug. 13, 2026
Amenities
Medium Balcony
End Unit
Terrace Level
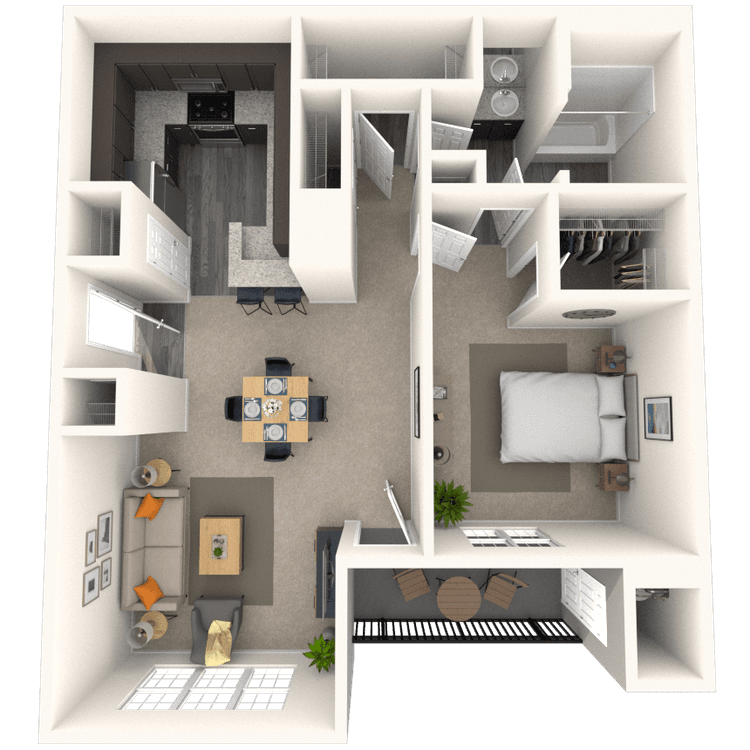
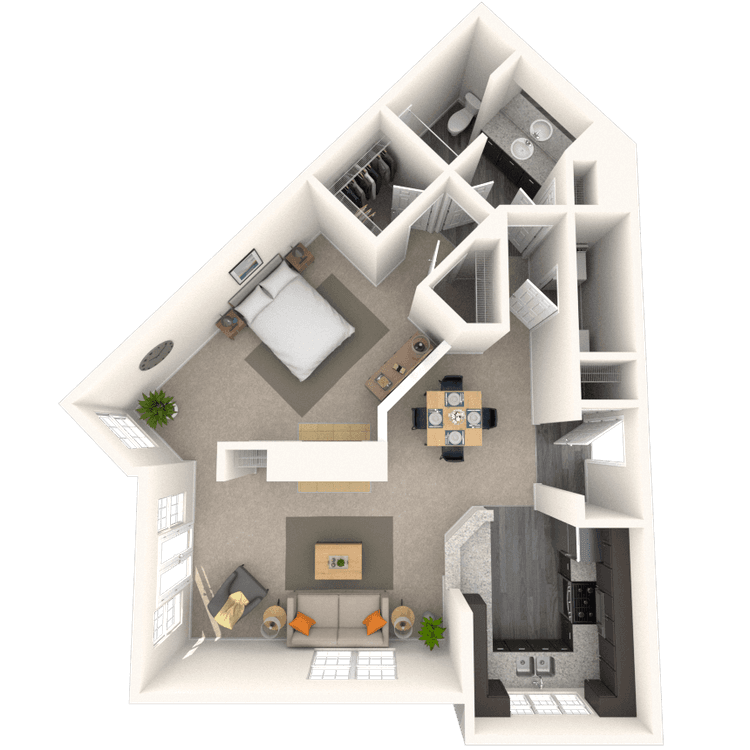
Floorplan image of unit 4907CV1
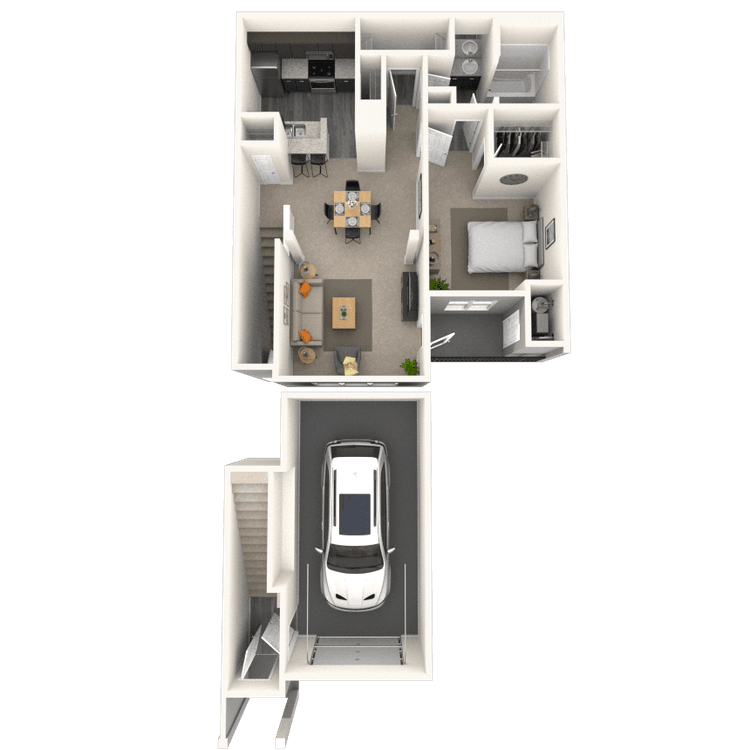
Unit #4907CV1
Rent starting at $1,650
1 Bed
1 Bath
840 Sq. Ft.
Available Aug. 13, 2026
1st Floor
Amenities
One Car Garage
Medium Balcony
End Unit
Floorplan image of unit 7072GTT
Unit #7072GTT
Rent starting at $2,050
2 Beds
2 Baths
1,294 Sq. Ft.
Available Aug. 13, 2026
Amenities
Medium Balcony
End Unit
Terrace Level
Floorplan image of unit 4933CLT
Unit #4933CLT
Rent starting at $2,720
3 Beds
2.5 Baths
1,645 Sq. Ft.
Available Aug. 13, 2026
Amenities
Medium Balcony
End Unit
Terrace Level
Floorplan image of unit 4971CVT
Unit #4971CVT
Rent starting at $2,070
2 Beds
2 Baths
1,270 Sq. Ft.
Available Aug. 13, 2026
Amenities
Medium Balcony
Terrace Level
Roommate Plan
Floorplan image of unit 7013GT2
Unit #7013GT2
Rent starting at $2,080
2 Beds
2 Baths
1,366 Sq. Ft.
Available Aug. 13, 2026
2nd Floor
Amenities
Viewing Balcony
French Doors
Roommate Plan
Floorplan image of unit 4882CV3
Unit #4882CV3
Rent starting at $1,595
Studio
1 Bath
849 Sq. Ft.
Available Aug. 13, 2026
3rd Floor
Amenities
Fireplace
Courtyard View
Elevator Access
Floorplan image of unit 7062GT3
Unit #7062GT3
Rent starting at $2,120
2 Beds
2 Baths
1,270 Sq. Ft.
Available Aug. 13, 2026
3rd Floor
Amenities
Medium Balcony
End Unit
Fireplace
Floorplan image of unit 4947CVT
Unit #4947CVT
Rent starting at $2,665
3 Beds
2.5 Baths
1,536 Sq. Ft.
Available Aug. 13, 2026
Amenities
Medium Balcony
French Doors
End Unit
Floorplan image of unit 6828PP3
Unit #6828PP3
Rent starting at $3,295
3 Beds
2.5 Baths
2,080 Sq. Ft.
Available Aug. 13, 2026
3rd Floor
Amenities
Medium Balcony
French Doors
Shower Stall
Floorplan image of unit 4973CVT
Unit #4973CVT
Rent starting at $2,620
3 Beds
2.5 Baths
1,536 Sq. Ft.
Available Aug. 13, 2026
Amenities
Medium Balcony
End Unit
Terrace Level
Floorplan image of unit 4826CL2
Unit #4826CL2
Rent starting at $1,630
1 Bed
1 Bath
840 Sq. Ft.
Available Aug. 13, 2026
2nd Floor
Amenities
Medium Balcony
Washer and Dryer
Smart Home Technology
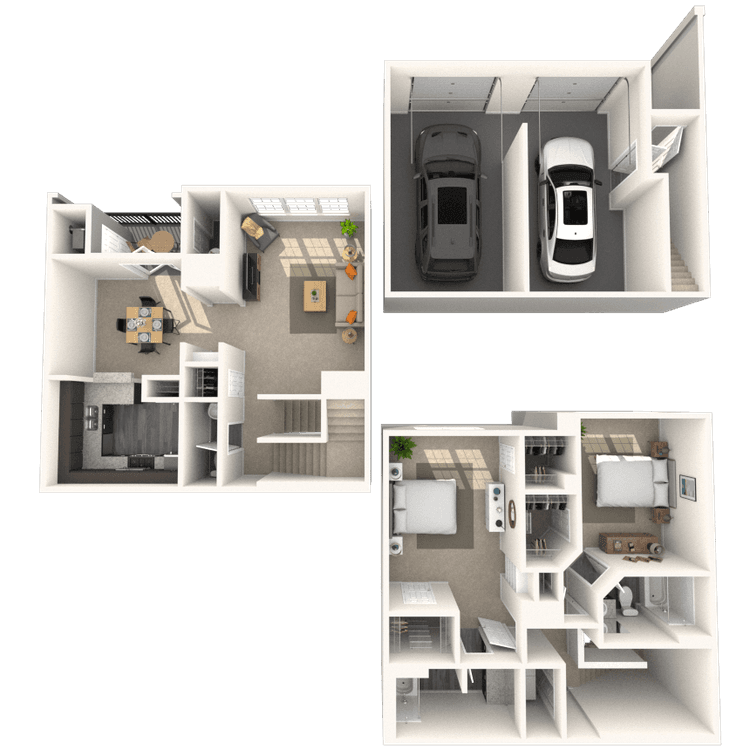
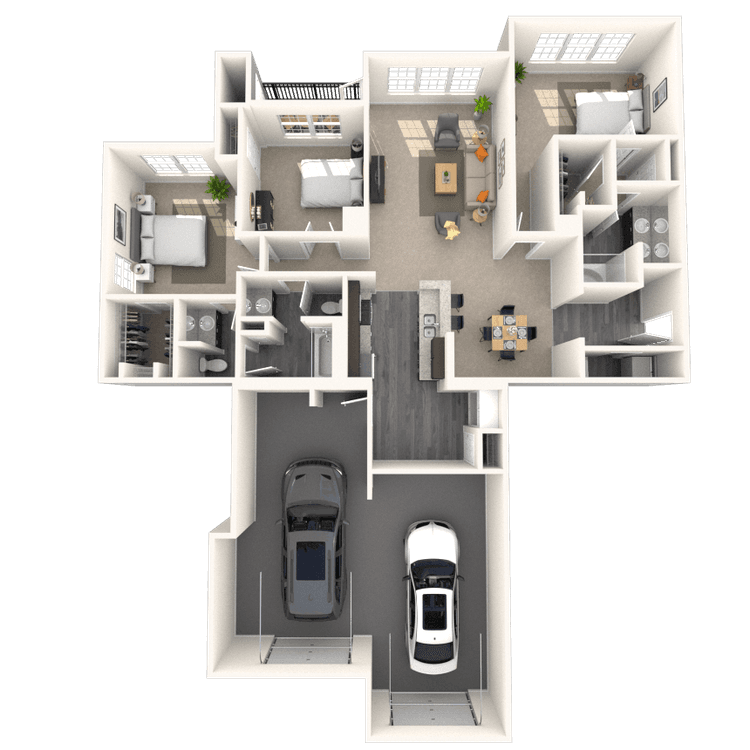
Floorplan image of unit 7036GT2
Unit #7036GT2
Rent starting at $2,640
2 Beds
2.5 Baths
1,483 Sq. Ft.
Available Aug. 13, 2026
2nd Floor
Amenities
Two Car Garage
Medium Balcony
Top Floor
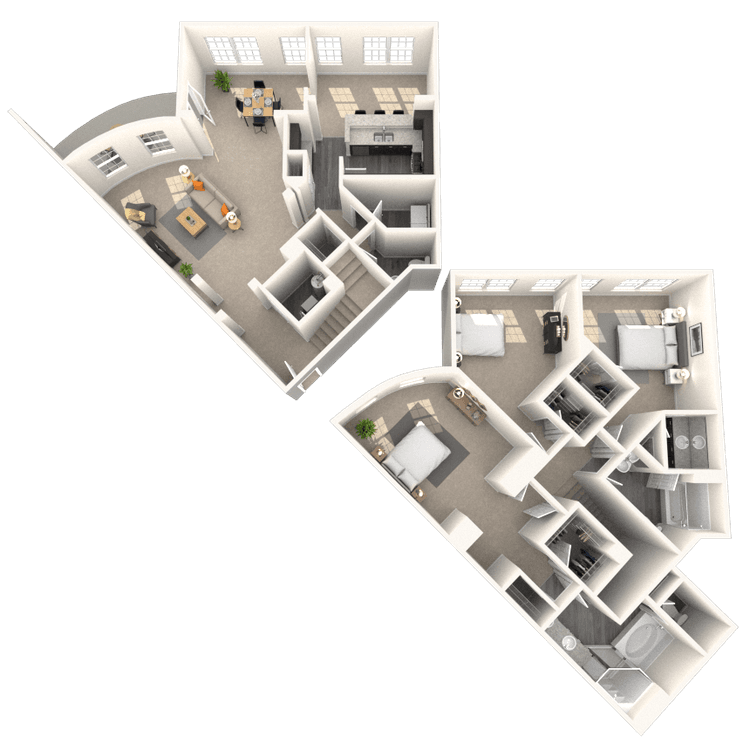
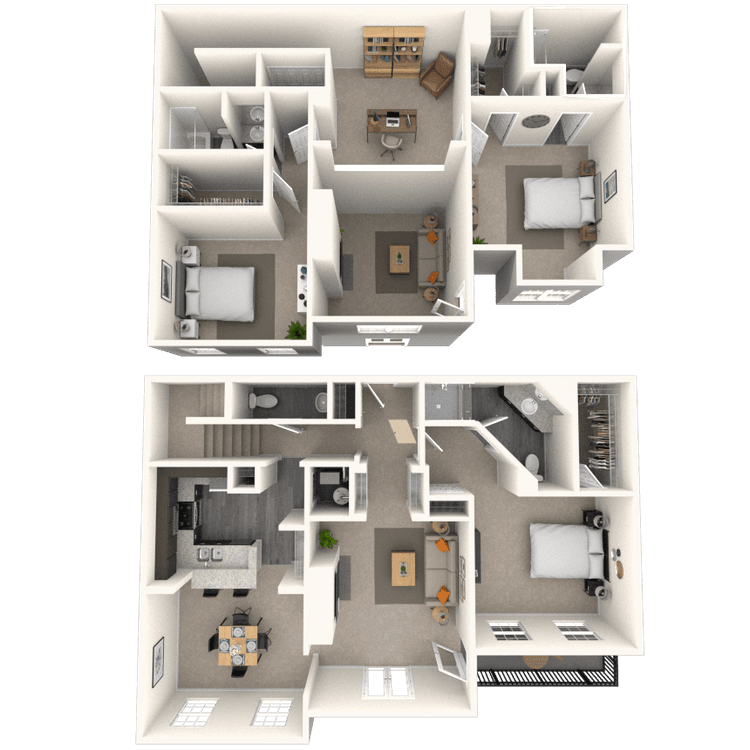
Floorplan image of unit 6810PP3
Unit #6810PP3
Rent starting at $3,165
3 Beds
3.5 Baths
1,907 Sq. Ft.
Available Aug. 13, 2026
3rd Floor
Amenities
Large Balcony
Vaulted Ceiling
Built-in Desk
Floorplan image of unit 4858CL3
Unit #4858CL3
Rent starting at $2,125
2 Beds
2 Baths
1,390 Sq. Ft.
Available Aug. 13, 2026
3rd Floor
Amenities
Medium Balcony
End Unit
Roommate Plan
Floorplan image of unit 7045GT3
Unit #7045GT3
Rent starting at $2,770
3 Beds
2.5 Baths
1,549 Sq. Ft.
Available Aug. 13, 2026
3rd Floor
Amenities
Medium Balcony
Shower Stall
Garden Tub
Floorplan image of unit 4929CV1
Unit #4929CV1
Rent starting at $1,645
1 Bed
1 Bath
840 Sq. Ft.
Available Aug. 13, 2026
1st Floor
Amenities
Medium Balcony
Smart Home Technology
Select K/B Upgrades
Floorplan image of unit 7060GT2
Unit #7060GT2
Rent starting at $1,955
1 Bed
1 Bath
882 Sq. Ft.
Available Aug. 13, 2026
2nd Floor
Amenities
One Car Garage
Medium Balcony
Washer and Dryer
Floorplan image of unit 4852CV2
Unit #4852CV2
Rent starting at $2,140
2 Beds
2 Baths
1,261 Sq. Ft.
Available Aug. 13, 2026
2nd Floor
Amenities
Viewing Balcony
French Doors
Fireplace
Floorplan image of unit 4962CL2
Unit #4962CL2
Rent starting at $2,110
2 Beds
2 Baths
1,270 Sq. Ft.
Available Aug. 13, 2026
2nd Floor
Amenities
Medium Balcony
Fireplace
Roommate Plan
Floorplan image of unit 4966CL2
Unit #4966CL2
Rent starting at $1,685
1 Bed
1 Bath
601 Sq. Ft.
Available Aug. 13, 2026
2nd Floor
Amenities
Medium Balcony
End Unit
Washer and Dryer
Floorplan image of unit 4880CV3
Unit #4880CV3
Rent starting at $1,825
Studio
1 Bath
863 Sq. Ft.
Available Aug. 13, 2026
3rd Floor
Amenities
Fireplace
Courtyard View
Elevator Access
Floorplan image of unit 4823CL1
Unit #4823CL1
Rent starting at $2,260
2 Beds
2 Baths
1,133 Sq. Ft.
Available Aug. 13, 2026
1st Floor
Amenities
Viewing Balcony
French Doors
Roommate Plan
Floorplan image of unit 7092GT3
Unit #7092GT3
Rent starting at $2,085
2 Beds
2 Baths
1,270 Sq. Ft.
Available Aug. 13, 2026
3rd Floor
Amenities
Medium Balcony
End Unit
Roommate Plan
Floorplan image of unit 4967CV3
Unit #4967CV3
Rent starting at $2,085
2 Beds
2 Baths
1,294 Sq. Ft.
Available Aug. 13, 2026
3rd Floor
Amenities
Medium Balcony
End Unit
Top Floor
Floorplan image of unit 7007GT1
Unit #7007GT1
Rent starting at $3,030
3 Beds
2.5 Baths
1,641 Sq. Ft.
Available Aug. 13, 2026
1st Floor
Amenities
Two Car Garage
Medium Balcony
End Unit
Floorplan image of unit 6950GT3
Unit #6950GT3
Rent starting at $2,090
2 Beds
2 Baths
1,294 Sq. Ft.
Available Aug. 13, 2026
3rd Floor
Amenities
Medium Balcony
End Unit
Top Floor
Floorplan image of unit 4905CVT
Unit #4905CVT
Rent starting at $1,630
1 Bed
1 Bath
840 Sq. Ft.
Available Aug. 13, 2026
Amenities
Medium Balcony
Terrace Level
Washer and Dryer
Floorplan image of unit 4938CL3
Unit #4938CL3
Rent starting at $1,475
1 Bed
1 Bath
601 Sq. Ft.
Available Aug. 13, 2026
3rd Floor
Amenities
Medium Balcony
End Unit
Smart Home Technology
Floorplan image of unit 4854CV2
Unit #4854CV2
Rent starting at $2,015
2 Beds
2 Baths
1,133 Sq. Ft.
Available Aug. 13, 2026
2nd Floor
Amenities
Viewing Balcony
French Doors
Roommate Plan
Floorplan image of unit 4866CV2
Unit #4866CV2
Rent starting at $1,560
Studio
1 Bath
672 Sq. Ft.
Available Aug. 13, 2026
2nd Floor
Amenities
Viewing Balcony
French Doors
Shower Stall
View all available units
Community outdoor grill stations, patio tables and chairs next to fire pit surrounded by chairs at MAA South Park luxury apartments in Charlotte, NC

Community Perks

Residents love amenities like the lake, walking trails, huge resort-style swimming pool, and community vegetable garden at our luxury apartments for rent in Charlotte. Our 24-hour fitness center with Echelon bikes, pickleball, and lighted tennis court also offer a variety of ways to stay active close to home. After a workout, gather with friends for a game of cornhole or unwind by the outdoor fire pit. Our clubhouse and coffee bar are perfect for a morning pick-me-up or catching up with neighbors, while the 24-hour business center provides a productive space when working from home. And we are a pet- friendly community, which means no size or breed restrictions! Plus, you will find that conveniences like our car care center with vacuum, 24-hour laundry, and 24-hour emergency maintenance team put your mind at ease. With garage parking, attached and covered options, guest spaces, and even rentable storage units, we've made sure your convenience is always a priority. Planned resident events and support from our bilingual staff and courtesy officer add the finishing touch to life at MAA South Park. Coming Soon: Community Wide Wi-Fi will be available in the Fall!

  • Pool

  • MAA_icon-tennis

    Tennis

  • 24/hr Fitness Center

  • Retail AccessCreated with Sketch.

    Retail Access

  • cabanaCreated with Sketch.

    Clubhouse

  • Picnic & Grill AreaCreated with Sketch.

    Grill & Picnic Area

Apartment Features

Choose from studio, one-bedroom, two-bedroom, and three-bedroom units that provide an in-unit washer and dryer, smart home system, and walk-in closets. Elegant crown molding, built-in bookshelves, and mantles add classic charm to your living space. The kitchen is thoughtfully appointed with espresso cabinets, granite countertops, a gas stove, and stainless steel appliances, making it easy to move from weekday meal prep to hosting friends. Bathrooms are equally inviting, with double vanities and your choice of a garden tub, glass shower, or tub-shower combo. Sunrooms, terraces, and double balconies are available if you prefer your own private outdoor retreat. Select homes feature attached garages and cozy gas fireplaces. Additional features like a large laundry room, linen closet, and built-in desk make these spaces as practical as they are beautiful. A variety of layouts—including townhomes, carriage homes, lofts, and terrace-level apartments—give you the flexibility to find a home that fits your lifestyle. On-site storage units are available.

Apartment kitchen with stainless steel fridge, double sink and bar top counter with dark brown cabinets next to the living area at MAA South Park luxury apartments in Charlotte, NC

Property Map

Take a look around at your new home.

Property map of MAA South Park luxury apartments in Charlotte, NC

MAA Properties

Interested in exploring options? Check out other MAA apartments conveniently located in the area.

  • MAA Beverly Crest4.4 Mi
  • MAA South End5 Mi
  • MAA South Line5.7 Mi
  • MAA 12256 Mi
  • MAA Enclave6 Mi
  • MAA Uptown6.8 Mi
MAA PropertiesArts & EntertainmentEat & DrinkGroceryShopping
Why Choose MAA?

Why Choose MAA?

We are committed to a rich tradition of exceptional service and value service for our residents and local communities. We respect the privilege of providing value to those whose lives we touch and are committed to open communication, embracing opportunities and doing the right thing at the right time for the right reason.

Frequently Asked Questions
What are MAA's lease terms?
If you’re unable to find the answers you’re looking for, please get in touch with us by phone, text, or email.
(704) 908-6847
Contact Us

You Might Also Like These Properties

Pool at MAA Beverly Crest in Charlotte, NC
Aerial Pool at MAA Beverly Crest in Charlotte, NC
Exterior Building Shot at MAA Beverly Crest in Charlotte, NC
Grilling at MAA Beverly Crest luxury apartment homes in Charlotte, NC
Lanai at MAA Beverly Crest in San Antonio, TX
Dog park at MAA Beverly Crest luxury apartment homes in Charlotte, NC
Leasing Exterior at MAA Beverly Crest luxury apartment homes in Charlotte, NC
Clubhouse at MAA Beverly Crest luxury apartment homes in Charlotte, NC
Fitness at MAA Beverly Crest luxury apartment homes in Charlotte, NC
Move-in Special
1|2|3 bd
Rent starting at$1,238 - $3,588

Beverly Crest

MAA Beverly Crest

Click to Tour
Pool at MAA Matthews Commons luxury apartment homes in Matthews, NC
Welcome sign at MAA Matthews Commons luxury apartment homes in Charlotte, NC
Dog Park at MAA Matthews Commons luxury apartment homes in Charlotte, NC
Lanai at MAA Matthews Commons luxury apartment homes in Matthews, NC
Picnic tables at MAA Matthews Commons luxury apartment homes in Charlotte, NC
Leasing exterior at MAA Matthews Commons luxury apartment homes in Matthews, NC
Fitness studio at MAA Matthews Commons luxury apartment homes in Charlotte, NC
Playground at MAA Matthews Commons luxury apartment homes in Charlotte, NC
Lobby at MAA Matthews Commons luxury apartment homes in Charlotte, NC
Move-in Special
1|2|3 bd
Rent starting at$1,288 - $4,258

Matthews

MAA Matthews Commons

Click to Tour

MAA South Park

4835 Cameron Valley Pkwy., Charlotte, NC | (704) 908-6847
MAA South Park offers rental apartment floor plans for any lifestyle, including lofts, apartments, and townhomes. Amenities include an awe-inspiring swimming pool, walking trails, fitness center, tennis court, and EV charging stations. All apartments have smart home technology, gas ranges, and an in-unit washer and dryer. Located in the heart of Charlotte's sought-after South Park neighborhood, you're just a short stroll from Whole Foods and a variety of upscale dining and shopping options, including P.F. Chang’s, Southern Pecan, Bar One Lounge, Ralph Lauren, and J.McLaughlin. A quick drive brings you to SouthPark Mall, where luxury brands and fine dining spots like Ruth’s Chris and Firebirds Wood Fired Grill await. Local gems like Wing Haven, The Mint Museum, and the Museum of Illusions offer enriching experiences nearby, while NASCAR Hall of Fame and the South Park trail provide fun for all ages. Whether you're running errands or planning a night out, everything you need is right around the corner.
Pool at MAA South Park luxury apartment homes in Charlotte, NC
Entrance sign at MAA South Park luxury apartment homes in Charlotte, NC

Available Apartments

Studio

Starting at $1560

3 available starting today

1 Bedroom

Starting at $1350

9 available starting today

2 Bedroom

Starting at $1915

16 available starting today

3 Bedroom

Starting at $2620

7 available starting today

Touring Hours

Monday - Friday10:00 AM - 6:00 PM
Saturday10:00 AM - 5:00 PM
SundayClosed

Resident Office Hours

Monday - Friday10:00 AM - 6:00 PM
Saturday10:00 AM - 5:00 PM
SundayClosed

Community Perks

Access and Parking:Controlled Access BuildingsControlled Access EntryDetached GaragesElevator AccessGated CommunityOnsite Storage Units For Rent
Beyond the Backyard:CourtyardGrilling AreaPicnic AreaVegetable GardenPickleball
Bonus Spaces:24-Hour Business Center with WiFi24-Hour Laundry Care CenterBicycle RacksCar Care Center with VacuumEV Charging Station
Our Space:Lake with FountainLake with Picnic AreaLake with Walking TrailMature LandscapingNature TrailSecluded SettingGas FireplacesGas Stoves
Resident Perks:24-Hour Emergency MaintenanceClose to ShoppingCourtesy OfficerPest Control ServiceSocial Gathering AreasTrash ChutesSmartHome Technology
Wellness Amenities:24-Hour Fitness CenterLighted Tennis CourtResort-Style PoolWalking Trail

Leasing Info

Below is information on additional fees and charges that will apply to your lease. Required one-time and monthly recurring fees are charged in addition to base rent, and additional fees may apply based on the options you select. To determine your monthly fixed costs, add your base rent to the required fees and any optional fees you will be selecting.

Required One Time Fees

Application Fee 1: at application $85 per applicant

Processing Fees 2: upon application approval $250 per application

Security Deposit 3: at time of move-in $100 - $300

Required Monthly Recurring Fees

Community Fee 4: $18

MAA Connect 5: $70

Utility Admin Fee 6: $3.75

Optional Fees

Pet Fee 1 Pet 7: $350

Pet Fee 2 Pets 8: $550

Pet Rent 1 Pet 9: $20

Pet Rent 2 Pets 10: $40

Optional Rentable Items

Garage Rental 11: starting at $125 per month

Storage Space 12: starting at $30 per month

Ask about our sMAArt Savings program as a great alternative to the security deposit! Simply pay a one-time, non-refundable fee for half the cost of the normal deposit. This program may vary by community so speak with our leasing team today.

The required security deposit may change based on screening results. Residents must pay monthly charges for utilities provided to the premises, including, but not limited to, electricity, natural gas, water, and sewer, as set forth in the lease agreement. Monthly utility charges may vary based on usage. Rentable items and services are taxable in certain jurisdictions. All leaseholders are required to maintain liability insurance in the amount of $100,000 for the term of the lease. Additional fees may apply in specific situations as detailed in your lease agreement. All fees are subject to the terms of the application and lease agreement. Some requirements may vary where required by law.
Disclaimer

1For costs related to the apartment rental application, including credit and criminal background screening.

2Non-refundable fee due at application approval to hold the apartment until your move-in date. Non-refundable if your application is canceled more than 48 hours after notice of application approval.

3Refundable deposit held as security for fulfillment of lease obligations. Amount varies based on credit screening results.

4Helps pay for costs associated with operation, repair, maintenance of common areas like our green spaces, lawns, sidewalks, breezeways, parking lot and more, along with property taxes and insurance.

5Premium high-speed internet and/or video services.

6For administrative services associated with utility metering, allocation, account management, and/or billing.

7Non-refundable, one-time fee in consideration for the privilege of having a pet at the community.

8Non-refundable, one-time fee in consideration for the privilege of having a pet at the community

9,10Monthly fee in consideration for the privilege of having a pet at the community.

11,12Subject to availability. Please contact a leasing agent for more details.

Links

About MAA
For Investors
Corporate Apartments
For Residents
Contact Us
Careers

Corporate Headquarters

MAA
6815 Poplar Avenue
Suite 500
Germantown TN 38138

Assistance

866-620-1130
Also of Interest
  • Bike-Friendly Luxury Apartments
  • EV Charging Capabilities
  • Accessibility Statement
Privacy PolicyTerms of ServiceAccessibility StatementHealth Plan Price TransparencySitemap
Privacy Preference Center

@ Copyright 2018-2026 MAA

Compare MAA Communities
0 of 5

Compare MAA Communities

0 of 5
None in your list. Add communities to compare them.

Add to Compare

Recently Viewed
Saved
The most recent 20 Communities you've viewed will appear here.
View Comparison