MAA logo
  • Communities
  • Resident Experience
  • About
  • Careers
Find Your Home
MAA logo
Find Your Home
Find Your Home
  • Communities
  • Resident Experience
  • About
  • Careers
Enter Search Terms Above
OverviewAvailable UnitsAmenitiesFeaturesProperty MapNeighborhoodFAQ
  1. Durham|

MAA Research Park

Video Tours
Experience-MAA
  • Pool
  • Fitness
  • Kitchen
  • Living Room
  • Bedroom
  • Bathroom
1 / 6
Experience-MAA
  • Pool
  • Fitness
  • Kitchen
  • Living Room
  • Bedroom
  • Bathroom
1 / 6
slide image

Make a Splash

Surrounded by lush landscaping and comfortable loungers, it provides the perfect setting for relaxation and rejuvenation.

slide image
slide image
slide image

Fitness within Reach

Make use of our convenient on-site fitness room to achieve your health goals with easy access and community convenience.

slide image

Updated Kitchens

Tastefully updated, featuring clean lines for a fresh and inviting atmosphere.

slide image
slide image

Living-Dining Zone

This flexible design allows residents to create a live environment that suits their lifestyle.

slide image
slide image

Sleep in Style

The soothing ambiance and open atmosphere make for a comfortable and restful place to unwind.

slide image

Elegant Essentials

Enjoy the simple elegance of our bathrooms, with all the essentials you need.

MAA Research Park

400 Stone Lion Drive, Durham, NC
(919) 504-5357

Touring Hours

Monday-Sunday:7:00 AM – 7:00 PM

Resident Office Hours

Monday-Friday:10:00 AM – 6:00 PM
Saturday-Sunday:Closed

Thoughtful details and excellent amenities make MAA Research Park a premier apartment community in Research Triangle Park, just a short drive to Downtown Durham or Raleigh. Our luxury apartments for rent in Research Triangle Park offer a range of incredible amenities, including stainless steel appliances, smart home technology, a gorgeous pool, a cyber cafe, a fitness center, and a dog park for your furry friends. Welcome home!

Rent starting at
$1,033 - $4,323
Bedrooms
Studio, 1 - 3 bd
Bathrooms
1 - 2 ba
Square Feet
556 - 1,594 sq ft
Apply NowAsk a Question
Move-in Special
Lease Now for 1 Month free! Certain exclusions may apply.

Available Apartments

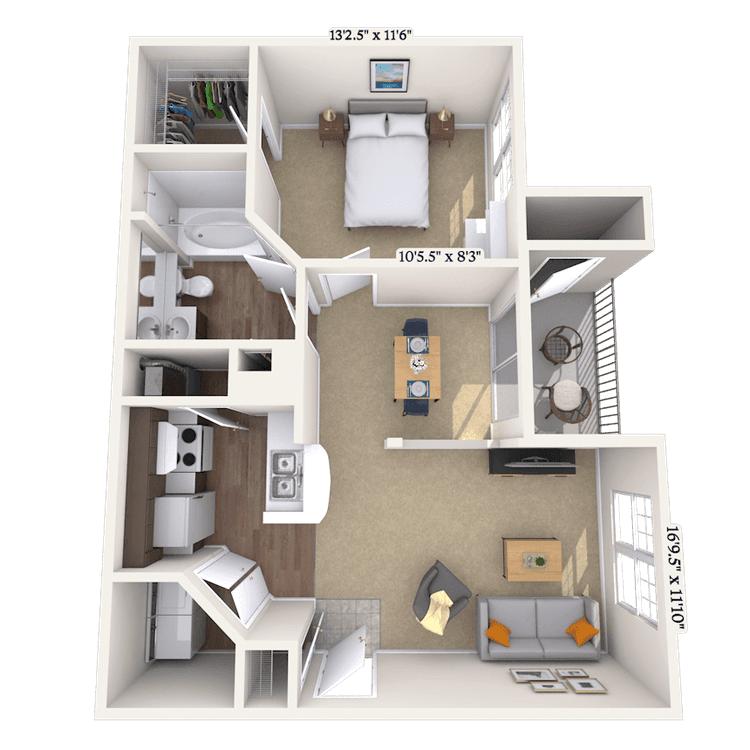
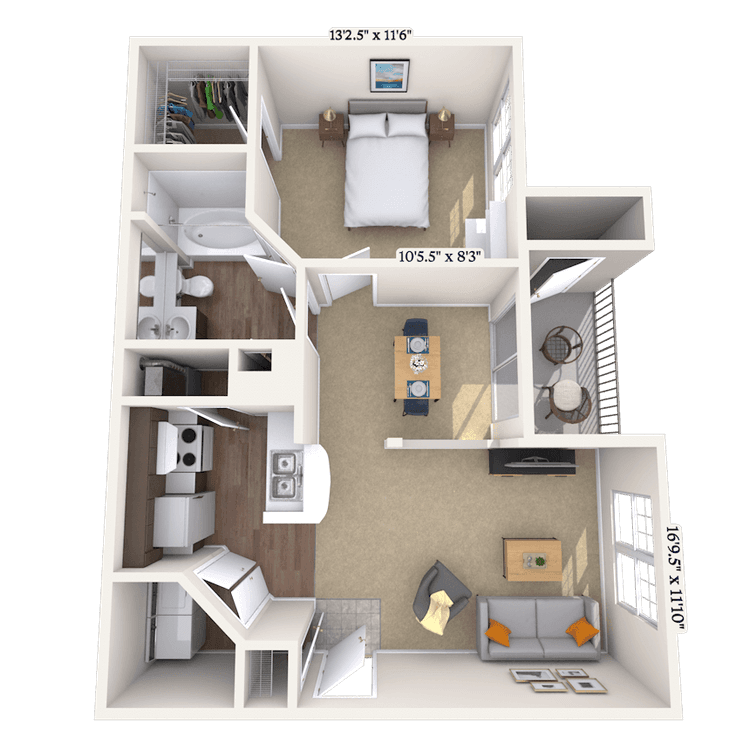
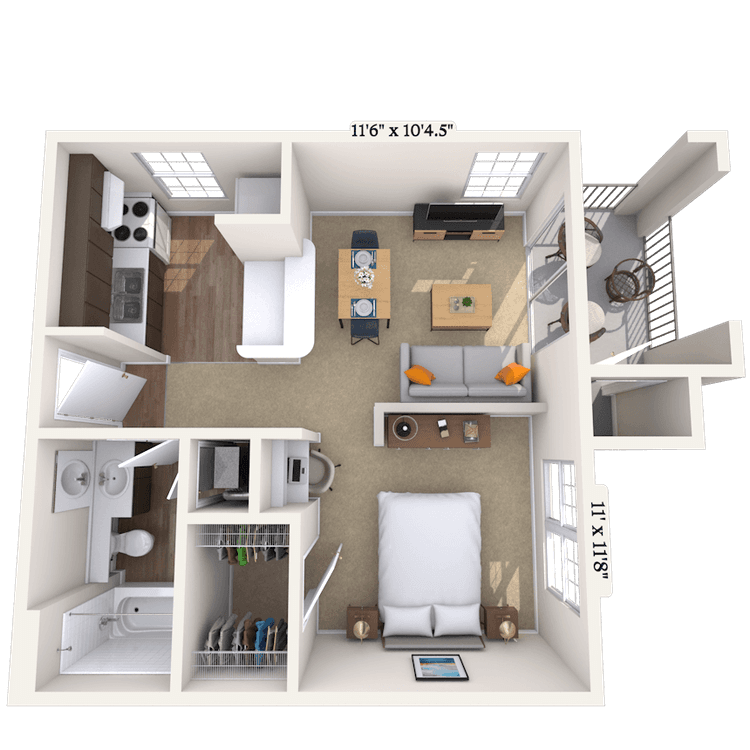
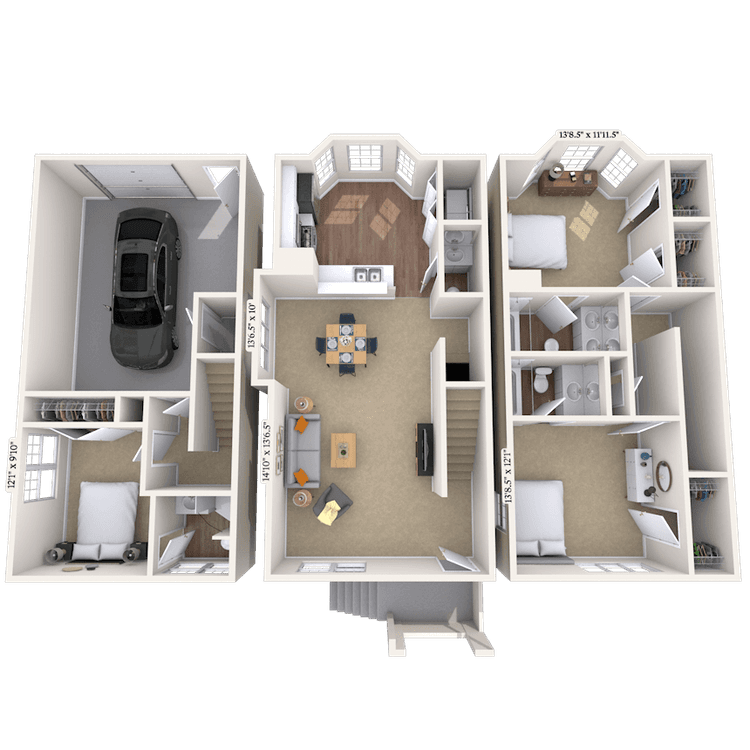
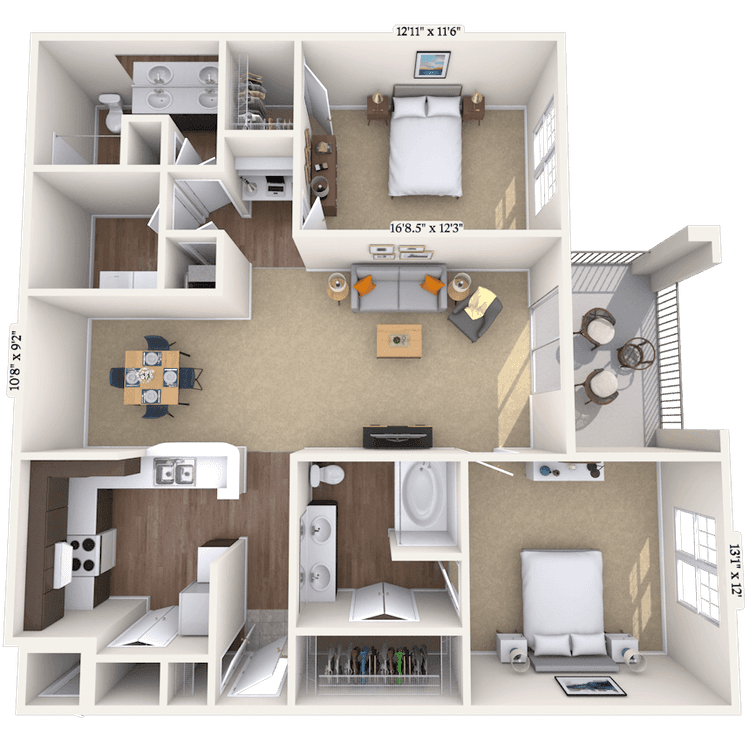
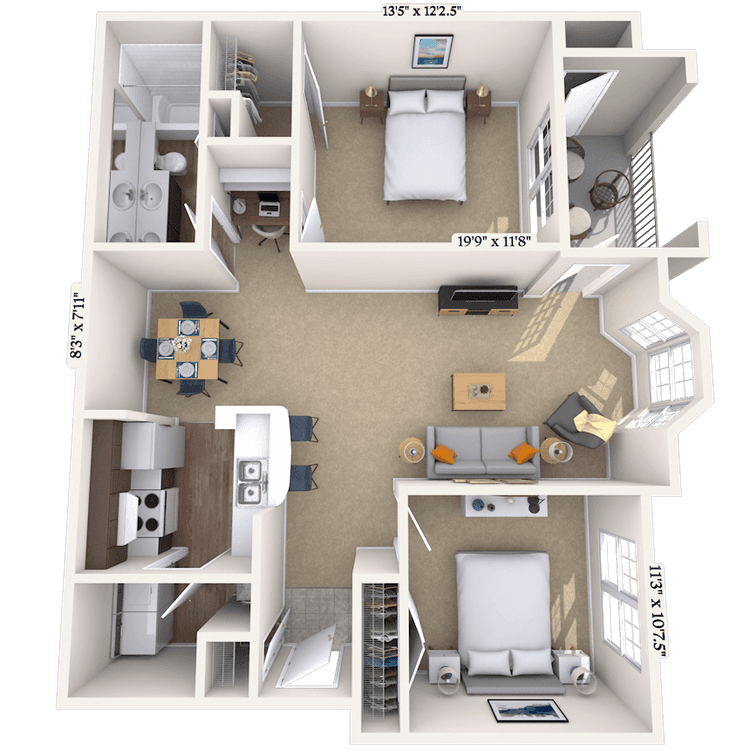
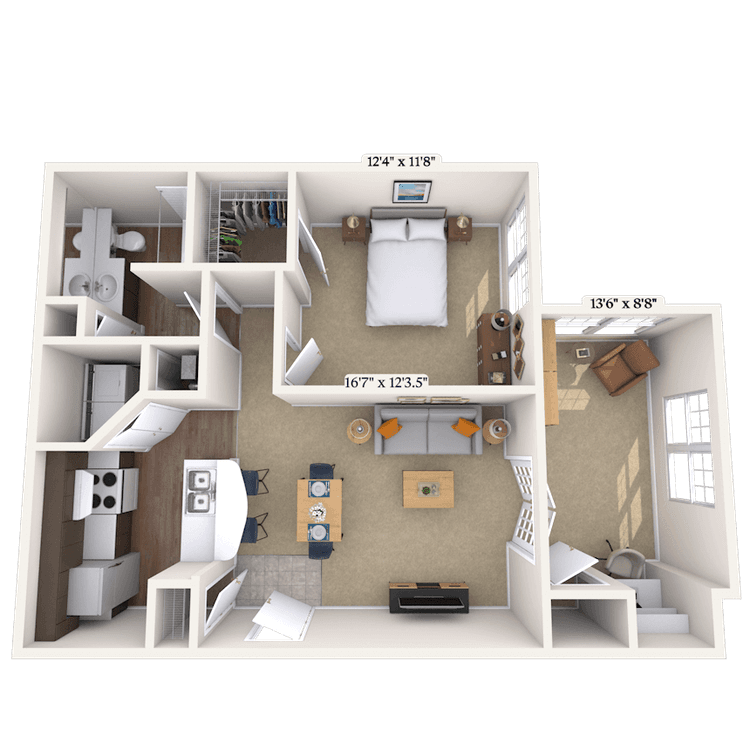
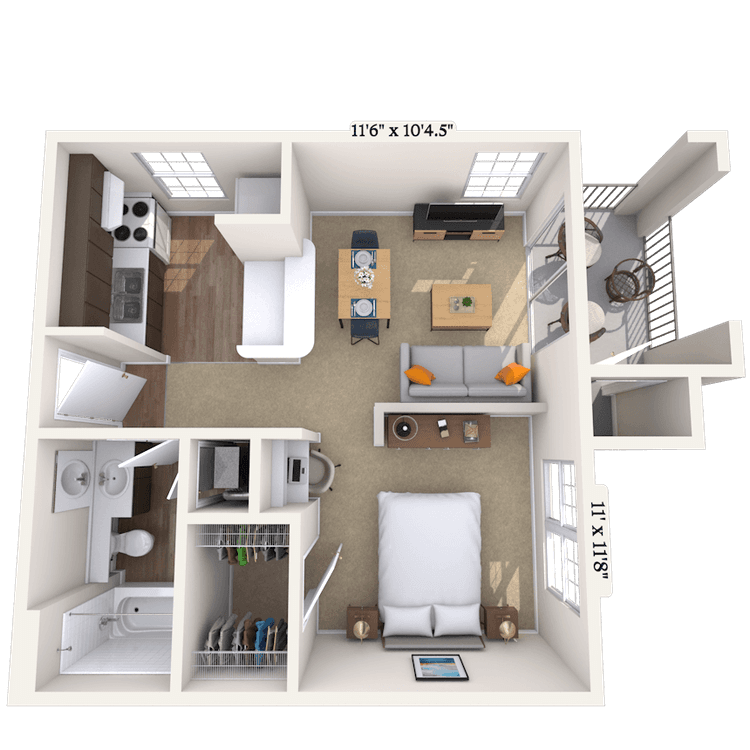
Floorplan images are for illustrative purposes only as square footage, dimensions, finishes, and layouts may vary between individual apartments. Contact the Leasing Office for details on specific apartment homes.
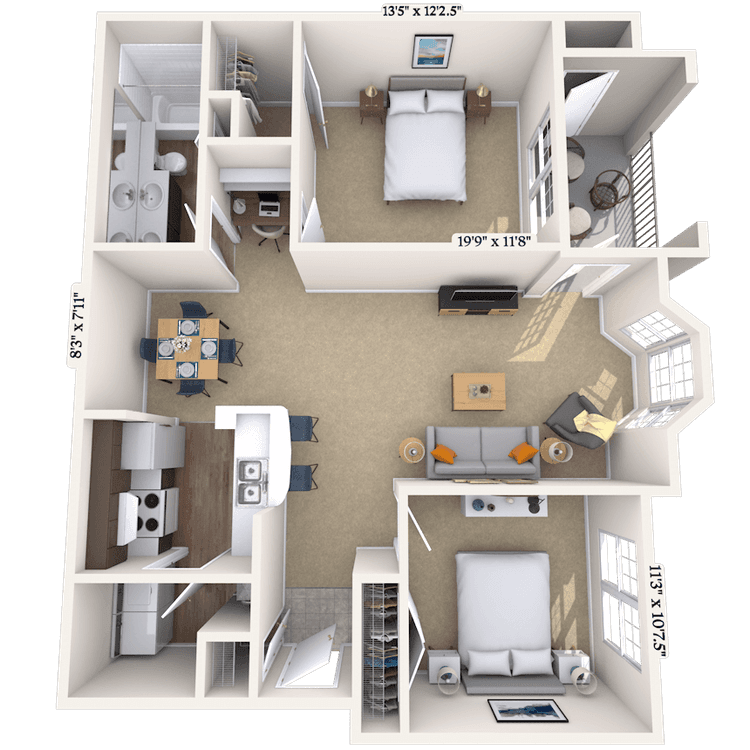
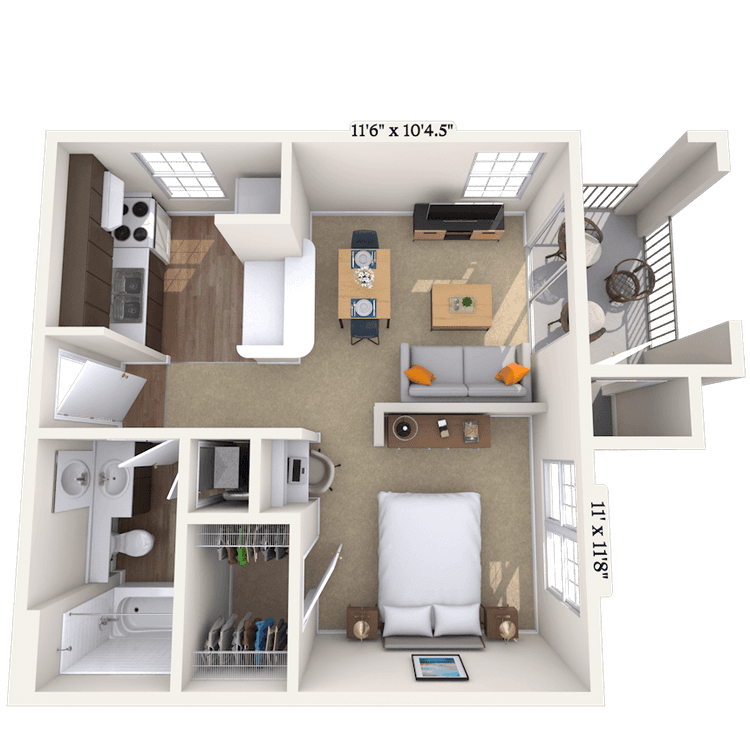
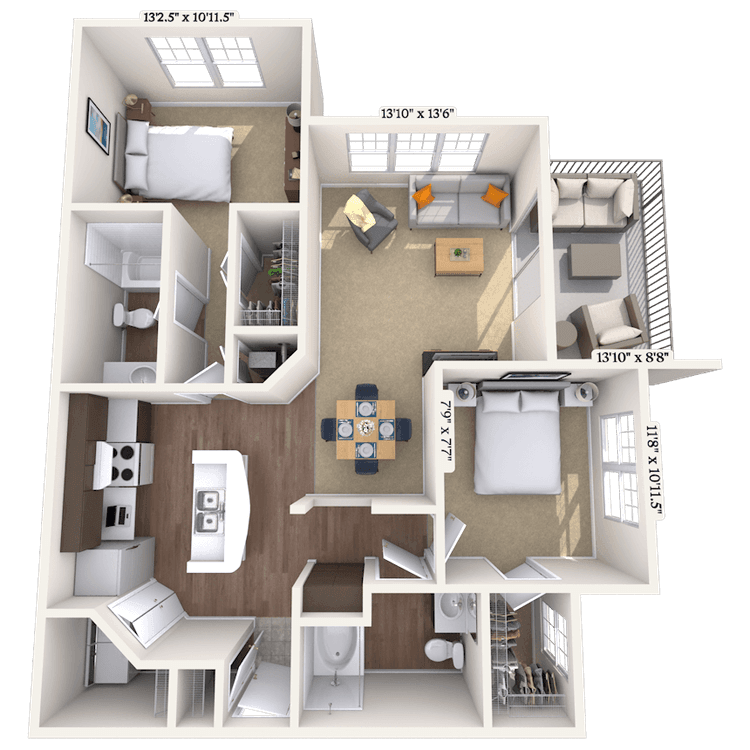
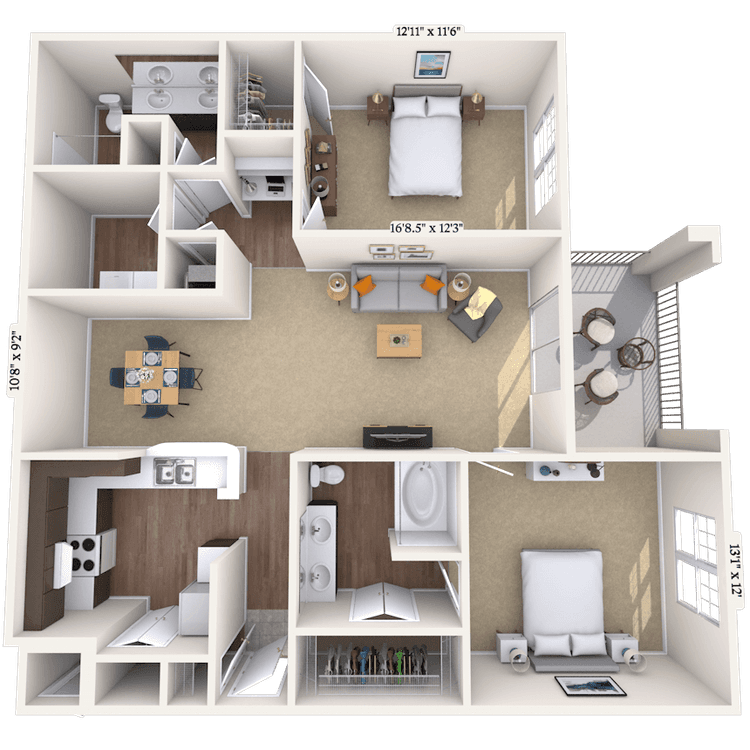
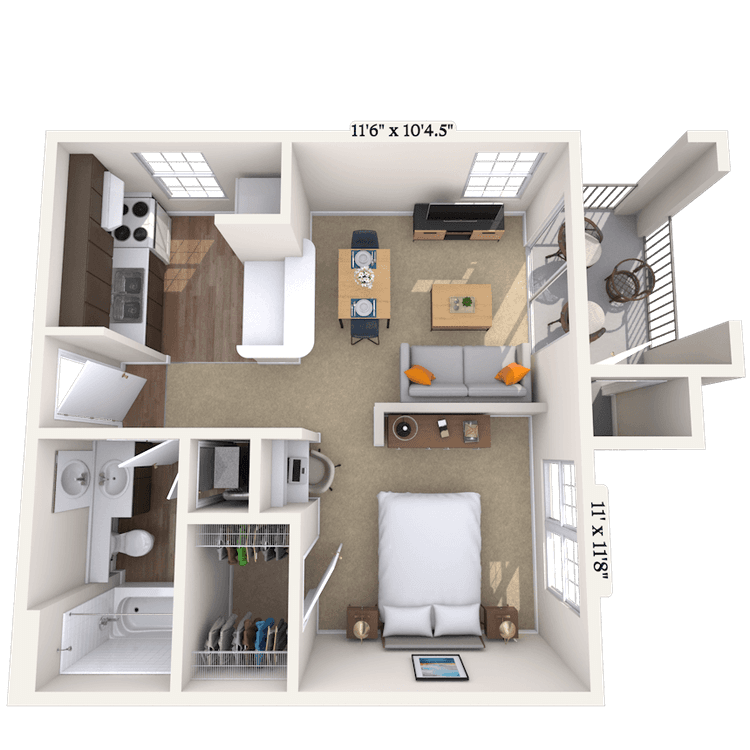
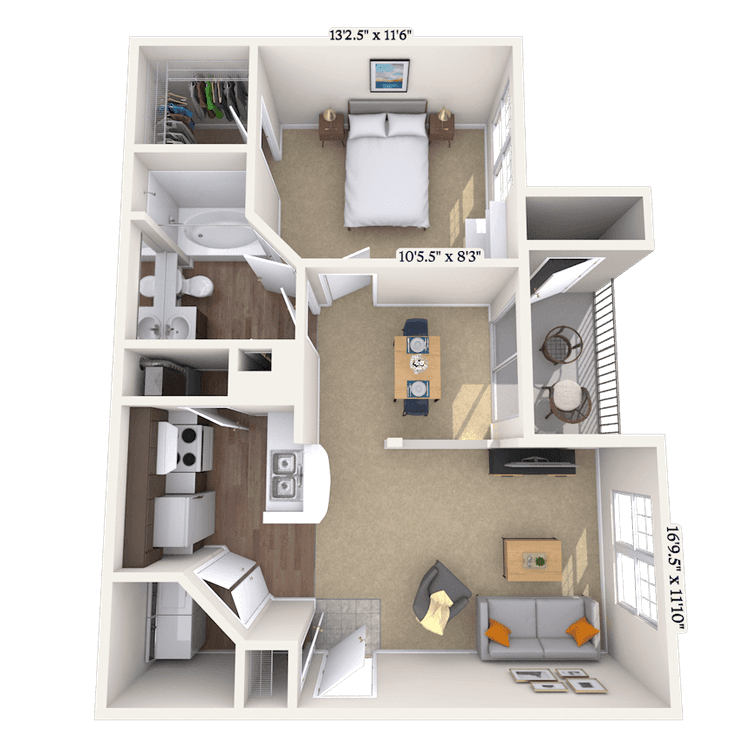
Floorplan image of unit 06060905
Unit #06060905
Rent starting at $1,368
2 Beds
1 Bath
964 Sq. Ft.
Available Aug. 13, 2026
1st Floor
Amenities
New Vinyl
Redesigned Interior
Smart Home Technology
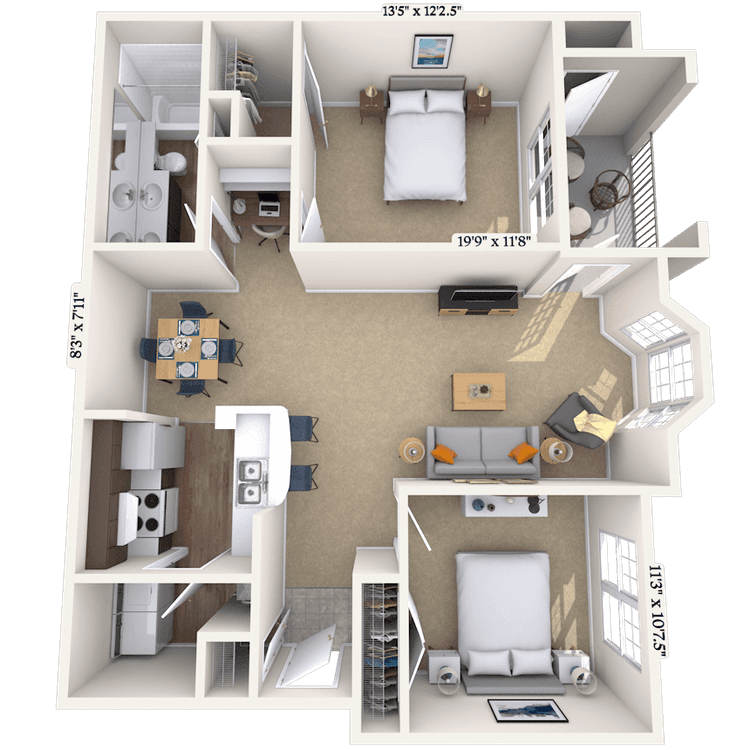
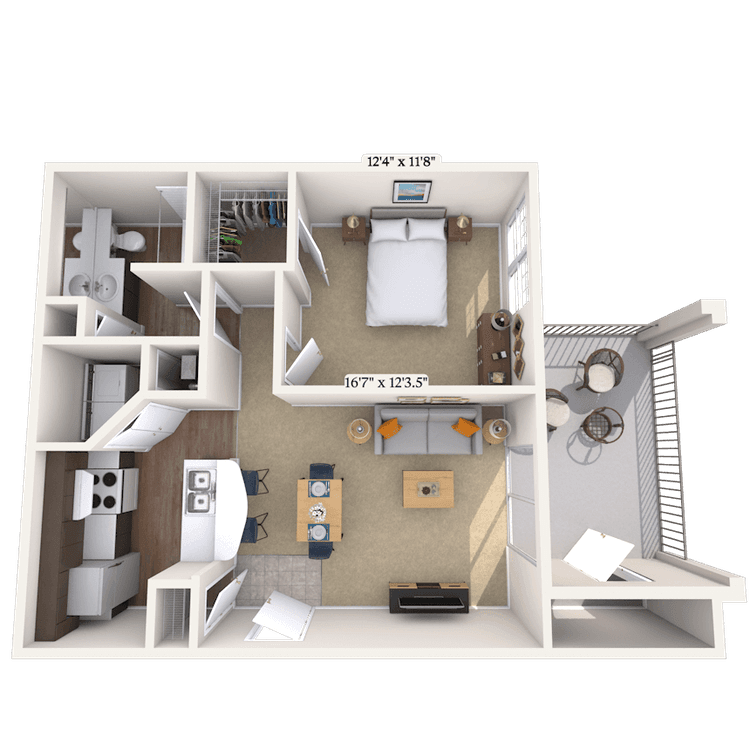
Floorplan image of unit 09090531
Unit #09090531
Rent starting at $1,098
Studio
1 Bath
556 Sq. Ft.
Available Aug. 13, 2026
3rd Floor
Amenities
Smart Home Technology
Redesigned Interior
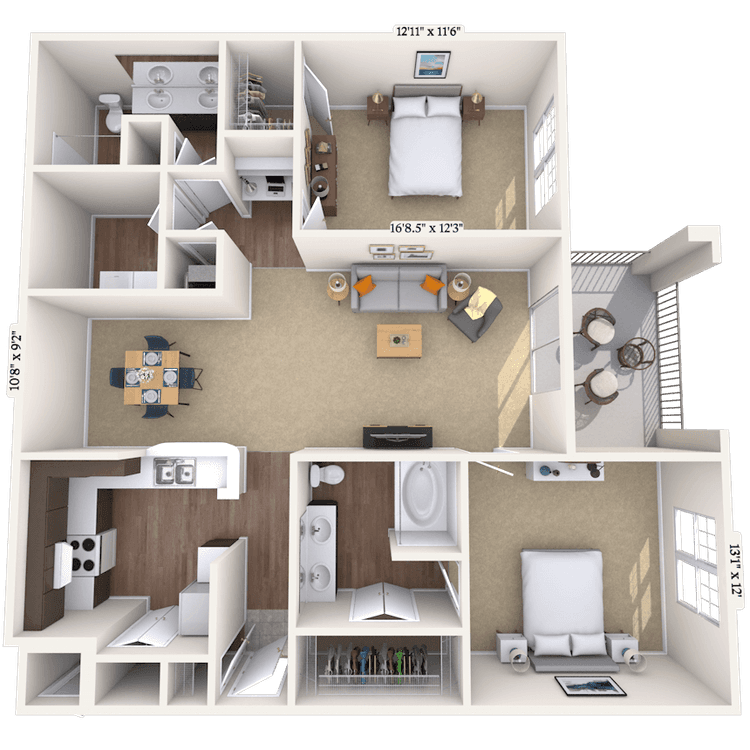
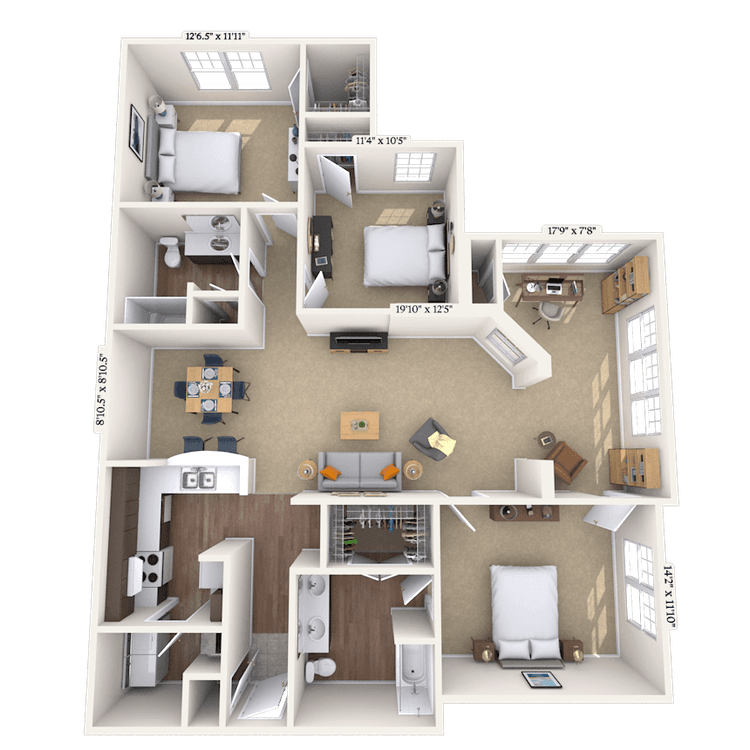
Floorplan image of unit 02020637
Unit #02020637
Rent starting at $1,533
2 Beds
2 Baths
1,080 Sq. Ft.
Available Aug. 13, 2026
3rd Floor
Amenities
Pool View
Smart Home Technology
Redesigned Interior
Floorplan image of unit 14141323
Unit #14141323
Rent starting at $1,433
2 Beds
1 Bath
964 Sq. Ft.
Available Aug. 13, 2026
2nd Floor
Amenities
Courtyard View 2
Smart Home Technology
Redesigned Interior
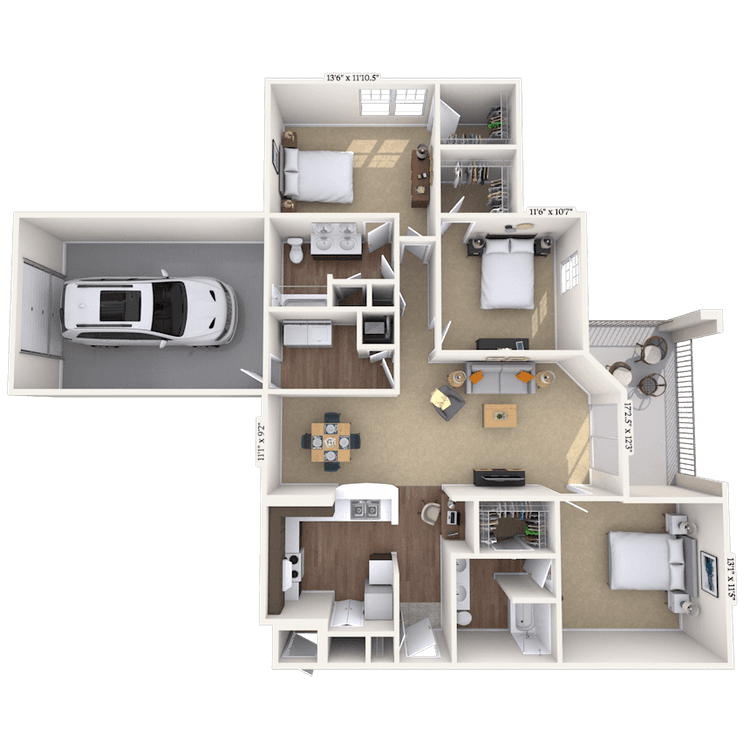
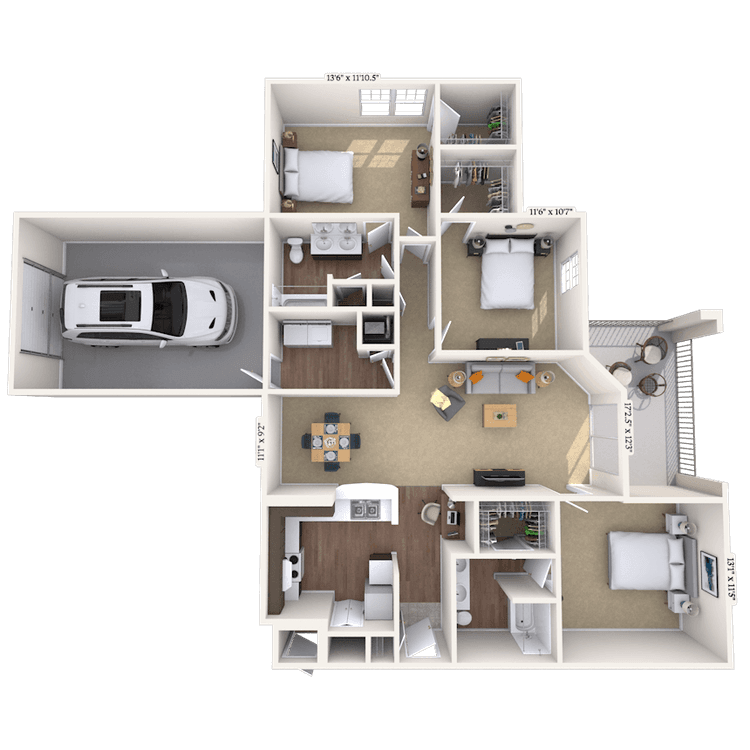
Floorplan image of unit 13130122
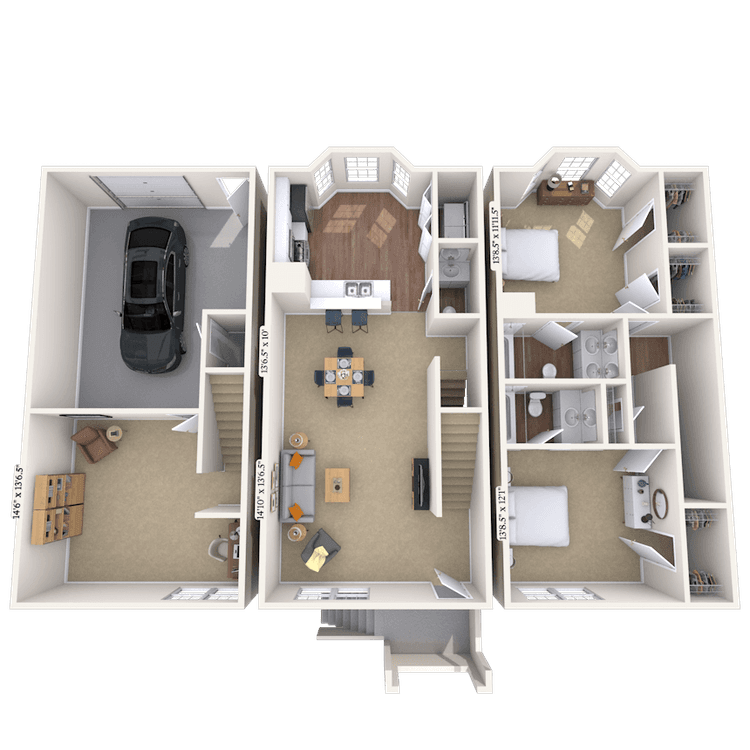
Unit #13130122
Rent starting at $1,843
3 Beds
2 Baths
1,517 Sq. Ft.
Available Aug. 13, 2026
2nd Floor
Amenities
Courtyard View 2
Attached Garage
Redesigned Interior
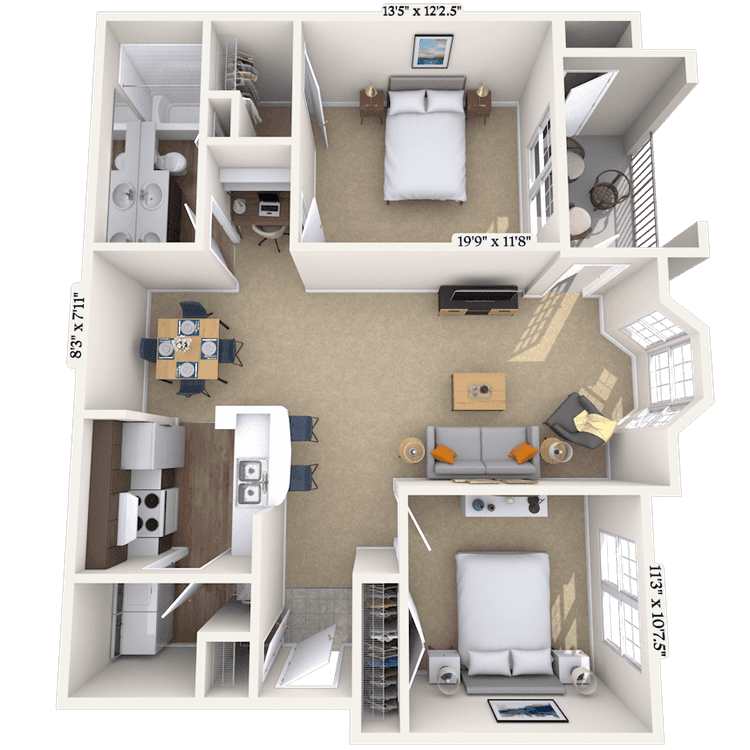
Floorplan image of unit 06060932
Unit #06060932
Rent starting at $1,533
2 Beds
2 Baths
1,140 Sq. Ft.
Available Aug. 13, 2026
3rd Floor
Amenities
Courtyard View 1
Smart Home Technology
Redesigned Interior
Floorplan image of unit 12121135
Unit #12121135
Rent starting at $1,373
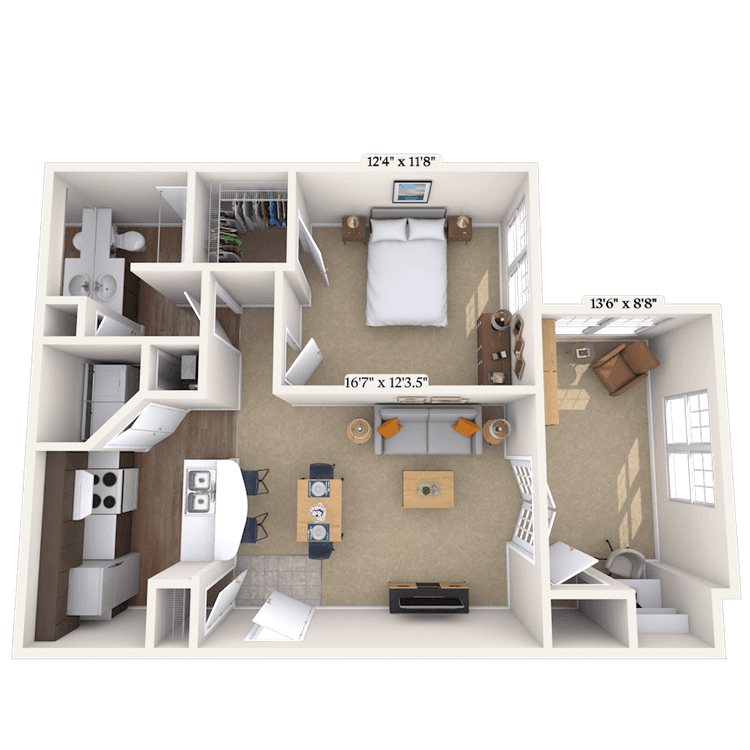
1 Bed
1 Bath
833 Sq. Ft.
Available Aug. 13, 2026
3rd Floor
Amenities
Smart Home Technology
Redesigned Interior
Floorplan image of unit 04040433
Unit #04040433
Rent starting at $1,318
1 Bed
1 Bath
743 Sq. Ft.
Available Aug. 13, 2026
3rd Floor
Amenities
Faux Wood Cordless Blinds
Smart Home Technology
Redesigned Interior
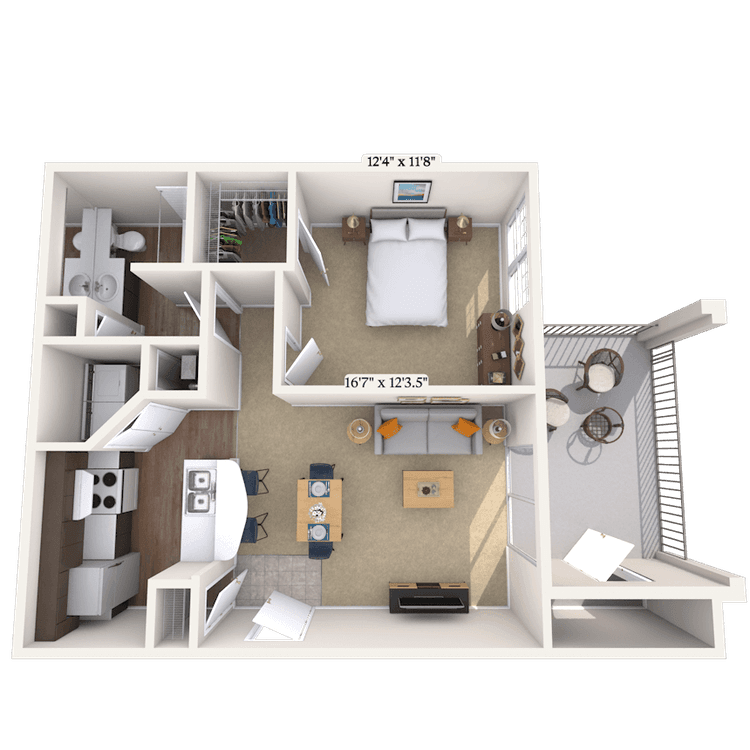
Floorplan image of unit 09090522
Unit #09090522
Rent starting at $1,033
Studio
1 Bath
556 Sq. Ft.
Available Aug. 13, 2026
2nd Floor
Amenities
Smart Home Technology
Redesigned Interior
Floorplan image of unit 21210098
Unit #21210098
Rent starting at $1,913
3 Beds
2 Baths
1,594 Sq. Ft.
Available Aug. 13, 2026
Amenities
Redesigned Interior
Smart Home Technology
Floorplan image of unit 14141337
Unit #14141337
Rent starting at $1,588
2 Beds
2 Baths
1,140 Sq. Ft.
Available Aug. 13, 2026
3rd Floor
Amenities
Courtyard View 2
Smart Home Technology
Redesigned Interior
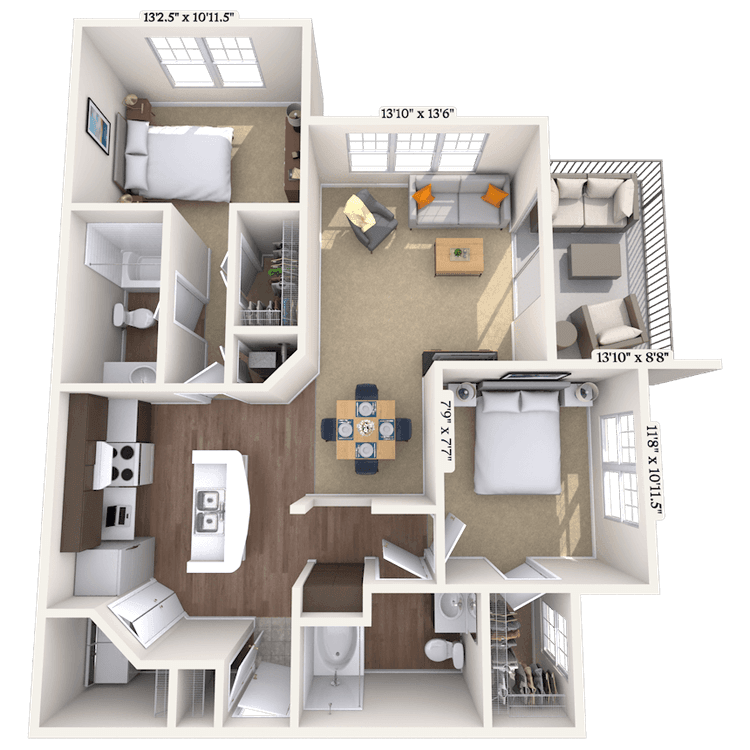
Floorplan image of unit 01010234
Unit #01010234
Rent starting at $1,338
1 Bed
1 Bath
650 Sq. Ft.
Available Aug. 13, 2026
3rd Floor
Amenities
Smart Home Technology
Redesigned Interior
Floorplan image of unit 08080701
Unit #08080701
Rent starting at $1,853
3 Beds
2 Baths
1,466 Sq. Ft.
Available Aug. 13, 2026
1st Floor
Amenities
New Vinyl
Redesigned Interior
Smart Home Technology
Floorplan image of unit 01010233
Unit #01010233
Rent starting at $1,368
1 Bed
1 Bath
650 Sq. Ft.
Available Aug. 13, 2026
3rd Floor
Amenities
Pool View
Smart Home Technology
Redesigned Interior
Floorplan image of unit 14141331
Unit #14141331
Rent starting at $1,568
2 Beds
2 Baths
1,140 Sq. Ft.
Available Aug. 13, 2026
3rd Floor
Amenities
Faux Wood Cordless Blinds
Smart Home Technology
Redesigned Interior
Floorplan image of unit 14141306
Unit #14141306
Rent starting at $1,478
2 Beds
1 Bath
964 Sq. Ft.
Available Aug. 13, 2026
1st Floor
Amenities
Courtyard View 2
Smart Home Technology
Faux Wood Cordless Blinds
Floorplan image of unit 09090527
Unit #09090527
Rent starting at $1,413
1 Bed
1 Bath
801 Sq. Ft.
Available Aug. 13, 2026
2nd Floor
Amenities
Courtyard View 1
Smart Home Technology
Redesigned Interior
Floorplan image of unit 10100631
Unit #10100631
Rent starting at $1,163
Studio
1 Bath
556 Sq. Ft.
Available Aug. 13, 2026
3rd Floor
Amenities
Wooded View
Faux Wood Cordless Blinds
Smart Home Technology
Floorplan image of unit 13130102
Unit #13130102
Rent starting at $1,933
3 Beds
2 Baths
1,517 Sq. Ft.
Available Aug. 13, 2026
1st Floor
Amenities
Courtyard View 2
Attached Garage
Smart Home Technology
Floorplan image of unit 01010237
Unit #01010237
Rent starting at $1,563
2 Beds
2 Baths
1,080 Sq. Ft.
Available Aug. 13, 2026
3rd Floor
Amenities
Pool View
Redesigned Interior
Smart Home Technology
Floorplan image of unit 11111005
Unit #11111005
Rent starting at $1,348
2 Beds
1 Bath
964 Sq. Ft.
Available Aug. 13, 2026
1st Floor
Amenities
Kitchen and Bath Upgrades
Smart Home Technology
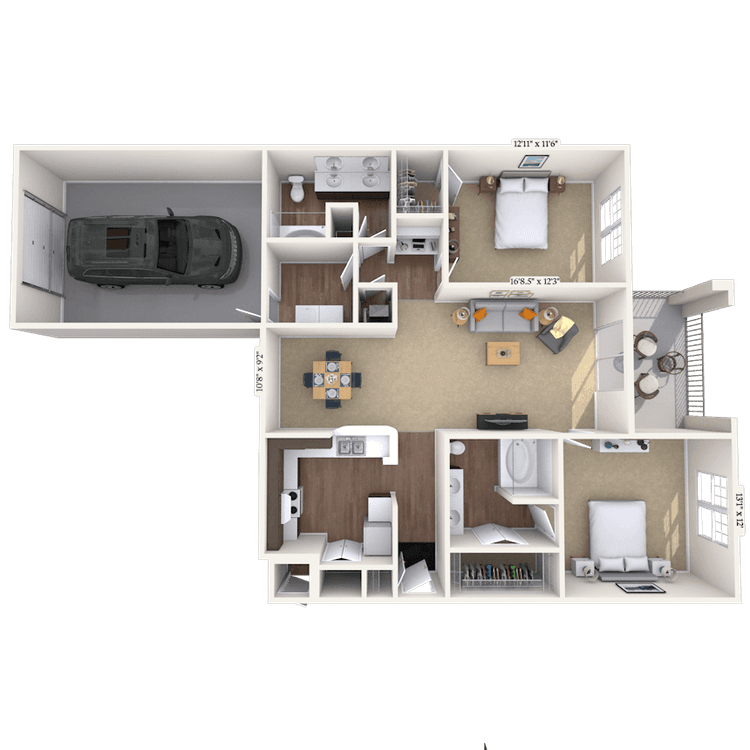
Floorplan image of unit 13130121
Unit #13130121
Rent starting at $1,648
2 Beds
2 Baths
1,267 Sq. Ft.
Available Aug. 13, 2026
2nd Floor
Amenities
Attached Garage
Smart Home Technology
Redesigned Interior
Floorplan image of unit 09090529
Unit #09090529
Rent starting at $1,153
Studio
1 Bath
556 Sq. Ft.
Available Aug. 13, 2026
2nd Floor
Amenities
Smart Home Technology
Redesigned Interior
Floorplan image of unit 09090507
Unit #09090507
Rent starting at $1,438
1 Bed
1 Bath
801 Sq. Ft.
Available Aug. 13, 2026
1st Floor
Amenities
Courtyard View 1
Smart Home Technology
Redesigned Interior
Floorplan image of unit 18180106
Unit #18180106
Rent starting at $1,788
2 Beds
2 Baths
1,562 Sq. Ft.
Available Aug. 13, 2026
Amenities
Smart Home Technology
Redesigned Interior
Floorplan image of unit 10100621
Unit #10100621
Rent starting at $1,153
Studio
1 Bath
556 Sq. Ft.
Available Aug. 13, 2026
2nd Floor
Amenities
Smart Home Technology
Redesigned Interior
Floorplan image of unit 03030723
Unit #03030723
Rent starting at $1,463
1 Bed
1 Bath
743 Sq. Ft.
Available Aug. 13, 2026
2nd Floor
Amenities
Wooded View
Smart Home Technology
Redesigned Interior
View all available units

Community Perks

Our sparkling pool, nestled within a lush, landscaped setting, is the heart of our community. It has a fantastic grilling area for outdoor cookouts, making it easy to host friends and family. If you prefer to relax indoors, head to the cyber cafe or residents' lounge. When it's time for a workout, the fitness center is open 24 hours a day. And to keep your car looking its best, we offer a convenient car care center with a vacuum. And with no breed restrictions at our pet-friendly community and a dog park, your pet is just as welcome as you are!

  • 24/hr Fitness Center

  • Pool

  • cabanaCreated with Sketch.

    Cabana

  • MAA_icon-playground

    Playground

  • Picnic & Grill AreaCreated with Sketch.

    Grill & Picnic Area

  • Bark Park

Apartment Features

Choose from studio, one-bedroom, two-bedroom, and three-bedroom floor plans. We also offer two-bedroom and three-bedroom townhomes. Inside these modern apartments, you'll find stainless steel appliances, smart home technology, garden tubs, walk-in closets, and large windows that flood the space with natural light. This technology allows you to seamlessly connect your devices and maximize energy savings, contributing to an efficient and convenient living experience. Attached garages and detached garages are also available.

Property Map

Take a look around at your new home.

property map

MAA Properties

Interested in exploring options? Check out other MAA apartments conveniently located in the area.

  • MAA Nixie5.4 Mi
  • MAA Arringdon5.1 Mi
  • MAA Brier Falls5.2 Mi
  • MAA Providence5.2 Mi
  • MAA Brierdale5.4 Mi
  • MAA Preserve5.4 Mi
  • MAA Patterson7.5 Mi
  • MAA Duke Forest8.5 Mi
MAA PropertiesArts & EntertainmentEat & DrinkGroceryShopping
Why Choose MAA?

Why Choose MAA?

We are committed to a rich tradition of exceptional service and value service for our residents and local communities. We respect the privilege of providing value to those whose lives we touch and are committed to open communication, embracing opportunities and doing the right thing at the right time for the right reason.

Frequently Asked Questions
If you’re unable to find the answers you’re looking for, please get in touch with us by phone, text, or email.
(919) 504-5357
Contact Us

You Might Also Like These Properties

Lobby at MAA Nixie luxury apartment homes in Durham, NC
Innovation lounge at MAA Nixie luxury apartment homes in Durham, NC
Clubhouse lounge at MAA Nixie luxury apartment homes in Durham, NC
Clubhouse at MAA Nixie luxury apartment homes in Durham, NC
Coffee lounge at MAA Nixie luxury apartment homes in Durham, NC
Pool at MAA Nixie luxury apartment homes in Durham, NC
Pool lounge at MAA Nixie luxury apartment homes in Durham, NC
Kitchen at MAA Nixie luxury apartment homes in Durham, NC
Move-in Special
Studio|1|2|3 bd
Rent starting at$1,508 - $4,313

Research Triangle Park

MAA Nixie

Click to Tour
Pool at MAA Duke Forest luxury apartment homes in Durham, NC
Hammocks at MAA Duke Forest luxury apartment homes in Durham, NC
Swings at MAA Duke Forest luxury apartment homes in Durham, NC
Outdoor Seating Area at MAA Duke Forest luxury apartment homes in Durham, NC
Apartments Exterior at MAA Duke Forest luxury apartment homes in Durham, NC
Clubhouse at MAA Duke Forest luxury apartment homes in Durham, NC
1|2 bd
Rent starting at$1,183 - $3,433

Duke Forest

MAA Duke Forest

Click to Tour

MAA Research Park

400 Stone Lion Drive, Durham, NC | (919) 504-5357
Thoughtful details and excellent amenities make MAA Research Park a premier apartment community in Research Triangle Park, just a short drive to Downtown Durham or Raleigh. Our luxury apartments for rent in Research Triangle Park offer a range of incredible amenities, including stainless steel appliances, smart home technology, a gorgeous pool, a cyber cafe, a fitness center, and a dog park for your furry friends. Welcome home!
Exterior at MAA Research Park luxury apartment homes in Durham, NC
Pool at MAA Research Park luxury apartment homes in Durham, NC

Available Apartments

Studio

Starting at $1033

5 available starting today

1 Bedroom

Starting at $1318

7 available starting today

2 Bedroom

Starting at $1348

11 available starting today

3 Bedroom

Starting at $1843

4 available starting today

Touring Hours

Monday - Sunday7:00 AM - 7:00 PM

Resident Office Hours

Monday - Friday10:00 AM - 6:00 PM
Saturday - Sunday12:00 AM - 12:00 AM

Community Perks

Access and Parking:Attached GaragesGarages Available for Rent
Beyond the Backyard:Grilling AreaBark ParkCabanaCourtyardPicnic Area
Bonus Spaces:24-Hour Laundry Care CenterCar Care Center with VacuumCoffee BarPlaygroundWiFi Cafe
Our Space:Beautiful LandscapingWooded Views
Resident Perks:24-Hour Emergency MaintenanceClose to ShoppingCourtesy OfficerOnsite RecyclingPackage AcceptancePest Control ServicePlanned Resident EventsPreferred Employer DiscountSmartHome Technology
Wellness Amenities:24-Hour Cardio Training Center24-Hour Fitness CenterResort-Style Pool

Leasing Info

Below is information on additional fees and charges that will apply to your lease. Required one-time and monthly recurring fees are charged in addition to base rent, and additional fees may apply based on the options you select. To determine your monthly fixed costs, add your base rent to the required fees and any optional fees you will be selecting.

Required One Time Fees

Application Fee 1: at application $75 per applicant

Processing Fees 2: upon application approval $225 per application

Security Deposit 3: at time of move-in $150

Required Monthly Recurring Fees

Community Fee 4: $18

MAA Connect 5: $85

Utility Admin Fee 6: $3.75

Optional Fees

Pet Fee 1 Pet 7: $300

Pet Fee 2 Pets 8: $600

Pet Rent 1 Pet 9: $20

Pet Rent 2 Pets 10: $40

Optional Rentable Items

Garage Rental 11: starting at $75 per month

Parking 12: starting at $35 per month

Ask about our sMAArt Savings program as a great alternative to the security deposit! Simply pay a one-time, non-refundable fee for half the cost of the normal deposit. This program may vary by community so speak with our leasing team today.

The required security deposit may change based on screening results. Residents must pay monthly charges for utilities provided to the premises, including, but not limited to, electricity, natural gas, water, and sewer, as set forth in the lease agreement. Monthly utility charges may vary based on usage. Rentable items and services are taxable in certain jurisdictions. All leaseholders are required to maintain liability insurance in the amount of $100,000 for the term of the lease. Additional fees may apply in specific situations as detailed in your lease agreement. All fees are subject to the terms of the application and lease agreement. Some requirements may vary where required by law.
Disclaimer

1For costs related to the apartment rental application, including credit and criminal background screening.

2Non-refundable fee due at application approval to hold the apartment until your move-in date. Non-refundable if your application is canceled more than 48 hours after notice of application approval.

3Refundable deposit held as security for fulfillment of lease obligations. Amount varies based on credit screening results.

4Helps pay for costs associated with operation, repair, maintenance of common areas like our green spaces, lawns, sidewalks, breezeways, parking lot and more, along with property taxes and insurance.

5Premium high-speed internet and/or video services.

6For administrative services associated with utility metering, allocation, account management, and/or billing.

7Non-refundable, one-time fee in consideration for the privilege of having a pet at the community.

8Non-refundable, one-time fee in consideration for the privilege of having a pet at the community

9,10Monthly fee in consideration for the privilege of having a pet at the community.

11,12Subject to availability. Please contact a leasing agent for more details.

Links

About MAA
For Investors
Corporate Apartments
For Residents
Contact Us
Careers

Corporate Headquarters

MAA
6815 Poplar Avenue
Suite 500
Germantown TN 38138

Assistance

866-620-1130
Also of Interest
  • Bike-Friendly Luxury Apartments
  • EV Charging Capabilities
  • Accessibility Statement
Privacy PolicyTerms of ServiceAccessibility StatementHealth Plan Price TransparencySitemap
Privacy Preference Center

@ Copyright 2018-2026 MAA

Compare MAA Communities
0 of 5

Compare MAA Communities

0 of 5
None in your list. Add communities to compare them.

Add to Compare

Recently Viewed
Saved
The most recent 20 Communities you've viewed will appear here.
View Comparison