MAA logo
  • Communities
  • Resident Experience
  • About
  • Careers
Find Your Home
MAA logo
Find Your Home
Find Your Home
  • Communities
  • Resident Experience
  • About
  • Careers
Enter Search Terms Above
OverviewAvailable UnitsAmenitiesFeaturesProperty MapNeighborhoodFAQ
  1. Raleigh Cary|

MAA Preserve

Video Tours
Experience-MAA
  • Pool
  • Fitness
  • Clubhouse
  • Business Center
  • Bedroom
  • Bathroom
1 / 6
Experience-MAA
  • Pool
  • Fitness
  • Clubhouse
  • Business Center
  • Bedroom
  • Bathroom
1 / 6
Pool at MAA Preserve luxury apartment homes in Raleigh, NC

Cool Off and Unwind

Take a refreshing dip in the pool, bask in the sun on comfortable loungers, or relax in the shade with friends and family. With two resort-style pools to choose from, there’s always room to swim laps, float freely, or simply enjoy the view.

Fitness at MAA Preserve luxury apartment homes in Raleigh, NC

Fitness within Reach

Make use of our convenient on-site fitness room to achieve your health goals. Open 24 hours a day, it fits easily into your routine—whether you’re an early riser or a night owl.

Fitness at MAA Preserve luxury apartment homes in Raleigh, NC
Clubhouse at MAA Preserve luxury apartment homes in Raleigh, NC

Socialize in Style

A stylish space located in the heart of our community. Challenge a neighbor to a game of pool, play a tune on the piano, or cozy up by the fireplace for a quiet evening in.

Lounge at MAA Preserve luxury apartment homes in Raleigh, NC
slide image

Get the Job Done

Your on-site solution for a seamless work-life balance is right at your fingertips. With computers and a printer ready to go, the business center gives you a quiet place to focus without leaving home.

Bedroom at MAA Preserve luxury apartment homes in Raleigh, NC

Sweet Dreams

Where comfort and style come together, creating a space where you can relax, unwind, and appreciate the joys of home. Large windows invite in soft natural light by day, while the ceiling fan keeps things cool and comfortable at night.

Bathroom at MAA Preserve luxury apartment homes in Raleigh, NC

Serene Retreat

The bathrooms provide residents with a comfortable and stylish environment for their daily routines. Enjoy double vanities paired with an indulgent garden tub, shower, or tub-shower combo.

MAA Preserve

8400 Brass Mill Lane, Raleigh, NC
(984) 409-9701

Touring Hours

Monday-Sunday:7:00 AM – 7:00 PM

Resident Office Hours

Monday-Friday:10:00 AM – 6:00 PM
Saturday-Sunday:Closed

Great location and luxury perks make MAA Preserve a premier apartment rental community. Choose from extra-spacious floor plans with modern kitchen appliances, smart home technology, and an in-unit washer and dryer. Outside, you'll relax at two pools and mingle with friends in the community courtyard. Furry friends of every size and breed are always welcome at the dog park. Nestled in the heart of Brier Creek and mere minutes from 540 Outer Loop, MAA Preserve places you at the crossroads of Raleigh and Durham. You can walk to Brier Creek Commons for everything from big-name retailers to grocery stores, fitness studios, and everyday services—all right around the corner. Dining is just as convenient, with Azitra upscale Indian cuisine, sizzling hibachi at Fujisan, and wood-fired pizzas from Brixx all within easy reach. When you're ready to explore, head to The Streets at Southpoint or Waverly Place for a broader mix of shops and restaurants or enjoy a night out at the Durham Performing Arts Center. Nature lovers will appreciate being just a short drive from William B. Umstead State Park, with miles of shaded trails and quiet picnic spots. For special occasions, the iconic Angus Barn offers a memorable fine dining experience close to home. With nearby bus stops and close proximity to Raleigh-Durham International Airport and Research Triangle Park, you are effortlessly connected to the best of the region.

Rent starting at
$1,183 - $4,773
Bedrooms
1 - 3 bd
Bathrooms
1 - 2 ba
Square Feet
665 - 1,610 sq ft
Apply NowAsk a Question
Move-in Special
Lease Now, monthly rent has been reduced -$100! Certain exclusions may apply.

Available Apartments

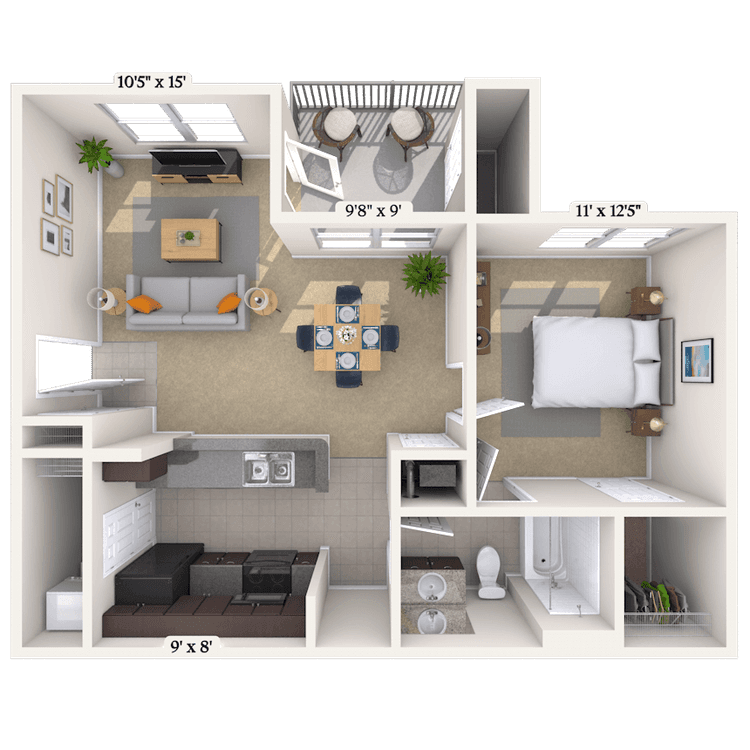
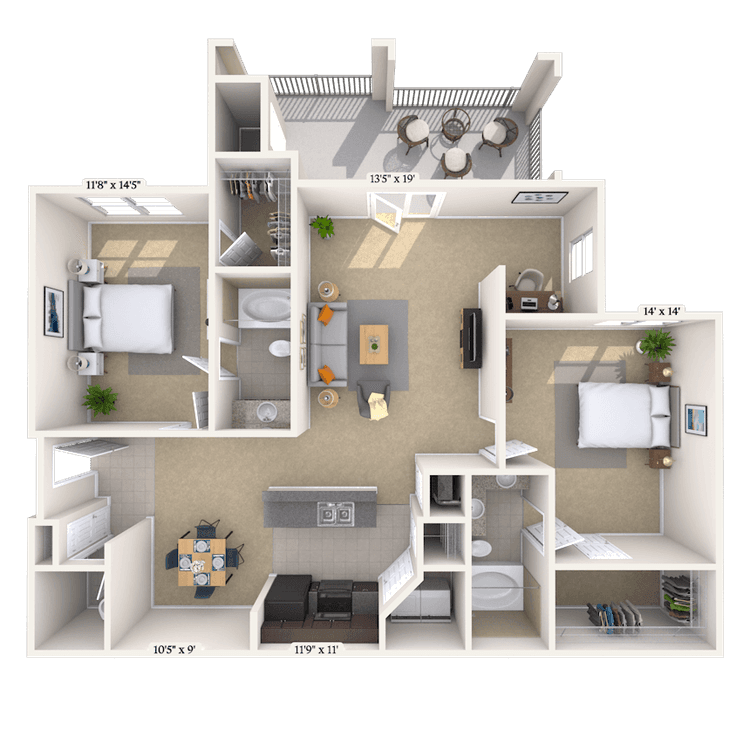
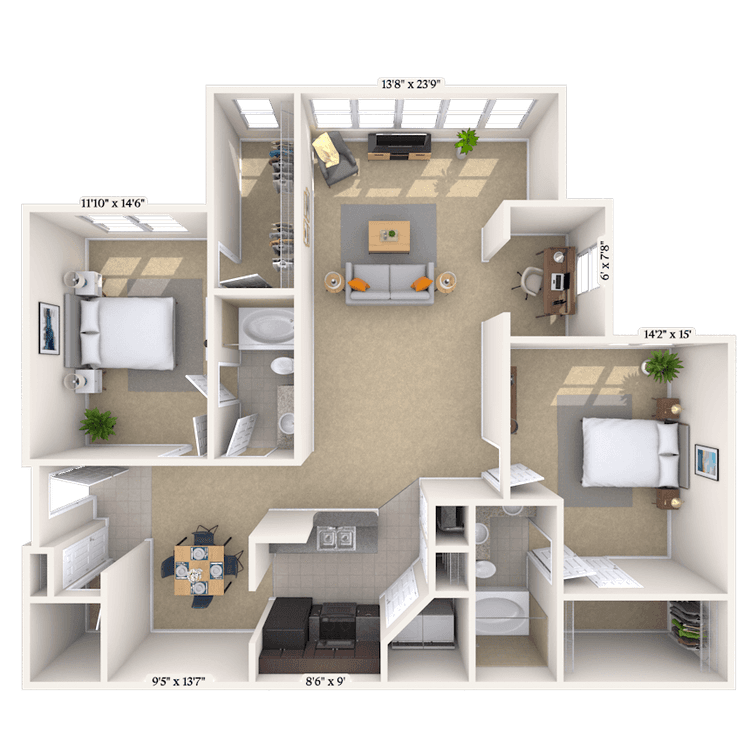
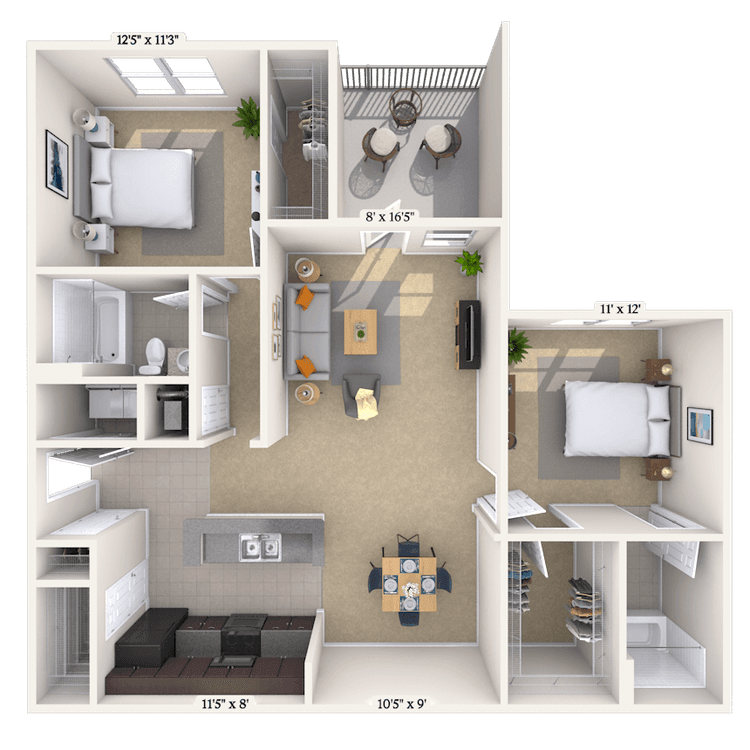
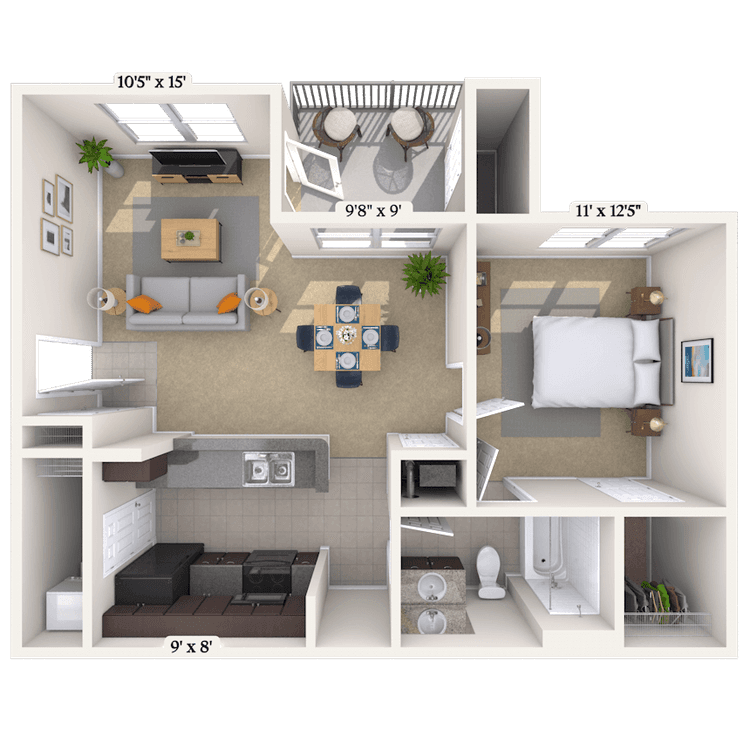
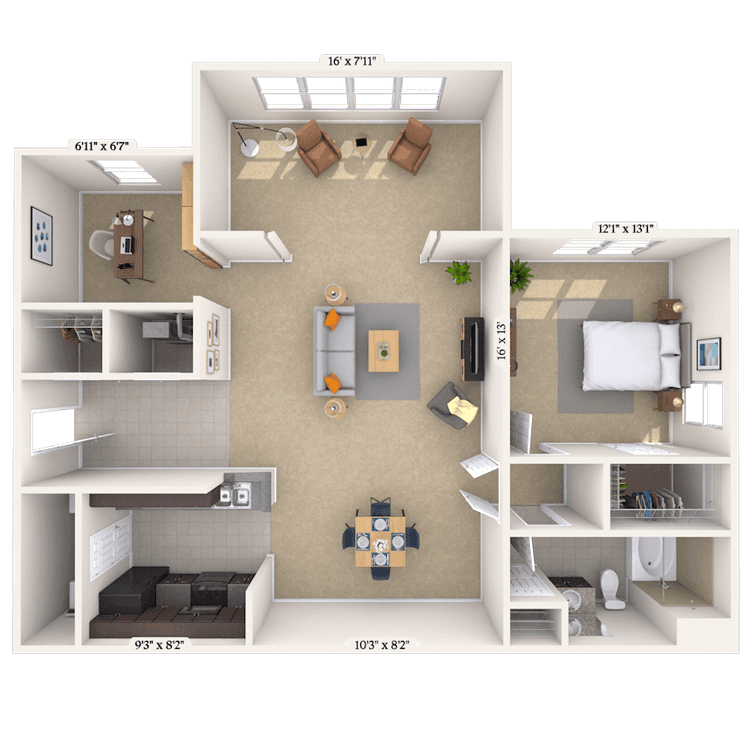
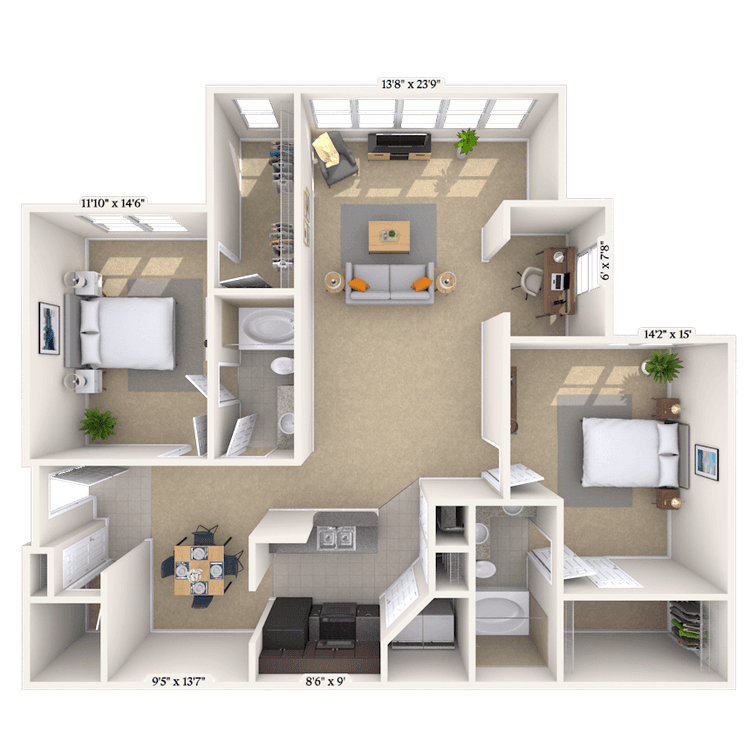
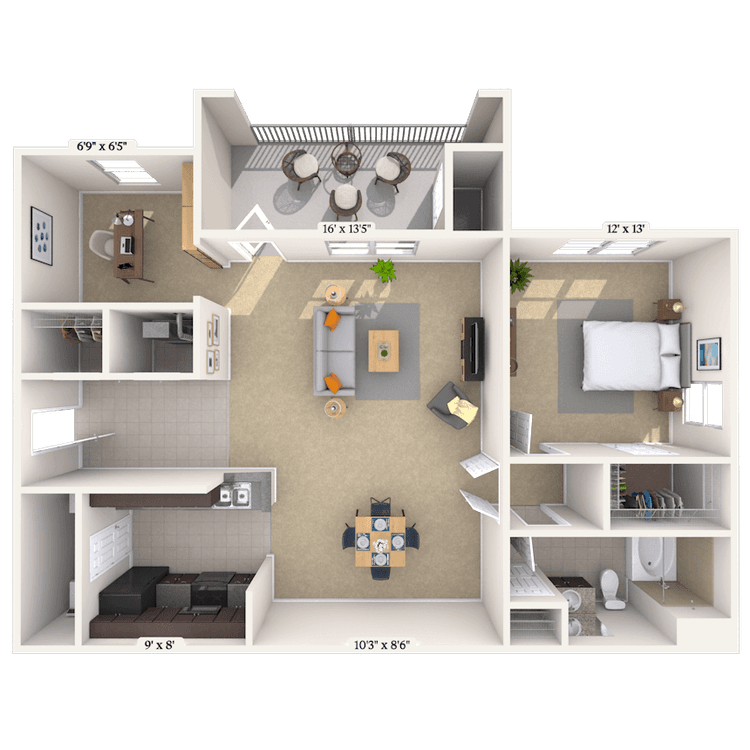
Floorplan images are for illustrative purposes only as square footage, dimensions, finishes, and layouts may vary between individual apartments. Contact the Leasing Office for details on specific apartment homes.
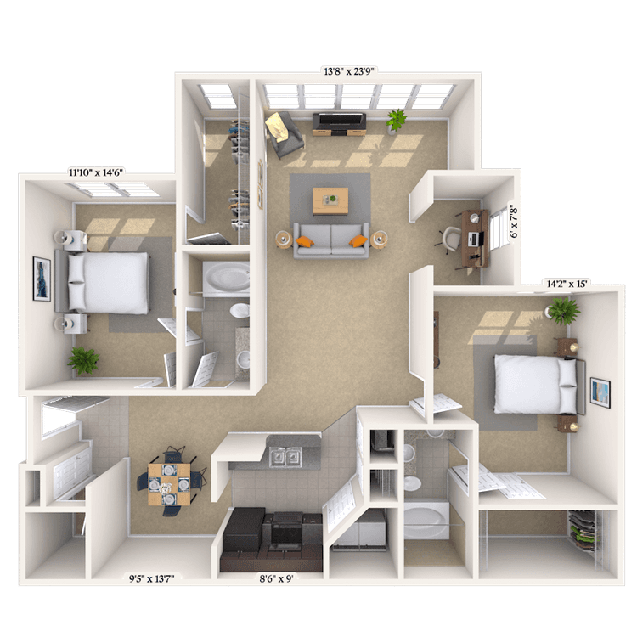
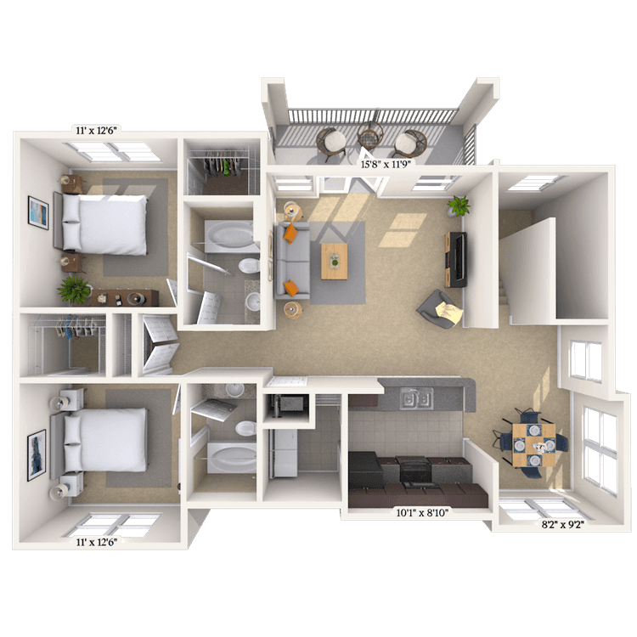
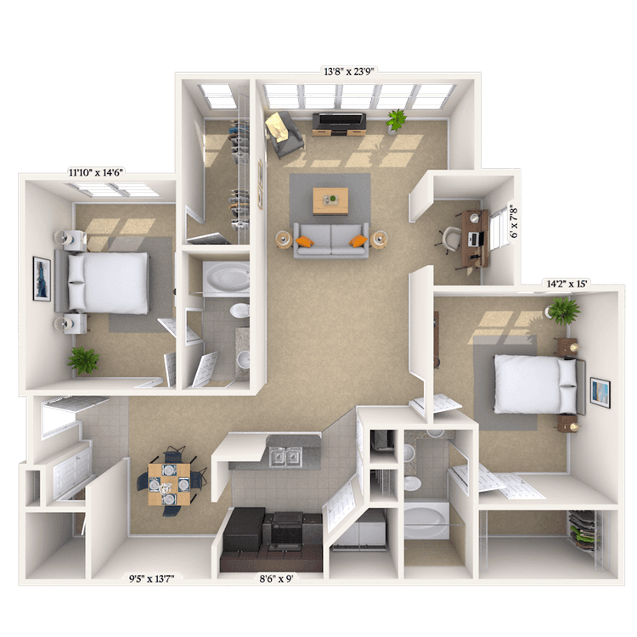
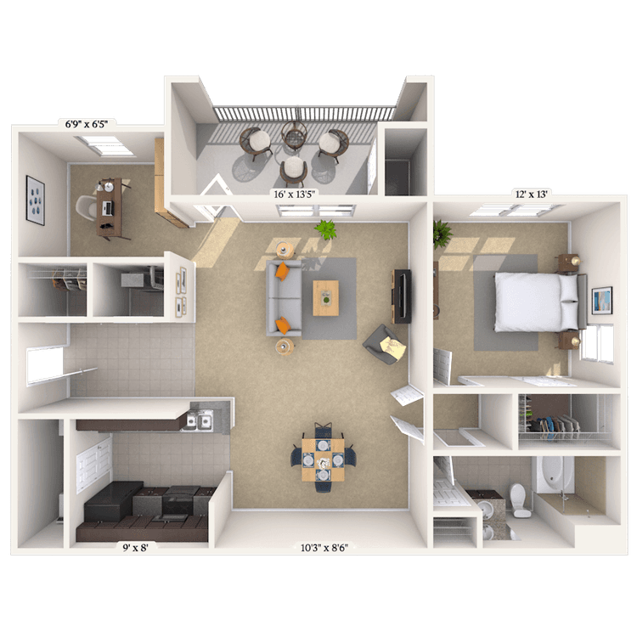
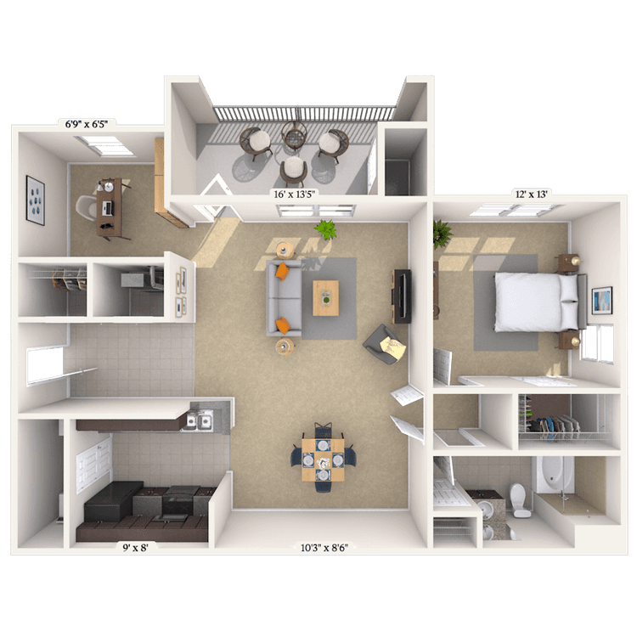
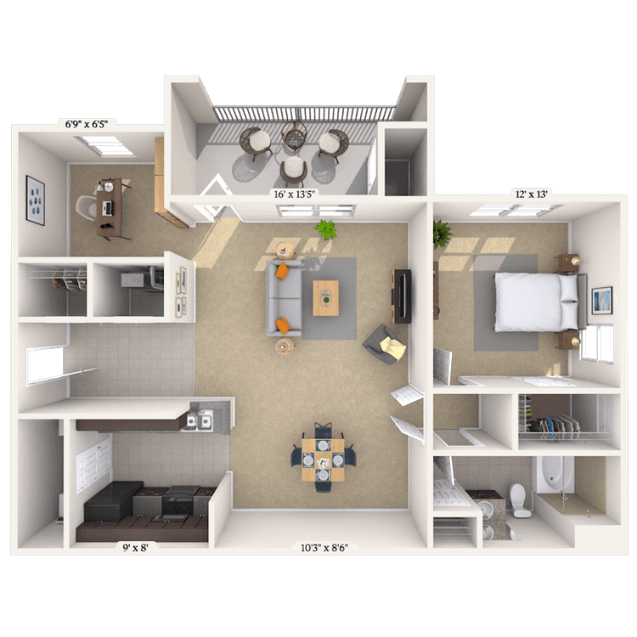
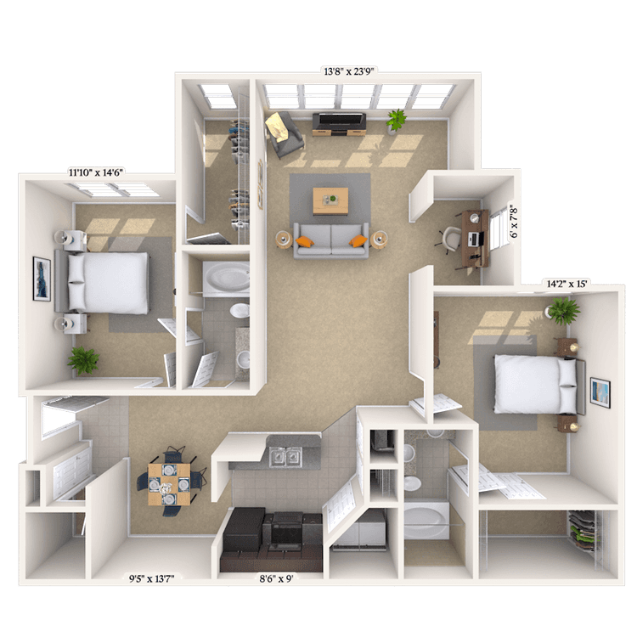
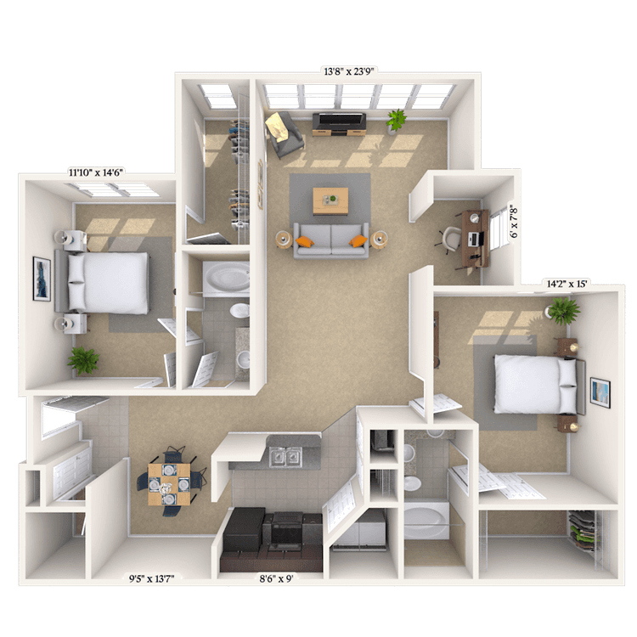
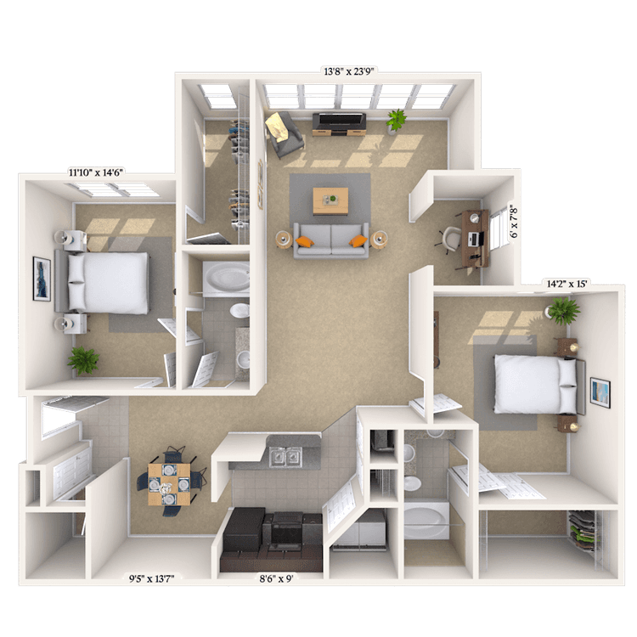
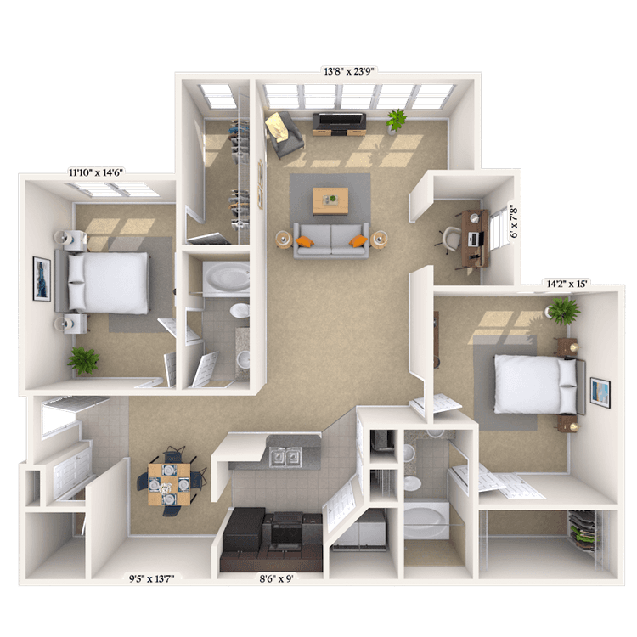
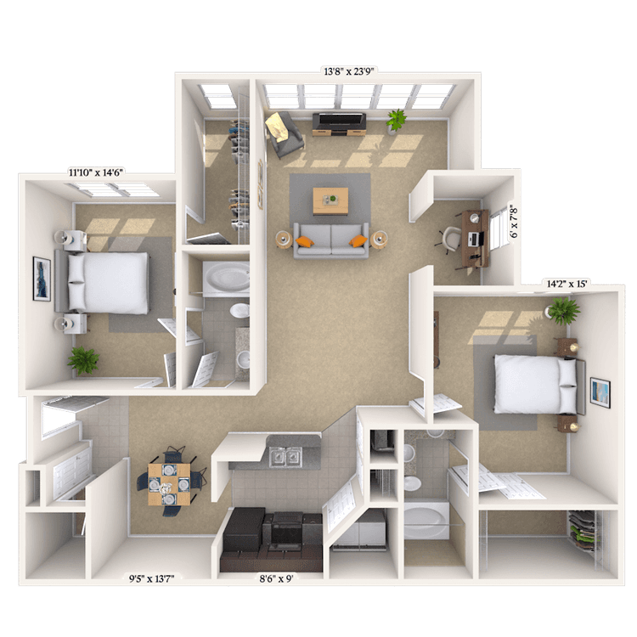
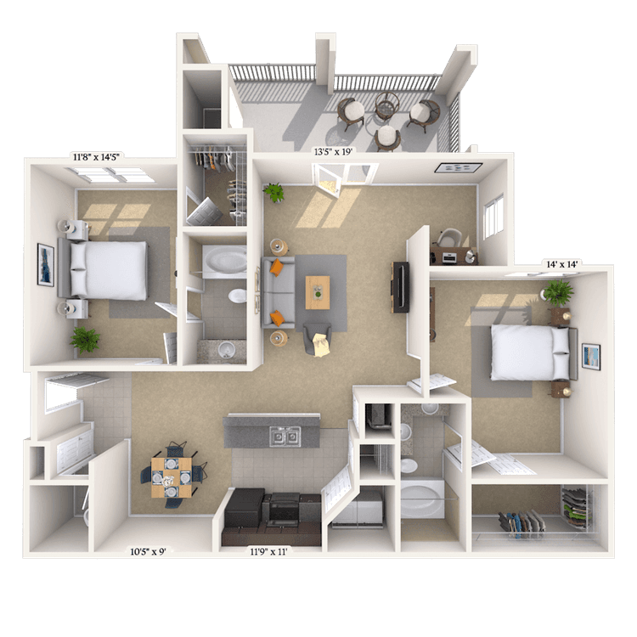
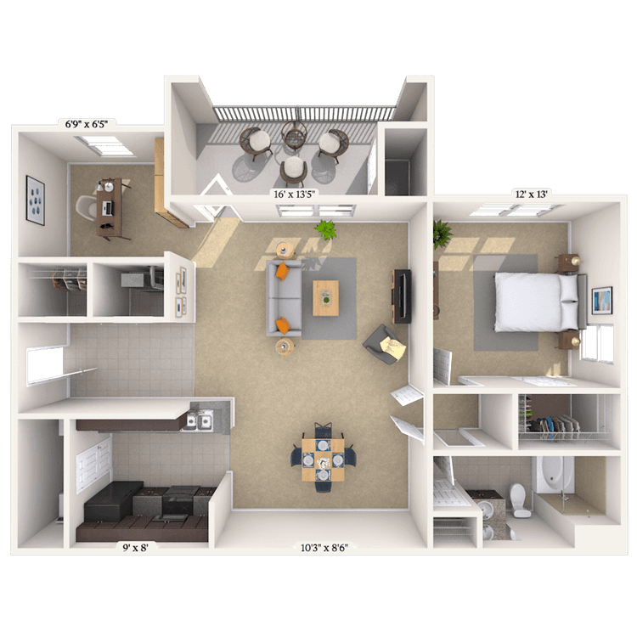
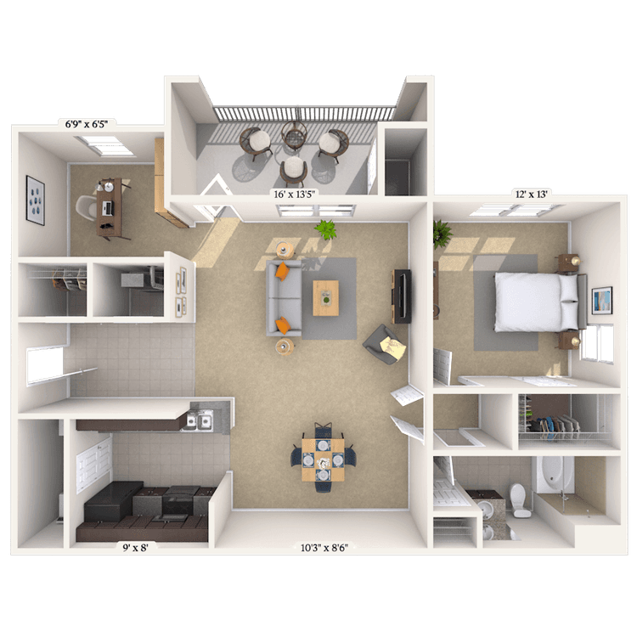
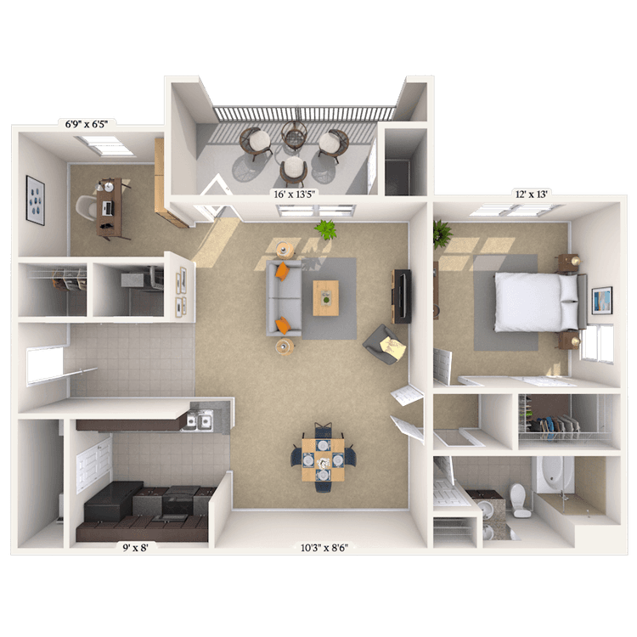
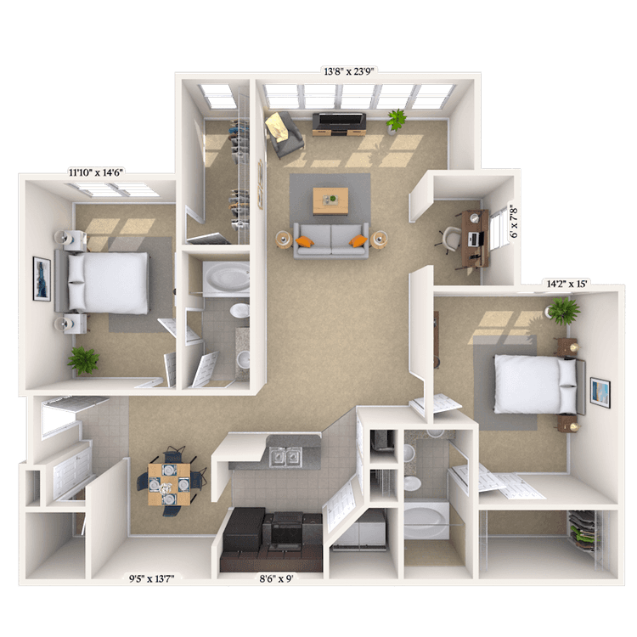
Floorplan image of unit 016206
Unit #016206
Rent starting at $1,423
2 Beds
2 Baths
1,448 Sq. Ft.
Available Aug. 13, 2026
Second Floor
Amenities
Garden Tub
Computer Desk
Redesigned Interior
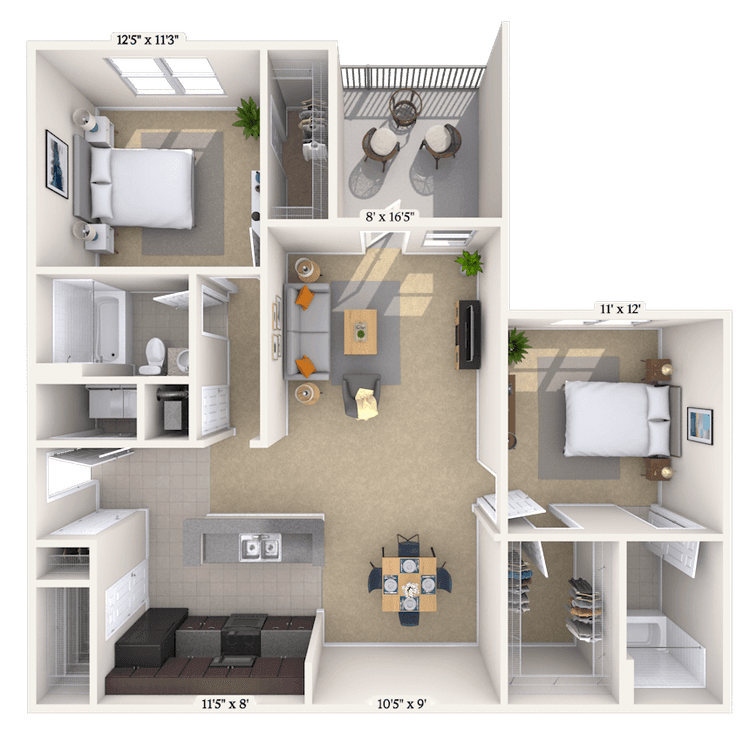
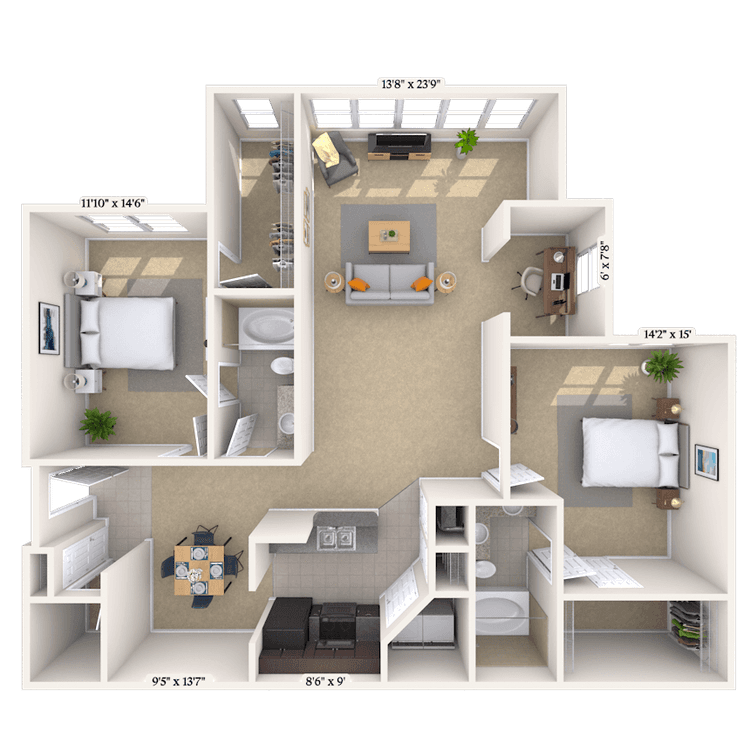
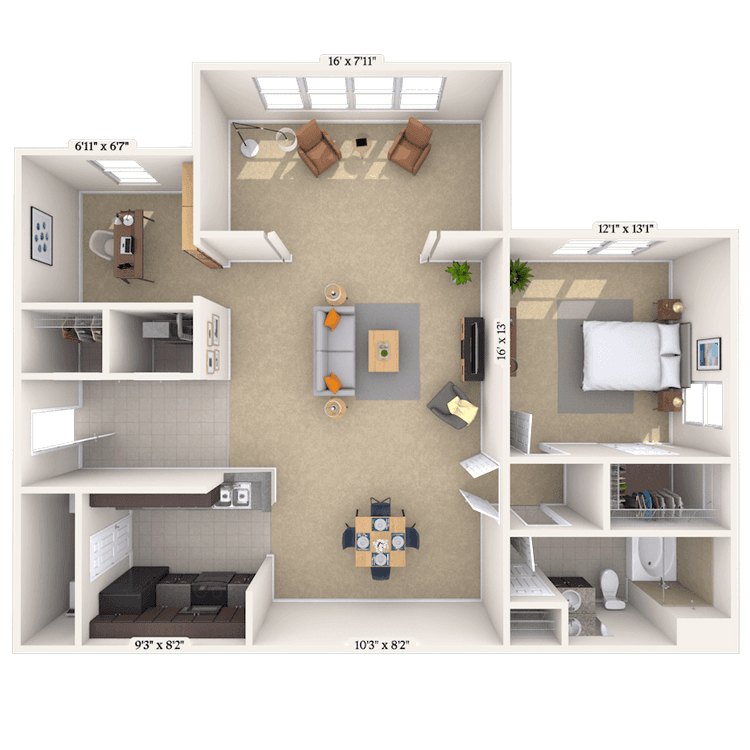
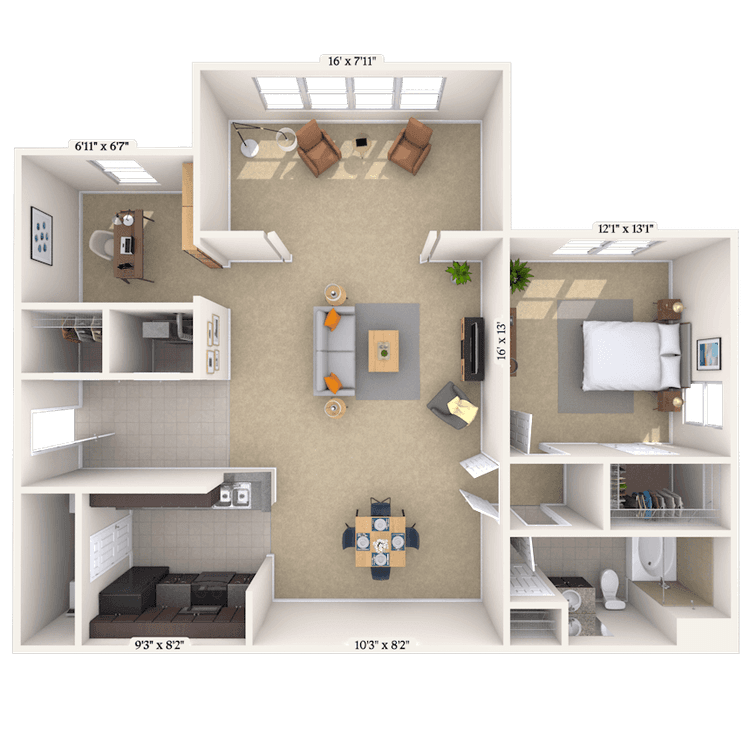
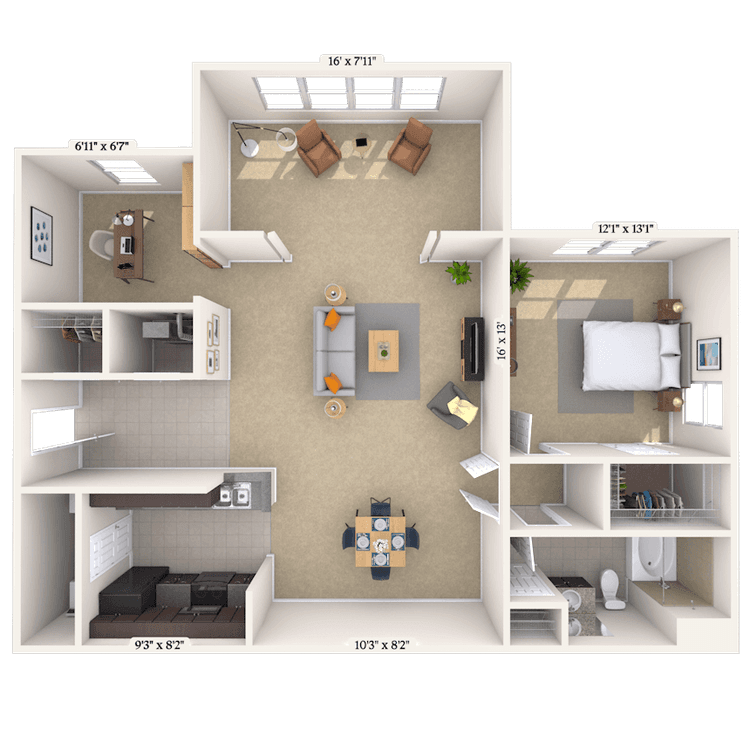
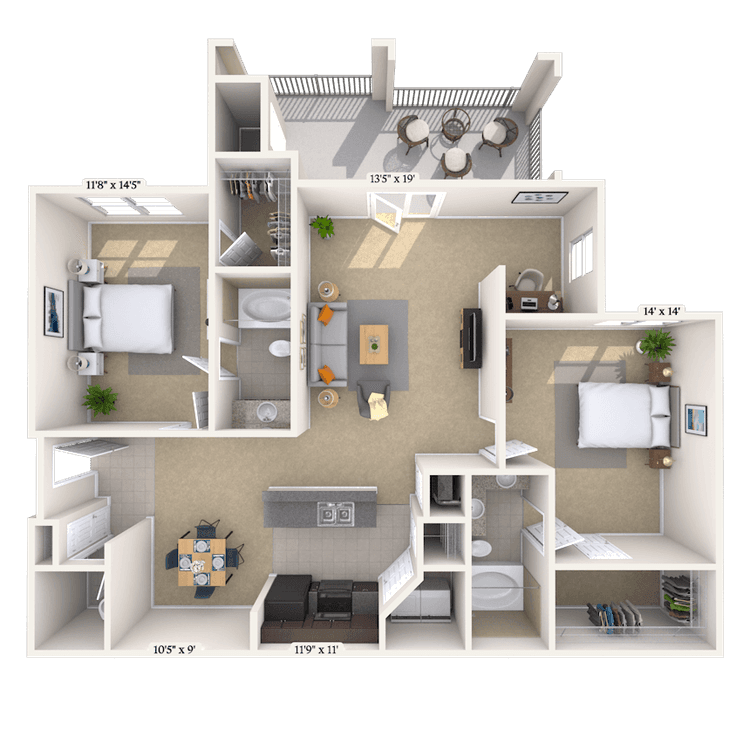
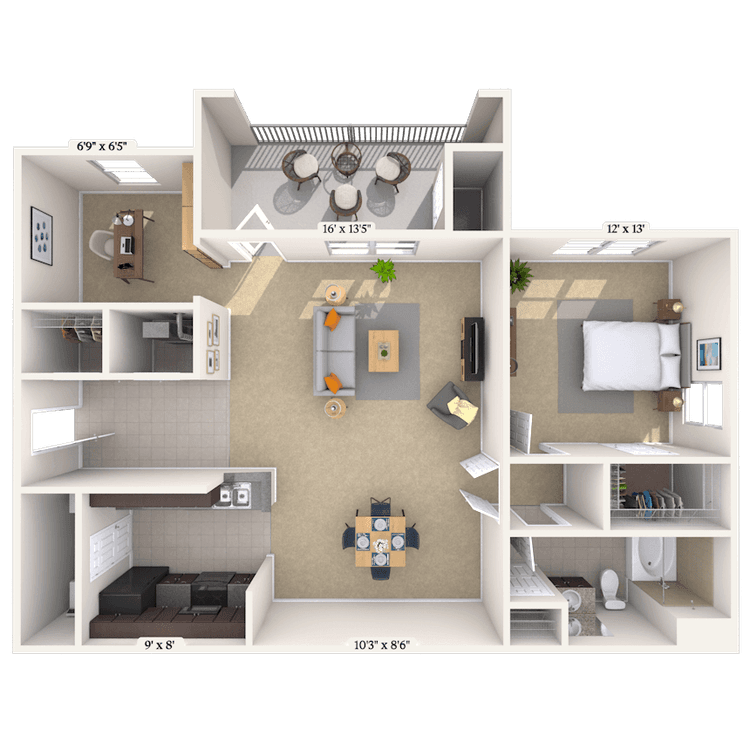
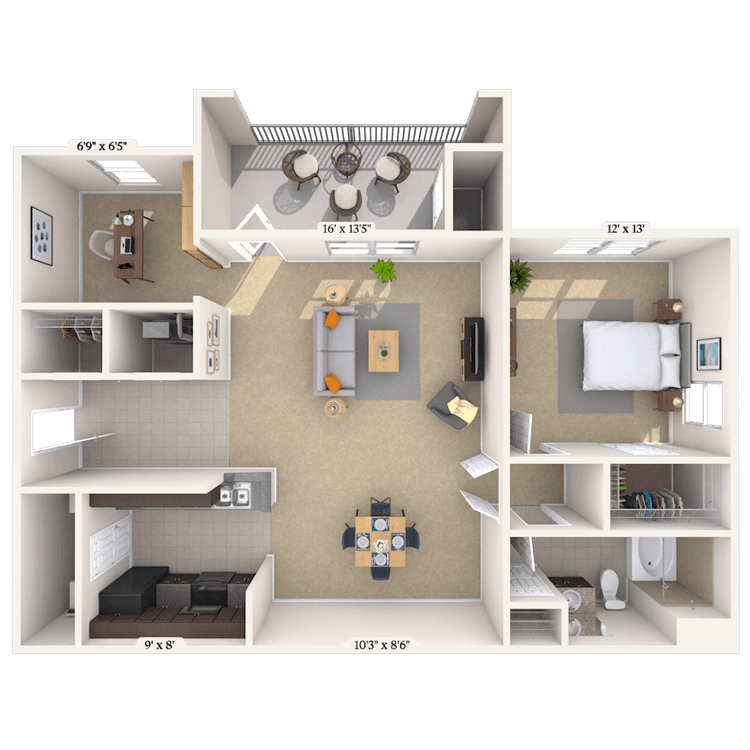
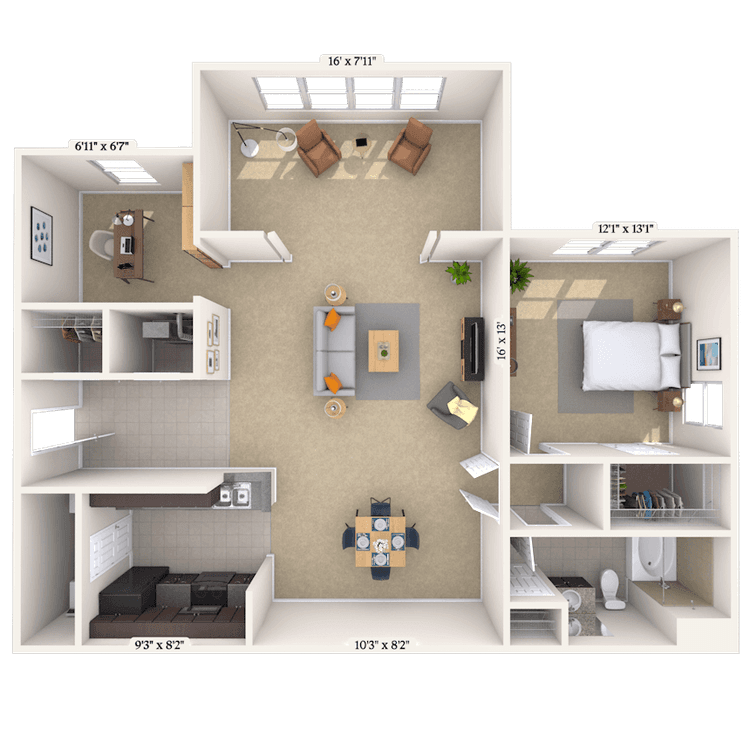
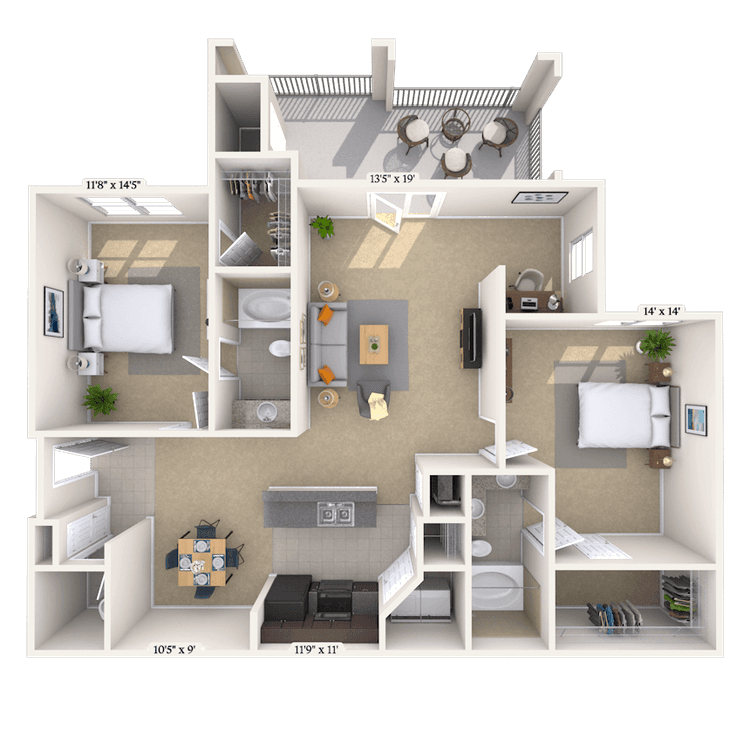
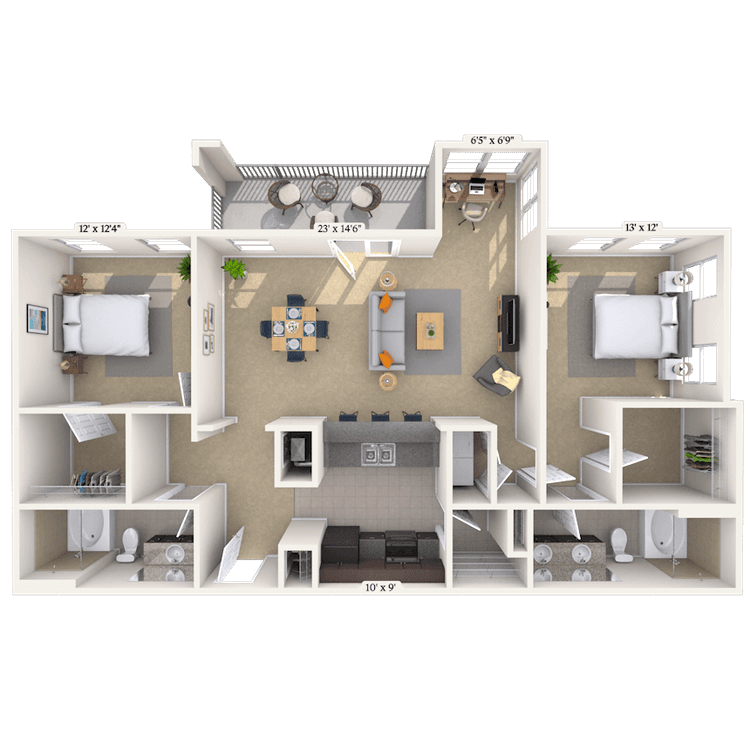
Floorplan image of unit C11102
Unit #C11102
Rent starting at $1,613
2 Beds
2 Baths
1,127 Sq. Ft.
Available Aug. 13, 2026
First Floor
Amenities
Attached Garage
Garden Tub
Redesigned Interior
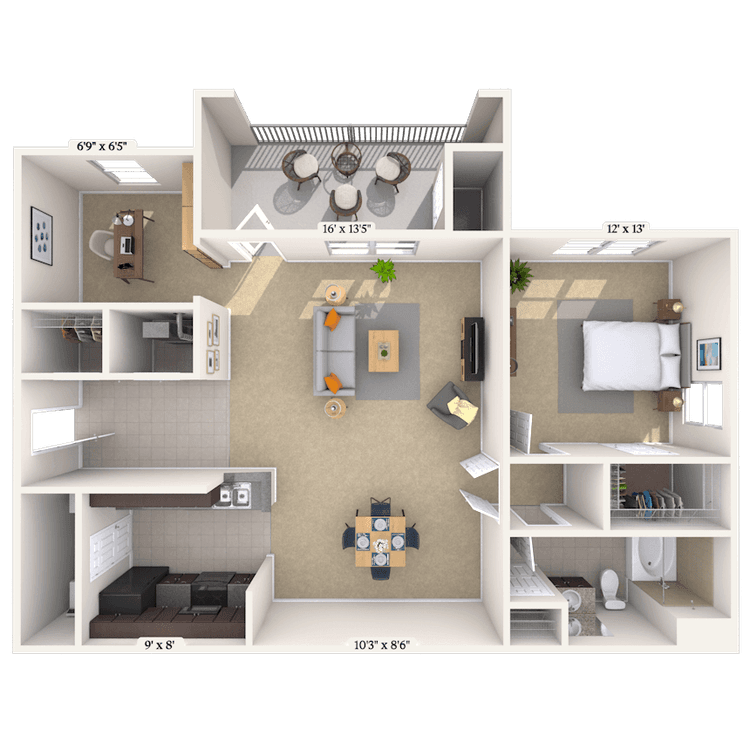
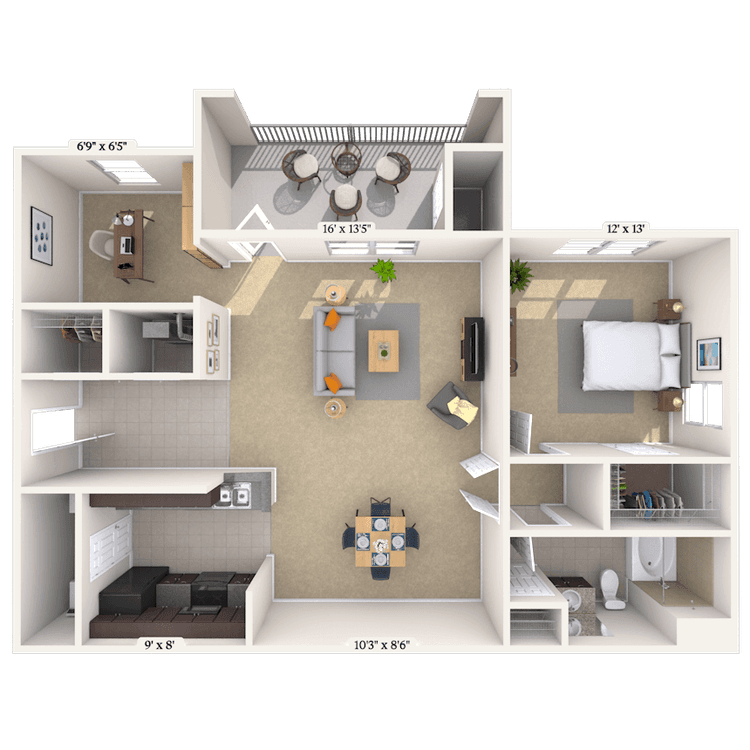
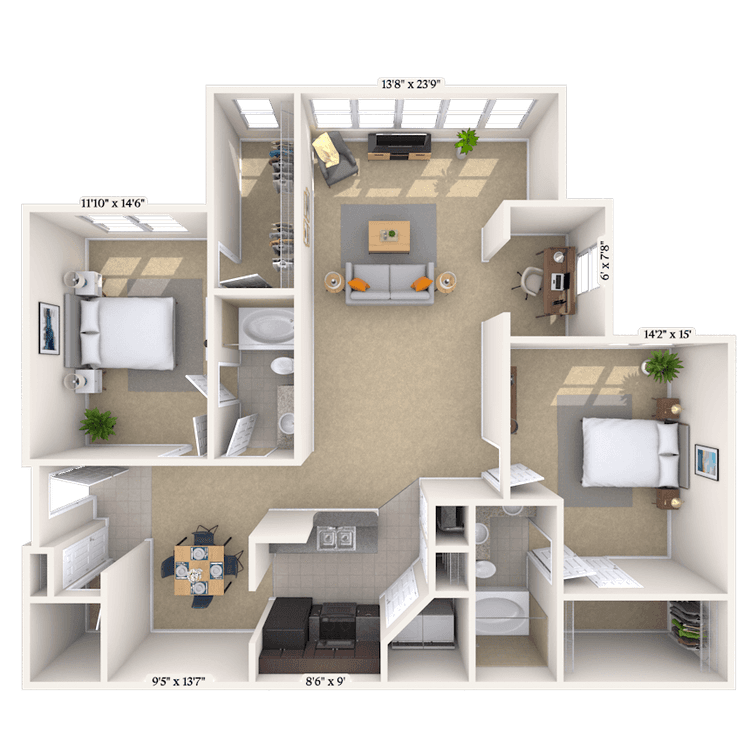
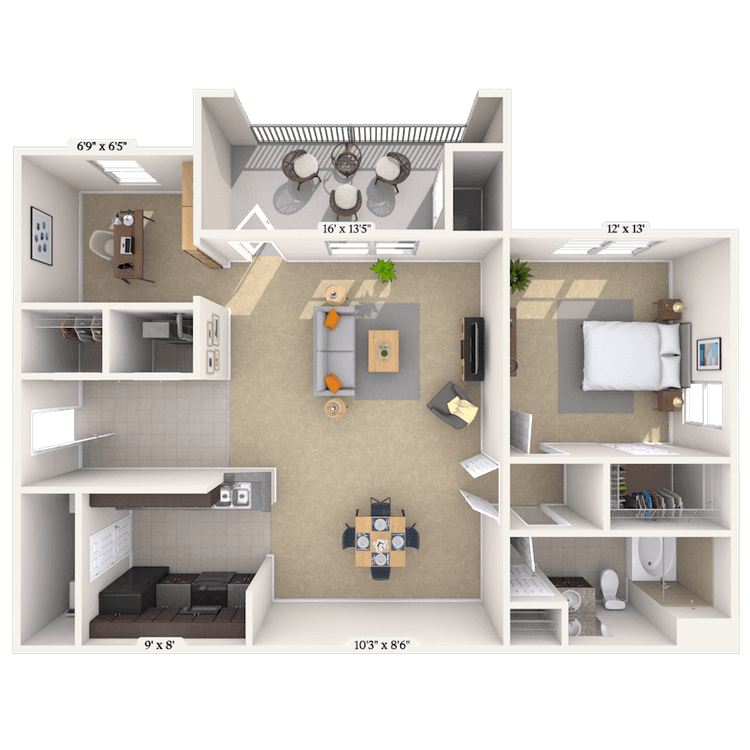
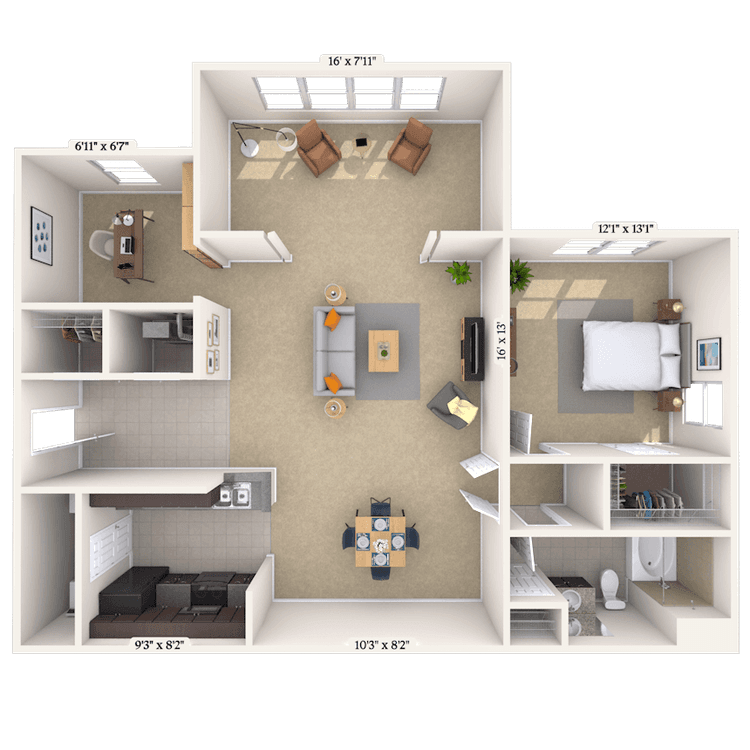
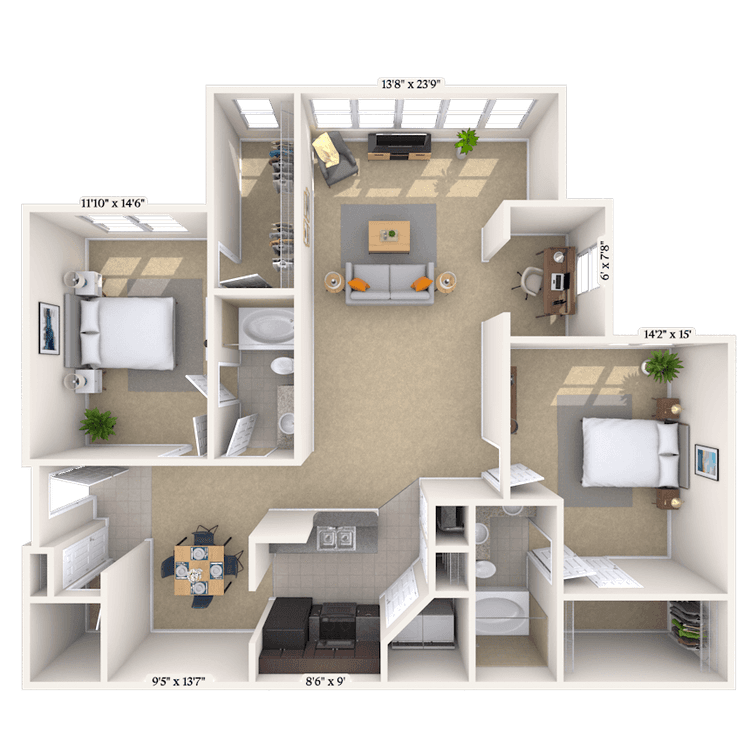
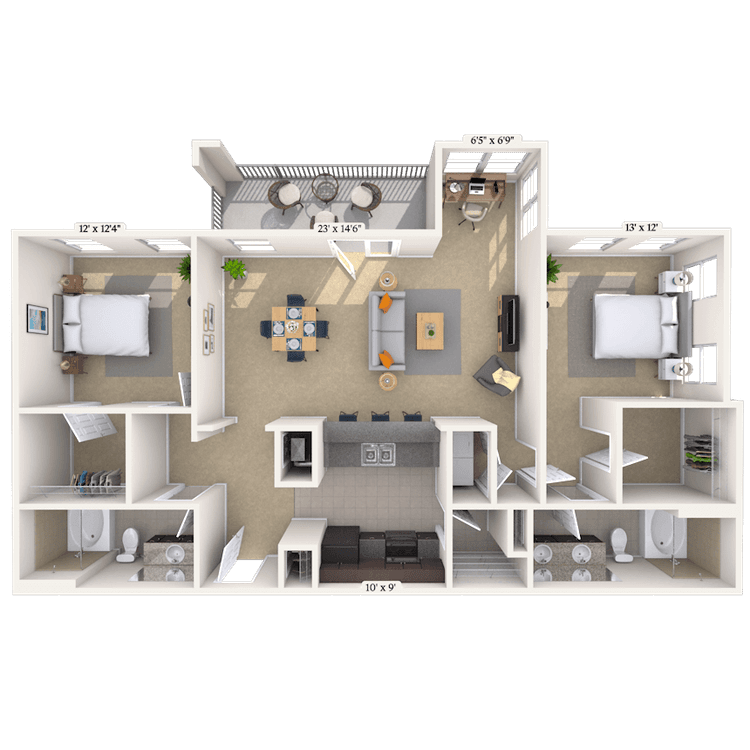
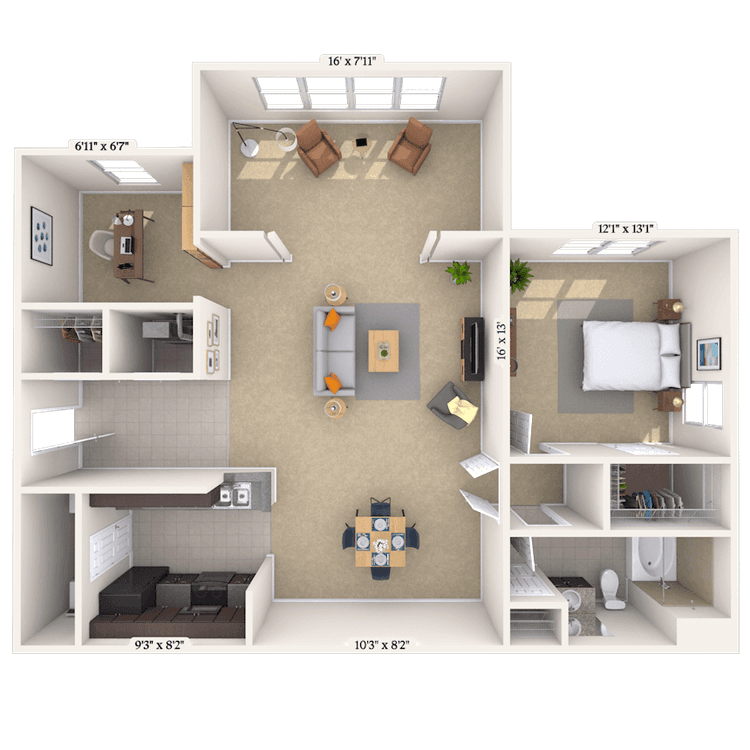
Floorplan image of unit 015306
Unit #015306
Rent starting at $1,468
2 Beds
2 Baths
1,448 Sq. Ft.
Available Aug. 13, 2026
Third Floor
Amenities
Garden Tub
Computer Desk
Washer and Dryer
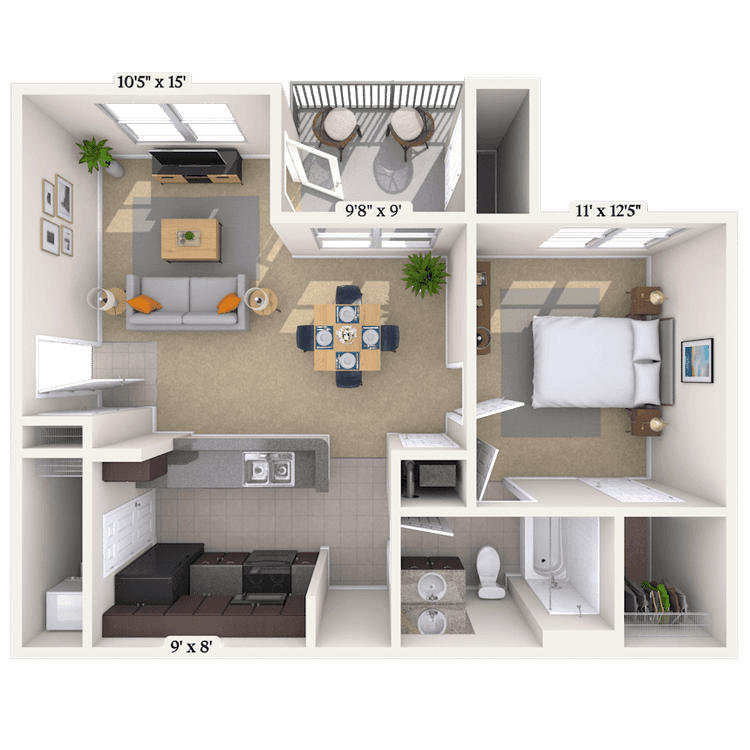
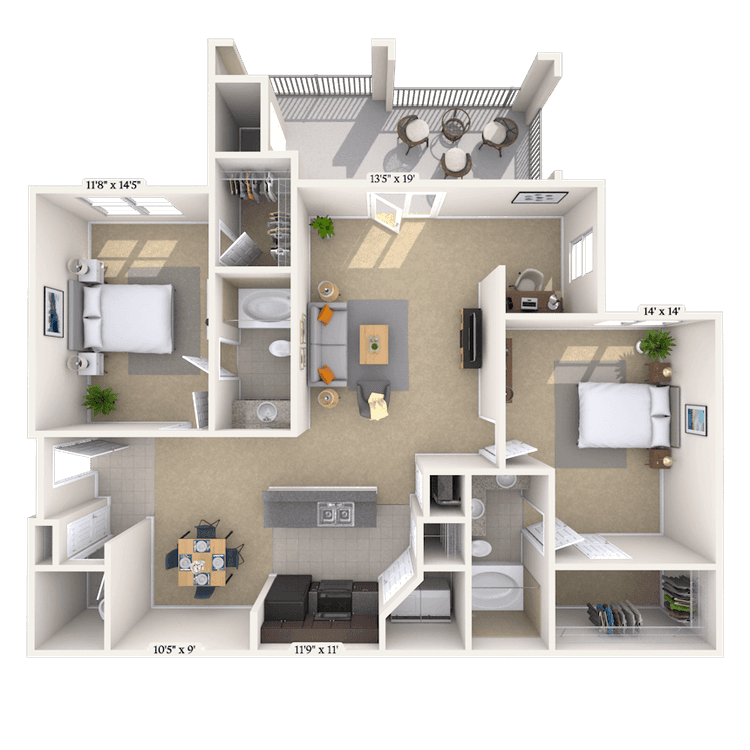
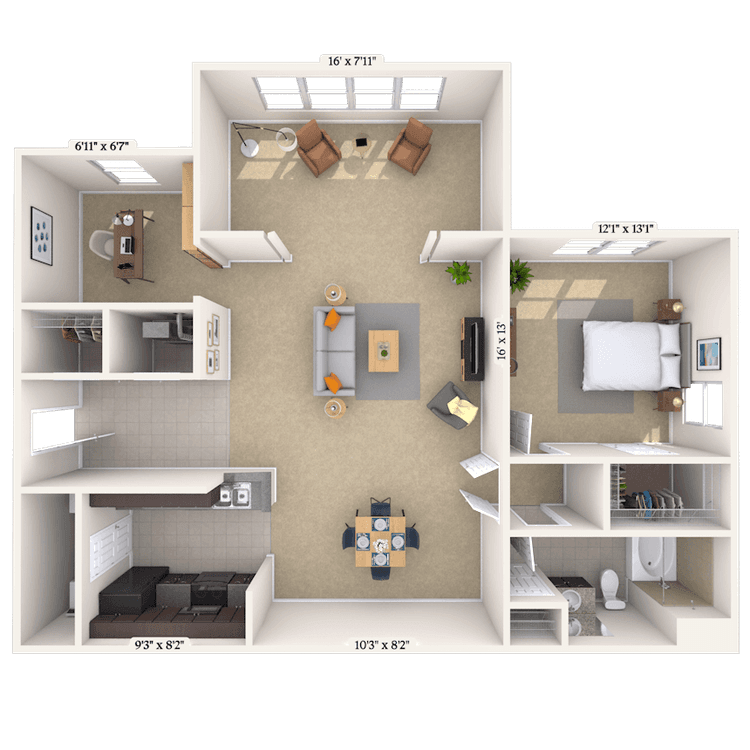
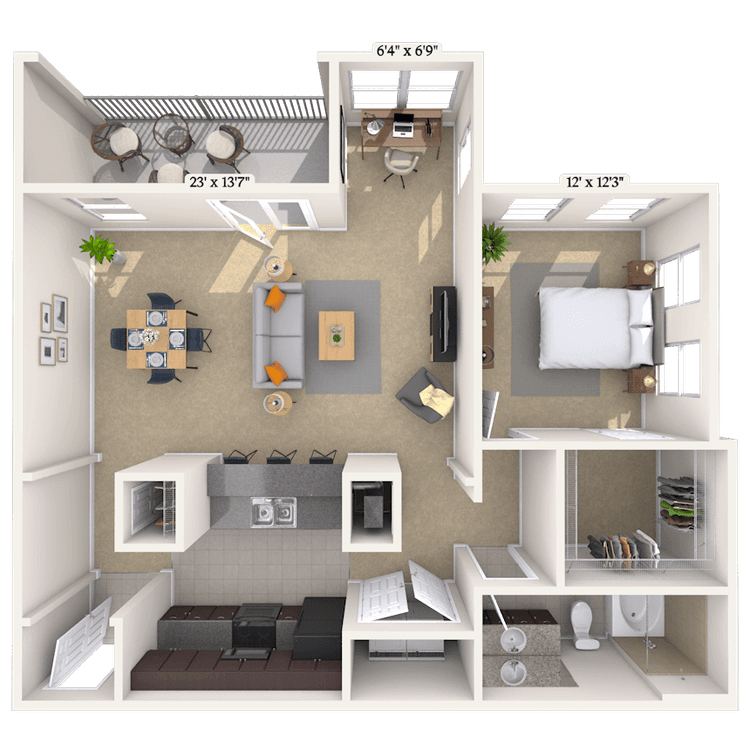
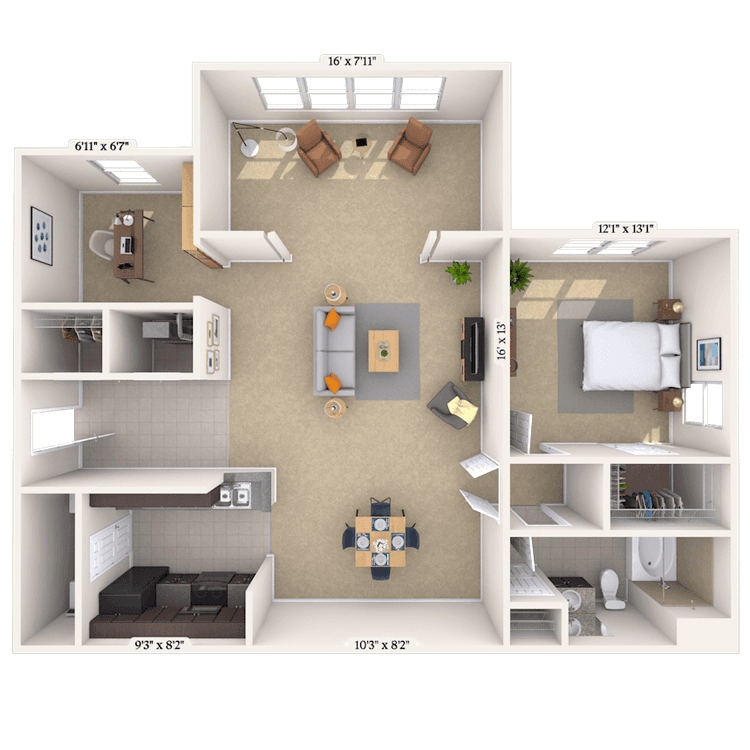
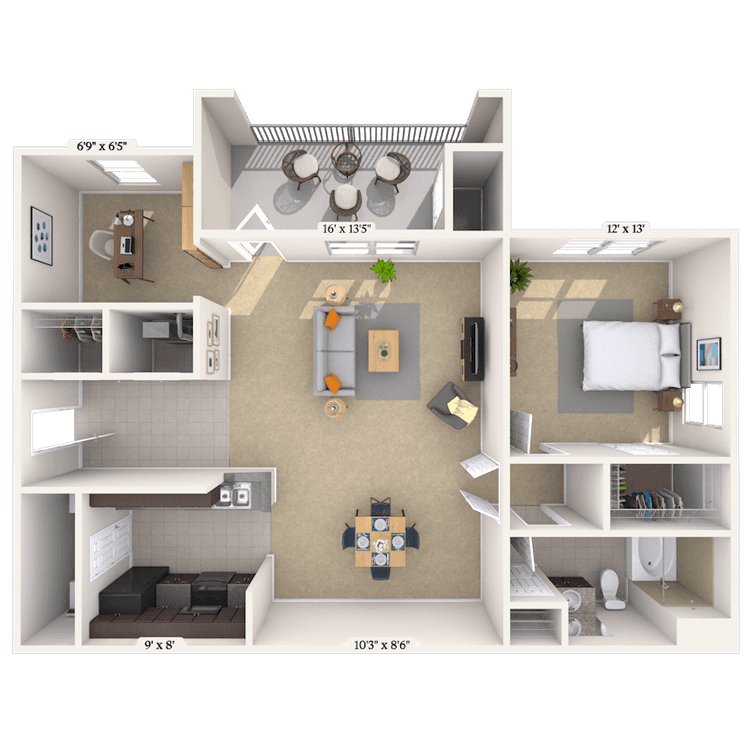
Floorplan image of unit 900204
Unit #900204
Rent starting at $1,488
2 Beds
2 Baths
1,081 Sq. Ft.
Available Aug. 13, 2026
Second Floor
Amenities
Pool Location
Washer and Dryer
Redesigned Interior
Floorplan image of unit 1001
Unit #1001
Rent starting at $1,228
1 Bed
1 Bath
857 Sq. Ft.
Available Aug. 13, 2026
Amenities
Garden Tub
Pool View
Terrace Level
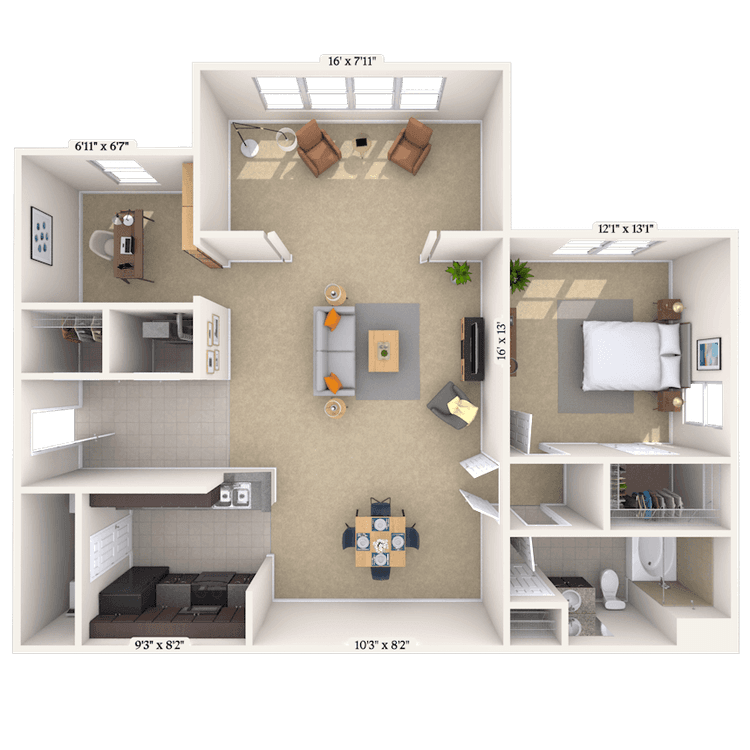
Floorplan image of unit 100210
Unit #100210
Rent starting at $1,248
1 Bed
1 Bath
665 Sq. Ft.
Available Aug. 13, 2026
Second Floor
Amenities
Pool Location
Kitchen and Bath Upgrades
Redesigned Interior
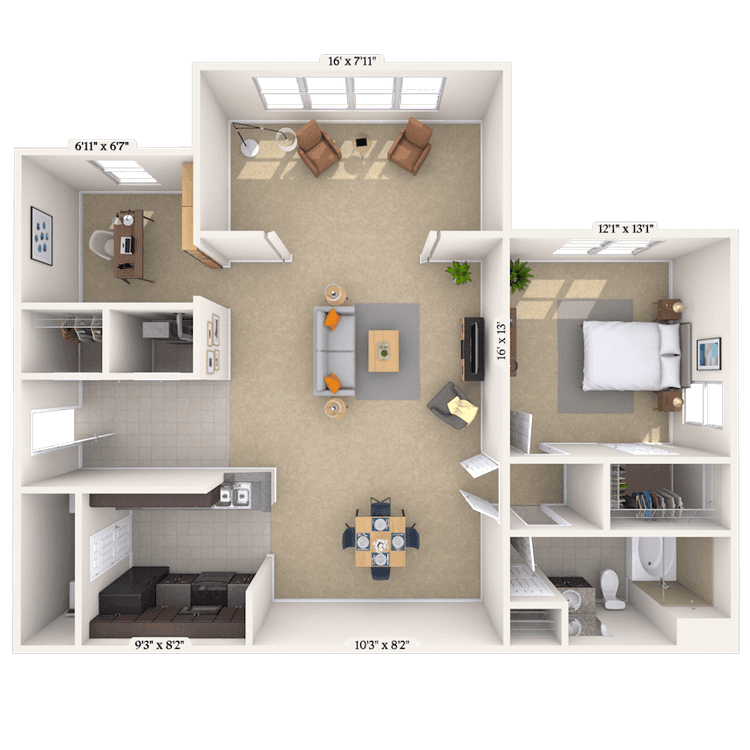
Floorplan image of unit 600202
Unit #600202
Rent starting at $1,393
1 Bed
1 Bath
857 Sq. Ft.
Available Aug. 13, 2026
Second Floor
Amenities
Garden Tub
Washer and Dryer
Kitchen and Bath Upgrades
Floorplan image of unit 016303
Unit #016303
Rent starting at $1,633
2 Beds
2 Baths
1,448 Sq. Ft.
Available Aug. 13, 2026
Third Floor
Amenities
Computer Desk
Garden Tub
Wooded View
Floorplan image of unit 700301
Unit #700301
Rent starting at $1,318
1 Bed
1 Bath
857 Sq. Ft.
Available Aug. 13, 2026
Third Floor
Amenities
Garden Tub
Fireplace
Pool Location
Floorplan image of unit 3003
Unit #3003
Rent starting at $1,398
2 Beds
2 Baths
1,304 Sq. Ft.
Available Aug. 13, 2026
Amenities
Special Location
Terrace Level
Garden Tub
Floorplan image of unit 200208
Unit #200208
Rent starting at $1,193
1 Bed
1 Bath
857 Sq. Ft.
Available Aug. 13, 2026
Second Floor
Amenities
Garden Tub
Kitchen and Bath Upgrades
Washer and Dryer
Floorplan image of unit 300107
Unit #300107
Rent starting at $1,438
1 Bed
1 Bath
857 Sq. Ft.
Available Aug. 13, 2026
First Floor
Amenities
Garden Tub
Wooded View
Kitchen and Bath Upgrades
Floorplan image of unit 015101
Unit #015101
Rent starting at $1,418
1 Bed
1 Bath
992 Sq. Ft.
Available Aug. 13, 2026
First Floor
Amenities
Computer Desk
Handicap Accessible
Wooded View
Floorplan image of unit 014304
Unit #014304
Rent starting at $1,618
2 Beds
2 Baths
1,448 Sq. Ft.
Available Aug. 13, 2026
Third Floor
Amenities
Garden Tub
Computer Desk
Washer and Dryer
Floorplan image of unit 010301
Unit #010301
Rent starting at $1,403
2 Beds
2 Baths
1,448 Sq. Ft.
Available Aug. 13, 2026
Third Floor
Amenities
Garden Tub
Computer Desk
Pool Location
Floorplan image of unit 017202
Unit #017202
Rent starting at $1,183
1 Bed
1 Bath
992 Sq. Ft.
Available Aug. 13, 2026
Second Floor
Amenities
Garden Tub
Computer Desk
Washer and Dryer
Floorplan image of unit 011202
Unit #011202
Rent starting at $1,183
1 Bed
1 Bath
992 Sq. Ft.
Available Aug. 13, 2026
Second Floor
Amenities
Computer Desk
Garden Tub
Redesigned Interior
Floorplan image of unit 013303
Unit #013303
Rent starting at $1,518
2 Beds
2 Baths
1,448 Sq. Ft.
Available Aug. 13, 2026
Third Floor
Amenities
Garden Tub
Computer Desk
Washer and Dryer
Floorplan image of unit 1007
Unit #1007
Rent starting at $1,218
1 Bed
1 Bath
665 Sq. Ft.
Available Aug. 13, 2026
Amenities
Garden Tub
Pool View
Terrace Level
Floorplan image of unit 600304
Unit #600304
Rent starting at $1,648
2 Beds
2 Baths
1,304 Sq. Ft.
Available Aug. 13, 2026
Third Floor
Amenities
Garden Tub
Kitchen and Bath Upgrades
Washer and Dryer
Floorplan image of unit 012204
Unit #012204
Rent starting at $1,623
2 Beds
2 Baths
1,448 Sq. Ft.
Available Aug. 13, 2026
Second Floor
Amenities
Garden Tub
Computer Desk
Smart Home Technology
Floorplan image of unit 900205
Unit #900205
Rent starting at $1,558
2 Beds
2 Baths
1,081 Sq. Ft.
Available Aug. 13, 2026
Second Floor
Amenities
Pool Location
Kitchen and Bath Upgrades
Washer and Dryer
Floorplan image of unit 800101
Unit #800101
Rent starting at $1,183
1 Bed
1 Bath
665 Sq. Ft.
Available Aug. 13, 2026
First Floor
Amenities
Pool View
Kitchen and Bath Upgrades
Smart Home Technology
Floorplan image of unit 011301
Unit #011301
Rent starting at $1,428
1 Bed
1 Bath
992 Sq. Ft.
Available Aug. 13, 2026
Third Floor
Amenities
Garden Tub
Computer Desk
Washer and Dryer
Floorplan image of unit 012303
Unit #012303
Rent starting at $1,618
2 Beds
2 Baths
1,448 Sq. Ft.
Available Aug. 13, 2026
Third Floor
Amenities
Garden Tub
Computer Desk
Washer and Dryer
Floorplan image of unit 100101
Unit #100101
Rent starting at $1,483
1 Bed
1 Bath
857 Sq. Ft.
Available Aug. 13, 2026
First Floor
Amenities
Pool View
Washer and Dryer
Redesigned Interior
Floorplan image of unit 010308
Unit #010308
Rent starting at $1,603
2 Beds
2 Baths
1,448 Sq. Ft.
Available Aug. 13, 2026
Third Floor
Amenities
Pool Location
Garden Tub
Computer Desk
Floorplan image of unit 2003
Unit #2003
Rent starting at $1,528
2 Beds
2 Baths
1,304 Sq. Ft.
Available Aug. 13, 2026
Amenities
Garden Tub
Terrace Level
Wooded View
Floorplan image of unit 200102
Unit #200102
Rent starting at $1,363
1 Bed
1 Bath
857 Sq. Ft.
Available Aug. 13, 2026
First Floor
Amenities
Handicap Accessible
Smart Home Technology
Redesigned Interior
Floorplan image of unit 013101
Unit #013101
Rent starting at $1,458
1 Bed
1 Bath
992 Sq. Ft.
Available Aug. 13, 2026
First Floor
Amenities
Garden Tub
Computer Desk
Washer and Dryer
Floorplan image of unit 017204
Unit #017204
Rent starting at $1,633
2 Beds
2 Baths
1,448 Sq. Ft.
Available Aug. 13, 2026
Second Floor
Amenities
Garden Tub
Computer Desk
Washer and Dryer
Floorplan image of unit 200201
Unit #200201
Rent starting at $1,463
1 Bed
1 Bath
857 Sq. Ft.
Available Aug. 13, 2026
Second Floor
Amenities
Garden Tub
Wooded View
Kitchen and Bath Upgrades
Floorplan image of unit 015202
Unit #015202
Rent starting at $1,438
1 Bed
1 Bath
992 Sq. Ft.
Available Aug. 13, 2026
Second Floor
Amenities
Garden Tub
Computer Desk
Washer and Dryer
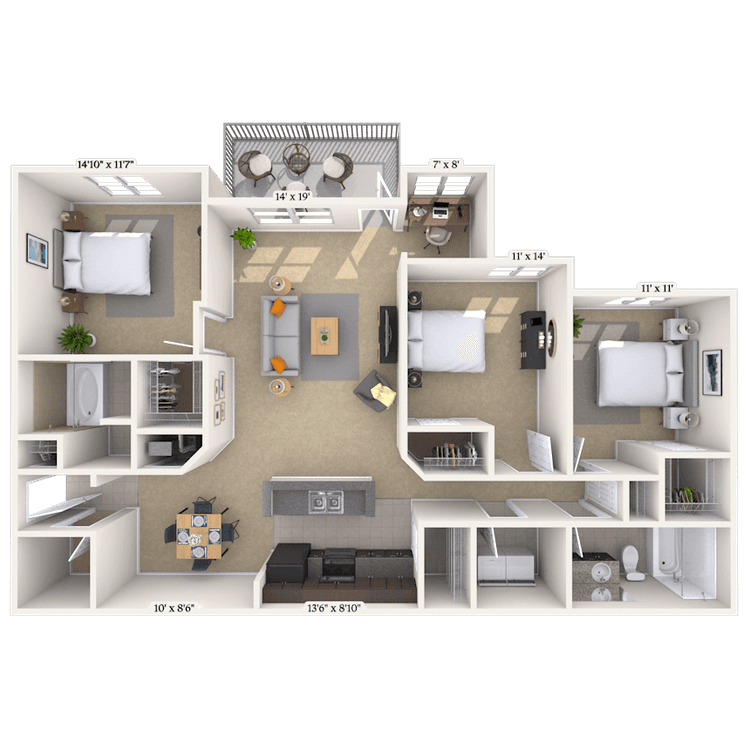
Floorplan image of unit 500304
Unit #500304
Rent starting at $2,253
3 Beds
2 Baths
1,498 Sq. Ft.
Available Aug. 13, 2026
Third Floor
Amenities
Garden Tub
Pool Location
Kitchen and Bath Upgrades
Floorplan image of unit 013205
Unit #013205
Rent starting at $1,588
2 Beds
2 Baths
1,448 Sq. Ft.
Available Aug. 13, 2026
Second Floor
Amenities
Computer Desk
Garden Tub
Washer and Dryer
Floorplan image of unit 100112
Unit #100112
Rent starting at $1,418
1 Bed
1 Bath
857 Sq. Ft.
Available Aug. 13, 2026
First Floor
Amenities
Handicap Accessible
Pool Location
Kitchen and Bath Upgrades
Floorplan image of unit 400102
Unit #400102
Rent starting at $1,668
2 Beds
2 Baths
1,296 Sq. Ft.
Available Aug. 13, 2026
First Floor
Amenities
Garden Tub
Washer and Dryer
Kitchen and Bath Upgrades
Floorplan image of unit 017101
Unit #017101
Rent starting at $1,493
1 Bed
1 Bath
992 Sq. Ft.
Available Aug. 13, 2026
First Floor
Amenities
Wooded View
Washer and Dryer
Redesigned Interior
Floorplan image of unit 2007
Unit #2007
Rent starting at $1,423
1 Bed
1 Bath
857 Sq. Ft.
Available Aug. 13, 2026
Amenities
Terrace Level
Garden Tub
Wooded View
Floorplan image of unit 017206
Unit #017206
Rent starting at $1,633
2 Beds
2 Baths
1,448 Sq. Ft.
Available Aug. 13, 2026
Second Floor
Amenities
Computer Desk
Garden Tub
Washer and Dryer
Floorplan image of unit 400107
Unit #400107
Rent starting at $1,513
1 Bed
1 Bath
957 Sq. Ft.
Available Aug. 13, 2026
First Floor
Amenities
Garden Tub
Washer and Dryer
Kitchen and Bath Upgrades
Floorplan image of unit 200205
Unit #200205
Rent starting at $1,678
2 Beds
2 Baths
1,304 Sq. Ft.
Available Aug. 13, 2026
Second Floor
Amenities
Garden Tub
Wooded View
Kitchen and Bath Upgrades
Floorplan image of unit 014101
Unit #014101
Rent starting at $1,473
1 Bed
1 Bath
992 Sq. Ft.
Available Aug. 13, 2026
First Floor
Amenities
Garden Tub
Wooded View
Computer Desk
Floorplan image of unit 900207
Unit #900207
Rent starting at $1,593
2 Beds
2 Baths
1,296 Sq. Ft.
Available Aug. 13, 2026
Second Floor
Amenities
Pool Location
Garden Tub
Kitchen and Bath Upgrades
Floorplan image of unit 0111
Unit #0111
Rent starting at $1,423
1 Bed
1 Bath
992 Sq. Ft.
Available Aug. 13, 2026
Amenities
Garden Tub
Computer Desk
Washer and Dryer
Floorplan image of unit 200107
Unit #200107
Rent starting at $1,413
1 Bed
1 Bath
857 Sq. Ft.
Available Aug. 13, 2026
First Floor
Amenities
Garden Tub
Wooded View
Washer and Dryer
Floorplan image of unit 011102
Unit #011102
Rent starting at $1,453
1 Bed
1 Bath
992 Sq. Ft.
Available Aug. 13, 2026
First Floor
Amenities
Computer Desk
Washer and Dryer
Smart Home Technology
Floorplan image of unit 015108
Unit #015108
Rent starting at $1,453
1 Bed
1 Bath
992 Sq. Ft.
Available Aug. 13, 2026
First Floor
Amenities
Computer Desk
Washer and Dryer
Smart Home Technology
Floorplan image of unit 100303
Unit #100303
Rent starting at $1,663
2 Beds
2 Baths
1,304 Sq. Ft.
Available Aug. 13, 2026
Third Floor
Amenities
Garden Tub
Pool View
Washer and Dryer
Floorplan image of unit 700307
Unit #700307
Rent starting at $1,423
1 Bed
1 Bath
857 Sq. Ft.
Available Aug. 13, 2026
Third Floor
Amenities
Fireplace
Pool Location
Garden Tub
Floorplan image of unit 100302
Unit #100302
Rent starting at $1,423
1 Bed
1 Bath
857 Sq. Ft.
Available Aug. 13, 2026
Third Floor
Amenities
Pool Location
Garden Tub
Kitchen and Bath Upgrades
Floorplan image of unit 017103
Unit #017103
Rent starting at $1,668
2 Beds
2 Baths
1,448 Sq. Ft.
Available Aug. 13, 2026
First Floor
Amenities
Garden Tub
Wooded View
Computer Desk
View all available units

Community Perks

Our luxury apartments for rent in Brier Creek boast not one but two sparkling pools, providing plenty of space to relax and soak up the sun. If you prefer a more social atmosphere, our large community courtyard offers the perfect setting for mingling with neighbors and friends. You’ll also have access to a 24-hour fitness center to help you stay active on your own schedule, along with a basketball court and billiards area for a little friendly competition. Our dog park is a haven for furry companions of all breeds and sizes at our pet-friendly community – and the playground provides a safe and fun environment for our youngest residents. You can host a cookout in the grilling area or enjoy a peaceful escape from the hustle and bustle in our Zen garden. For special events or gatherings, our clubhouse is available for rent. Residents enjoy regular planned events that bring the community together, and on-call maintenance is available 24 hours a day for peace of mind. Our business center and conference room cater to your professional needs. With on-site car wash facilities and a convenient coffee room, we've thought of everything to make your life more enjoyable. And whether you choose an attached garage or a detached one, convenient parking options make coming home a little easier.

  • 24/hr Fitness Center

  • Pool

  • Bark Park

  • cabanaCreated with Sketch.

    Clubhouse

  • MAA_icon-playground

    Playground

  • Smart Home Technology

Apartment Features

Choose from extra-spacious one-bedroom, two-bedroom, and three-bedroom floor plans, offering open layouts, modern kitchen appliances, and an in-unit washer and dryer. All units are also equipped with smart home technology. You will love the gourmet kitchens, featuring stainless steel appliances, a built-in microwave that saves counter space, and maple or white cabinetry that gives the room a clean, bright feel. Bathrooms are thoughtfully designed with features like double vanities to make busy mornings easier, as well as a walk-in shower, tub-shower combo, or garden tub for when you want to slow down and recharge. High ceilings—some soaring to nine feet—add a sense of openness throughout, and large windows with cordless blinds let in natural light while maintaining privacy. You’ll also find thoughtful extras like built-in desks for work or study, spacious walk-in closets, and a separate linen closet to help keep things tidy. Flooring varies by home, including soft carpet, classic tile, or low-maintenance plank and vinyl. Select homes include a private patio or balcony for outdoor lounging, and others feature a wood-burning fireplace that adds an extra layer of comfort when the evenings turn cool. Plus, a programmable thermostat helps you fine-tune the temperature to your liking, all year long.

Property Map

Take a look around at your new home.

property map

MAA Properties

Interested in exploring options? Check out other MAA apartments conveniently located in the area.

  • MAA Nixie12.9 Mi
  • MAA Brierdale0.7 Mi
  • MAA Providence0.9 Mi
  • MAA Brier Falls1.1 Mi
  • MAA Arringdon3.2 Mi
  • MAA Research Park5.4 Mi
  • MAA Crabtree6.1 Mi
  • MAA Hermitage6.4 Mi
  • MAA Wade Park8.3 Mi
MAA PropertiesArts & EntertainmentEat & DrinkGroceryShopping
Why Choose MAA?

Why Choose MAA?

We are committed to a rich tradition of exceptional service and value service for our residents and local communities. We respect the privilege of providing value to those whose lives we touch and are committed to open communication, embracing opportunities and doing the right thing at the right time for the right reason.
Frequently Asked Questions
What are MAA's lease terms?
If you’re unable to find the answers you’re looking for, please get in touch with us by phone, text, or email.
(984) 409-9701
Contact Us

You Might Also Like These Properties

Kitchen at MAA Vale in Raleigh, NC
Patio at MAA Vale in Raleigh, NC
Bedroom at MAA Vale in Raleigh, NC
Closet at MAA Vale in Raleigh, NC
Bedroom at MAA Vale luxury apartment homes in Raleigh, NC
Bathroom at MAA Vale luxury apartment homes in Raleigh, NC
Living Room at MAA Vale in Raleigh, NC
Move-in Special
1|2|3 bd
Rent starting at$1,338 - $4,628

MAA Vale

Click to Tour
Pool at MAA Arringdon luxury apartment homes in Morrisville, NC
Lanai at MAA Arringdon luxury apartment homes in Morrisville, NC
Playground at MAA Arringdon luxury apartment homes in Morrisville, NC
Fitness center at MAA Arringdon luxury apartment homes in Morrisville, NC
Leasing exterior at MAA Arringdon luxury apartment homes in Morrisville, NC
Signage at MAA Arringdon luxury apartment homes in Morrisville, NC
Move-in Special
1|2|3 bd
Rent starting at$1,168 - $2,963

Research Triangle Park

MAA Arringdon

Click to Tour
Pool area at MAA Brier Falls in Raleigh, NC
Grilling area at MAA Brier Falls in Raleigh, NC
Clubhouse at MAA Brier Falls in Raleigh, NC
Game Room at MAA Brier Falls in Raleigh, NC
Yoga Studio at MAA Brier Falls in Raleigh, NC
Fitness Center at MAA Brier Falls in Raleigh, NC
Move-in Special
1|2|3 bd
Rent starting at$1,153 - $4,118

Brier Creek

MAA Brier Falls

Click to Tour
Pool at MAA Brierdale luxury apartment homes in Raleigh, NC
Pool grilling at MAA Brierdale luxury apartment homes in Raleigh, NC
Grilling at MAA Brierdale luxury apartment homes in Raleigh, NC
Leasing office at MAA Brierdale luxury apartment homes in Raleigh, NC
Lounge at MAA Brierdale luxury apartment homes in Raleigh, NC
Fitness center at MAA Brierdale luxury apartment homes in Raleigh, NC
Business center at MAA Brierdale luxury apartment homes in Raleigh, NC
Move-in Special
1|2|3 bd
Rent starting at$1,148 - $4,453

Brier Creek

MAA Brierdale

Click to Tour

MAA Preserve

8400 Brass Mill Lane, Raleigh Cary, NC | (984) 409-9701
Great location and luxury perks make MAA Preserve a premier apartment rental community. Choose from extra-spacious floor plans with modern kitchen appliances, smart home technology, and an in-unit washer and dryer. Outside, you'll relax at two pools and mingle with friends in the community courtyard. Furry friends of every size and breed are always welcome at the dog park. Nestled in the heart of Brier Creek and mere minutes from 540 Outer Loop, MAA Preserve places you at the crossroads of Raleigh and Durham. You can walk to Brier Creek Commons for everything from big-name retailers to grocery stores, fitness studios, and everyday services—all right around the corner. Dining is just as convenient, with Azitra upscale Indian cuisine, sizzling hibachi at Fujisan, and wood-fired pizzas from Brixx all within easy reach. When you're ready to explore, head to The Streets at Southpoint or Waverly Place for a broader mix of shops and restaurants or enjoy a night out at the Durham Performing Arts Center. Nature lovers will appreciate being just a short drive from William B. Umstead State Park, with miles of shaded trails and quiet picnic spots. For special occasions, the iconic Angus Barn offers a memorable fine dining experience close to home. With nearby bus stops and close proximity to Raleigh-Durham International Airport and Research Triangle Park, you are effortlessly connected to the best of the region.
Pool at MAA Preserve in Raleigh, NC

Available Apartments

1 Bedroom

Starting at $1183

28 available starting today

2 Bedroom

Starting at $1398

23 available starting today

3 Bedroom

Starting at $2253

1 available starting today

Touring Hours

Monday - Sunday7:00 AM - 7:00 PM

Resident Office Hours

Monday - Friday10:00 AM - 6:00 PM
Saturday - Sunday12:00 AM - 12:00 AM

Community Perks

Bonus Spaces:Business Center with WiFiConference RoomPlayground
Wellness Amenities:Fitness CenterBasketball Court
Beyond the Backyard:Grilling AreaSun DeckZen Courtyard
Resident Perks:SmartHome Technology

Leasing Info

Below is information on additional fees and charges that will apply to your lease. Required one-time and monthly recurring fees are charged in addition to base rent, and additional fees may apply based on the options you select. To determine your monthly fixed costs, add your base rent to the required fees and any optional fees you will be selecting.

Required One Time Fees

Application Fee 1: at application $75 per applicant

Processing Fees 2: upon application approval $225 per application

Security Deposit 3: at time of move-in $150

Required Monthly Recurring Fees

Alarm 4: $15

Community Fee 5: $18

MAA Connect 6: $85

Utility Admin Fee 7: $3.75

Optional Fees

Pet Fee 1 Pet 8: $350

Pet Fee 2 Pets 9: $700

Pet Rent 1 Pet 10: $30

Pet Rent 2 Pets 11: $60

Optional Rentable Items

Garage Rental 12: starting at $135 per month

Ask about our sMAArt Savings program as a great alternative to the security deposit! Simply pay a one-time, non-refundable fee for half the cost of the normal deposit. This program may vary by community so speak with our leasing team today.

The required security deposit may change based on screening results. Residents must pay monthly charges for utilities provided to the premises, including, but not limited to, electricity, natural gas, water, and sewer, as set forth in the lease agreement. Monthly utility charges may vary based on usage. Rentable items and services are taxable in certain jurisdictions. All leaseholders are required to maintain liability insurance in the amount of $100,000 for the term of the lease. Additional fees may apply in specific situations as detailed in your lease agreement. All fees are subject to the terms of the application and lease agreement. Some requirements may vary where required by law.
Disclaimer

1For costs related to the apartment rental application, including credit and criminal background screening.

2Non-refundable fee due at application approval to hold the apartment until your move-in date. Non-refundable if your application is canceled more than 48 hours after notice of application approval.

3Refundable deposit held as security for fulfillment of lease obligations. Amount varies based on credit screening results.

4Apartment equipped with monitored intrusion alarm system.

5Helps pay for costs associated with operation, repair, maintenance of common areas like our green spaces, lawns, sidewalks, breezeways, parking lot and more, along with property taxes and insurance.

6Premium high-speed internet and/or video services.

7For administrative services associated with utility metering, allocation, account management, and/or billing.

8Non-refundable, one-time fee in consideration for the privilege of having a pet at the community.

9Non-refundable, one-time fee in consideration for the privilege of having a pet at the community

10,11Monthly fee in consideration for the privilege of having a pet at the community.

12Subject to availability. Please contact a leasing agent for more details.

Links

About MAA
For Investors
Corporate Apartments
For Residents
Contact Us
Careers

Corporate Headquarters

MAA
6815 Poplar Avenue
Suite 500
Germantown TN 38138

Assistance

866-620-1130
Also of Interest
  • Bike-Friendly Luxury Apartments
  • EV Charging Capabilities
  • Accessibility Statement
Privacy PolicyTerms of ServiceAccessibility StatementHealth Plan Price TransparencySitemap
Privacy Preference Center

@ Copyright 2018-2026 MAA

Compare MAA Communities
0 of 5

Compare MAA Communities

0 of 5
None in your list. Add communities to compare them.

Add to Compare

Recently Viewed
Saved
The most recent 20 Communities you've viewed will appear here.
View Comparison