MAA logo
  • Communities
  • Resident Experience
  • About
  • Careers
Find Your Home
MAA logo
Find Your Home
Find Your Home
  • Communities
  • Resident Experience
  • About
  • Careers
Enter Search Terms Above
OverviewAvailable UnitsAmenitiesFeaturesProperty MapNeighborhoodFAQ
  1. Memphis|

MAA Dexter Lake

Video Tours
Experience-MAA
  • Pool
  • Fitness
  • Kitchen
  • Living Room
  • Bedroom
  • Bathroom
1 / 6
Experience-MAA
  • Pool
  • Fitness
  • Kitchen
  • Living Room
  • Bedroom
  • Bathroom
1 / 6
slide image

Cool Off and Unplug

Take a refreshing dip in the pool, bask in the sun on comfortable loungers, or relax in the shade with friends and family.

slide image
slide image
slide image

Fitness within Reach

Make use of our convenient on-site fitness room to achieve your health goals with easy access and community convenience.

slide image
slide image
slide image

Stylish Kitchen

Stylish kitchens provide a fresh and easy space for hosting unforgettable gatherings. Upgraded cabinet fronts and stainless-steel appliances bring a clean, modern look that’s easy to love and even easier to use.

slide image

Live in Comfort

The combination of spaces fosters a sense of togetherness and comfort, making home feel like a haven. A wood-burning fireplace adds just the right touch of warmth, whether you’re entertaining or winding down.

slide image

Sleep in Comfort

The soothing ambiance and open atmosphere make for a comfortable and restful place to unwind. Walk-in closets and cordless blinds keep the space feeling calm and clutter-free.

slide image

Classic Essentials

Enjoy the simple elegance of our bathrooms, with all the essentials you need. In some homes, you’ll find a glass shower or Jacuzzi tub that turns everyday routines into a spa-like retreat.

MAA Dexter Lake

1505 Dexter Lake Drive, Cordova, TN
(901) 582-6956

Touring Hours

Monday-Sunday:7:00 AM – 7:00 PM

Resident Office Hours

Monday-Friday:10:00 AM – 6:00 PM
Saturday:10:00 AM – 5:00 PM
Sunday:Closed

Discover the charm of the MAA Dexter Lake in Cordova, where you can admire serene views from our observation deck overlooking the 17-acre lake. Relax in the pool and spa, work out in the gym, and take your pup for a run on our jogging trails. Smart home technology and an in-unit washer and dryer are inside your luxury apartment. As you get to know the neighborhood, you can head out for a quick bite at nearby favorites like Tekila Mexican Bar & Grill, Jason's Deli, Huey's, or Chili's—all just a short walk away. For shopping, IKEA and Wolfchase Galleria offer everything from home essentials to fashion, while Saddle Creek is perfect for a more boutique experience. Weekend plans might include a trip to Shelby Farms for hiking and paddleboarding or catching a performance at the Germantown Performing Arts Center. You’re also just off North Germantown Parkway, with downtown Memphis only 30 minutes away.

Rent starting at
$1,218 - $3,718
Bedrooms
1 - 3 bd
Bathrooms
1 - 2 ba
Square Feet
877 - 1,343 sq ft
Apply NowAsk a Question
Move-in Special
Lease now for 6 weeks free! Certain exclusions may apply.

Available Apartments

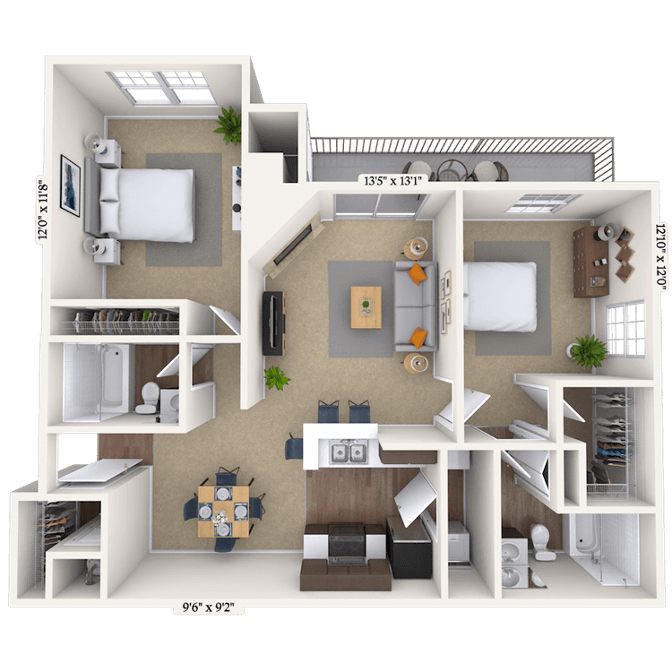
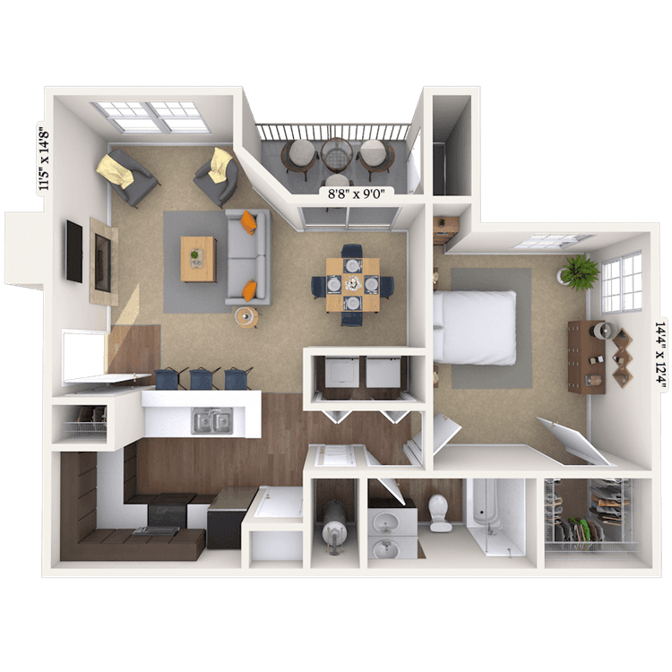
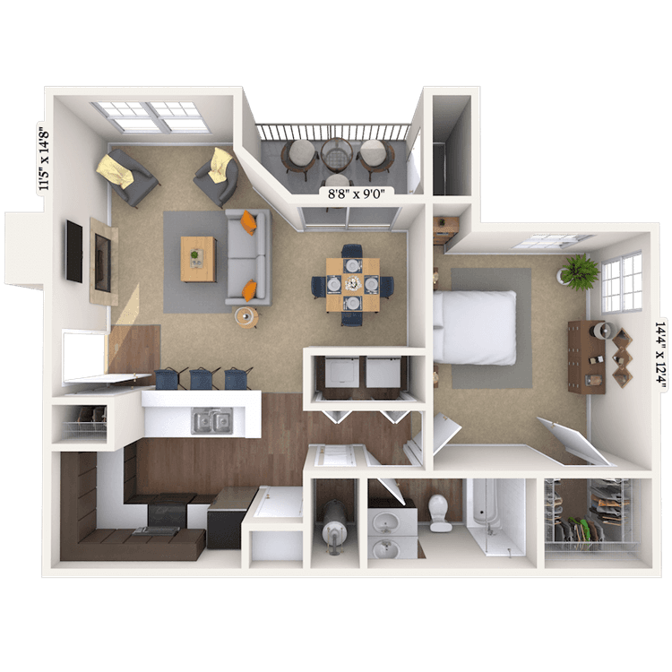
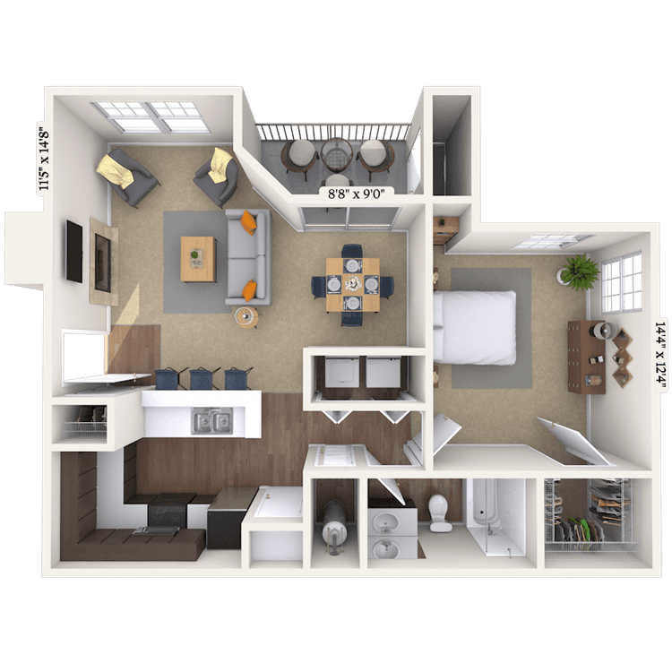
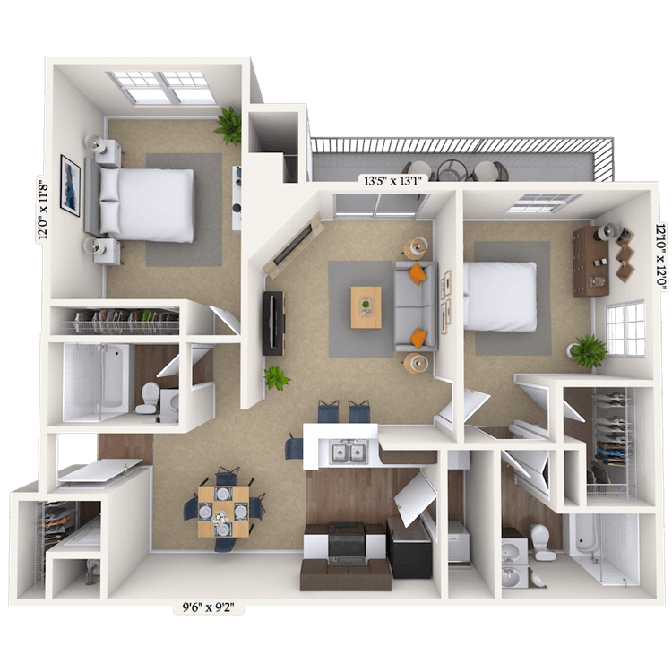
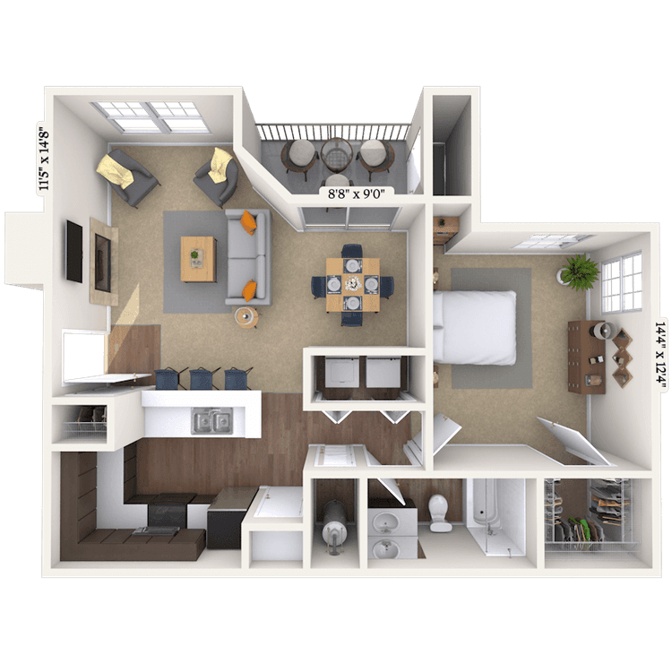
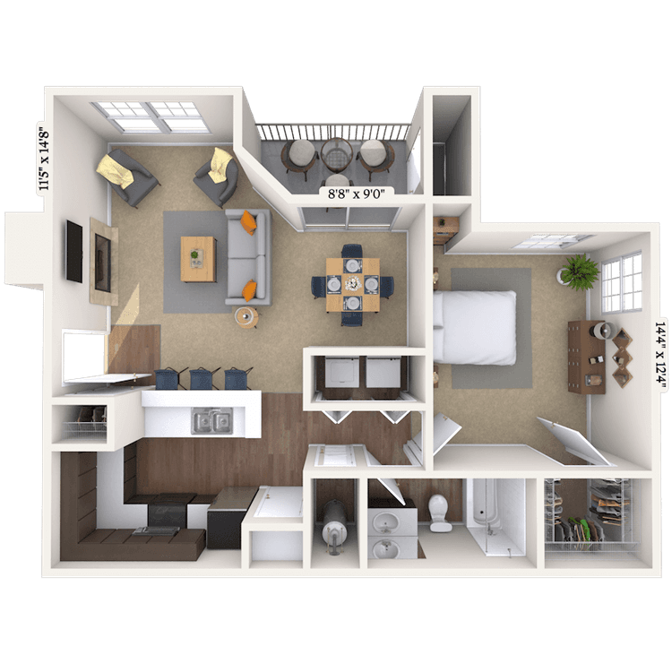
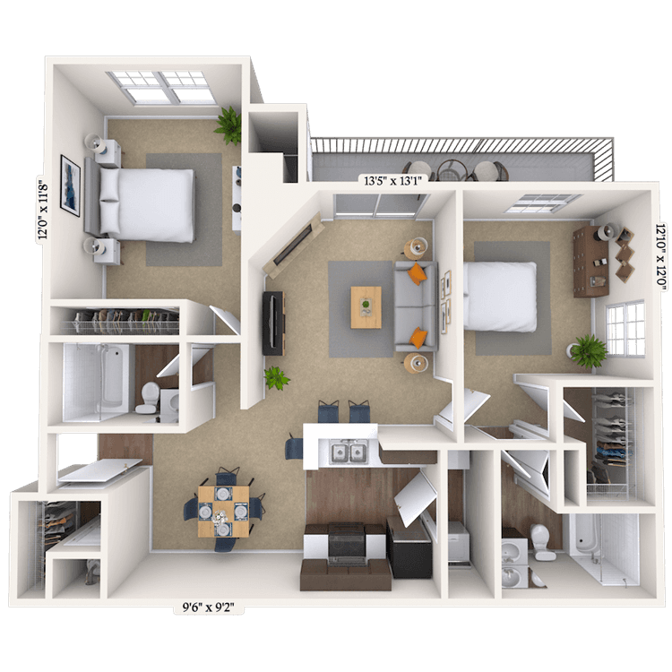
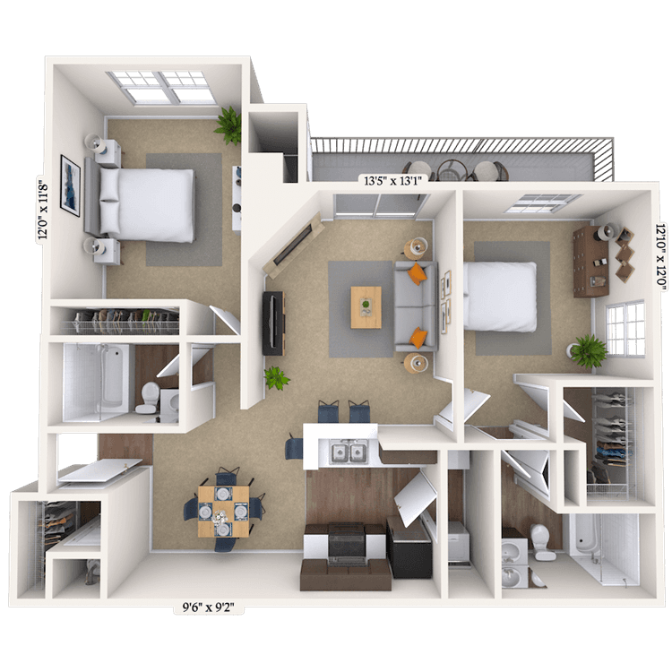
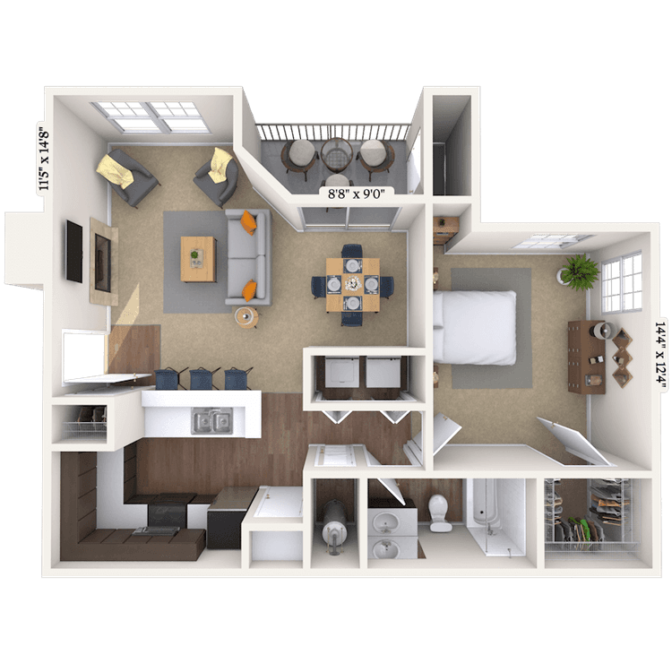
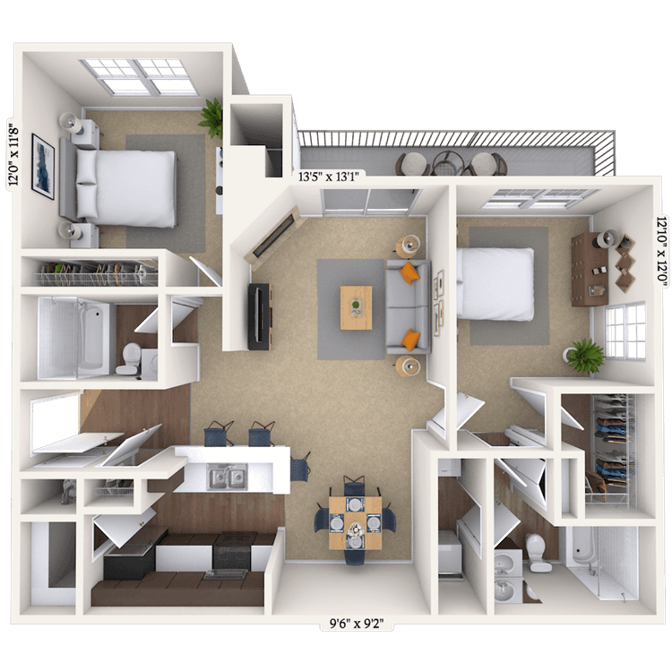
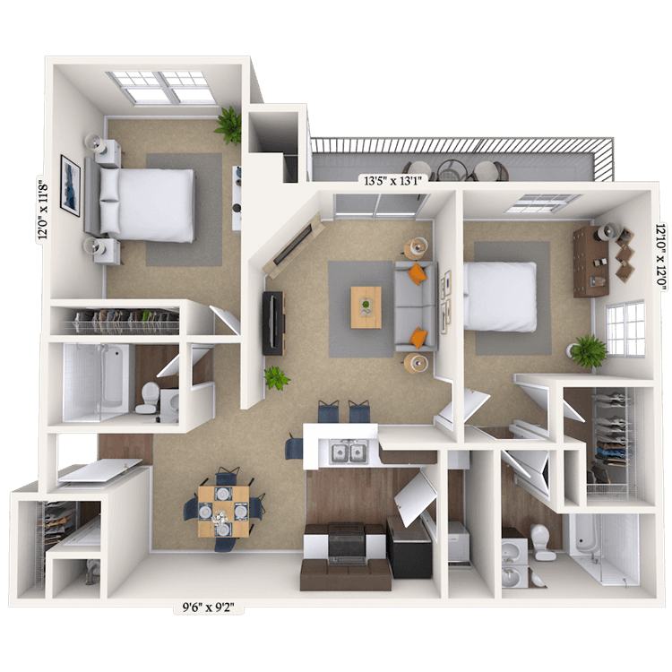
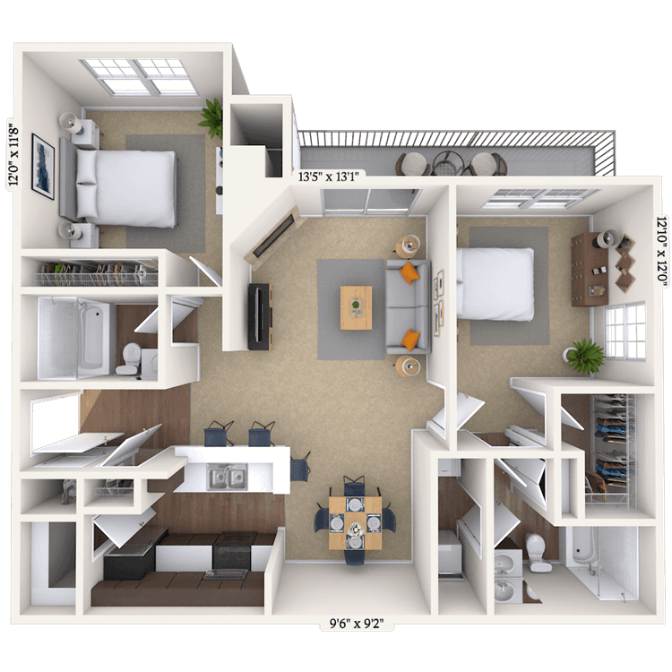
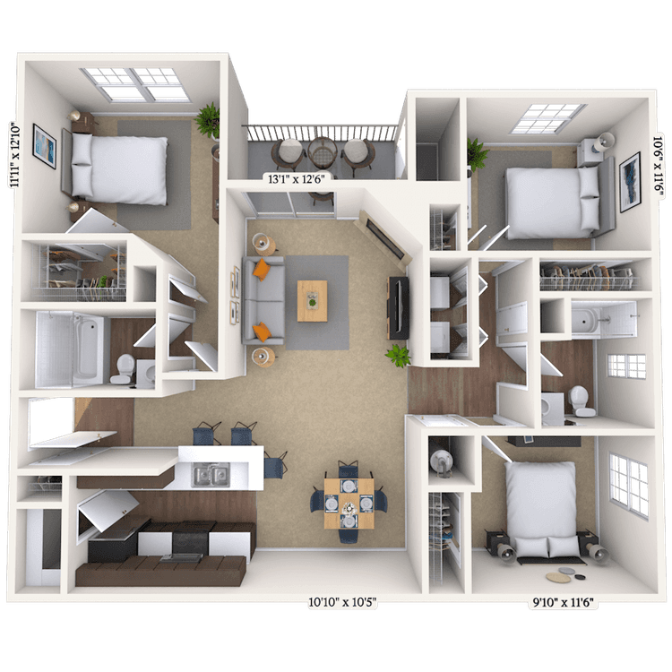
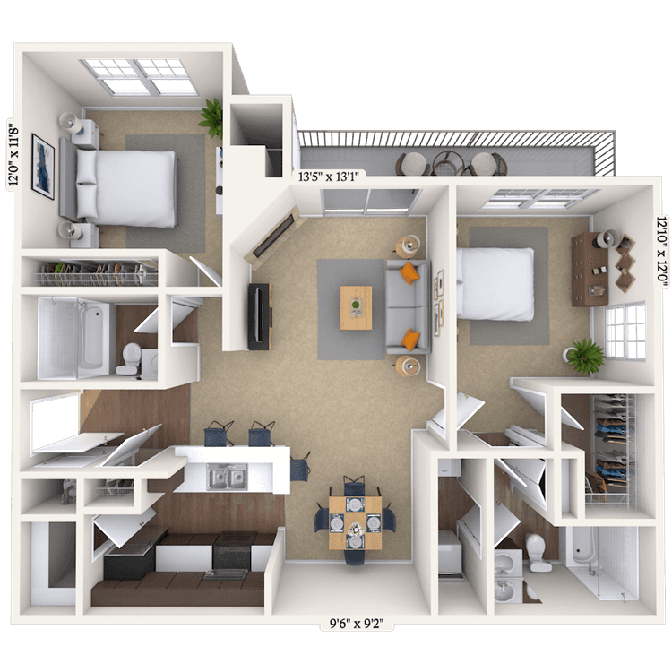
Floorplan images are for illustrative purposes only as square footage, dimensions, finishes, and layouts may vary between individual apartments. Contact the Leasing Office for details on specific apartment homes.
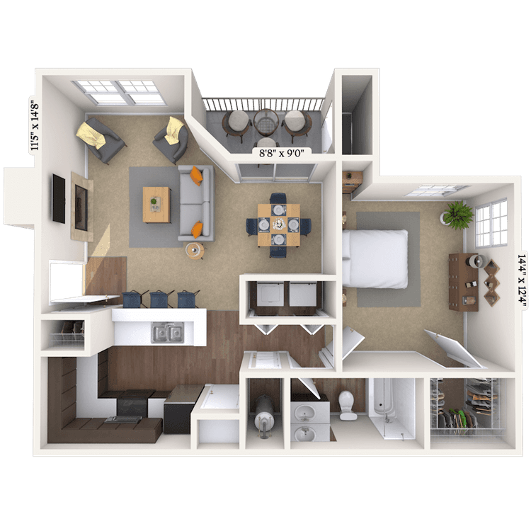
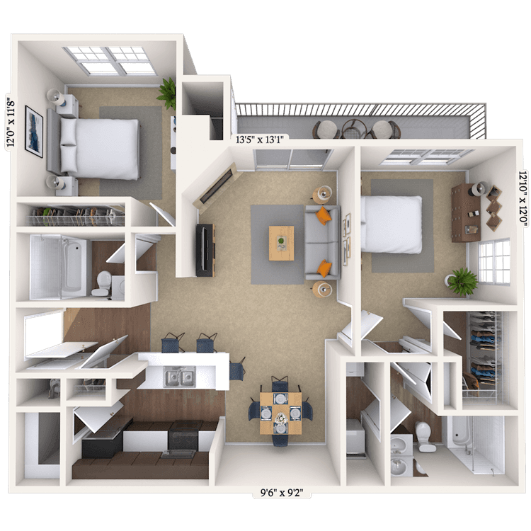
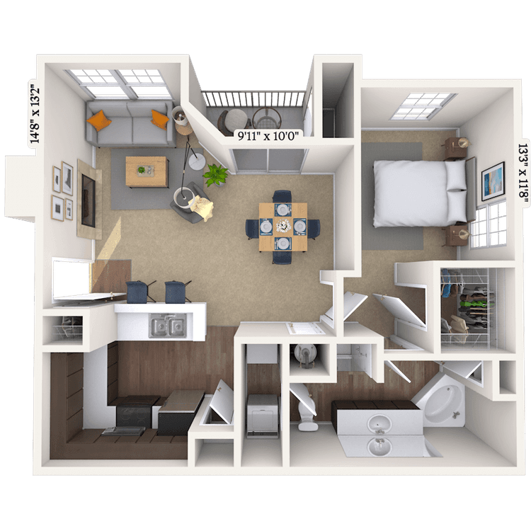
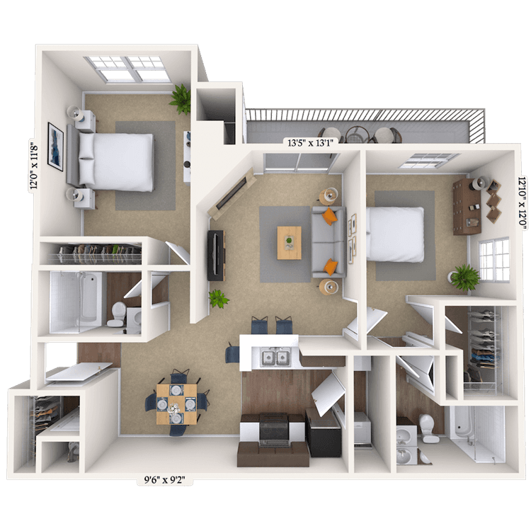
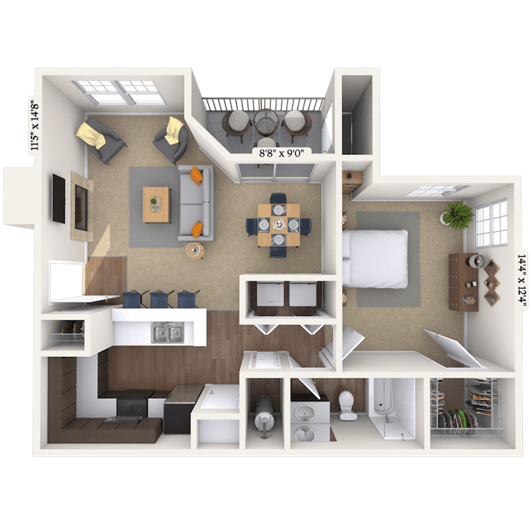
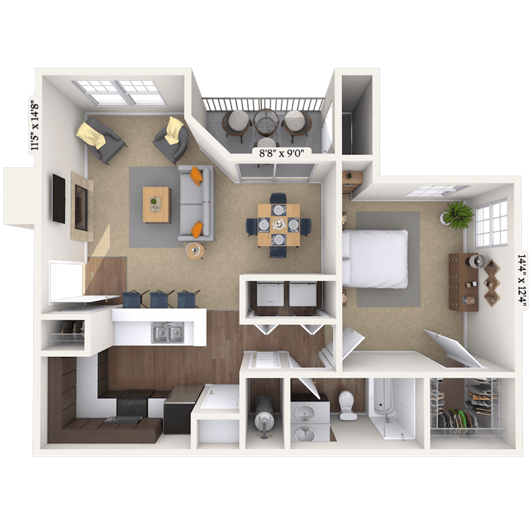
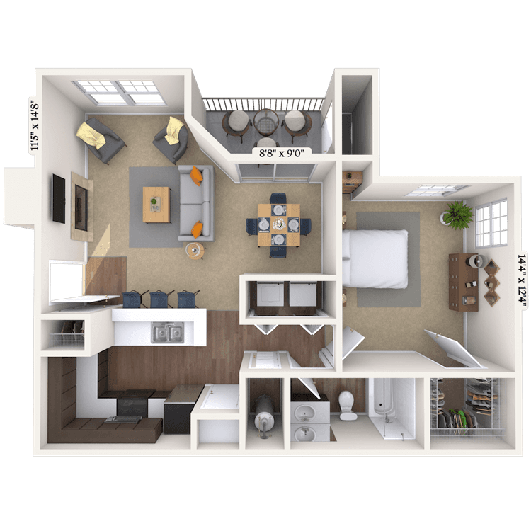
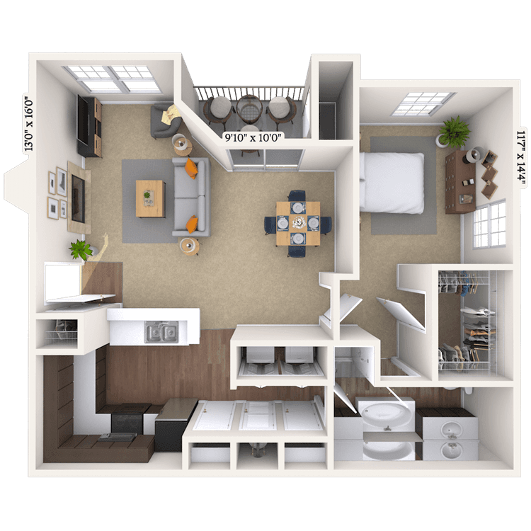
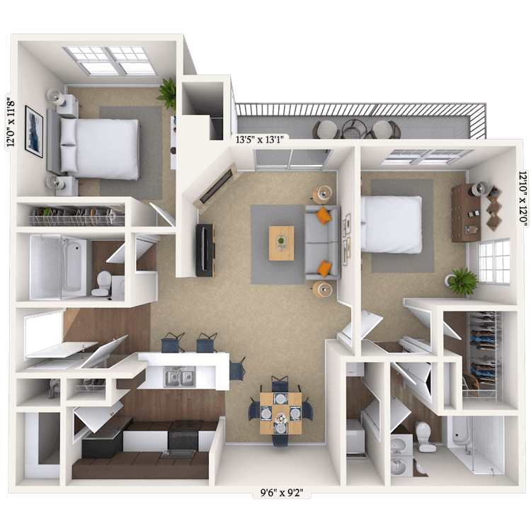
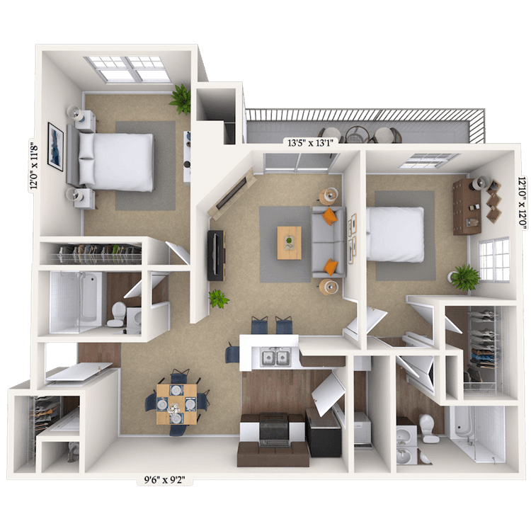
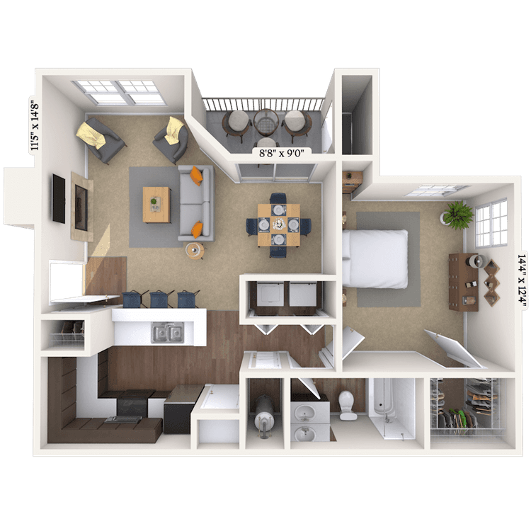
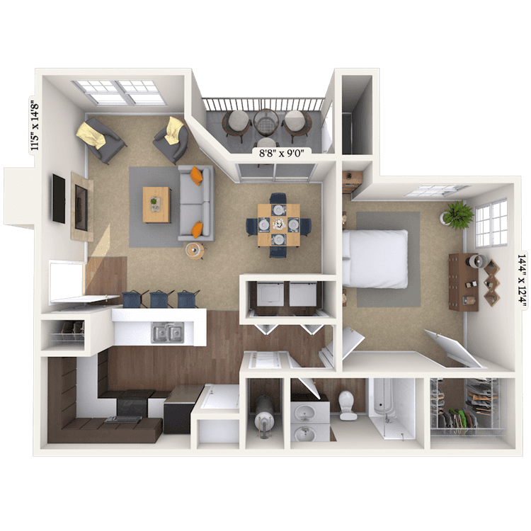
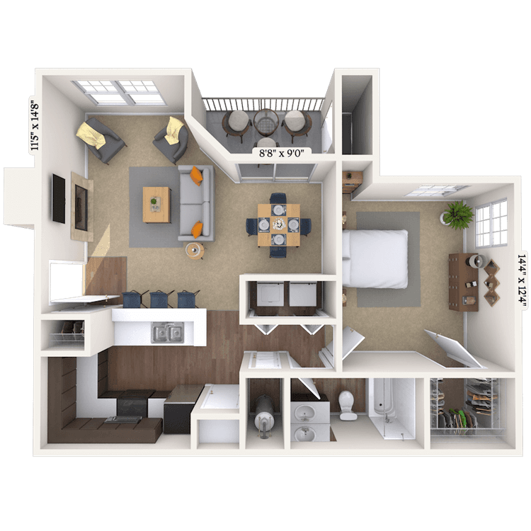
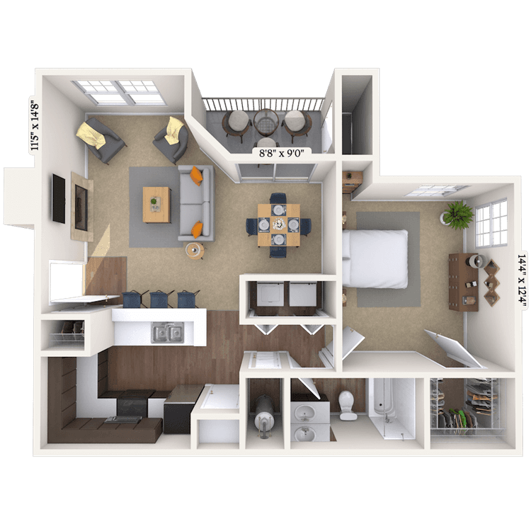
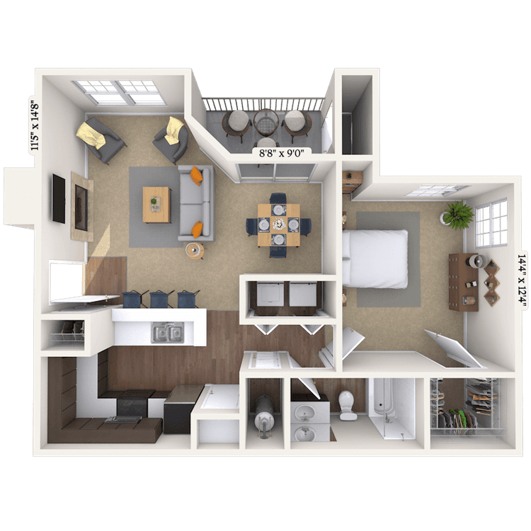
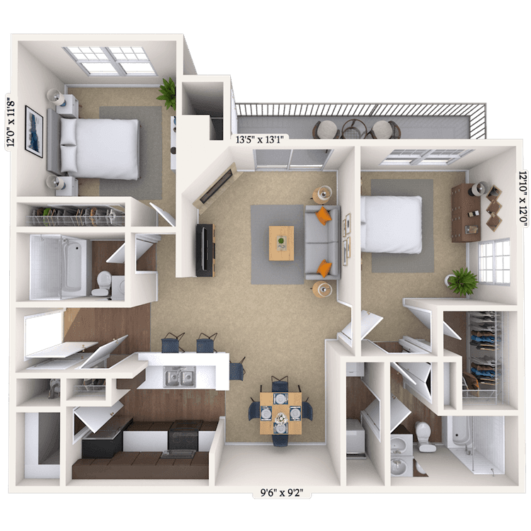
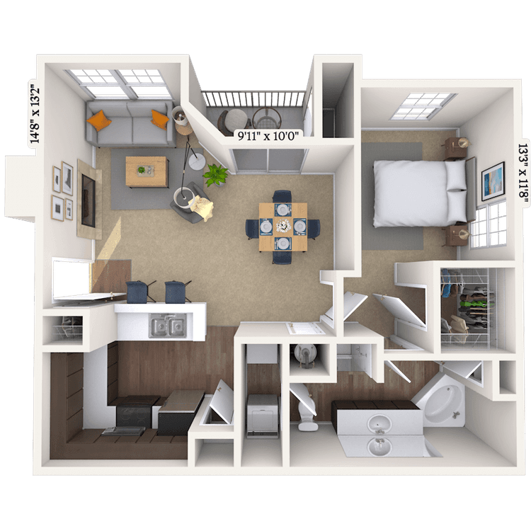
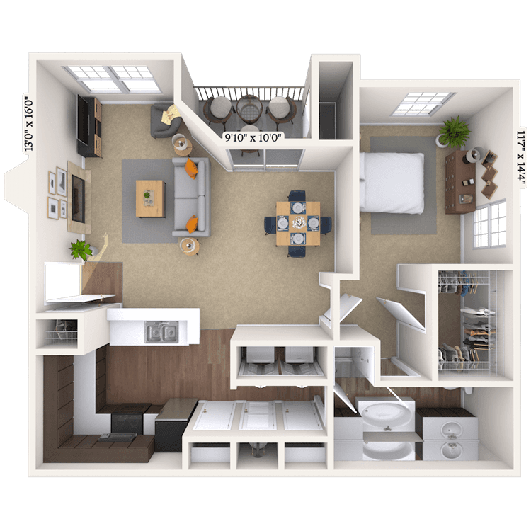
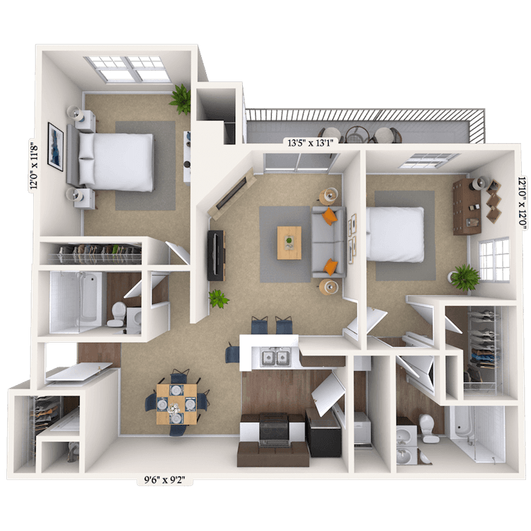
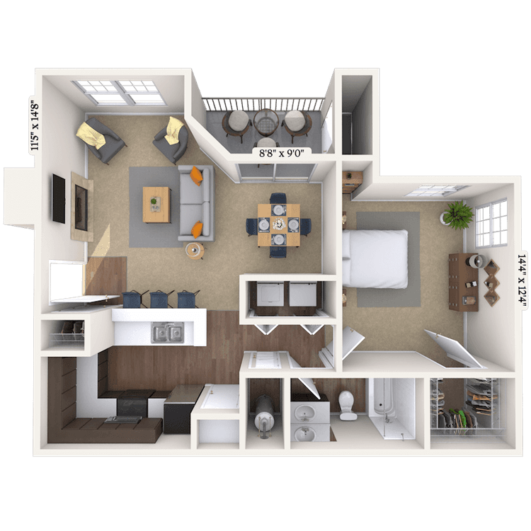
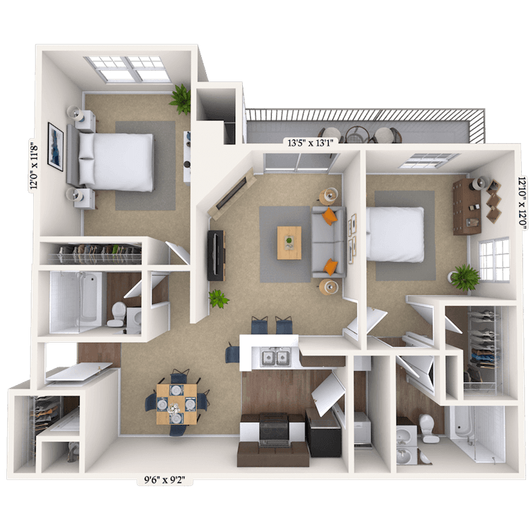
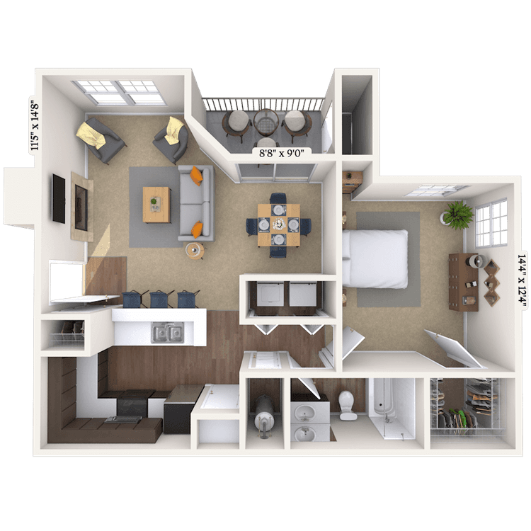
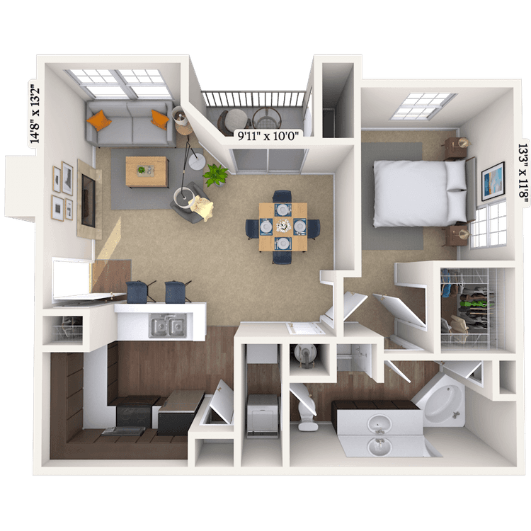
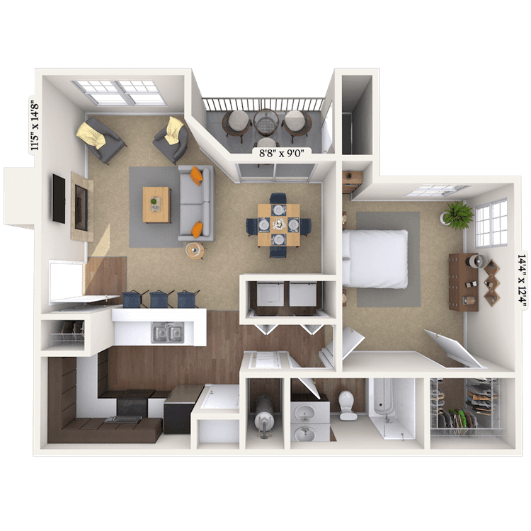
Floorplan image of unit 12141212
Unit #12141212
Rent starting at $1,308
1 Bed
1 Bath
877 Sq. Ft.
Available Aug. 13, 2026
First Floor
Amenities
Washer and Dryer
Smart Home Technology
Kitchen and Bath Upgrades
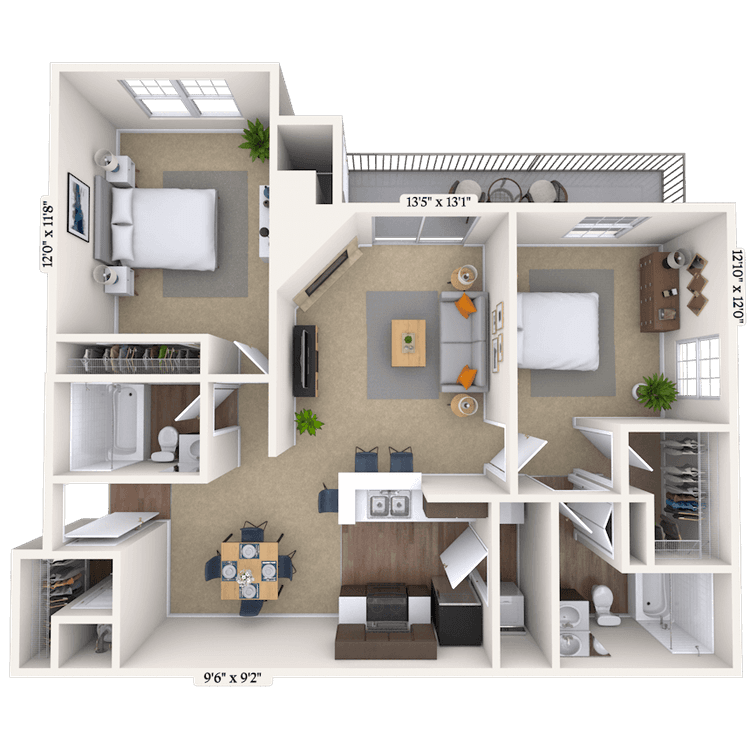
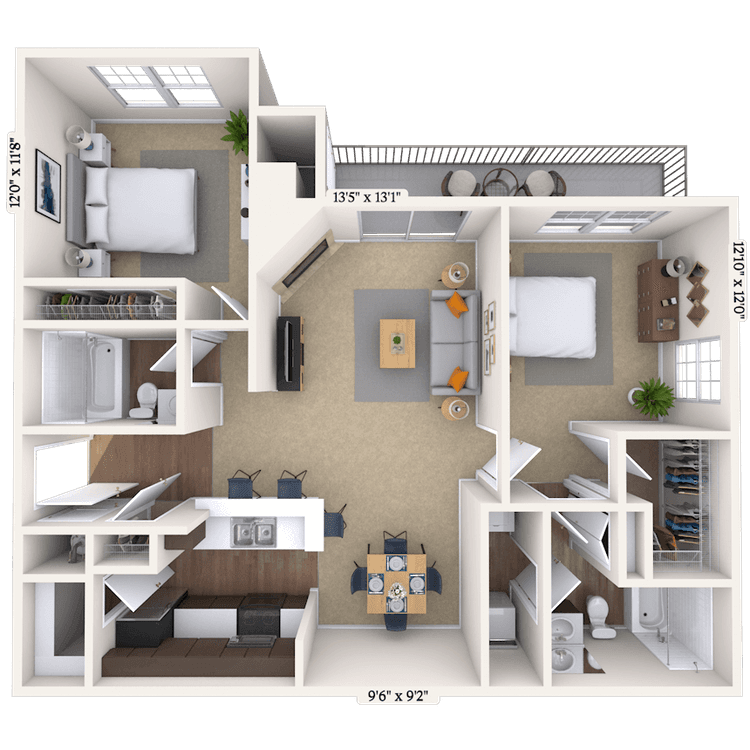
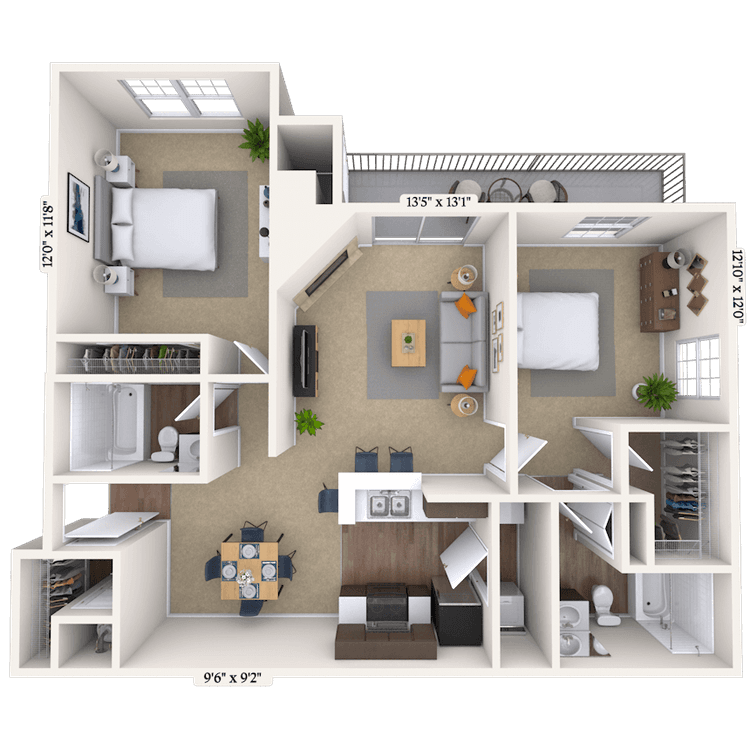
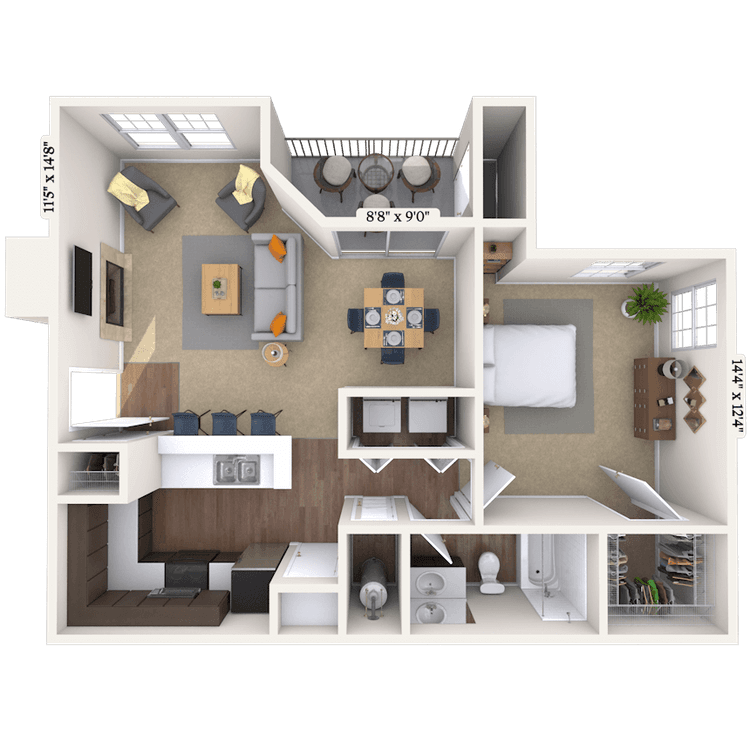
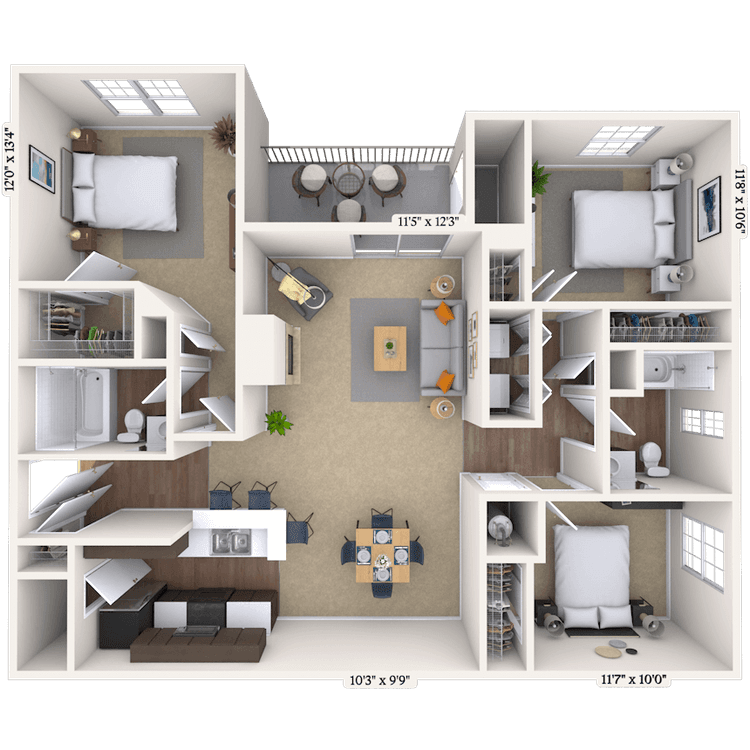
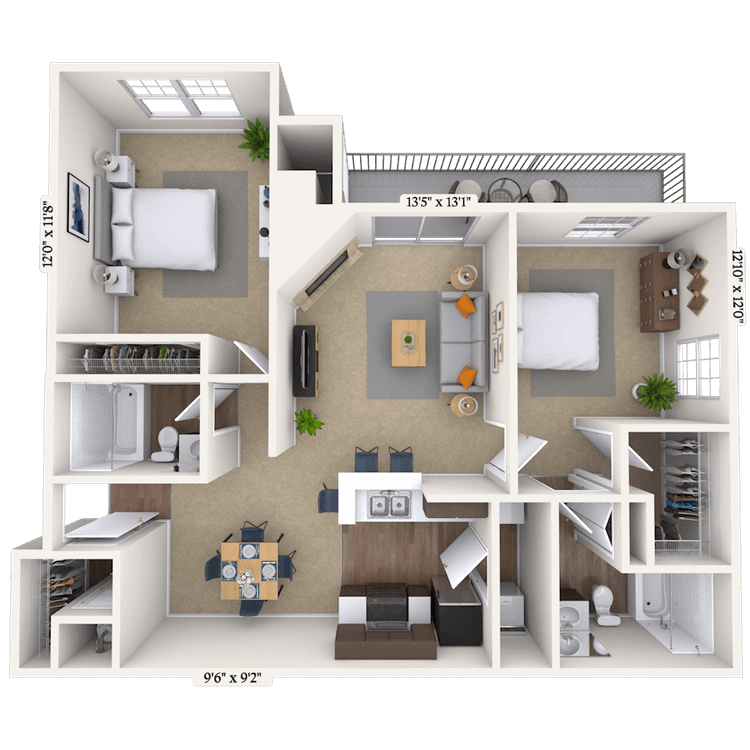
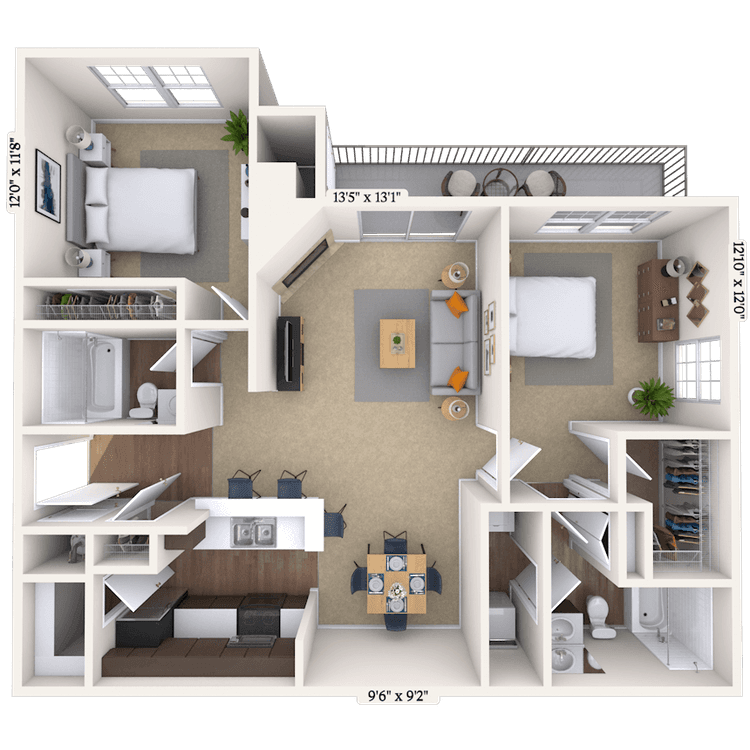
Floorplan image of unit 18791614
Unit #18791614
Rent starting at $1,548
2 Beds
2 Baths
1,183 Sq. Ft.
Available Aug. 13, 2026
First Floor
Amenities
Sunroom
Smart Home Technology
Washer and Dryer
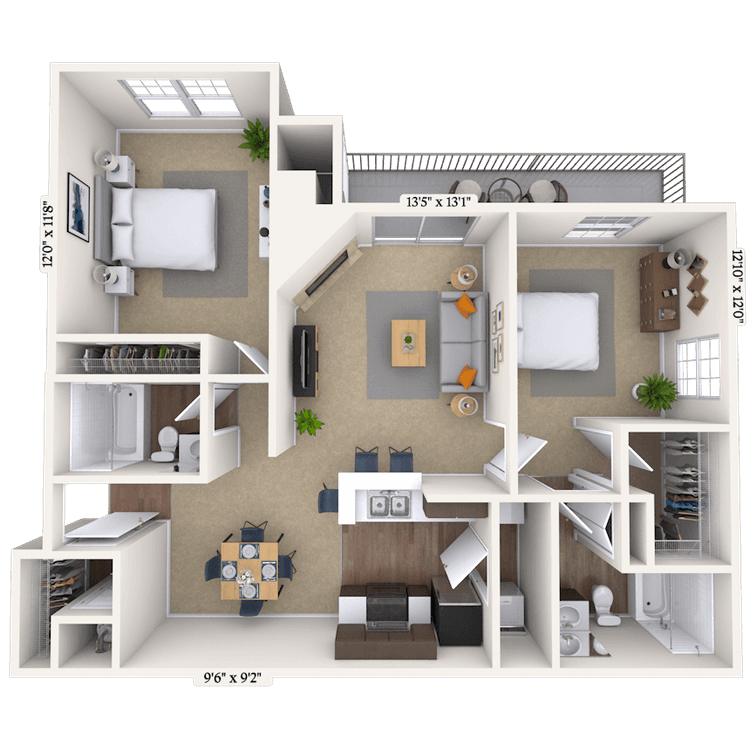
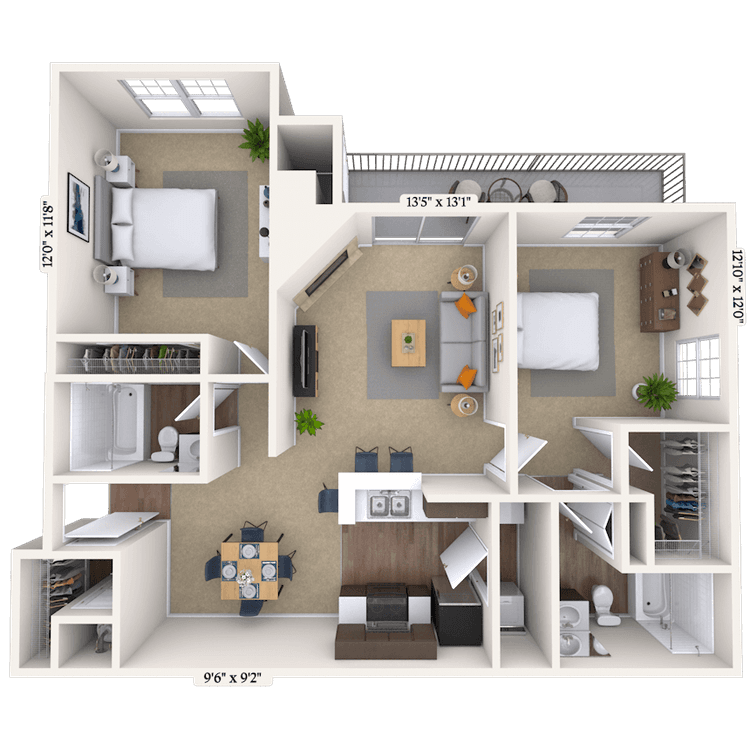

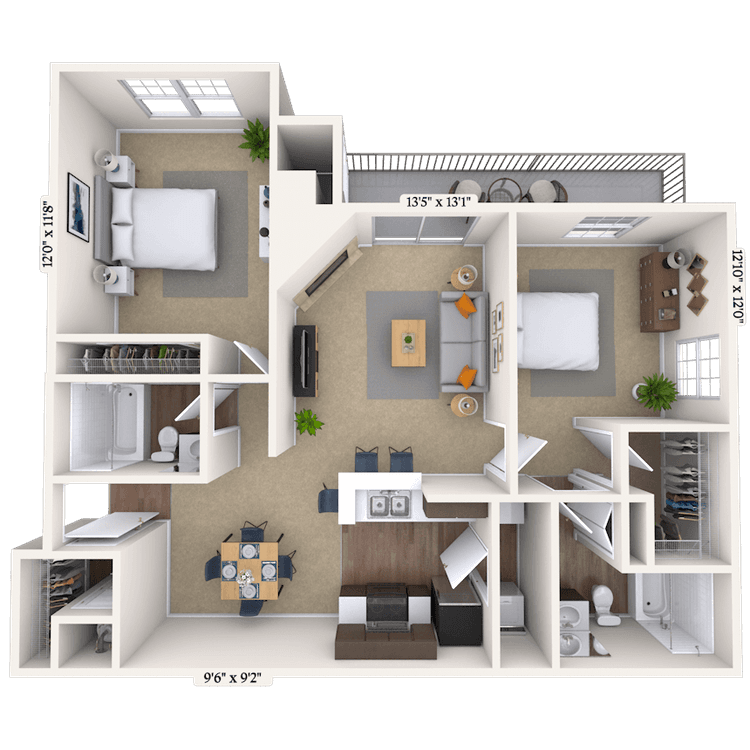
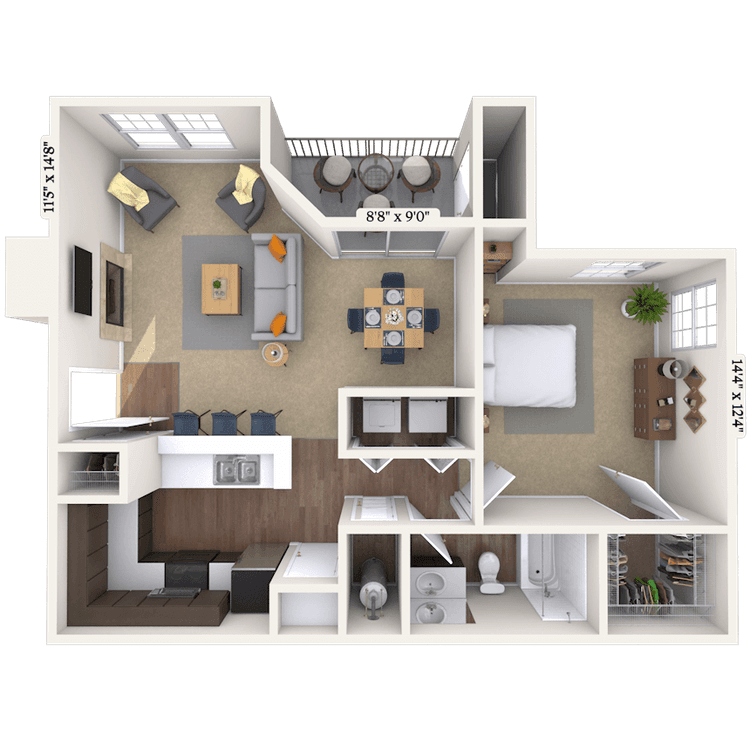
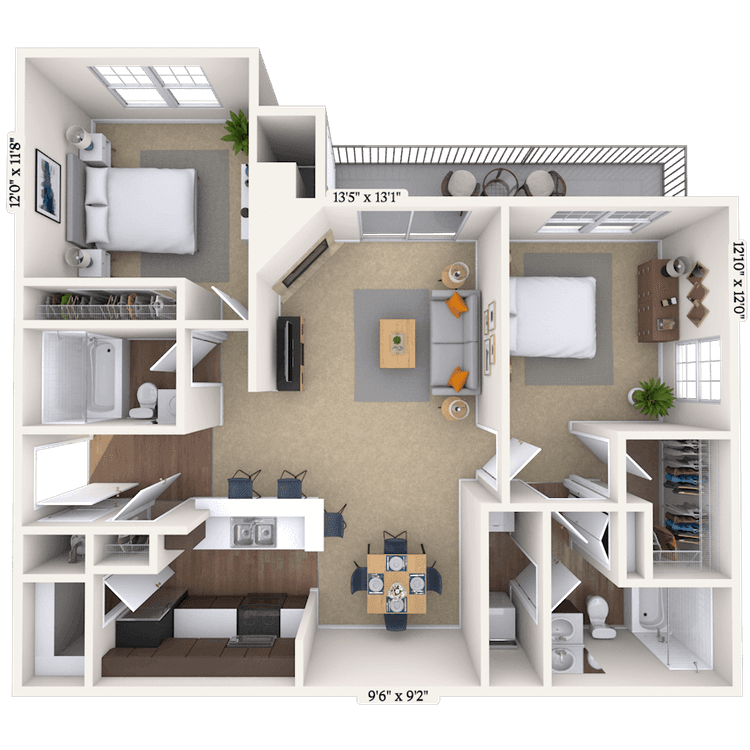
Floorplan image of unit 04804633
Unit #04804633
Rent starting at $1,408
2 Beds
2 Baths
1,057 Sq. Ft.
Available Aug. 13, 2026
Third Floor
Amenities
Fireplace
High Ceilings
Washer and Dryer
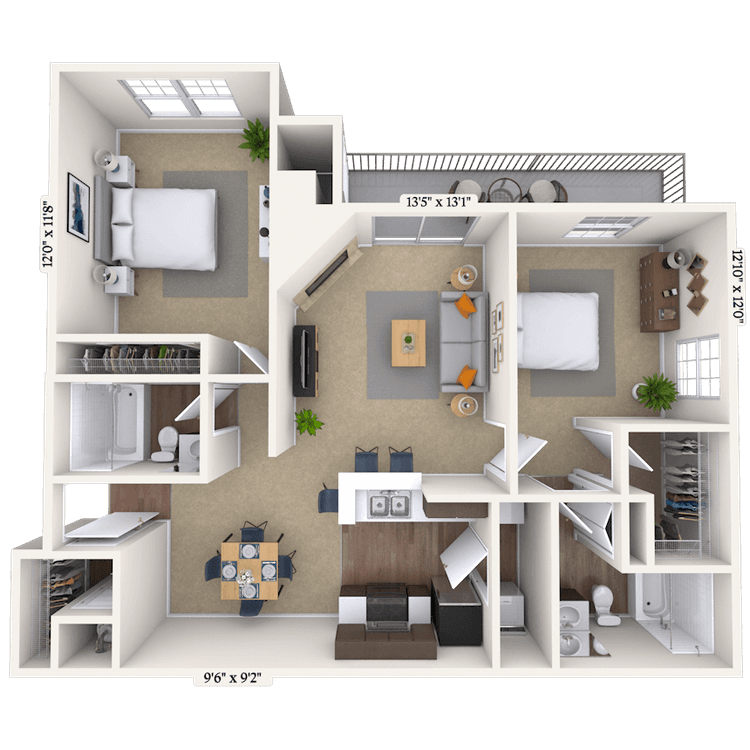
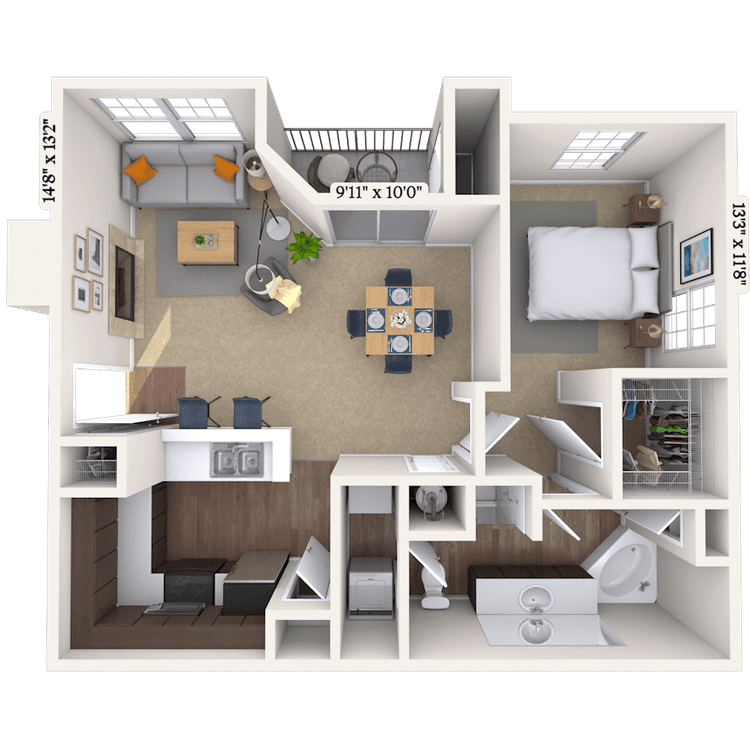
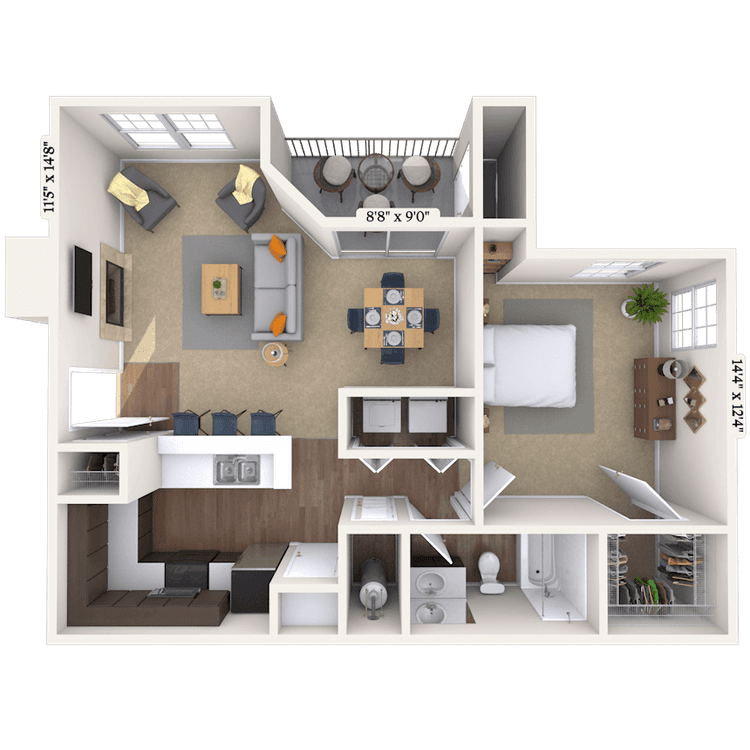
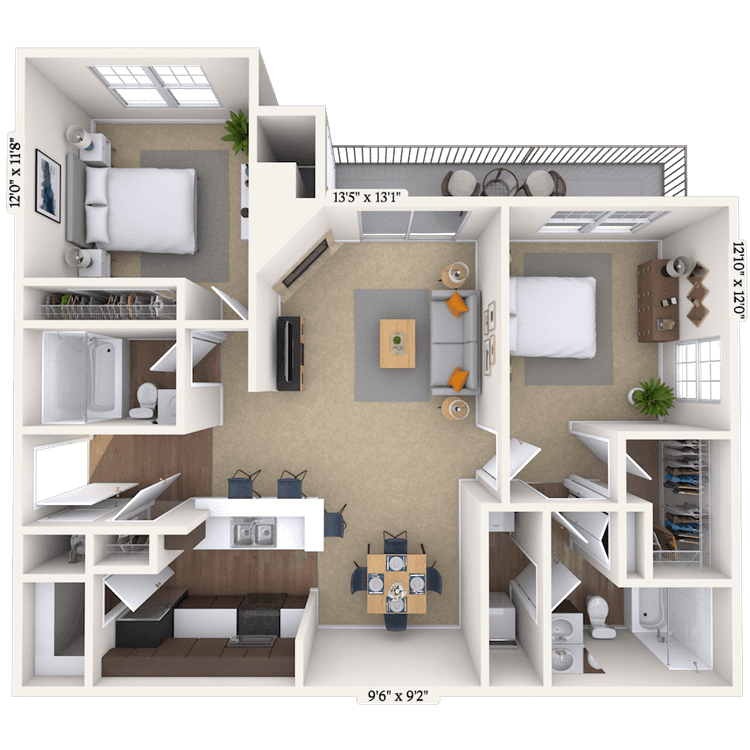
Floorplan image of unit 19796811
Unit #19796811
Rent starting at $1,348
1 Bed
1 Bath
877 Sq. Ft.
Available Aug. 13, 2026
First Floor
Amenities
Premium View
Washer and Dryer
Smart Home Technology
Floorplan image of unit 29158141
Unit #29158141
Rent starting at $1,243
1 Bed
1 Bath
877 Sq. Ft.
Available Aug. 13, 2026
Third Floor
Amenities
Fireplace
High Ceilings
Washer and Dryer
Floorplan image of unit 17144611
Unit #17144611
Rent starting at $1,323
1 Bed
1 Bath
877 Sq. Ft.
Available Aug. 13, 2026
First Floor
Amenities
Washer and Dryer
Smart Home Technology
Redesigned Interior
Floorplan image of unit 22794042
Unit #22794042
Rent starting at $1,323
1 Bed
1 Bath
1,060 Sq. Ft.
Available Aug. 13, 2026
Third Floor
Amenities
High Ceilings
View
Washer and Dryer
Floorplan image of unit 02807513
Unit #02807513
Rent starting at $1,488
2 Beds
2 Baths
1,057 Sq. Ft.
Available Aug. 13, 2026
First Floor
Amenities
Washer and Dryer
Smart Home Technology
Redesigned Interior
Floorplan image of unit 08145122
Unit #08145122
Rent starting at $1,483
2 Beds
2 Baths
1,057 Sq. Ft.
Available Aug. 13, 2026
First Floor
Amenities
View
Smart Home Technology
Washer and Dryer
Floorplan image of unit 07146133
Unit #07146133
Rent starting at $1,408
2 Beds
2 Baths
1,057 Sq. Ft.
Available Aug. 13, 2026
Third Floor
Amenities
Fireplace
High Ceilings
Washer and Dryer
Floorplan image of unit 01808533
Unit #01808533
Please Call for Pricing
2 Beds
2 Baths
1,057 Sq. Ft.
Available Aug. 13, 2026
Third Floor
Amenities
Fireplace
High Ceilings
Washer and Dryer
Floorplan image of unit 26162522
Unit #26162522
Rent starting at $1,318
1 Bed
1 Bath
877 Sq. Ft.
Available Aug. 13, 2026
First Floor
Amenities
View
Washer and Dryer
Smart Home Technology
Floorplan image of unit 17145424
Unit #17145424
Rent starting at $1,303
1 Bed
1 Bath
877 Sq. Ft.
Available Aug. 13, 2026
Second Floor
Amenities
View
Smart Home Technology
Washer and Dryer
Floorplan image of unit 08145133
Unit #08145133
Rent starting at $1,443
2 Beds
2 Baths
1,057 Sq. Ft.
Available Aug. 13, 2026
Second Floor
Amenities
Fireplace
Smart Home Technology
Washer and Dryer
Floorplan image of unit 10141533
Unit #10141533
Rent starting at $1,423
2 Beds
2 Baths
1,057 Sq. Ft.
Available Aug. 13, 2026
Second Floor
Amenities
Fireplace
Washer and Dryer
Smart Home Technology
Floorplan image of unit 29158112
Unit #29158112
Rent starting at $1,368
1 Bed
1 Bath
877 Sq. Ft.
Available Aug. 13, 2026
Amenities
Terrace Level
Washer and Dryer
Smart Home Technology
Floorplan image of unit 27161433
Unit #27161433
Rent starting at $1,463
2 Beds
2 Baths
1,183 Sq. Ft.
Available Aug. 13, 2026
Third Floor
Amenities
Fireplace
High Ceilings
Washer and Dryer
Floorplan image of unit 12142624
Unit #12142624
Rent starting at $1,253
1 Bed
1 Bath
877 Sq. Ft.
Available Aug. 13, 2026
Second Floor
Amenities
Washer and Dryer
Smart Home Technology
Redesigned Interior
Floorplan image of unit 26162541
Unit #26162541
Rent starting at $1,238
1 Bed
1 Bath
877 Sq. Ft.
Available Aug. 13, 2026
Third Floor
Amenities
Fireplace
High Ceilings
Washer and Dryer
Floorplan image of unit 11140731
Unit #11140731
Rent starting at $1,303
1 Bed
1 Bath
1,053 Sq. Ft.
Available Aug. 13, 2026
Second Floor
Amenities
Washer and Dryer
Smart Home Technology
Redesigned Interior
Floorplan image of unit 01808524
Unit #01808524
Rent starting at $1,448
2 Beds
2 Baths
1,057 Sq. Ft.
Available Aug. 13, 2026
Second Floor
Amenities
Fireplace
Washer and Dryer
Smart Home Technology
Floorplan image of unit 02806533
Unit #02806533
Rent starting at $1,433
2 Beds
2 Baths
1,057 Sq. Ft.
Available Aug. 13, 2026
Third Floor
Amenities
Fireplace
High Ceilings
Washer and Dryer
Floorplan image of unit 13140414
Unit #13140414
Rent starting at $1,568
2 Beds
2 Baths
1,183 Sq. Ft.
Available Aug. 13, 2026
First Floor
Amenities
Smart Home Technology
Washer and Dryer
Redesigned Interior
Floorplan image of unit 08144541
Unit #08144541
Rent starting at $1,433
2 Beds
2 Baths
1,057 Sq. Ft.
Available Aug. 13, 2026
Third Floor
Amenities
Fireplace
High Ceilings
Washer and Dryer
Floorplan image of unit 19796812
Unit #19796812
Rent starting at $1,398
1 Bed
1 Bath
877 Sq. Ft.
Available Aug. 13, 2026
First Floor
Amenities
View
Washer and Dryer
Smart Home Technology
Floorplan image of unit 03807014
Unit #03807014
Rent starting at $1,353
1 Bed
1 Bath
877 Sq. Ft.
Available Aug. 13, 2026
First Floor
Amenities
Washer and Dryer
Smart Home Technology
Redesigned Interior
Floorplan image of unit 03808012
Unit #03808012
Rent starting at $1,353
1 Bed
1 Bath
877 Sq. Ft.
Available Aug. 13, 2026
First Floor
Amenities
Washer and Dryer
Smart Home Technology
Redesigned Interior
Floorplan image of unit 05804032
Unit #05804032
Rent starting at $1,273
1 Bed
1 Bath
877 Sq. Ft.
Available Aug. 13, 2026
Third Floor
Amenities
Fireplace
High Ceilings
Washer and Dryer
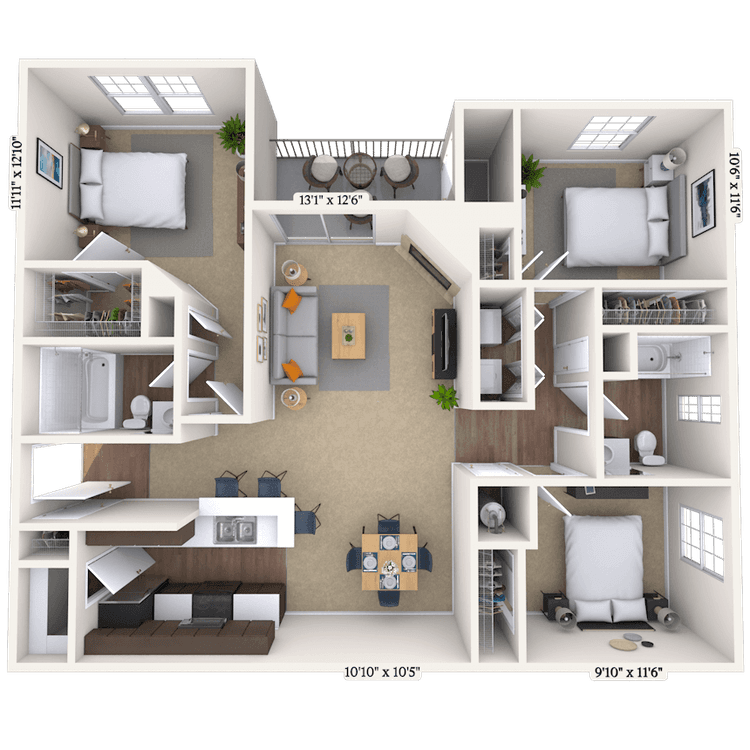
Floorplan image of unit 23791041
Unit #23791041
Rent starting at $1,728
3 Beds
2 Baths
1,343 Sq. Ft.
Available Aug. 13, 2026
Third Floor
Amenities
Fireplace
High Ceilings
Washer and Dryer
Floorplan image of unit 09143112
Unit #09143112
Rent starting at $1,558
2 Beds
2 Baths
1,057 Sq. Ft.
Available Aug. 13, 2026
Amenities
Terrace Level
View
Washer and Dryer
Floorplan image of unit 24164921
Unit #24164921
Rent starting at $1,353
1 Bed
1 Bath
877 Sq. Ft.
Available Aug. 13, 2026
First Floor
Amenities
Washer and Dryer
Smart Home Technology
Redesigned Interior
Floorplan image of unit 05804033
Unit #05804033
Please Call for Pricing
3 Beds
2 Baths
1,287 Sq. Ft.
Available Aug. 13, 2026
Third Floor
Amenities
Fireplace
High Ceilings
Washer and Dryer
Floorplan image of unit 04805022
Unit #04805022
Rent starting at $1,448
2 Beds
2 Baths
1,057 Sq. Ft.
Available Aug. 13, 2026
Second Floor
Amenities
Fireplace
Washer and Dryer
Smart Home Technology
Floorplan image of unit 27161412
Unit #27161412
Rent starting at $1,383
1 Bed
1 Bath
1,060 Sq. Ft.
Available Aug. 13, 2026
First Floor
Amenities
Handicap Accessible
Washer and Dryer
Smart Home Technology
Floorplan image of unit 09143122
Unit #09143122
Rent starting at $1,508
2 Beds
2 Baths
1,057 Sq. Ft.
Available Aug. 13, 2026
First Floor
Amenities
View
Washer and Dryer
Smart Home Technology
Floorplan image of unit 09143133
Unit #09143133
Rent starting at $1,288
1 Bed
1 Bath
877 Sq. Ft.
Available Aug. 13, 2026
Second Floor
Amenities
Washer and Dryer
Smart Home Technology
Redesigned Interior
Floorplan image of unit 13140023
Unit #13140023
Rent starting at $1,528
2 Beds
2 Baths
1,183 Sq. Ft.
Available Aug. 13, 2026
Second Floor
Amenities
Fireplace
Smart Home Technology
Premium View
Floorplan image of unit 15141022
Unit #15141022
Rent starting at $1,743
3 Beds
2 Baths
1,343 Sq. Ft.
Available Aug. 13, 2026
Second Floor
Amenities
Fireplace
Washer and Dryer
Smart Home Technology
Floorplan image of unit 13140413
Unit #13140413
Rent starting at $1,568
2 Beds
2 Baths
1,183 Sq. Ft.
Available Aug. 13, 2026
First Floor
Amenities
Smart Home Technology
Washer and Dryer
Redesigned Interior
Floorplan image of unit 18791624
Unit #18791624
Rent starting at $1,508
2 Beds
2 Baths
1,183 Sq. Ft.
Available Aug. 13, 2026
Second Floor
Amenities
Fireplace
Sunroom
Washer and Dryer
Floorplan image of unit 07146134
Unit #07146134
Rent starting at $1,438
2 Beds
2 Baths
1,057 Sq. Ft.
Available Aug. 13, 2026
Third Floor
Amenities
Fireplace
High Ceilings
View
Floorplan image of unit 19796214
Unit #19796214
Rent starting at $1,390
1 Bed
1 Bath
877 Sq. Ft.
Available Aug. 13, 2026
Amenities
Terrace Level
View
Smart Home Technology
Floorplan image of unit 07146123
Unit #07146123
Rent starting at $1,448
2 Beds
2 Baths
1,057 Sq. Ft.
Available Aug. 13, 2026
Second Floor
Amenities
Fireplace
Washer and Dryer
Smart Home Technology
Floorplan image of unit 12141232
Unit #12141232
Rent starting at $1,218
1 Bed
1 Bath
877 Sq. Ft.
Available Aug. 13, 2026
Third Floor
Amenities
High Ceilings
Washer and Dryer
Smart Home Technology
Floorplan image of unit 09143732
Unit #09143732
Rent starting at $1,328
1 Bed
1 Bath
877 Sq. Ft.
Available Aug. 13, 2026
Second Floor
Amenities
View
Smart Home Technology
Washer and Dryer
Floorplan image of unit 16142011
Unit #16142011
Rent starting at $1,573
2 Beds
2 Baths
1,183 Sq. Ft.
Available Aug. 13, 2026
First Floor
Amenities
Sunroom
Washer and Dryer
Smart Home Technology
Floorplan image of unit 21797022
Unit #21797022
Rent starting at $1,363
1 Bed
1 Bath
1,060 Sq. Ft.
Available Aug. 13, 2026
Second Floor
Amenities
View
Washer and Dryer
Smart Home Technology
Floorplan image of unit 19796813
Unit #19796813
Please Call for Pricing
1 Bed
1 Bath
1,053 Sq. Ft.
Available Aug. 13, 2026
First Floor
Amenities
View
Washer and Dryer
Smart Home Technology
Floorplan image of unit 06148522
Unit #06148522
Rent starting at $1,473
2 Beds
2 Baths
1,057 Sq. Ft.
Available Aug. 13, 2026
Second Floor
Amenities
Fireplace
View
Washer and Dryer
Floorplan image of unit 19796211
Unit #19796211
Rent starting at $1,373
1 Bed
1 Bath
877 Sq. Ft.
Available Aug. 13, 2026
First Floor
Amenities
Premium View
Washer and Dryer
Smart Home Technology
Floorplan image of unit 11140744
Unit #11140744
Rent starting at $1,530
2 Beds
2 Baths
1,183 Sq. Ft.
Available Aug. 13, 2026
Third Floor
Amenities
Fireplace
High Ceilings
View
Floorplan image of unit 15141033
Unit #15141033
Rent starting at $1,493
2 Beds
2 Baths
1,183 Sq. Ft.
Available Aug. 13, 2026
Third Floor
Amenities
Fireplace
Sunroom
High Ceilings
Floorplan image of unit 18792434
Unit #18792434
Rent starting at $1,493
2 Beds
2 Baths
1,183 Sq. Ft.
Available Aug. 13, 2026
Third Floor
Amenities
Fireplace
Sunroom
High Ceilings
Floorplan image of unit 02806534
Unit #02806534
Rent starting at $1,433
2 Beds
2 Baths
1,057 Sq. Ft.
Available Aug. 13, 2026
Third Floor
Amenities
Fireplace
High Ceilings
Washer and Dryer
Floorplan image of unit 19795224
Unit #19795224
Rent starting at $1,328
1 Bed
1 Bath
877 Sq. Ft.
Available Aug. 13, 2026
Second Floor
Amenities
Washer and Dryer
Smart Home Technology
Redesigned Interior
Floorplan image of unit 22794033
Unit #22794033
Rent starting at $1,318
1 Bed
1 Bath
1,060 Sq. Ft.
Available Aug. 13, 2026
Second Floor
Amenities
Washer and Dryer
Smart Home Technology
Redesigned Interior
Floorplan image of unit 19796231
Unit #19796231
Rent starting at $1,313
1 Bed
1 Bath
877 Sq. Ft.
Available Aug. 13, 2026
Third Floor
Amenities
Fireplace
High Ceilings
Washer and Dryer
Floorplan image of unit 28159132
Unit #28159132
Rent starting at $1,548
2 Beds
2 Baths
1,183 Sq. Ft.
Available Aug. 13, 2026
Second Floor
Amenities
Fireplace
View
Washer and Dryer
Floorplan image of unit 27162424
Unit #27162424
Rent starting at $1,318
1 Bed
1 Bath
1,060 Sq. Ft.
Available Aug. 13, 2026
Second Floor
Amenities
Washer and Dryer
Smart Home Technology
Redesigned Interior
View all available units

Community Perks

Unwind by soaking up some rays on the sundeck or immersing yourself in the inviting waters of the sparkling pool or rejuvenating spa. Work out on your schedule with our well-appointed fitness center and scenic jogging trails. Spend the afternoon fishing at the lakefront or enjoy a peaceful meal in the covered pavilion overlooking the water. Enjoy friendly matches on the tennis or volleyball courts or fire up a meal in the outdoor grilling area. When it’s time to connect or get some work done, take advantage of our business center, WiFI in the clubhouse and at the pool, and welcoming clubhouse. Every family member, including your four-legged friends are welcome within our pet-friendly community. We have a playground for your kiddos and offer flexible pet policies with an on-site dog park that has no breed or weight restrictions. Daily conveniences like pest control, trash service, and 24-hour emergency maintenance help keep things running smoothly, while a Courtesy Officer is available to provide an added layer of support. Rentable storage units and covered parking are also available.

  • Pool

  • shoe-runCreated with Sketch.

    Running Trails

  • MAA_icon-playground

    Playground

  • ArtboardCreated with Sketch.

    Fitness Center

  • Smart Home Technology

  • Picnic & Grill AreaCreated with Sketch.

    Grill & Picnic Area

Apartment Features

Choose from one-bedroom, two-bedroom, and three-bedroom apartments with smart home technology and the convenience of an in-unit washer and dryer in our gated community. Whether you’re meal prepping or entertaining, the kitchens offer a practical mix of style and utility, featuring stainless steel appliances, upgraded cabinet fronts, and easy-to-maintain laminate countertops. In the bathrooms, you’ll find relaxing garden tubs, glass showers, Jacuzzi tubs, or a classic shower setup, depending on the floor plan. Select apartments boast high ceilings, cozy wood-burning fireplaces, bright sunrooms that bring in plenty of natural light. You’ll also find spacious walk-in closets, linen storage, and double pane windows with cordless blinds for added comfort. Accent walls, LED lighting, programmable thermostats, and lighted ceiling fans complete the space.

MAA Properties

Interested in exploring options? Check out other MAA apartments conveniently located in the area.

  • MAA Kirby Station5.5 Mi
  • MA Park Estate7.2 Mi
  • MAA Southwind8.8 Mi
MAA PropertiesArts & EntertainmentEat & DrinkGroceryShopping
Why Choose MAA?

Why Choose MAA?

We are committed to a rich tradition of exceptional service and value service for our residents and local communities. We respect the privilege of providing value to those whose lives we touch and are committed to open communication, embracing opportunities and doing the right thing at the right time for the right reason.
Frequently Asked Questions
What are MAA's lease terms?
If you’re unable to find the answers you’re looking for, please get in touch with us by phone, text, or email.
(901) 582-6956
Contact Us

You Might Also Like These Properties

Leasing at MAA Kirby Station luxury apartment homes in Memphis, TN
Signage at MAA Kirby Station luxury apartment homes in Memphis, TN
Pool at MAA Kirby Station luxury apartment homes in Memphis, TN
Pool lounge at MAA Kirby Station luxury apartment homes in Memphis, TN
Dog park at MAA Kirby Station luxury apartment homes in Memphis, TN
Office at MAA Kirby Station luxury apartment homes in Memphis, TN
Fitness at MAA Kirby Station luxury apartment homes in Memphis, TN
Move-in Special
1|2 bd
Rent starting at$1,023 - $2,883

East Memphis

MAA Kirby Station

Click to Tour
Pool at MAA Southwind luxury apartment homes in Memphis, TN
Grill Area at Lincoln on the Green luxury apartment homes in Memphis, TN
Signage at MAA Southwind luxury apartment homes in Memphis, TN
Clubhouse at MAA Southwind luxury apartment homes in Memphis, TN
Business Center at MAA Southwind luxury apartment homes in Memphis, TN
Fitness at MAA Southwind luxury apartment homes in Memphis, TN
Gym 3 at Lincoln on the Green luxury apartment homes in Memphis, TN
Gym at Lincoln on the Green luxury apartment homes in Memphis, TN
Playground at MAA Southwind luxury apartment homes in Memphis, TN
Move-in Special
1|2|3 bd
Rent starting at$1,018 - $2,633

Greater Memphis

MAA Southwind

Click to Tour
Pool at MAA Park Estate in Memphis, TN
Grilling Area  at MAA Park Estate in Memphis, TN
Clubhouse  at MAA Park Estate in Memphis, TN
Kitchen and Dining  at MAA Park Estate in Memphis, TN
Kitchen  at MAA Park Estate in Memphis, TN
Living Room  at MAA Park Estate in Memphis, TN
Bedroom  at MAA Park Estate in Memphis, TN
Bathroom  at MAA Park Estate in Memphis, TN
Bedroom  at MAA Park Estate in Memphis, TN
Pool  at MAA Park Estate in Memphis, TN
Move-in Special
1|2|3 bd
Rent starting at$1,423 - $3,263

East Memphis

MAA Park Estate

Click to Tour

MAA Dexter Lake

1505 Dexter Lake Drive, Memphis, TN | (901) 582-6956
Discover the charm of the MAA Dexter Lake in Cordova, where you can admire serene views from our observation deck overlooking the 17-acre lake. Relax in the pool and spa, work out in the gym, and take your pup for a run on our jogging trails. Smart home technology and an in-unit washer and dryer are inside your luxury apartment. As you get to know the neighborhood, you can head out for a quick bite at nearby favorites like Tekila Mexican Bar & Grill, Jason's Deli, Huey's, or Chili's—all just a short walk away. For shopping, IKEA and Wolfchase Galleria offer everything from home essentials to fashion, while Saddle Creek is perfect for a more boutique experience. Weekend plans might include a trip to Shelby Farms for hiking and paddleboarding or catching a performance at the Germantown Performing Arts Center. You’re also just off North Germantown Parkway, with downtown Memphis only 30 minutes away.
Pool at MAA Dexter Lake luxury apartment homes in Cordova, TN

Available Apartments

1 Bedroom

Please Call for Pricing

28 available starting today

2 Bedroom

Please Call for Pricing

28 available starting today

3 Bedroom

Please Call for Pricing

3 available starting today

Touring Hours

Monday - Sunday7:00 AM - 7:00 PM

Resident Office Hours

Monday - Friday10:00 AM - 6:00 PM
Saturday10:00 AM - 5:00 PM
SundayClosed

Community Perks

Access and Parking:Controlled Access Entry
Resident Perks:Planned Resident EventsComplimentary WiFi HotspotsSmartHome Technology
Wellness Amenities:Fitness CenterWalking TrailBicycle Trails
Bonus Spaces:Playground
Beyond the Backyard:Grilling Area
Our Space:Lake Views

Leasing Info

Below is information on additional fees and charges that will apply to your lease. Required one-time and monthly recurring fees are charged in addition to base rent, and additional fees may apply based on the options you select. To determine your monthly fixed costs, add your base rent to the required fees and any optional fees you will be selecting.

Required One Time Fees

Application Fee 1: at application $50 per applicant

Processing Fees 2: upon application approval $175 per application

Security Deposit 3: at time of move-in $200

Required Monthly Recurring Fees

Community Fee 4: $18

MAA Connect 5: $85

Optional Fees

Pet Fee 1 Pet 6: $300

Pet Fee 2 Pets 7: $600

Pet Rent 1 Pet 8: $25

Pet Rent 2 Pets 9: $50

Optional Rentable Items

Garage Rental 10: starting at $100 per month

Parking 11: starting at $50 per month

Storage Space 12: starting at $30 per month

Ask about our sMAArt Savings program as a great alternative to the security deposit! Simply pay a one-time, non-refundable fee for half the cost of the normal deposit. This program may vary by community so speak with our leasing team today.

The required security deposit may change based on screening results. Residents must pay monthly charges for utilities provided to the premises, including, but not limited to, electricity, natural gas, water, and sewer, as set forth in the lease agreement. Monthly utility charges may vary based on usage. Rentable items and services are taxable in certain jurisdictions. All leaseholders are required to maintain liability insurance in the amount of $100,000 for the term of the lease. Additional fees may apply in specific situations as detailed in your lease agreement. All fees are subject to the terms of the application and lease agreement. Some requirements may vary where required by law.
Disclaimer

1For costs related to the apartment rental application, including credit and criminal background screening.

2Non-refundable fee due at application approval to hold the apartment until your move-in date. Non-refundable if your application is canceled more than 48 hours after notice of application approval.

3Refundable deposit held as security for fulfillment of lease obligations. Amount varies based on credit screening results.

4Helps pay for costs associated with operation, repair, maintenance of common areas like our green spaces, lawns, sidewalks, breezeways, parking lot and more, along with property taxes and insurance.

5Premium high-speed internet and/or video services.

6Non-refundable, one-time fee in consideration for the privilege of having a pet at the community.

7Non-refundable, one-time fee in consideration for the privilege of having a pet at the community

8,9Monthly fee in consideration for the privilege of having a pet at the community.

10,11,12Subject to availability. Please contact a leasing agent for more details.

Links

About MAA
For Investors
Corporate Apartments
For Residents
Contact Us
Careers

Corporate Headquarters

MAA
6815 Poplar Avenue
Suite 500
Germantown TN 38138

Assistance

866-620-1130
Also of Interest
  • Bike-Friendly Luxury Apartments
  • EV Charging Capabilities
  • Accessibility Statement
Privacy PolicyTerms of ServiceAccessibility StatementHealth Plan Price TransparencySitemap
Privacy Preference Center

@ Copyright 2018-2026 MAA

Compare MAA Communities
0 of 5

Compare MAA Communities

0 of 5
None in your list. Add communities to compare them.

Add to Compare

Recently Viewed
Saved
The most recent 20 Communities you've viewed will appear here.
View Comparison