MAA logo
  • Communities
  • Resident Experience
  • About
  • Careers
Find Your Home
MAA logo
Find Your Home
Find Your Home
  • Communities
  • Resident Experience
  • About
  • Careers
Enter Search Terms Above
OverviewAvailable UnitsAmenitiesFeaturesProperty MapNeighborhoodFAQ
  1. Austin|

MAA Ashton Oaks

Video Tours
Experience-MAA
  • Pool
  • Common Area
  • Kitchen
  • Living Room
  • Bedroom
  • Bathroom
1 / 6
Experience-MAA
  • Pool
  • Common Area
  • Kitchen
  • Living Room
  • Bedroom
  • Bathroom
1 / 6
slide image

Paradise Found

Our resort-style pool is a luxurious oasis, offering residents a taste of vacation living every day.

slide image
slide image

A Daily Retreat

Discover the heart of our community in the common area, a hub of activity and relaxation. An outdoor grill area and plenty of lounge spaces make it easy to gather with friends or unwind solo.

slide image

Elevate Your Cooking Experience

Kitchens are stylish and highly functional, making them a perfect space for culinary creativity. The kitchen island offers extra prep space and a natural spot for casual conversation.

slide image

Open Plan Living Room

Designed with style and practicality, our living rooms are thoughtfully laid out to maximize the available space. Plus, it opens onto your own front porch, seamlessly extending your living area outside.

slide image

Sweet Dreams

Where comfort and style come together, creating a space where you can relax, unwind, and appreciate the joys of home.

slide image
slide image

Bathroom Bliss

The elegant bathrooms feature contemporary design with oak cabinets, a convenient shower, and high-quality finishes.

MAA Ashton Oaks

300 South A.W. Grimes Blvd, Round Rock, TX
(512) 598-8965

Touring Hours

Monday-Friday:10:00 AM – 6:00 PM
Saturday:10:00 AM – 5:00 PM
Sunday:Closed

Resident Office Hours

Monday-Friday:10:00 AM – 6:00 PM
Saturday:10:00 AM – 5:00 PM
Sunday:Closed

MAA Ashton Oaks is Round Rock’s finest luxury apartment community with incredible amenities, including a gorgeous pool, jogging trail, outdoor kitchen, and car care center. Residents walk into a home with smart home technology, modern kitchens, ceiling fans, a washer and dryer, and more! It’s also zoned for the excellent Round Rock schools, making it a perfect place for families. Take advantage of nearby conveniences like H-E-B for groceries, LA Fitness for your workouts, and the scenic Brushy Creek Trail for a morning jog or evening stroll—all just a short walk from your front door. A quick drive brings you to downtown Round Rock’s charming shops and restaurants, the Round Rock Premium Outlets, or big events and concerts at Centennial Plaza Amphitheater. Catch a game at Dell Diamond or explore local favorites like Salt Lick BBQ, Salt Traders or Hopdoddy.

Rent starting at
$1,128 - $4,263
Bedrooms
1 - 3 bd
Bathrooms
1 - 2 ba
Square Feet
719 - 1,129 sq ft
Apply NowAsk a Question
Move-in Special
Lease now and save $500! Certain exclusions may apply

Available Apartments

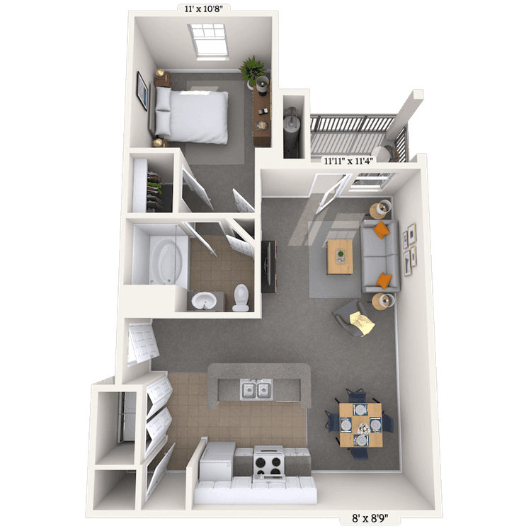
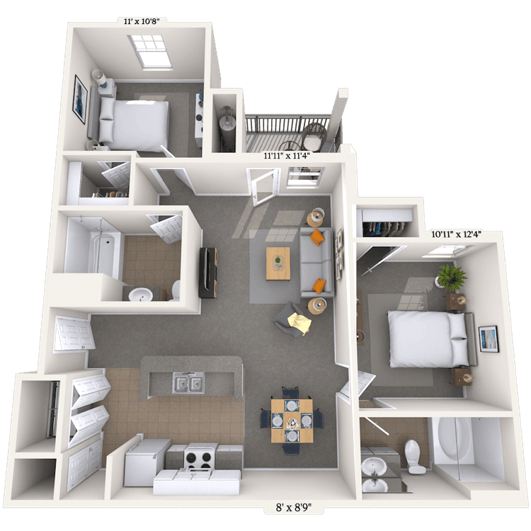
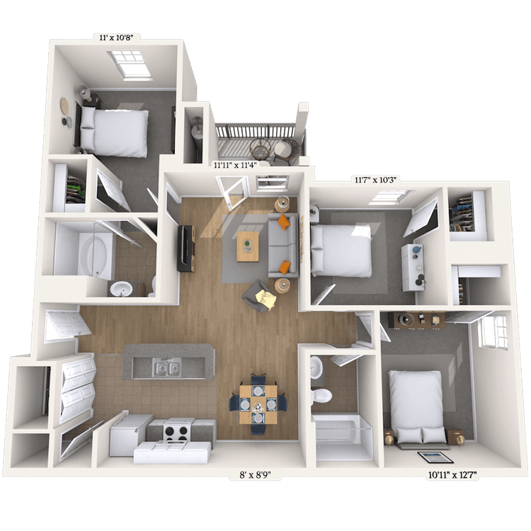
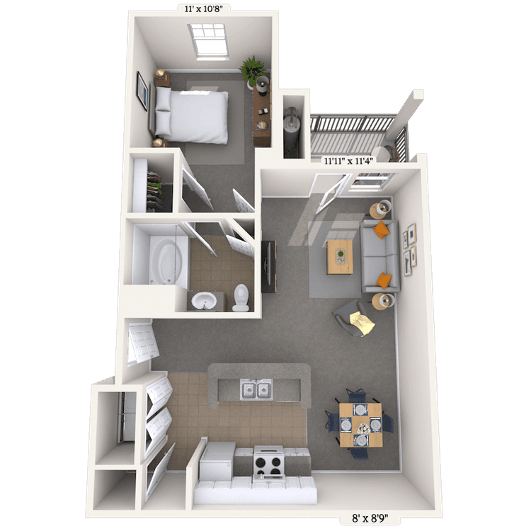
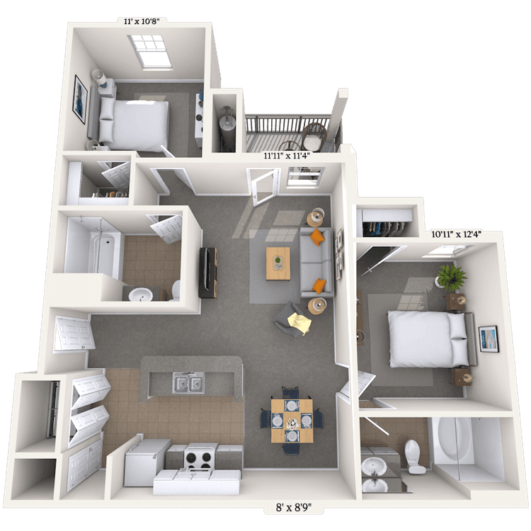
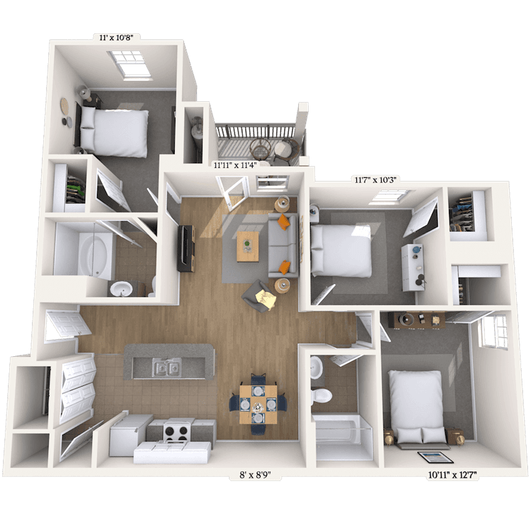
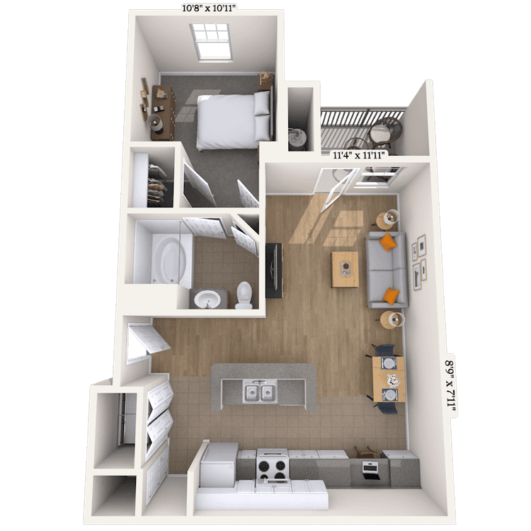
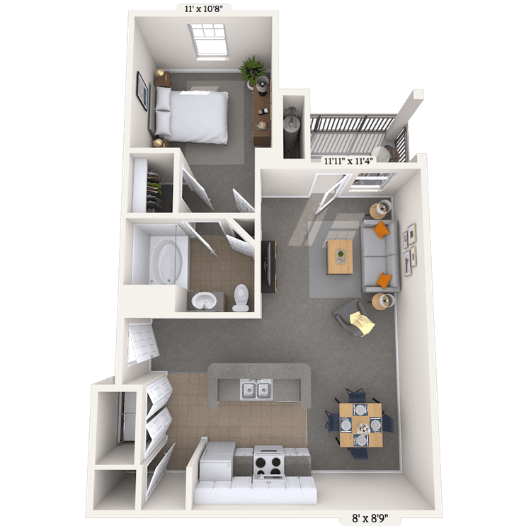
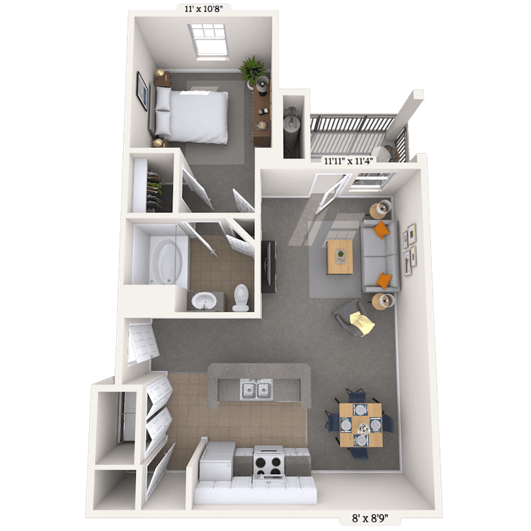
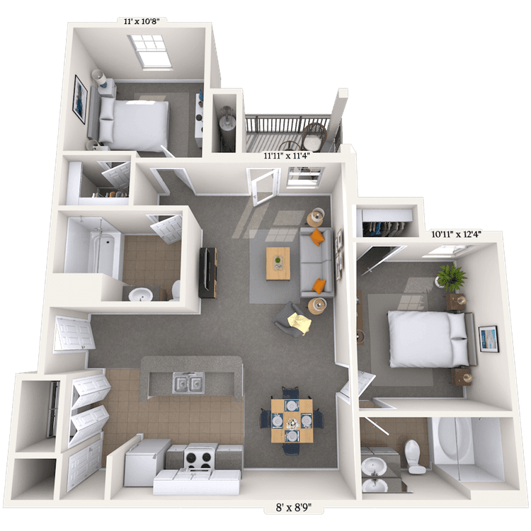
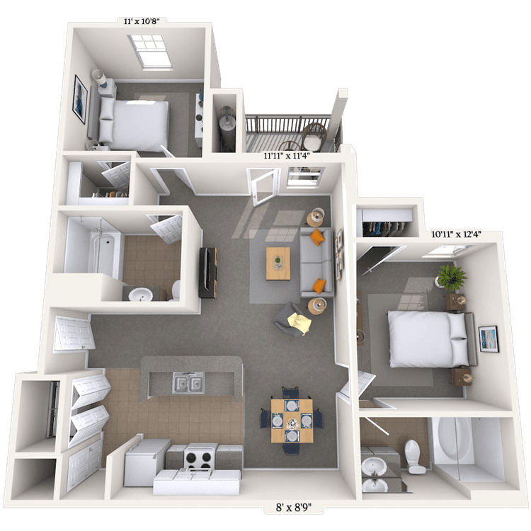
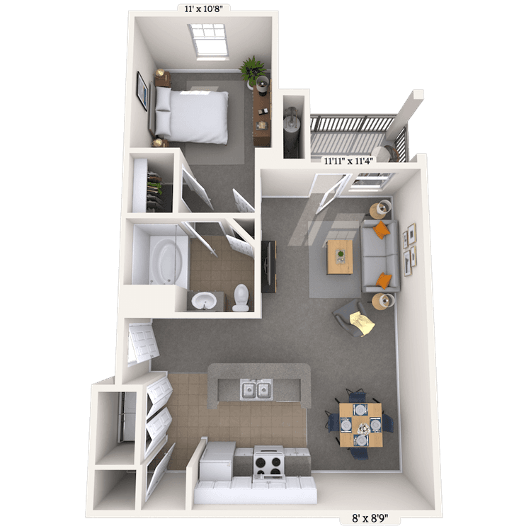
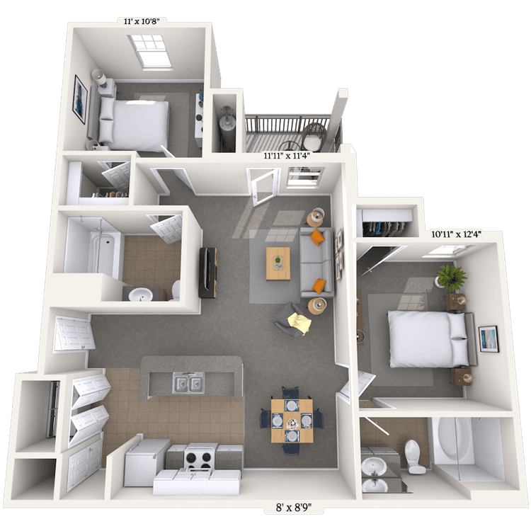
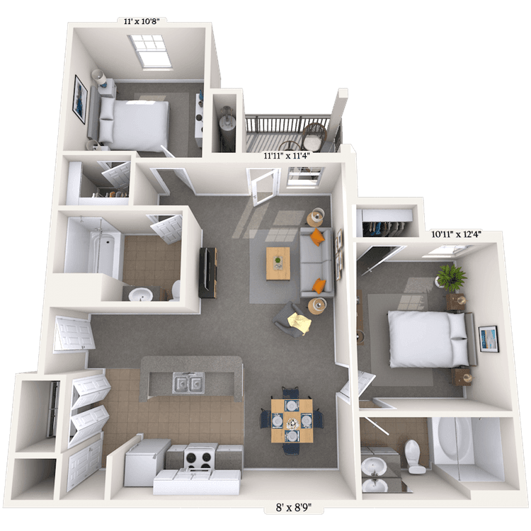
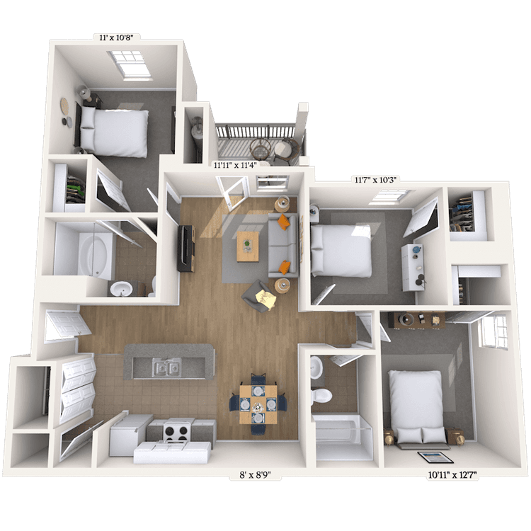
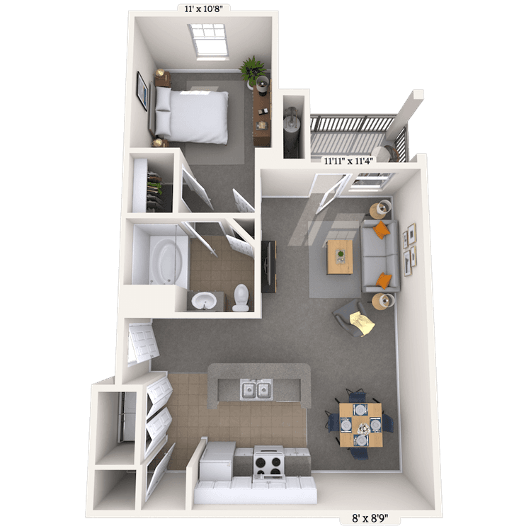
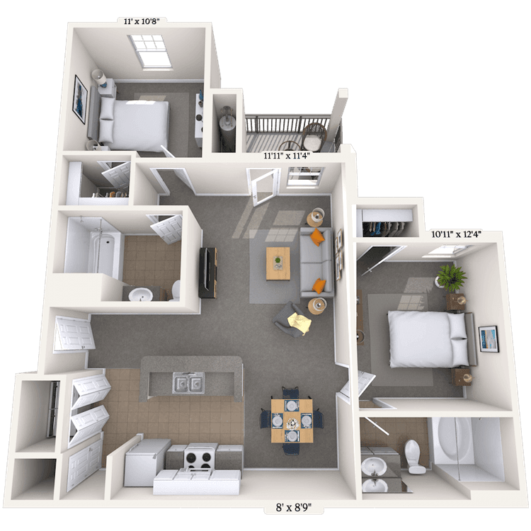
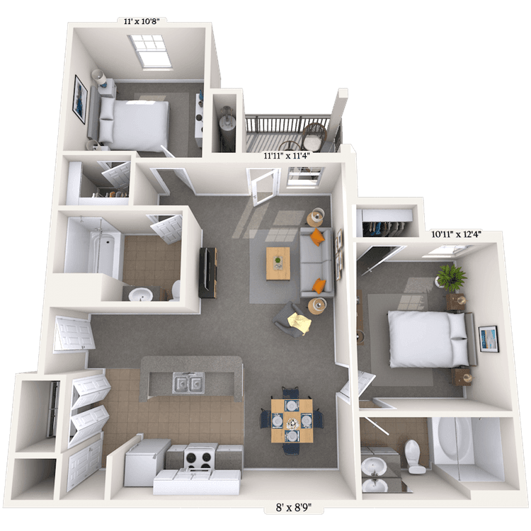
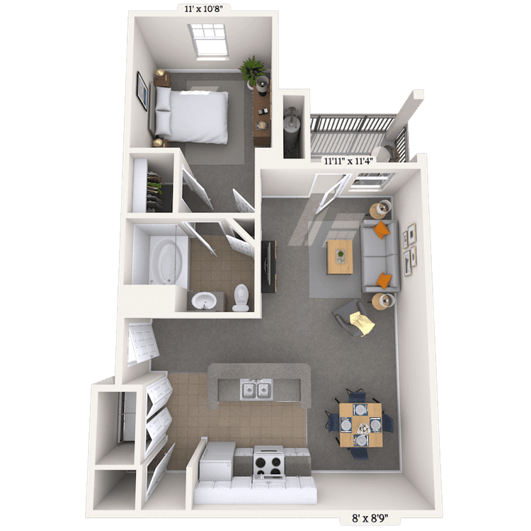
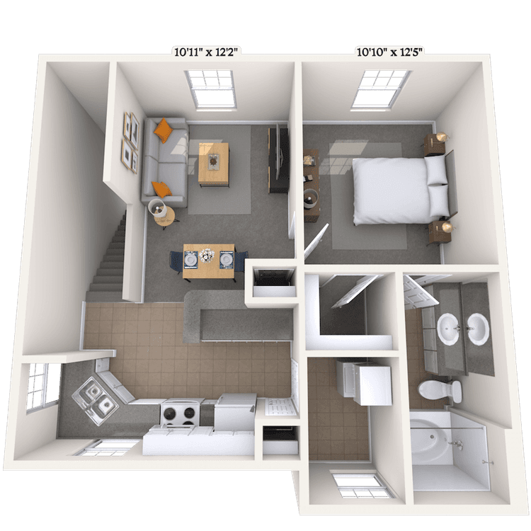
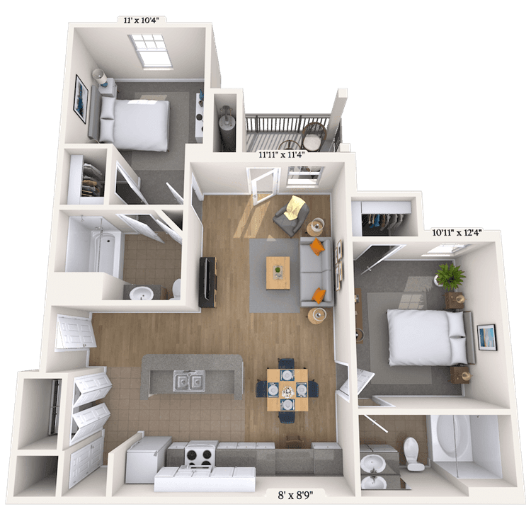
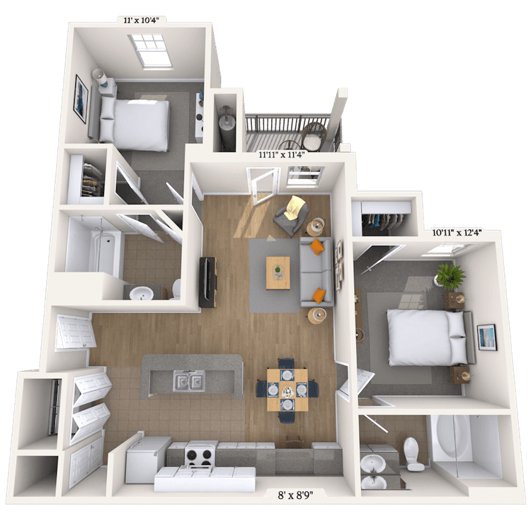
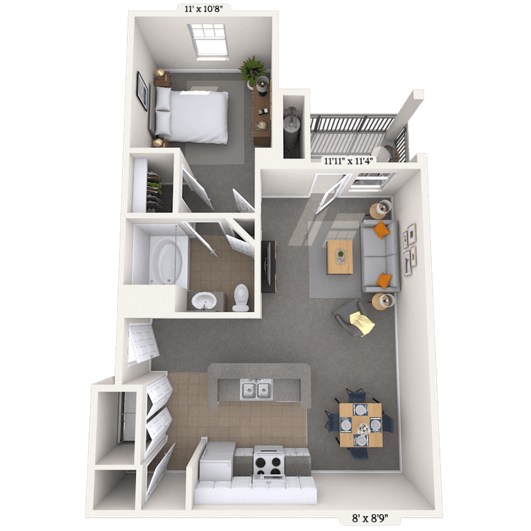
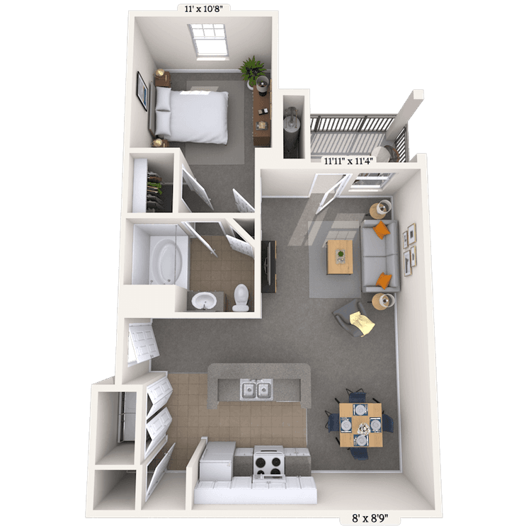
Floorplan images are for illustrative purposes only as square footage, dimensions, finishes, and layouts may vary between individual apartments. Contact the Leasing Office for details on specific apartment homes.
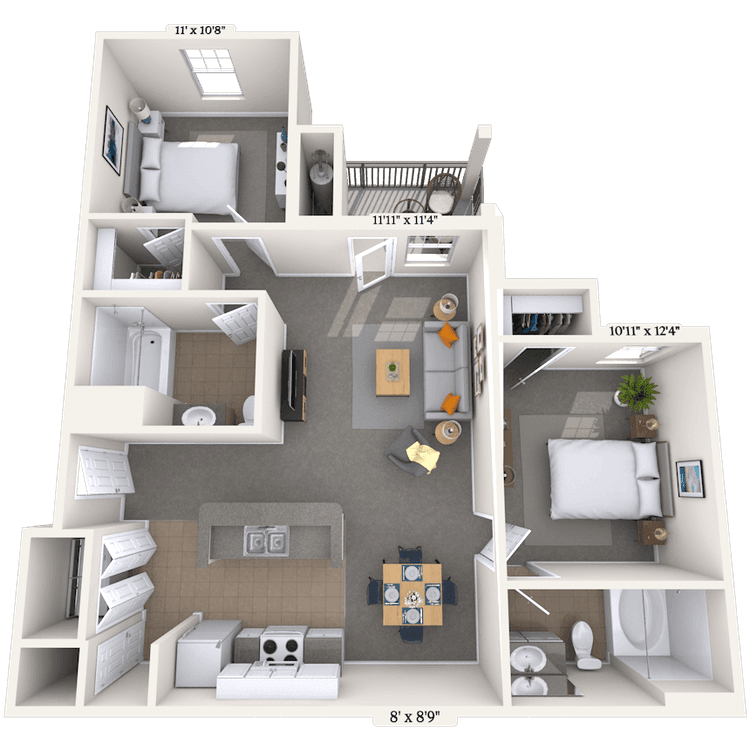
Floorplan image of unit 2727208
Unit #2727208
Rent starting at $1,223
2 Beds
2 Baths
959 Sq. Ft.
Available Aug. 13, 2026
2nd Floor
Amenities
Washer and Dryer
Deluxe Bedroom Shower
Kitchen & Bath Upgrades
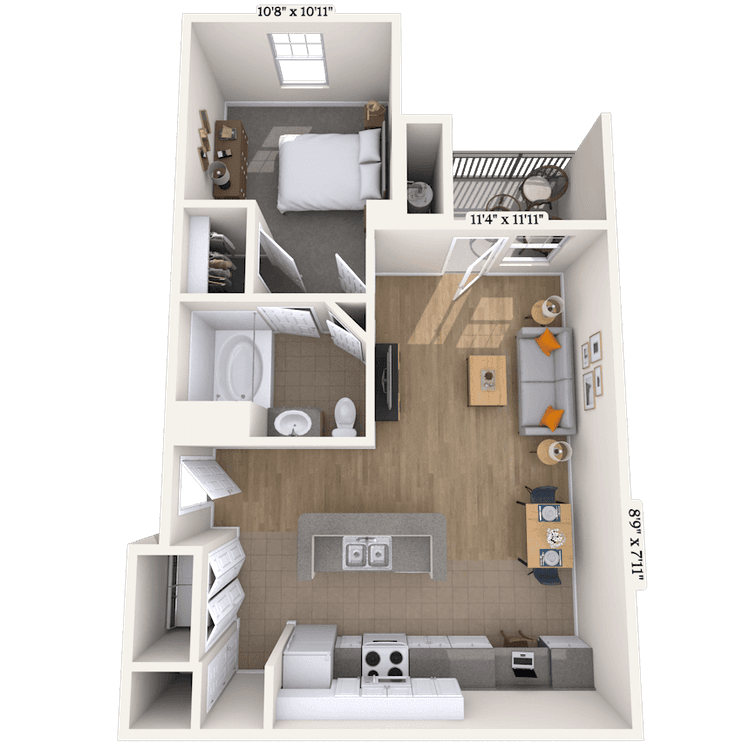
Floorplan image of unit 2626205
Unit #2626205
Rent starting at $1,143
1 Bed
1 Bath
719 Sq. Ft.
Available Aug. 13, 2026
2nd Floor
Amenities
Washer and Dryer
Kitchen & Bath Upgrades
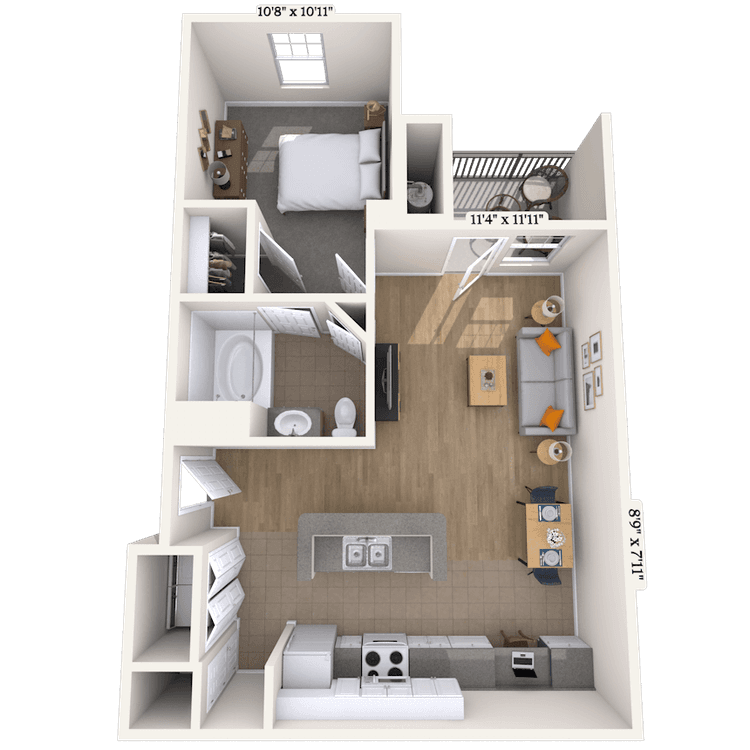
Floorplan image of unit 2020301
Unit #2020301
Rent starting at $1,128
1 Bed
1 Bath
719 Sq. Ft.
Available Aug. 13, 2026
3rd Floor
Amenities
Washer and Dryer
Kitchen & Bath Upgrades
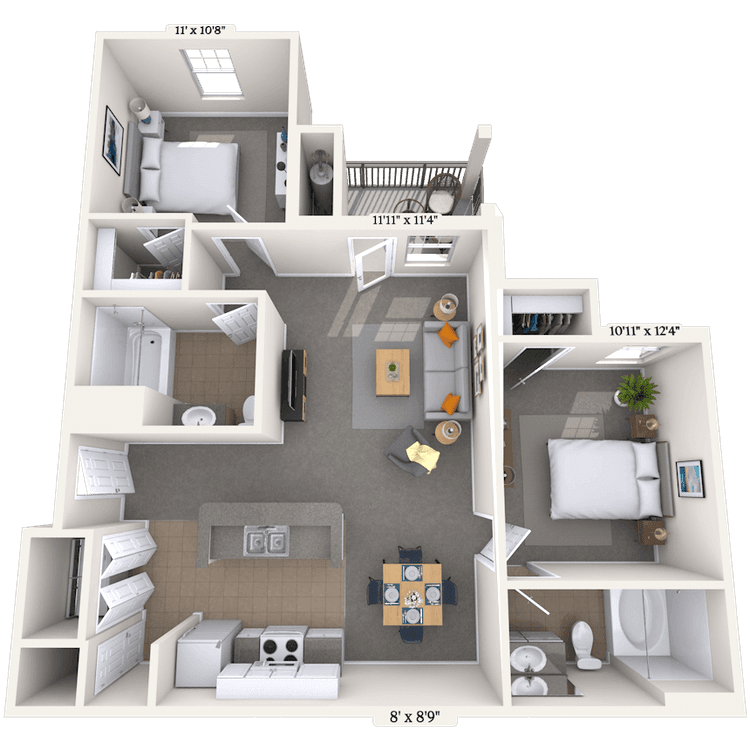
Floorplan image of unit 2020306
Unit #2020306
Rent starting at $1,198
2 Beds
2 Baths
959 Sq. Ft.
Available Aug. 13, 2026
3rd Floor
Amenities
Deluxe Bedroom Shower
Wooded View
Washer and Dryer
Floorplan image of unit 0404101
Unit #0404101
Rent starting at $1,658
3 Beds
2 Baths
1,129 Sq. Ft.
Available Aug. 13, 2026
1st Floor
Amenities
Washer and Dryer
Kitchen & Bath Upgrades
Select K/B upgrades
Floorplan image of unit 2626308
Unit #2626308
Rent starting at $1,168
1 Bed
1 Bath
719 Sq. Ft.
Available Aug. 13, 2026
3rd Floor
Amenities
Washer and Dryer
Kitchen & Bath Upgrades
Floorplan image of unit 0404303
Unit #0404303
Rent starting at $1,188
2 Beds
2 Baths
959 Sq. Ft.
Available Aug. 13, 2026
3rd Floor
Amenities
Washer and Dryer
Kitchen & Bath Upgrades
Floorplan image of unit 2121103
Unit #2121103
Rent starting at $1,278
1 Bed
1 Bath
719 Sq. Ft.
Available Aug. 13, 2026
1st Floor
Amenities
Washer and Dryer
Kitchen & Bath Upgrades
Select K/B upgrades
Floorplan image of unit 0505206
Unit #0505206
Rent starting at $1,258
2 Beds
2 Baths
959 Sq. Ft.
Available Aug. 13, 2026
2nd Floor
Amenities
Washer and Dryer
Pool View
Kitchen & Bath Upgrades
Floorplan image of unit 0202106
Unit #0202106
Rent starting at $1,313
1 Bed
1 Bath
719 Sq. Ft.
Available Aug. 13, 2026
1st Floor
Amenities
Washer and Dryer
Pool View
Select K/B upgrades
Floorplan image of unit 0404102
Unit #0404102
Rent starting at $1,768
3 Beds
2 Baths
1,129 Sq. Ft.
Available Aug. 13, 2026
1st Floor
Amenities
Washer and Dryer
Handicapped Accessible
Kitchen & Bath Upgrades
Floorplan image of unit 2727104
Unit #2727104
Rent starting at $1,308
1 Bed
1 Bath
719 Sq. Ft.
Available Aug. 13, 2026
1st Floor
Amenities
Washer and Dryer
Select K/B upgrades
Kitchen & Bath Upgrades
Floorplan image of unit 0909205
Unit #0909205
Rent starting at $1,233
1 Bed
1 Bath
719 Sq. Ft.
Available Aug. 13, 2026
2nd Floor
Amenities
Washer and Dryer
Kitchen & Bath Upgrades
Floorplan image of unit 0707204
Unit #0707204
Rent starting at $1,253
1 Bed
1 Bath
719 Sq. Ft.
Available Aug. 13, 2026
Top Floor
Amenities
Washer and Dryer
2nd Floor
Kitchen & Bath Upgrades
Floorplan image of unit 2727202
Unit #2727202
Rent starting at $1,283
2 Beds
2 Baths
959 Sq. Ft.
Available Aug. 13, 2026
2nd Floor
Amenities
Washer and Dryer
Kitchen & Bath Upgrades
Floorplan image of unit 2828205
Unit #2828205
Rent starting at $1,268
2 Beds
2 Baths
959 Sq. Ft.
Available Aug. 13, 2026
2nd Floor
Amenities
Washer and Dryer
Kitchen & Bath Upgrades
Floorplan image of unit 0202306
Unit #0202306
Rent starting at $1,208
1 Bed
1 Bath
719 Sq. Ft.
Available Aug. 13, 2026
3rd Floor
Amenities
Washer and Dryer
Kitchen & Bath Upgrades
Floorplan image of unit 1414207
Unit #1414207
Rent starting at $1,278
2 Beds
2 Baths
959 Sq. Ft.
Available Aug. 13, 2026
2nd Floor
Amenities
Washer and Dryer
Kitchen & Bath Upgrades
Floorplan image of unit 0404205
Unit #0404205
Rent starting at $1,268
2 Beds
2 Baths
959 Sq. Ft.
Available Aug. 13, 2026
2nd Floor
Amenities
Washer and Dryer
Kitchen & Bath Upgrades
Floorplan image of unit 2828101
Unit #2828101
Rent starting at $1,918
3 Beds
2 Baths
1,129 Sq. Ft.
Available Aug. 13, 2026
1st Floor
Amenities
Washer and Dryer
Select K/B upgrades
Kitchen & Bath Upgrades
Floorplan image of unit 0101205
Unit #0101205
Rent starting at $1,238
1 Bed
1 Bath
719 Sq. Ft.
Available Aug. 13, 2026
Top Floor
Amenities
Washer and Dryer
Kitchen & Bath Upgrades
Floorplan image of unit 1414202
Unit #1414202
Rent starting at $1,278
2 Beds
2 Baths
959 Sq. Ft.
Available Aug. 13, 2026
2nd Floor
Amenities
Washer and Dryer
Kitchen & Bath Upgrades
Floorplan image of unit 1111205
Unit #1111205
Rent starting at $1,268
2 Beds
2 Baths
959 Sq. Ft.
Available Aug. 13, 2026
2nd Floor
Amenities
Washer and Dryer
Kitchen & Bath Upgrades
Floorplan image of unit 1111302
Unit #1111302
Rent starting at $1,228
1 Bed
1 Bath
719 Sq. Ft.
Available Aug. 13, 2026
3rd Floor
Amenities
Wooded View
Washer and Dryer
Kitchen & Bath Upgrades
Floorplan image of unit 2323201
Unit #2323201
Rent starting at $1,328
1 Bed
1 Bath
735 Sq. Ft.
Available Aug. 13, 2026
2nd Floor
Amenities
Washer and Dryer
Wooded View
Kitchen & Bath Upgrades
Floorplan image of unit 2020106
Unit #2020106
Rent starting at $1,353
2 Beds
2 Baths
959 Sq. Ft.
Available Aug. 13, 2026
1st Floor
Amenities
Washer and Dryer
Wooded View
Select K/B upgrades
Floorplan image of unit 0404103
Unit #0404103
Rent starting at $1,343
2 Beds
2 Baths
959 Sq. Ft.
Available Aug. 13, 2026
1st Floor
Amenities
Washer and Dryer
Kitchen & Bath Upgrades
Select K/B upgrades
Floorplan image of unit 1515203
Unit #1515203
Rent starting at $1,233
1 Bed
1 Bath
719 Sq. Ft.
Available Aug. 13, 2026
2nd Floor
Amenities
Washer and Dryer
Kitchen & Bath Upgrades
View all available units

Community Perks

The 24-hour fitness center is well-equipped for cardio and strength training. The sparkling pool is perfect for taking a relaxing dip and then lounging in the sun. It’s also a great way to cool off after running on the jogging trail. The outdoor kitchen and fireplace make entertaining a joy. Keep your car clean in the car care center. Best of all, you can bring your four-legged family member, as we are a proud pet-friendly community with no breed restrictions. Regularly planned resident events make it easy to connect with neighbors and feel right at home. When it’s time to get work done or grab a quick pick-me-up, head to the business center, clubhouse, or cozy coffee bar. Enjoy added peace of mind with trash service, 24-hour on-call maintenance, and the support of our friendly bilingual staff. Plus, with a wide variety of parking options—including attached and detached garages, covered parking, a parking garage, carports, and street parking—you’ll always have a convenient place for your vehicle.

  • Pool

  • 24/hr Fitness Center

  • In Unit LaundryCreated with Sketch.

    In unit Laundry

  • Picnic & Grill AreaCreated with Sketch.

    Grill & Picnic Area

  • Garage ParkingCreated with Sketch.

    Garage Parking

  • cabanaCreated with Sketch.

    Clubhouse

Apartment Features

Our one-bedroom, two-bedroom, and three-bedroom apartments for rent feature open floor plans, smart home technology, glass tile backsplashes, high-arc pull-out kitchen faucets, upscale ceiling fans with light fixtures, a washer and dryer, and more. The kitchen invites you in with warm oak cabinets, laminate countertops, and striking black appliances that create a contemporary yet welcoming feel. A built-in microwave, spacious kitchen island, and ice maker make it easy to prep meals and entertain without missing a beat. Bathrooms feature streamlined showers for a quick, refreshing start or end to your day. Enjoy a front porch or patio in select homes or built-in desks that add a dedicated spot for work or hobbies. Cordless blinds and a programmable thermostat offer effortless control over light and comfort. Plus, you will find thoughtful touches like large closets and lighted ceiling fans in each home. Covered parking, detached garages, and direct-access garages are also available.

Property Map

Take a look around at your new home.

property map

MAA Properties

Interested in exploring options? Check out other MAA apartments conveniently located in the area.

  • MAA Round Rock0.8 Mi
  • MAA Sierra Vista1.1 Mi
  • MAA Wells Branch5.4 Mi
  • MAA Brushy Creek7.8 Mi
  • MAA Quarry Oaks8.1 Mi
  • MAA Cedar Park8.5 Mi
  • MAA Balcones Woods9.8 Mi
MAA PropertiesArts & EntertainmentEat & DrinkGroceryShopping
Why Choose MAA?

Why Choose MAA?

We are committed to a rich tradition of exceptional service and value service for our residents and local communities. We respect the privilege of providing value to those whose lives we touch and are committed to open communication, embracing opportunities and doing the right thing at the right time for the right reason.

Frequently Asked Questions
What are MAA's lease terms?
If you’re unable to find the answers you’re looking for, please get in touch with us by phone, text, or email.
(512) 598-8965
Contact Us

MAA Ashton Oaks

300 South A.W. Grimes Blvd, Austin, TX | (512) 598-8965
MAA Ashton Oaks is Round Rock’s finest luxury apartment community with incredible amenities, including a gorgeous pool, jogging trail, outdoor kitchen, and car care center. Residents walk into a home with smart home technology, modern kitchens, ceiling fans, a washer and dryer, and more! It’s also zoned for the excellent Round Rock schools, making it a perfect place for families. Take advantage of nearby conveniences like H-E-B for groceries, LA Fitness for your workouts, and the scenic Brushy Creek Trail for a morning jog or evening stroll—all just a short walk from your front door. A quick drive brings you to downtown Round Rock’s charming shops and restaurants, the Round Rock Premium Outlets, or big events and concerts at Centennial Plaza Amphitheater. Catch a game at Dell Diamond or explore local favorites like Salt Lick BBQ, Salt Traders or Hopdoddy.
Pool -  at MAA Ashton Oaks luxury apartment homes in Austin, TX

Available Apartments

1 Bedroom

Starting at $1128

13 available starting today

2 Bedroom

Starting at $1188

12 available starting today

3 Bedroom

Starting at $1658

3 available starting today

Touring Hours

Monday - Friday10:00 AM - 6:00 PM
Saturday10:00 AM - 5:00 PM
SundayClosed

Resident Office Hours

Monday - Friday10:00 AM - 6:00 PM
Saturday10:00 AM - 5:00 PM
SundayClosed

Community Perks

Access and Parking:Covered ParkingDetached GaragesDirect-Access GaragesOnsite Storage Units For RentUnlimited Guest Parking
Beyond the Backyard:Grilling AreaLanaiOutdoor FireplaceOutdoor KitchenPicnic Area
Bonus Spaces:Business Center with WiFiCoffee Bar
Our Space:Beautiful LandscapingMature LandscapingNature TrailWooded ViewsPet-Friendly Community
Resident Perks:24-Hour Emergency MaintenanceClose to ShoppingCourtesy OfficerPest Control ServicePlanned Resident EventsPreferred Employer DiscountProgrammable ThermostatsSmartHome Technology
Wellness Amenities:24-Hour Fitness CenterJogging TrailResort-Style PoolSparkling Pool with Sun DeckWalking Trail

Leasing Info

Below is information on additional fees and charges that will apply to your lease. Required one-time and monthly recurring fees are charged in addition to base rent, and additional fees may apply based on the options you select. To determine your monthly fixed costs, add your base rent to the required fees and any optional fees you will be selecting.

Required One Time Fees

Application Deposit 1: upon application approval $150 per application

Application Fee 2: at application $60 per applicant

Processing Fees 3: at time of move-in $160 per application

Required Monthly Recurring Fees

Community Fee 4: $18

MAA Connect 5: $85

Optional Fees

Pet Fee 1 Pet 6: $400

Pet Fee 2 Pets 7: $800

Pet Rent 1 Pet 8: $10

Pet Rent 2 Pets 9: $20

Optional Rentable Items

Garage Rental 10: starting at $100 per month

Parking 11: starting at $25 per month

Storage Space 12: starting at $15 per month

Ask about our sMAArt Savings program as a great alternative to the security deposit! Simply pay a one-time, non-refundable fee for half the cost of the normal deposit. This program may vary by community so speak with our leasing team today.

The required security deposit may change based on screening results. Residents must pay monthly charges for utilities provided to the premises, including, but not limited to, electricity, natural gas, water, and sewer, as set forth in the lease agreement. Monthly utility charges may vary based on usage. Rentable items and services are taxable in certain jurisdictions. All leaseholders are required to maintain liability insurance in the amount of $100,000 for the term of the lease. Additional fees may apply in specific situations as detailed in your lease agreement. All fees are subject to the terms of the application and lease agreement. Some requirements may vary where required by law.
Disclaimer

1Required upon application approval to hold the apartment until your move-in date. Non-refundable if your application is canceled more than 48 hours after notice of application approval. Converted to a refundable security deposit under your lease.

2For costs related to the apartment rental application, including credit and criminal background screening.

3Non-refundable fee due at move-in for costs associated with preparation of lease documentation, issuance of access devices, and other administrative costs.

4Helps pay for costs associated with operation, repair, maintenance of common areas like our green spaces, lawns, sidewalks, breezeways, parking lot and more, along with property taxes and insurance.

5Premium high-speed internet and/or video services.

6Non-refundable, one-time fee in consideration for the privilege of having a pet at the community.

7Non-refundable, one-time fee in consideration for the privilege of having a pet at the community

8,9Monthly fee in consideration for the privilege of having a pet at the community.

10,11,12Subject to availability. Please contact a leasing agent for more details.

Links

About MAA
For Investors
Corporate Apartments
For Residents
Contact Us
Careers

Corporate Headquarters

MAA
6815 Poplar Avenue
Suite 500
Germantown TN 38138

Assistance

866-620-1130
Also of Interest
  • Bike-Friendly Luxury Apartments
  • EV Charging Capabilities
  • Accessibility Statement
Privacy PolicyTerms of ServiceAccessibility StatementHealth Plan Price TransparencySitemap
Privacy Preference Center

@ Copyright 2018-2026 MAA

Compare MAA Communities
0 of 5

Compare MAA Communities

0 of 5
None in your list. Add communities to compare them.

Add to Compare

Recently Viewed
Saved
The most recent 20 Communities you've viewed will appear here.
View Comparison