MAA logo
  • Communities
  • Resident Experience
  • About
  • Careers
Find Your Home
MAA logo
Find Your Home
Find Your Home
  • Communities
  • Resident Experience
  • About
  • Careers
Enter Search Terms Above
OverviewAvailable UnitsAmenitiesFeaturesProperty MapNeighborhoodFAQ
  1. Austin|

MAA West Austin

Video Tours
Experience-MAA
  • Pool
  • Fitness
  • Clubhouse
  • Lounge
  • Kitchen
  • Bathroom
1 / 6
Experience-MAA
  • Pool
  • Fitness
  • Clubhouse
  • Lounge
  • Kitchen
  • Bathroom
1 / 6
slide image

Dive into Luxury

From morning laps to leisurely afternoons spent by the pool, our resort-style pool caters to various preferences.

slide image
slide image
slide image

Fitness Sanctuary

Whether you're into cardio, strength training, or group classes, the fitness center is designed to elevate your workout.

slide image
slide image
slide image

The Heart of the Community

Where neighbors become friends and shared moments become cherished memories. Ample seating and a fireplace make it easy to gather, relax, and connect any time of year.

slide image

A Space for Serenity

Its cozy seating, stylish decor, and tranquil ambiance offer the perfect setting for residents to unwind after a long day. A business center and conference room provide quiet places to focus when work or study calls.

slide image

Designer Kitchens

Entertain friends and family with our designer kitchens, featuring state-of-the-art appliances and generous storage.

slide image
slide image
slide image

Bathroom Bliss

The elegant bathrooms feature contemporary design and high-quality finishes, including a double vanity and your choice of garden tub or shower.

MAA West Austin

4330 Bull Creek Road, Austin, TX
(512) 675-1550

Touring Hours

Monday-Friday:10:00 AM – 6:00 PM
Saturday:10:00 AM – 5:00 PM
Sunday:Closed

Resident Office Hours

Monday-Friday:10:00 AM – 6:00 PM
Saturday:10:00 AM – 5:00 PM
Sunday:Closed

You can't beat the convenient location of MAA West Austin, in central Austin near downtown, 6th Street, and The University of Texas. The amenities at our luxury apartments are first-class, including a gorgeous pool, firepits, EV charging stations, and fitness center. Every home has open floor plans, an in-unit washer and dryer, and smart home technology. Right outside your door, enjoy local favorites like The Carve Restaurant, Verdad True Mexican, and Toastique for everything from upscale dinners to casual bites. Daily errands and self-care are a breeze with The Grove Convenient Store, Mirror Mirror Salon, Love Cycling Studio, and Halina Spa all within walking distance. For shopping and entertainment, explore the vibrant energy of 6th Street, browse The Domain’s luxury retailers, or visit The Arboretum’s open-air shops. Nature lovers will appreciate easy access to Bright Leaf Preserve’s scenic trails, while big events at Moody Center or a quick grocery run to Trader Joe’s are just minutes away. With a bus stop right in front of the property, getting to downtown Austin or UT is as effortless as it gets. The area is also zoned for the excellent Austin Independent School District.

Rent starting at
$1,419 - $4,118
Bedrooms
Studio, 1 - 3 bd
Bathrooms
1 - 2 ba
Square Feet
559 - 1,347 sq ft
Apply NowAsk a Question
Move-in Special
Lease Now for 2 Month's free! Certain exclusions may apply.

Available Apartments

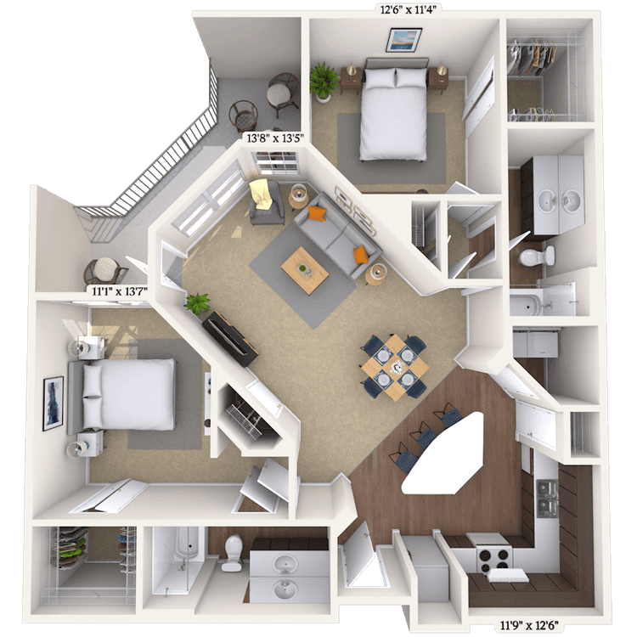
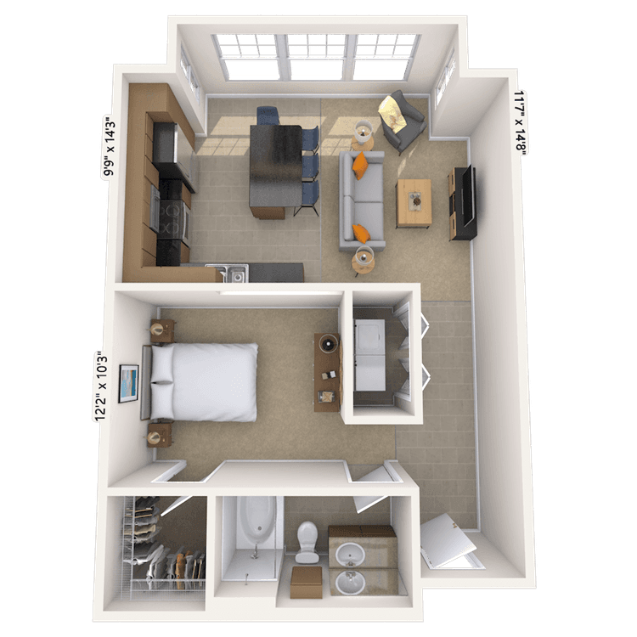
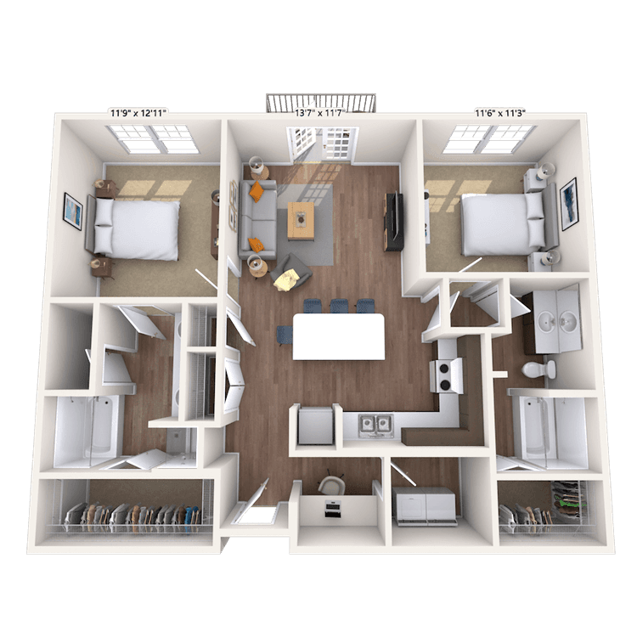
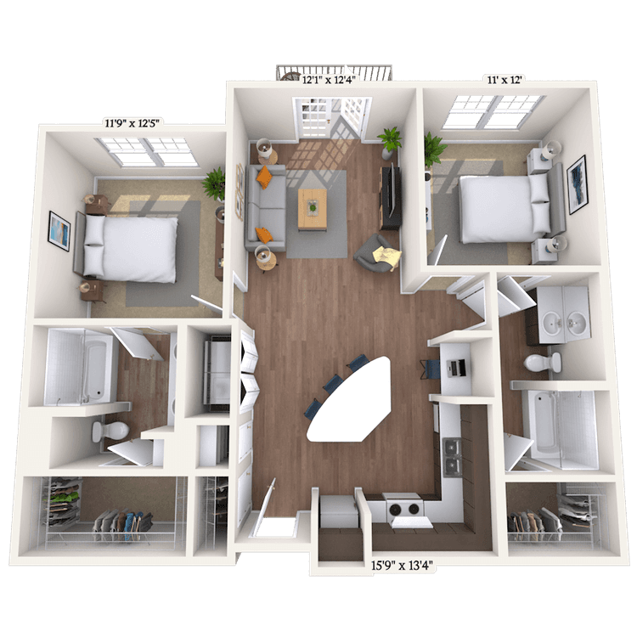
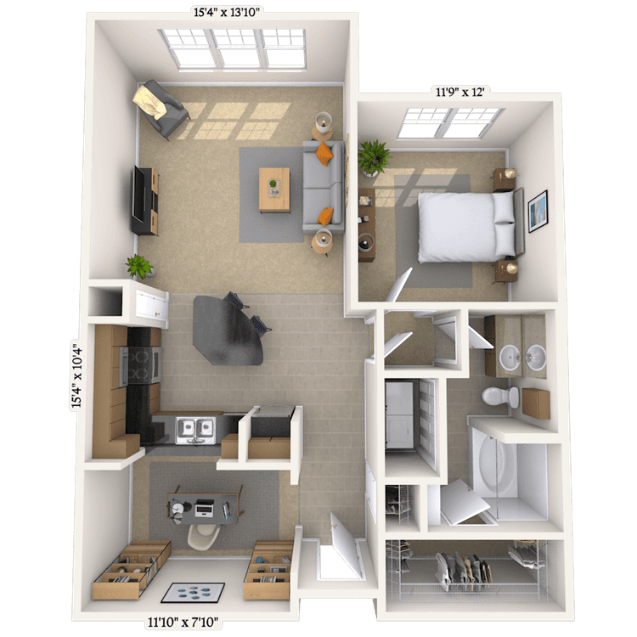
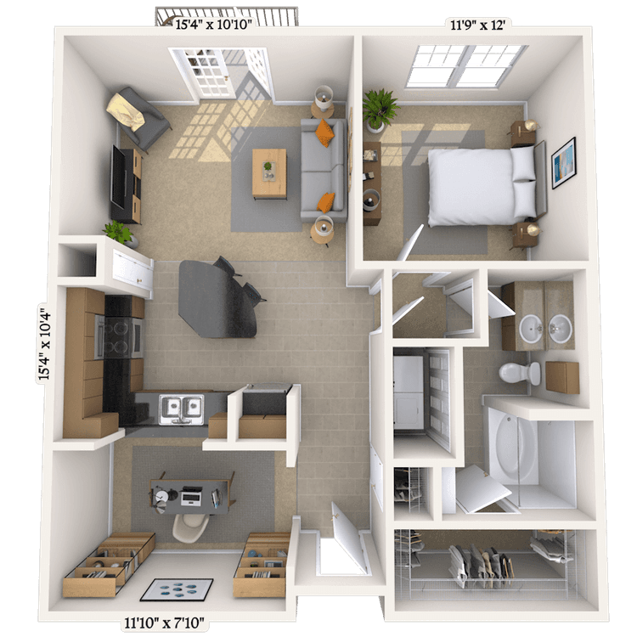
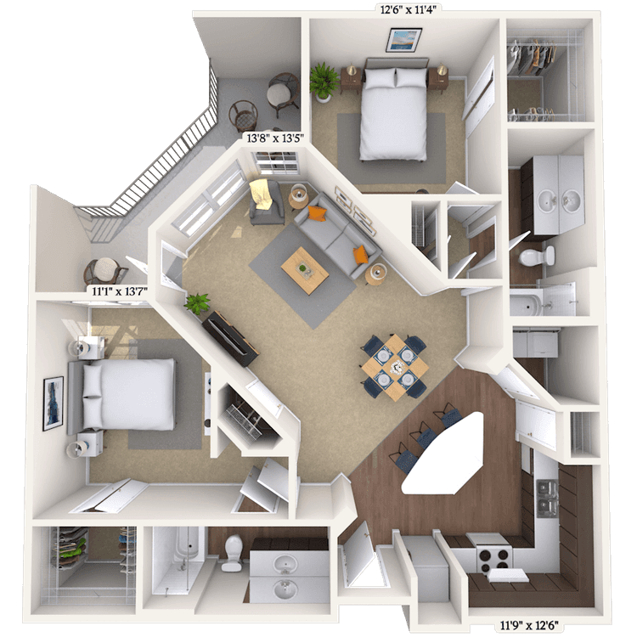
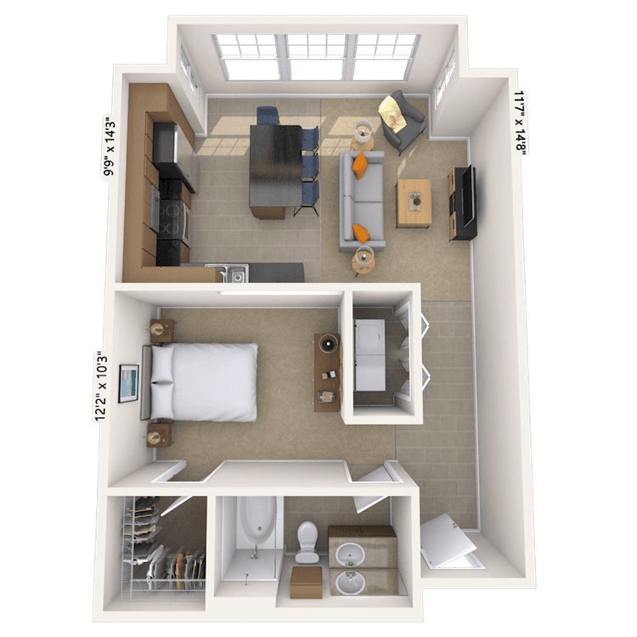
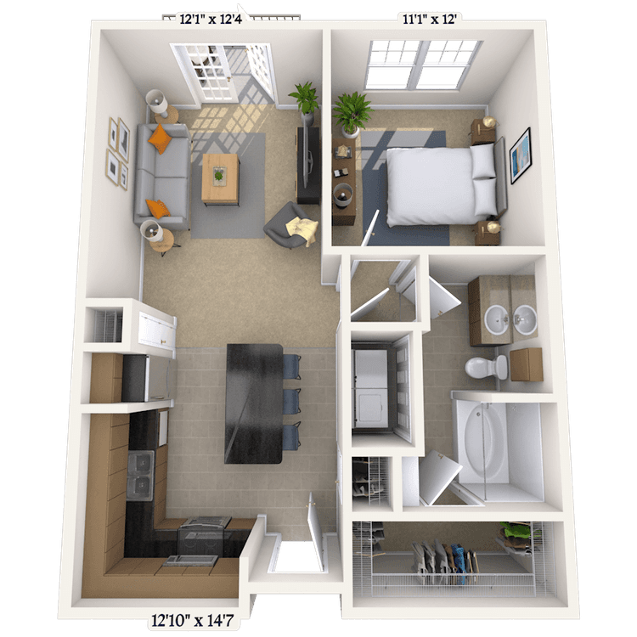
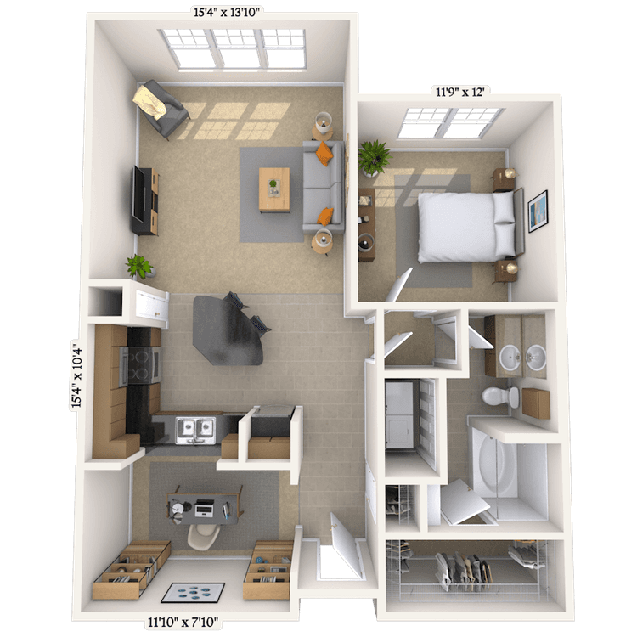
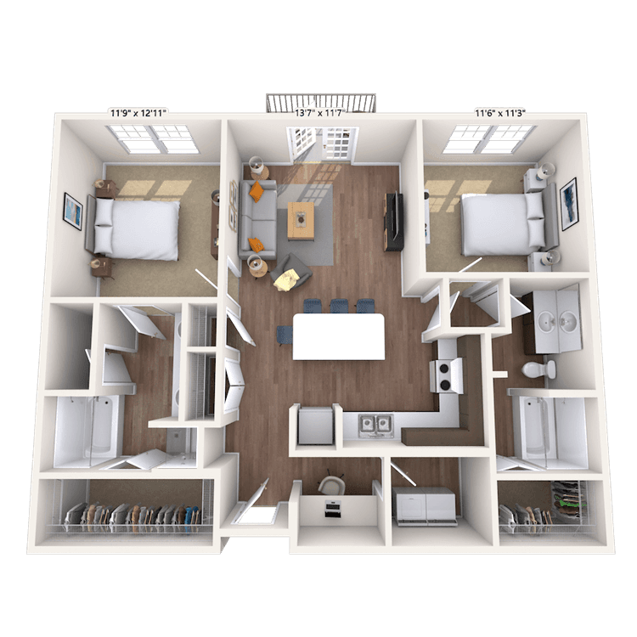
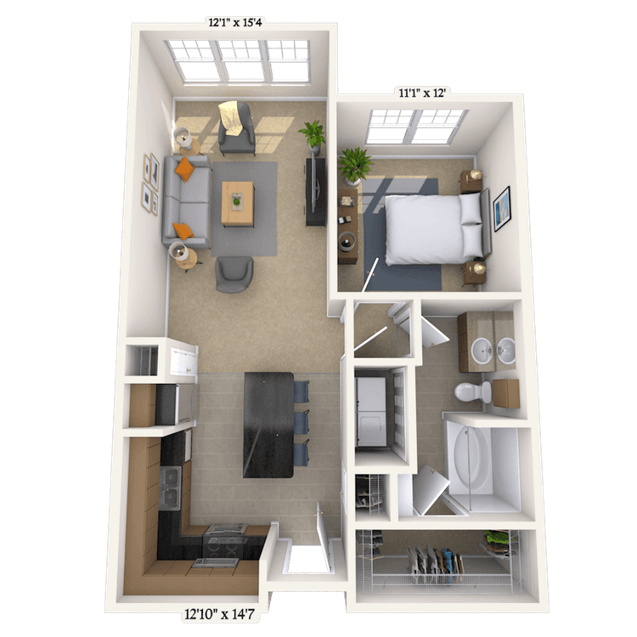
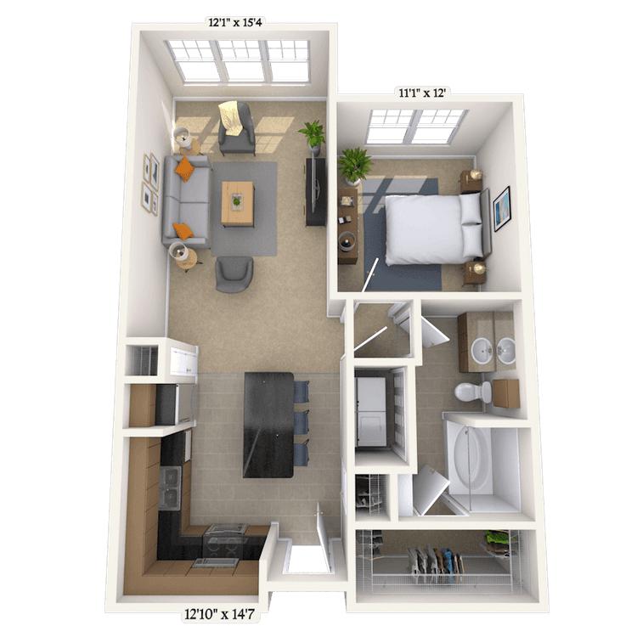
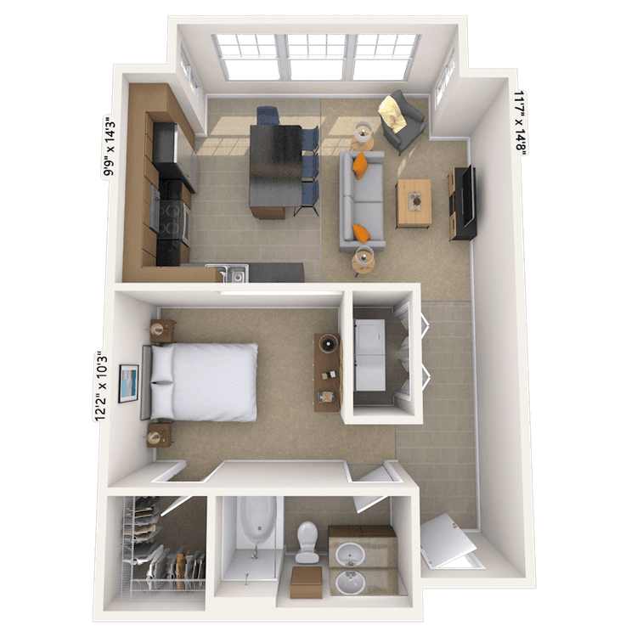
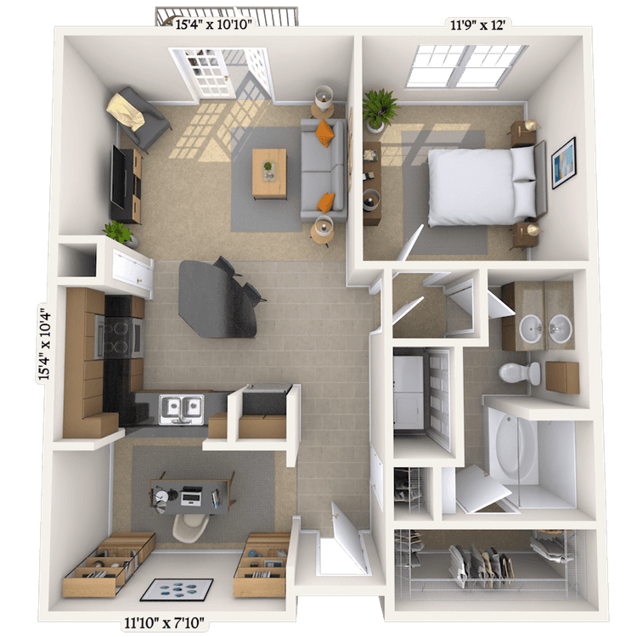
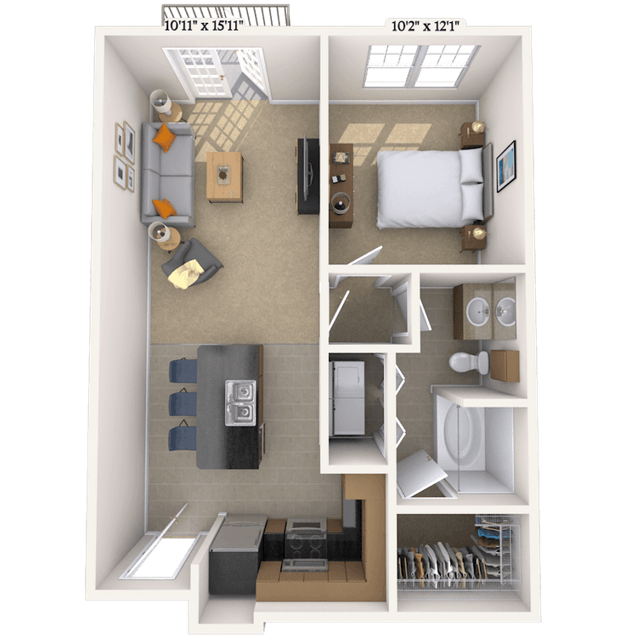
Floorplan images are for illustrative purposes only as square footage, dimensions, finishes, and layouts may vary between individual apartments. Contact the Leasing Office for details on specific apartment homes.

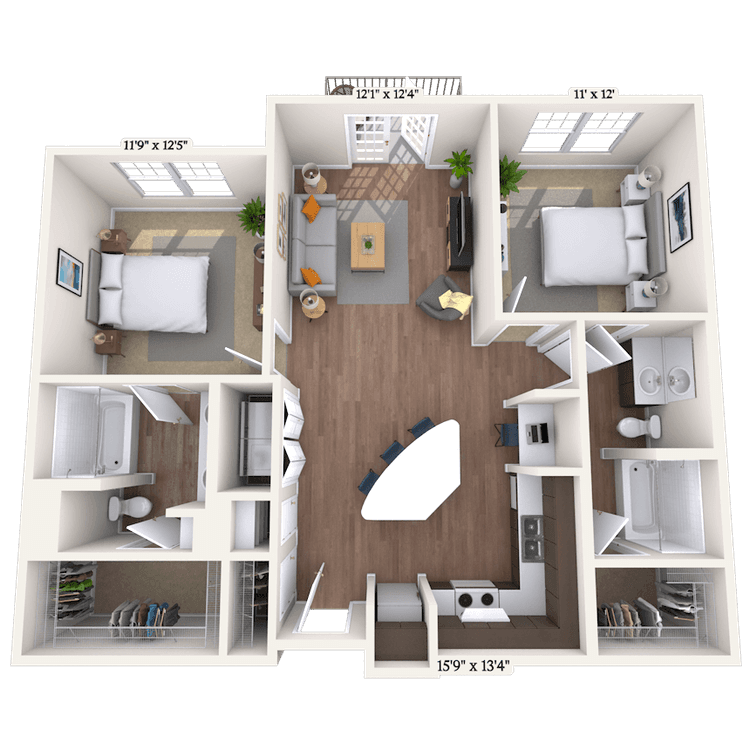
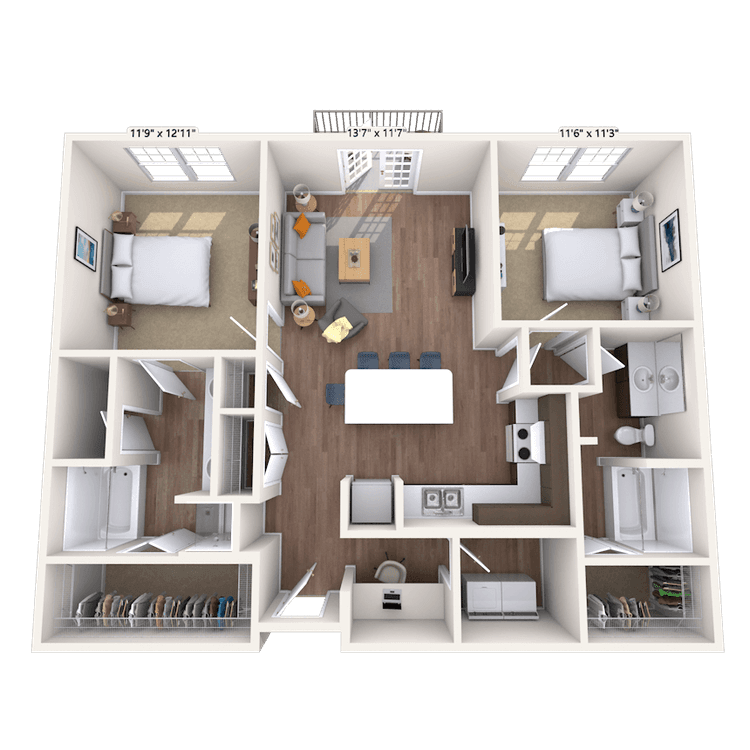
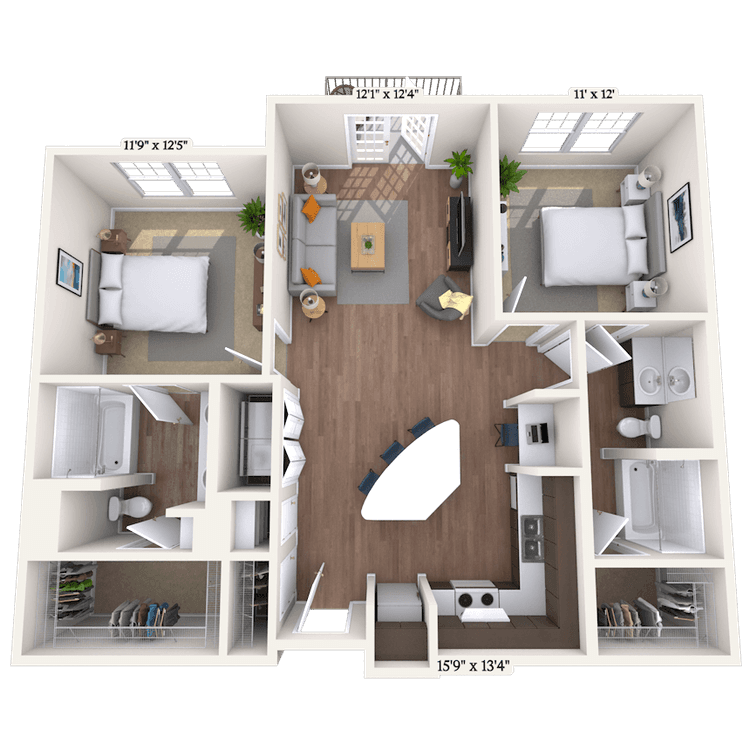
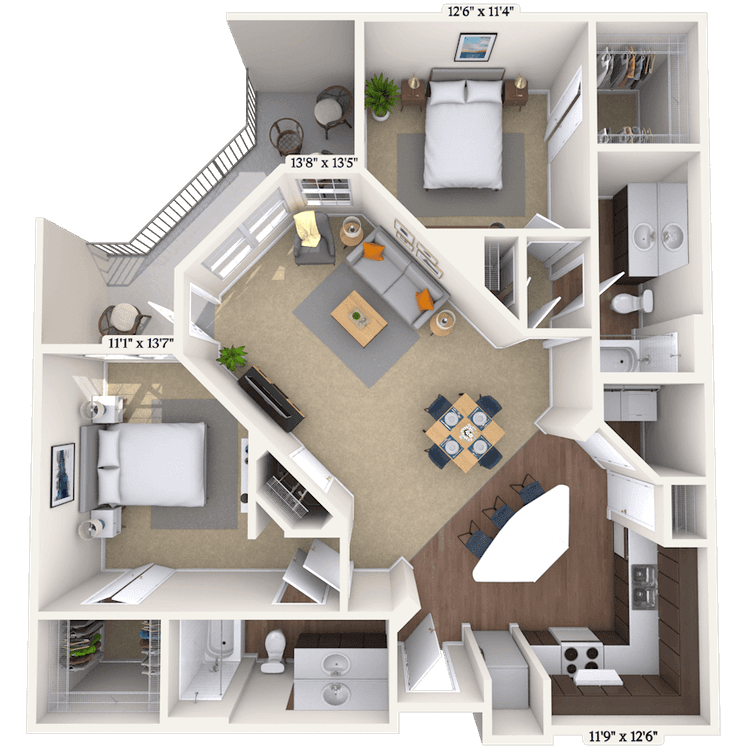
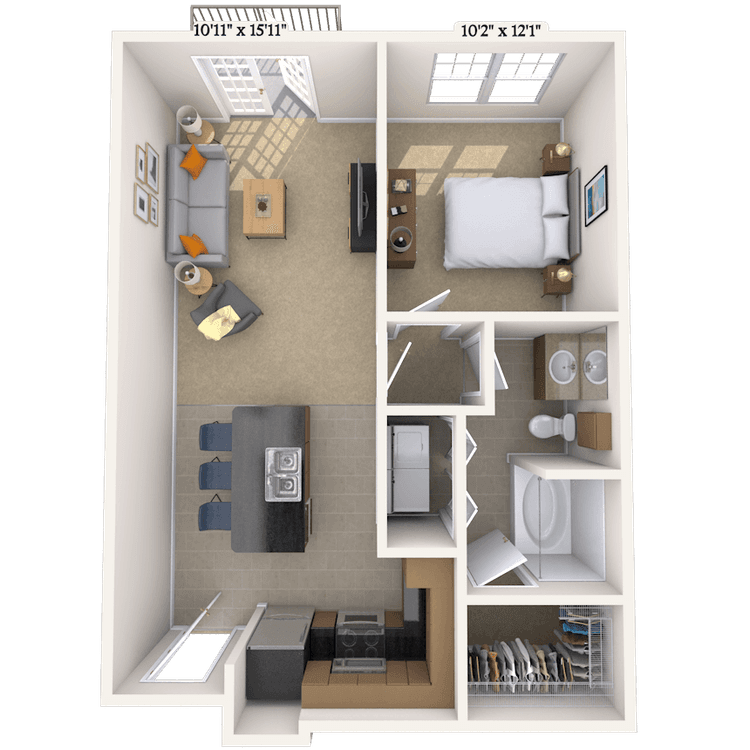
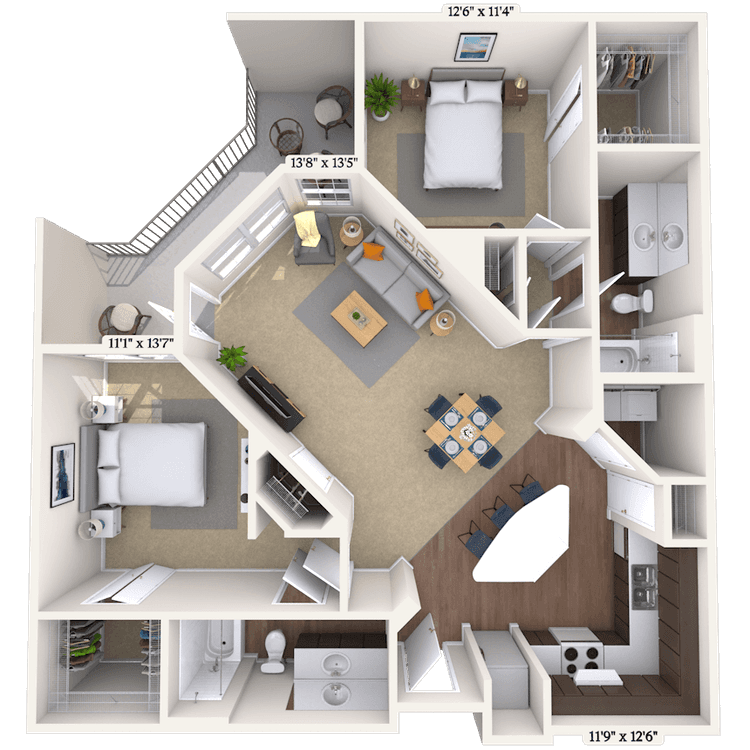
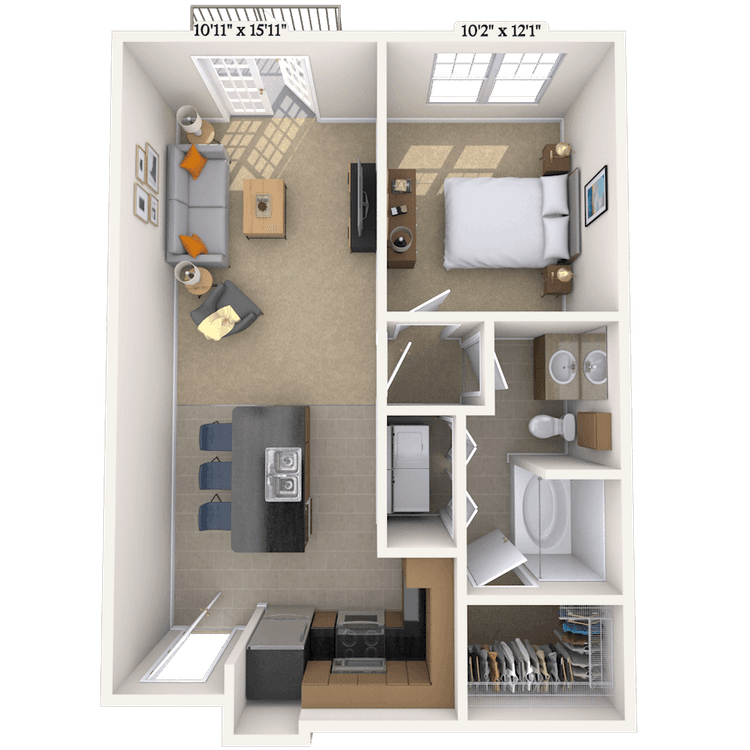
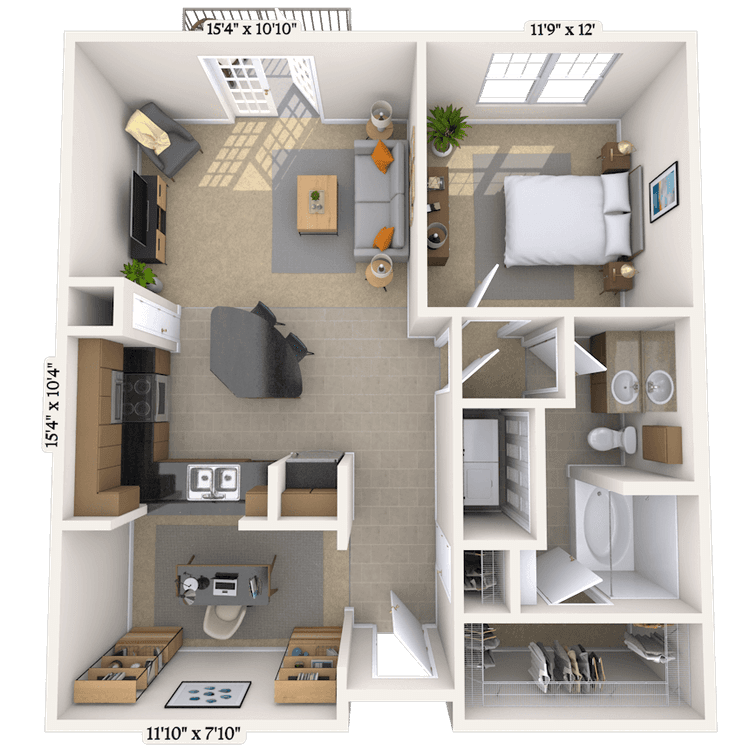
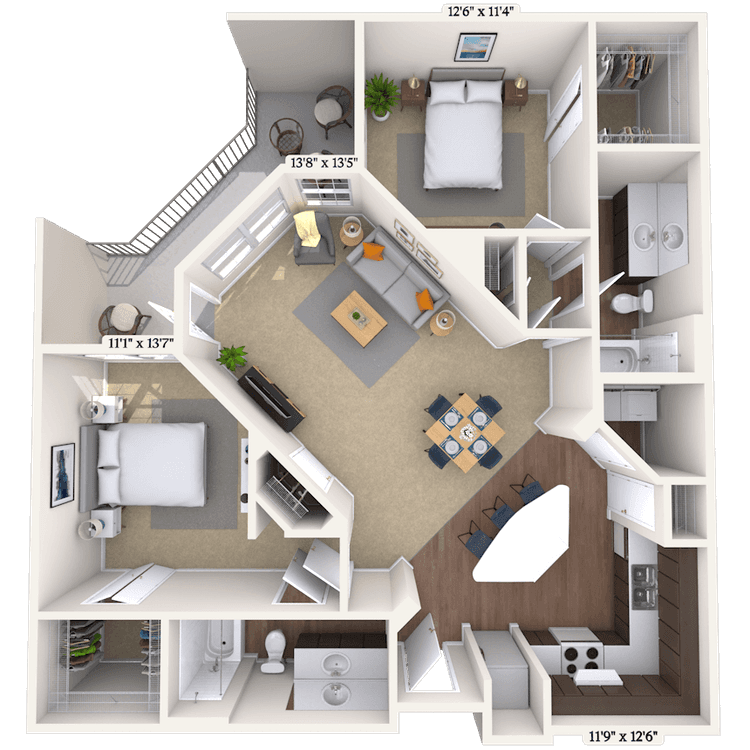
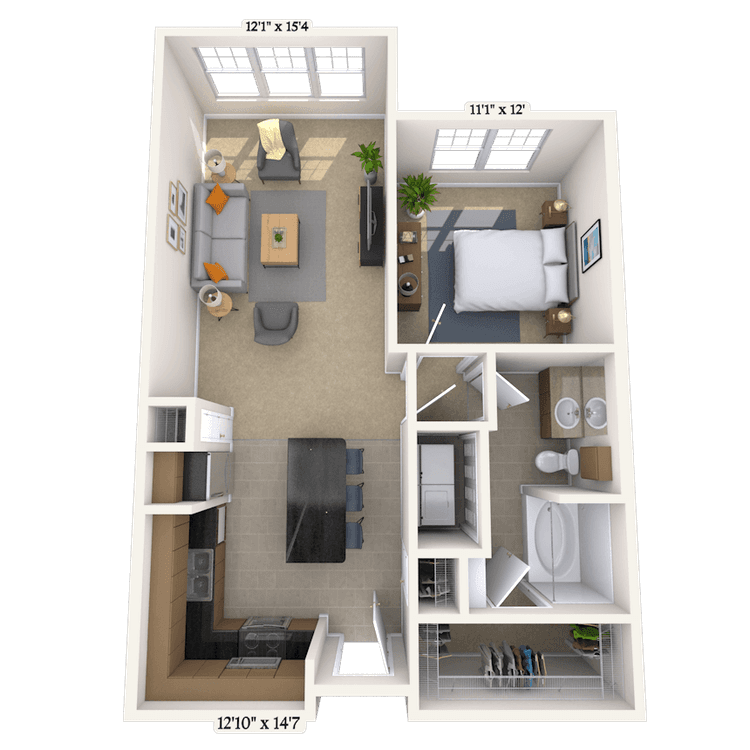
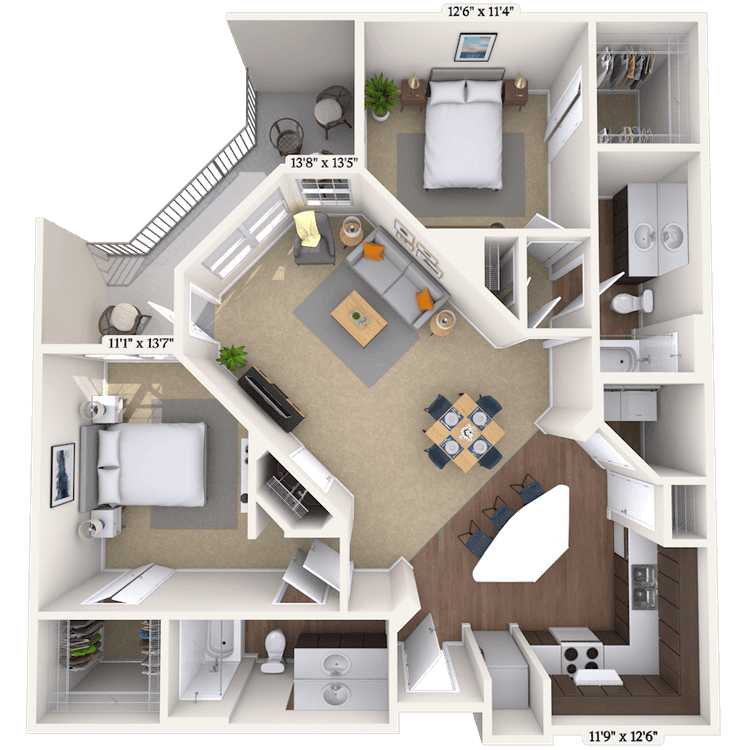
Floorplan image of unit 4211
Unit #4211
Rent starting at $1,907
2 Beds
2 Baths
1,079 Sq. Ft.
Available Aug. 13, 2026
4th Floor
Amenities
Dual Vanities
Stainless Steel Appliances
Medium Balcony
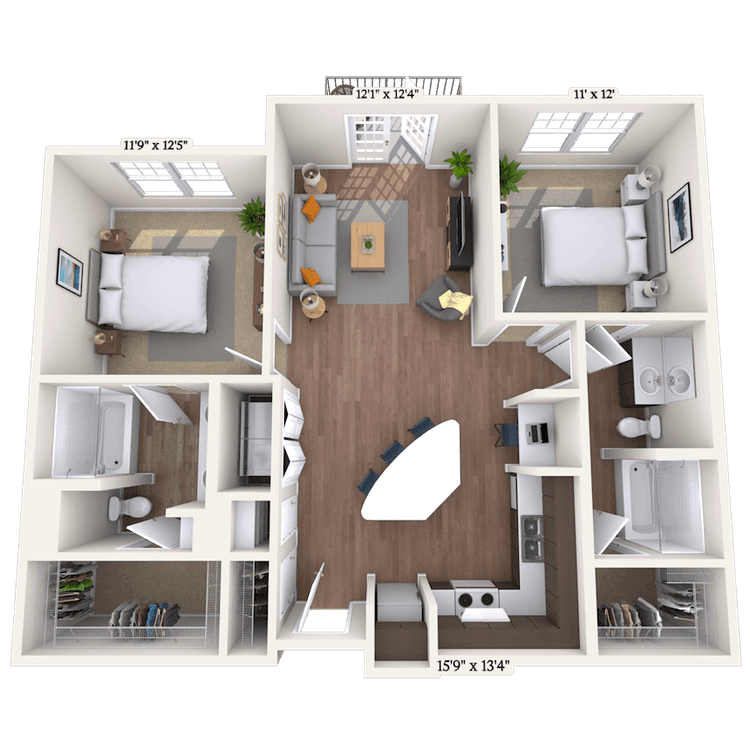
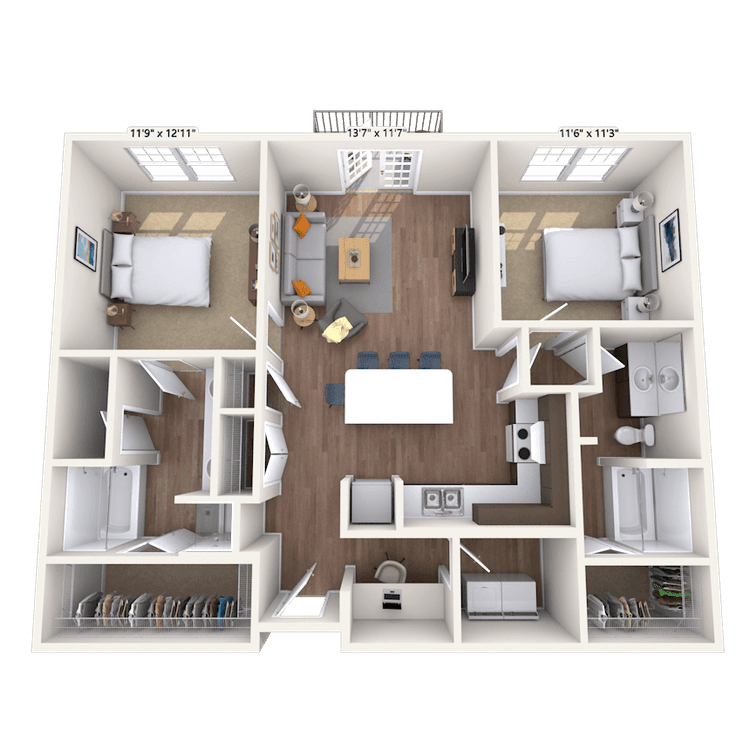
Floorplan image of unit 2211
Unit #2211
Rent starting at $1,842
2 Beds
2 Baths
1,079 Sq. Ft.
Available Aug. 13, 2026
2nd Floor
Amenities
Dual Vanities
Stainless Steel Appliances
Medium Balcony
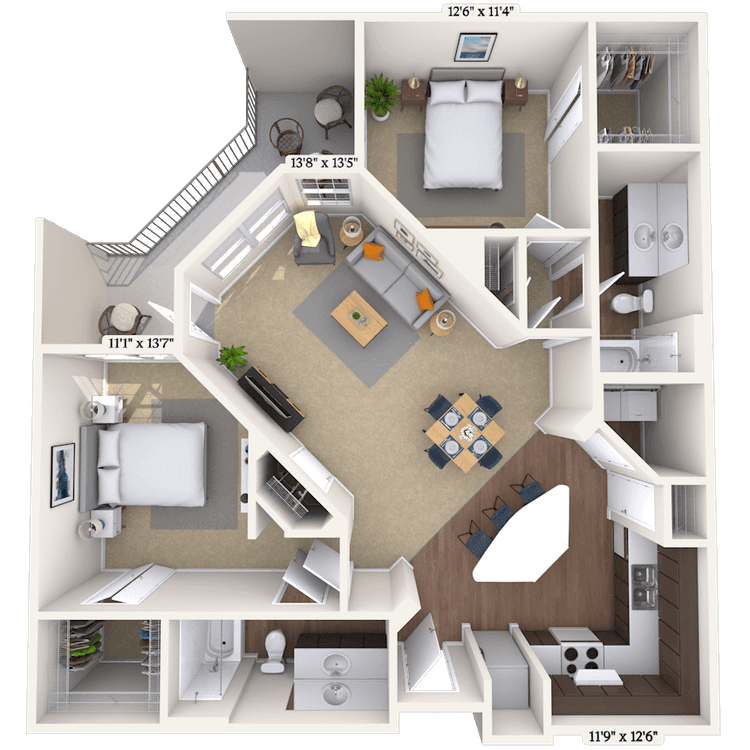
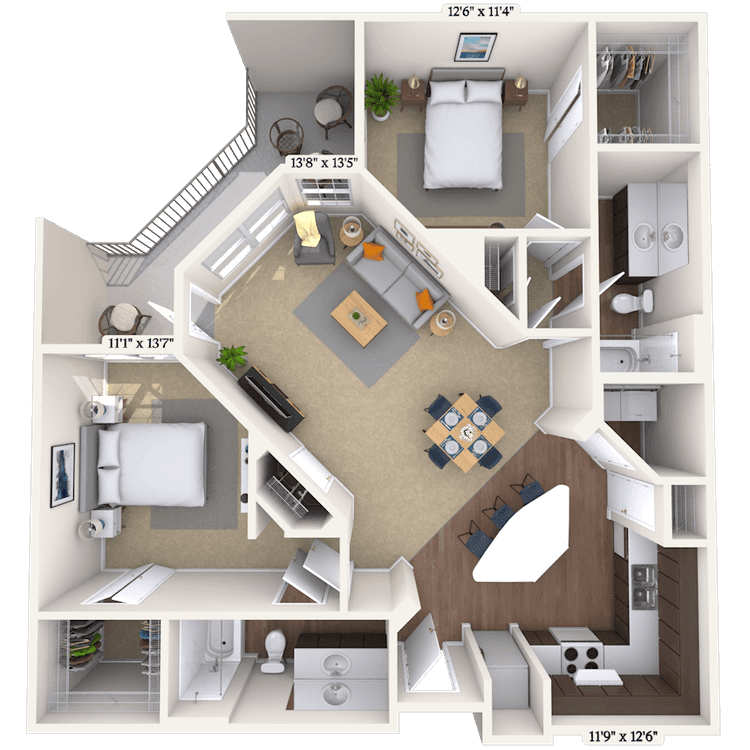
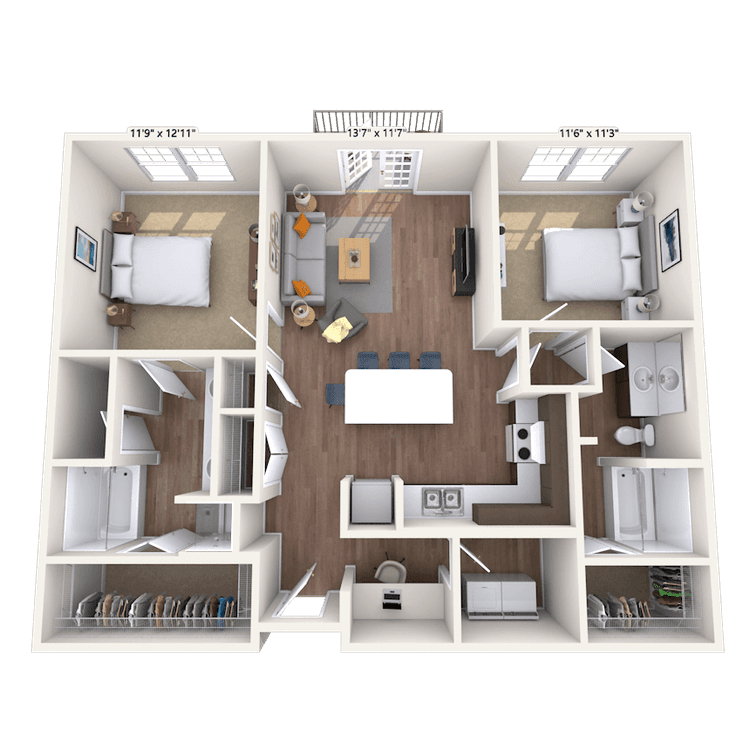
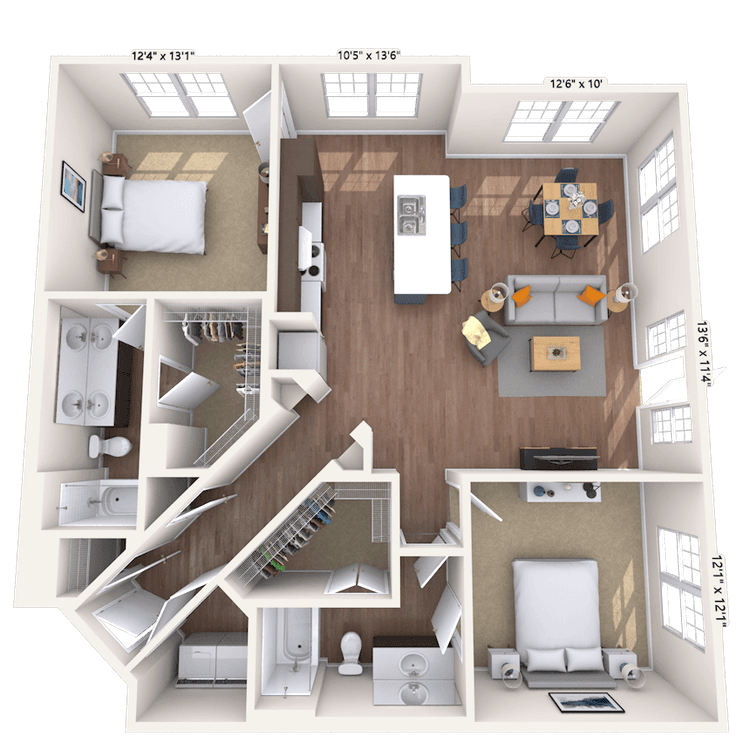
Floorplan image of unit 4207
Unit #4207
Rent starting at $1,918
2 Beds
2 Baths
1,138 Sq. Ft.
Available Aug. 13, 2026
4th Floor
Amenities
Stainless Steel Appliances
Large Balcony
Granite Countertops
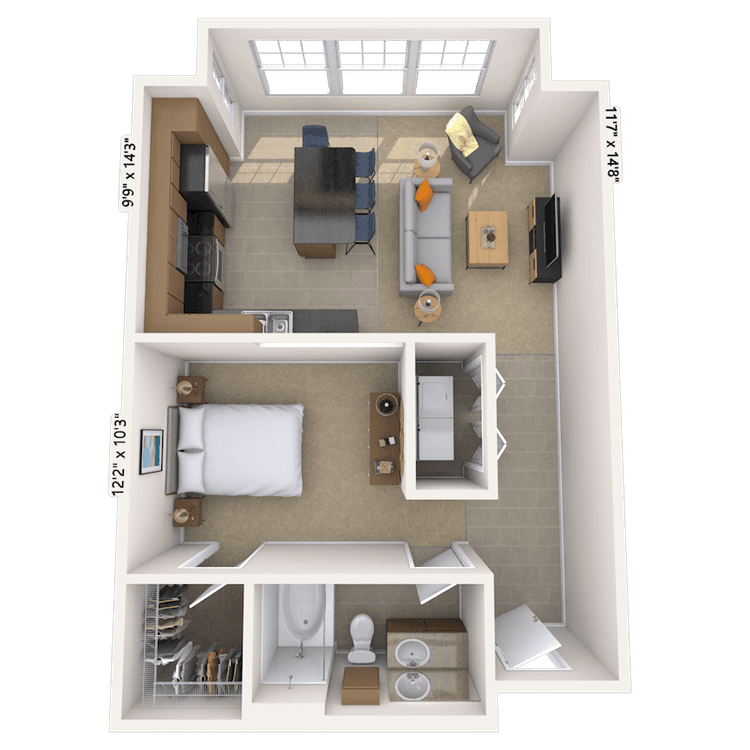
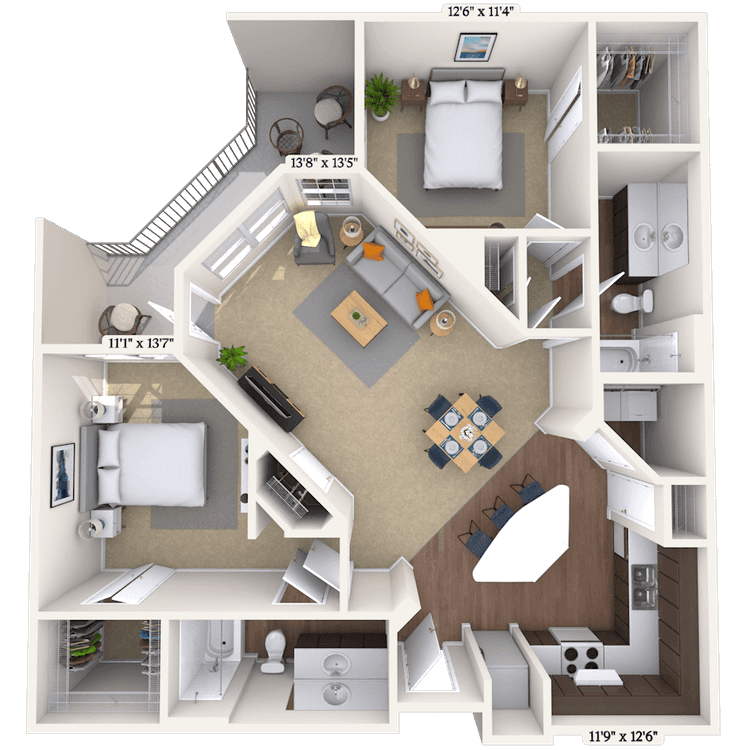
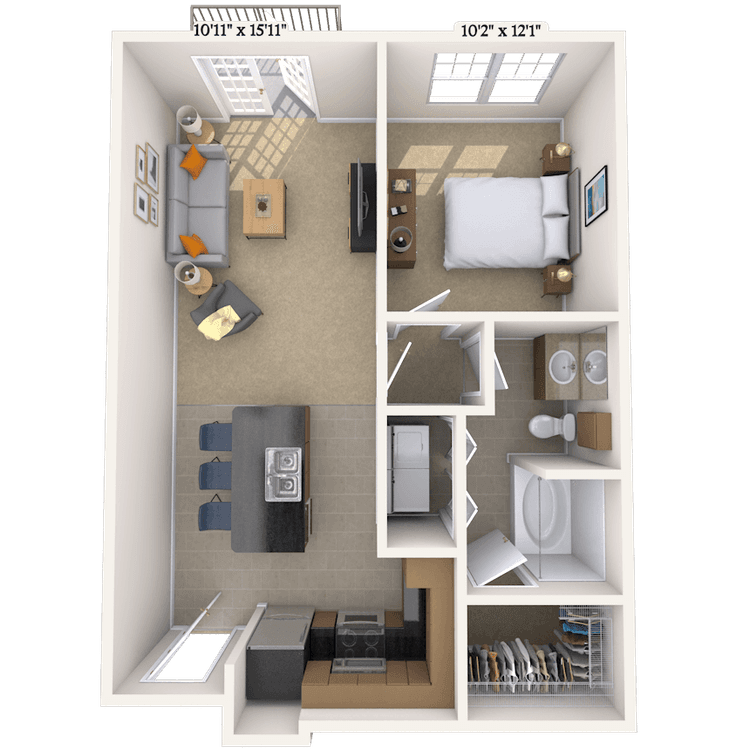
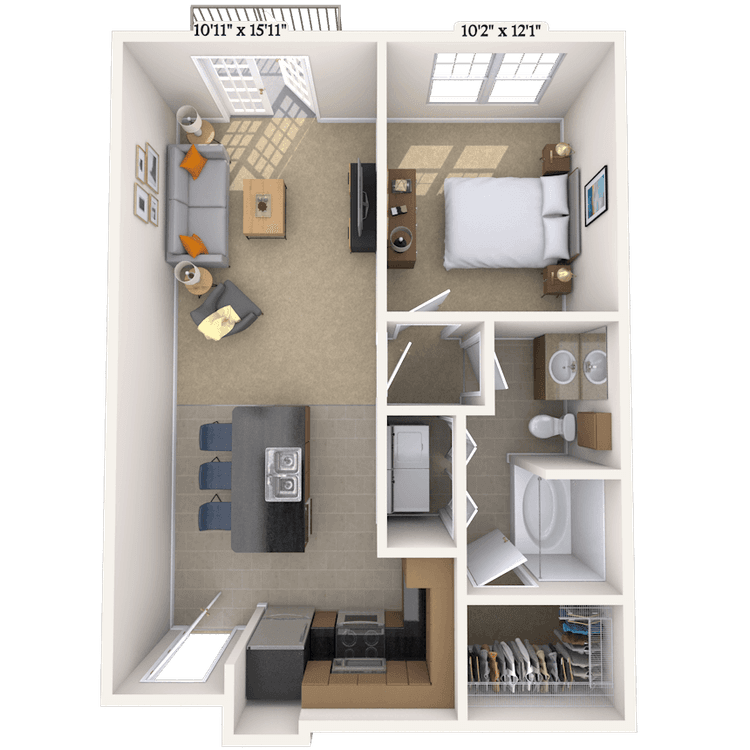
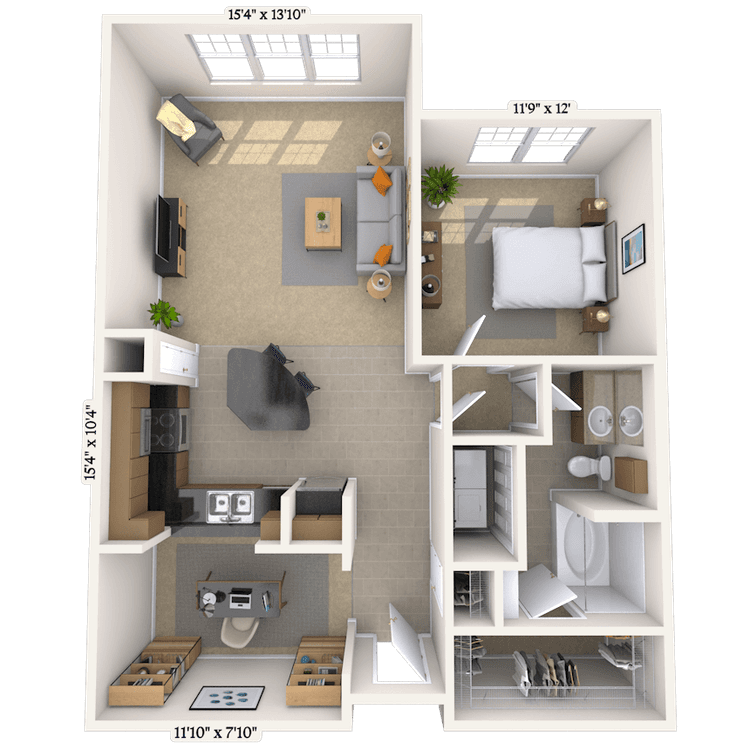
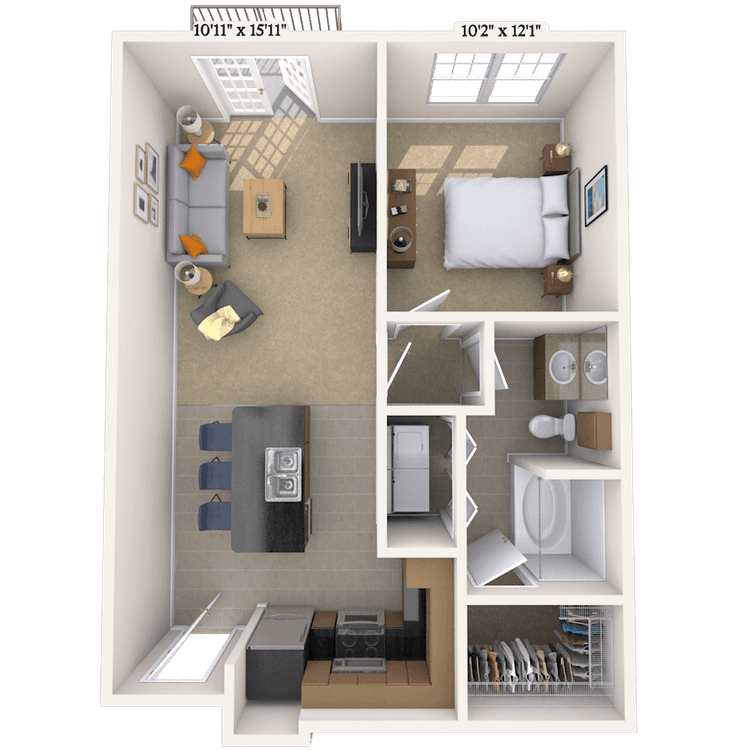
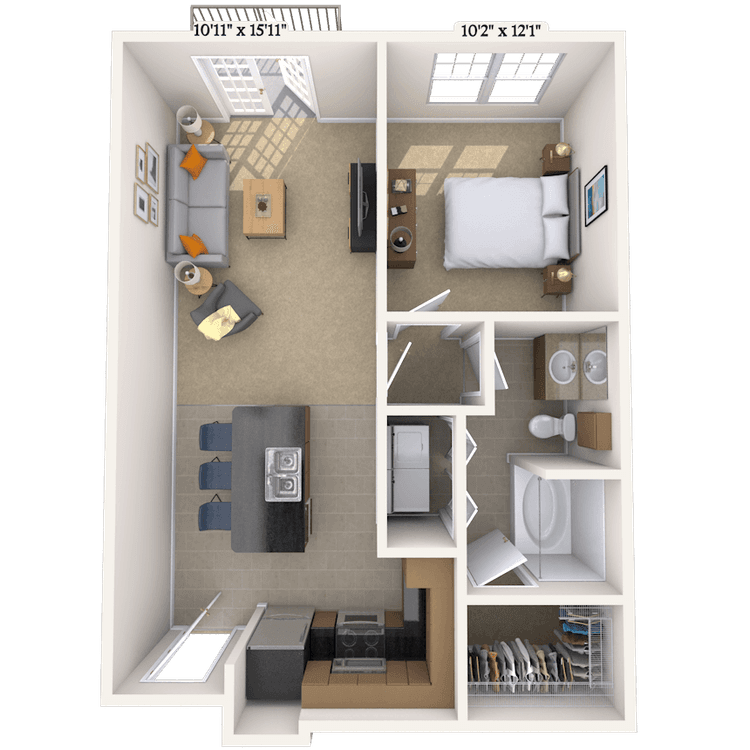
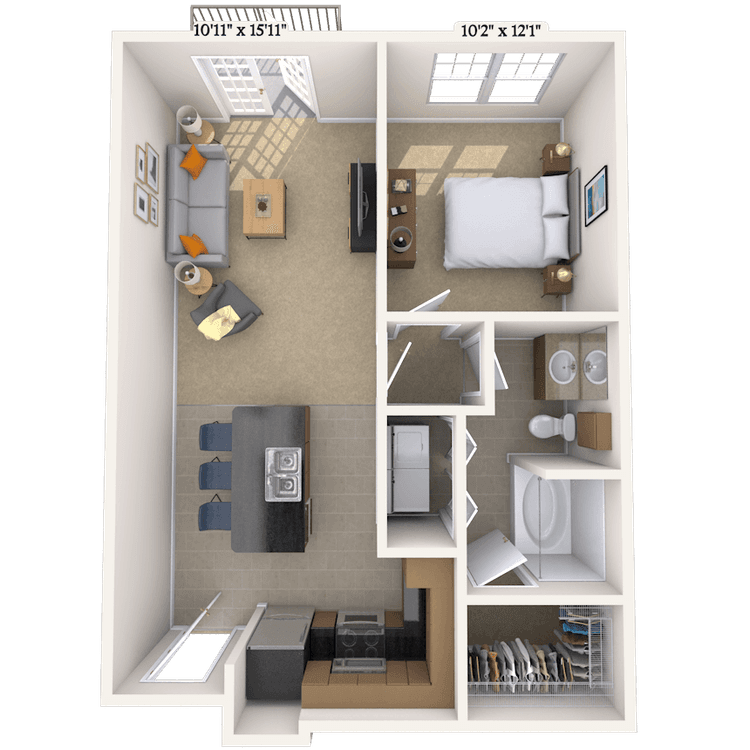
Floorplan image of unit 2136
Unit #2136
Rent starting at $1,419
1 Bed
1 Bath
690 Sq. Ft.
Available Aug. 13, 2026
2nd Floor
Amenities
Stainless Steel Appliances
Granite Countertops
Pool View
Floorplan image of unit 3215
Unit #3215
Rent starting at $1,929
2 Beds
2 Baths
1,162 Sq. Ft.
Available Aug. 13, 2026
3rd Floor
Amenities
Dual Vanities
Stainless Steel Appliances
Built-in Bookshelves
Floorplan image of unit 2210
Unit #2210
Rent starting at $2,259
2 Beds
2 Baths
1,138 Sq. Ft.
Available Aug. 13, 2026
2nd Floor
Amenities
Stainless Steel Appliances
Large Balcony
Granite Countertops
Floorplan image of unit 2305
Unit #2305
Rent starting at $2,102
2 Beds
2 Baths
1,162 Sq. Ft.
Available Aug. 13, 2026
2nd Floor
Amenities
Dual Vanities
Stainless Steel Appliances
Built-in Bookshelves
Floorplan image of unit 3207
Unit #3207
Rent starting at $2,113
2 Beds
2 Baths
1,138 Sq. Ft.
Available Aug. 13, 2026
3rd Floor
Amenities
Stainless Steel Appliances
Large Balcony
Granite Countertops
Floorplan image of unit 1217
Unit #1217
Rent starting at $2,151
2 Beds
2 Baths
1,138 Sq. Ft.
Available Aug. 13, 2026
1st Floor
Amenities
Stainless Steel Appliances
Extra Large Balcony
Granite Countertops
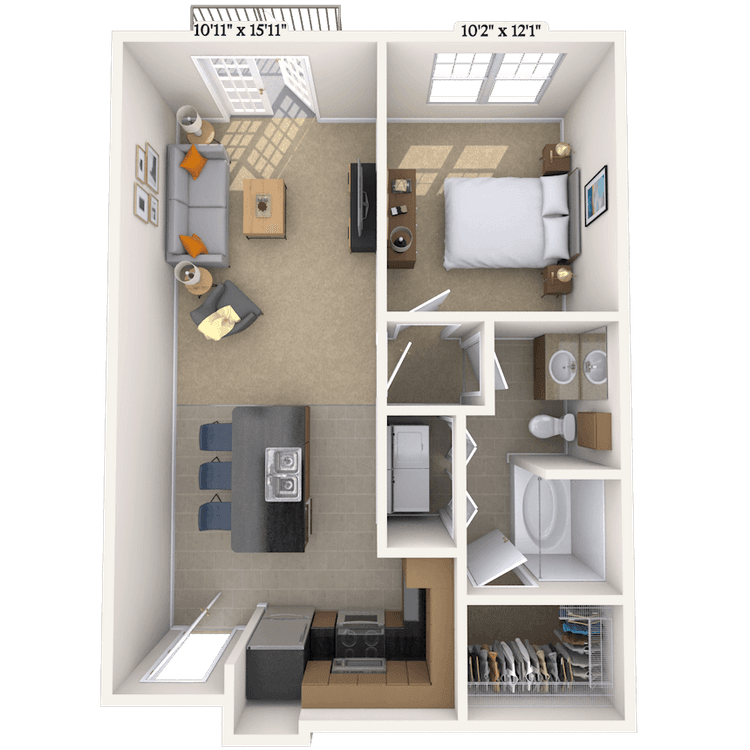
Floorplan image of unit 3136
Unit #3136
Rent starting at $1,620
1 Bed
1 Bath
690 Sq. Ft.
Available Aug. 13, 2026
3rd Floor
Amenities
Stainless Steel Appliances
Granite Countertops
Pool View
Floorplan image of unit 3403
Unit #3403
Rent starting at $2,021
2 Beds
2 Baths
1,162 Sq. Ft.
Available Aug. 13, 2026
3rd Floor
Amenities
Dual Vanities
Stainless Steel Appliances
Built-in Bookshelves
Floorplan image of unit 3211
Unit #3211
Rent starting at $2,124
2 Beds
2 Baths
1,079 Sq. Ft.
Available Aug. 13, 2026
3rd Floor
Amenities
Dual Vanities
Stainless Steel Appliances
Medium Balcony
Floorplan image of unit 2330
Unit #2330
Rent starting at $1,535
1 Bed
1 Bath
657 Sq. Ft.
Available Aug. 13, 2026
2nd Floor
Amenities
Stainless Steel Appliances
Medium Balcony
Granite Countertops
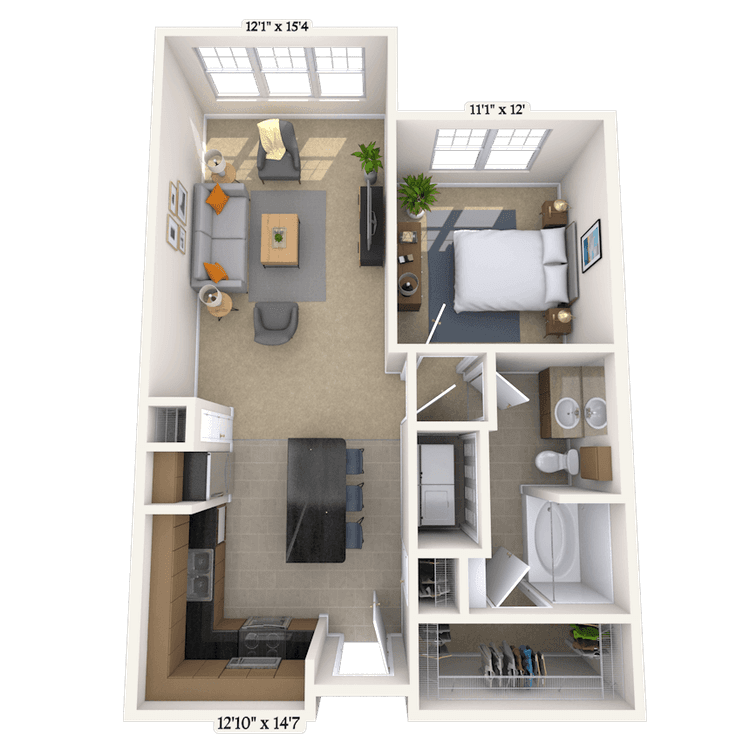
Floorplan image of unit 2117
Unit #2117
Rent starting at $1,583
1 Bed
1 Bath
657 Sq. Ft.
Available Aug. 13, 2026
2nd Floor
Amenities
Stainless Steel Appliances
Medium Balcony
Granite Countertops
Floorplan image of unit 3419
Unit #3419
Rent starting at $2,052
2 Beds
2 Baths
1,072 Sq. Ft.
Available Aug. 13, 2026
3rd Floor
Amenities
Dual Vanities
Stainless Steel Appliances
Granite Countertops
Floorplan image of unit 4109
Unit #4109
Rent starting at $2,235
2 Beds
2 Baths
1,162 Sq. Ft.
Available Aug. 13, 2026
4th Floor
Amenities
Dual Vanities
Stainless Steel Appliances
Built-in Bookshelves
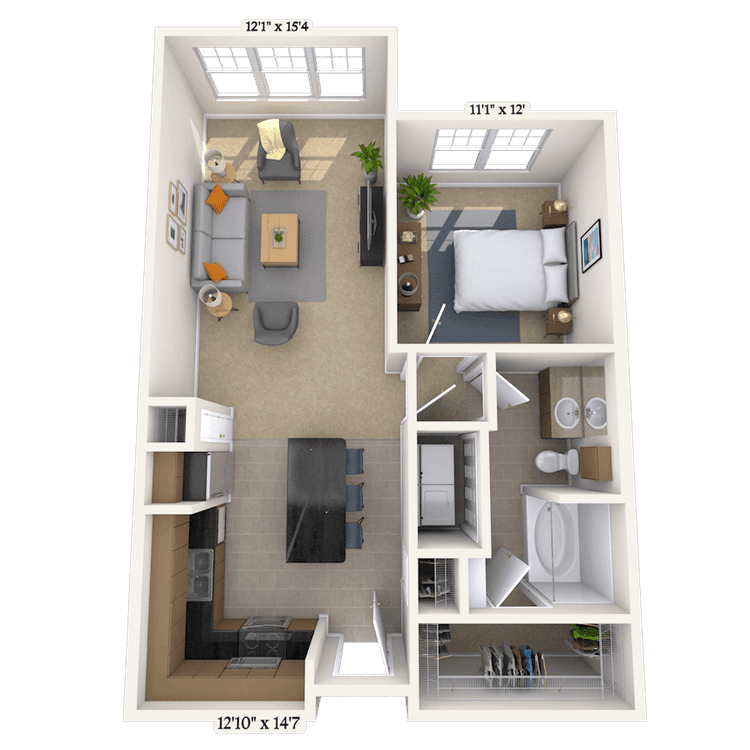
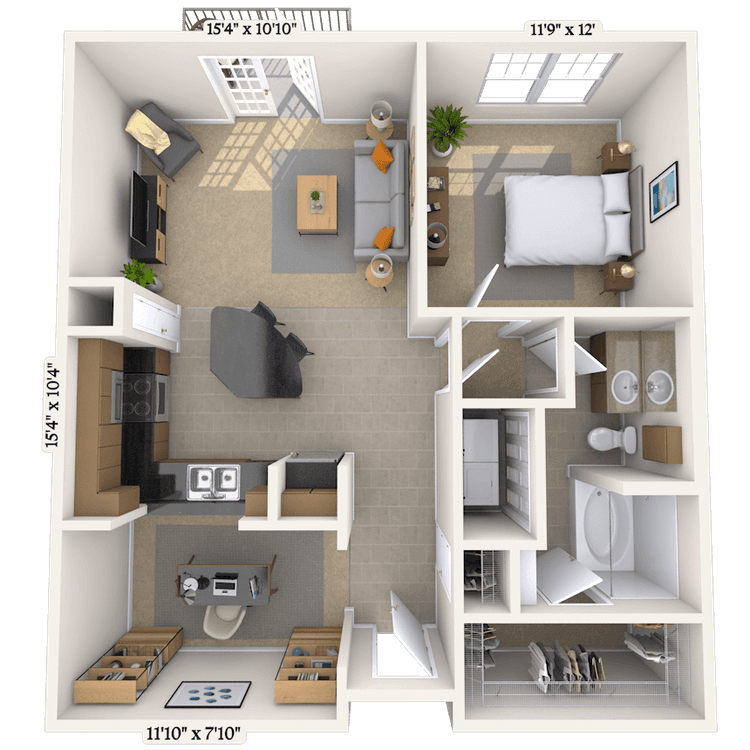
Floorplan image of unit 1324
Unit #1324
Rent starting at $1,987
1 Bed
1 Bath
835 Sq. Ft.
Available Aug. 13, 2026
1st Floor
Amenities
Stainless Steel Appliances
Granite Countertops
Office/Study
Floorplan image of unit 3219
Unit #3219
Rent starting at $1,885
1 Bed
1 Bath
862 Sq. Ft.
Available Aug. 13, 2026
3rd Floor
Amenities
Stainless Steel Appliances
Granite Countertops
Office/Study
Floorplan image of unit 3217
Unit #3217
Rent starting at $2,224
2 Beds
2 Baths
1,138 Sq. Ft.
Available Aug. 13, 2026
3rd Floor
Amenities
Stainless Steel Appliances
Large Balcony
Granite Countertops
Floorplan image of unit 4119
Unit #4119
Rent starting at $1,589
1 Bed
1 Bath
690 Sq. Ft.
Available Aug. 13, 2026
4th Floor
Amenities
Stainless Steel Appliances
Granite Countertops
Top Floor
Floorplan image of unit 3312
Unit #3312
Rent starting at $2,192
2 Beds
2 Baths
1,138 Sq. Ft.
Available Aug. 13, 2026
3rd Floor
Amenities
Stainless Steel Appliances
Large Balcony
Granite Countertops
Floorplan image of unit 1214
Unit #1214
Rent starting at $2,005
1 Bed
1 Bath
835 Sq. Ft.
Available Aug. 13, 2026
1st Floor
Amenities
Stainless Steel Appliances
Granite Countertops
Office/Study
Floorplan image of unit 4125
Unit #4125
Rent starting at $2,292
2 Beds
2 Baths
1,278 Sq. Ft.
Available Aug. 13, 2026
4th Floor
Amenities
Dual Vanities
Stainless Steel Appliances
Medium Balcony
Floorplan image of unit 1223
Unit #1223
Rent starting at $1,522
1 Bed
1 Bath
719 Sq. Ft.
Available Aug. 13, 2026
1st Floor
Amenities
Stainless Steel Appliances
Granite Countertops
Simulated Wood Plank
Floorplan image of unit 2314
Unit #2314
Rent starting at $1,550
1 Bed
1 Bath
657 Sq. Ft.
Available Aug. 13, 2026
2nd Floor
Amenities
Stainless Steel Appliances
Medium Balcony
Granite Countertops
Floorplan image of unit 1408
Unit #1408
Rent starting at $2,275
2 Beds
2 Baths
1,138 Sq. Ft.
Available Aug. 13, 2026
1st Floor
Amenities
Stainless Steel Appliances
Large Balcony
Granite Countertops
Floorplan image of unit 1121
Unit #1121
Rent starting at $1,750
1 Bed
1 Bath
657 Sq. Ft.
Available Aug. 13, 2026
1st Floor
Amenities
Stainless Steel Appliances
Granite Countertops
Simulated Wood Plank
Floorplan image of unit 4127
Unit #4127
Rent starting at $1,983
1 Bed
1 Bath
862 Sq. Ft.
Available Aug. 13, 2026
4th Floor
Amenities
Stainless Steel Appliances
Granite Countertops
Office/Study
Floorplan image of unit 3301
Unit #3301
Rent starting at $1,777
1 Bed
1 Bath
707 Sq. Ft.
Available Aug. 13, 2026
3rd Floor
Amenities
Stainless Steel Appliances
Medium Balcony
Granite Countertops
Floorplan image of unit 1127
Unit #1127
Rent starting at $1,977
1 Bed
1 Bath
835 Sq. Ft.
Available Aug. 13, 2026
1st Floor
Amenities
Stainless Steel Appliances
Granite Countertops
Office/Study
Floorplan image of unit 1215
Unit #1215
Rent starting at $2,270
2 Beds
2 Baths
1,133 Sq. Ft.
Available Aug. 13, 2026
1st Floor
Amenities
Dual Vanities
Stainless Steel Appliances
Built-in Bookshelves
Floorplan image of unit 2320
Unit #2320
Rent starting at $1,750
1 Bed
1 Bath
719 Sq. Ft.
Available Aug. 13, 2026
2nd Floor
Amenities
Stainless Steel Appliances
Medium Balcony
Granite Countertops
Floorplan image of unit 1218
Unit #1218
Rent starting at $2,275
2 Beds
2 Baths
1,138 Sq. Ft.
Available Aug. 13, 2026
1st Floor
Amenities
Stainless Steel Appliances
Large Balcony
Granite Countertops
Floorplan image of unit 1138
Unit #1138
Rent starting at $1,490
1 Bed
1 Bath
657 Sq. Ft.
Available Aug. 13, 2026
1st Floor
Amenities
Stainless Steel Appliances
Granite Countertops
Simulated Wood Plank
Floorplan image of unit 2201
Unit #2201
Rent starting at $1,782
1 Bed
1 Bath
719 Sq. Ft.
Available Aug. 13, 2026
2nd Floor
Amenities
Stainless Steel Appliances
Medium Balcony
Granite Countertops
Floorplan image of unit 3308
Unit #3308
Rent starting at $1,598
1 Bed
1 Bath
685 Sq. Ft.
Available Aug. 13, 2026
3rd Floor
Amenities
Stainless Steel Appliances
Granite Countertops
Courtyard View
Floorplan image of unit 3324
Unit #3324
Rent starting at $1,997
1 Bed
1 Bath
862 Sq. Ft.
Available Aug. 13, 2026
3rd Floor
Amenities
Stainless Steel Appliances
Granite Countertops
Office/Study
Floorplan image of unit 4120
Unit #4120
Rent starting at $1,768
1 Bed
1 Bath
657 Sq. Ft.
Available Aug. 13, 2026
4th Floor
Amenities
Stainless Steel Appliances
Medium Balcony
Granite Countertops
Floorplan image of unit 3132
Unit #3132
Rent starting at $2,259
2 Beds
2 Baths
1,138 Sq. Ft.
Available Aug. 13, 2026
3rd Floor
Amenities
Stainless Steel Appliances
Large Balcony
Granite Countertops
Floorplan image of unit 1227
Unit #1227
Rent starting at $1,800
1 Bed
1 Bath
719 Sq. Ft.
Available Aug. 13, 2026
1st Floor
Amenities
Stainless Steel Appliances
Granite Countertops
Simulated Wood Plank
Floorplan image of unit 2420
Unit #2420
Rent starting at $1,773
1 Bed
1 Bath
657 Sq. Ft.
Available Aug. 13, 2026
2nd Floor
Amenities
Stainless Steel Appliances
Medium Balcony
Granite Countertops
Floorplan image of unit 2138
Unit #2138
Rent starting at $1,697
1 Bed
1 Bath
657 Sq. Ft.
Available Aug. 13, 2026
2nd Floor
Amenities
Stainless Steel Appliances
Medium Balcony
Granite Countertops
Floorplan image of unit 4322
Unit #4322
Rent starting at $1,800
1 Bed
1 Bath
862 Sq. Ft.
Available Aug. 13, 2026
4th Floor
Amenities
Stainless Steel Appliances
Granite Countertops
Office/Study
Floorplan image of unit 4131
Unit #4131
Rent starting at $1,800
1 Bed
1 Bath
719 Sq. Ft.
Available Aug. 13, 2026
4th Floor
Amenities
Stainless Steel Appliances
Medium Balcony
Granite Countertops
Floorplan image of unit 4136
Unit #4136
Rent starting at $1,757
1 Bed
1 Bath
690 Sq. Ft.
Available Aug. 13, 2026
4th Floor
Amenities
Stainless Steel Appliances
Granite Countertops
Top Floor
View all available units

Community Perks

Gather with friends around courtyard fire pits, entertain in the gourmet kitchen in the clubhouse, or lounge under the covered lanai at the resort-style pool. Head over to the outdoor grill area and dine al fresco for a relaxed evening or a fun get-together. You’ll never have to travel far to get your workout in with our on-site fitness center. Your pet is welcome, too, and we have no size or breed restrictions in our pet-friendly community!Take advantage of the business center and conference room when you need a quiet, productive space, or unwind in the resident lounge with a cup from the cozy coffee bar. A Courtesy Officer and 24-hour on-call maintenance team provide added peace of mind whenever you need assistance. You will also love the added perks of an interior mail room, convenient recycling, and regular pest control services. Bike racks make storing your wheels easy, and the parking garage offers secure, convenient options for your vehicle. On-site storage units are also available. Coming Soon: Community Wide Wi-Fi will be available in the Fall!

  • Pool

  • ArtboardCreated with Sketch.

    Fitness Center

  • Garage ParkingCreated with Sketch.

    Garage Parking

  • In Unit LaundryCreated with Sketch.

    In unit Laundry

  • E.V. Charging Station

  • Smart Home Technology

Apartment Features

The luxury studio, one-bedroom, two-bedroom, and three-bedroom apartments are fabulously appointed. All our homes boast open floor plans, walk-in closets, and an in-unit washer and dryer. Oak cabinets, bold black countertops, and a statement backsplash give each kitchen a striking, contemporary edge. Stainless steel appliances, a built-in microwave, and an ice maker make cooking and hosting feel effortless. Eat-in layouts and spacious kitchen islands provide extra room for casual meals or prepping your favorite dishes. Bathrooms elevate your daily routine with double vanities, a choice of a garden tub or a sleek shower, and thoughtful finishes throughout. Some homes include a front porch, patio, or balcony—ideal for enjoying quiet mornings or relaxing evenings outdoors. Panel doors and bay windows with cordless blinds add style and let in plenty of natural light. Details like a programmable thermostat and lighted ceiling fans help you stay comfortable year-round. Plus, they offer options such as smart home technology, EV charging stations, built-in bookshelves, built-in desks, and 9-foot ceilings with ceramic tile flooring.

Property Map

Take a look around at your new home.

MAA West Austin Sitemap

MAA Properties

Interested in exploring options? Check out other MAA apartments conveniently located in the area.

  • MAA Park Mesa2.1 Mi
  • MAA South Lamar5.1 Mi
  • MAA Barton Skyway5.1 Mi
  • MAA Barton Creek5.4 Mi
  • MAA Sunset Valley8.5 Mi
MAA PropertiesArts & EntertainmentEat & DrinkGroceryShopping
Why Choose MAA?

Why Choose MAA?

We are committed to a rich tradition of exceptional service and value service for our residents and local communities. We respect the privilege of providing value to those whose lives we touch and are committed to open communication, embracing opportunities and doing the right thing at the right time for the right reason.

Frequently Asked Questions
What are MAA's lease terms?
If you’re unable to find the answers you’re looking for, please get in touch with us by phone, text, or email.
(512) 675-1550
Contact Us

You Might Also Like These Properties

Pool area at MAA South Lamar in Austin, TX
Pool at MAA South Lamar in Austin, TX
Pool area at MAA South Lamar in Austin, TX
Rooftop area at MAA South Lamar in Austin, TX
Ping Pong table at MAA South Lamar in Austin, TX
Dog Park at MAA South Lamar in Austin, TX
Leasing exterior at MAA South Lamar luxury apartment homes in Austin, TX
Clubhouse at MAA South Lamar luxury apartment homes in Austin, TX
Move-in Special
Studio|1|2 bd
Rent starting at$1,405 - $4,600

Downtown Austin | Travis Heights | Zilker Park

MAA South Lamar

Click to Tour
Repositioned clubhouse at MAA East Austin in Austin, TX
Grilling Area -  at MAA East Austin luxury apartment homes in Austin, TX
Pool -  at MAA East Austin luxury apartment homes in Austin, TX
Renovated Patio at MAA East Austin in Austin, TX
Pet Park -  at MAA East Austin luxury apartment homes in Austin, TX
Leasing Office at MAA East Austin luxury apartment homes in Austin, TX
Repositioned Clubhouse at MAA East Austin in Austin, TX
Lounge -  at MAA East Austin luxury apartment homes in Austin, TX
Move-in Special
Studio|1|2 bd
Rent starting at$878 - $3,083

University Hills

MAA East Austin

Click to Tour

MAA West Austin

4330 Bull Creek Road, Austin, TX | (512) 675-1550
You can't beat the convenient location of MAA West Austin, in central Austin near downtown, 6th Street, and The University of Texas. The amenities at our luxury apartments are first-class, including a gorgeous pool, firepits, EV charging stations, and fitness center. Every home has open floor plans, an in-unit washer and dryer, and smart home technology. Right outside your door, enjoy local favorites like The Carve Restaurant, Verdad True Mexican, and Toastique for everything from upscale dinners to casual bites. Daily errands and self-care are a breeze with The Grove Convenient Store, Mirror Mirror Salon, Love Cycling Studio, and Halina Spa all within walking distance. For shopping and entertainment, explore the vibrant energy of 6th Street, browse The Domain’s luxury retailers, or visit The Arboretum’s open-air shops. Nature lovers will appreciate easy access to Bright Leaf Preserve’s scenic trails, while big events at Moody Center or a quick grocery run to Trader Joe’s are just minutes away. With a bus stop right in front of the property, getting to downtown Austin or UT is as effortless as it gets. The area is also zoned for the excellent Austin Independent School District.
Pool at MAA West Austin luxury apartment homes in Austin, TX

Available Apartments

1 Bedroom

Starting at $1419

26 available starting today

2 Bedroom

Starting at $1842

19 available starting today

Touring Hours

Monday - Friday10:00 AM - 6:00 PM
Saturday10:00 AM - 5:00 PM
SundayClosed

Resident Office Hours

Monday - Friday10:00 AM - 6:00 PM
Saturday10:00 AM - 5:00 PM
SundayClosed

Community Perks

Access and Parking:Controlled Access GateOnsite Storage Units For RentReserved Parking Available
Beyond the Backyard:CourtyardOutdoor Fire Pit
Bonus Spaces:WiFi CafeEV Charging Station
Resident Perks:Courtesy OfficerPackage AcceptanceSmartHome Technology
Wellness Amenities:Fitness CenterLap Pool
Our Space:Pet-Friendly Community

Leasing Info

Below is information on additional fees and charges that will apply to your lease. Required one-time and monthly recurring fees are charged in addition to base rent, and additional fees may apply based on the options you select. To determine your monthly fixed costs, add your base rent to the required fees and any optional fees you will be selecting.

Required One Time Fees

Application Deposit 1: upon application approval $150 - $350 per application

Application Fee 2: at application $85 per applicant

Processing Fees 3: at time of move-in $160 per application

Required Monthly Recurring Fees

Community Fee 4: $18

MAA Connect 5: $70

Optional Fees

Pet Fee 1 Pet 6: $400

Pet Fee 2 Pets 7: $800

Pet Rent 1 Pet 8: $12

Pet Rent 2 Pets 9: $24

Optional Rentable Items

Parking 10: starting at $60 per month

Storage Space 11: starting at $65 per month

Ask about our sMAArt Savings program as a great alternative to the security deposit! Simply pay a one-time, non-refundable fee for half the cost of the normal deposit. This program may vary by community so speak with our leasing team today.

The required security deposit may change based on screening results. Residents must pay monthly charges for utilities provided to the premises, including, but not limited to, electricity, natural gas, water, and sewer, as set forth in the lease agreement. Monthly utility charges may vary based on usage. Rentable items and services are taxable in certain jurisdictions. All leaseholders are required to maintain liability insurance in the amount of $100,000 for the term of the lease. Additional fees may apply in specific situations as detailed in your lease agreement. All fees are subject to the terms of the application and lease agreement. Some requirements may vary where required by law.
Disclaimer

1Required upon application approval to hold the apartment until your move-in date. Non-refundable if your application is canceled more than 48 hours after notice of application approval. Converted to a refundable security deposit under your lease.

2For costs related to the apartment rental application, including credit and criminal background screening.

3Non-refundable fee due at move-in for costs associated with preparation of lease documentation, issuance of access devices, and other administrative costs.

4Helps pay for costs associated with operation, repair, maintenance of common areas like our green spaces, lawns, sidewalks, breezeways, parking lot and more, along with property taxes and insurance.

5Premium high-speed internet and/or video services.

6Non-refundable, one-time fee in consideration for the privilege of having a pet at the community.

7Non-refundable, one-time fee in consideration for the privilege of having a pet at the community

8,9Monthly fee in consideration for the privilege of having a pet at the community.

10,11Subject to availability. Please contact a leasing agent for more details.

Links

About MAA
For Investors
Corporate Apartments
For Residents
Contact Us
Careers

Corporate Headquarters

MAA
6815 Poplar Avenue
Suite 500
Germantown TN 38138

Assistance

866-620-1130
Also of Interest
  • Bike-Friendly Luxury Apartments
  • EV Charging Capabilities
  • Accessibility Statement
Privacy PolicyTerms of ServiceAccessibility StatementHealth Plan Price TransparencySitemap
Privacy Preference Center

@ Copyright 2018-2026 MAA

Compare MAA Communities
0 of 5

Compare MAA Communities

0 of 5
None in your list. Add communities to compare them.

Add to Compare

Recently Viewed
Saved
The most recent 20 Communities you've viewed will appear here.
View Comparison