MAA logo
  • Communities
  • Resident Experience
  • About
  • Careers
Find Your Home
MAA logo
Find Your Home
Find Your Home
  • Communities
  • Resident Experience
  • About
  • Careers
Enter Search Terms Above
OverviewAvailable UnitsAmenitiesFeaturesProperty MapNeighborhoodFAQ
  1. Dallas|

MAA Market Center

Video Tours
Experience-MAA
  • Pool
  • Fitness
  • Kitchen
  • Living Room
  • Bedroom
  • Bathroom
1 / 6
Experience-MAA
  • Pool
  • Fitness
  • Kitchen
  • Living Room
  • Bedroom
  • Bathroom
1 / 6
slide image

Sun-Soaked Serenity

Take a refreshing dip in the pool, bask in the sun on comfortable loungers, or relax in the shade with friends and family. Lounge chairs are nestled in the shallows, while poolside tables with umbrellas offer the perfect spot for a bite.

Fitness center with treadmills in natural light next to large windows with workout machines at MAA Market Center luxury apartments in Plano, TX

Fitness at Your Fingertips

Packed with equipment, our 24-hour fitness center is an ideal place to pursue your goals. With free weights, a variety of exercise machines, and a dedicated yoga space, you’ll have everything you need.

slide image

Inspiring Cooking Spaces

Kitchens are stylish and highly functional, making them a perfect space for culinary creativity.

Modern kitchen with white granite island countertop with faucet sink at MAA Market Center luxury apartments in Plano, TX
slide image

Your Everyday Retreat

The living room feels open and welcoming, with ample natural light streaming through large windows. You can also enjoy the option of a private patio or balcony, perfect for extending your living space.

Carpeted bedroom with queen box bed and dark curtains at MAA Market Center luxury apartments in Plano, TX

Sleep Soundly

The soothing ambiance and open atmosphere make for a comfortable and restful place to unwind. With a lighted ceiling fan and spacious walk-in closets, your bedroom is designed for ultimate comfort.

Modern bathroom with a large vanity mirror, white granite countertop with dark brown cabinets and wood floors at MAA Market Center luxury apartments in Plano, TX

Beautiful Bathrooms

Bathrooms are well-appointed sanctuaries with a modern design. Featuring a double vanity and either a garden tub or shower, they offer a serene space to relax and refresh.

Modern-style wood floor bathroom with bathtub and an open closet clothing rack at MAA Market Center luxury apartments in Plano, TX

MAA Market Center

3825 Mapleshade Ln, Plano, TX
(972) 573-5867

Touring Hours

Monday-Friday:10:00 AM – 6:00 PM
Saturday:10:00 AM – 5:00 PM
Sunday:Closed

Resident Office Hours

Monday-Friday:10:00 AM – 6:00 PM
Saturday:10:00 AM – 5:00 PM
Sunday:Closed

Experience the epitome of luxe living at MAA Market Center in Plano. Unparalleled amenities include two gorgeous pools, two outdoor kitchens, two fitness centers, and two Bark Parks, welcoming all sizes and breeds. Our luxury apartment homes for rent come standard with smart home technology, and access to EV charging stations. Optional upgrades include double vanities, wine fridges, mud room, and private yards. You will be within minutes of The Shops at Legacy, Medical City Plano, and Toyota Stadium with easy access to George Bush Turnpike, Sam Rayburn Tollway, I-75, and the Dallas North Tollway, everything you need is within reach. Plus, enjoy local favorites like Central Market, Walmart, and Sam's Club just a short walk away. Welcome home!

Rent starting at
$1,293 - $6,268
Bedrooms
Studio, 1 - 3 bd
Bathrooms
1 - 3.5 ba
Square Feet
501 - 2,174 sq ft
Apply NowAsk a Question
Move-in Special
Lease now and save $ 1000! Certain exclusions may apply.

Available Apartments

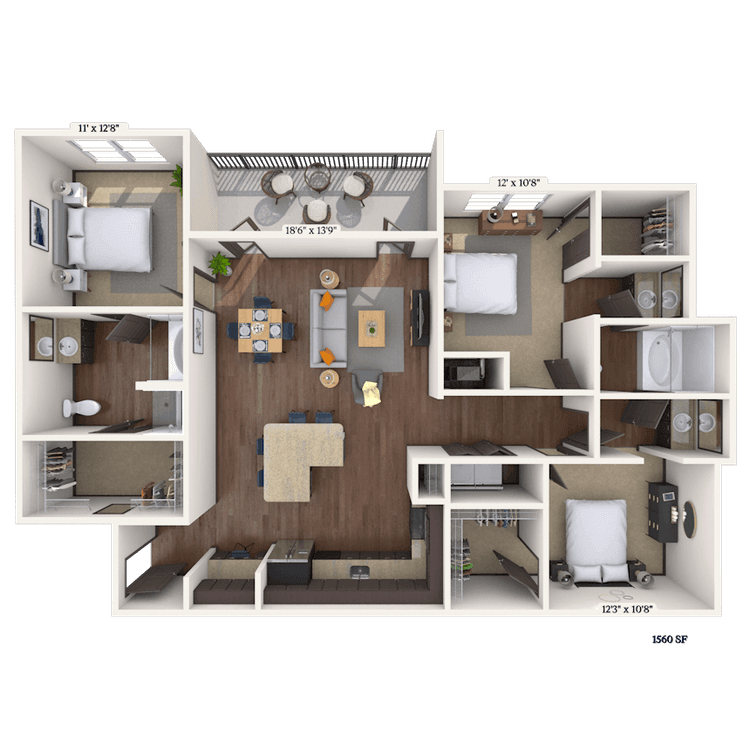
Floorplan images are for illustrative purposes only as square footage, dimensions, finishes, and layouts may vary between individual apartments. Contact the Leasing Office for details on specific apartment homes.
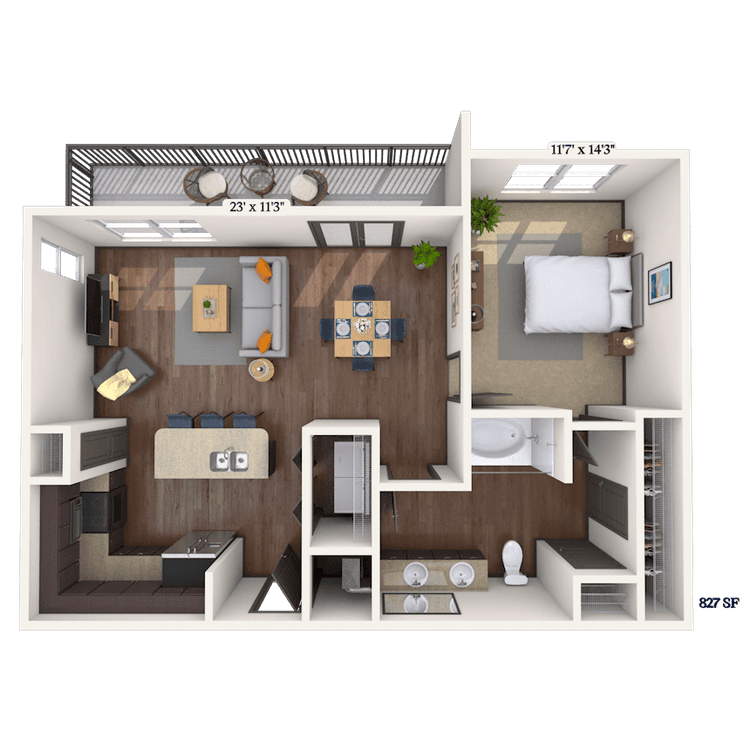
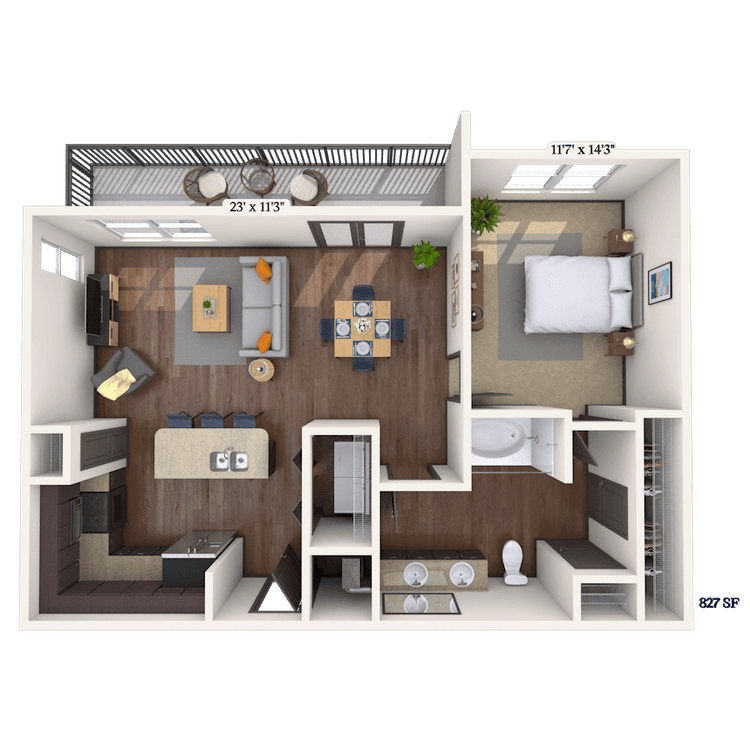
Floorplan image of unit 1101
Unit #1101
Rent starting at $1,569
1 Bed
1 Bath
827 Sq. Ft.
Available Aug. 13, 2026
1st Floor
Amenities
Smart Home Technology
Shower
Large Balcony
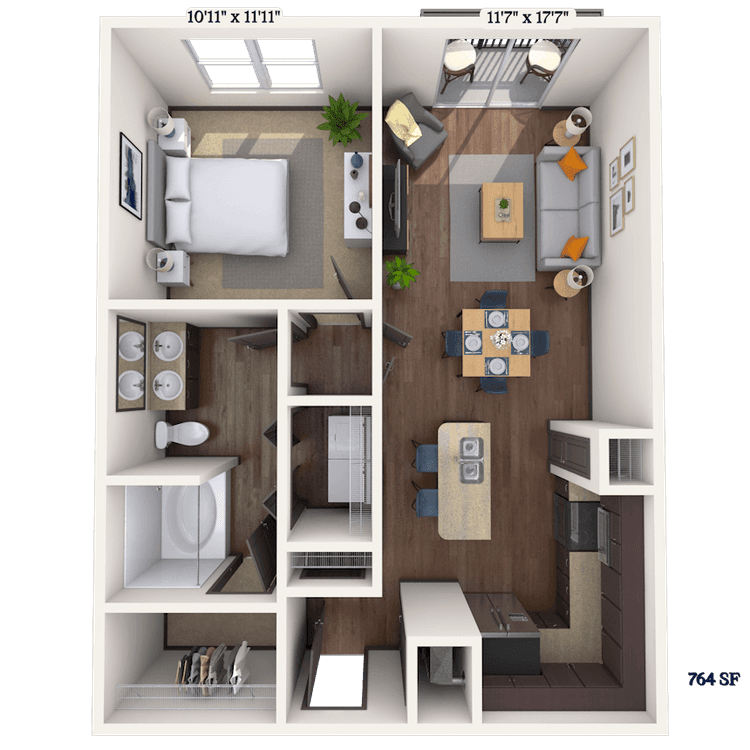
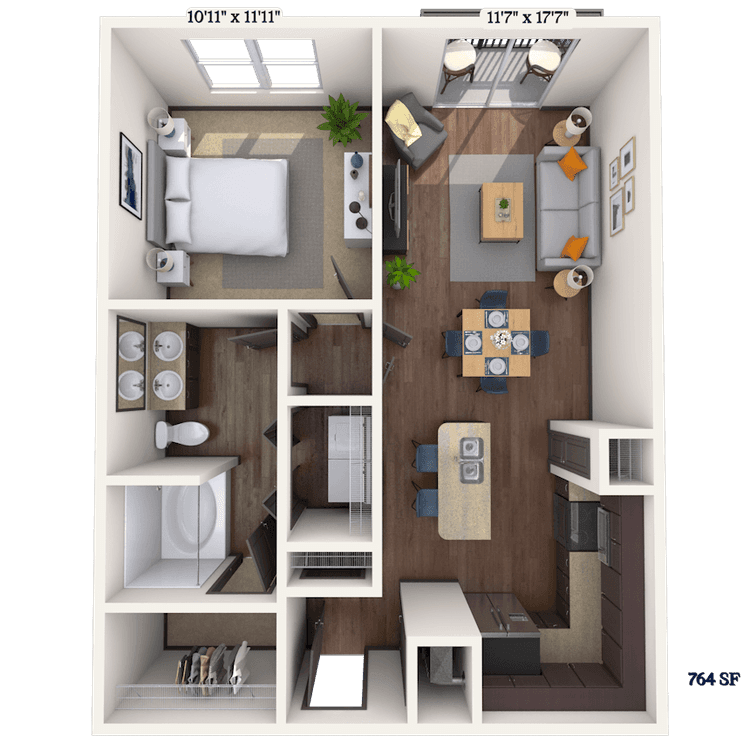
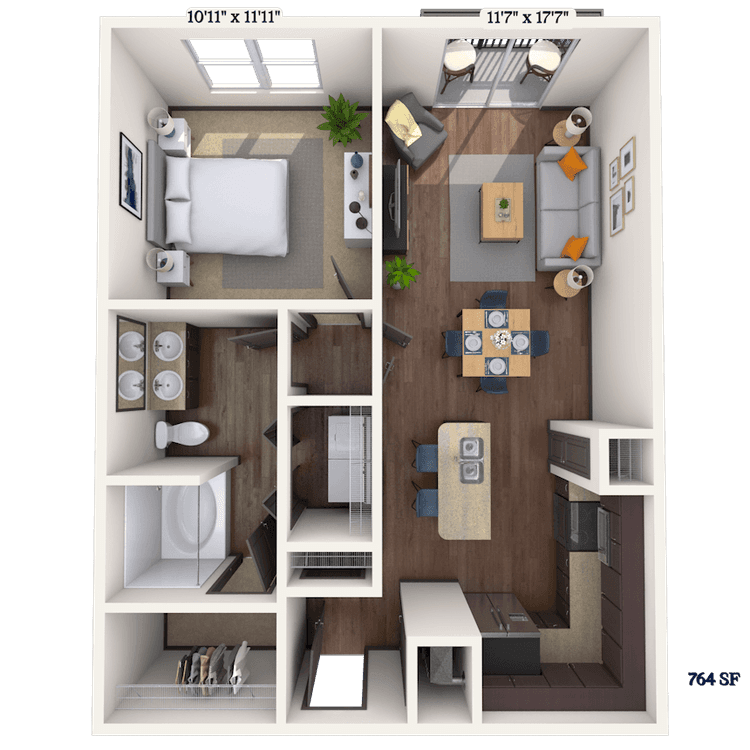
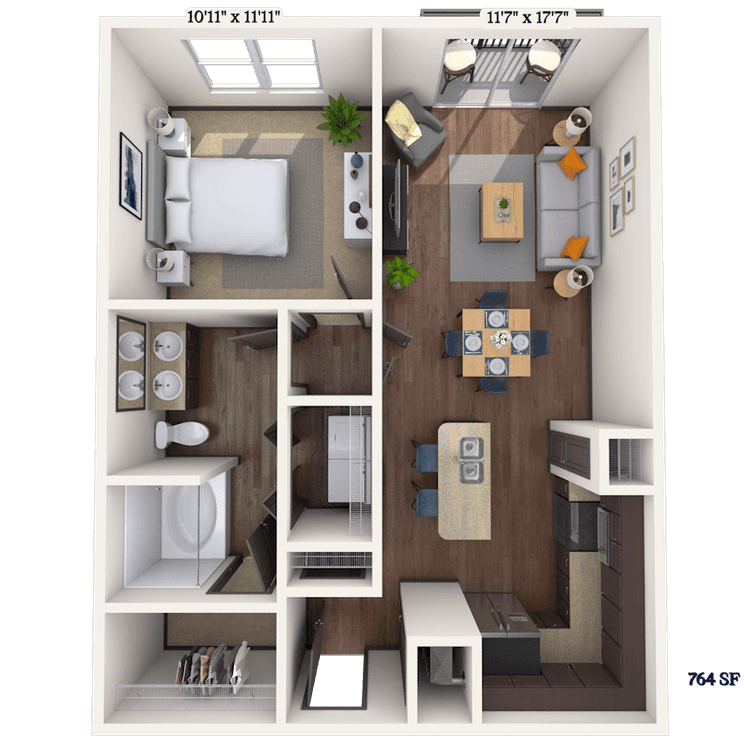
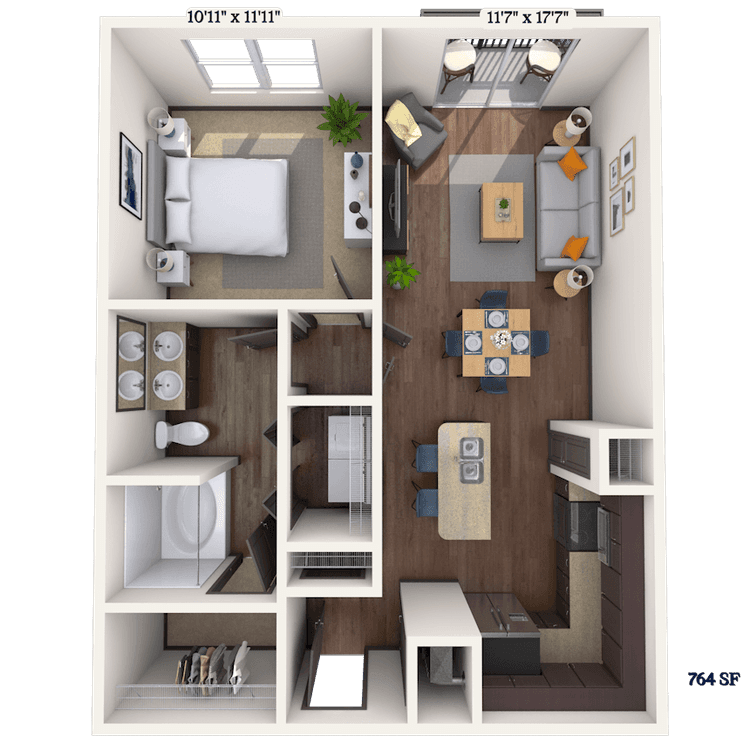
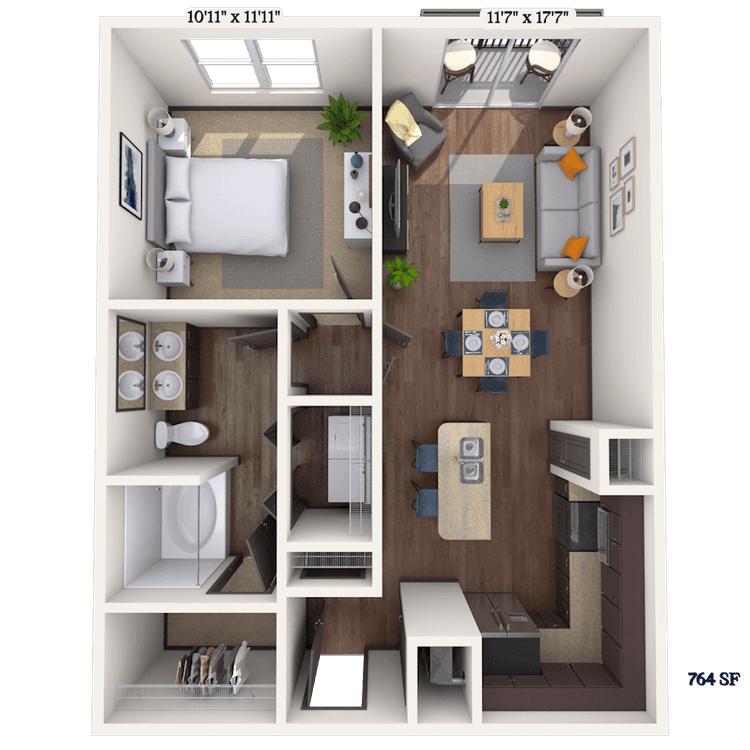
Floorplan image of unit 3309
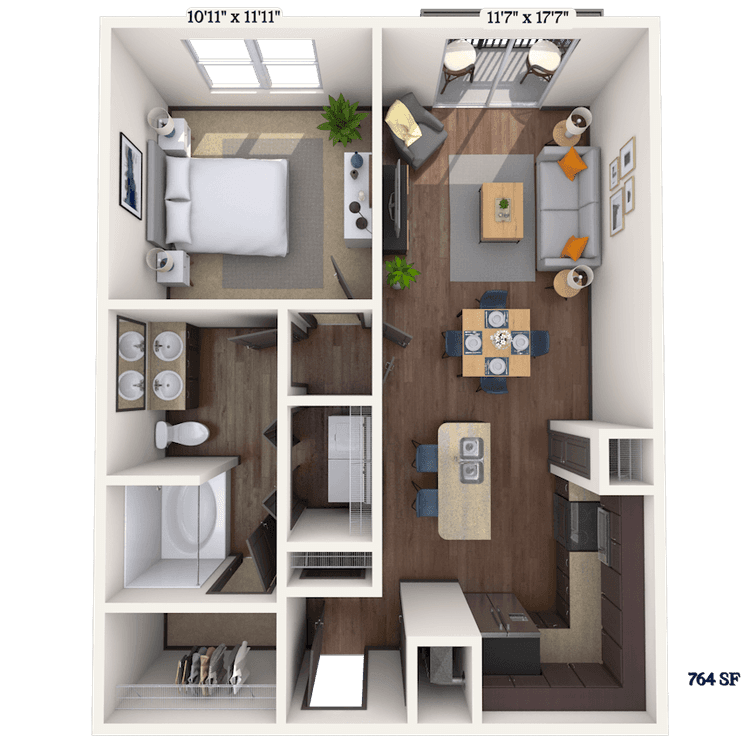
Unit #3309
Rent starting at $1,474
1 Bed
1 Bath
764 Sq. Ft.
Available Aug. 13, 2026
3rd Floor
Amenities
Smart Home Technology
Kitchen and Bath Upgrades
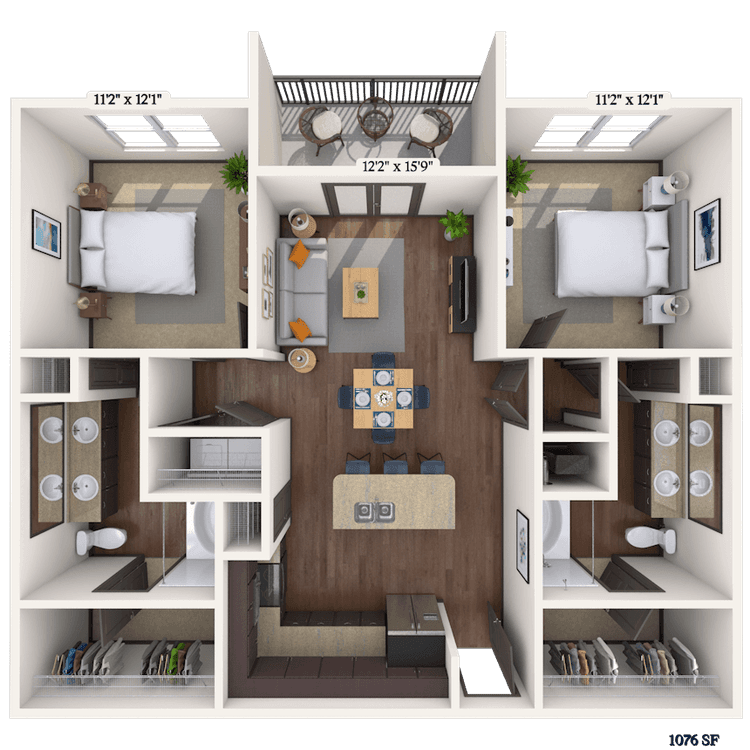
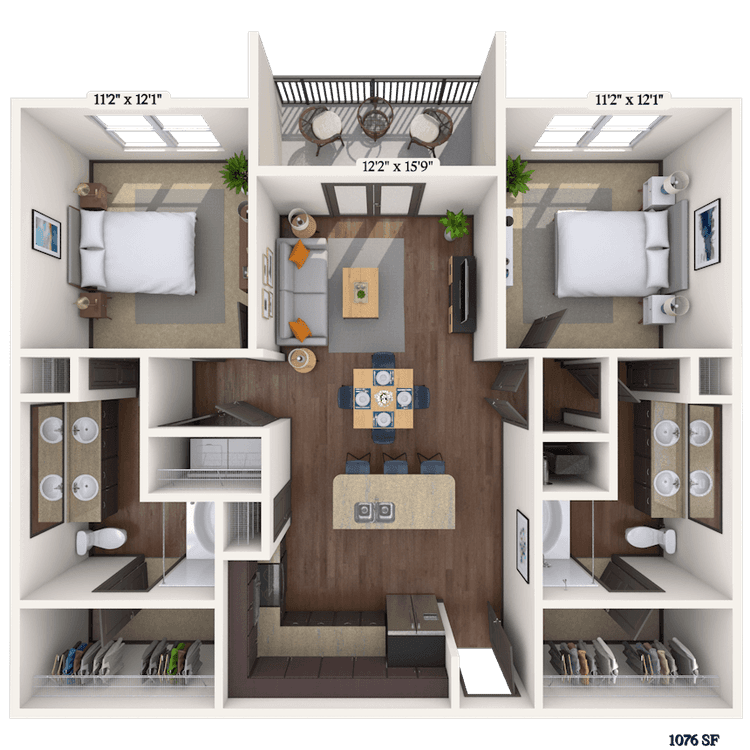
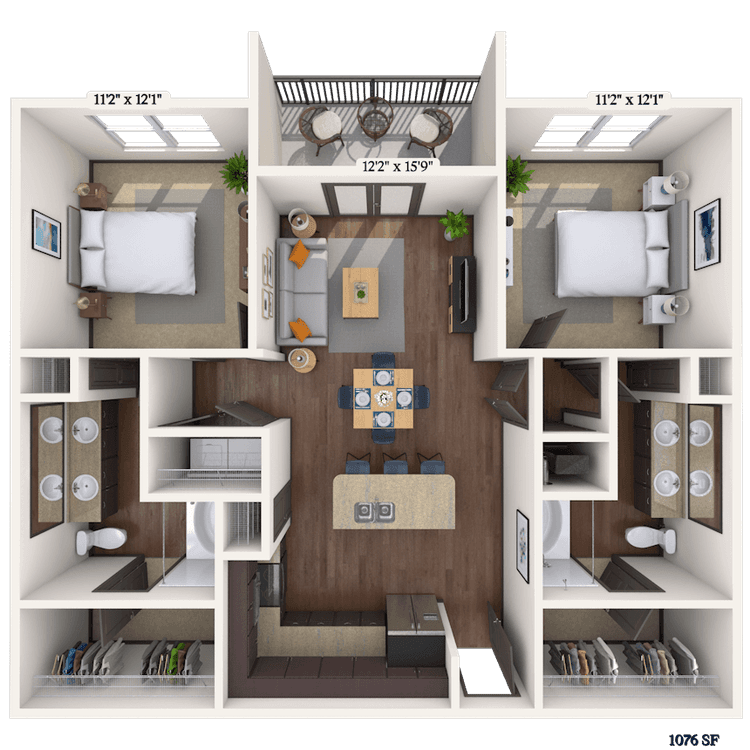
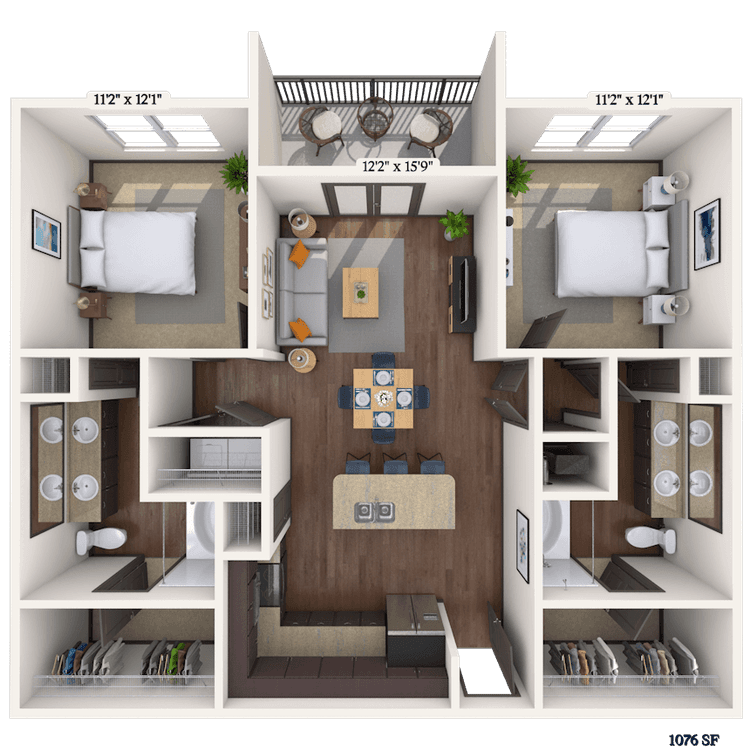
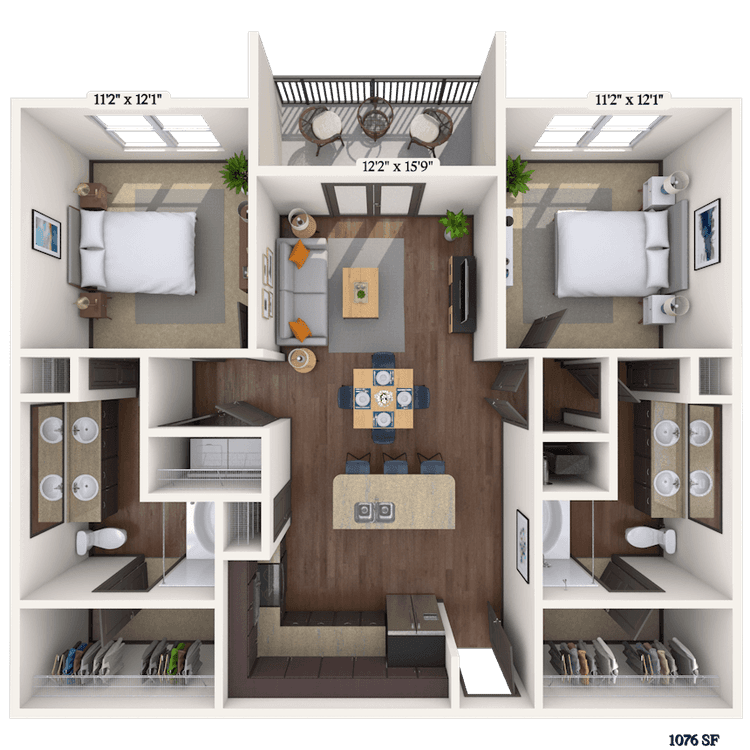
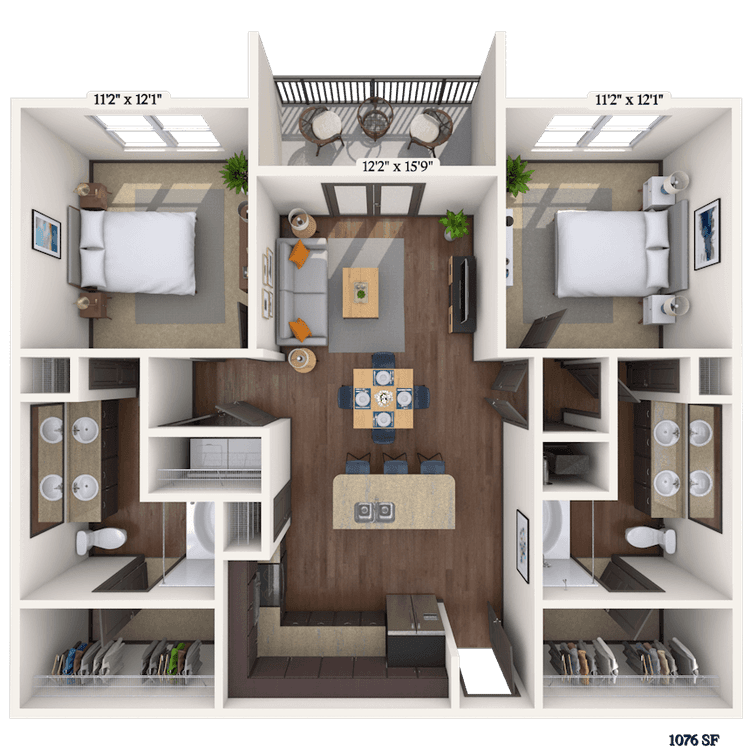
Floorplan image of unit 1313
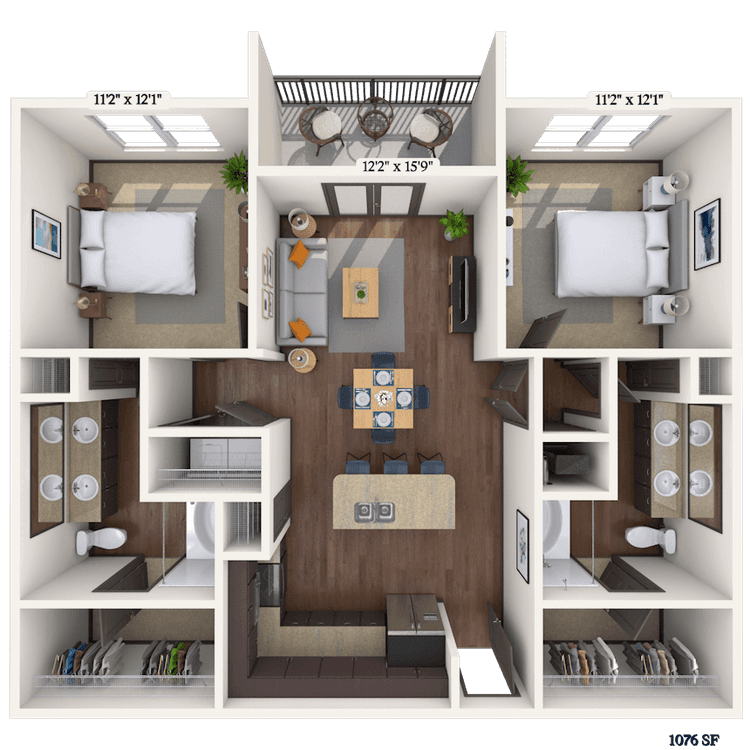
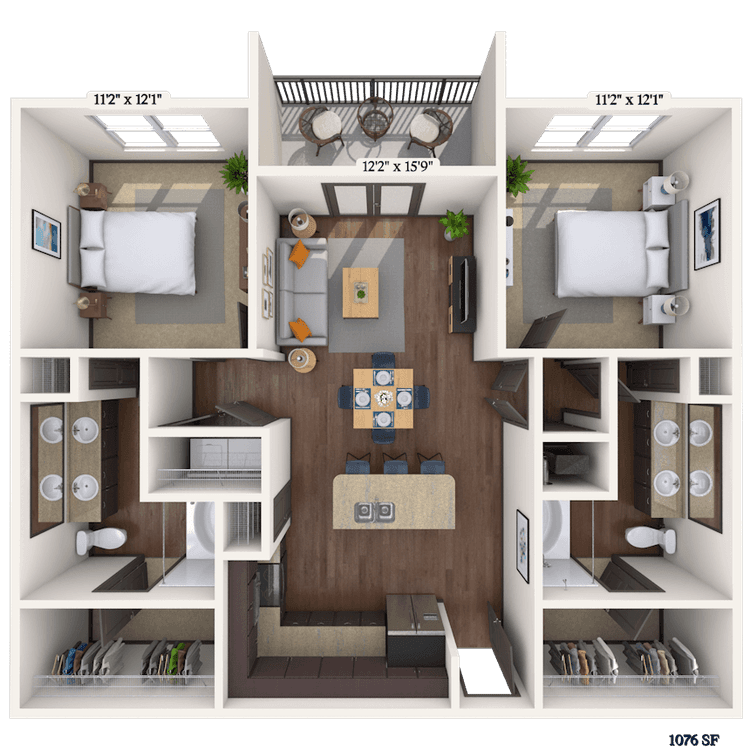
Unit #1313
Rent starting at $2,067
2 Beds
2 Baths
1,076 Sq. Ft.
Available Aug. 13, 2026
3rd Floor
Amenities
Pool View
Smart Home Technology
Kitchen and Bath Upgrades
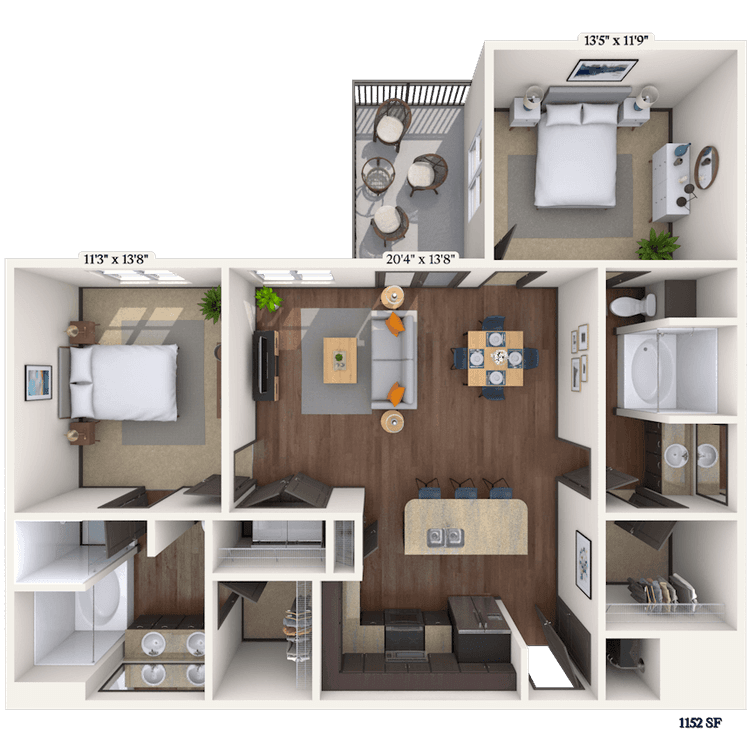
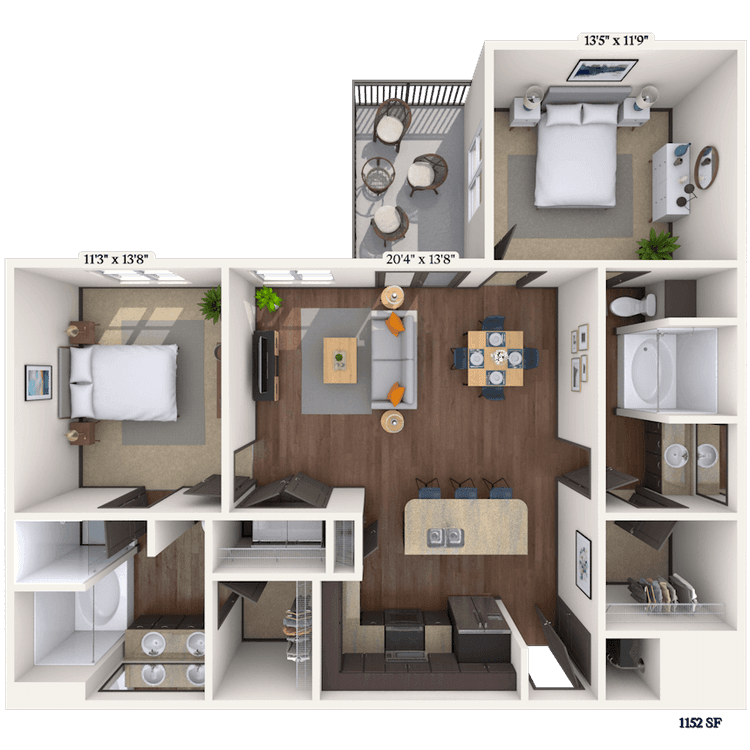
Floorplan image of unit 4317
Unit #4317
Rent starting at $2,107
2 Beds
2 Baths
1,152 Sq. Ft.
Available Aug. 13, 2026
3rd Floor
Amenities
Smart Home Technology
Kitchen and Bath Upgrades
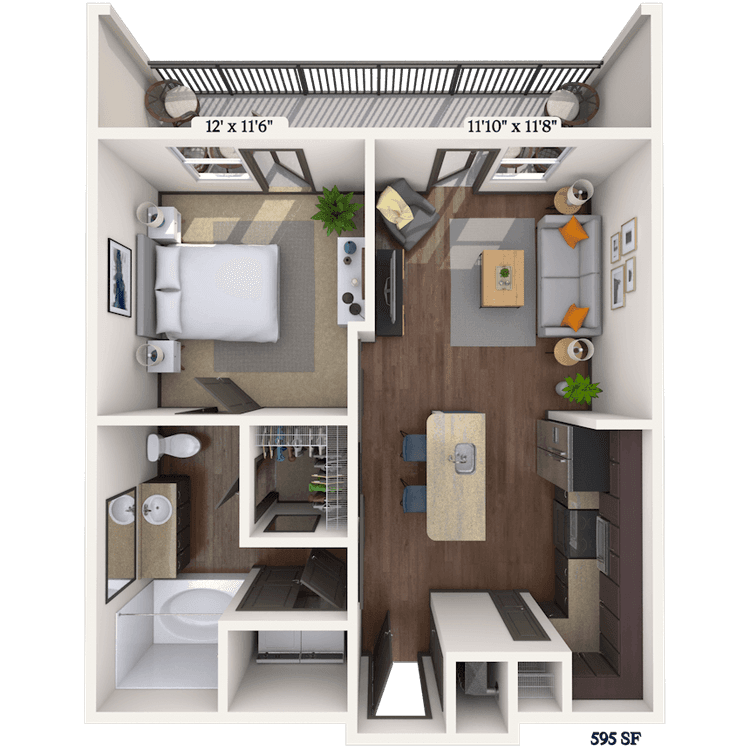
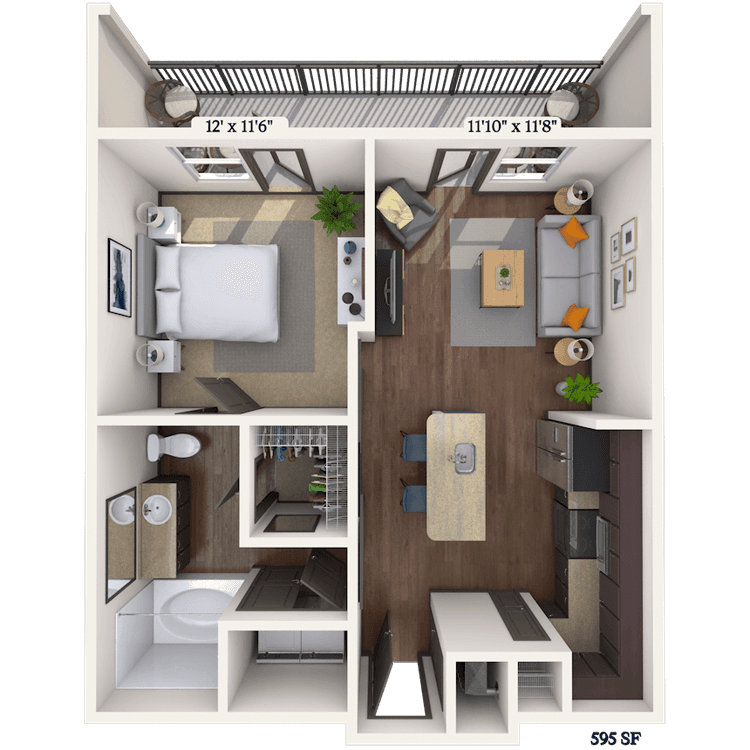
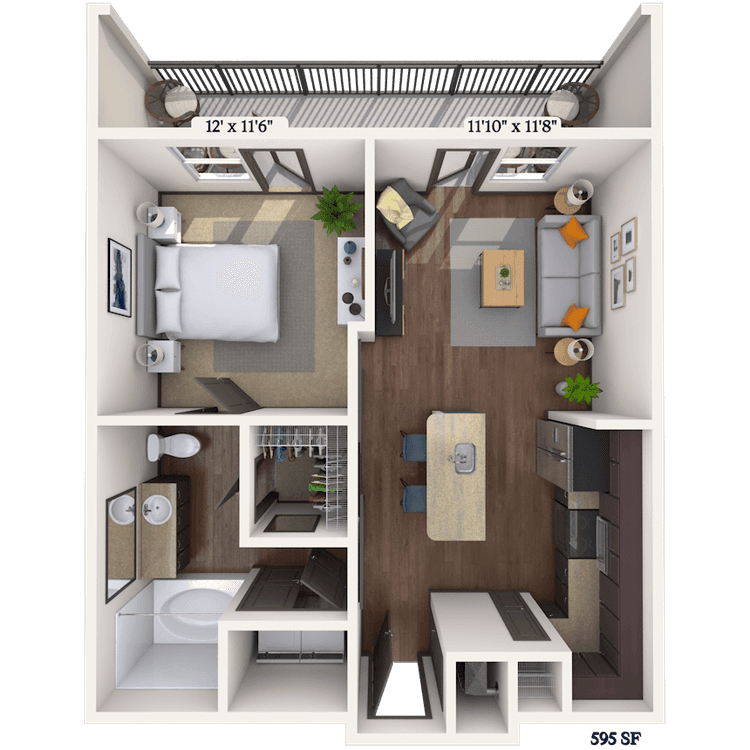
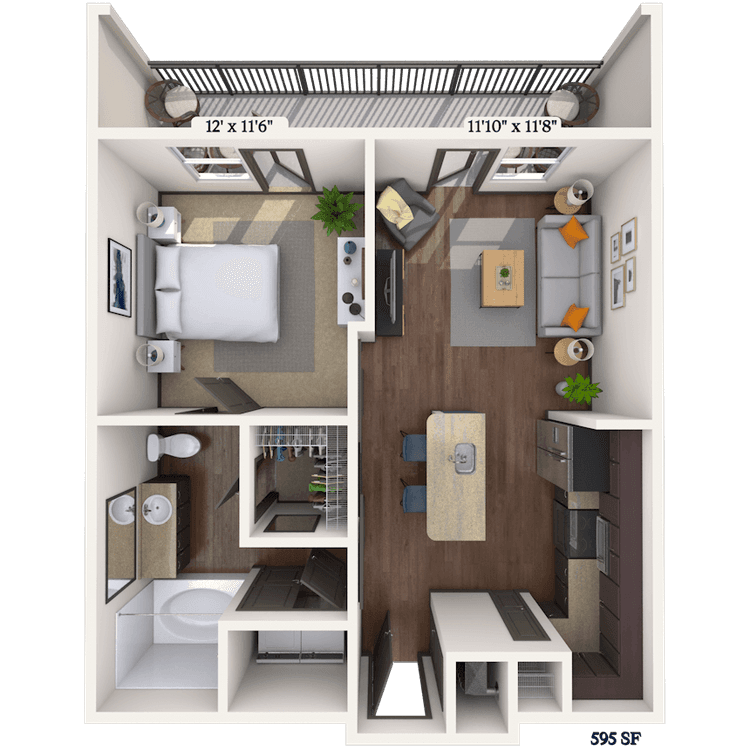
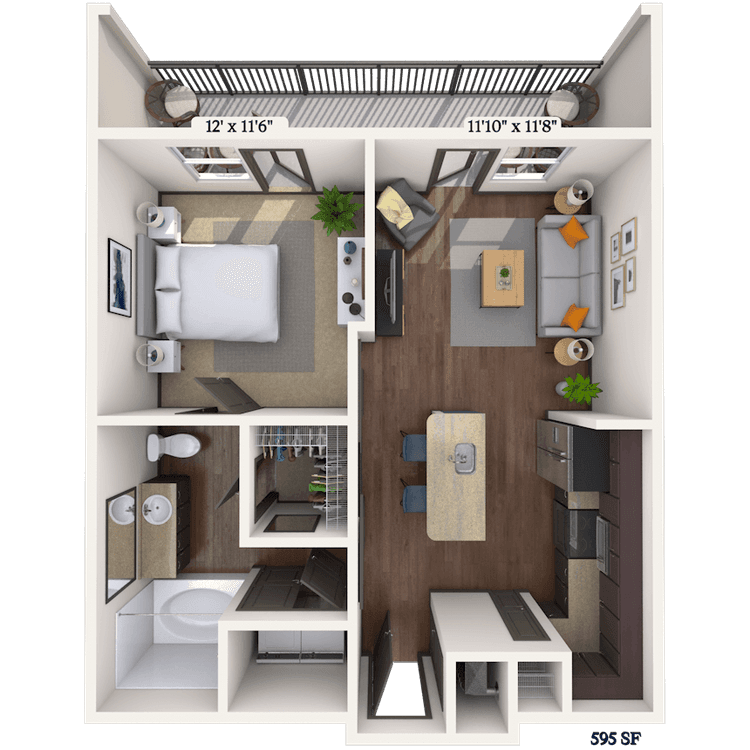
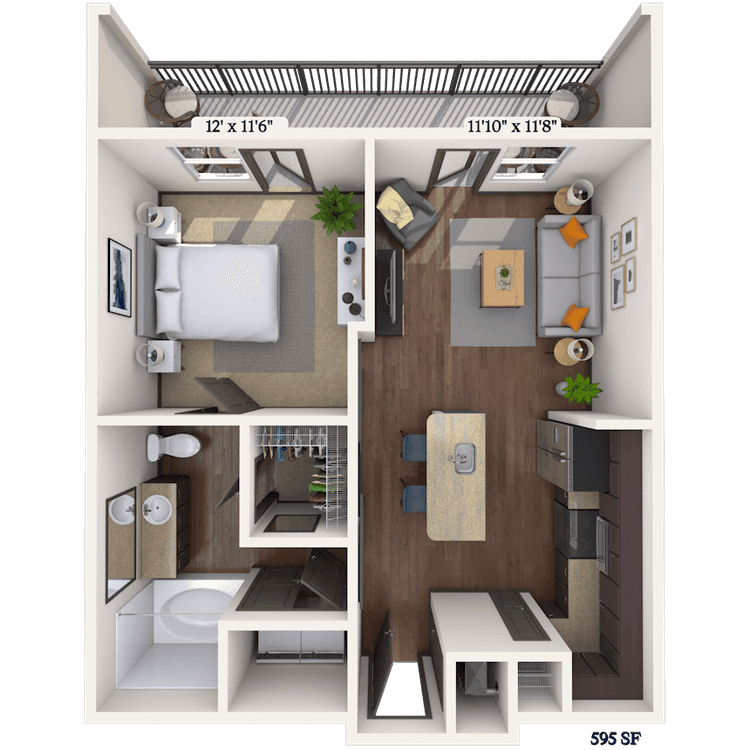
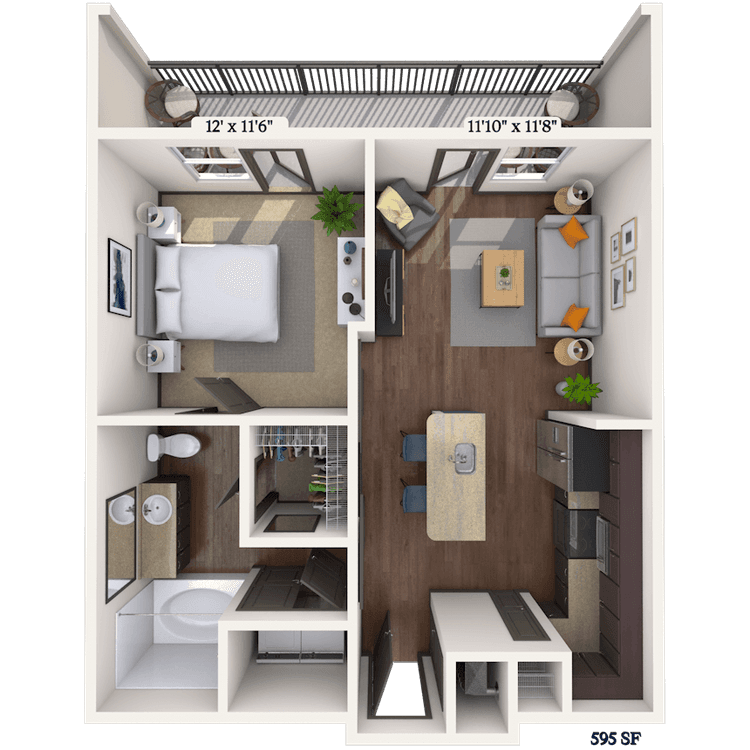
Floorplan image of unit II 12309
Unit #II 12309
Rent starting at $1,369
1 Bed
1 Bath
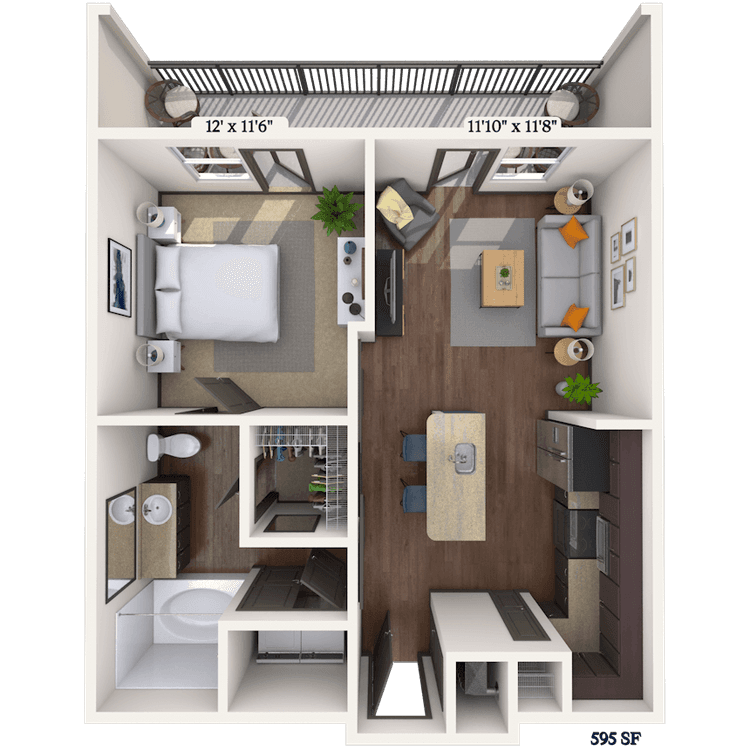
595 Sq. Ft.
Available Aug. 13, 2026
3rd Floor
Amenities
Large Dresser
Barn Doors
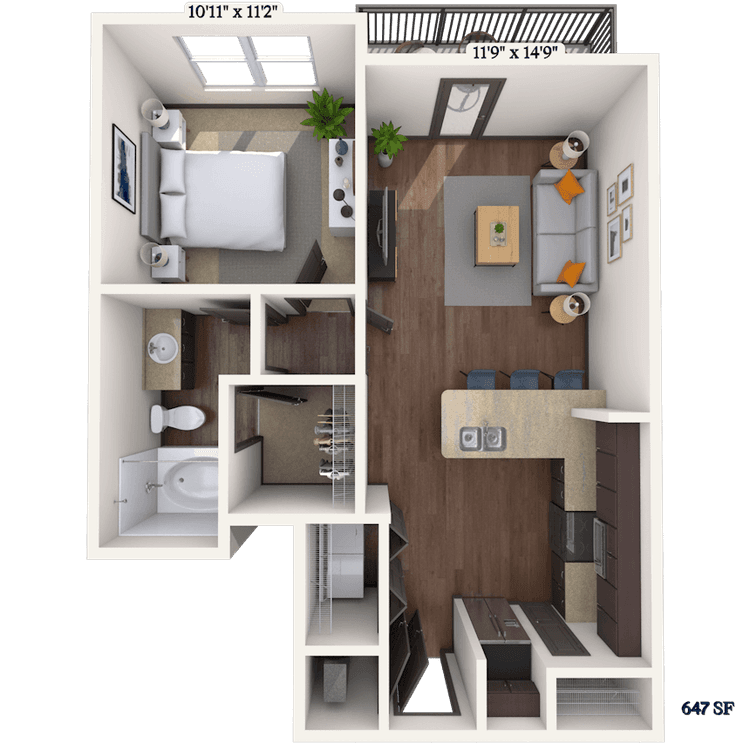
Phase 2 1B
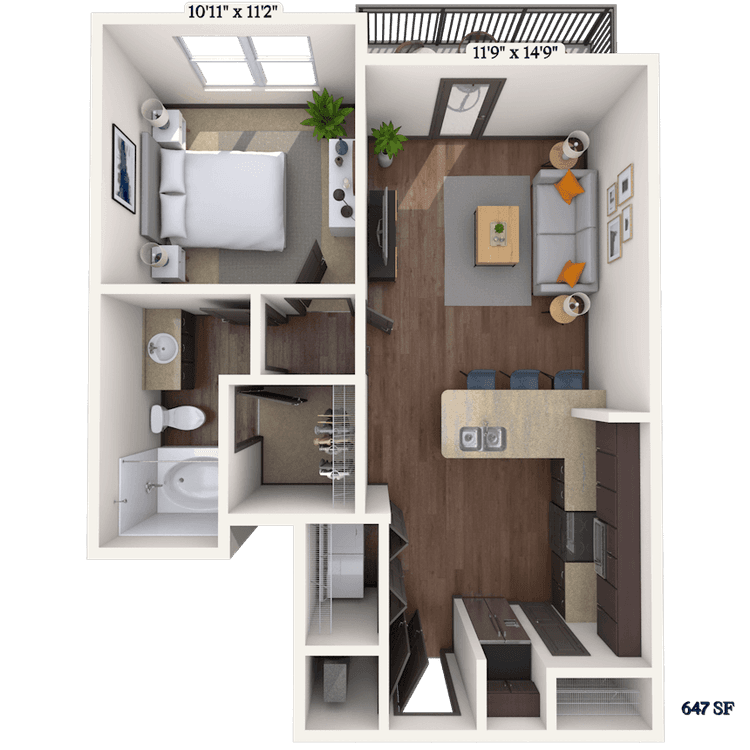
Floorplan image of unit 3116
Unit #3116
Rent starting at $1,489
1 Bed
1 Bath
647 Sq. Ft.
Available Aug. 13, 2026
1st Floor
Amenities
Premium View
Yard
Smart Home Technology
Floorplan image of unit 1104
Unit #1104
Rent starting at $1,374
1 Bed
1 Bath
573 Sq. Ft.
Available Aug. 13, 2026
1st Floor
Amenities
Pool View
Smart Home Technology
Kitchen and Bath Upgrades
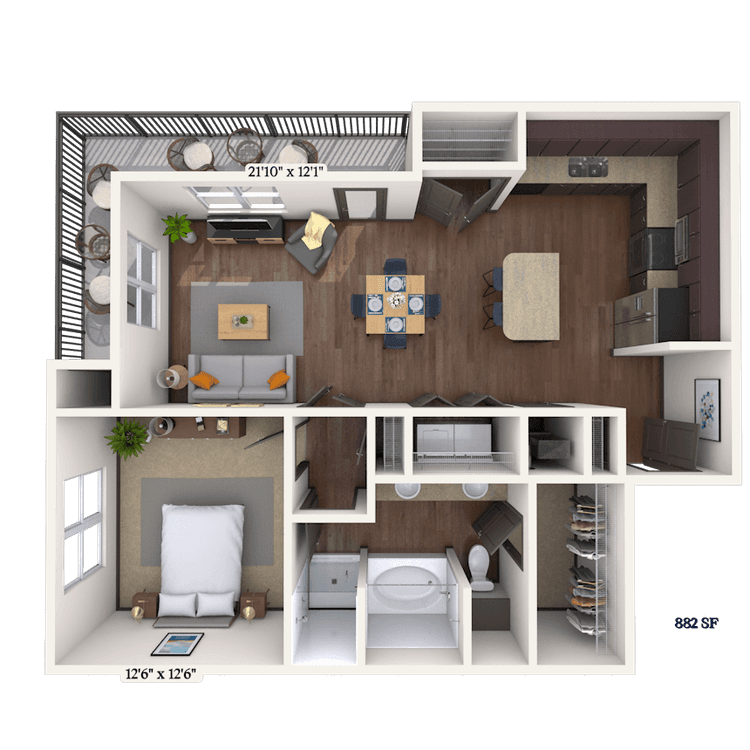
Floorplan image of unit 4117
Unit #4117
Rent starting at $1,584
1 Bed
1 Bath
882 Sq. Ft.
Available Aug. 13, 2026
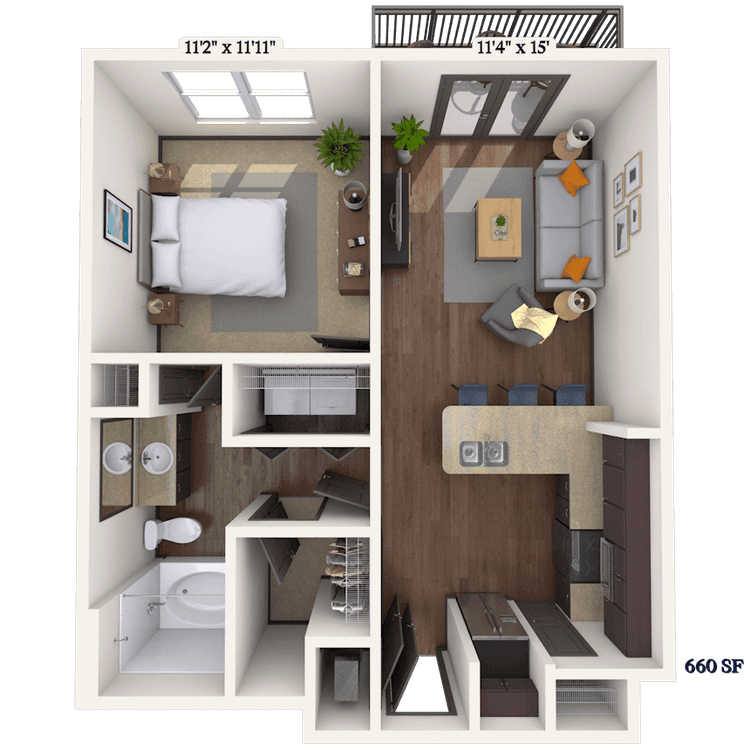
1st Floor
Amenities
Smart Home Technology
Kitchen and Bath Upgrades
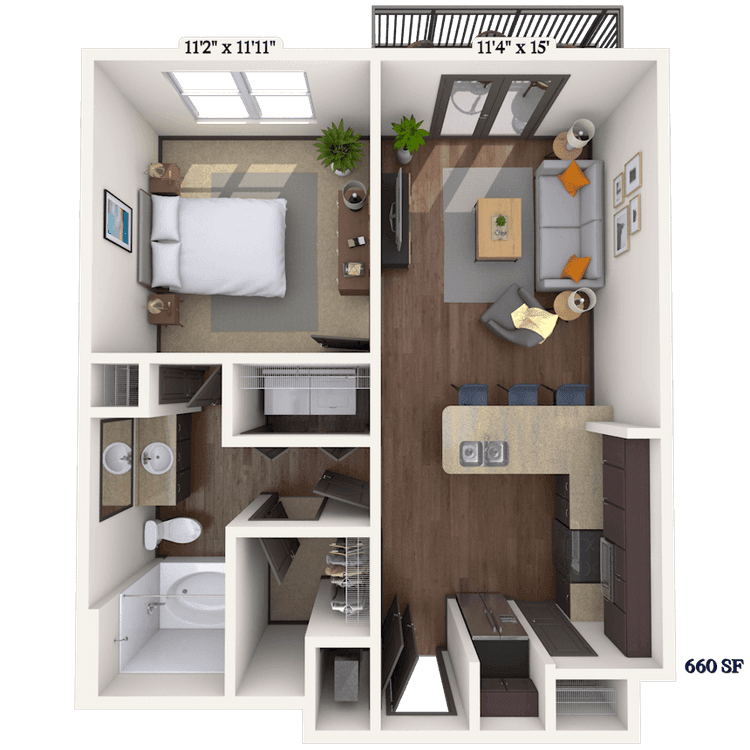
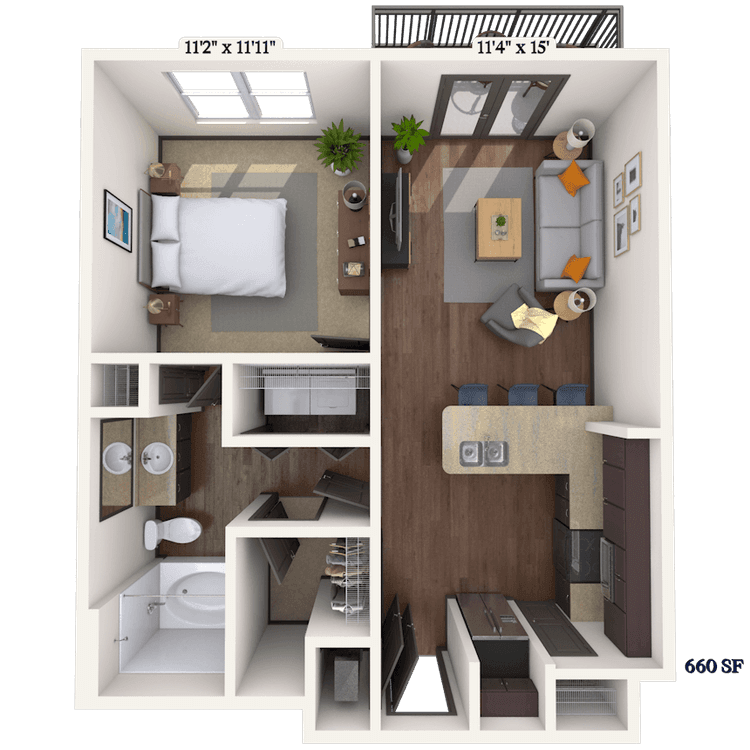
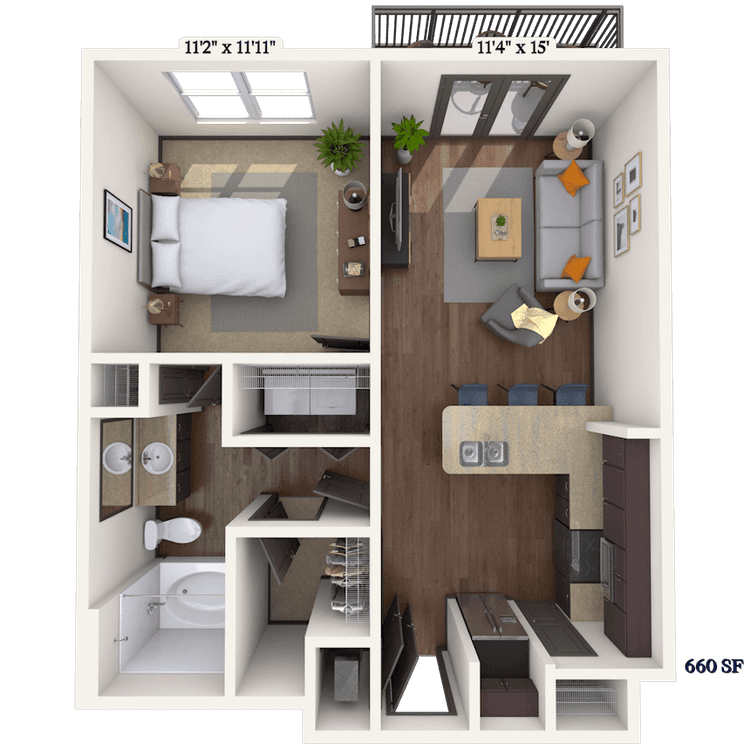
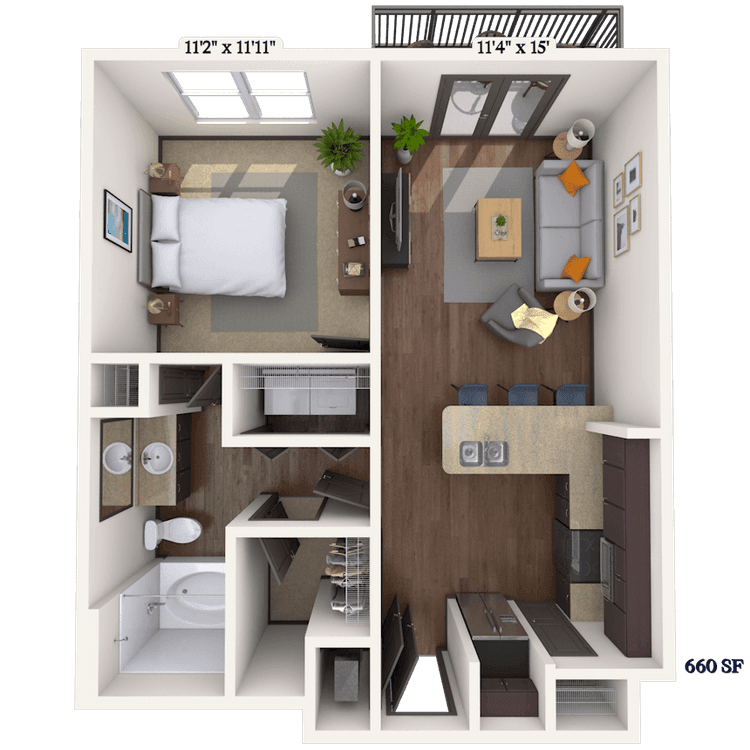
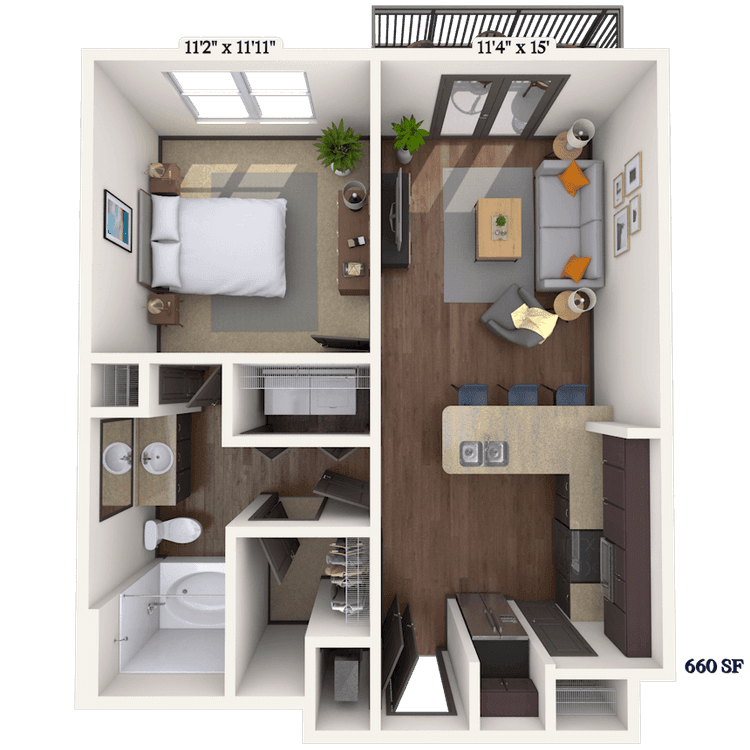
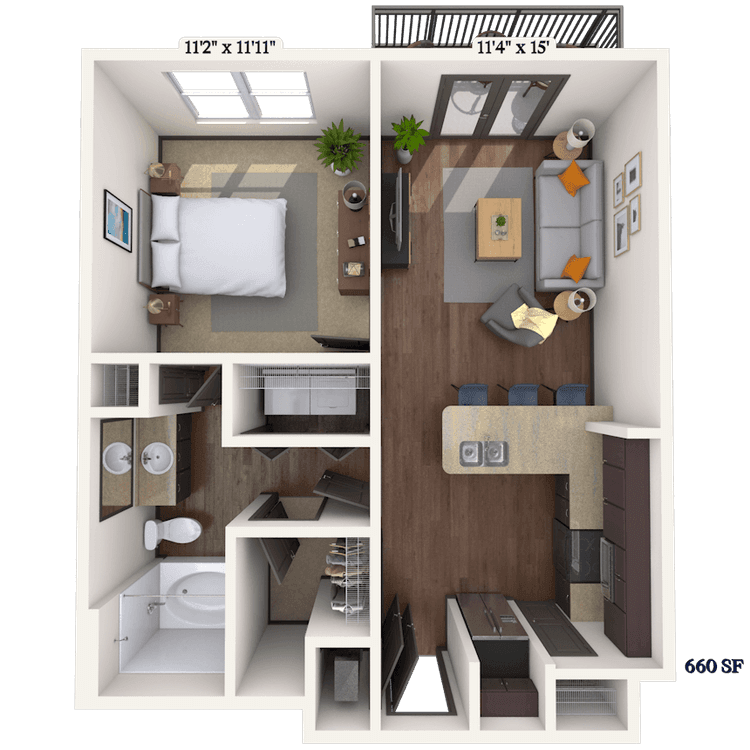
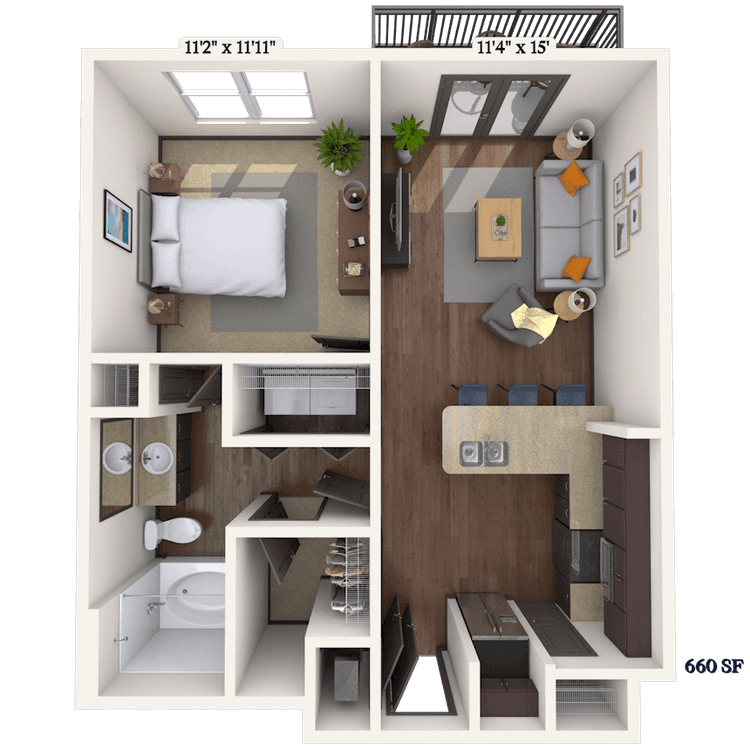
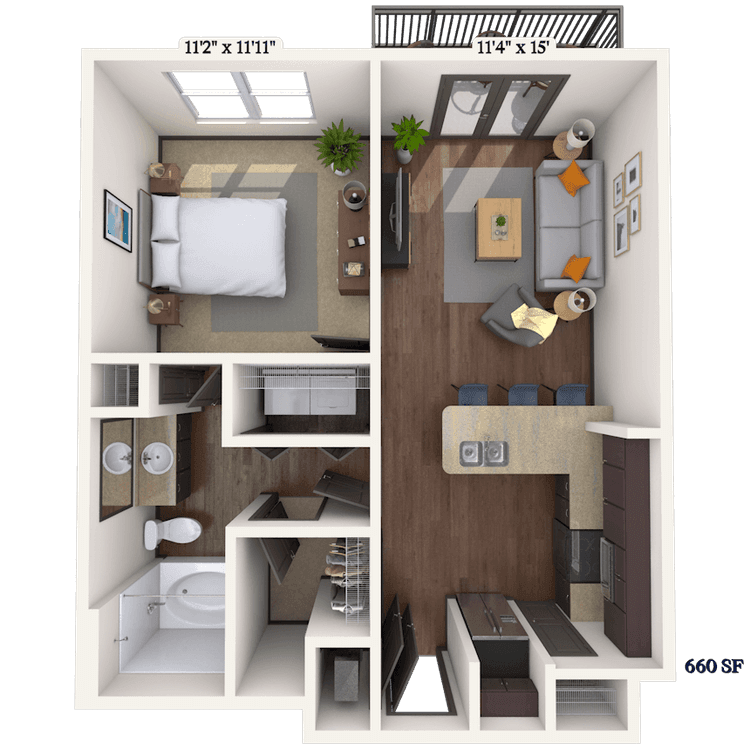
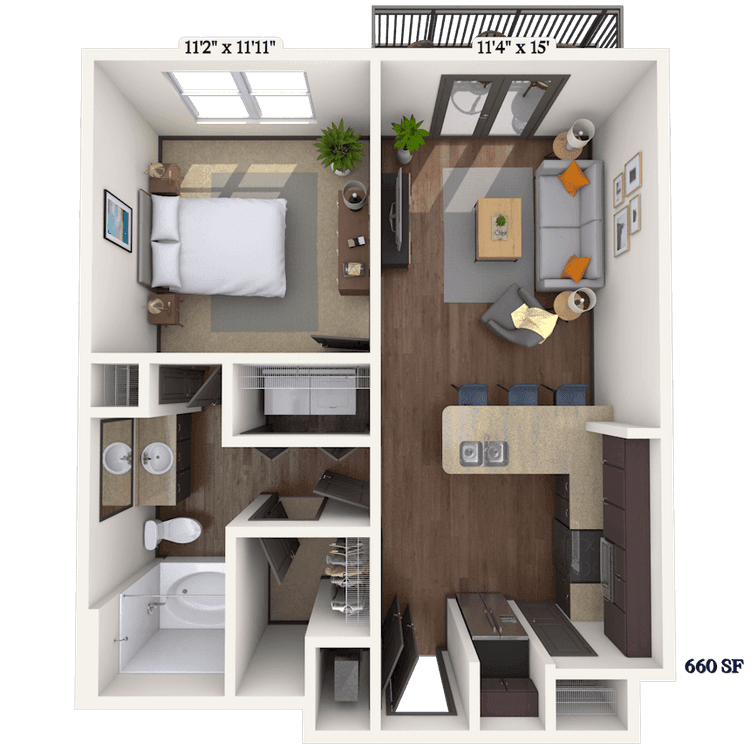
Floorplan image of unit 5413
Unit #5413
Rent starting at $1,429
1 Bed
1 Bath
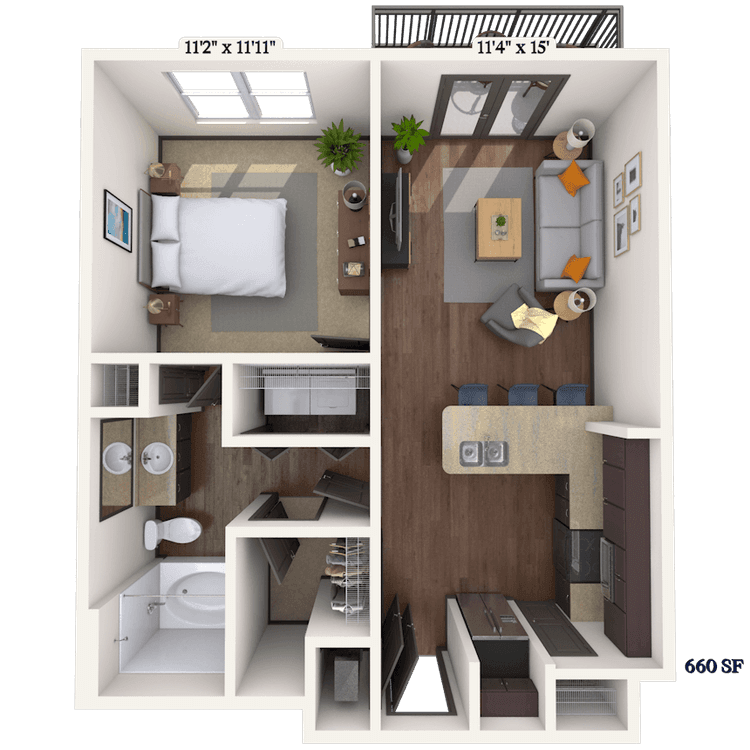
660 Sq. Ft.
Available Aug. 13, 2026
4th Floor
Amenities
Smart Home Technology
Kitchen and Bath Upgrades
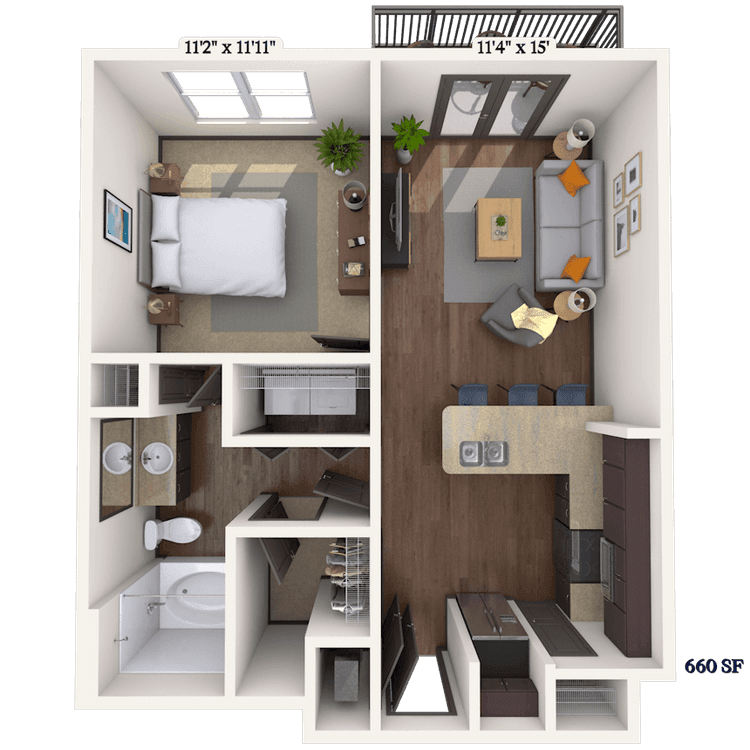
Floorplan image of unit 4406
Unit #4406
Rent starting at $1,429
1 Bed
1 Bath
660 Sq. Ft.
Available Aug. 13, 2026
4th Floor
Amenities
Smart Home Technology
Kitchen and Bath Upgrades
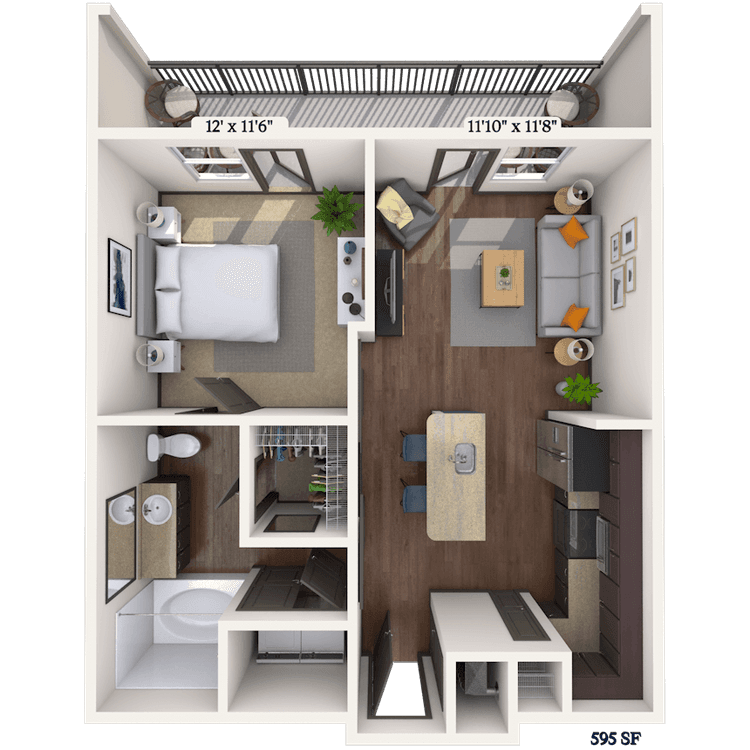
Floorplan image of unit II 11318
Unit #II 11318
Rent starting at $1,359
1 Bed
1 Bath
595 Sq. Ft.
Available Aug. 13, 2026
3rd Floor
Amenities
Large Dresser
Phase 2 1B
Garden Tub
Floorplan image of unit 4115
Unit #4115
Rent starting at $2,117
2 Beds
2 Baths
1,076 Sq. Ft.
Available Aug. 13, 2026
1st Floor
Amenities
Yard
Smart Home Technology
Kitchen and Bath Upgrades
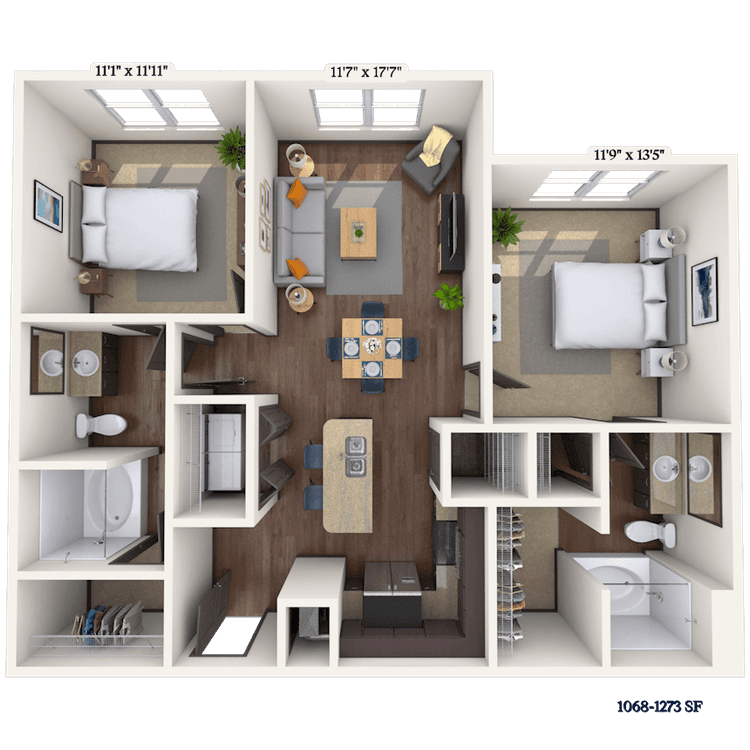
Floorplan image of unit 1308
Unit #1308
Rent starting at $1,982
2 Beds
2 Baths
1,068 Sq. Ft.
Available Aug. 13, 2026
3rd Floor
Amenities
Smart Home Technology
Kitchen and Bath Upgrades
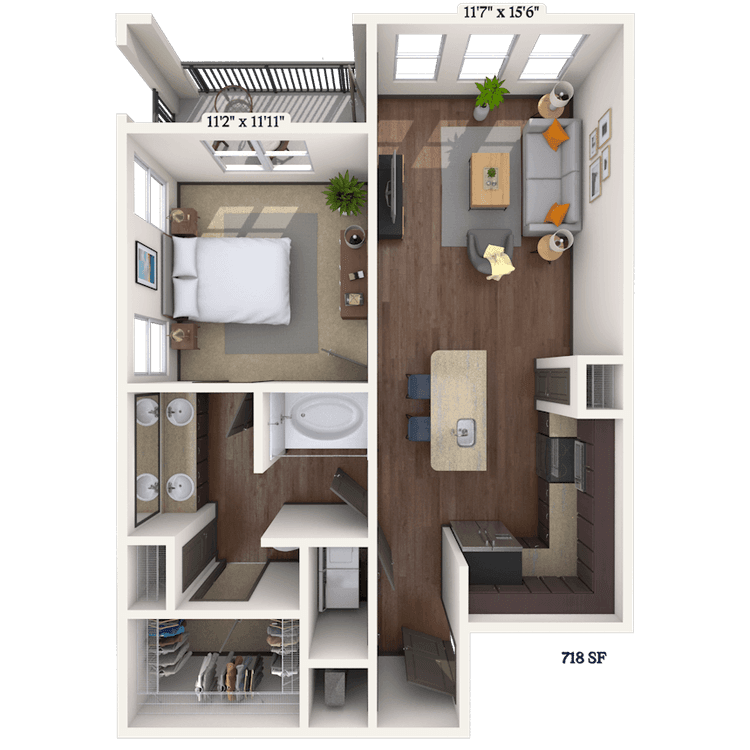
Floorplan image of unit II 13401
Unit #II 13401
Rent starting at $1,489
1 Bed
1 Bath
718 Sq. Ft.
Available Aug. 13, 2026
4th Floor
Amenities
Phase 2 1B
Garden Tub
Kitchen Island
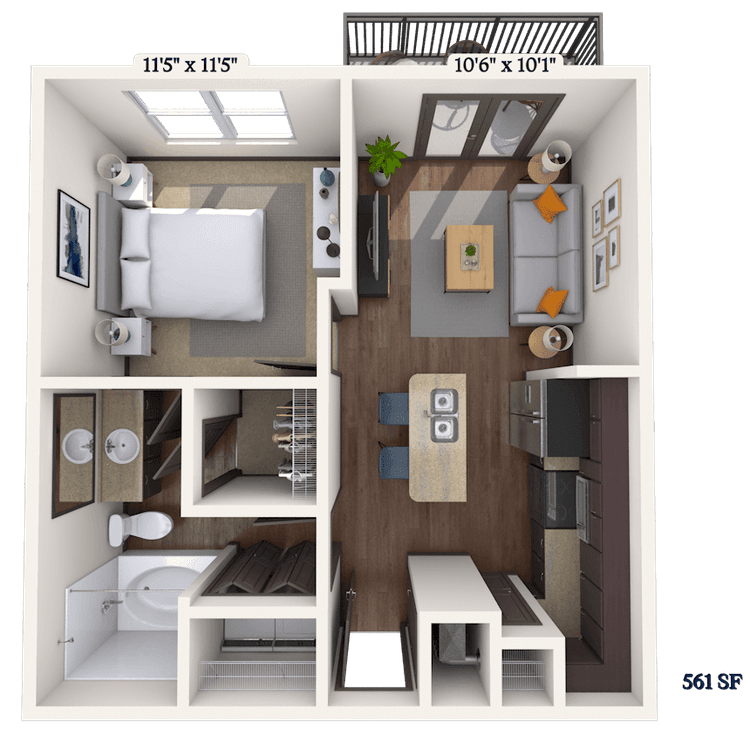
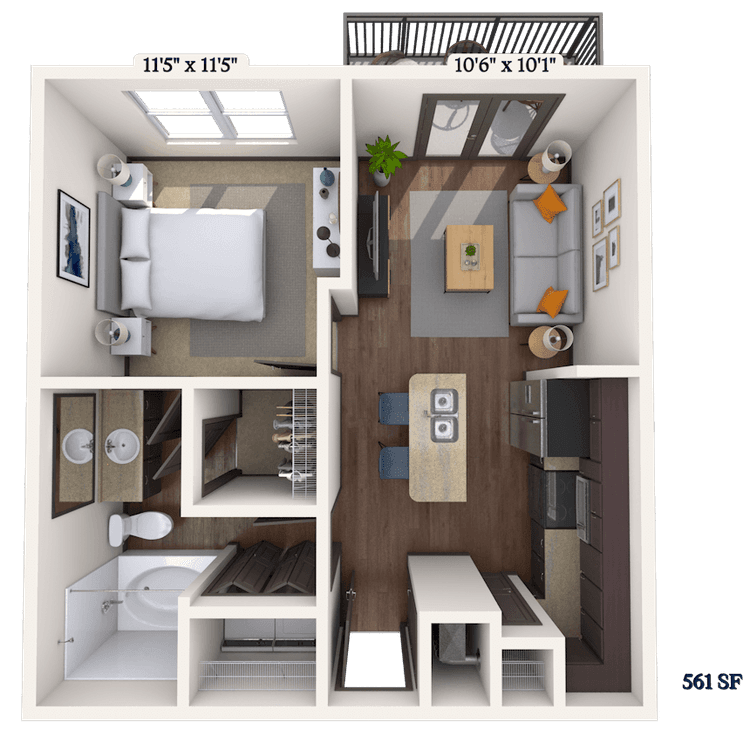
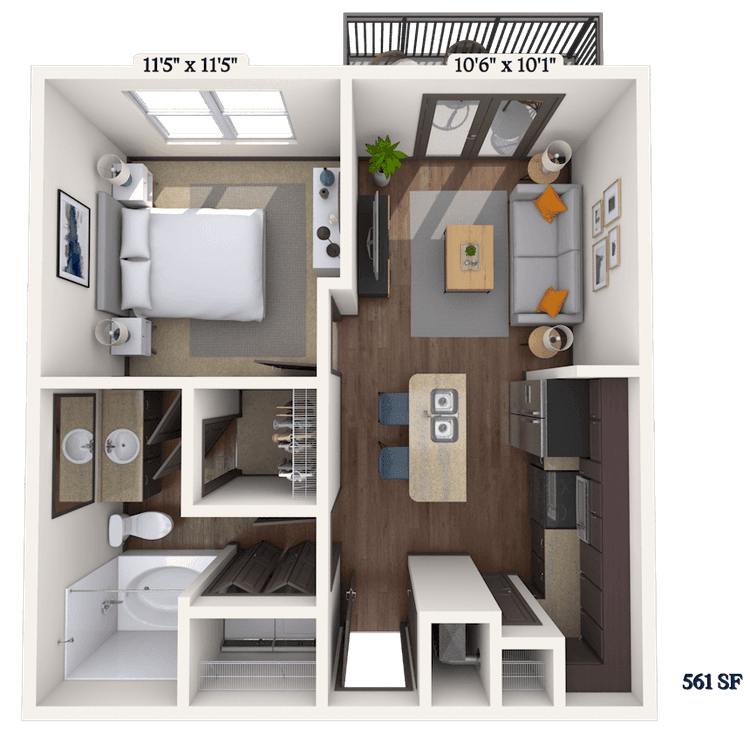
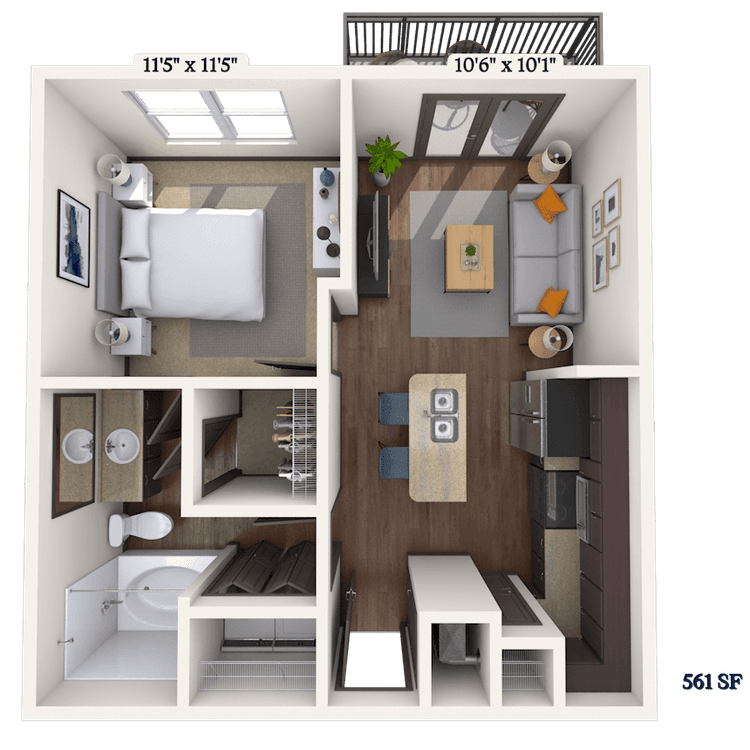
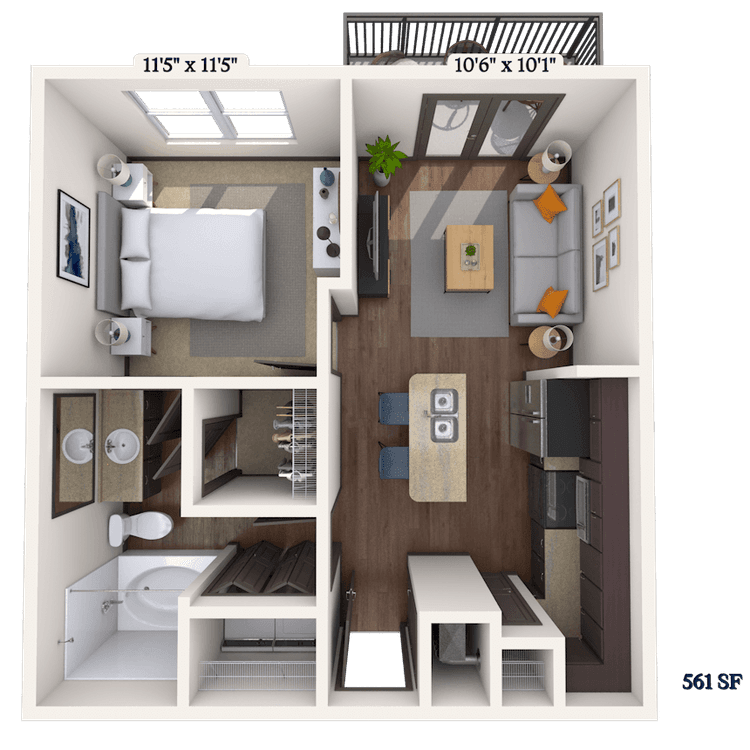
Floorplan image of unit 2415
Unit #2415
Rent starting at $1,359
1 Bed
1 Bath
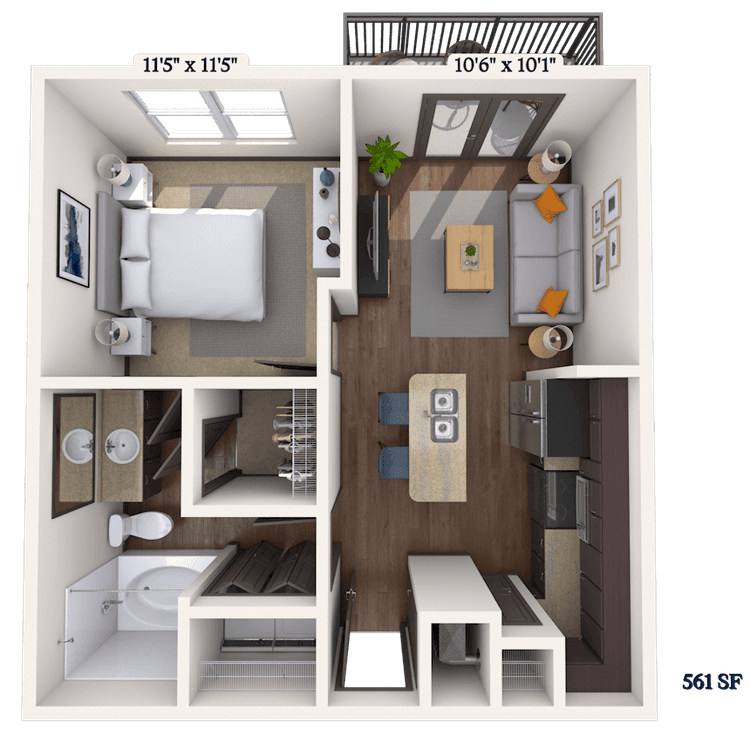
561 Sq. Ft.
Available Aug. 13, 2026
4th Floor
Amenities
Smart Home Technology
Kitchen and Bath Upgrades
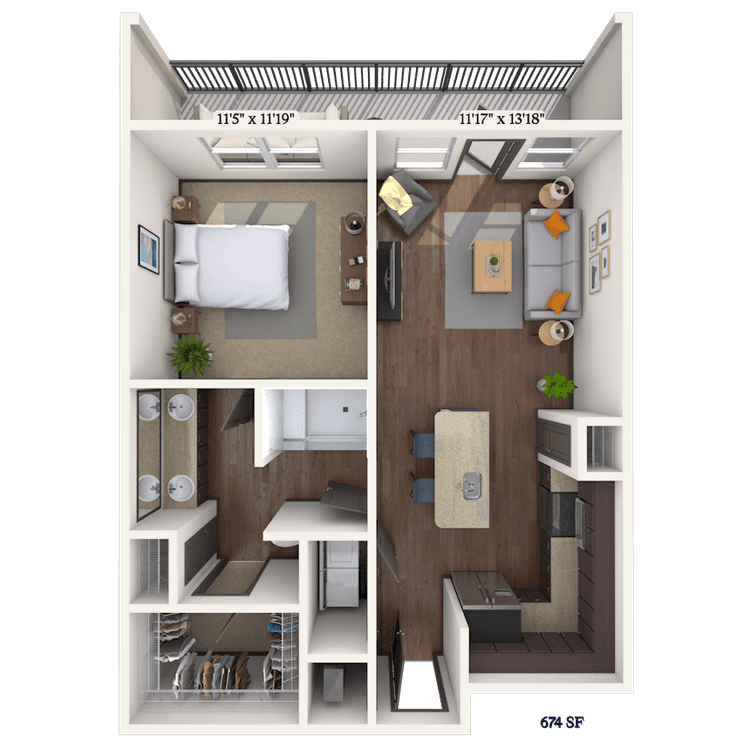
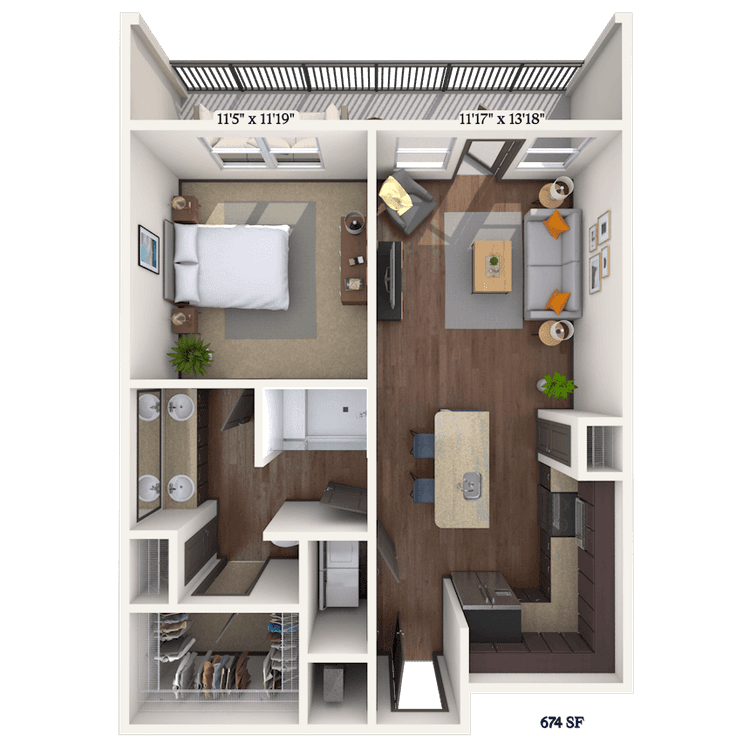
Floorplan image of unit II 10207
Unit #II 10207
Rent starting at $1,417
1 Bed
1 Bath
674 Sq. Ft.
Available Aug. 13, 2026
2nd Floor
Amenities
Garden Tub
Phase 2 1B
Kitchen Island
Floorplan image of unit II 9319
Unit #II 9319
Rent starting at $1,377
1 Bed
1 Bath
595 Sq. Ft.
Available Aug. 13, 2026
3rd Floor
Amenities
Garden Tub
Large Dresser
Barn Doors
Floorplan image of unit 4109
Unit #4109
Rent starting at $1,502
1 Bed
1 Bath
660 Sq. Ft.
Available Aug. 13, 2026
1st Floor
Amenities
Yard
Smart Home Technology
Kitchen and Bath Upgrades
Floorplan image of unit 4315
Unit #4315
Rent starting at $2,056
2 Beds
2 Baths
1,076 Sq. Ft.
Available Aug. 13, 2026
3rd Floor
Amenities
Smart Home Technology
Kitchen and Bath Upgrades
Floorplan image of unit 5205
Unit #5205
Rent starting at $1,412
1 Bed
1 Bath
660 Sq. Ft.
Available Aug. 13, 2026
2nd Floor
Amenities
Smart Home Technology
Kitchen and Bath Upgrades
Floorplan image of unit 1324
Unit #1324
Rent starting at $1,347
1 Bed
1 Bath
573 Sq. Ft.
Available Aug. 13, 2026
3rd Floor
Amenities
Smart Home Technology
Kitchen and Bath Upgrades
Floorplan image of unit 4314
Unit #4314
Rent starting at $1,417
1 Bed
1 Bath
660 Sq. Ft.
Available Aug. 13, 2026
3rd Floor
Amenities
Smart Home Technology
Kitchen and Bath Upgrades
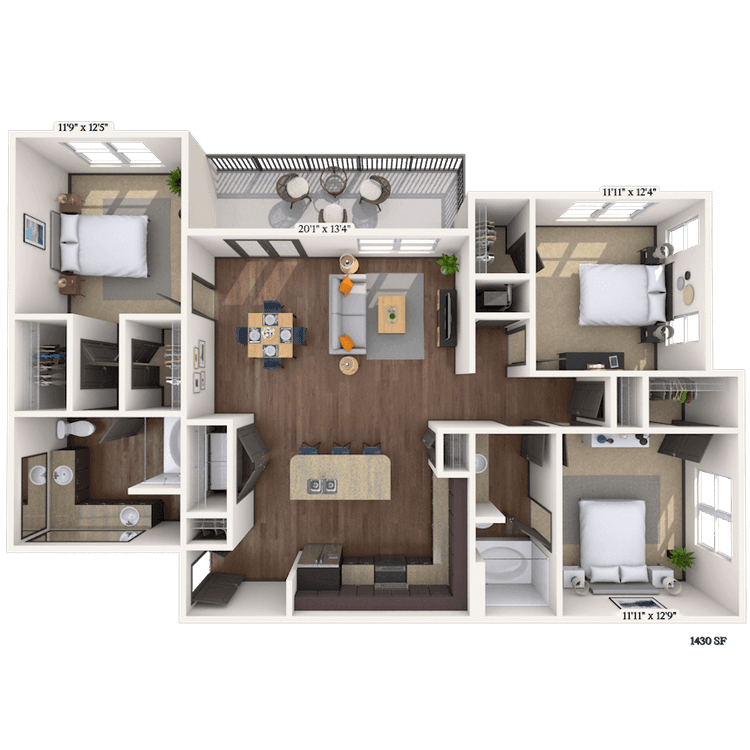
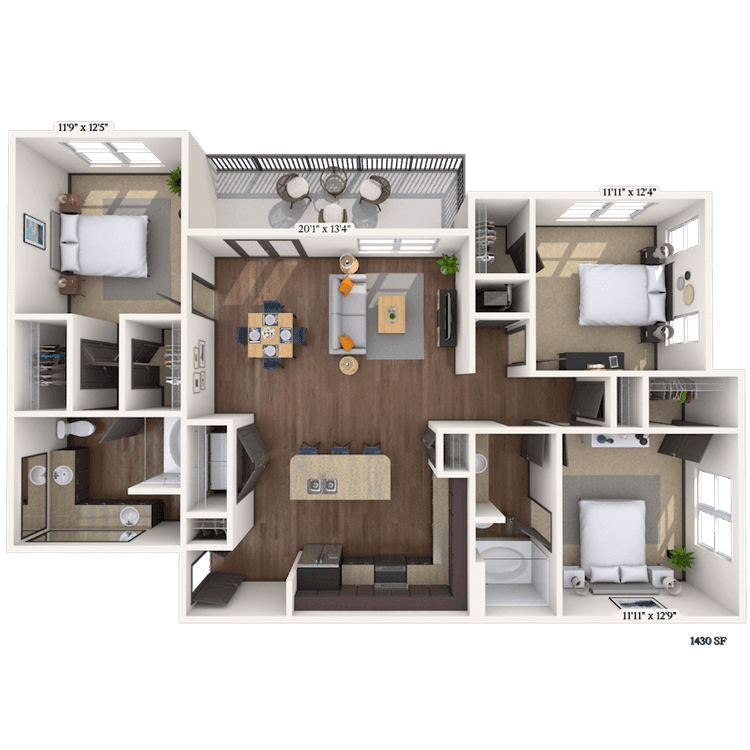
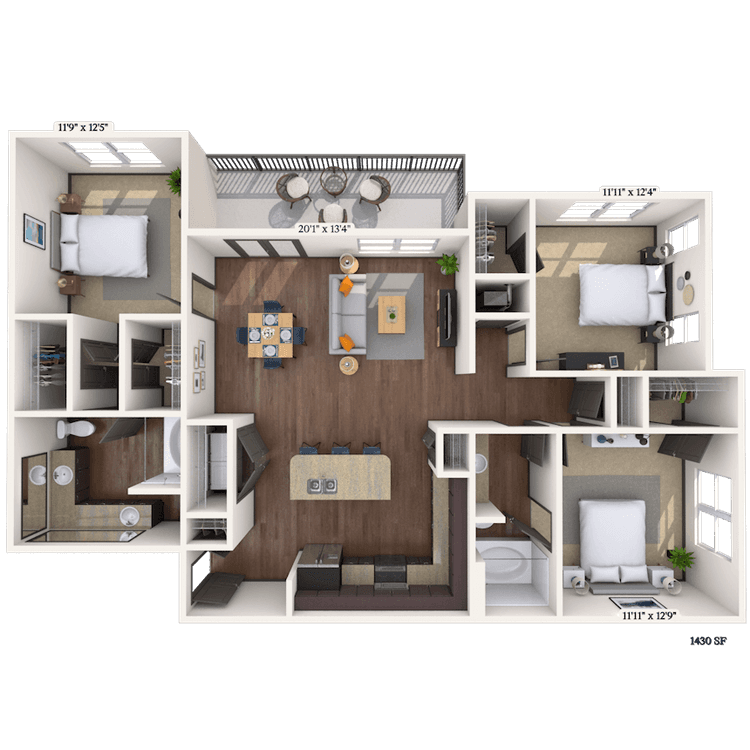
Floorplan image of unit 4328
Unit #4328
Rent starting at $2,583
3 Beds
2 Baths
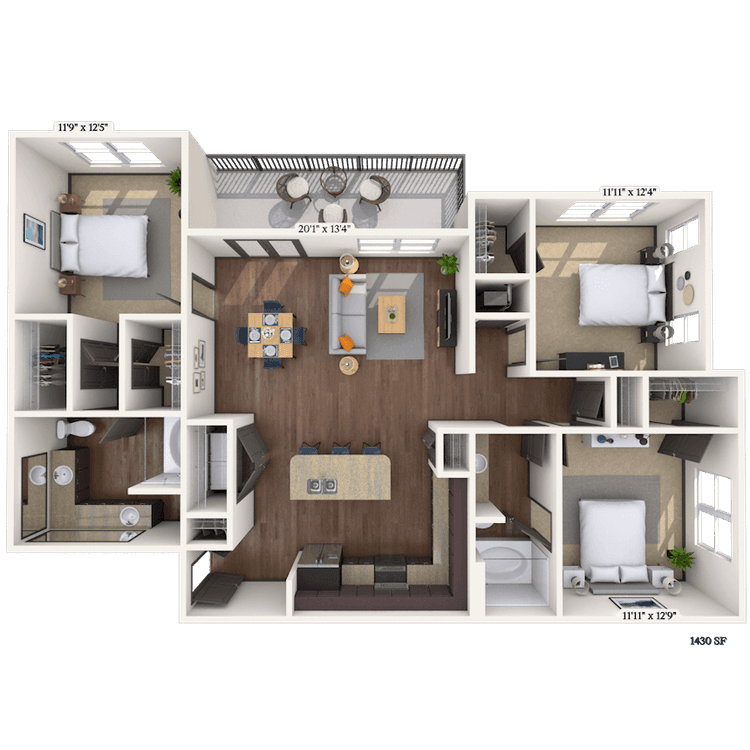
1,480 Sq. Ft.
Available Aug. 13, 2026
3rd Floor
Amenities
Smart Home Technology
Kitchen and Bath Upgrades
Floorplan image of unit 5206
Unit #5206
Rent starting at $1,487
1 Bed
1 Bath
764 Sq. Ft.
Available Aug. 13, 2026
2nd Floor
Amenities
Smart Home Technology
Kitchen and Bath Upgrades
Floorplan image of unit II 12211
Unit #II 12211
Rent starting at $1,372
1 Bed
1 Bath
595 Sq. Ft.
Available Aug. 13, 2026
2nd Floor
Amenities
Large Dresser
Garden Tub
Barn Doors
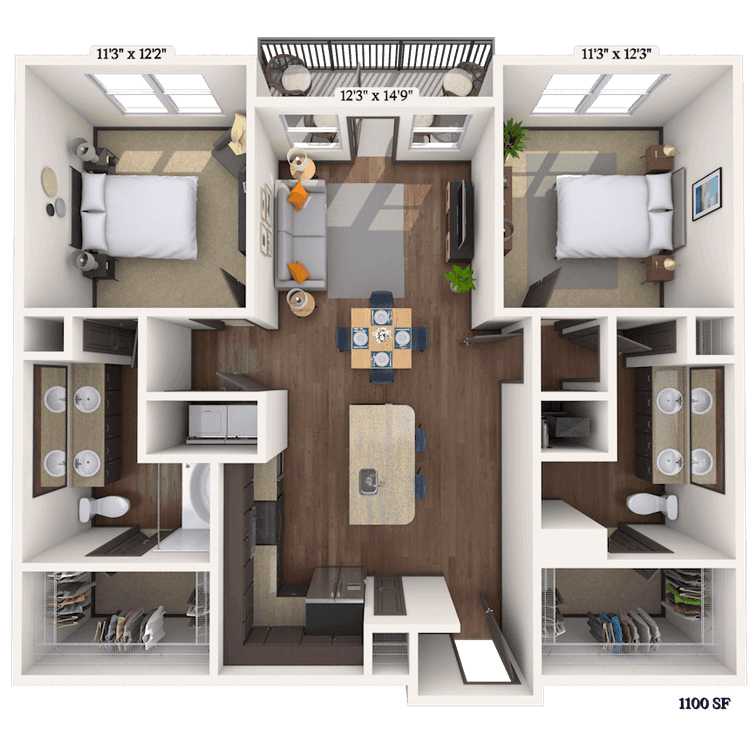
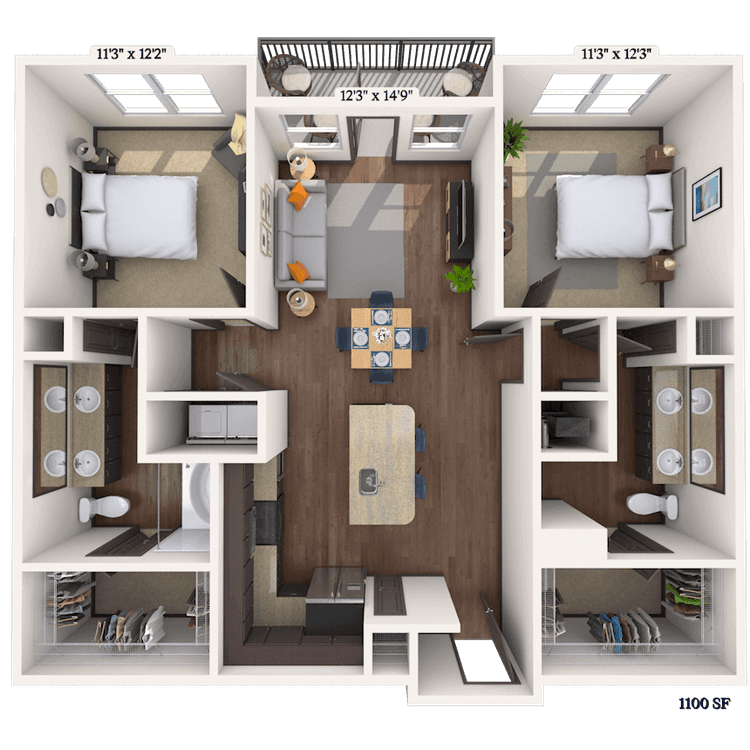
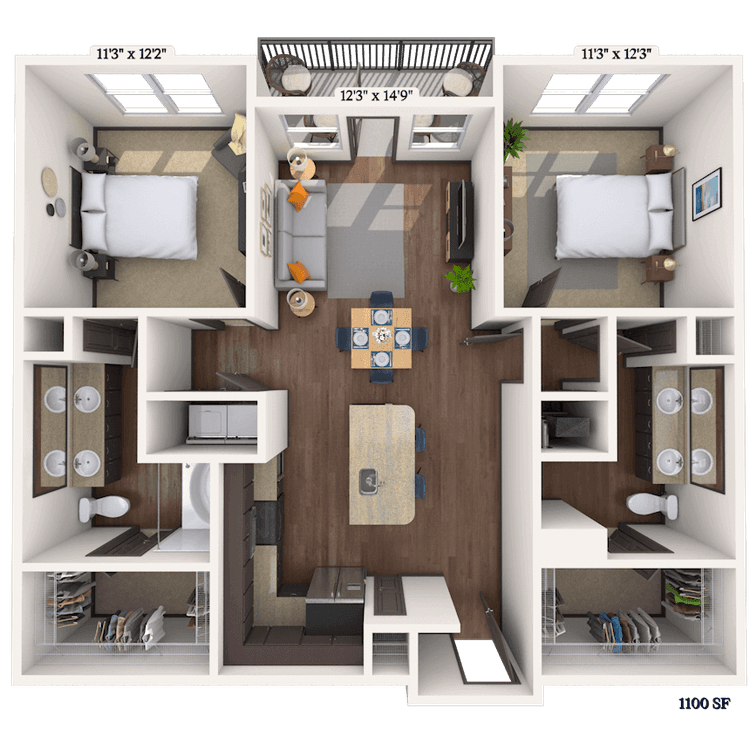
Floorplan image of unit II 9206
Unit #II 9206
Rent starting at $2,081
2 Beds
2 Baths
1,100 Sq. Ft.
Available Aug. 13, 2026
2nd Floor
Amenities
Large Dresser
Phase 2 2B
Wine Fridge
Floorplan image of unit 5420
Unit #5420
Rent starting at $2,086
2 Beds
2 Baths
1,076 Sq. Ft.
Available Aug. 13, 2026
4th Floor
Amenities
Smart Home Technology
Kitchen and Bath Upgrades
Floorplan image of unit 4229
Unit #4229
Rent starting at $2,578
3 Beds
2 Baths
1,480 Sq. Ft.
Available Aug. 13, 2026
2nd Floor
Amenities
Smart Home Technology
Kitchen and Bath Upgrades
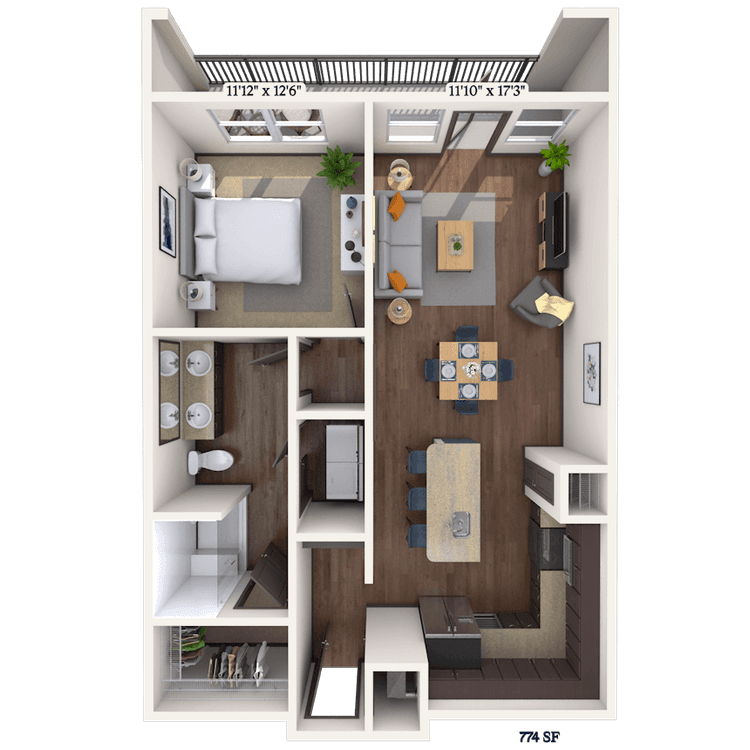
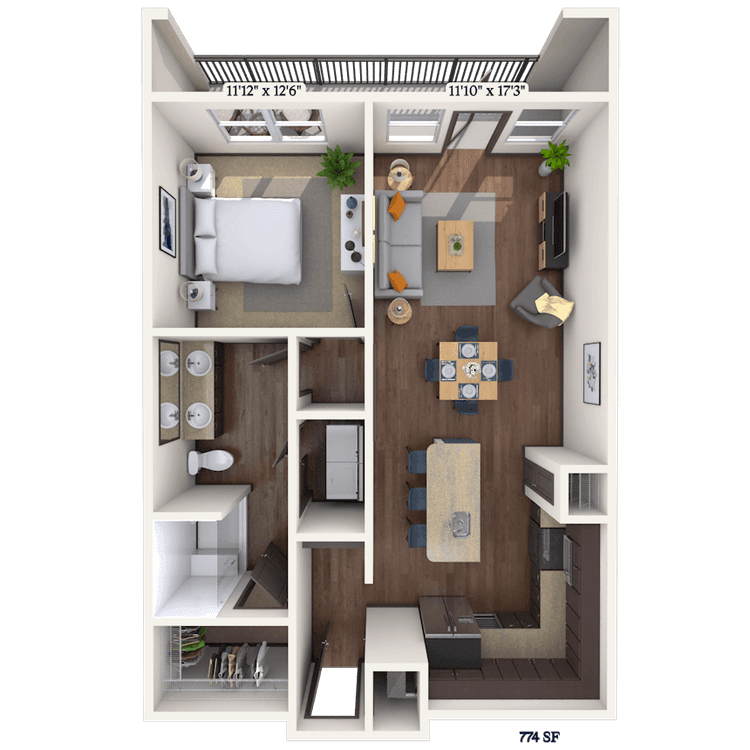
Floorplan image of unit II 11113
Unit #II 11113
Rent starting at $1,632
1 Bed
1 Bath
774 Sq. Ft.
Available Aug. 13, 2026
1st Floor
Amenities
Phase 2 1B
Garden Tub
Yard
Floorplan image of unit 3413
Unit #3413
Rent starting at $2,086
2 Beds
2 Baths
1,076 Sq. Ft.
Available Aug. 13, 2026
4th Floor
Amenities
Smart Home Technology
Kitchen and Bath Upgrades
Floorplan image of unit 2116
Unit #2116
Rent starting at $1,537
1 Bed
1 Bath
764 Sq. Ft.
Available Aug. 13, 2026
1st Floor
Amenities
Pool View
Smart Home Technology
Kitchen and Bath Upgrades
Floorplan image of unit II 10315
Unit #II 10315
Rent starting at $2,086
2 Beds
2 Baths
1,100 Sq. Ft.
Available Aug. 13, 2026
3rd Floor
Amenities
Large Dresser
Garden Tub
Phase 2 2B
Floorplan image of unit 2414
Unit #2414
Rent starting at $1,557
1 Bed
1 Bath
764 Sq. Ft.
Available Aug. 13, 2026
4th Floor
Amenities
Pool View
Smart Home Technology
Kitchen and Bath Upgrades
Floorplan image of unit 5203
Unit #5203
Rent starting at $1,412
1 Bed
1 Bath
660 Sq. Ft.
Available Aug. 13, 2026
2nd Floor
Amenities
Smart Home Technology
Kitchen and Bath Upgrades
Floorplan image of unit 5121
Unit #5121
Rent starting at $1,357
1 Bed
1 Bath
561 Sq. Ft.
Available Aug. 13, 2026
1st Floor
Amenities
Smart Home Technology
Kitchen and Bath Upgrades
Floorplan image of unit II 10117
Unit #II 10117
Rent starting at $1,612
1 Bed
1 Bath
774 Sq. Ft.
Available Aug. 13, 2026
1st Floor
Amenities
Yard
Garden Tub
Kitchen Island
Floorplan image of unit 2102
Unit #2102
Rent starting at $1,580
1 Bed
1 Bath
827 Sq. Ft.
Available Aug. 13, 2026
1st Floor
Amenities
Smart Home Technology
Shower
Kitchen and Bath Upgrades
Floorplan image of unit II 12304
Unit #II 12304
Rent starting at $1,425
1 Bed
1 Bath
674 Sq. Ft.
Available Aug. 13, 2026
3rd Floor
Amenities
Garden Tub
Phase 2 1B
Kitchen Island
Floorplan image of unit II 9102
Unit #II 9102
Rent starting at $2,728
3 Beds
2 Baths
1,560 Sq. Ft.
Available Aug. 13, 2026
1st Floor
Amenities
Garden Tub
Shower
High Ceilings
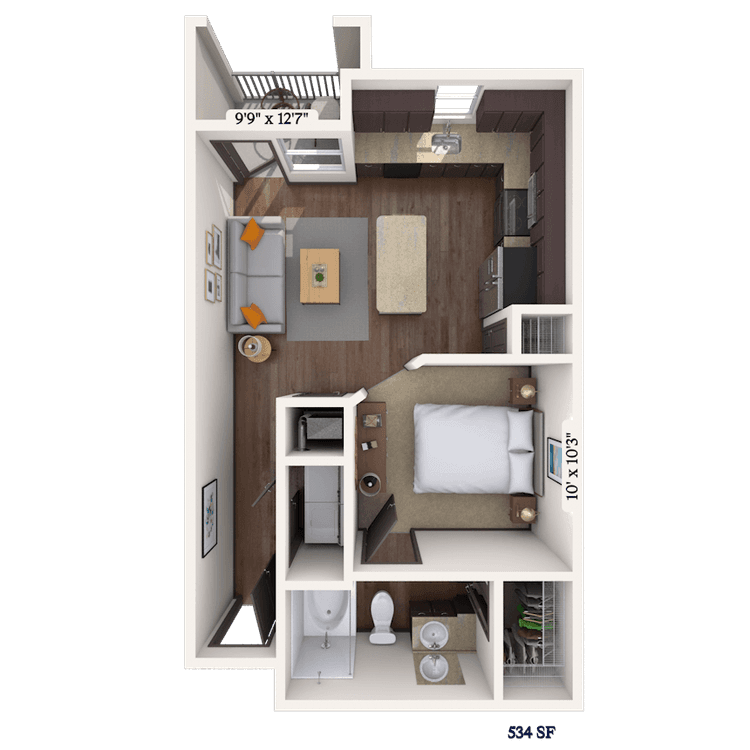
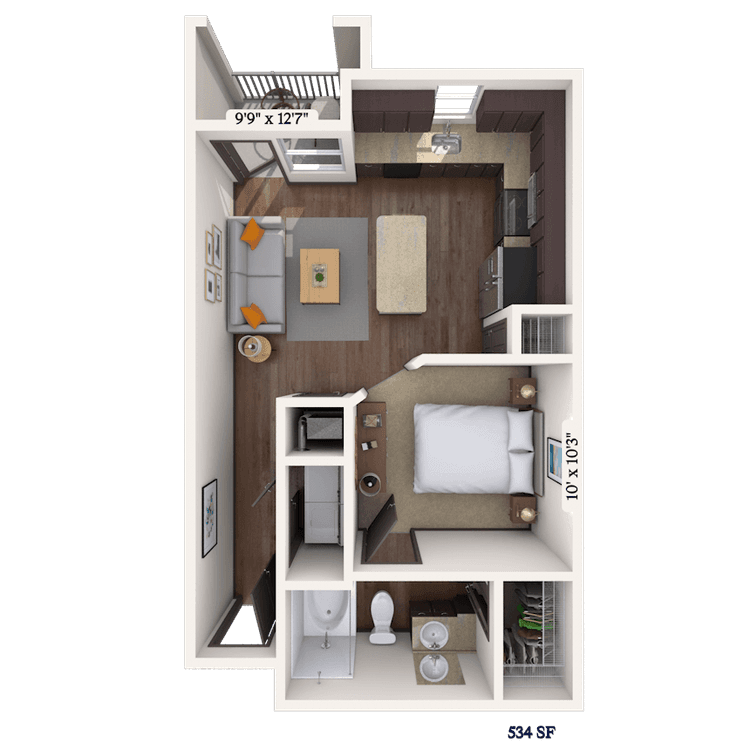
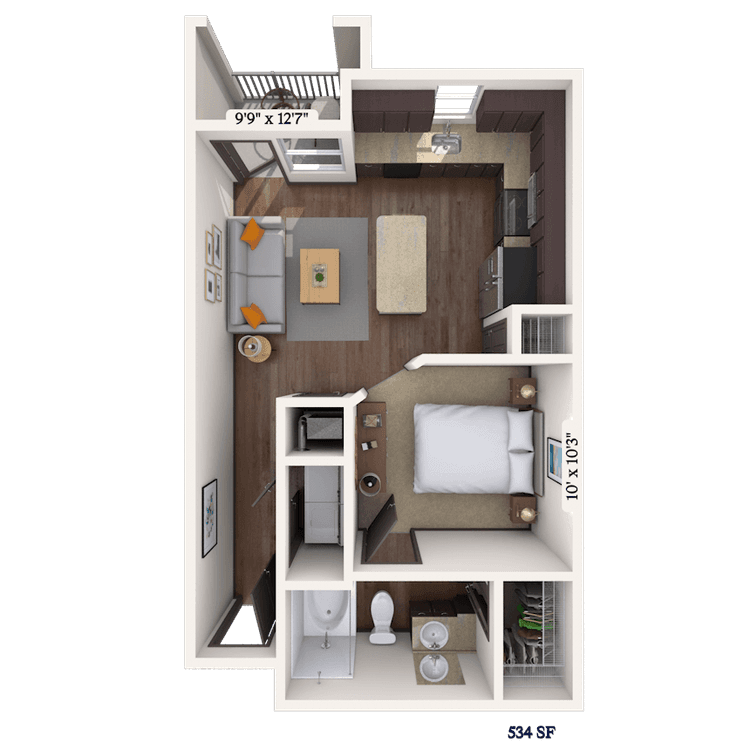
Floorplan image of unit II 13205
Unit #II 13205
Rent starting at $1,328
Studio
1 Bath
534 Sq. Ft.
Available Aug. 13, 2026
2nd Floor
Amenities
Garden Tub
Kitchen Island
Phase 2 Studios
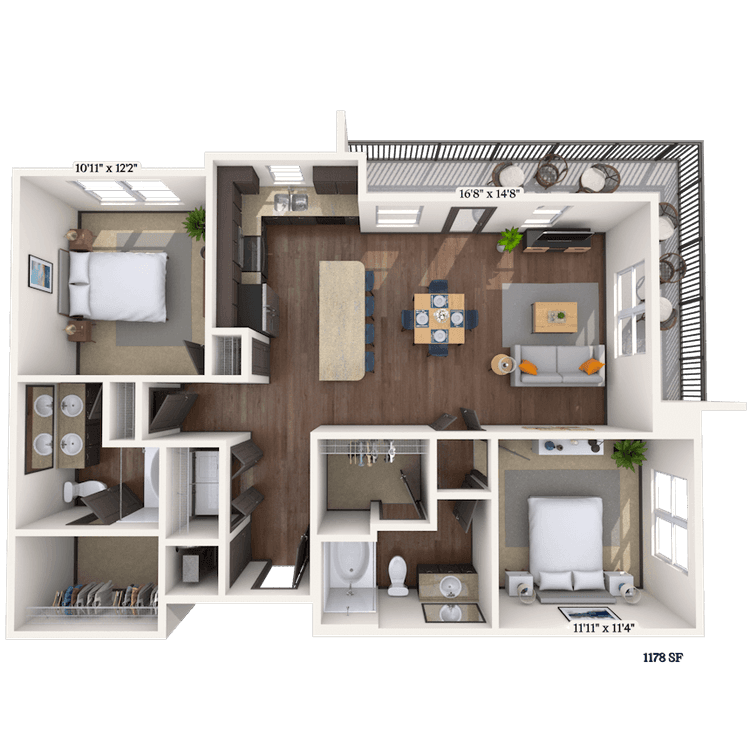
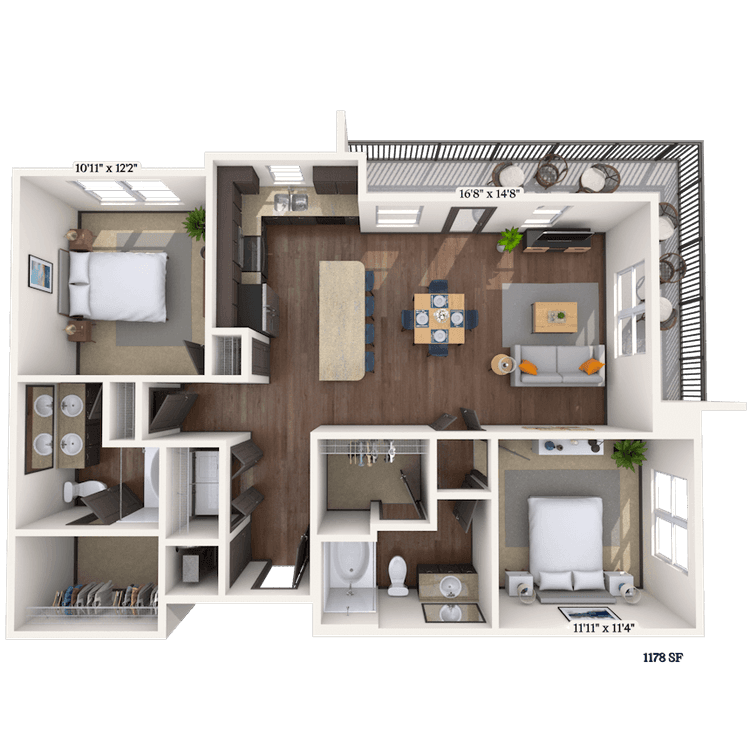
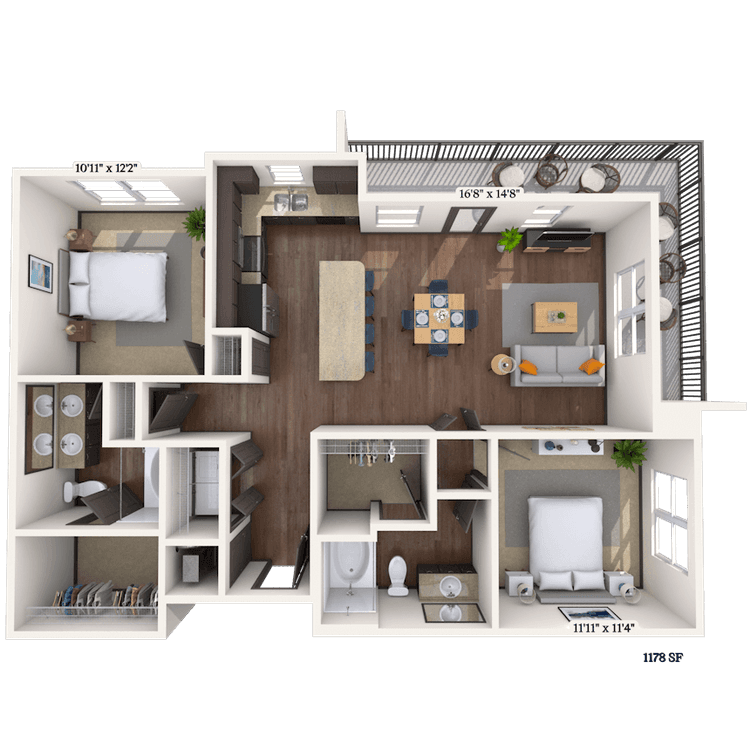
Floorplan image of unit 3115
Unit #3115
Rent starting at $2,201
2 Beds
2 Baths
1,178 Sq. Ft.
Available Aug. 13, 2026
1st Floor
Amenities
Premium View
Smart Home Technology
Kitchen and Bath Upgrades
Floorplan image of unit 5210
Unit #5210
Rent starting at $1,490
1 Bed
1 Bath
764 Sq. Ft.
Available Aug. 13, 2026
2nd Floor
Amenities
Smart Home Technology
Kitchen and Bath Upgrades
Shower
Floorplan image of unit II 10208
Unit #II 10208
Rent starting at $1,375
1 Bed
1 Bath
595 Sq. Ft.
Available Aug. 13, 2026
2nd Floor
Amenities
Large Dresser
Garden Tub
Barn Doors
Floorplan image of unit 3406
Unit #3406
Rent starting at $1,477
1 Bed
1 Bath
660 Sq. Ft.
Available Aug. 13, 2026
4th Floor
Amenities
Smart Home Technology
Kitchen and Bath Upgrades
Floorplan image of unit 4329
Unit #4329
Rent starting at $2,648
3 Beds
2 Baths
1,480 Sq. Ft.
Available Aug. 13, 2026
3rd Floor
Amenities
Smart Home Technology
Kitchen and Bath Upgrades
Floorplan image of unit 1317
Unit #1317
Rent starting at $1,455
1 Bed
1 Bath
660 Sq. Ft.
Available Aug. 13, 2026
3rd Floor
Amenities
Pool View
Smart Home Technology
Kitchen and Bath Upgrades
Floorplan image of unit II 13302
Unit #II 13302
Rent starting at $1,380
1 Bed
1 Bath
595 Sq. Ft.
Available Aug. 13, 2026
3rd Floor
Amenities
Garden Tub
Phase 2 1B
Barn Doors
Floorplan image of unit 4321
Unit #4321
Rent starting at $1,350
1 Bed
1 Bath
561 Sq. Ft.
Available Aug. 13, 2026
3rd Floor
Amenities
Smart Home Technology
Kitchen and Bath Upgrades
Floorplan image of unit 3326
Unit #3326
Rent starting at $2,668
3 Beds
2 Baths
1,480 Sq. Ft.
Available Aug. 13, 2026
3rd Floor
Amenities
Smart Home Technology
Premium View
Kitchen and Bath Upgrades
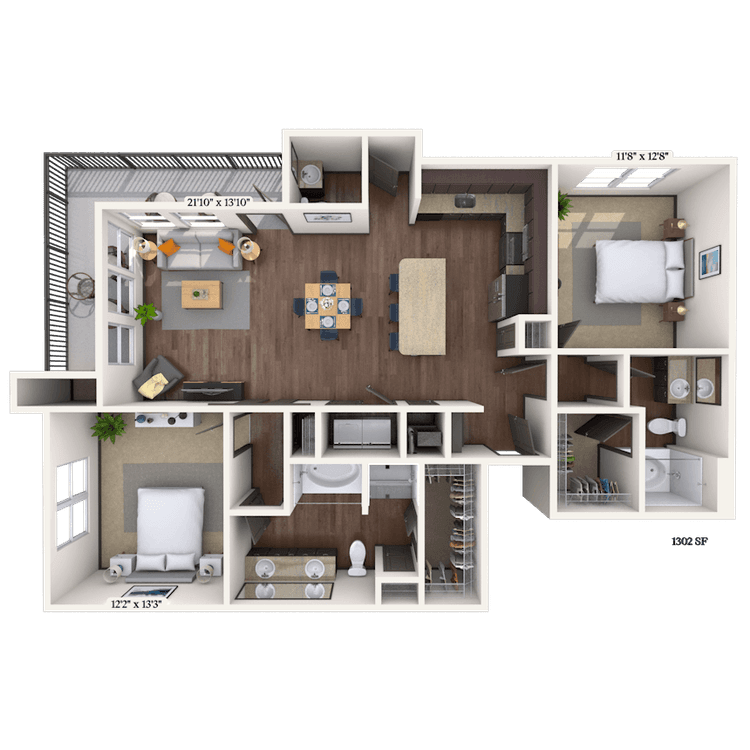
Floorplan image of unit II 13207
Unit #II 13207
Rent starting at $2,326
2 Beds
2 Baths
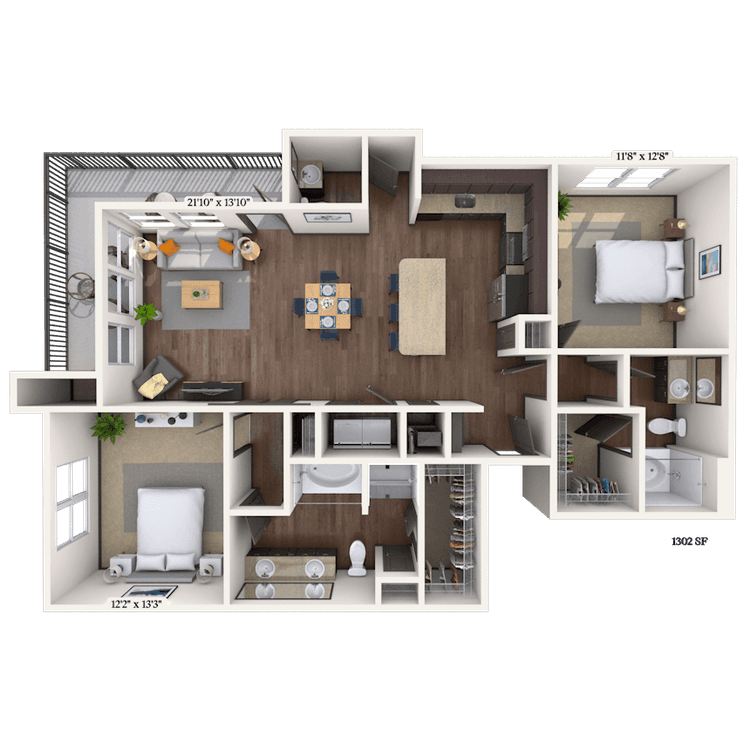
1,302 Sq. Ft.
Available Aug. 13, 2026
2nd Floor
Amenities
Garden Tub
Shower
Kitchen Island
Floorplan image of unit 1219
Unit #1219
Rent starting at $2,186
2 Beds
2 Baths
1,612 Sq. Ft.
Available Aug. 13, 2026
2nd Floor
Amenities
Handicap Accessible
Smart Home Technology
Kitchen and Bath Upgrades
Floorplan image of unit 3320
Unit #3320
Rent starting at $2,076
2 Beds
2 Baths
1,076 Sq. Ft.
Available Aug. 13, 2026
3rd Floor
Amenities
Premium View
Smart Home Technology
Kitchen and Bath Upgrades
Floorplan image of unit 4303
Unit #4303
Rent starting at $1,495
1 Bed
1 Bath
764 Sq. Ft.
Available Aug. 13, 2026
3rd Floor
Amenities
Smart Home Technology
Kitchen and Bath Upgrades
Floorplan image of unit 5311
Unit #5311
Rent starting at $1,420
1 Bed
1 Bath
660 Sq. Ft.
Available Aug. 13, 2026
3rd Floor
Amenities
Smart Home Technology
Kitchen and Bath Upgrades
Floorplan image of unit II 11411
Unit #II 11411
Rent starting at $2,136
2 Beds
2 Baths
1,100 Sq. Ft.
Available Aug. 13, 2026
4th Floor
Amenities
Large Dresser
Phase 2 2B
Wine Fridge
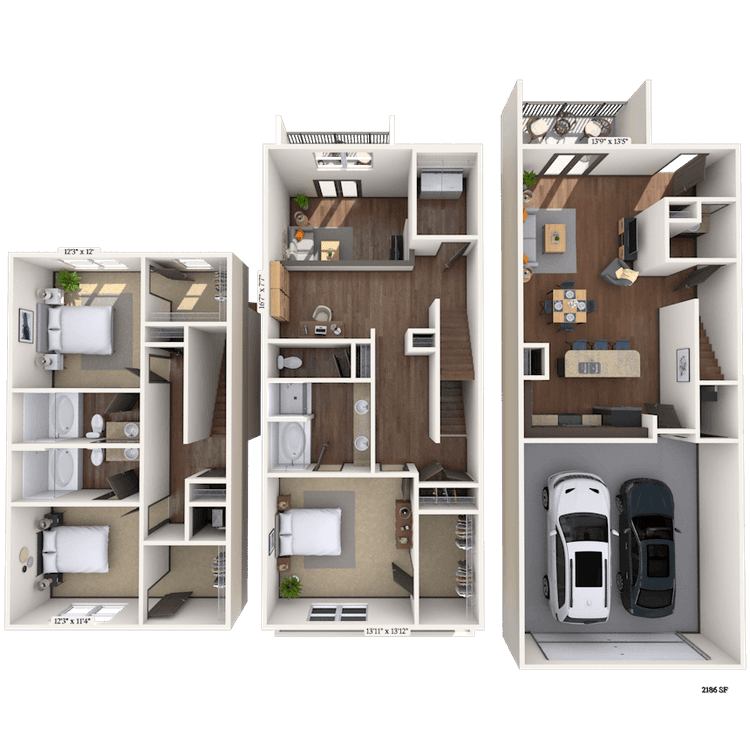
Floorplan image of unit 6110
Unit #6110
Rent starting at $3,178
3 Beds
2 Baths
2,136 Sq. Ft.
Available Aug. 13, 2026
1st Floor
Amenities
Smart Home Technology
Floorplan image of unit 5317
Unit #5317
Rent starting at $2,161
2 Beds
2 Baths
1,178 Sq. Ft.
Available Aug. 13, 2026
3rd Floor
Amenities
Smart Home Technology
Kitchen and Bath Upgrades
Floorplan image of unit 4218
Unit #4218
Rent starting at $1,365
1 Bed
1 Bath
647 Sq. Ft.
Available Aug. 13, 2026
2nd Floor
Amenities
Premium View
Smart Home Technology
Floorplan image of unit II 10303
Unit #II 10303
Rent starting at $2,051
2 Beds
2 Baths
1,014 Sq. Ft.
Available Aug. 13, 2026
3rd Floor
Amenities
Garden Tub
Shower
Phase 2 2B
Floorplan image of unit 5302
Unit #5302
Rent starting at $1,365
1 Bed
1 Bath
660 Sq. Ft.
Available Aug. 13, 2026
3rd Floor
Amenities
Smart Home Technology
Floorplan image of unit 5416
Unit #5416
Rent starting at $2,086
2 Beds
2 Baths
1,076 Sq. Ft.
Available Aug. 13, 2026
4th Floor
Amenities
Smart Home Technology
Kitchen and Bath Upgrades
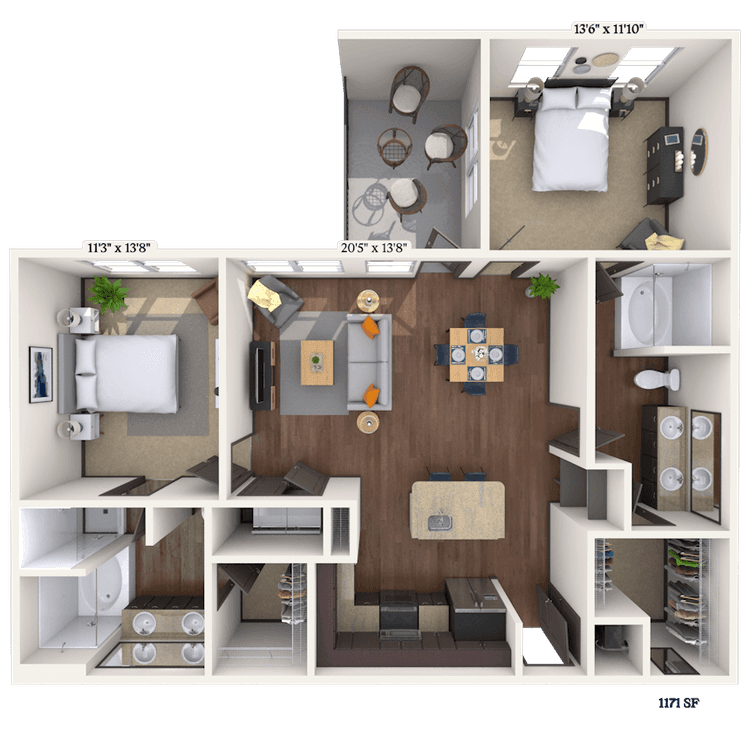
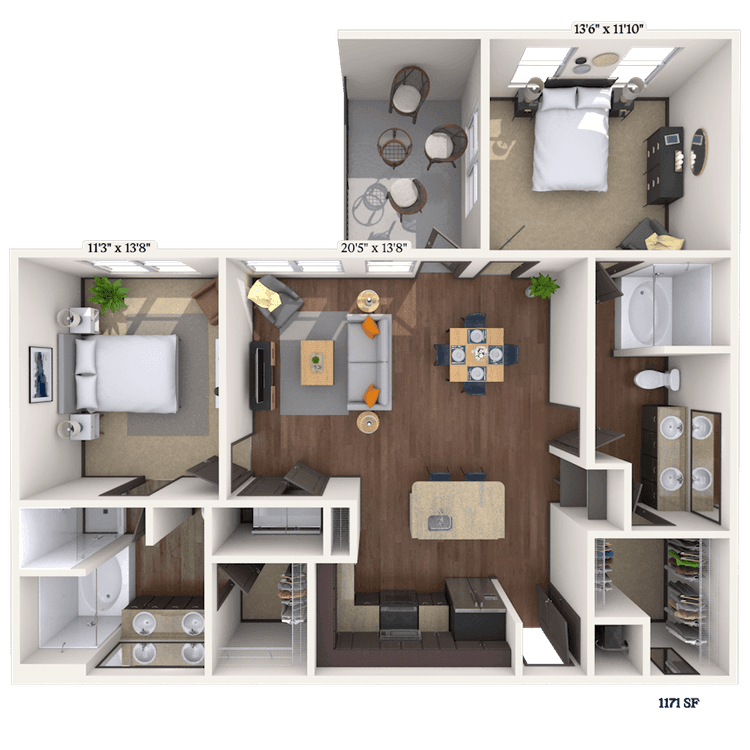
Floorplan image of unit II 11308
Unit #II 11308
Rent starting at $2,151
2 Beds
2 Baths
1,171 Sq. Ft.
Available Aug. 13, 2026
3rd Floor
Amenities
Phase 2 2B
Garden Tub
Shower
Floorplan image of unit 1208
Unit #1208
Rent starting at $1,490
1 Bed
1 Bath
740 Sq. Ft.
Available Aug. 13, 2026
2nd Floor
Amenities
Smart Home Technology
Kitchen and Bath Upgrades
Floorplan image of unit II 10308
Unit #II 10308
Rent starting at $1,380
1 Bed
1 Bath
595 Sq. Ft.
Available Aug. 13, 2026
3rd Floor
Amenities
Large Dresser
Garden Tub
Barn Doors
Floorplan image of unit II 16207
Unit #II 16207
Rent starting at $1,375
1 Bed
1 Bath
595 Sq. Ft.
Available Aug. 13, 2026
2nd Floor
Amenities
Garden Tub
Barn Doors
Kitchen Island
Floorplan image of unit 3302
Unit #3302
Rent starting at $2,161
2 Beds
2 Baths
1,178 Sq. Ft.
Available Aug. 13, 2026
3rd Floor
Amenities
Smart Home Technology
Kitchen and Bath Upgrades
Floorplan image of unit II 11205
Unit #II 11205
Rent starting at $1,293
Studio
1 Bath
534 Sq. Ft.
Available Aug. 13, 2026
2nd Floor
Amenities
Large Dresser
Garden Tub
Phase 2 Studios
Floorplan image of unit II 12209
Unit #II 12209
Rent starting at $1,394
1 Bed
1 Bath
595 Sq. Ft.
Available Aug. 13, 2026
2nd Floor
Amenities
Garden Tub
Barn Doors
Kitchen Island
Floorplan image of unit 3427
Unit #3427
Rent starting at $2,718
3 Beds
2 Baths
1,480 Sq. Ft.
Available Aug. 13, 2026
4th Floor
Amenities
Smart Home Technology
Kitchen and Bath Upgrades
Floorplan image of unit 4214
Unit #4214
Rent starting at $1,424
1 Bed
1 Bath
660 Sq. Ft.
Available Aug. 13, 2026
2nd Floor
Amenities
Smart Home Technology
Kitchen and Bath Upgrades
Floorplan image of unit 5315
Unit #5315
Rent starting at $2,137
2 Beds
2 Baths
1,152 Sq. Ft.
Available Aug. 13, 2026
3rd Floor
Amenities
Smart Home Technology
Kitchen and Bath Upgrades
Floorplan image of unit 3308
Unit #3308
Rent starting at $1,429
1 Bed
1 Bath
660 Sq. Ft.
Available Aug. 13, 2026
3rd Floor
Amenities
Smart Home Technology
Kitchen and Bath Upgrades
Floorplan image of unit II 11321
Unit #II 11321
Rent starting at $2,347
2 Beds
2 Baths
1,302 Sq. Ft.
Available Aug. 13, 2026
3rd Floor
Amenities
Garden Tub
Large Dresser
Shower
Floorplan image of unit 4325
Unit #4325
Rent starting at $1,359
1 Bed
1 Bath
561 Sq. Ft.
Available Aug. 13, 2026
3rd Floor
Amenities
Smart Home Technology
Kitchen and Bath Upgrades
Floorplan image of unit II 13203
Unit #II 13203
Rent starting at $1,298
Studio
1 Bath
534 Sq. Ft.
Available Aug. 13, 2026
2nd Floor
Amenities
Garden Tub
Kitchen Island
Phase 2 Studios
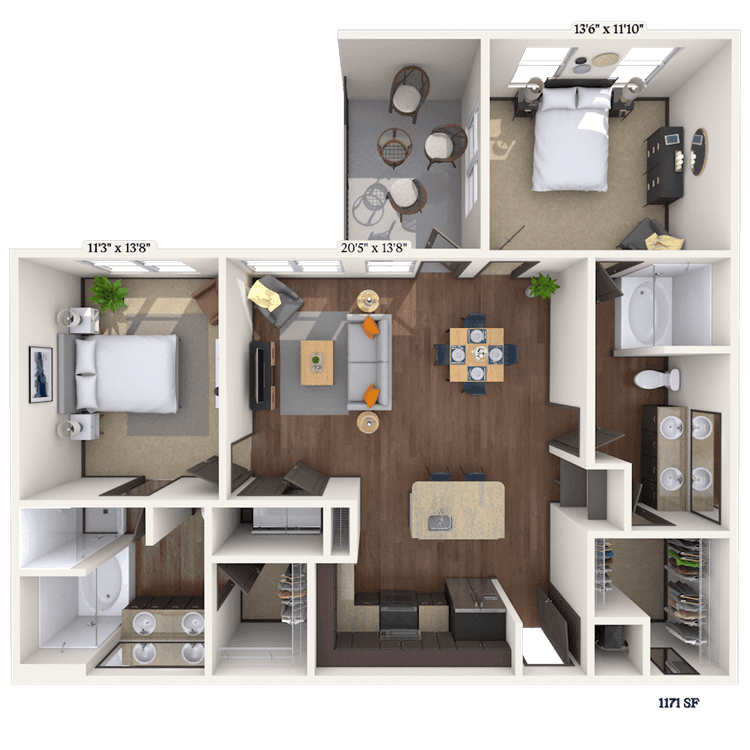
Floorplan image of unit II 11408
Unit #II 11408
Rent starting at $2,187
2 Beds
2 Baths
1,171 Sq. Ft.
Available Aug. 13, 2026
4th Floor
Amenities
Garden Tub
Shower
Kitchen Island
Floorplan image of unit II 13208
Unit #II 13208
Rent starting at $2,152
2 Beds
2 Baths
1,171 Sq. Ft.
Available Aug. 13, 2026
2nd Floor
Amenities
Phase 2 2B
Garden Tub
Shower
View all available units
Lavish grand community clubhouse with multiple seating areas, pool table and open kitchen with coffee bar at MAA Market Center luxury apartments in Plano, TX

Community Perks

Enjoy a posh swimming experience in the resort-inspired pool. Entertain your friends and family in our outdoor kitchen, or grill some burgers under the arbor. Unwind and socialize at our inviting coffee bar, where you can enjoy a freshly brewed cup of java in a cozy ambiance. Or stay active and productive in our 24-hour fitness center and state-of-the-art business center, equipped with modern facilities. The Bark Park, where all breeds are welcome, is the perfect place for your pup to chase his favorite ball in our pet-friendly community.
  • 24/hr Fitness Center

  • Pool

  • Bark Park

  • Picnic & Grill AreaCreated with Sketch.

    Grill & Picnic Area

  • Smart Home Technology

  • In Unit LaundryCreated with Sketch.

    In unit Laundry

Apartment Features

MAA Market Center offers thoughtfully designed studio, one-bedroom, two-bedroom, and three-bedroom floor plans. Every home includes an in-unit washer and dryer, faux wood flooring, and walk-in closets. The kitchens are built to impress, granite countertops and espresso cabinets. Select homes take it a step further with stainless steel appliances, custom backsplashes, wine fridges, and gourmet prep islands, making cooking and entertaining effortless. Unwind in a spa-like bathroom with options such as double vanities, glass showers, or garden tubs for a relaxing soak. Select homes also include thoughtful extras like large dressers, barn doors for added character, private balconies, mud rooms to keep things tidy, designer lighting, high ceilings, and even private yards for a little extra outdoor space. We also have reserved parking available for your convenience.
Apartment kitchen with granite countertop island and upgraded appliances with faux wood flooring at MAA Market Center luxury apartments in Plano, TX

Property Map

Take a look around at your new home.

Property map of MAA Market Center luxury apartments in Plano, TX

MAA Properties

Interested in exploring options? Check out other MAA apartments conveniently located in the area.

  • MAA Highlands North1.7 Mi
  • MAA Highwood2.6 Mi
  • MAA Eastside4 Mi
  • MAA Addison Circle5 Mi
  • MAA Legacy6.5 Mi
  • MAA Los Rios7.6 Mi
MAA PropertiesArts & EntertainmentEat & DrinkGroceryShopping
Why Choose MAA?

Why Choose MAA?

We are committed to a rich tradition of exceptional service and value service for our residents and local communities. We respect the privilege of providing value to those whose lives we touch and are committed to open communication, embracing opportunities and doing the right thing at the right time for the right reason.

Frequently Asked Questions
What are MAA's lease terms?
If you’re unable to find the answers you’re looking for, please get in touch with us by phone, text, or email.
(972) 573-5867
Contact Us

You Might Also Like These Properties

Pool at MAA Cathedral Arts luxury apartment homes in Dallas, TX
Cowork space at MAA Cathedral Arts luxury apartment homes in Dallas, TX
Rooftop lounge at MAA Cathedral Arts luxury apartment homes in Dallas, TX
Move-in Special
Studio|1|2 bd
Rent starting at$1,458 - $2,943

Lower Greenville

MAA Cathedral Arts

Click to Tour
Aerial Pool at MAA Highwood in Dallas, TX
Pool at MAA Highwood in Dallas, TX
Poolside Grilling at MAA Highwood in Dallas, TX
Outdoor Courtyard at MAA Highwood in Dallas, TX
Courtyard Trail at MAA Highwood in Dallas, TX
Fitness Center at MAA Highwood Plano luxury apartment homes in Plano, TX
Leasing Center at MAA Highwood in Dallas, TX
Leasing Center Exterior at MAA Highwood in Dallas, TX
Exterior Shot at MAA Highwood in Dallas, TX
Move-in Special
1|2 bd
Rent starting at$1,147 - $3,321

Plano

MAA Highwood

Click to Tour
Pool at MAA Highlands North luxury apartment homes in Dallas, TX
Leasing exterior at MAA Highlands North luxury apartment homes in Dallas, TX
Leasing interior at MAA Highlands North luxury apartment homes in Dallas, TX
Business center at MAA Highlands North luxury apartment homes in Dallas, TX
Dog park at MAA Highlands North luxury apartment homes in Dallas, TX
Courtyard at MAA Highlands North luxury apartment homes in Dallas, TX
Grill and picnic area at MAA Highlands North luxury apartment homes in Dallas, TX
Fitness at MAA Highlands North luxury apartment homes in Dallas, TX
Move-in Special
1|2 bd
Rent starting at$978 - $3,758

North Dallas

MAA Highlands North

Click to Tour
Aerial property at MAA Time Square in Dallas, TX
Aerial pool at MAA Time Square in Dallas, TX
Pool view at MAA Time Square in Dallas, TX
Pool Grilling station at MAA Time Square in Dallas, TX
Fitness center at Times Square at Craig Ranch luxury apartment homes in Dallas, TX
Fitness center at MAA Times Square at Craig Ranch luxury apartment homes in Dallas, TX
Fitness studio at MAA Times Square at Craig Ranch luxury apartment homes in Dallas, TX
Movie theater at MAA Times Square at Craig Ranch luxury apartment homes in Dallas, TX
Conference room at MAA Times Square at Craig Ranch luxury apartment homes in Dallas, TX
Clubhouse at MAA Time Square in Dallas, TX
Move-in Special
1|2|3 bd
Rent starting at$1,239 - $4,508

McKinney

MAA Times Square

Click to Tour

MAA Market Center

3825 Mapleshade Ln, Dallas, TX | (972) 573-5867
Experience the epitome of luxe living at MAA Market Center in Plano. Unparalleled amenities include two gorgeous pools, two outdoor kitchens, two fitness centers, and two Bark Parks, welcoming all sizes and breeds. Our luxury apartment homes for rent come standard with smart home technology, and access to EV charging stations. Optional upgrades include double vanities, wine fridges, mud room, and private yards. You will be within minutes of The Shops at Legacy, Medical City Plano, and Toyota Stadium with easy access to George Bush Turnpike, Sam Rayburn Tollway, I-75, and the Dallas North Tollway, everything you need is within reach. Plus, enjoy local favorites like Central Market, Walmart, and Sam's Club just a short walk away. Welcome home!
Pool -  at MAA Market Center luxury apartment homes in Plano, TX

Available Apartments

Studio

Starting at $1293

3 available starting today

1 Bedroom

Starting at $1347

44 available starting today

2 Bedroom

Starting at $1982

23 available starting today

3 Bedroom

Starting at $2578

7 available starting today

Touring Hours

Monday - Friday10:00 AM - 6:00 PM
Saturday10:00 AM - 5:00 PM
SundayClosed

Resident Office Hours

Monday - Friday10:00 AM - 6:00 PM
Saturday10:00 AM - 5:00 PM
Sunday12:00 AM - 12:00 AM

Community Perks

Access and Parking:Additional StorageControlled Access BuildingsCovered ParkingElevator AccessGarages Available for RentGated CommunityHandicap AccessibleReserved Parking Available
Beyond the Backyard:Bark ParkCabanaCourtyardGrilling AreaOutdoor KitchenPicnic Area
Bonus Spaces:Business Center with WiFiClubhouse for RentCoffee Bar
Our Space:Award-Winning LandscapingPet-Friendly Community
Resident Perks:24-Hour Emergency MaintenanceClose to ShoppingComplimentary WiFi HotspotsCourtesy OfficerEnergy Efficient Design/ConstructionEnergy Star AppliancesHigh-Speed InternetInterior Mail RoomOnsite RecyclingPackage Pickup & DeliveryPest Control ServicePlanned Resident EventsPreferred Employer DiscountProgrammable ThermostatsSocial Gathering AreasValet Trash ServiceSmartHome Technology
Wellness Amenities:24-Hour Fitness CenterSparkling Pool with Sun Deck

Leasing Info

Below is information on additional fees and charges that will apply to your lease. Required one-time and monthly recurring fees are charged in addition to base rent, and additional fees may apply based on the options you select. To determine your monthly fixed costs, add your base rent to the required fees and any optional fees you will be selecting.

Required One Time Fees

Application Deposit 1: upon application approval $100 per application

Application Fee 2: at application $60 per applicant

Processing Fees 3: at time of move-in $200 per application

Required Monthly Recurring Fees

Community Fee 4: $18

Valet Trash Service 5: $16

Optional Fees

Pet Fee 1 Pet 6: $300

Pet Fee 2 Pets 7: $600

Pet Rent 1 Pet 8: $15

Pet Rent 2 Pets 9: $30

Optional Rentable Items

Garage Rental 10: starting at $150 per month

Parking 11: starting at $50 per month

Storage Space 12: starting at $25 per month

Ask about our sMAArt Savings program as a great alternative to the security deposit! Simply pay a one-time, non-refundable fee for half the cost of the normal deposit. This program may vary by community so speak with our leasing team today.

The required security deposit may change based on screening results. Residents must pay monthly charges for utilities provided to the premises, including, but not limited to, electricity, natural gas, water, and sewer, as set forth in the lease agreement. Monthly utility charges may vary based on usage. Rentable items and services are taxable in certain jurisdictions. All leaseholders are required to maintain liability insurance in the amount of $100,000 for the term of the lease. Additional fees may apply in specific situations as detailed in your lease agreement. All fees are subject to the terms of the application and lease agreement. Some requirements may vary where required by law.
Disclaimer

1Required upon application approval to hold the apartment until your move-in date. Non-refundable if your application is canceled more than 48 hours after notice of application approval. Converted to a refundable security deposit under your lease.

2For costs related to the apartment rental application, including credit and criminal background screening.

3Non-refundable fee due at move-in for costs associated with preparation of lease documentation, issuance of access devices, and other administrative costs.

4Helps pay for costs associated with operation, repair, maintenance of common areas like our green spaces, lawns, sidewalks, breezeways, parking lot and more, along with property taxes and insurance.

5Our premium door-to-door waste and recycling service collects the trash you place outside your door and delivers it to the community's dumpster or compactor. Let us do the dirty work for you!

6Non-refundable, one-time fee in consideration for the privilege of having a pet at the community.

7Non-refundable, one-time fee in consideration for the privilege of having a pet at the community

8,9Monthly fee in consideration for the privilege of having a pet at the community.

10,11,12Subject to availability. Please contact a leasing agent for more details.

Links

About MAA
For Investors
Corporate Apartments
For Residents
Contact Us
Careers

Corporate Headquarters

MAA
6815 Poplar Avenue
Suite 500
Germantown TN 38138

Assistance

866-620-1130
Also of Interest
  • Bike-Friendly Luxury Apartments
  • EV Charging Capabilities
  • Accessibility Statement
Privacy PolicyTerms of ServiceAccessibility StatementHealth Plan Price TransparencySitemap
Privacy Preference Center

@ Copyright 2018-2026 MAA

Compare MAA Communities
0 of 5

Compare MAA Communities

0 of 5
None in your list. Add communities to compare them.

Add to Compare

Recently Viewed
Saved
The most recent 20 Communities you've viewed will appear here.
View Comparison