MAA logo
  • Communities
  • Resident Experience
  • About
  • Careers
Find Your Home
MAA logo
Find Your Home
Find Your Home
  • Communities
  • Resident Experience
  • About
  • Careers
Enter Search Terms Above
OverviewAvailable UnitsAmenitiesFeaturesProperty MapNeighborhoodFAQ
  1. Dallas|

MAA Worthington

Video Tours
Experience-MAA
  • Pool
  • Fitness
  • Kitchen
  • Living Room
  • Bedroom
  • Bathroom
1 / 6
Experience-MAA
  • Pool
  • Fitness
  • Kitchen
  • Living Room
  • Bedroom
  • Bathroom
1 / 6
Luxurious swimming pool surrounded with lounge chairs with round side tables, pergola and potted flower planters at MAA Worthington luxury apartments in Dallas, TX

Lounge in Luxury

The pool's sparkling water creates a serene atmosphere, making it an ideal spot to unwind or socialize with neighbors. A cozy cabana and poolside lounge chairs provide the perfect setting for relaxation and enjoyment.

Modern fitness center featuring ceiling fans, treadmills, exercise equipment with hardwood floors at MAA Worthington luxury apartments in Dallas, TX

Gym-Quality Fitness Center

The fitness center is where health and technology converge to create an optimal workout experience. Equipped with free weights and a variety of exercise machines, it’s designed to meet all your fitness goals.

Upscale modern kitchen with upgraded stainless steel appliances, white wood cabinets and sleek wood floors at MAA Worthington luxury apartments in Dallas, TX

Well-Appointed Kitchens

Modern kitchens feature sleek stainless-steel appliances, pristine quartz countertops, upgraded cabinets, and beautiful backsplash.

Modern kitchen with a large center island, wicker bar stools, stainless steel appliance and white cabinets with wood flooring at MAA Worthington luxury apartments in Dallas, TX
A living room featuring a fireplace next to a modern couch set with a sleek coffee table, large windows and hardwood floors at MAA Worthington luxury apartments in Dallas, TX

Your Cozy Haven

Designed with style and practicality, our living rooms are thoughtfully laid out to maximize the available space.

A modern living room features a fireplace, wooden dining table and bright lighting next to a kitchen at MAA Worthington luxury apartments in Dallas, TX
A modern bedroom featuring a wooden dresser next to French doors with white blinds and a ceiling fan at MAA Worthington luxury apartments in Dallas, TX

Sweet Dreams

Discover a peaceful haven within your own bedroom. Lighted ceiling fans, large walk-in closets, tranquil windows, and high ceilings create an inviting space for restful nights and serene mornings.

slide image

Beautiful Bathrooms

Bathrooms are well-appointed sanctuaries with a modern design. Featuring a double vanity and either a glass shower or shower-tub combo, they offer a relaxing space to unwind.

MAA Worthington

2808 McKinney Ave., Dallas, TX
(972) 737-5980

Touring Hours

Monday-Friday:10:00 AM – 6:00 PM
Saturday:10:00 AM – 5:00 PM
Sunday:Closed

Resident Office Hours

Monday-Friday:10:00 AM – 6:00 PM
Saturday:10:00 AM – 5:00 PM
Sunday:Closed

MAA Worthington puts you in the very center of the exciting life of Uptown Dallas. Come and experience all we offer, including a fitness center, rooftop terrace, immaculate pool, and outdoor cooking areas. All homes boast smart home technology and access to EV charging stations. Many homes include delightful upgrades like fireplaces, modern kitchens, and hardwood floors. The McKinney Avenue Trolley stops right outside your door, bringing the best of Uptown—dynamic dining, shopping, and nightlife—within reach. Explore local favorites like Hotworx, Mila, and Avanti, and enjoy the convenience of Whole Foods just a short distance away.

Rent starting at
$1,510 - $5,285
Bedrooms
Studio, 1 - 2 bd
Bathrooms
1 - 2 ba
Square Feet
447 - 1,413 sq ft
Apply NowAsk a Question
Move-in Special
Lease now and save $2000 off first month's rent! Certain exclusions may apply.

Available Apartments

Floorplan images are for illustrative purposes only as square footage, dimensions, finishes, and layouts may vary between individual apartments. Contact the Leasing Office for details on specific apartment homes.

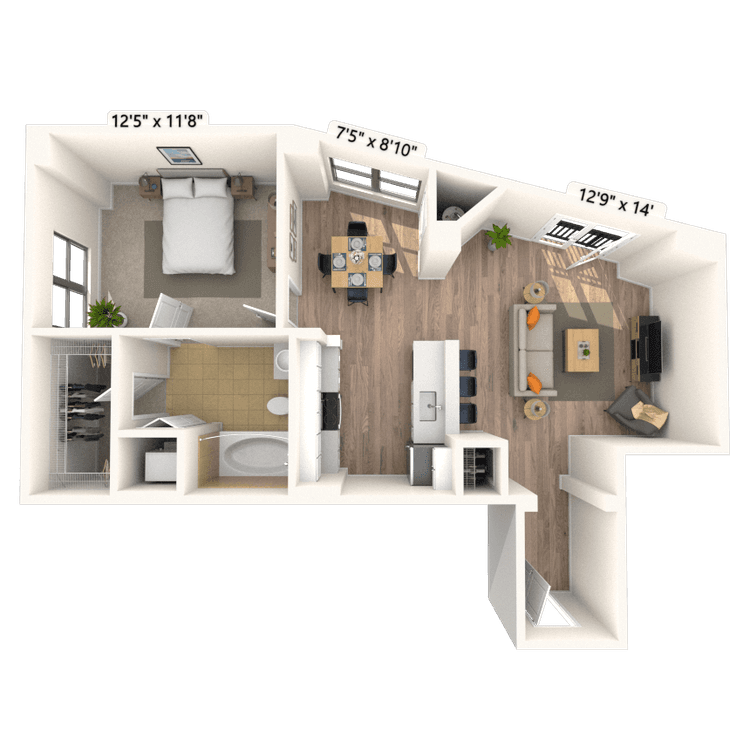
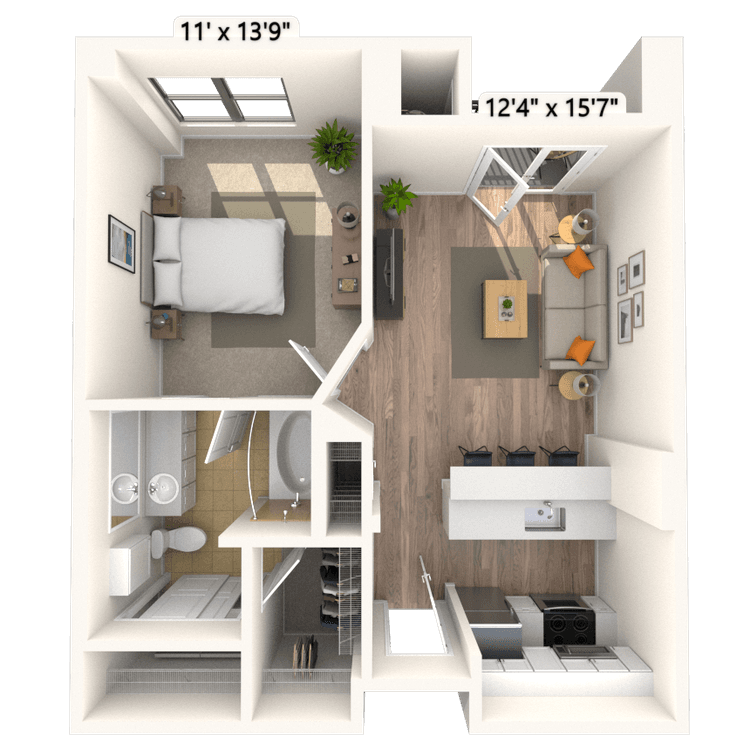
Floorplan image of unit 241
Unit #241
Rent starting at $1,880
1 Bed
1 Bath
850 Sq. Ft.
Available Aug. 13, 2026
2nd Floor
Amenities
Stainless Steel Appliances
Medium Balcony
Office/Study
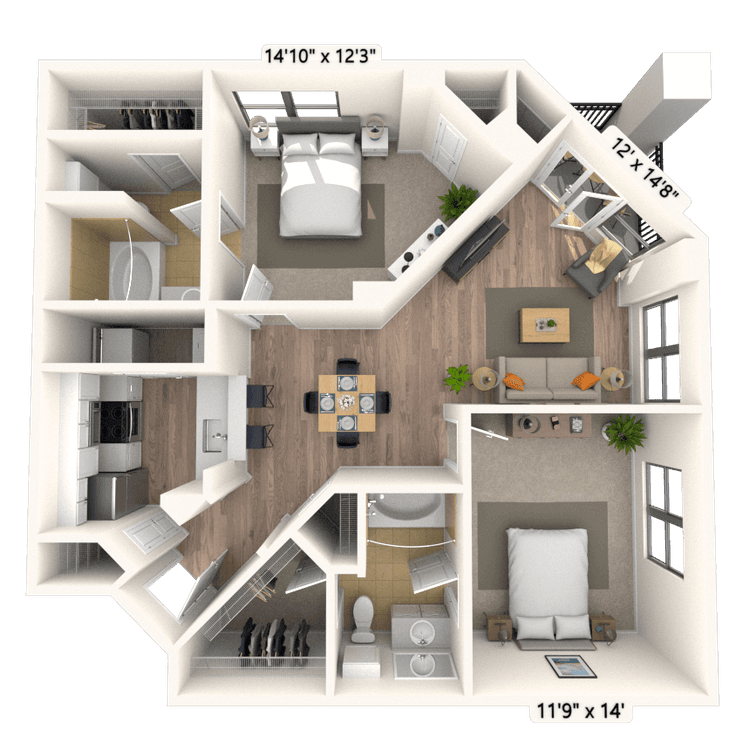
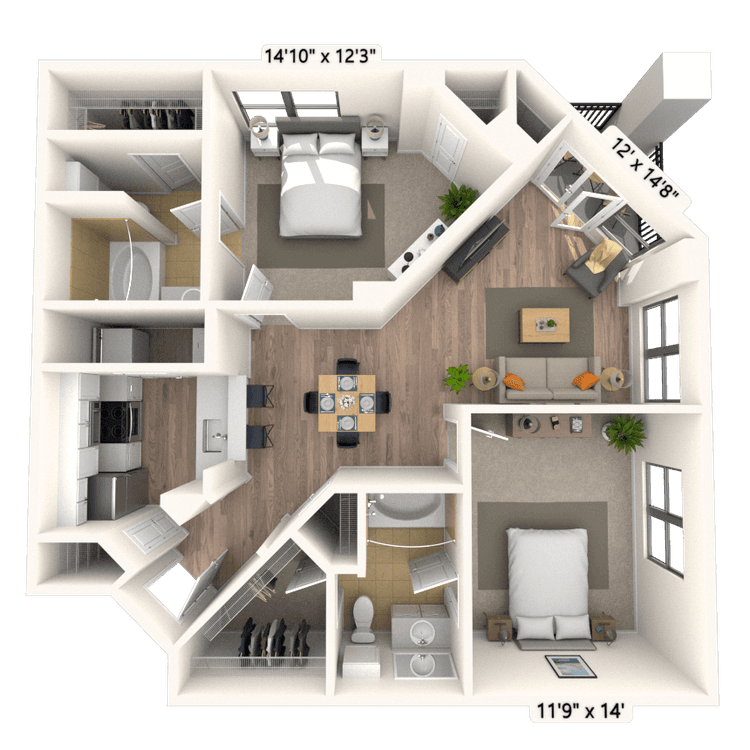
Floorplan image of unit 519
Unit #519
Rent starting at $2,335
2 Beds
2 Baths
909 Sq. Ft.
Available Aug. 13, 2026
5th Floor
Amenities
Medium Balcony
Fireplace
Smart Home Technology
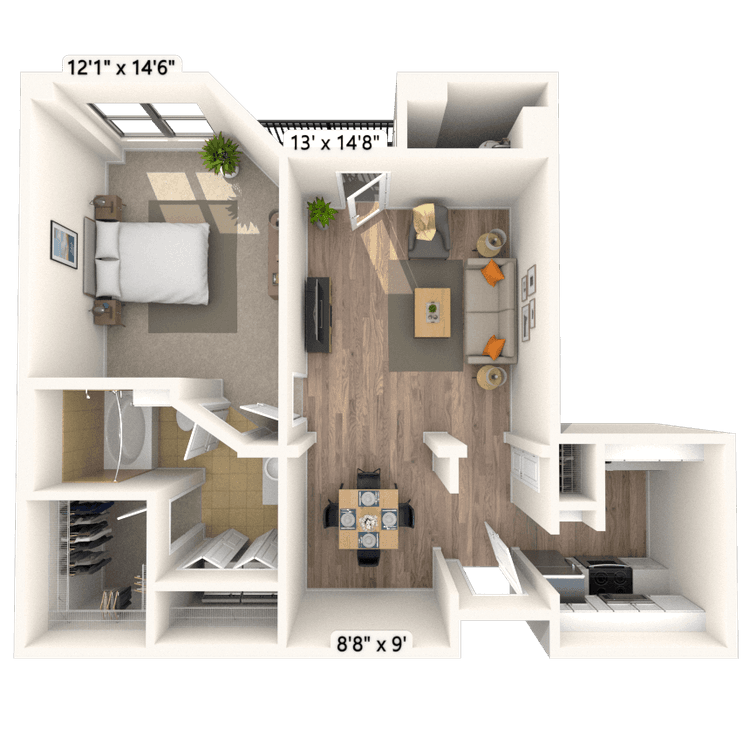
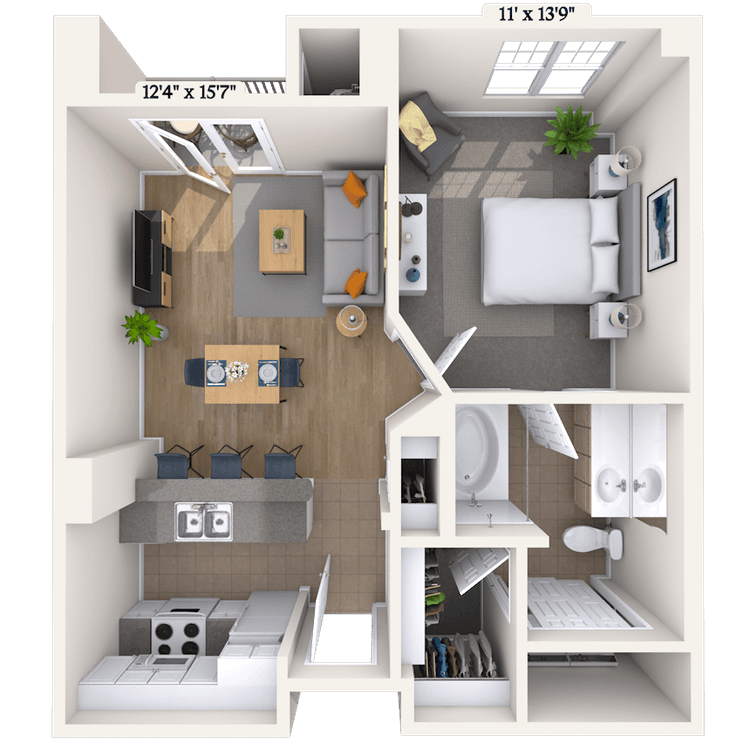
Floorplan image of unit 138
Unit #138
Rent starting at $1,870
1 Bed
1 Bath
850 Sq. Ft.
Available Aug. 13, 2026
1st Floor
Amenities
Stainless Steel Appliances
Medium Balcony
Office/Study
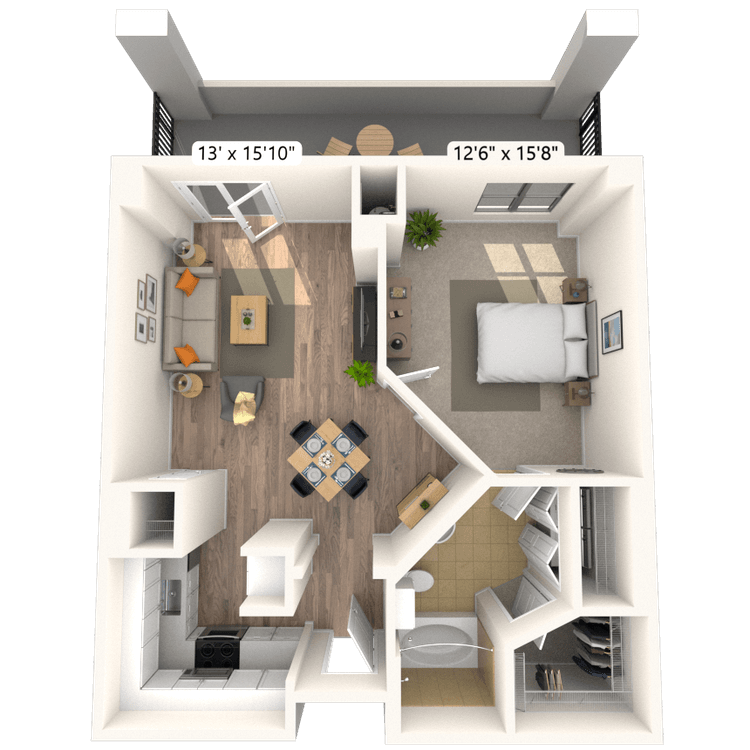
Floorplan image of unit 133
Unit #133
Rent starting at $2,530
2 Beds
2 Baths
1,031 Sq. Ft.
Available Aug. 13, 2026
1st Floor
Amenities
Stainless Steel Appliances
Medium Balcony
Smart Home Technology
Floorplan image of unit 317
Unit #317
Rent starting at $2,560
2 Beds
2 Baths
1,019 Sq. Ft.
Available Aug. 13, 2026
3rd Floor
Amenities
Stainless Steel Appliances
Medium Balcony
Washer/Dryer
Floorplan image of unit 602
Unit #602
Rent starting at $1,875
1 Bed
1 Bath
720 Sq. Ft.
Available Aug. 13, 2026
6th Floor
Amenities
Fireplace
Pool View
Washer/Dryer
Floorplan image of unit 144
Unit #144
Rent starting at $2,035
1 Bed
1 Bath
850 Sq. Ft.
Available Aug. 13, 2026
1st Floor
Amenities
Stainless Steel Appliances
Medium Balcony
Office/Study
Floorplan image of unit 118
Unit #118
Rent starting at $2,525
2 Beds
2 Baths
1,019 Sq. Ft.
Available Aug. 13, 2026
1st Floor
Amenities
Stainless Steel Appliances
Medium Balcony
Pool View
Floorplan image of unit 217
Unit #217
Rent starting at $2,655
2 Beds
2 Baths
1,019 Sq. Ft.
Available Aug. 13, 2026
2nd Floor
Amenities
Stainless Steel Appliances
Medium Balcony
Vinyl Flooring
Floorplan image of unit 359
Unit #359
Rent starting at $3,065
2 Beds
2 Baths
1,394 Sq. Ft.
Available Aug. 13, 2026
3rd Floor
Amenities
Stainless Steel Appliances
Office/Study
Dining Room
Floorplan image of unit 543
Unit #543
Rent starting at $2,055
1 Bed
1 Bath
850 Sq. Ft.
Available Aug. 13, 2026
5th Floor
Amenities
Medium Balcony
Office/Study
Fireplace
Floorplan image of unit 137
Unit #137
Rent starting at $1,760
1 Bed
1 Bath
619 Sq. Ft.
Available Aug. 13, 2026
1st Floor
Amenities
Medium Balcony
Smart Home Technology
Washer/Dryer
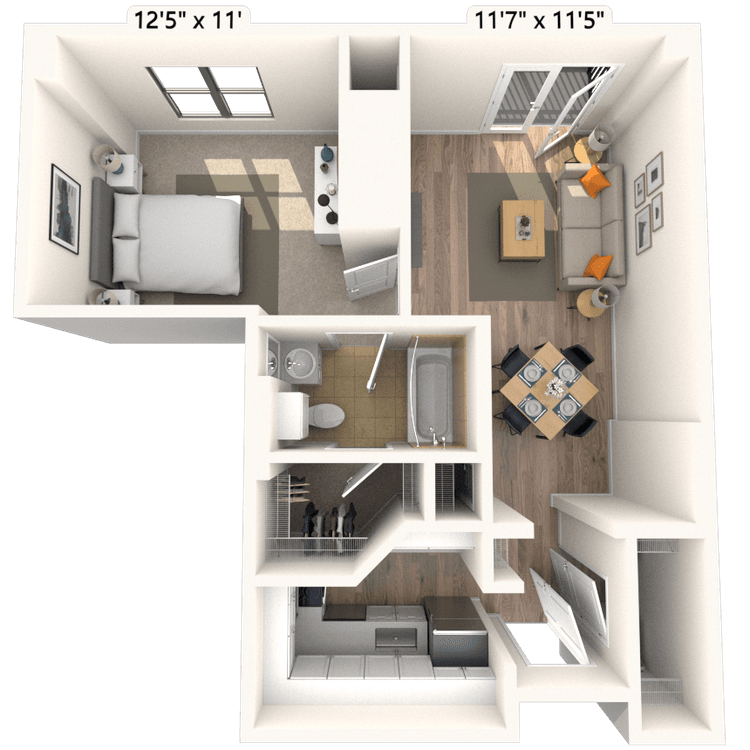
Floorplan image of unit 205A
Unit #205A
Rent starting at $1,510
Studio
1 Bath
447 Sq. Ft.
Available Aug. 13, 2026
2nd Floor
Amenities
Vinyl Flooring
Smart Home Technology
Redesigned Interior
Floorplan image of unit 315
Unit #315
Rent starting at $1,715
1 Bed
1 Bath
609 Sq. Ft.
Available Aug. 13, 2026
3rd Floor
Amenities
Smart Home Technology
Washer/Dryer
Redesigned Interior
Floorplan image of unit 536
Unit #536
Rent starting at $1,985
1 Bed
1 Bath
770 Sq. Ft.
Available Aug. 13, 2026
5th Floor
Amenities
Medium Balcony
Fireplace
Pool View
Floorplan image of unit 313
Unit #313
Rent starting at $1,885
1 Bed
1 Bath
720 Sq. Ft.
Available Aug. 13, 2026
3rd Floor
Amenities
Medium Balcony
Smart Home Technology
Washer/Dryer
Floorplan image of unit 131
Unit #131
Rent starting at $1,745
1 Bed
1 Bath
619 Sq. Ft.
Available Aug. 13, 2026
1st Floor
Amenities
Medium Balcony
Smart Home Technology
Washer/Dryer
Floorplan image of unit 823
Unit #823
Rent starting at $1,865
1 Bed
1 Bath
619 Sq. Ft.
Available Aug. 13, 2026
8th Floor
Amenities
City View
Medium Balcony
Top Floor
Floorplan image of unit 302
Unit #302
Rent starting at $1,865
1 Bed
1 Bath
720 Sq. Ft.
Available Aug. 13, 2026
3rd Floor
Amenities
Pool View
Vinyl Flooring
Smart Home Technology
Floorplan image of unit 333
Unit #333
Rent starting at $2,665
2 Beds
2 Baths
1,031 Sq. Ft.
Available Aug. 13, 2026
3rd Floor
Amenities
Stainless Steel Appliances
Medium Balcony
Vinyl Flooring
Floorplan image of unit 557
Unit #557
Rent starting at $1,815
1 Bed
1 Bath
607 Sq. Ft.
Available Aug. 13, 2026
5th Floor
Amenities
Fireplace
Downtown View
Smart Home Technology
Floorplan image of unit 225
Unit #225
Rent starting at $1,775
1 Bed
1 Bath
619 Sq. Ft.
Available Aug. 13, 2026
2nd Floor
Amenities
Medium Balcony
Vinyl Flooring
Washer/Dryer
Floorplan image of unit 201A
Unit #201A
Rent starting at $1,510
Studio
1 Bath
447 Sq. Ft.
Available Aug. 13, 2026
2nd Floor
Amenities
Smart Home Technology
Redesigned Interior
Vinyl Flooring
Floorplan image of unit 124
Unit #124
Rent starting at $2,625
2 Beds
2 Baths
1,019 Sq. Ft.
Available Aug. 13, 2026
1st Floor
Amenities
Medium Balcony
Closet Organizer
Pool View
Floorplan image of unit 427
Unit #427
Rent starting at $1,855
1 Bed
1 Bath
619 Sq. Ft.
Available Aug. 13, 2026
4th Floor
Amenities
Medium Balcony
Vinyl Flooring
Fireplace
Floorplan image of unit 610
Unit #610
Rent starting at $2,875
2 Beds
2 Baths
1,195 Sq. Ft.
Available Aug. 13, 2026
6th Floor
Amenities
Stainless Steel Appliances
Medium Balcony
Office/Study
Floorplan image of unit 120
Unit #120
Rent starting at $2,615
2 Beds
2 Baths
1,019 Sq. Ft.
Available Aug. 13, 2026
1st Floor
Amenities
Stainless Steel Appliances
Medium Balcony
Pool View
Floorplan image of unit 723
Unit #723
Rent starting at $1,850
1 Bed
1 Bath
619 Sq. Ft.
Available Aug. 13, 2026
7th Floor
Amenities
Medium Balcony
Fireplace
Smart Home Technology
Floorplan image of unit 421
Unit #421
Rent starting at $2,130
1 Bed
1 Bath
916 Sq. Ft.
Available Aug. 13, 2026
4th Floor
Amenities
Stainless Steel Appliances
Medium Balcony
Office/Study
Floorplan image of unit 357
Unit #357
Rent starting at $1,810
1 Bed
1 Bath
607 Sq. Ft.
Available Aug. 13, 2026
3rd Floor
Amenities
Large Balcony
Vinyl Flooring
Smart Home Technology
Floorplan image of unit 825
Unit #825
Rent starting at $2,930
2 Beds
2 Baths
1,326 Sq. Ft.
Available Aug. 13, 2026
8th Floor
Amenities
Stainless Steel Appliances
Large Balcony
Office/Study
Floorplan image of unit 243
Unit #243
Rent starting at $2,020
1 Bed
1 Bath
850 Sq. Ft.
Available Aug. 13, 2026
2nd Floor
Amenities
Stainless Steel Appliances
Medium Balcony
Office/Study
Floorplan image of unit 731
Unit #731
Rent starting at $1,850
1 Bed
1 Bath
619 Sq. Ft.
Available Aug. 13, 2026
7th Floor
Amenities
Medium Balcony
Fireplace
Smart Home Technology
Floorplan image of unit 506
Unit #506
Rent starting at $2,450
2 Beds
2 Baths
988 Sq. Ft.
Available Aug. 15, 2026
5th Floor
Amenities
Stainless Steel Appliances
Fireplace
Pool View
View all available units
An outdoor seating area with wicker sofas with striped cushions surrounding a modern fire pit, all nestled on a grass lawn surrounded by planters at MAA Worthington luxury apartments in Dallas, TX

Community Perks

From bicycle storage to a well-equipped business center and 24-hour on-call maintenance, our luxury apartments for rent in Uptown Dallas provide many amenities. Relax on the rooftop terrace while taking in the fantastic views of the Dallas skyline or take a dip in our stunning resort-style swimming pool, complete with sundeck. Gather in the lounge with an outdoor fireplace, an alfresco kitchen, and a grilling area. When you need to work, the conference room, Wi-Fi lounge, and coworking spaces make telework a breeze. It’s easy to stay active with our 24-hour fitness center, equipped with free weights. We also offer a clubhouse for additional relaxation and planned resident events to help foster a sense of community. Rest assured, your furry friends are also welcome. We are a pet-friendly community with no breed restrictions and a pet washing station on-site. Rentable storage units are also available.

  • Business Center

  • Outdoor Kitchen

  • Package Lockers

  • Smart Home Technology

  • Resident Lounge

  • Pool

Apartment Features

At MAA Worthington, our studio, one-bedroom, and two-bedroom apartment homes offer a sophisticated living experience. Each home features an open floor plan with high ceilings, crown molding, and upscale finishes throughout. Gourmet kitchens shine with upgraded cabinetry, quartz countertops, built-in microwaves, and designer backsplashes, all paired with sleek stainless-steel appliances. Select homes also boast inviting gas fireplaces, private balconies, and spa-inspired bathrooms featuring double vanities, glass showers, or relaxing garden tubs. Walk-in closets provide generous storage, while built-in desks add a practical touch. On-site storage units and reserved parking are also available.

A luxurious apartment living room with a fireplace, dining table and chairs next to kitchen with sleek white cabinets and wood floors at MAA Worthington luxury apartments in Dallas, TX

Property Map

Take a look around at your new home.

Property Map of MAA Worthington luxury apartments in Dallas, TX

MAA Properties

Interested in exploring options? Check out other MAA apartments conveniently located in the area.

  • MAA Abbey0.1 Mi
  • MAA Heights0.1 Mi
  • MAA Meridian0.1 Mi
  • MAA McKinney Avenue0.2 Mi
  • MAA Gallery0.2 Mi
  • MAA Uptown Village0.4 Mi
  • MAA North Hall0.5 Mi
  • MAA Katy Trail0.7 Mi
MAA PropertiesArts & EntertainmentEat & DrinkGroceryShopping
Why Choose MAA?

Why Choose MAA?

We are committed to a rich tradition of exceptional service and value service for our residents and local communities. We respect the privilege of providing value to those whose lives we touch and are committed to open communication, embracing opportunities and doing the right thing at the right time for the right reason.

Frequently Asked Questions
What are MAA's lease terms?
If you’re unable to find the answers you’re looking for, please get in touch with us by phone, text, or email.
(972) 737-5980
Contact Us

You Might Also Like These Properties

Pool at MAA Cathedral Arts luxury apartment homes in Dallas, TX
Cowork space at MAA Cathedral Arts luxury apartment homes in Dallas, TX
Rooftop lounge at MAA Cathedral Arts luxury apartment homes in Dallas, TX
Move-in Special
Studio|1|2 bd
Rent starting at$1,458 - $2,943

Lower Greenville

MAA Cathedral Arts

Click to Tour
Aerial property view at MAA Abbey in Dallas, TX
Sky Lounge at MAA Abbey luxury apartment homes in Dallas, TX
Building exterior at MAA Abbey in Dallas, TX
Resident lounge at MAA Abbey in Dallas, TX
Exterior garages at MAA Abbey in Dallas, TX
Garages at MAA Abbey in Dallas, TX
Move-in Special
1|2|3 bd
Rent starting at$2,325 - $7,795

Uptown Dallas | MAA Leasing Center

MAA Abbey

Click to Tour
Pool at MAA McKinney Ave luxury apartment homes in Dallas, TX
Courtyard at MAA McKinney Ave luxury apartment homes in Dallas, TX
Courtyard fountain at MAA McKinney Ave luxury apartment homes in Dallas, TX
Lobby at MAA McKinney Ave luxury apartment homes in Dallas, TX
Business lounge at MAA McKinney Ave luxury apartment homes in Dallas, TX
Move-in Special
Studio|1|2 bd
$1,255 - $4,270

Uptown Dallas | MAA Leasing Center

MAA McKinney Avenue

Click to Tour
Pool at MAA Katy Trail in Dallas, TX
Aerial pool view at MAA Katy Trail in Dallas, TX
Deck at MAA Katy Trail in Dallas, TX
Grilling at MAA Katy Trail in Dallas, TX
Entry at MAA Katy Trail luxury apartment homes in Dallas, TX
Clubhouse at MAA Katy Trail luxury apartment homes in Dallas, TX
Gym at MAA Katy Trail in Dallas, TX
Aerial property view at MAA Katy Trail in Dallas, TX
Move-in Special
Studio|1|2 bd
Rent starting at$1,795 - $5,890

Uptown Dallas | MAA Leasing Center

MAA Katy Trail

Click to Tour

MAA Worthington

2808 McKinney Ave., Dallas, TX | (972) 737-5980
MAA Worthington puts you in the very center of the exciting life of Uptown Dallas. Come and experience all we offer, including a fitness center, rooftop terrace, immaculate pool, and outdoor cooking areas. All homes boast smart home technology and access to EV charging stations. Many homes include delightful upgrades like fireplaces, modern kitchens, and hardwood floors. The McKinney Avenue Trolley stops right outside your door, bringing the best of Uptown—dynamic dining, shopping, and nightlife—within reach. Explore local favorites like Hotworx, Mila, and Avanti, and enjoy the convenience of Whole Foods just a short distance away.
Pool at MAA Worthington luxury apartment homes in Dallas, TX

Available Apartments

Studio

Starting at $1510

2 available starting today

1 Bedroom

Starting at $1715

20 available starting today

2 Bedroom

Starting at $2335

12 available starting today

Touring Hours

Monday - Friday10:00 AM - 6:00 PM
Saturday10:00 AM - 5:00 PM
SundayClosed

Resident Office Hours

Monday - Friday10:00 AM - 6:00 PM
Saturday10:00 AM - 5:00 PM
Sunday12:00 AM - 12:00 AM

Community Perks

Access and Parking:Assigned ParkingControlled Access BuildingsControlled Access EntryControlled Access GateControlled Access ParkingElevator AccessMulti-Level Parking GarageOnsite Storage Units For RentReserved Parking AvailableCovered Parking
Beyond the Backyard:Alfresco KitchenCabanaFireside CourtyardGrilling AreaOutdoor FireplaceSun DeckOutdoor Lounge
Bonus Spaces:24-Hour Business Center with WiFiCatering KitchenClubhouse for RentCoffee BarConference RoomLaundry RoomRooftop Sky TerraceRooftop LoungePet Washing StationWiFi LoungeCoworking Spaces
Our Space:Award-Winning LandscapingMature LandscapingSpectacular ViewsNew Exterior PaintBrighter HallwaysGas FireplacesIn-Unit Washer and DryerPet-Friendly Community
Resident Perks:24-Hour Emergency MaintenanceClimate-Controlled HallwaysCourtesy OfficerInterior Mail RoomOnsite RecyclingOnsite RetailPest Control ServicePlanned Resident EventsSocial Gathering AreasTrash ChutesSmartHome Technology
Wellness Amenities:24-Hour Fitness CenterSparkling Pool with Sun Deck

Leasing Info

Below is information on additional fees and charges that will apply to your lease. Required one-time and monthly recurring fees are charged in addition to base rent, and additional fees may apply based on the options you select. To determine your monthly fixed costs, add your base rent to the required fees and any optional fees you will be selecting.

Required One Time Fees

Application Deposit 1: upon application approval $150 - $250 per application

Application Fee 2: at application $85 per applicant

Processing Fees 3: at time of move-in $200 per application

Required Monthly Recurring Fees

Community Fee 4: $18

Optional Fees

Pet Fee 1 Pet 5: $500

Pet Fee 2 Pets 6: $900

Pet Rent 1 Pet 7: $20

Pet Rent 2 Pets 8: $40

Optional Rentable Items

Parking 9: starting at $50 per month

Storage Space 10: starting at $25 per month

Ask about our sMAArt Savings program as a great alternative to the security deposit! Simply pay a one-time, non-refundable fee for half the cost of the normal deposit. This program may vary by community so speak with our leasing team today.

The required security deposit may change based on screening results. Residents must pay monthly charges for utilities provided to the premises, including, but not limited to, electricity, natural gas, water, and sewer, as set forth in the lease agreement. Monthly utility charges may vary based on usage. Rentable items and services are taxable in certain jurisdictions. All leaseholders are required to maintain liability insurance in the amount of $100,000 for the term of the lease. Additional fees may apply in specific situations as detailed in your lease agreement. All fees are subject to the terms of the application and lease agreement. Some requirements may vary where required by law.
Disclaimer

1Required upon application approval to hold the apartment until your move-in date. Non-refundable if your application is canceled more than 48 hours after notice of application approval. Converted to a refundable security deposit under your lease.

2For costs related to the apartment rental application, including credit and criminal background screening.

3Non-refundable fee due at move-in for costs associated with preparation of lease documentation, issuance of access devices, and other administrative costs.

4Helps pay for costs associated with operation, repair, maintenance of common areas like our green spaces, lawns, sidewalks, breezeways, parking lot and more, along with property taxes and insurance.

5Non-refundable, one-time fee in consideration for the privilege of having a pet at the community.

6Non-refundable, one-time fee in consideration for the privilege of having a pet at the community

7,8Monthly fee in consideration for the privilege of having a pet at the community.

9,10Subject to availability. Please contact a leasing agent for more details.

Links

About MAA
For Investors
Corporate Apartments
For Residents
Contact Us
Careers

Corporate Headquarters

MAA
6815 Poplar Avenue
Suite 500
Germantown TN 38138

Assistance

866-620-1130
Also of Interest
  • Bike-Friendly Luxury Apartments
  • EV Charging Capabilities
  • Accessibility Statement
Privacy PolicyTerms of ServiceAccessibility StatementHealth Plan Price TransparencySitemap
Privacy Preference Center

@ Copyright 2018-2026 MAA

Compare MAA Communities
0 of 5

Compare MAA Communities

0 of 5
None in your list. Add communities to compare them.

Add to Compare

Recently Viewed
Saved
The most recent 20 Communities you've viewed will appear here.
View Comparison