MAA logo
  • Communities
  • Resident Experience
  • About
  • Careers
Find Your Home
MAA logo
Find Your Home
Find Your Home
  • Communities
  • Resident Experience
  • About
  • Careers
Enter Search Terms Above
OverviewAvailable UnitsAmenitiesFeaturesProperty MapNeighborhoodFAQ
  1. Houston|

MAA Midtown Square

Video Tours
Experience-MAA
  • Pool
  • Fitness
  • Kitchen
  • Living Room
  • Bathroom
1 / 5
Experience-MAA
  • Pool
  • Fitness
  • Kitchen
  • Living Room
  • Bathroom
1 / 5
slide image

Cool Off and Unwind

The pool's sparkling water creates a serene atmosphere, making it an ideal spot to unwind or socialize with neighbors. An outdoor fire pit nearby adds a cozy touch—perfect for gathering after sunset.

slide image

Fitness at Your Fingertips

Work out in a dynamic and motivating space for anyone seeking to achieve fitness objectives. With 24-hour access, you can train on your own schedule—whether it’s a quick morning session or a late-night reset.

slide image
slide image
slide image

Cook, Dine, and Entertain

Enjoy ample storage, an open layout, and room to create your latest recipe. A central kitchen island adds function and flow, with granite countertops available in select homes for an elevated finish.

slide image
slide image
slide image

Open Plan Living Room

A versatile space where residents can relax, socialize, and enjoy their favorite activities. The striking spiral staircase leads to the upstairs level, adding visual interest and making the space feel connected and open.

slide image

Elegant Essentials

The bathrooms provide residents with a comfortable and stylish environment for their daily routines. Layouts may include a garden tub, walk-in shower, or double vanity—offering flexibility and comfort no matter your routine.

MAA Midtown Square

302 Gray Street, Houston, TX
(346) 423-2773

Touring Hours

Monday-Friday:10:00 AM – 6:00 PM
Saturday:10:00 AM – 5:00 PM
Sunday:Closed

Resident Office Hours

Monday-Friday:10:00 AM – 6:00 PM
Saturday:10:00 AM – 5:00 PM
Sunday:Closed

MAA Midtown Square is nestled in an upscale, pedestrian-friendly neighborhood in Midtown Houston. With various floor plans and exceptional amenities, residents enjoy a truly elevated living experience with three gorgeous pools, an outdoor kitchen, a fitness center, and easy restaurant access. Our luxury apartments for rent offer smart home technology, modern kitchens, access to EV charging stations, and option upgrades. Experience city living at its best! Step outside and grab a bite at neighborhood favorites like The Fish, Russo’s Pizzeria, Cyclone Anaya’s or Good Times, or run errands with pharmacies and convenience stores just around the corner. Light rail and bus stops are nearby, making it easy to get to the Medical Center, the Museum District, or The Galleria without ever needing to drive. Shop local at River Oaks Shopping Center, known for its historic charm, high-end boutiques, and al fresco dining. For big events, you’re just minutes from the George R. Brown Convention Center and Toyota Center, while Minute Maid Park and Shell Energy Stadium offer front-row access to Houston’s pro sports scene. You can also head downtown for theater, galleries, and nightlife—or enjoy it all close to home in one of the city’s most walkable, connected neighborhoods. At MAA Midtown Square, the energy of Houston surrounds you, with resort-style comfort waiting when you return.

Rent starting at
$945 - $3,195
Bedrooms
Studio, 1 - 2 bd
Bathrooms
1 - 2 ba
Square Feet
490 - 1,700 sq ft
Apply NowAsk a Question
Move-in Special
Lease now and receive 1/2 month free! Certain exclusions may apply.

Available Apartments

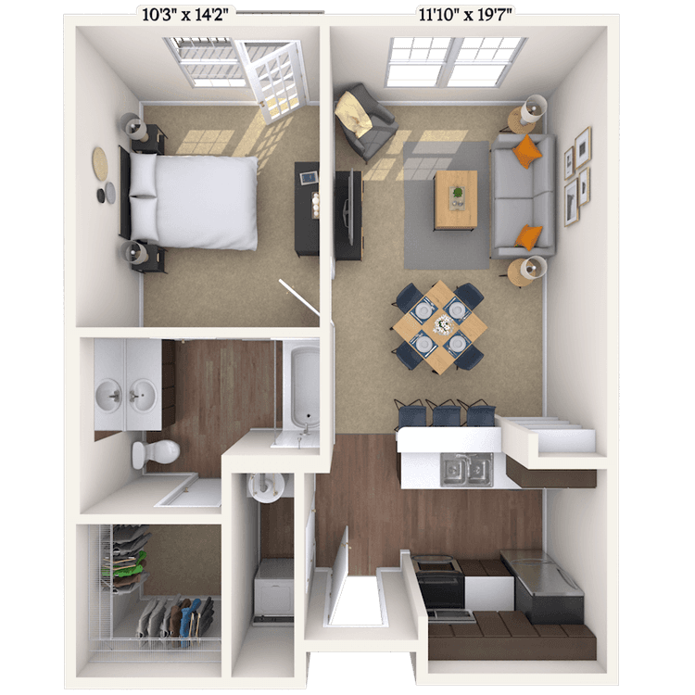
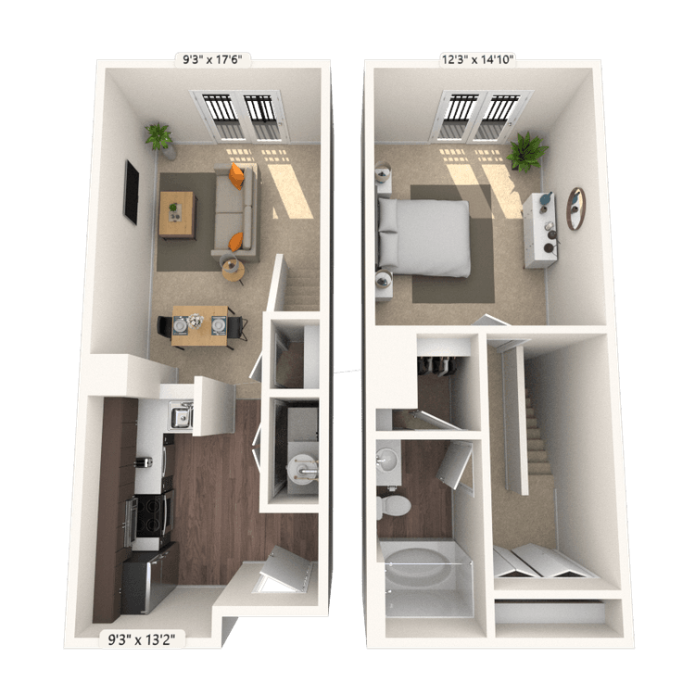
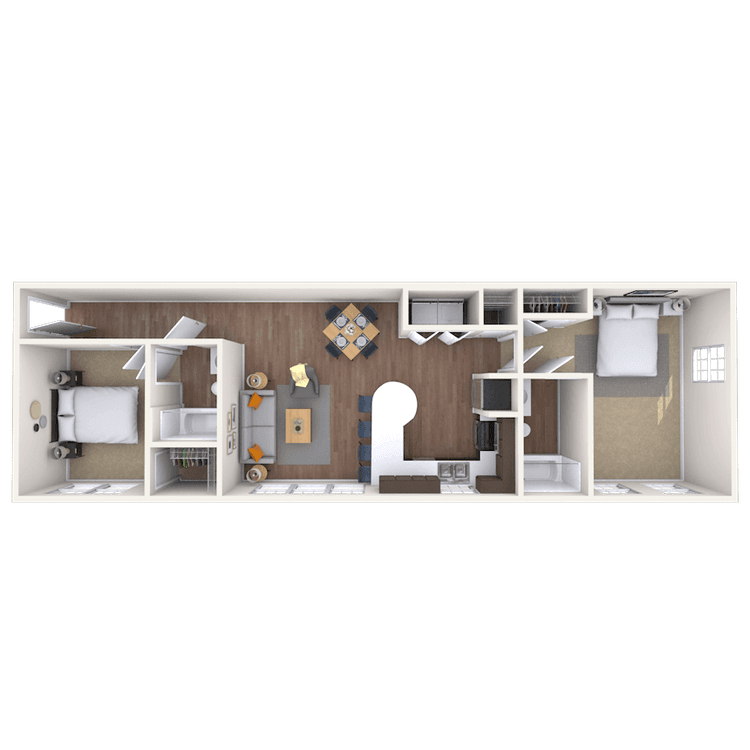
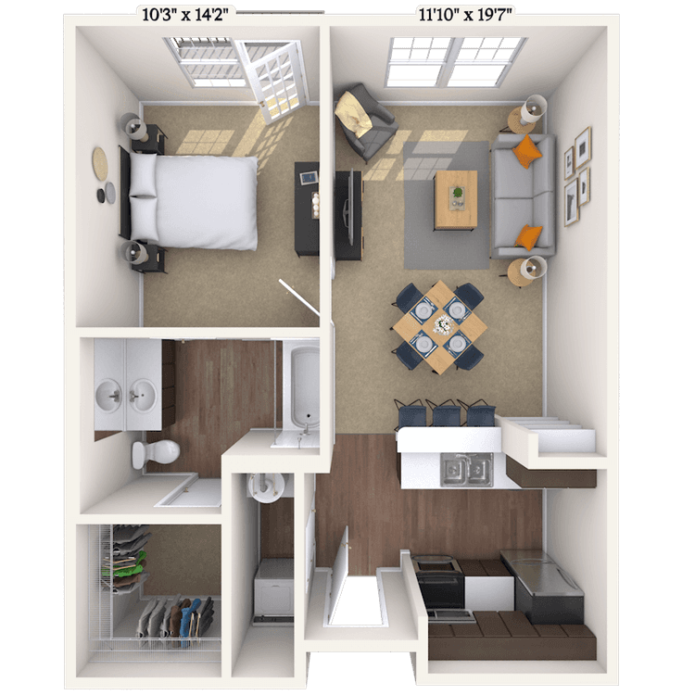
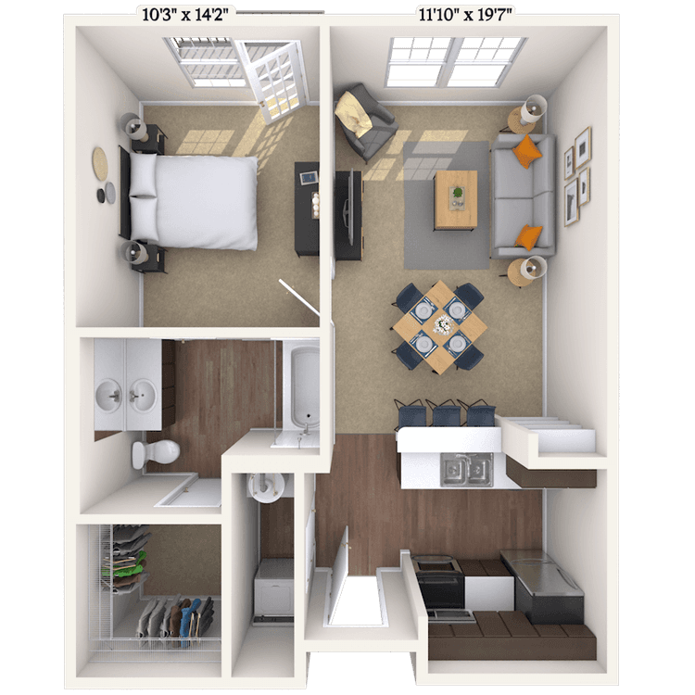
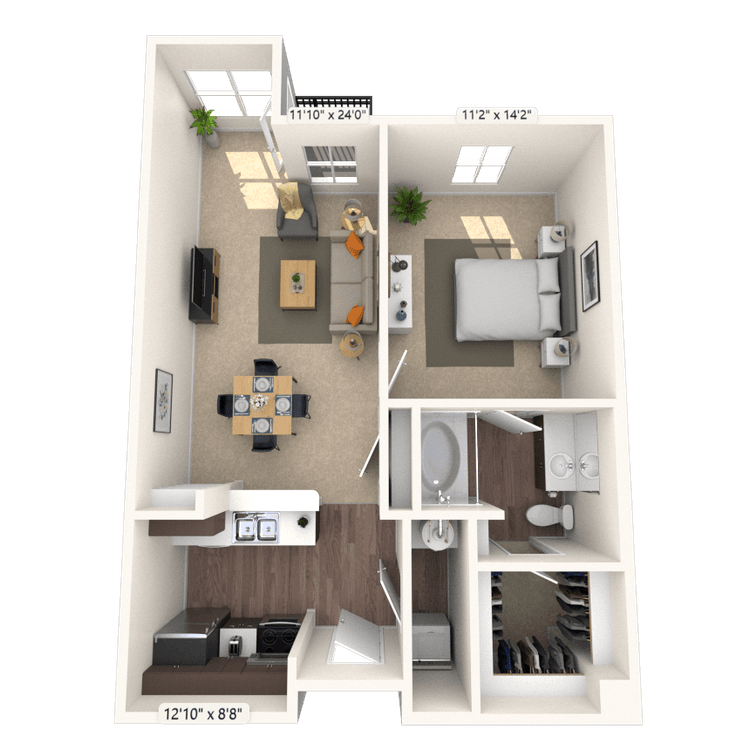
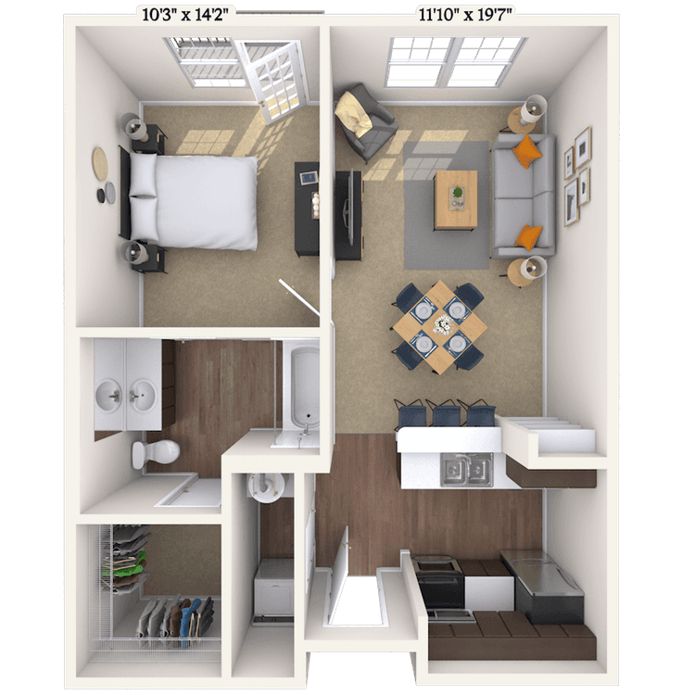
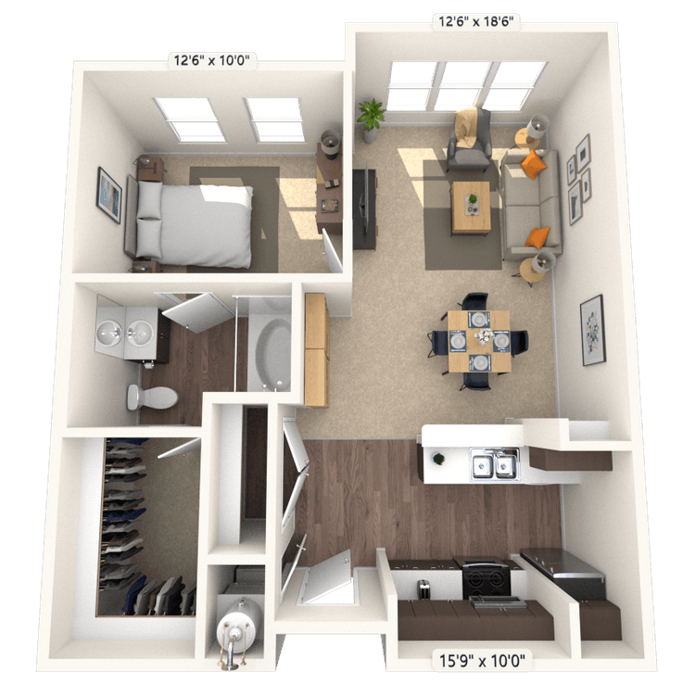
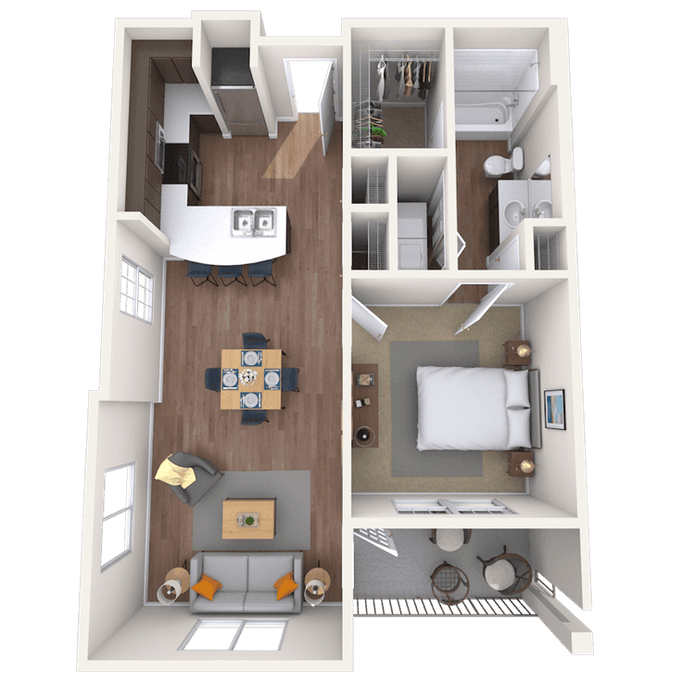
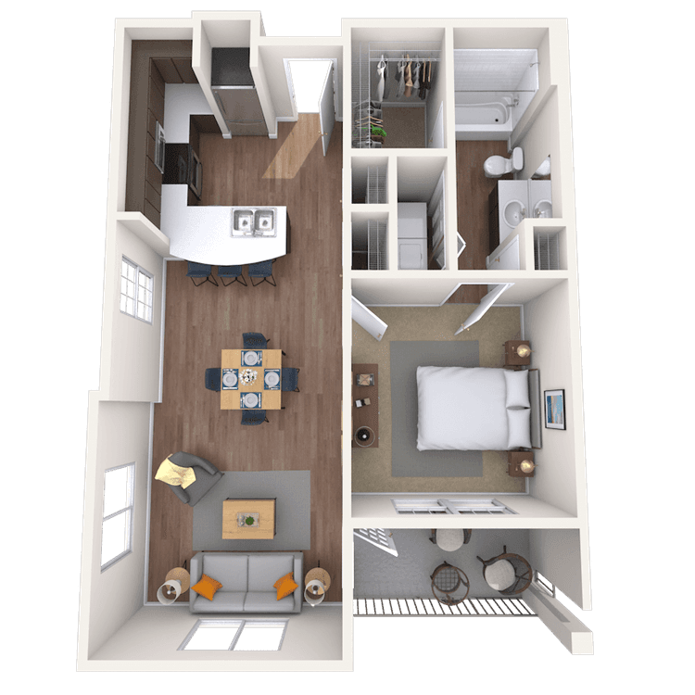
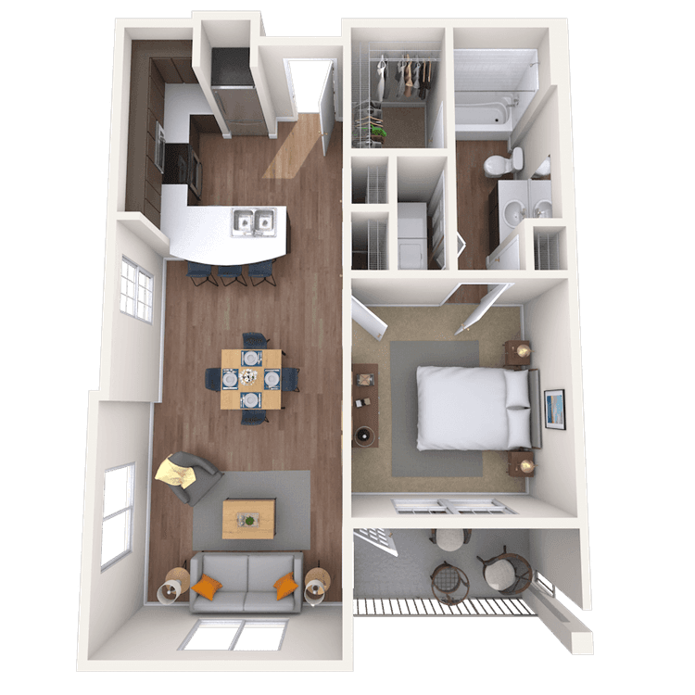
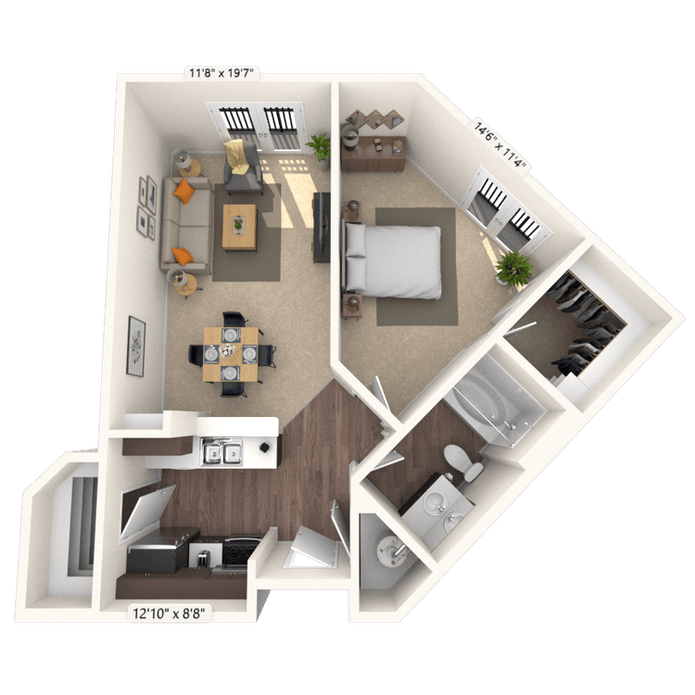
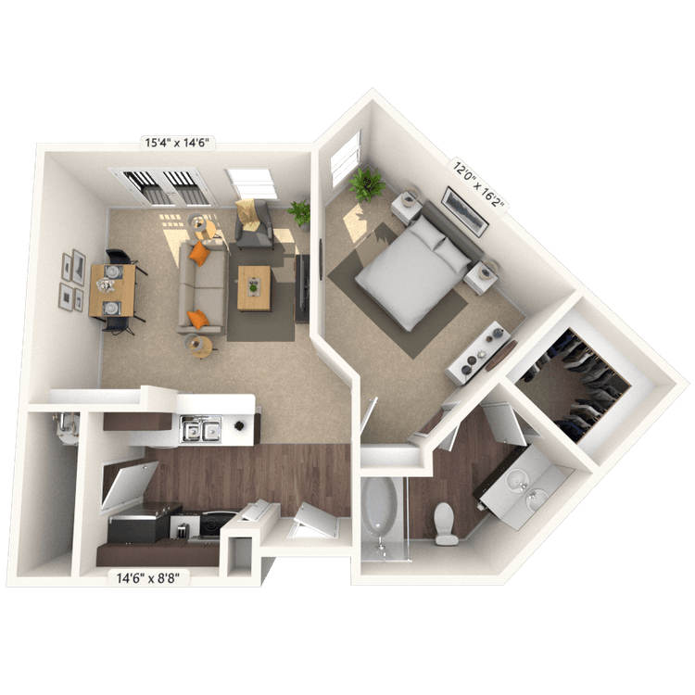
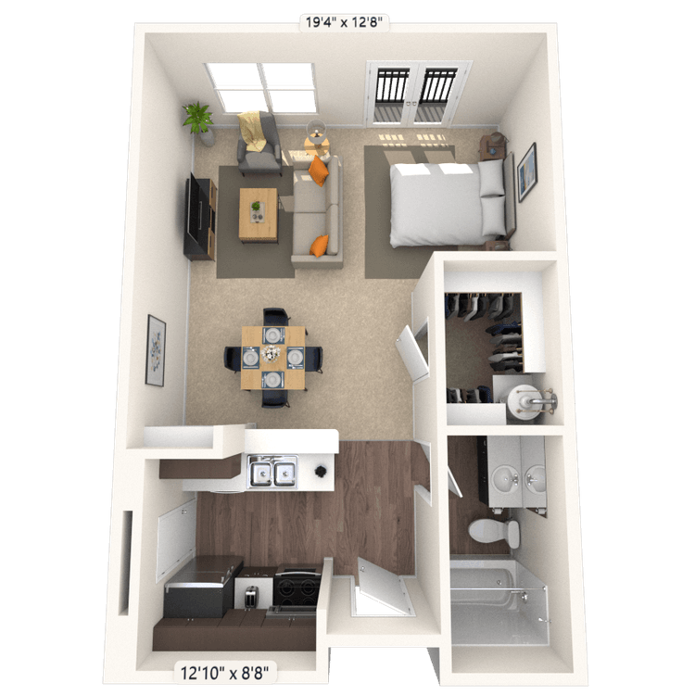
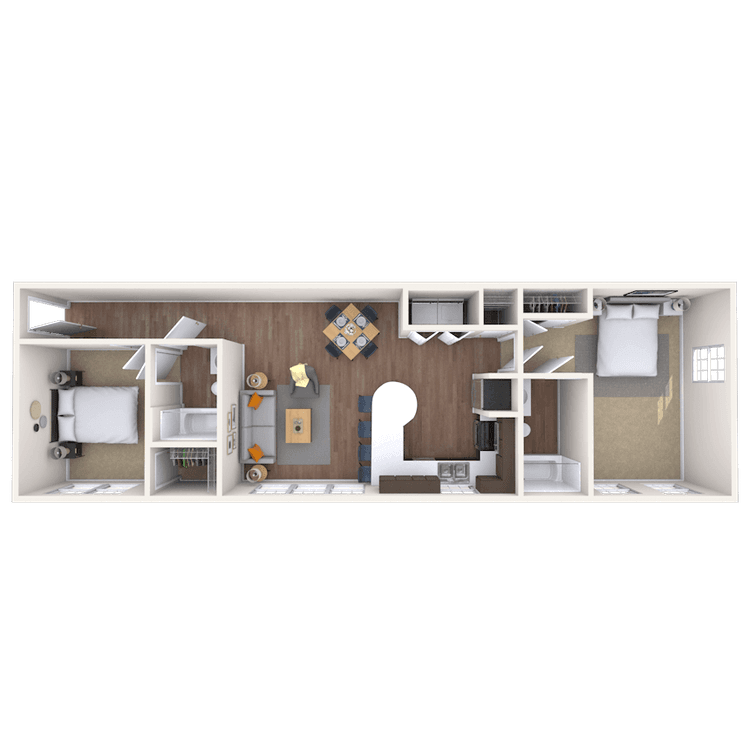
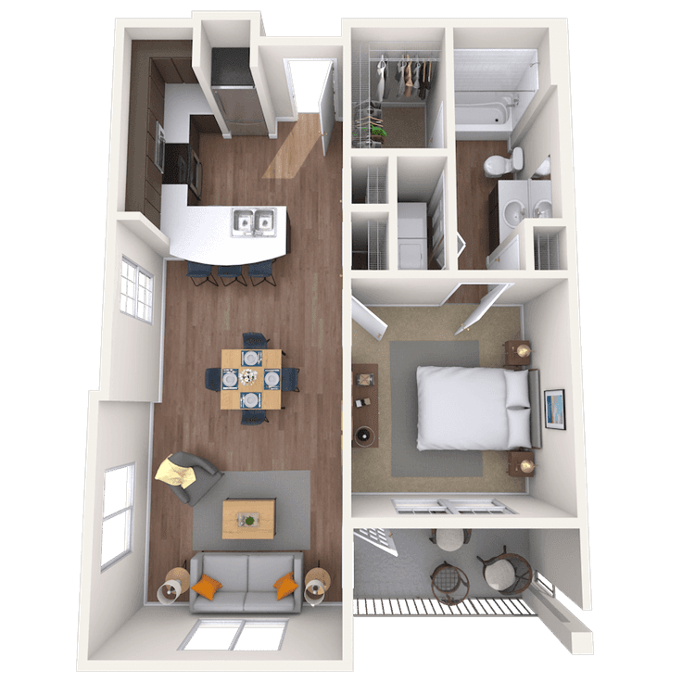
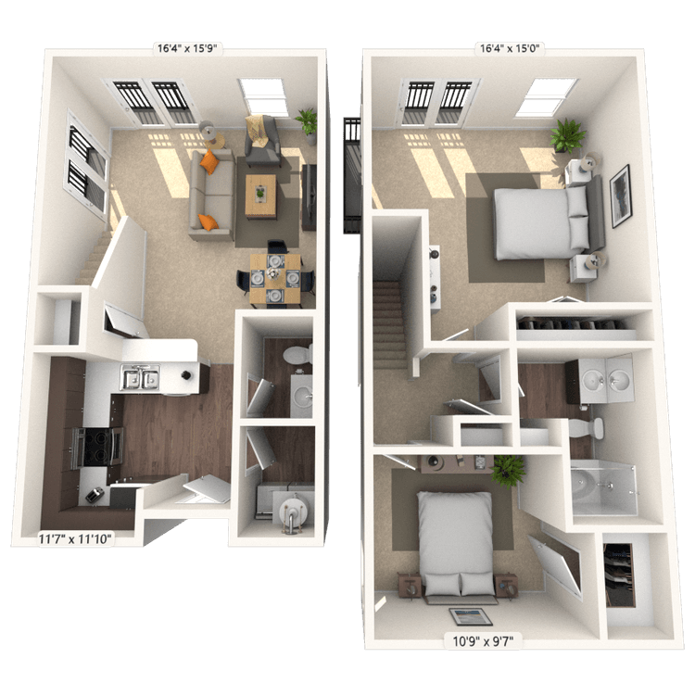
Floorplan images are for illustrative purposes only as square footage, dimensions, finishes, and layouts may vary between individual apartments. Contact the Leasing Office for details on specific apartment homes.

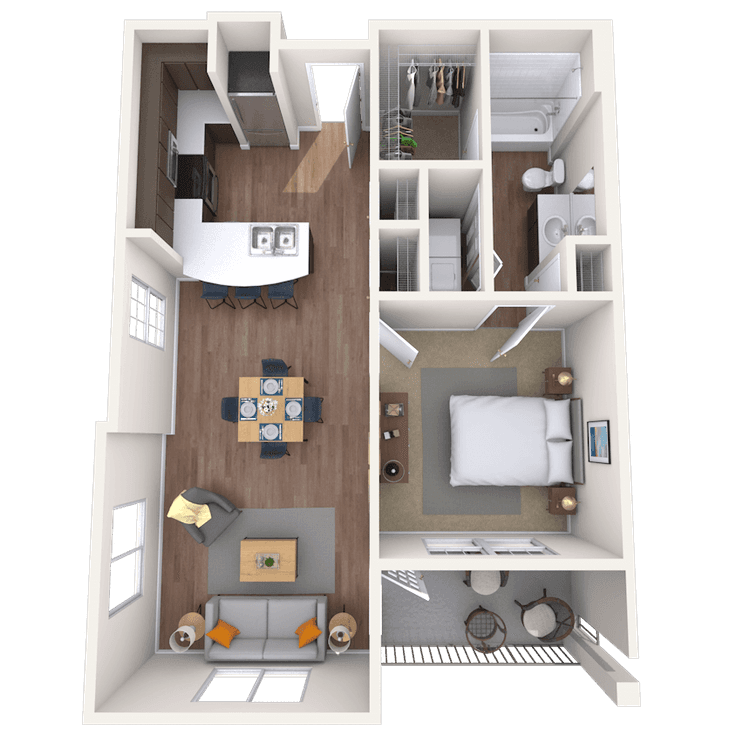
Floorplan image of unit 1307
Unit #1307
Rent starting at $1,655
2 Beds
2 Baths
1,017 Sq. Ft.
Available Aug. 13, 2026
1st Floor
Amenities
Shower Stall
Garden Tub
Custom Blinds Upgrade
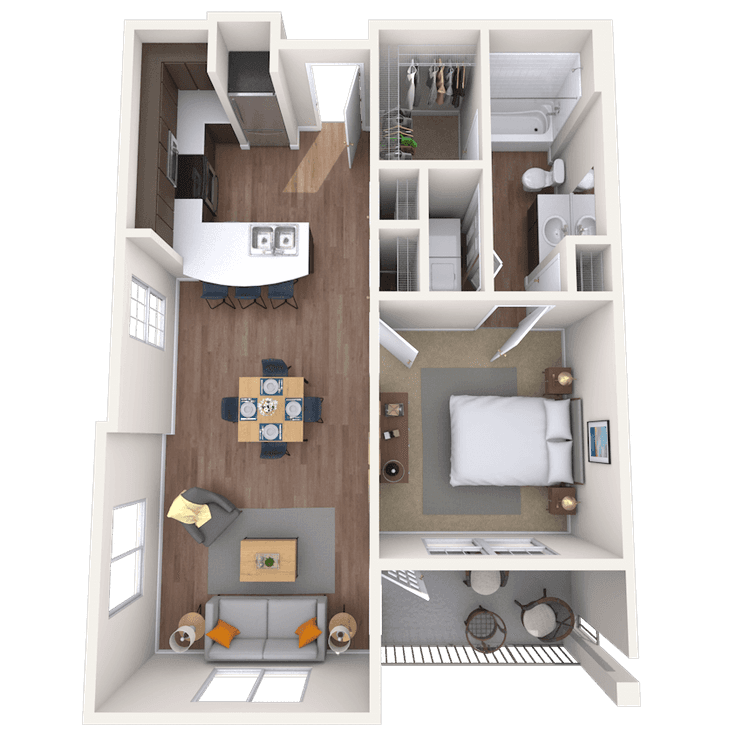
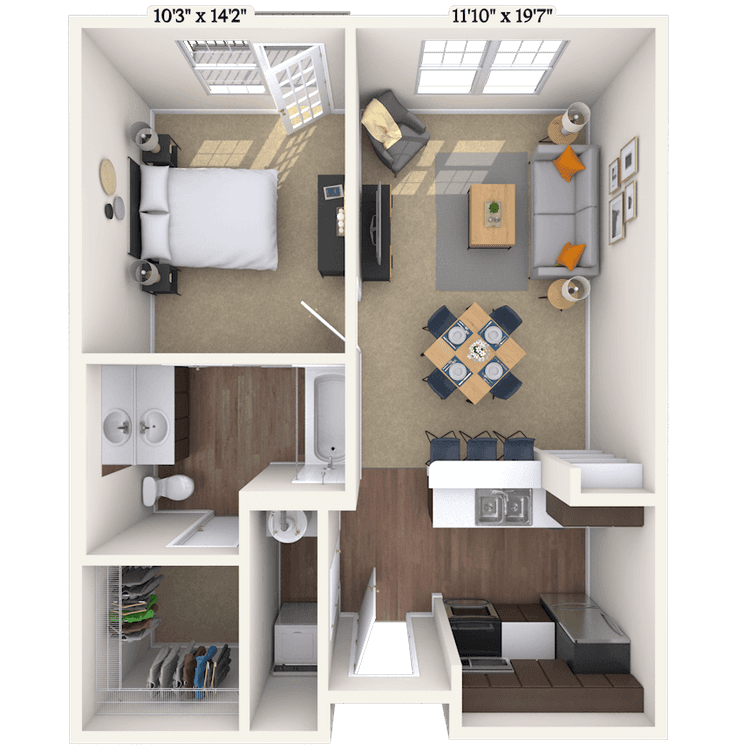
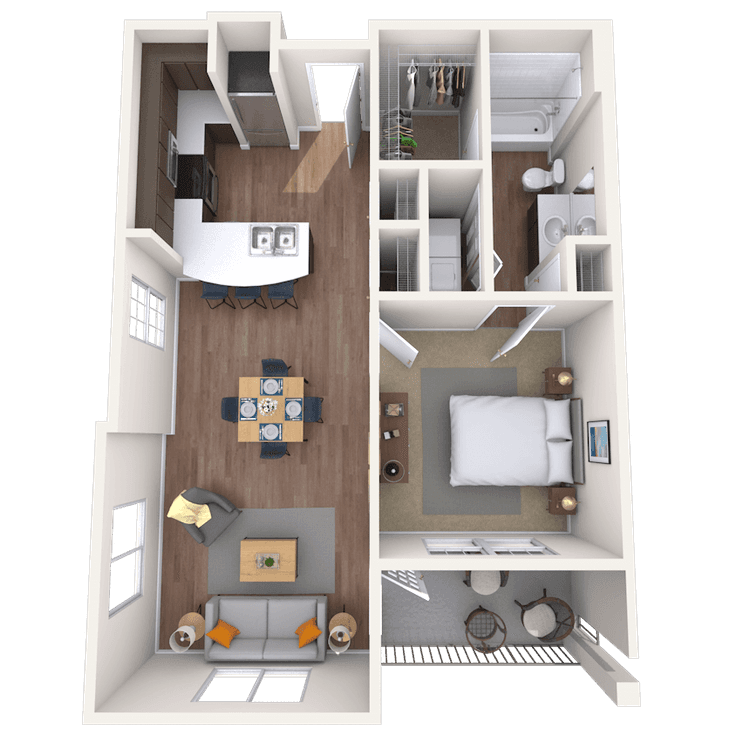
Floorplan image of unit 1160
Unit #1160
Rent starting at $1,275
1 Bed
1 Bath
665 Sq. Ft.
Available Aug. 13, 2026
1st Floor
Amenities
Viewing Balcony
Custom Blinds Upgrade
Built-in Bookshelves
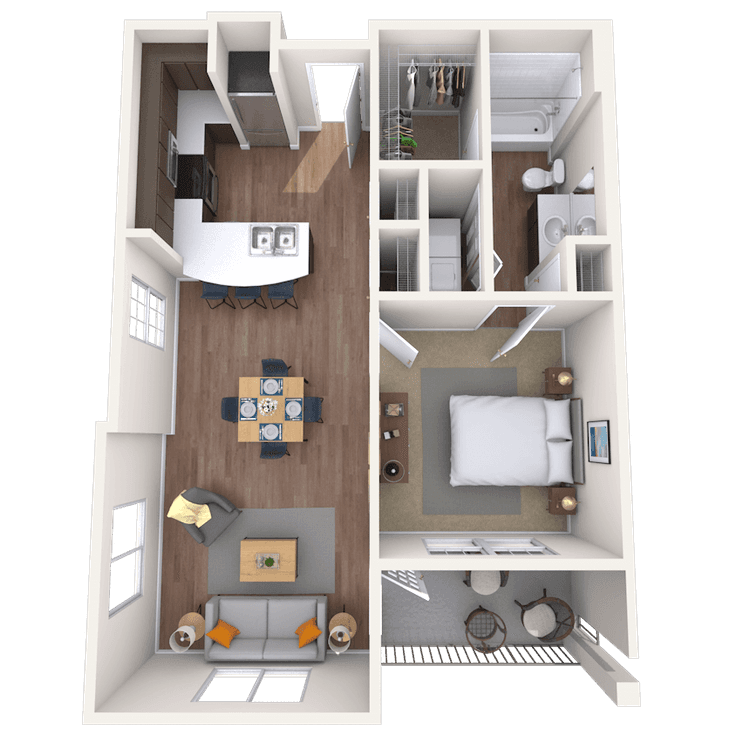
Floorplan image of unit 3315
Unit #3315
Rent starting at $1,510
2 Beds
2 Baths
1,017 Sq. Ft.
Available Aug. 13, 2026
3rd Floor
Amenities
Small Balcony
French Doors
Shower Stall
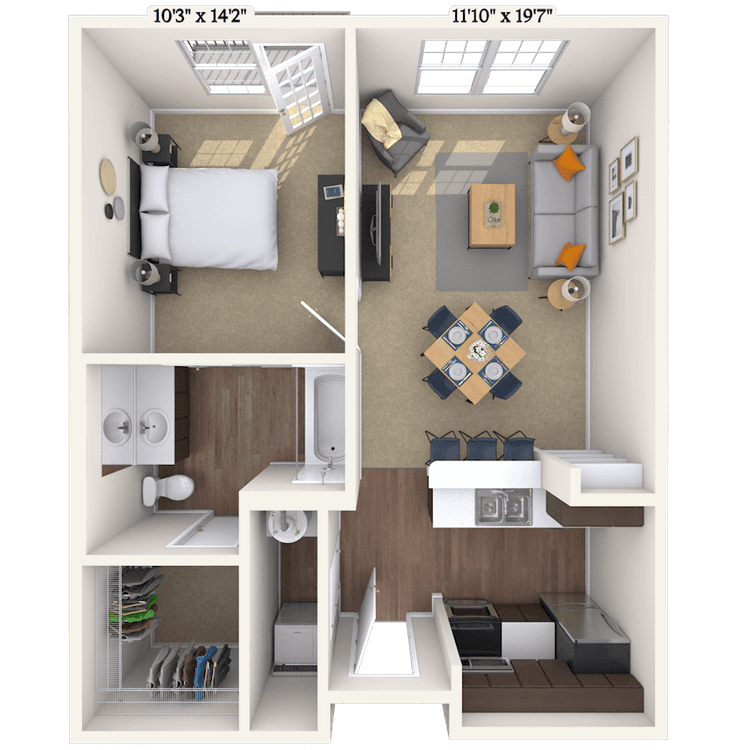
Floorplan image of unit 3516
Unit #3516
Rent starting at $1,220
1 Bed
1 Bath
786 Sq. Ft.
Available Aug. 13, 2026
3rd Floor
Amenities
Small Balcony
French Doors
Top Floor
Floorplan image of unit 318
Unit #318
Rent starting at $1,610
2 Beds
2 Baths
969 Sq. Ft.
Available Aug. 13, 2026
3rd Floor
Amenities
Custom Blinds Upgrade
Garden Tub
Upgrade 1
Floorplan image of unit 3505
Unit #3505
Rent starting at $1,295
1 Bed
1 Bath
900 Sq. Ft.
Available Aug. 13, 2026
3rd Floor
Amenities
Den/Study
Top Floor
Garden Tub
Floorplan image of unit 2357
Unit #2357
Rent starting at $1,200
1 Bed
1 Bath
665 Sq. Ft.
Available Aug. 13, 2026
2nd Floor
Amenities
Small Balcony
Custom Blinds Upgrade
Built-in Bookshelves
Floorplan image of unit 2217
Unit #2217
Rent starting at $1,190
1 Bed
1 Bath
659 Sq. Ft.
Available Aug. 13, 2026
2nd Floor
Amenities
Custom Blinds Upgrade
Built-in Bookshelves
Garden Tub
Floorplan image of unit 2349
Unit #2349
Rent starting at $1,055
1 Bed
1 Bath
754 Sq. Ft.
Available Aug. 13, 2026
2nd Floor
Amenities
Small Balcony
Built-in Bookshelves
French Doors
Floorplan image of unit 2312
Unit #2312
Rent starting at $1,210
1 Bed
1 Bath
665 Sq. Ft.
Available Aug. 13, 2026
2nd Floor
Amenities
Small Balcony
Custom Blinds Upgrade
Built-in Bookshelves
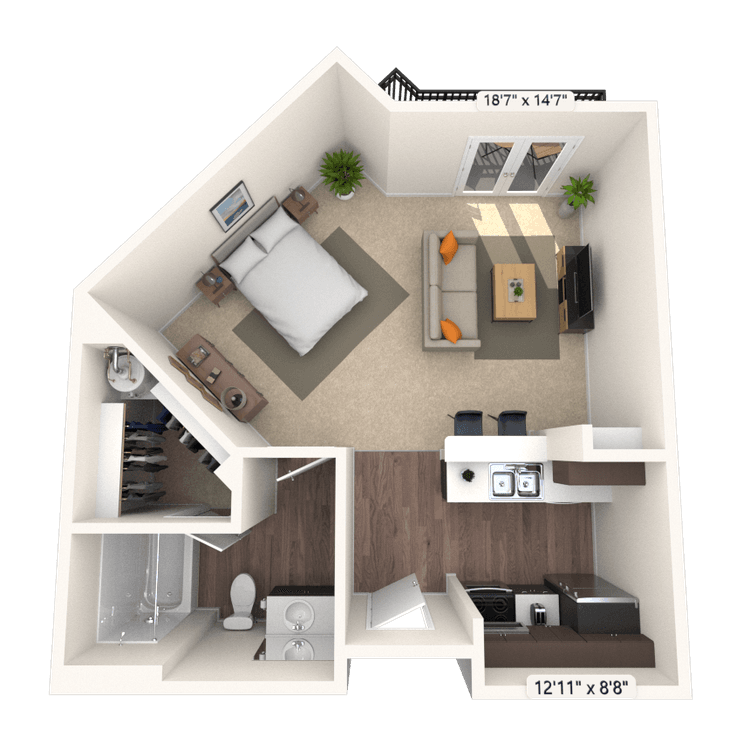
Floorplan image of unit 4105
Unit #4105
Rent starting at $1,230
Studio
1 Bath
717 Sq. Ft.
Available Aug. 13, 2026
4th Floor
Amenities
Top Floor
Large Mezzanine
Spiral Staircase
Floorplan image of unit 3209
Unit #3209
Rent starting at $1,255
1 Bed
1 Bath
725 Sq. Ft.
Available Aug. 13, 2026
3rd Floor
Amenities
Small Balcony
Custom Blinds Upgrade
Built-in Bookshelves
Floorplan image of unit 2319
Unit #2319
Rent starting at $1,235
1 Bed
1 Bath
665 Sq. Ft.
Available Aug. 13, 2026
2nd Floor
Amenities
Large Balcony
Built-in Bookshelves
French Doors
Floorplan image of unit 1330
Unit #1330
Rent starting at $1,190
1 Bed
1 Bath
665 Sq. Ft.
Available Aug. 13, 2026
1st Floor
Amenities
Viewing Balcony
Custom Blinds Upgrade
Built-in Bookshelves
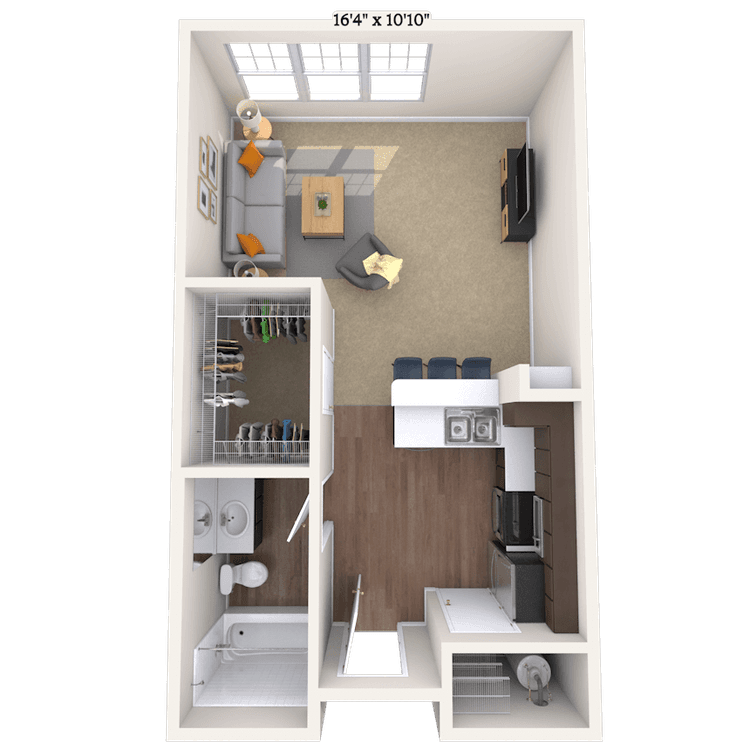
Floorplan image of unit 3337
Unit #3337
Rent starting at $1,090
Studio
1 Bath
510 Sq. Ft.
Available Aug. 13, 2026
3rd Floor
Amenities
Built-in Bookshelves
Upgrade 3
Smart Home Technology
Floorplan image of unit 107
Unit #107
Rent starting at $1,270
1 Bed
1 Bath
730 Sq. Ft.
Available Aug. 13, 2026
Amenities
Medium Balcony
Custom Blinds Upgrade
Garden Tub
Floorplan image of unit 2513
Unit #2513
Rent starting at $1,215
1 Bed
1 Bath
728 Sq. Ft.
Available Aug. 13, 2026
2nd Floor
Amenities
Built-in Bookshelves
Garden Tub
Washer Dryer Provided
Floorplan image of unit 3510
Unit #3510
Rent starting at $1,240
1 Bed
1 Bath
730 Sq. Ft.
Available Aug. 13, 2026
3rd Floor
Amenities
Top Floor
Garden Tub
Washer Dryer Provided
Floorplan image of unit 4304
Unit #4304
Rent starting at $1,190
Studio
1 Bath
612 Sq. Ft.
Available Aug. 13, 2026
4th Floor
Amenities
Top Floor
Large Mezzanine
Spiral Staircase
Floorplan image of unit 306
Unit #306
Rent starting at $1,265
1 Bed
1 Bath
715 Sq. Ft.
Available Aug. 13, 2026
3rd Floor
Amenities
Large Balcony
Custom Blinds Upgrade
Pool View
Floorplan image of unit 2356
Unit #2356
Rent starting at $1,045
Studio
1 Bath
566 Sq. Ft.
Available Aug. 13, 2026
2nd Floor
Amenities
Small Balcony
Built-in Bookshelves
French Doors
Floorplan image of unit 434
Unit #434
Rent starting at $1,320
1 Bed
1 Bath
662 Sq. Ft.
Available Aug. 13, 2026
4th Floor
Amenities
Medium Balcony
Custom Blinds Upgrade
Top Floor
Floorplan image of unit 104
Unit #104
Rent starting at $1,260
1 Bed
1 Bath
662 Sq. Ft.
Available Aug. 13, 2026
Amenities
Medium Balcony
Custom Blinds Upgrade
Pool View
Floorplan image of unit 228
Unit #228
Rent starting at $1,305
1 Bed
1 Bath
662 Sq. Ft.
Available Aug. 13, 2026
2nd Floor
Amenities
Medium Balcony
Custom Blinds Upgrade
Downtown View
Floorplan image of unit 2131
Unit #2131
Rent starting at $1,565
2 Beds
2 Baths
1,091 Sq. Ft.
Available Aug. 13, 2026
2nd Floor
Amenities
Small Balcony
French Doors
Shower Stall
Floorplan image of unit 2303
Unit #2303
Rent starting at $995
Studio
1 Bath
578 Sq. Ft.
Available Aug. 13, 2026
2nd Floor
Amenities
Built-in Bookshelves
Smart Home Technology
Floorplan image of unit 2213
Unit #2213
Rent starting at $1,240
1 Bed
1 Bath
696 Sq. Ft.
Available Aug. 13, 2026
2nd Floor
Amenities
Small Balcony
Custom Blinds Upgrade
Built-in Bookshelves
Floorplan image of unit 2105
Unit #2105
Rent starting at $1,170
Studio
1 Bath
578 Sq. Ft.
Available Aug. 13, 2026
2nd Floor
Amenities
Custom Blinds Upgrade
Built-in Bookshelves
Upgrade 2
Floorplan image of unit 3333
Unit #3333
Rent starting at $1,175
1 Bed
1 Bath
690 Sq. Ft.
Available Aug. 13, 2026
3rd Floor
Amenities
Small Balcony
Custom Blinds Upgrade
Built-in Bookshelves
Floorplan image of unit 330
Unit #330
Rent starting at $1,310
1 Bed
1 Bath
662 Sq. Ft.
Available Aug. 13, 2026
3rd Floor
Amenities
Medium Balcony
Custom Blinds Upgrade
Downtown View
Floorplan image of unit 3120
Unit #3120
Rent starting at $1,240
1 Bed
1 Bath
665 Sq. Ft.
Available Aug. 13, 2026
3rd Floor
Amenities
Small Balcony
Built-in Bookshelves
French Doors
Floorplan image of unit 3326
Unit #3326
Rent starting at $1,060
Studio
1 Bath
566 Sq. Ft.
Available Aug. 13, 2026
3rd Floor
Amenities
Large Balcony
Built-in Bookshelves
French Doors
Floorplan image of unit 2204
Unit #2204
Rent starting at $945
Studio
1 Bath
490 Sq. Ft.
Available Aug. 13, 2026
2nd Floor
Amenities
Built-in Bookshelves
Smart Home Technology
Floorplan image of unit 432
Unit #432
Rent starting at $1,330
1 Bed
1 Bath
662 Sq. Ft.
Available Aug. 13, 2026
4th Floor
Amenities
Medium Balcony
Custom Blinds Upgrade
Top Floor
Floorplan image of unit 208
Unit #208
Rent starting at $1,890
2 Beds
2 Baths
1,180 Sq. Ft.
Available Aug. 13, 2026
2nd Floor
Amenities
Medium Balcony
Custom Blinds Upgrade
Washer Dryer Provided
Floorplan image of unit 105
Unit #105
Rent starting at $1,220
1 Bed
1 Bath
662 Sq. Ft.
Available Aug. 13, 2026
Amenities
Medium Balcony
Custom Blinds Upgrade
Garden Tub
Floorplan image of unit 1313
Unit #1313
Rent starting at $980
Studio
1 Bath
594 Sq. Ft.
Available Aug. 13, 2026
1st Floor
Amenities
Built-in Bookshelves
Garden Tub
Smart Home Technology
Floorplan image of unit 1327
Unit #1327
Rent starting at $975
Studio
1 Bath
578 Sq. Ft.
Available Aug. 13, 2026
1st Floor
Amenities
Built-in Bookshelves
Smart Home Technology
Floorplan image of unit 304
Unit #304
Rent starting at $1,290
1 Bed
1 Bath
662 Sq. Ft.
Available Aug. 13, 2026
3rd Floor
Amenities
Medium Balcony
Custom Blinds Upgrade
Pool View
Floorplan image of unit 4306
Unit #4306
Rent starting at $1,250
Studio
1 Bath
700 Sq. Ft.
Available Aug. 13, 2026
4th Floor
Amenities
Large Balcony
French Doors
Top Floor
Floorplan image of unit 3144
Unit #3144
Rent starting at $1,000
Studio
1 Bath
490 Sq. Ft.
Available Aug. 13, 2026
3rd Floor
Amenities
Large Balcony
Built-in Bookshelves
French Doors
Floorplan image of unit 1301
Unit #1301
Rent starting at $1,200
1 Bed
1 Bath
665 Sq. Ft.
Available Aug. 13, 2026
1st Floor
Amenities
Built-in Bookshelves
Garden Tub
Custom Blinds Upgrade
Floorplan image of unit 4104
Unit #4104
Rent starting at $1,160
Studio
1 Bath
612 Sq. Ft.
Available Aug. 13, 2026
4th Floor
Amenities
Small Balcony
French Doors
Top Floor
Floorplan image of unit 4338
Unit #4338
Rent starting at $1,250
1 Bed
1 Bath
745 Sq. Ft.
Available Aug. 13, 2026
4th Floor
Amenities
Small Balcony
French Doors
Top Floor
Floorplan image of unit 2156
Unit #2156
Rent starting at $1,565
2 Beds
2 Baths
1,001 Sq. Ft.
Available Aug. 13, 2026
2nd Floor
Amenities
Small Balcony
Built-in Bookshelves
French Doors
Floorplan image of unit 4317
Unit #4317
Rent starting at $1,135
Studio
1 Bath
490 Sq. Ft.
Available Aug. 13, 2026
4th Floor
Amenities
Large Balcony
Built-in Bookshelves
French Doors
Floorplan image of unit 410
Unit #410
Rent starting at $1,915
2 Beds
2 Baths
1,180 Sq. Ft.
Available Aug. 13, 2026
4th Floor
Amenities
Medium Balcony
Custom Blinds Upgrade
Top Floor
Floorplan image of unit 218
Unit #218
Rent starting at $1,705
2 Beds
2 Baths
969 Sq. Ft.
Available Aug. 13, 2026
2nd Floor
Amenities
Custom Blinds Upgrade
Garden Tub
Upgrade 1
Floorplan image of unit 2308
Unit #2308
Rent starting at $1,215
1 Bed
1 Bath
804 Sq. Ft.
Available Aug. 13, 2026
2nd Floor
Amenities
Large Balcony
Custom Blinds Upgrade
Built-in Bookshelves
Floorplan image of unit 405
Unit #405
Rent starting at $1,260
1 Bed
1 Bath
662 Sq. Ft.
Available Aug. 13, 2026
4th Floor
Amenities
Medium Balcony
Custom Blinds Upgrade
Top Floor
Floorplan image of unit 1131
Unit #1131
Rent starting at $985
Studio
1 Bath
594 Sq. Ft.
Available Aug. 13, 2026
1st Floor
Amenities
Built-in Bookshelves
Garden Tub
Smart Home Technology
Floorplan image of unit 3501
Unit #3501
Rent starting at $1,670
2 Beds
2 Baths
1,061 Sq. Ft.
Available Aug. 13, 2026
Top Floor
Amenities
Small Balcony
French Doors
Garden Tub
View all available units

Community Perks

Enjoy three resort-style swimming pools with courtyard fountains and relax at the outdoor fireplace. Savor delicious meals with our exquisite outdoor kitchen and grilling areas. Work out in our fully equipped 24-hour fitness center. Stay productive in the business center or grab a quick boost at the coffee bar—perfect for workdays or casual mornings. Indulge in conveniences like our 24-hour parcel locker system and access to numerous restaurants and retail shops just downstairs. Our pet-friendly community has no breed or weight restrictions, so all are free to run in the dog park. With controlled access entry and controlled-access parking, you can enjoy peace of mind around the clock. Additional perks include on-site laundry, planned resident events, and dependable support from a courtesy officer and 24-hour on-call maintenance team. Garage parking and rentable storage units are also available.

  • 24/hr Fitness Center

  • Pool

  • Picnic & Grill AreaCreated with Sketch.

    Grill & Picnic Area

  • Garage ParkingCreated with Sketch.

    Garage Parking

  • E.V. Charging Station

  • Bark Park

Apartment Features

Our community offers spacious apartment homes with unique floor plans, stylish interiors, and smart home technology. Kitchens feature espresso or white cabinets with your choice of black, tan, or granite countertops, paired with black or stainless-steel appliances. Depending on the layout, you may also find a kitchen island or a decorative backsplash that adds a polished finish to the space. Bathrooms offer a mix of options to fit your routine, including double vanities, garden tubs, and separate showers. Flooring varies by home, with selections that include tile, carpet, Berber, or plank-style for a modern feel. Wood-burning fireplaces, bay windows, and spiral staircases appear in some layouts, while every home includes a full-size washer and dryer and large windows with cordless blinds that let in natural light. You will love the spacious walk-in closet for easy organization, along with a programmable thermostat that lets you keep your space comfortable with minimal effort. Many of our apartments also boast raised ceilings, built-in bookshelves, French doors, and hardwood floors, among other high-end finishes. Plus, look for apartments when you can enjoy downtown views from your own private balcony. Embrace the convenience of EV charging stations on the property, enhancing your sustainable lifestyle. Additional storage and reserved parking are also available.

Property Map

Take a look around at your new home.

MAA Properties

Interested in exploring options? Check out other MAA apartments conveniently located in the area.

  • MAA 5101.4 Mi
  • MAA Greater Heights2.7 Mi
  • MAA Afton Oaks5.5 Mi
  • MAA Park Point9.5 Mi
MAA PropertiesArts & EntertainmentEat & DrinkGroceryShopping
Why Choose MAA?

Why Choose MAA?

We are committed to a rich tradition of exceptional service and value service for our residents and local communities. We respect the privilege of providing value to those whose lives we touch and are committed to open communication, embracing opportunities and doing the right thing at the right time for the right reason.

Frequently Asked Questions
What are MAA's lease terms?
If you’re unable to find the answers you’re looking for, please get in touch with us by phone, text, or email.
(346) 423-2773
Contact Us

You Might Also Like These Properties

Pool -  at MAA 510 luxury apartment homes in Houston, TX
Grilling Area -  at MAA 510 luxury apartment homes in Houston, TX
Lanai -  at MAA 510 luxury apartment homes in Houston, TX
Dog Park -  at MAA 510 luxury apartment homes in Houston, TX
Main Fountain at MAA 510 in Houston, TX
Leasing Center at MAA 510 in Houston, TX
Clubhouse at MAA 510 in Houston, TX
1|2 bd
Rent starting at$1,330 - $4,160

Montrose | River Oaks

MAA 510

Click to Tour
Pool at MAA Greater Heights luxury apartment homes in Houston, TX
Grill area at MAA Greater Heights luxury apartment homes in Houston, TX
Property aerial at MAA Greater Heights luxury apartment homes in Houston, TX
Clubhouse at MAA Greater Heights luxury apartment homes in Houston, TX
Shuffleboard at MAA Greater Heights luxury apartment homes in Houston, TX
Clubroom View MAA Greater Heights Houston Texas Apartments
Conference at MAA Greater Heights luxury apartment homes in Houston, TX
Move-in Special
Studio|1|2 bd
Rent starting at$1,563 - $5,213

Heights | River Oaks

MAA Greater Heights

Click to Tour
Pool View at MAA at Afton Oaks in Houston, TX
Outdoor grill area at MAA Afton Oaks luxury apartment homes in Houston, TX
Pool Lounge at MAA at Afton Oaks in Houston, TX
Courtyard 2 at MAA Afton Oaks luxury apartment homes in Houston, TX
Courtyard garden at MAA Afton Oaks luxury apartment homes in Houston, TX
Evening Pool at MAA Afton Oaks luxury apartment homes in Houston, TX
Evening Green Space at MAA Afton Oaks luxury apartment homes in Houston, TX
Leasing Office at MAA at Afton Oaks in Houston, TX
Clubhouse at MAA at Afton Oaks in Houston, TX
Clubhouse Side View at MAA at Afton Oaks in Houston, TX
Studio|1|2 bd
Rent starting at$1,175 - $3,415

Galleria | River Oaks

MAA Afton Oaks

Click to Tour

MAA Midtown Square

302 Gray Street, Houston, TX | (346) 423-2773
MAA Midtown Square is nestled in an upscale, pedestrian-friendly neighborhood in Midtown Houston. With various floor plans and exceptional amenities, residents enjoy a truly elevated living experience with three gorgeous pools, an outdoor kitchen, a fitness center, and easy restaurant access. Our luxury apartments for rent offer smart home technology, modern kitchens, access to EV charging stations, and option upgrades. Experience city living at its best! Step outside and grab a bite at neighborhood favorites like The Fish, Russo’s Pizzeria, Cyclone Anaya’s or Good Times, or run errands with pharmacies and convenience stores just around the corner. Light rail and bus stops are nearby, making it easy to get to the Medical Center, the Museum District, or The Galleria without ever needing to drive. Shop local at River Oaks Shopping Center, known for its historic charm, high-end boutiques, and al fresco dining. For big events, you’re just minutes from the George R. Brown Convention Center and Toyota Center, while Minute Maid Park and Shell Energy Stadium offer front-row access to Houston’s pro sports scene. You can also head downtown for theater, galleries, and nightlife—or enjoy it all close to home in one of the city’s most walkable, connected neighborhoods. At MAA Midtown Square, the energy of Houston surrounds you, with resort-style comfort waiting when you return.
City Skyline at Post Midtown Square luxury apartment homes in Houston, TX
Restaurant and retail at Post Midtown Square luxury apartment homes in Houston, TX

Available Apartments

Studio

Starting at $945

15 available starting today

1 Bedroom

Starting at $1055

28 available starting today

2 Bedroom

Starting at $1510

9 available starting today

Touring Hours

Monday - Friday10:00 AM - 6:00 PM
Saturday10:00 AM - 5:00 PM
SundayClosed

Resident Office Hours

Monday - Friday10:00 AM - 6:00 PM
Saturday10:00 AM - 5:00 PM
SundayClosed

Community Perks

Access and Parking:Additional StorageControlled Access BuildingsElevator AccessMulti-Level Parking GarageReserved Parking Available
Beyond the Backyard:CourtyardGrilling AreaOutdoor FireplaceOutdoor Kitchen
Bonus Spaces:Laundry RoomWiFi Cafe
Our Space:Beautiful LandscapingMature LandscapingSpectacular Views
Resident Perks:24-Hour Emergency MaintenanceClose to ShoppingCourtesy OfficerInternet CafePest Control ServicePreferred Employer DiscountTrash ChutesSmartHome Technology
Wellness Amenities:24-Hour Fitness CenterCardio & Strength Training CenterFitness Center

Leasing Info

Below is information on additional fees and charges that will apply to your lease. Required one-time and monthly recurring fees are charged in addition to base rent, and additional fees may apply based on the options you select. To determine your monthly fixed costs, add your base rent to the required fees and any optional fees you will be selecting.

Required One Time Fees

Application Deposit 1: upon application approval $100 - $200 per application

Application Fee 2: at application $85 per applicant

Processing Fees 3: at time of move-in $250 per application

Required Monthly Recurring Fees

Community Fee 4: $18

Optional Fees

Pet Fee 1 Pet 5: $500

Pet Fee 2 Pets 6: $1000

Pet Rent 1 Pet 7: $15

Pet Rent 2 Pets 8: $30

Optional Rentable Items

Parking 9: starting at $25 per month

Storage Space 10: starting at $12 per month

Ask about our sMAArt Savings program as a great alternative to the security deposit! Simply pay a one-time, non-refundable fee for half the cost of the normal deposit. This program may vary by community so speak with our leasing team today.

The required security deposit may change based on screening results. Residents must pay monthly charges for utilities provided to the premises, including, but not limited to, electricity, natural gas, water, and sewer, as set forth in the lease agreement. Monthly utility charges may vary based on usage. Rentable items and services are taxable in certain jurisdictions. All leaseholders are required to maintain liability insurance in the amount of $100,000 for the term of the lease. Additional fees may apply in specific situations as detailed in your lease agreement. All fees are subject to the terms of the application and lease agreement. Some requirements may vary where required by law.
Disclaimer

1Required upon application approval to hold the apartment until your move-in date. Non-refundable if your application is canceled more than 48 hours after notice of application approval. Converted to a refundable security deposit under your lease.

2For costs related to the apartment rental application, including credit and criminal background screening.

3Non-refundable fee due at move-in for costs associated with preparation of lease documentation, issuance of access devices, and other administrative costs.

4Helps pay for costs associated with operation, repair, maintenance of common areas like our green spaces, lawns, sidewalks, breezeways, parking lot and more, along with property taxes and insurance.

5Non-refundable, one-time fee in consideration for the privilege of having a pet at the community.

6Non-refundable, one-time fee in consideration for the privilege of having a pet at the community

7,8Monthly fee in consideration for the privilege of having a pet at the community.

9,10Subject to availability. Please contact a leasing agent for more details.

Links

About MAA
For Investors
Corporate Apartments
For Residents
Contact Us
Careers

Corporate Headquarters

MAA
6815 Poplar Avenue
Suite 500
Germantown TN 38138

Assistance

866-620-1130
Also of Interest
  • Bike-Friendly Luxury Apartments
  • EV Charging Capabilities
  • Accessibility Statement
Privacy PolicyTerms of ServiceAccessibility StatementHealth Plan Price TransparencySitemap
Privacy Preference Center

@ Copyright 2018-2026 MAA

Compare MAA Communities
0 of 5

Compare MAA Communities

0 of 5
None in your list. Add communities to compare them.

Add to Compare

Recently Viewed
Saved
The most recent 20 Communities you've viewed will appear here.
View Comparison