MAA logo
  • Communities
  • Resident Experience
  • About
  • Careers
Find Your Home
MAA logo
Find Your Home
Find Your Home
  • Communities
  • Resident Experience
  • About
  • Careers
Enter Search Terms Above
OverviewAvailable UnitsAmenitiesFeaturesProperty MapNeighborhoodFAQ
  1. DC Metro|

MAA Centreville

Video Tours
Experience-MAA
  • Pool
  • Fitness
  • Kitchen
  • Living Room
  • Bedroom
  • Bathroom
1 / 6
Experience-MAA
  • Pool
  • Fitness
  • Kitchen
  • Living Room
  • Bedroom
  • Bathroom
1 / 6
slide image

Cool Off and Unwind

Take a refreshing dip in the pool, bask in the sun on comfortable loungers, or relax in the shade with friends and family.

slide image
slide image
slide image

Exercise Room

Work out in a dynamic and motivating space for anyone seeking to achieve fitness objectives. With 24-hour access, free weights, and a range of machines, it’s easy to stick to your routine on your own schedule.

slide image

Light-Filled Kitchens

Stylish kitchens provide a fresh and contemporary space for residents to enjoy. Upgraded cabinet fronts and durable laminate countertops offer a clean, modern look that’s built for daily life.

slide image

Living-Dining Zone

This flexible design allows residents to create a live environment that suits their lifestyle. Vaulted ceilings give the space an open, airy feel, while the breakfast bar adds additional seating without taking up too much space.

slide image

Sleep Soundly

A blank canvas to create a haven that reflects your individual style and comfort. Walk-in closets give you plenty of space to keep everything organized and out of sight.

slide image

Serene Retreat

The bathrooms provide residents with a comfortable and stylish environment for their daily routines.

MAA Centreville

5804 Post Corners Trl, Centreville, VA
(571) 601-1986

Touring Hours

Monday-Friday:10:00 AM – 6:00 PM
Saturday:10:00 AM – 5:00 PM
Sunday:Closed

Resident Office Hours

Monday-Friday:10:00 AM – 6:00 PM
Saturday:10:00 AM – 5:00 PM
Sunday:Closed

Discover the epitome of luxury living at MAA Centreville, the only gated community in Centreville. Enjoy only the best amenities at our luxury apartments for rent, including a gorgeous pool, fitness center, vegetable garden, smart home technology in all apartments, and dog park that welcomes all sizes and breeds. This neighborhood is part of the Fairfax County Public Schools district, making it an excellent place for families. Just outside your door, you’ll find everyday conveniences and great local spots—grab groceries at Trader Joe’s, meet friends for Thai noodles at The Ramyun Zip, or enjoy the bold flavors at My Thai Place and Preet Palace, all within walking distance. When you’re ready to explore, spend the day hiking scenic trails at Ellanor C. Lawrence Park or splashing around at Bull Run Regional Park’s Atlantis Waterpark. Families will love the interactive exhibits at the Children’s Science Center Lab, and history buffs can spend time at Manassas National Battlefield Park. With I-66 and Hwy. 29 close by and Dulles Airport within easy reach, MAA Centreville puts everything you need just minutes away—whether you're commuting, traveling, or enjoying the outdoors.

Rent starting at
$1,890 - $5,850
Bedrooms
1 - 3 bd
Bathrooms
1 - 2 ba
Square Feet
587 - 1,332 sq ft
Apply NowAsk a Question
Move-in Special
Lease Now for up to one month free! Certain exclusions may apply.

Available Apartments

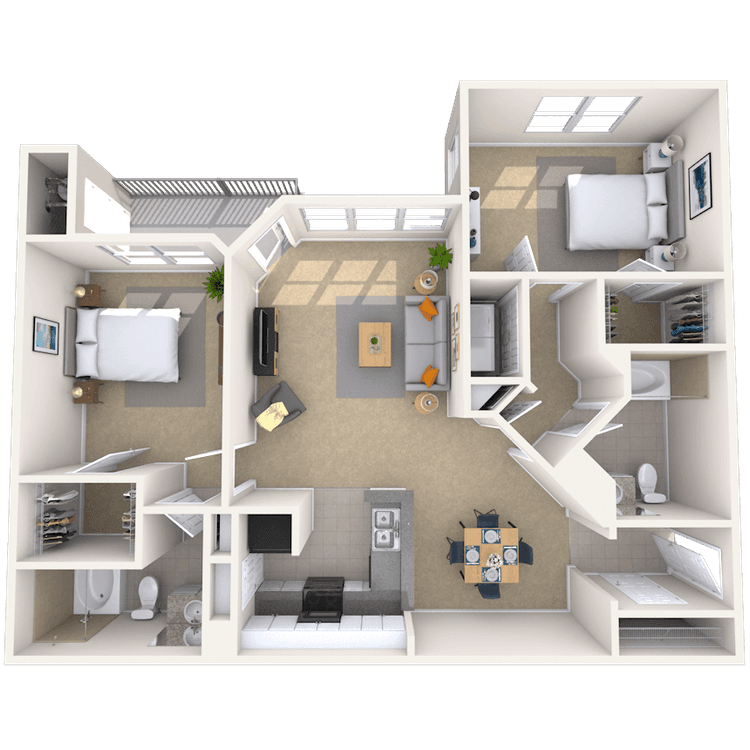
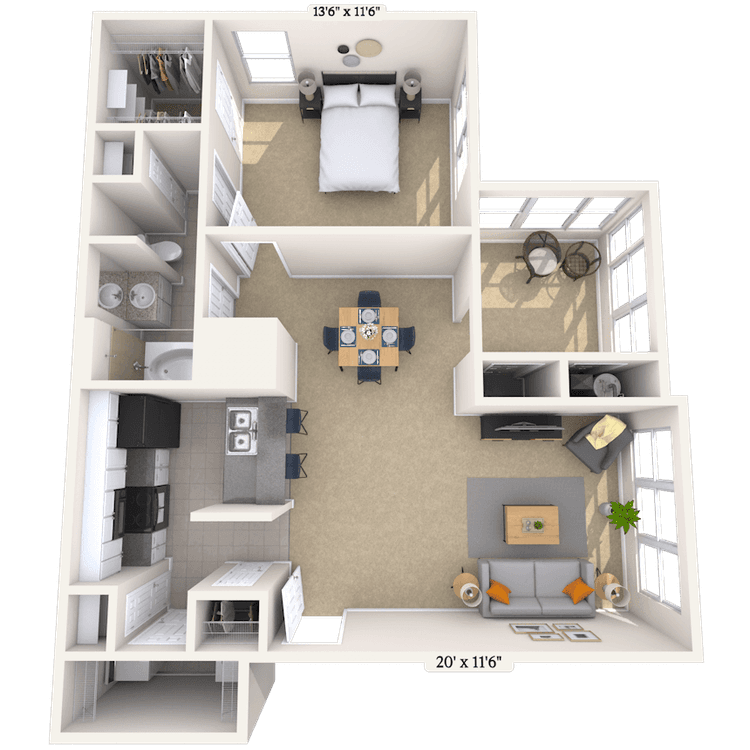
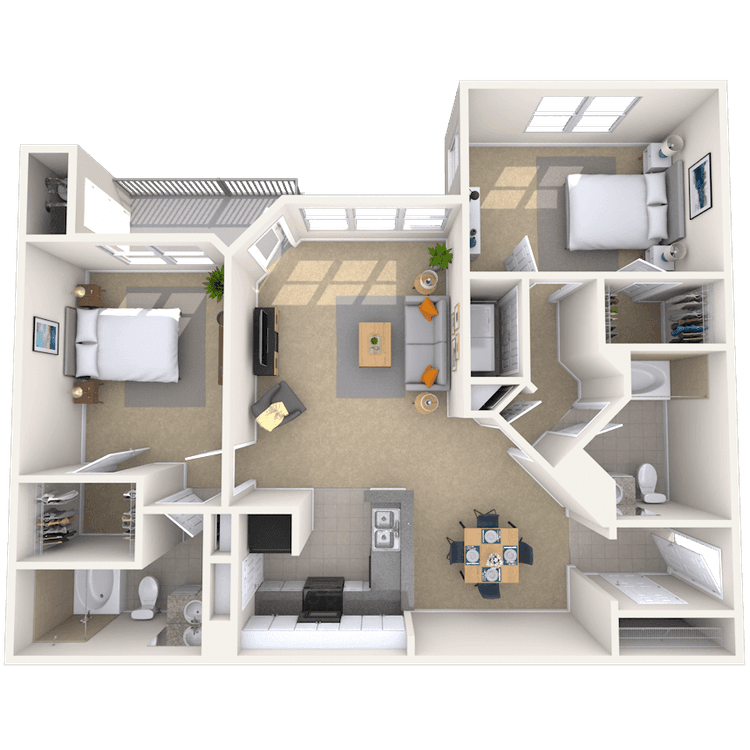
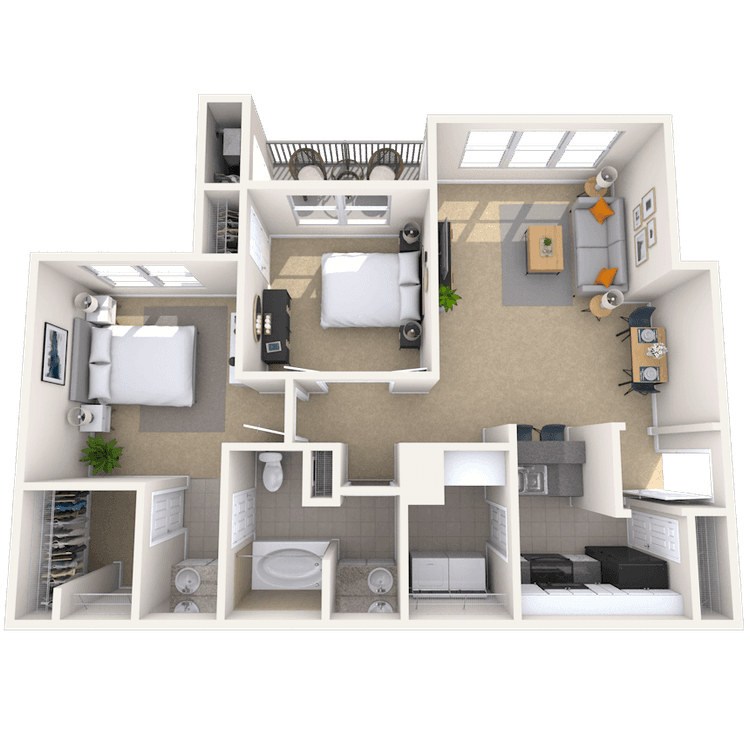
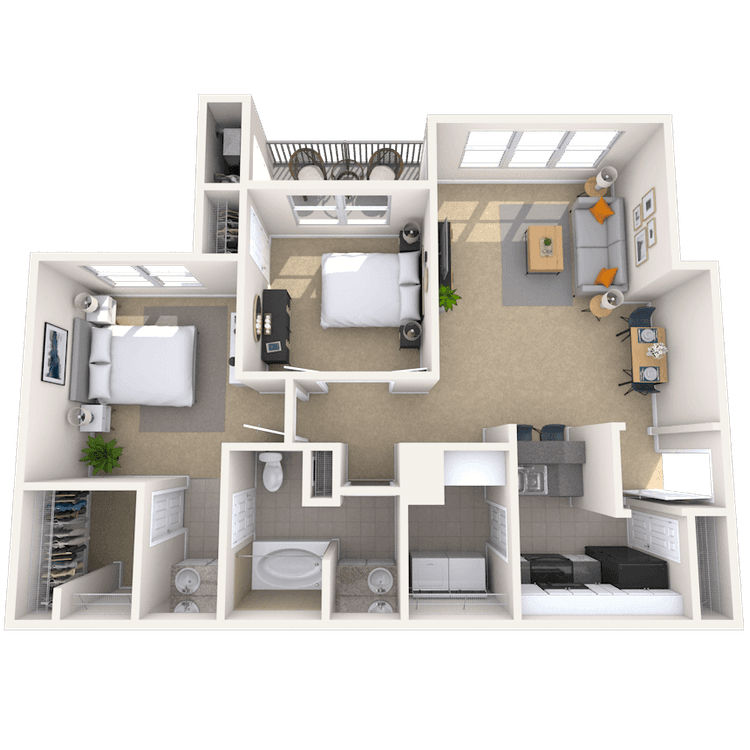
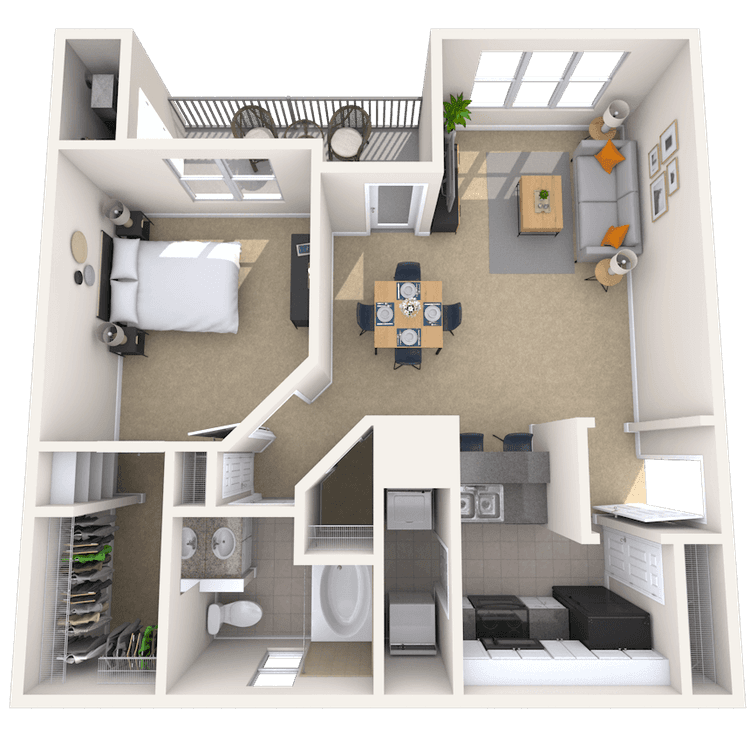
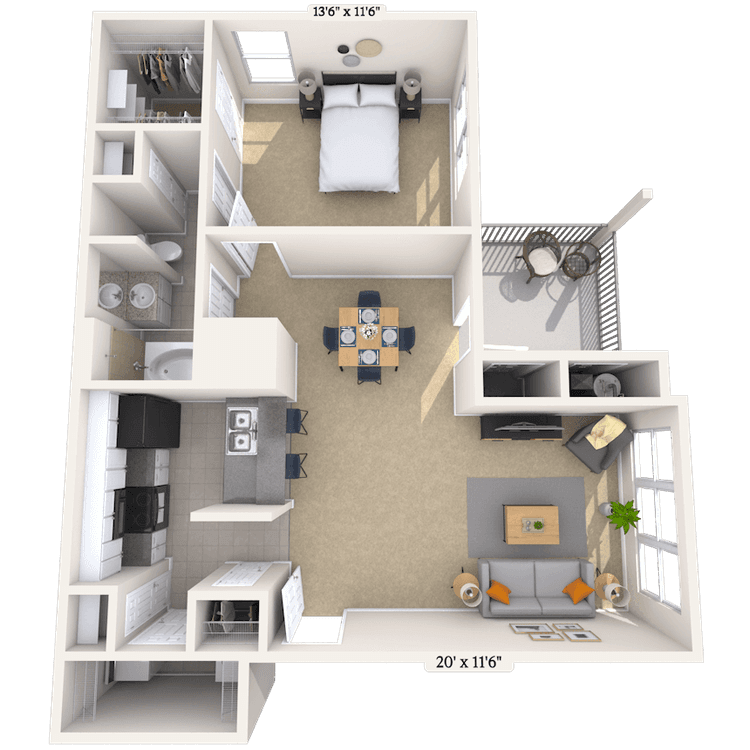
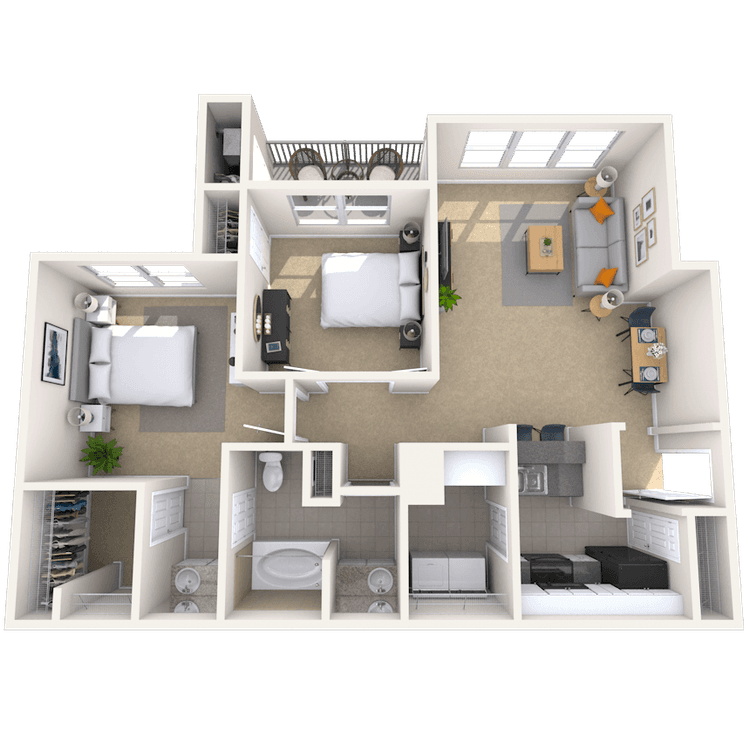
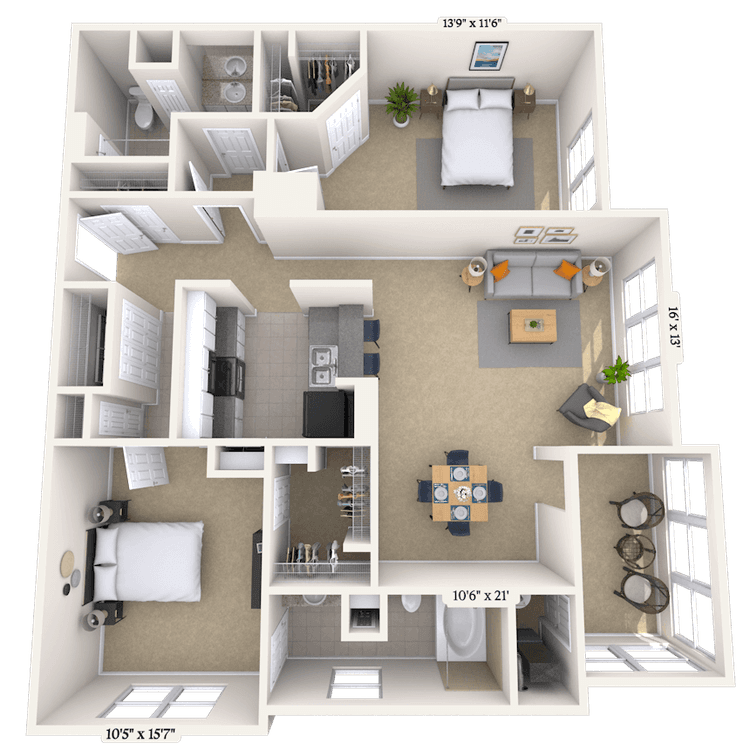
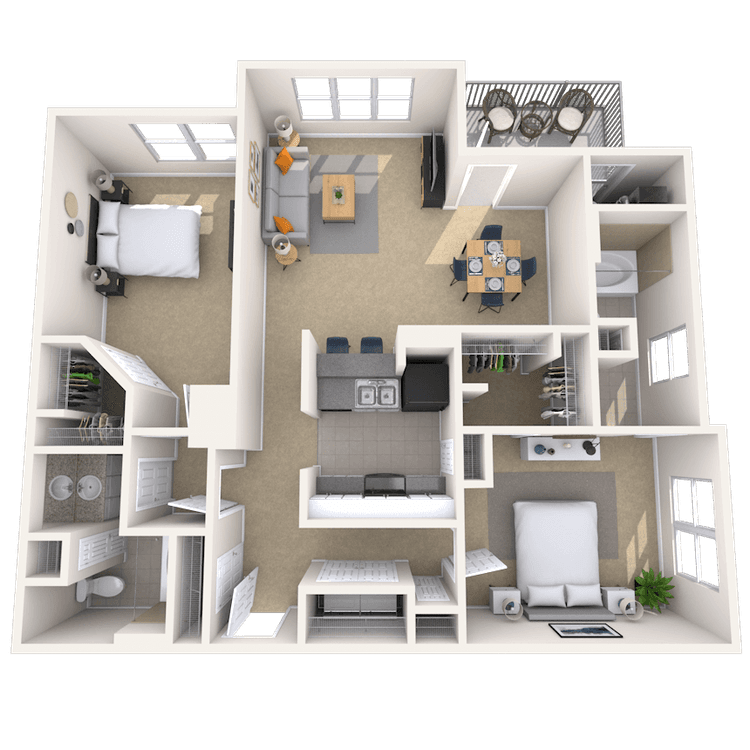
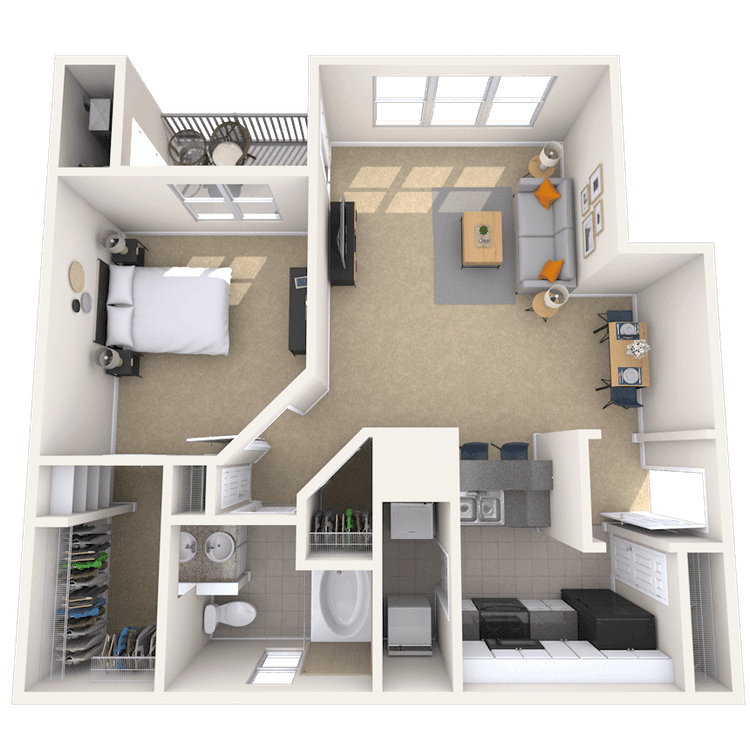
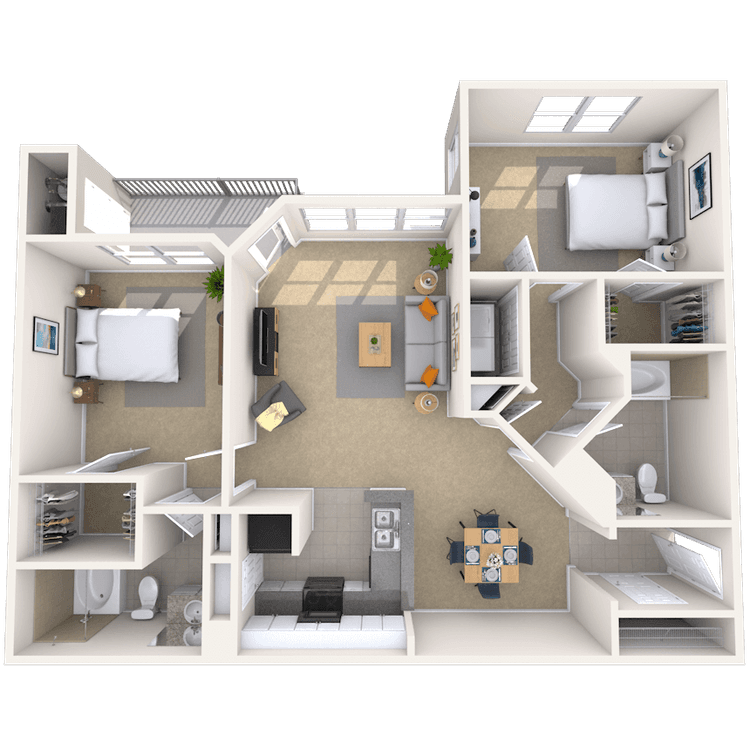
Floorplan images are for illustrative purposes only as square footage, dimensions, finishes, and layouts may vary between individual apartments. Contact the Leasing Office for details on specific apartment homes.
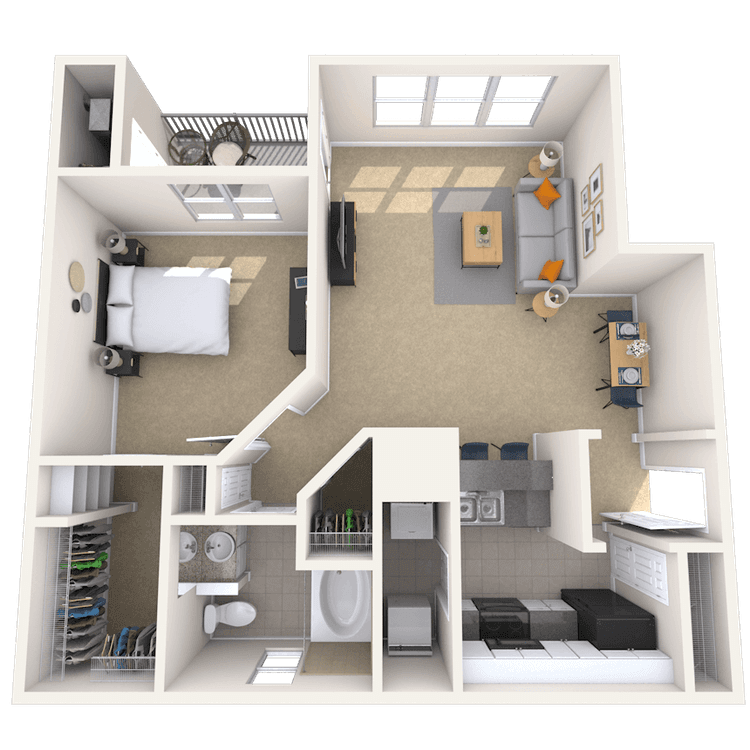
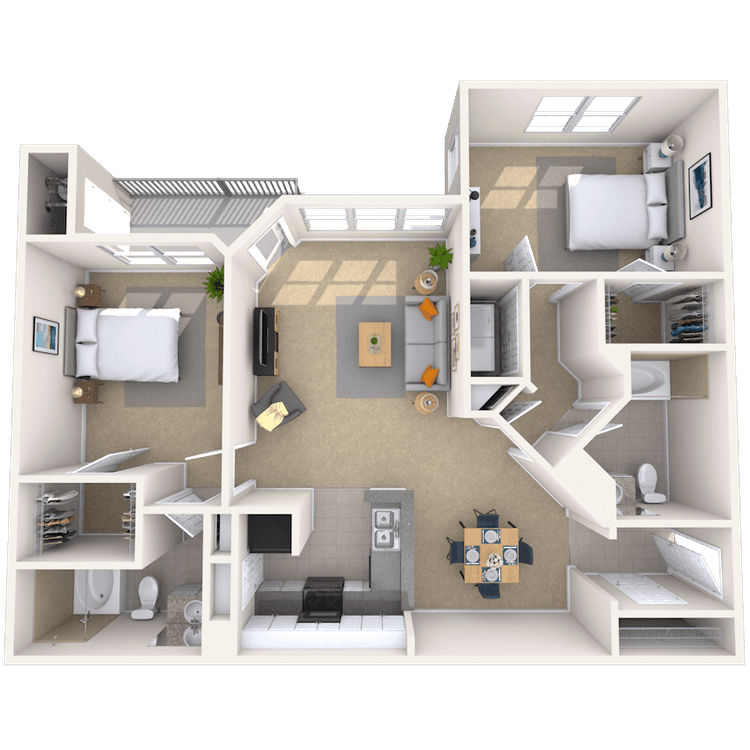
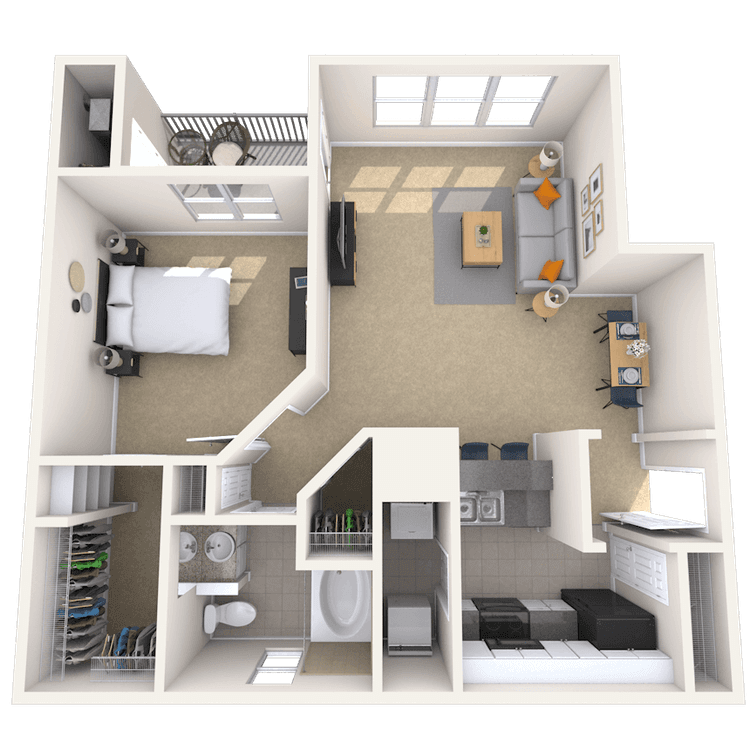
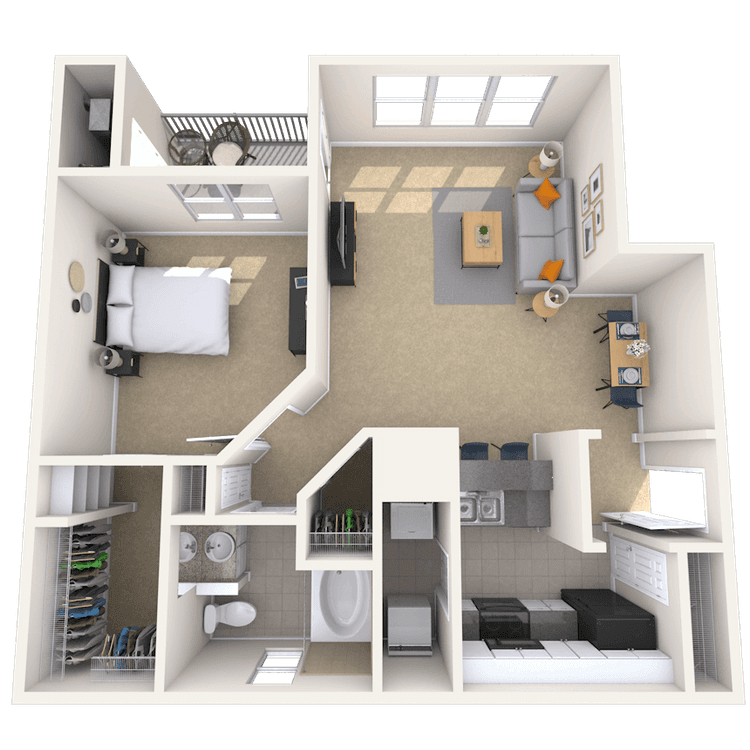
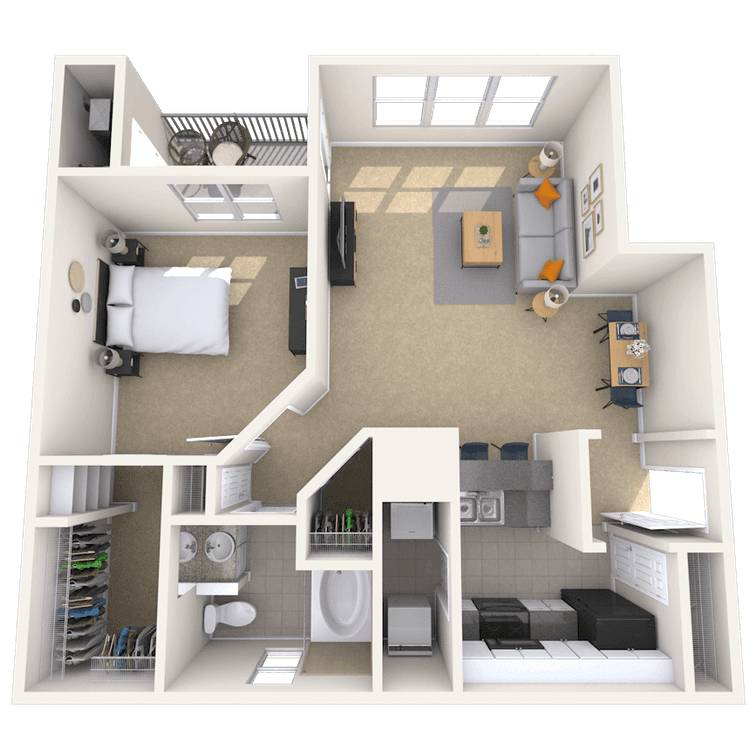
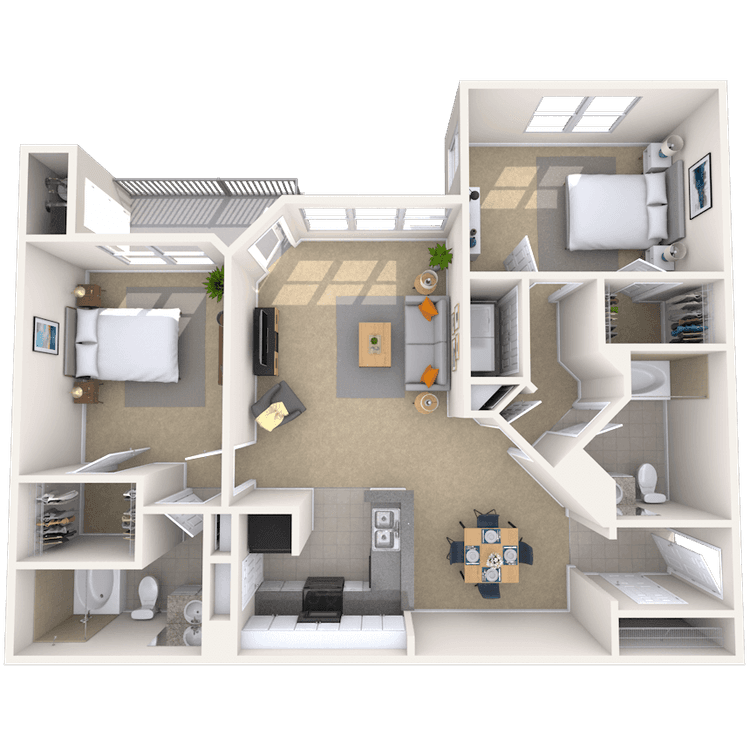
Floorplan image of unit 5862D
Unit #5862D
Rent starting at $2,090
1 Bed
1 Bath
777 Sq. Ft.
Available Aug. 13, 2026
1st Floor
Amenities
Medium Balcony
Kitchen Upgrades
Fireplace
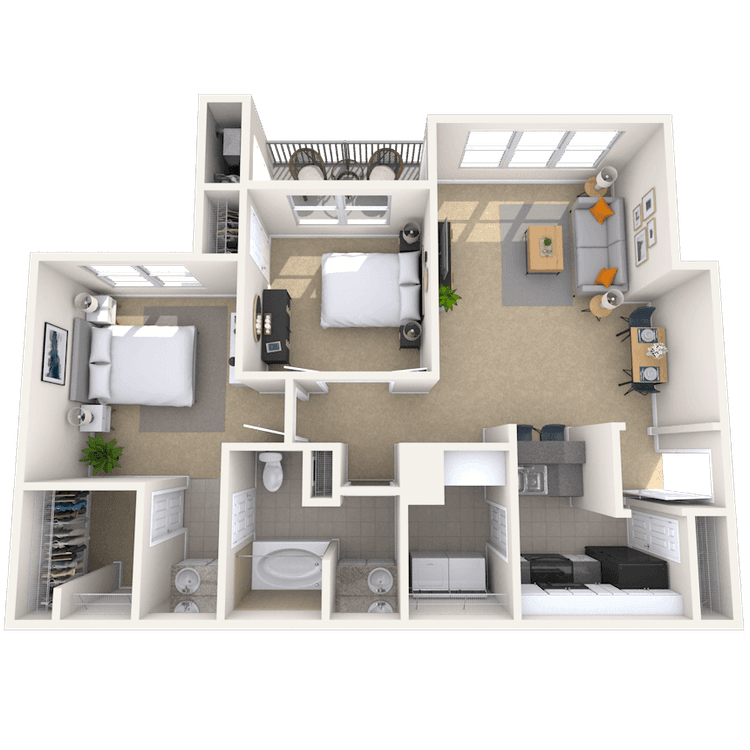
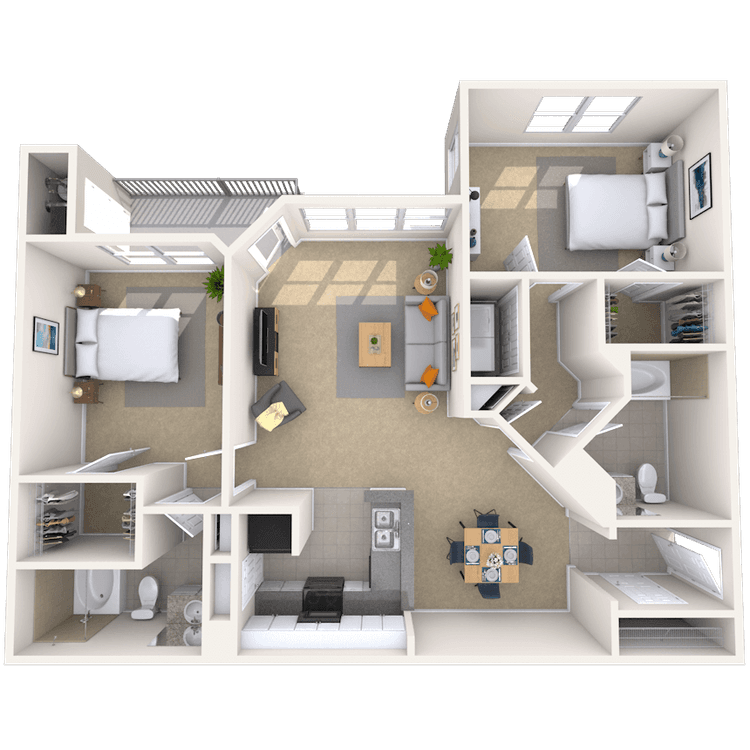
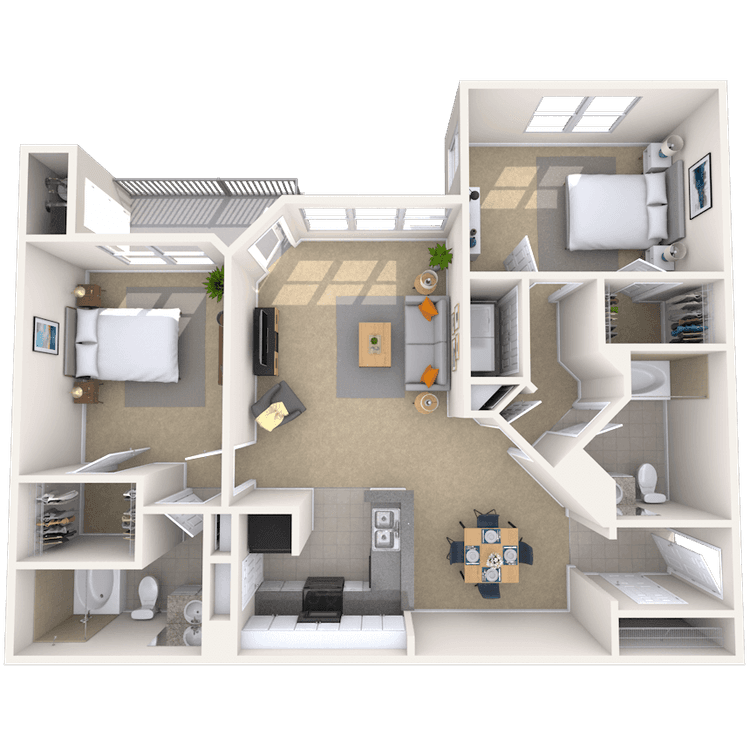
Floorplan image of unit 5814J
Unit #5814J
Rent starting at $2,515
2 Beds
2 Baths
1,113 Sq. Ft.
Available Aug. 13, 2026
3rd Floor
Amenities
Medium Balcony
End Unit
Top Floor
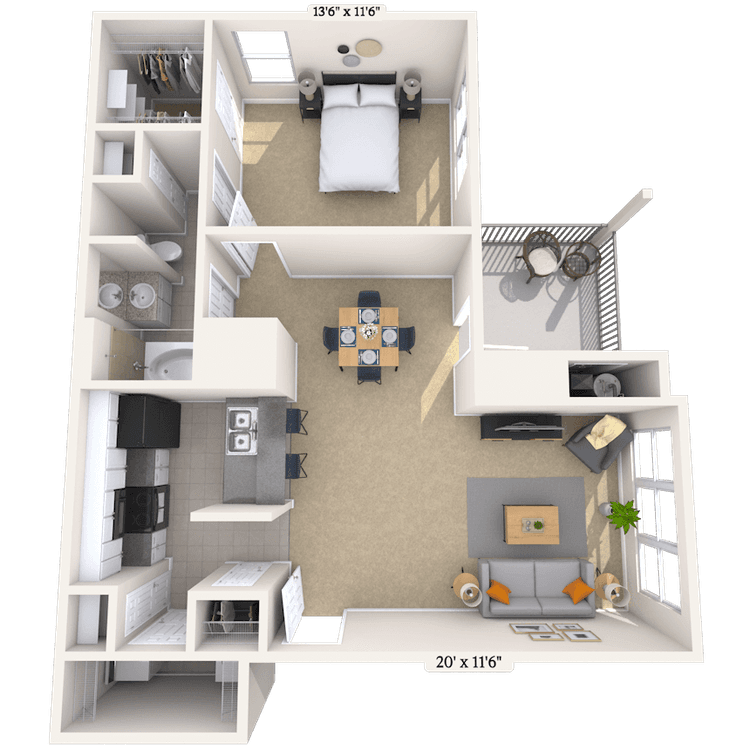
Floorplan image of unit 5820D
Unit #5820D
Rent starting at $2,105
1 Bed
1 Bath
777 Sq. Ft.
Available Aug. 13, 2026
1st Floor
Amenities
Medium Balcony
Linen Closet
Pantry
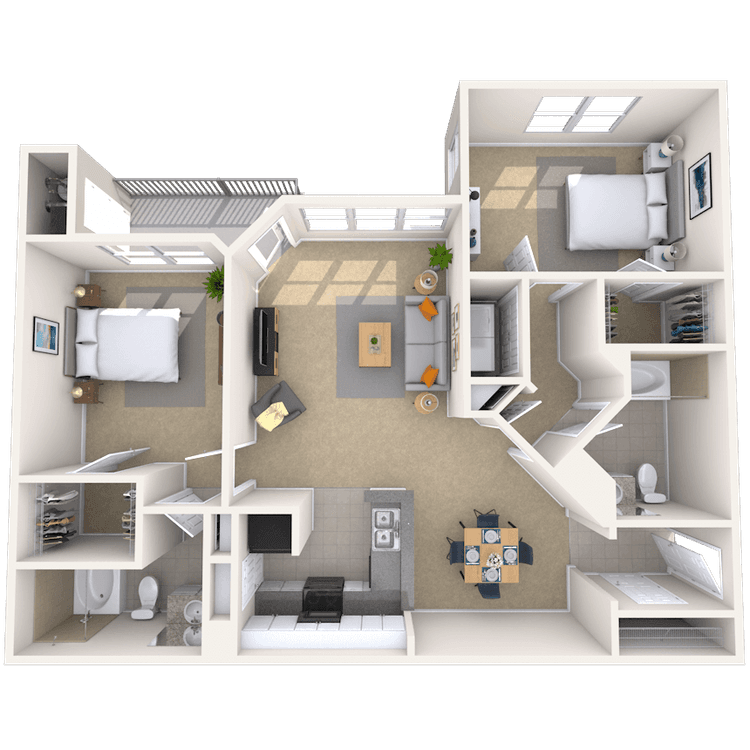
Floorplan image of unit 5852I
Unit #5852I
Rent starting at $2,450
2 Beds
1 Bath
982 Sq. Ft.
Available Aug. 13, 2026
2nd Floor
Amenities
Medium Balcony
Tile Flooring
Linen Closet
Floorplan image of unit 5833J
Unit #5833J
Rent starting at $2,450
2 Beds
2 Baths
1,113 Sq. Ft.
Available Aug. 13, 2026
3rd Floor
Amenities
Medium Balcony
Top Floor
Linen Closet
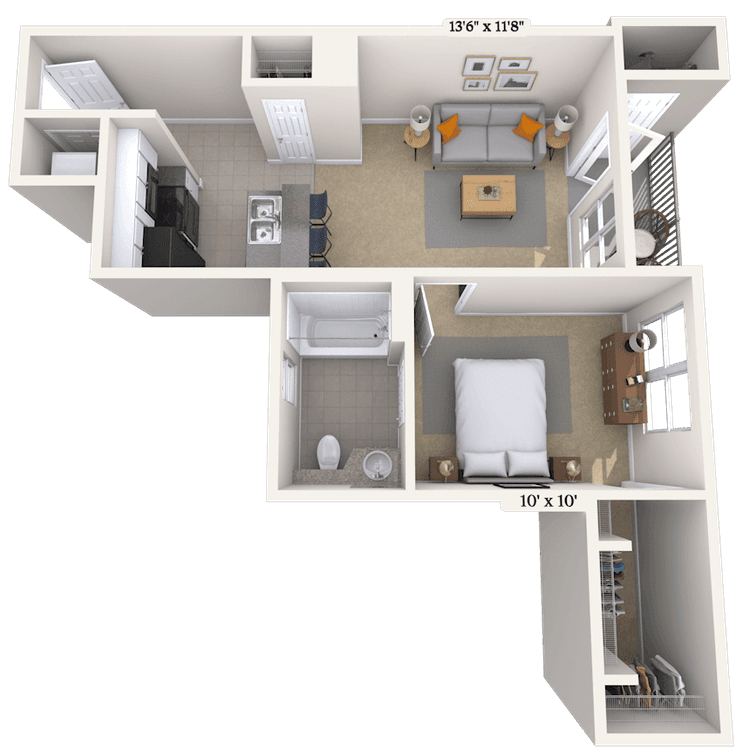
Floorplan image of unit 5803B
Unit #5803B
Rent starting at $1,890
1 Bed
1 Bath
587 Sq. Ft.
Available Aug. 13, 2026
1st Floor
Amenities
Small Balcony
Kitchen Upgrades
Select Kitchen and Bath Upgrades
Floorplan image of unit 5833A
Unit #5833A
Rent starting at $2,585
2 Beds
2 Baths
1,113 Sq. Ft.
Available Aug. 13, 2026
1st Floor
Amenities
Medium Balcony
Fireplace
Linen Closet
Floorplan image of unit 5864L
Unit #5864L
Rent starting at $2,120
1 Bed
1 Bath
881 Sq. Ft.
Available Aug. 13, 2026
3rd Floor
Amenities
End Unit
Top Floor
Fireplace
Floorplan image of unit 5816H
Unit #5816H
Rent starting at $2,610
2 Beds
2 Baths
1,113 Sq. Ft.
Available Aug. 13, 2026
2nd Floor
Amenities
Medium Balcony
Top Floor
Linen Closet
Floorplan image of unit 5817E
Unit #5817E
Rent starting at $2,535
2 Beds
1 Bath
982 Sq. Ft.
Available Aug. 13, 2026
1st Floor
Amenities
Medium Balcony
Linen Closet
Pantry
Floorplan image of unit 5850A
Unit #5850A
Rent starting at $2,545
2 Beds
1 Bath
982 Sq. Ft.
Available Aug. 13, 2026
Amenities
Medium Balcony
Terrace Level
Linen Closet
Floorplan image of unit 5864I
Unit #5864I
Rent starting at $2,035
1 Bed
1 Bath
775 Sq. Ft.
Available Aug. 13, 2026
3rd Floor
Amenities
Large Balcony
Top Floor
Linen Closet
Floorplan image of unit 5812B
Unit #5812B
Rent starting at $2,100
1 Bed
1 Bath
811 Sq. Ft.
Available Aug. 13, 2026
Amenities
Medium Balcony
End Unit
Terrace Level
Floorplan image of unit 5815K
Unit #5815K
Rent starting at $2,330
2 Beds
1 Bath
982 Sq. Ft.
Available Aug. 13, 2026
3rd Floor
Amenities
Medium Balcony
Top Floor
Linen Closet
Floorplan image of unit 5824D
Unit #5824D
Rent starting at $2,435
2 Beds
2 Baths
1,113 Sq. Ft.
Available Aug. 13, 2026
1st Floor
Amenities
Medium Balcony
Linen Closet
Pantry
Floorplan image of unit 5863C
Unit #5863C
Rent starting at $2,045
1 Bed
1 Bath
777 Sq. Ft.
Available Aug. 13, 2026
1st Floor
Amenities
Medium Balcony
Linen Closet
Pantry
Floorplan image of unit 5816I
Unit #5816I
Rent starting at $2,125
1 Bed
1 Bath
801 Sq. Ft.
Available Aug. 13, 2026
2nd Floor
Amenities
Medium Balcony
End Unit
Top Floor
Floorplan image of unit 5805I
Unit #5805I
Rent starting at $2,375
2 Beds
2 Baths
1,113 Sq. Ft.
Available Aug. 13, 2026
3rd Floor
Amenities
Medium Balcony
Top Floor
Fireplace
Floorplan image of unit 5805C
Unit #5805C
Rent starting at $2,665
2 Beds
2 Baths
1,299 Sq. Ft.
Available Aug. 13, 2026
1st Floor
Amenities
End Unit
Linen Closet
Pantry
Floorplan image of unit 5835F
Unit #5835F
Rent starting at $2,450
2 Beds
2 Baths
1,202 Sq. Ft.
Available Aug. 13, 2026
2nd Floor
Amenities
Large Balcony
End Unit
Fireplace
Floorplan image of unit 5867L
Unit #5867L
Rent starting at $2,050
1 Bed
1 Bath
777 Sq. Ft.
Available Aug. 13, 2026
2nd Floor
Amenities
Medium Balcony
Linen Closet
Pantry
Floorplan image of unit 5822E
Unit #5822E
Rent starting at $2,385
2 Beds
2 Baths
1,113 Sq. Ft.
Available Aug. 13, 2026
1st Floor
Amenities
Medium Balcony
Linen Closet
Pantry
Floorplan image of unit 5860F
Unit #5860F
Rent starting at $1,995
1 Bed
1 Bath
777 Sq. Ft.
Available Aug. 13, 2026
2nd Floor
Amenities
Medium Balcony
Linen Closet
Pantry
Floorplan image of unit 5824H
Unit #5824H
Rent starting at $2,390
2 Beds
2 Baths
1,113 Sq. Ft.
Available Aug. 13, 2026
2nd Floor
Amenities
Medium Balcony
Top Floor
Linen Closet
View all available units

Community Perks

Our pet-friendly community. welcomes all breeds and is proud to offer a great dog park for your furry friends with a pet-washing station to keep them clean. Dive into relaxation at our resort-style pool and stay in shape at our 24-hour fitness center. Take part in planned events or put together a meal with friends in the picnic area with grills. Our community boasts a delightful vegetable garden for those with a green thumb, as well as smart home technology. The business center ensures you can work efficiently from home, and when it's time to detail your car, you can use our convenient car wash station. Whether you're enjoying a quiet moment in the shaded gazebo, meeting friends in the clubhouse, or squeezing in a quick match on the tennis court, there are plenty of ways to unwind. You’ll also enjoy everyday conveniences like bike racks, rentable storage units, and both garage and guest parking. And with a courtesy officer and 24-hour on-call maintenance team, support is always close at hand.

  • 24/hr Fitness Center

  • Pool

  • MAA_icon-pet-wash

    Pet Wash Station

  • Bark Park

  • MAA_icon-gate

    Gated Community

  • cabanaCreated with Sketch.

    Clubhouse

Apartment Features

Our one-bedroom, two-bedroom, and three-bedroom apartments feature open floor plans with large kitchens, vaulted ceilings, an in-unit washer and dryer, and gas heating. In the kitchen, upgraded cabinet fronts, easy-care laminate countertops, and your choice of black or stainless-steel appliances make cooking feel effortless and enjoyable. You’ll also love the extra storage space with a spacious pantry and the convenience of your own ice maker. Select units offer Palladian windows, gas fireplaces, balconies, sunrooms, linen closets, and more. Bathrooms include either a deep garden tub or a tub-shower combo, offering a relaxing retreat at the end of your day. Many of our apartments have versatile double-door areas, perfect for creating your ideal work-from-home space. Additional storage and detached garages are also available.

Property Map

Take a look around at your new home.

Property Map

MAA Properties

Interested in exploring options? Check out other MAA apartments conveniently located in the area.

    MAA PropertiesArts & EntertainmentEat & DrinkGroceryShopping
    Why Choose MAA?

    Why Choose MAA?

    We are committed to a rich tradition of exceptional service and value service for our residents and local communities. We respect the privilege of providing value to those whose lives we touch and are committed to open communication, embracing opportunities and doing the right thing at the right time for the right reason.

    Frequently Asked Questions
    What are MAA's lease terms?
    If you’re unable to find the answers you’re looking for, please get in touch with us by phone, text, or email.
    (571) 601-1986
    Contact Us

    You Might Also Like These Properties

    Pool View at MAA Carlyle Square in Alexandria, VA
    Rooftop Terrace at MAA Carlyle Square in Alexandria, VA
    Rooftop Pool at MAA Carlyle Square in Alexandria, VA
    Lounge at MAA Carlyle Square in Alexandria, VA
    Cyber Lounge at MAA Carlyle Square in Alexandria, VA
    Two bedroom unit at MAA Carlyle Square in Washington, DC
    Two bedroom unit at MAA Carlyle Square in Washington, DC
    Dining room at MAA Carlyle Square in Washington, DC
    Kitchen and dining room at MAA Carlyle Square in Washington, DC
    Living room and kitchen at MAA Carlyle Square in Washington, DC
    Move-in Special
    Studio|1|2|3 bd
    Rent starting at$2,055 - $9,385

    Alexandria

    MAA Carlyle Square

    Click to Tour

    MAA Centreville

    5804 Post Corners Trl, DC Metro, VA | (571) 601-1986
    Discover the epitome of luxury living at MAA Centreville, the only gated community in Centreville. Enjoy only the best amenities at our luxury apartments for rent, including a gorgeous pool, fitness center, vegetable garden, smart home technology in all apartments, and dog park that welcomes all sizes and breeds. This neighborhood is part of the Fairfax County Public Schools district, making it an excellent place for families. Just outside your door, you’ll find everyday conveniences and great local spots—grab groceries at Trader Joe’s, meet friends for Thai noodles at The Ramyun Zip, or enjoy the bold flavors at My Thai Place and Preet Palace, all within walking distance. When you’re ready to explore, spend the day hiking scenic trails at Ellanor C. Lawrence Park or splashing around at Bull Run Regional Park’s Atlantis Waterpark. Families will love the interactive exhibits at the Children’s Science Center Lab, and history buffs can spend time at Manassas National Battlefield Park. With I-66 and Hwy. 29 close by and Dulles Airport within easy reach, MAA Centreville puts everything you need just minutes away—whether you're commuting, traveling, or enjoying the outdoors.
    Pool at MAA Centreville luxury apartment homes in Centreville, VA
    Grilling area at MAA Centreville luxury apartment homes in Centreville, VA

    Available Apartments

    1 Bedroom

    Starting at $1890

    10 available starting today

    2 Bedroom

    Starting at $2330

    14 available starting today

    Touring Hours

    Monday - Friday10:00 AM - 6:00 PM
    Saturday10:00 AM - 5:00 PM
    SundayClosed

    Resident Office Hours

    Monday - Friday10:00 AM - 6:00 PM
    Saturday10:00 AM - 5:00 PM
    SundayClosed

    Community Perks

    Access and Parking:Additional StorageControlled Access GateDetached GaragesGated Community
    Beyond the Backyard:CourtyardGrilling AreaVegetable Garden
    Bonus Spaces:Car Wash StationClubhouse for RentBusiness Center with WiFi
    Our Space:Beautiful LandscapingGas Fireplaces
    Resident Perks:24-Hour Emergency MaintenanceCourtesy OfficerPest Control ServiceRecycling ProgramSmartHome Technology
    Wellness Amenities:24-Hour Fitness CenterSparkling Pool

    Leasing Info

    Below is information on additional fees and charges that will apply to your lease. Required one-time and monthly recurring fees are charged in addition to base rent, and additional fees may apply based on the options you select. To determine your monthly fixed costs, add your base rent to the required fees and any optional fees you will be selecting.

    Required One Time Fees

    Amenity Fee 1: at time of move-in $150

    Application Fee 2: at application $60 per applicant

    Holding Fee 3: upon application approval $250 per application

    Processing Fees 4: at time of move-in $250 per application

    Required Monthly Recurring Fees

    Community Fee 5: $18

    Utility Admin Fee 6: $3.50

    Optional Fees

    Pet Fee 1 Pet 7: $450

    Pet Fee 2 Pets 8: $800

    Pet Rent 1 Pet 9: $30

    Pet Rent 2 Pets 10: $60

    Optional Rentable Items

    Garage Rental 11: starting at $75 per month

    Storage Space 12: starting at $25 per month

    Ask about our sMAArt Savings program as a great alternative to the security deposit! Simply pay a one-time, non-refundable fee for half the cost of the normal deposit. This program may vary by community so speak with our leasing team today.

    The required security deposit may change based on screening results. Residents must pay monthly charges for utilities provided to the premises, including, but not limited to, electricity, natural gas, water, and sewer, as set forth in the lease agreement. Monthly utility charges may vary based on usage. Rentable items and services are taxable in certain jurisdictions. All leaseholders are required to maintain liability insurance in the amount of $100,000 for the term of the lease. Additional fees may apply in specific situations as detailed in your lease agreement. All fees are subject to the terms of the application and lease agreement. Some requirements may vary where required by law.
    Disclaimer

    1Non-refundable fee due at move-in that will be used to help pay for costs associated with community amenities.

    2For costs related to the apartment rental application, including credit and criminal background screening.

    3Required upon application approval to hold the apartment until your move-in date. Non-refundable if your application is canceled more than 48 hours after notice of application approval. Converted to a refundable security deposit under your lease.

    4Non-refundable fee due at move-in for costs associated with preparation of lease documentation, issuance of access devices, and other administrative costs.

    5Helps pay for costs associated with operation, repair, maintenance of common areas like our green spaces, lawns, sidewalks, breezeways, parking lot and more, along with property taxes and insurance.

    6For administrative services associated with utility metering, allocation, account management, and/or billing.

    7Non-refundable, one-time fee in consideration for the privilege of having a pet at the community.

    8Non-refundable, one-time fee in consideration for the privilege of having a pet at the community

    9,10Monthly fee in consideration for the privilege of having a pet at the community.

    11,12Subject to availability. Please contact a leasing agent for more details.

    Links

    About MAA
    For Investors
    Corporate Apartments
    For Residents
    Contact Us
    Careers

    Corporate Headquarters

    MAA
    6815 Poplar Avenue
    Suite 500
    Germantown TN 38138

    Assistance

    866-620-1130
    Also of Interest
    • Bike-Friendly Luxury Apartments
    • EV Charging Capabilities
    • Accessibility Statement
    Privacy PolicyTerms of ServiceAccessibility StatementHealth Plan Price TransparencySitemap
    Privacy Preference Center

    @ Copyright 2018-2026 MAA

    Compare MAA Communities
    0 of 5

    Compare MAA Communities

    0 of 5
    None in your list. Add communities to compare them.

    Add to Compare

    Recently Viewed
    Saved
    The most recent 20 Communities you've viewed will appear here.
    View Comparison