MAA logo
  • Communities
  • Resident Experience
  • About
  • Careers
Find Your Home
MAA logo
Find Your Home
Find Your Home
  • Communities
  • Resident Experience
  • About
  • Careers
Enter Search Terms Above
OverviewAvailable UnitsAmenitiesFeaturesProperty MapNeighborhoodFAQ
  1. DC Metro|

MAA National Landing

Video Tours
Experience-MAA
  • Pool
  • Fitness
  • Kitchen
  • Living Room
  • Bedroom
  • Bathroom
1 / 6
Experience-MAA
  • Pool
  • Fitness
  • Kitchen
  • Living Room
  • Bedroom
  • Bathroom
1 / 6
slide image

Make a Splash

Our indoor pool is a perfect place for morning or afternoon laps in the comfort of our community.

slide image

Gym-Quality Fitness Center

The fitness center is where health and technology converge to create an optimal workout experience. Open 24 hours and outfitted with a wide range of machines, it’s built to meet your goals—no matter your schedule.

slide image

Light-Filled Kitchens

Stylish kitchens provide a fresh and contemporary space for residents to enjoy. Thoughtful touches like energy-efficient appliances, a built-in microwave, and generous natural light make everyday routines feel a little more refined.

slide image

Versatile Living Spaces

The combination of spaces fosters a sense of togetherness and comfort, making home feel like a haven. In select homes, living rooms open to a double balcony—giving you more space to spread out or take the conversation outside.

slide image

Sleep in Style

The soothing ambiance and open atmosphere make for a comfortable and restful place to unwind. Walk-in closets keep the space feeling open and uncluttered—just the way a bedroom should.

slide image

Elegant Essentials

Enjoy the simple elegance of our bathrooms, with all the essentials you need. Whether you prefer a glass shower or a tub-shower combo, every layout is designed to keep your routine running smoothly.

MAA National Landing

1201 South Joyce Street Suite C-1, Arlington, VA
(571) 470-5611

Touring Hours

Monday-Friday:10:00 AM – 6:00 PM
Saturday:10:00 AM – 5:00 PM
Sunday:Closed

Resident Office Hours

Monday-Friday:10:00 AM – 6:00 PM
Saturday:10:00 AM – 5:00 PM
Sunday:Closed

Discover prestige, convenience, and comfort in the heart of Arlington at MAA National Landing. Our luxury apartments for rent in Arlington offer more than exceptional homes; residents love the heated indoor pool, fitness center, rooftop terrace, EV charging stations, and so much more. All homes have smart home technology, an in-unit washer and dryer, modern kitchens, and optional upgrades, including gas fireplaces, hardwoods, and French doors. Just steps from your door, you'll find everyday conveniences and retail favorites at Pentagon City Mall, along with Target, Harris Teeter, Ulta, and more. Whether you’re picking up essentials at Walgreens or browsing deals at TJ Maxx and DSW, everything you need is within easy reach. Spend your weekends exploring nearby green spaces like Virginia Highlands Park or enjoying world-class performances at the Signature Theatre. Reagan National Airport is just minutes away, and with the Metro close by, you're seamlessly connected to the best of DC, including its iconic attractions and entertainment hubs like Capital One Arena.

Rent starting at
$2,030 - $6,305
Bedrooms
Studio, 1 - 3 bd
Bathrooms
1 - 2 ba
Square Feet
500 - 1,244 sq ft
Apply NowAsk a Question
Move-in Special
Lease now for June free! Certain exclusions may apply.

Available Apartments

Floorplan images are for illustrative purposes only as square footage, dimensions, finishes, and layouts may vary between individual apartments. Contact the Leasing Office for details on specific apartment homes.
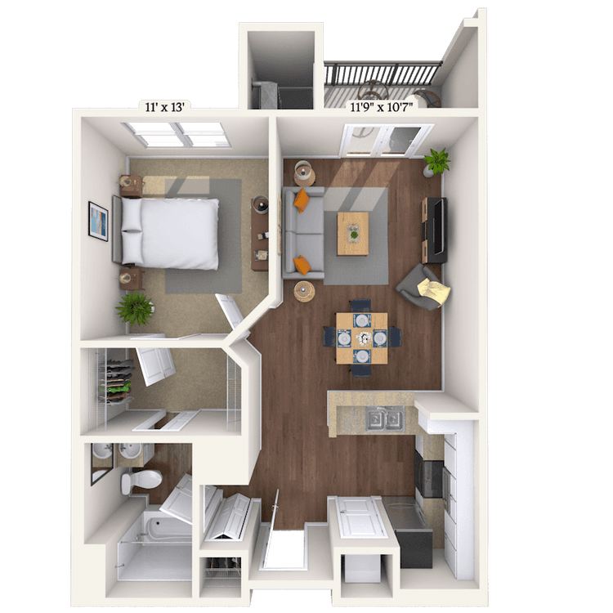
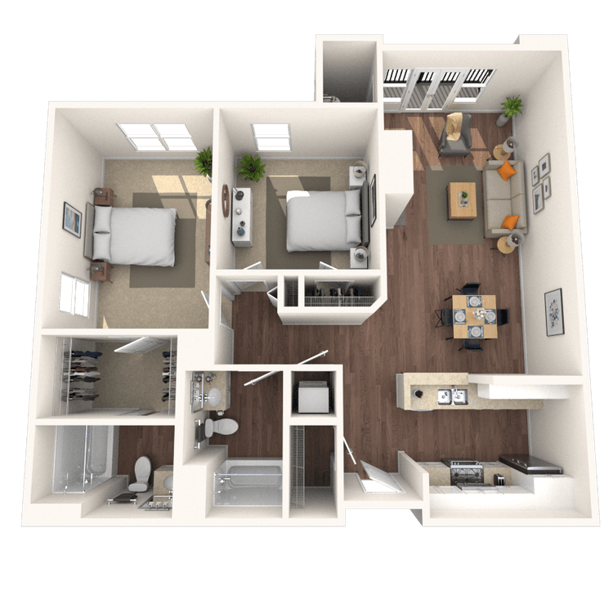
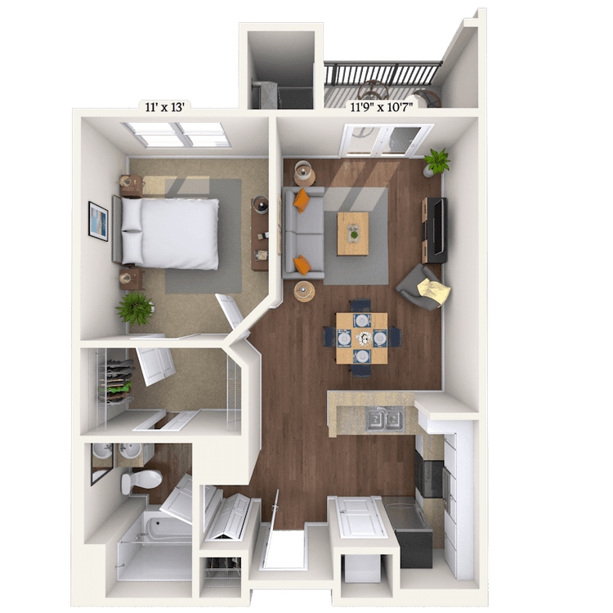
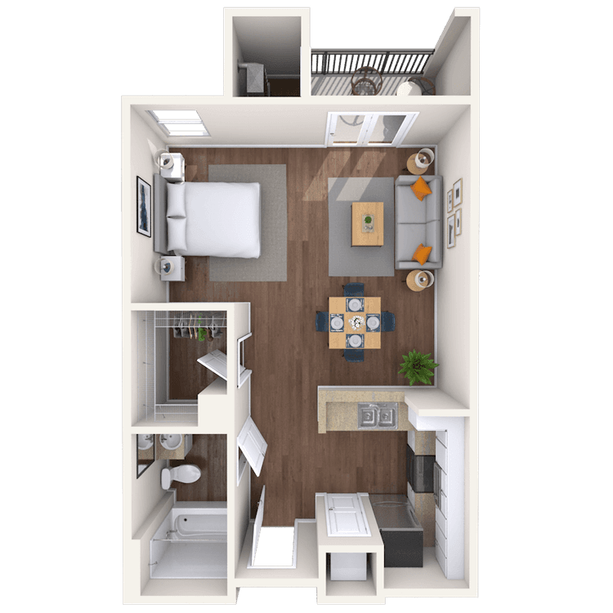
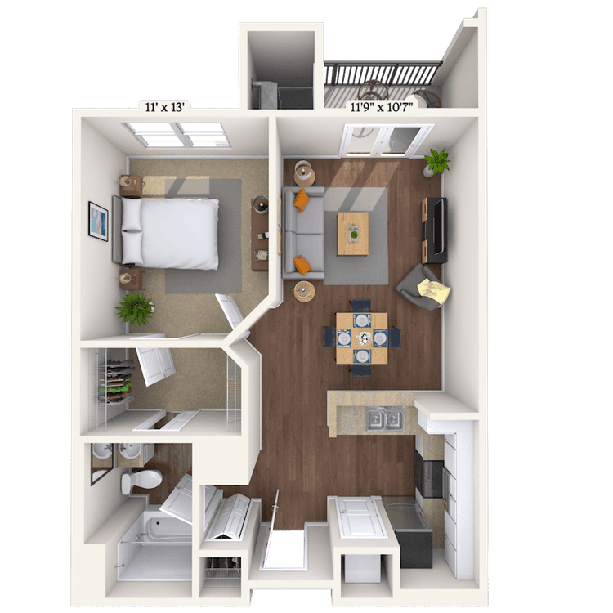
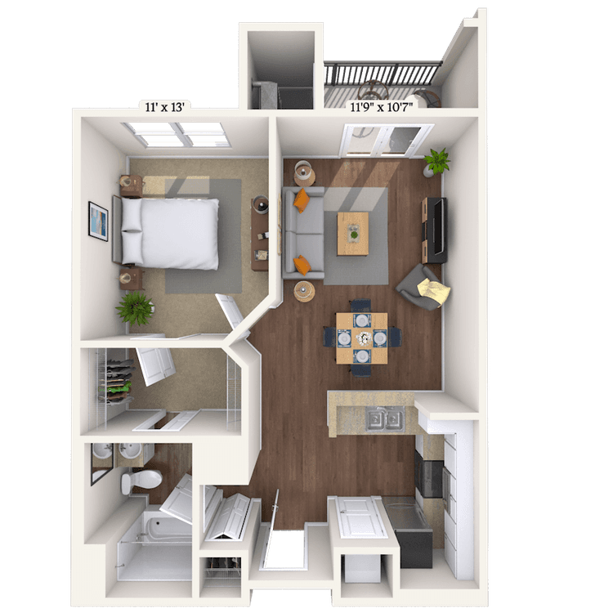
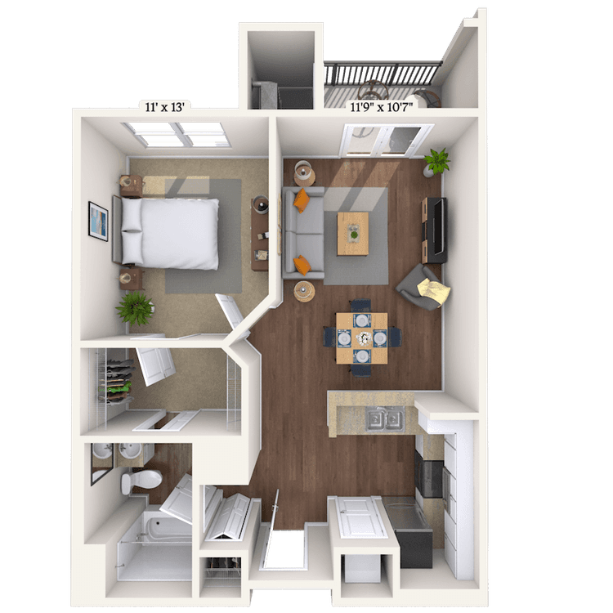
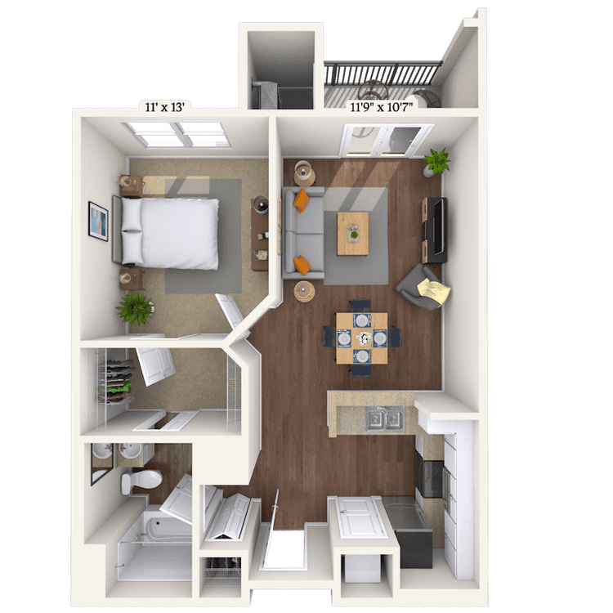
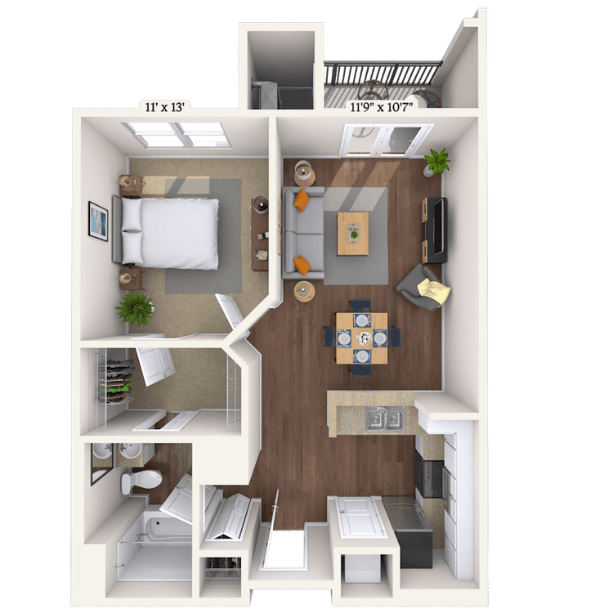
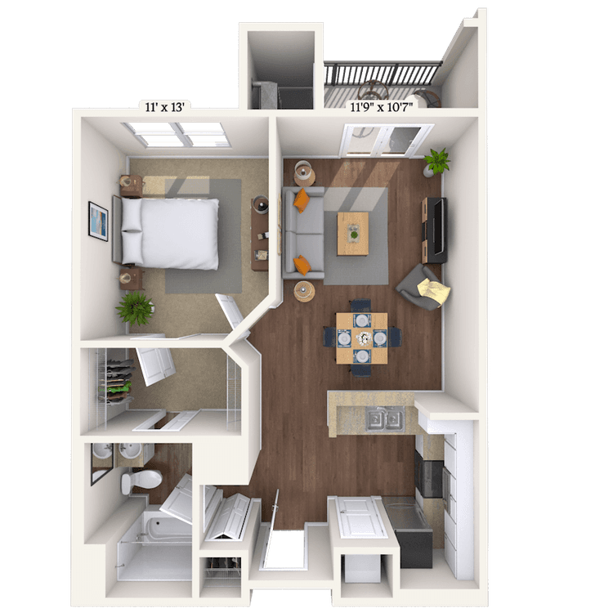
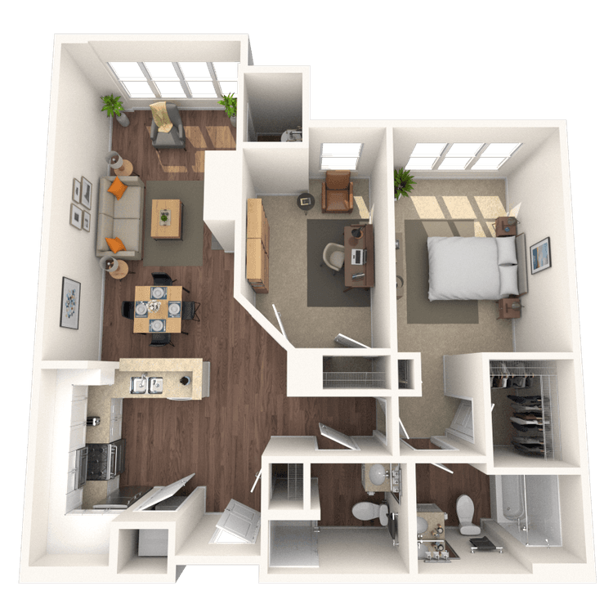
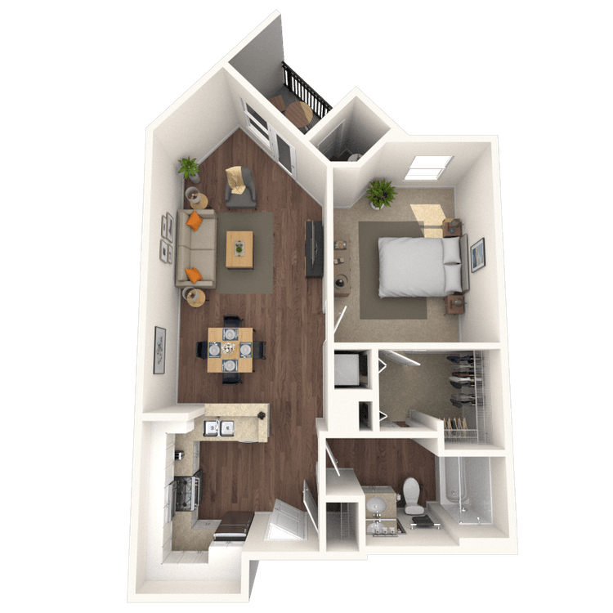
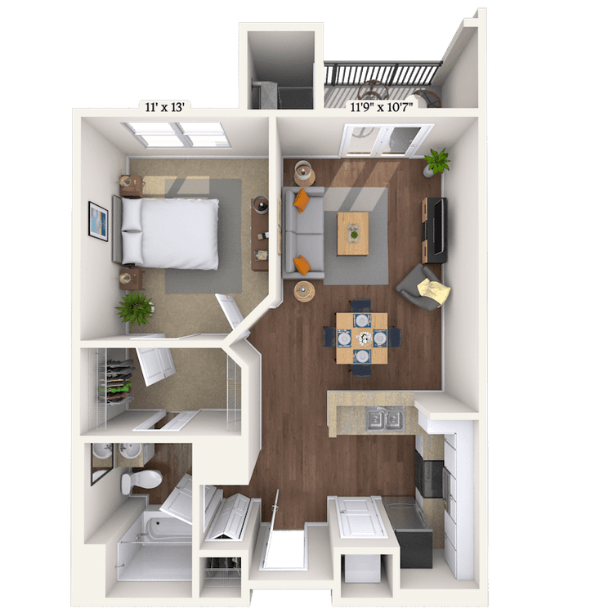
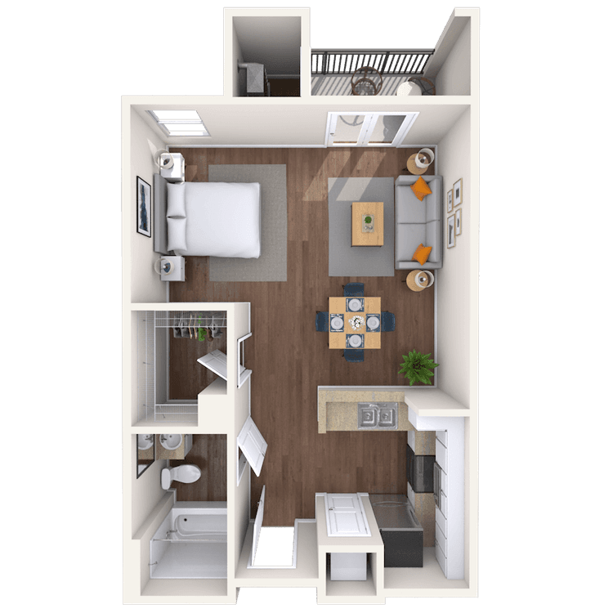
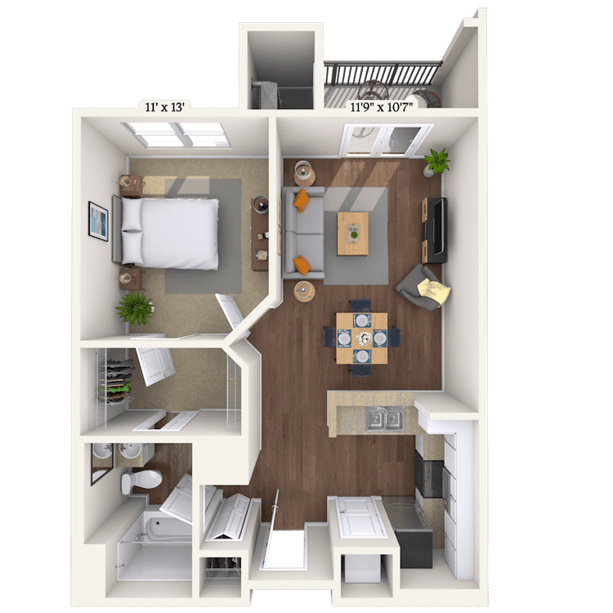
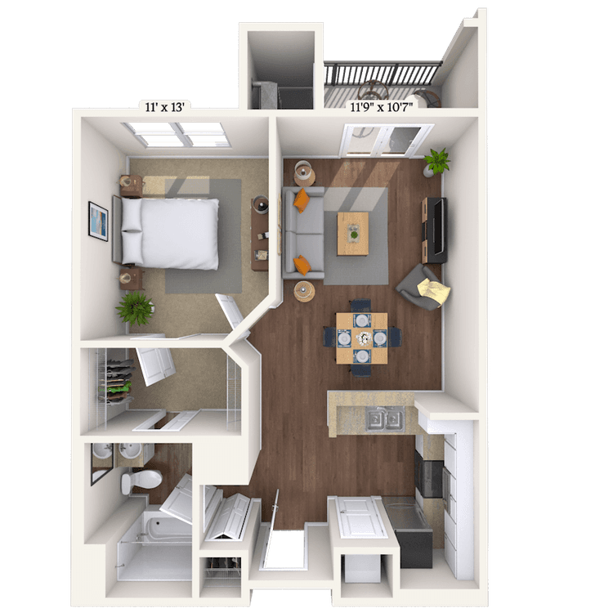
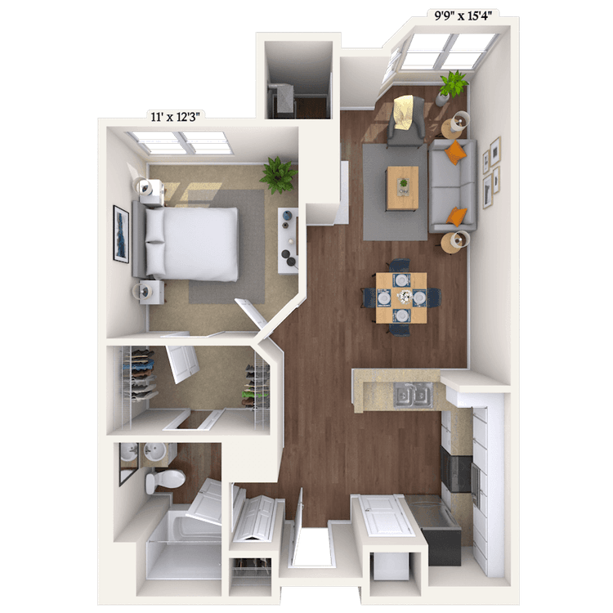
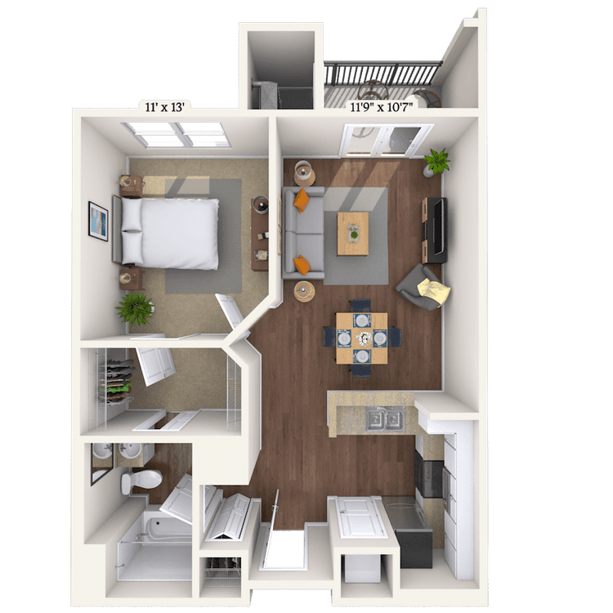
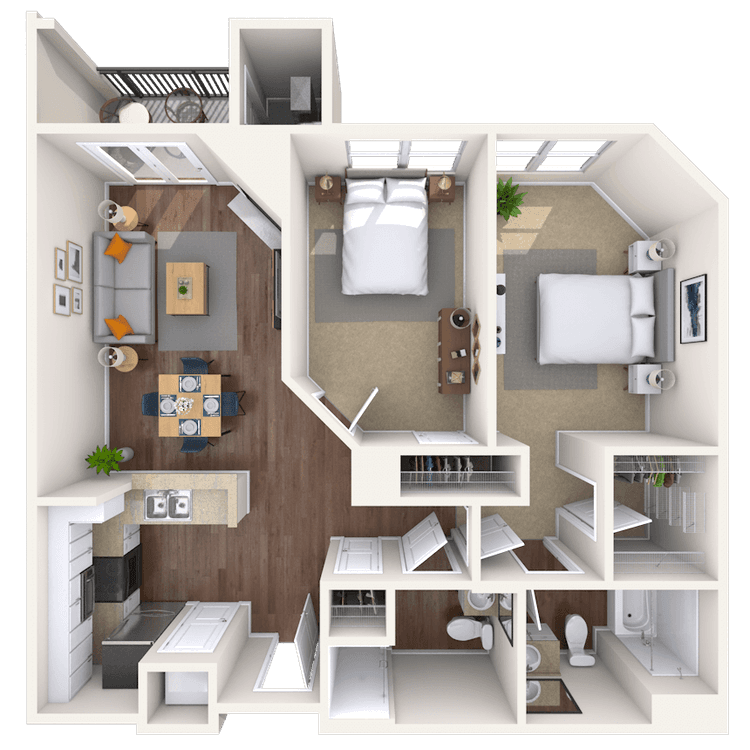
Floorplan image of unit 4405
Unit #4405
Rent starting at $2,504
1 Bed
1 Bath
723 Sq. Ft.
Available Aug. 13, 2026
4th Floor
Amenities
Small Balcony
French Doors
Hardwood Flooring
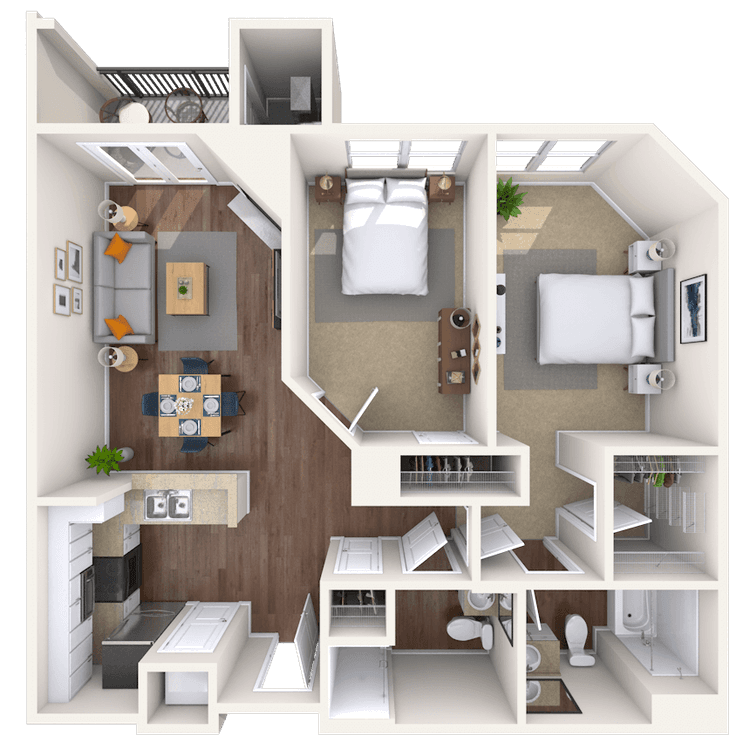
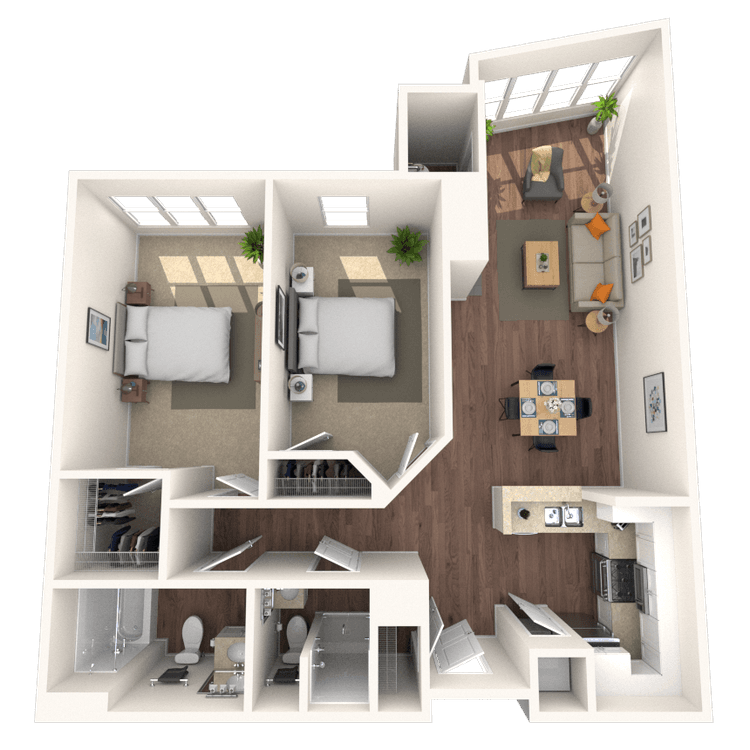
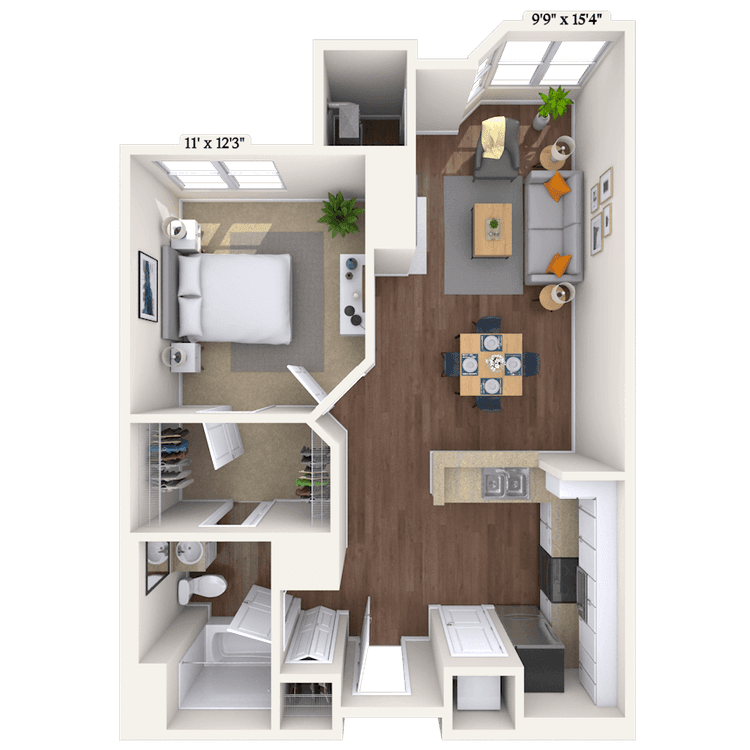
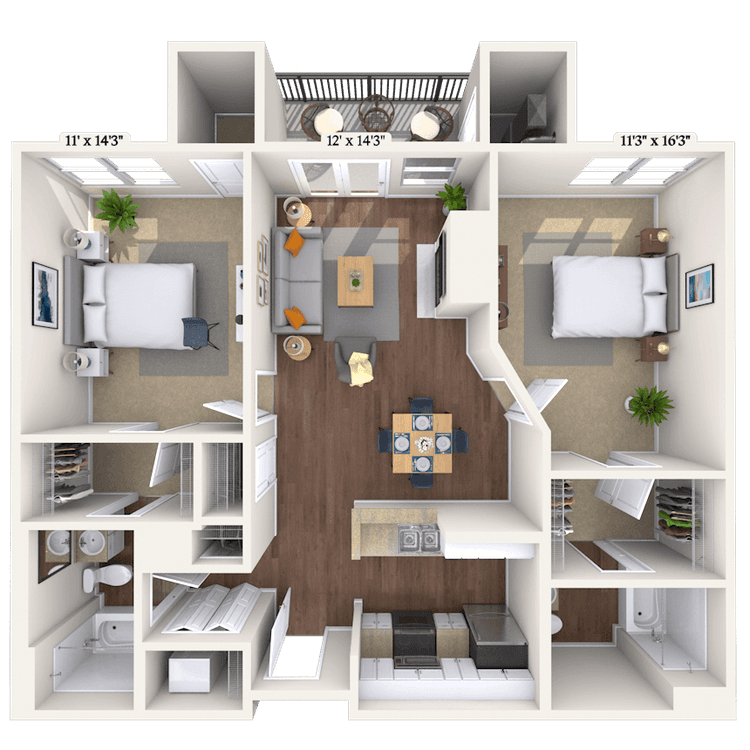
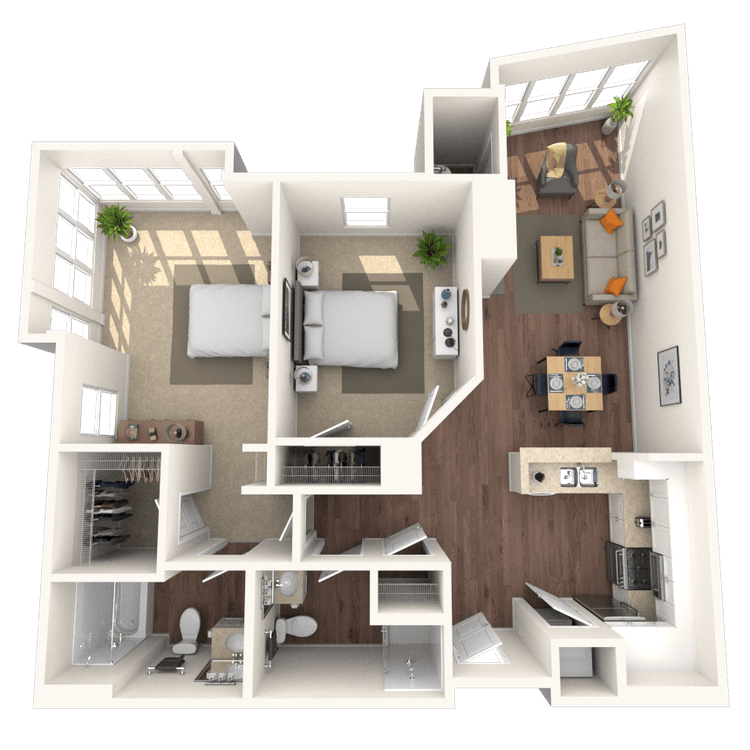
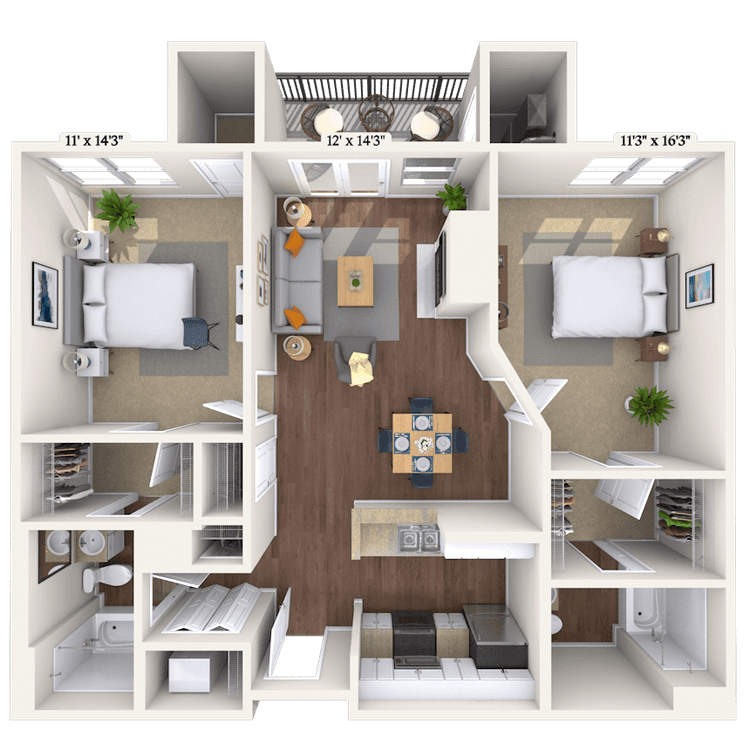
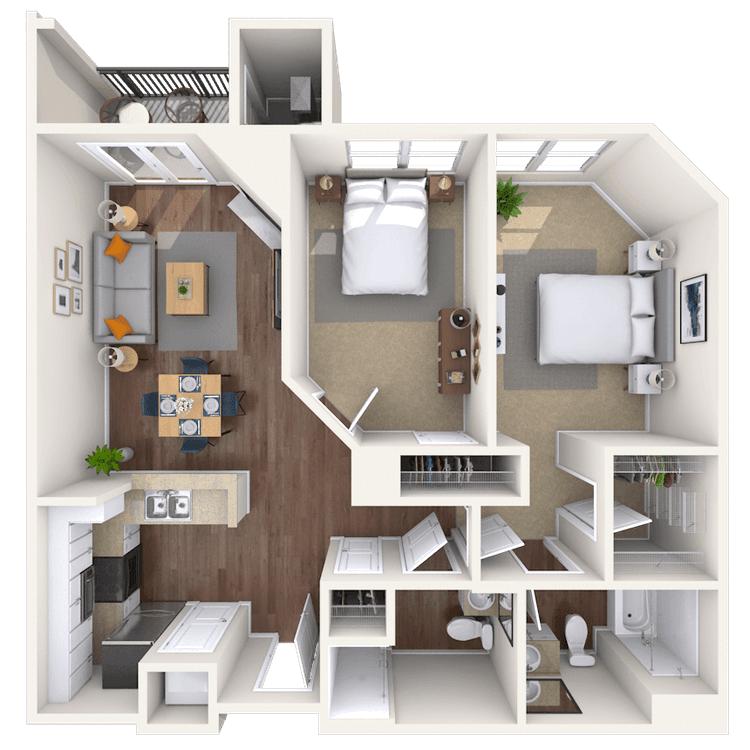
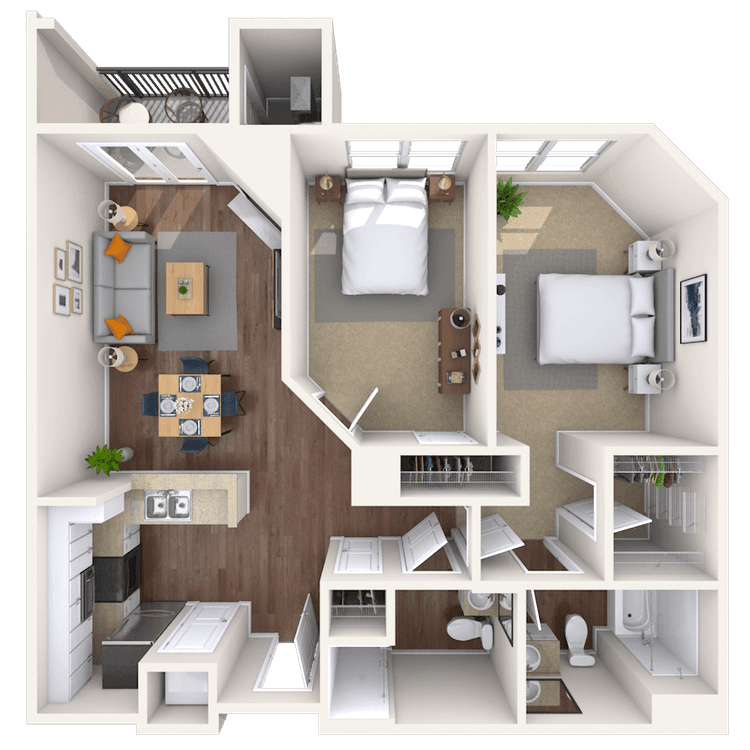
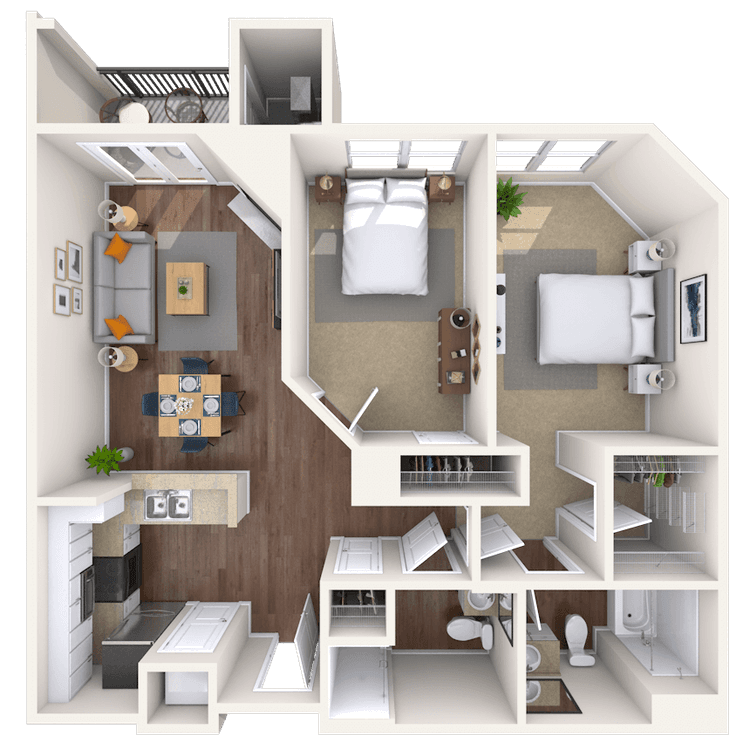
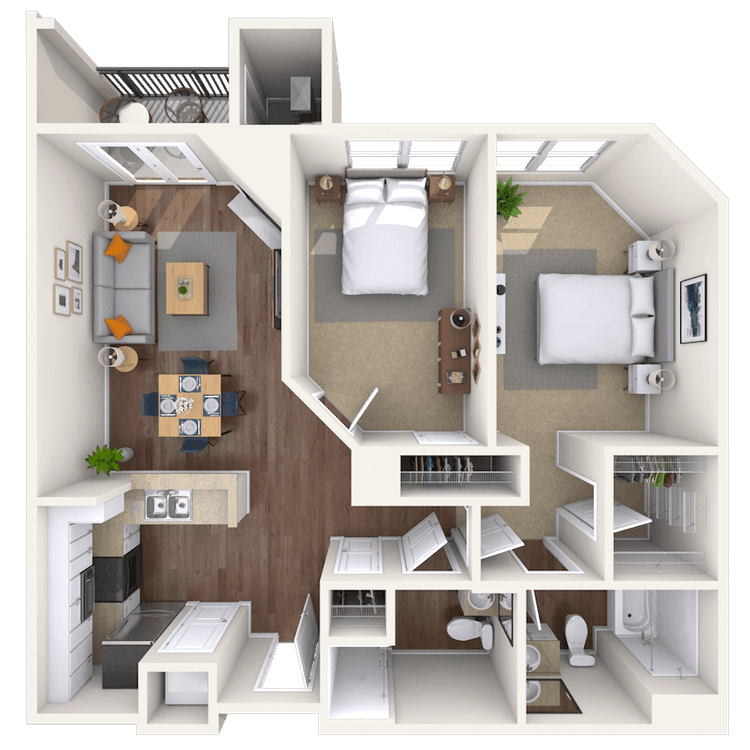
Floorplan image of unit 4301
Unit #4301
Rent starting at $3,170
2 Beds
2 Baths
1,043 Sq. Ft.
Available Aug. 13, 2026
3rd Floor
Amenities
Small Balcony
Gas Stove
French Doors
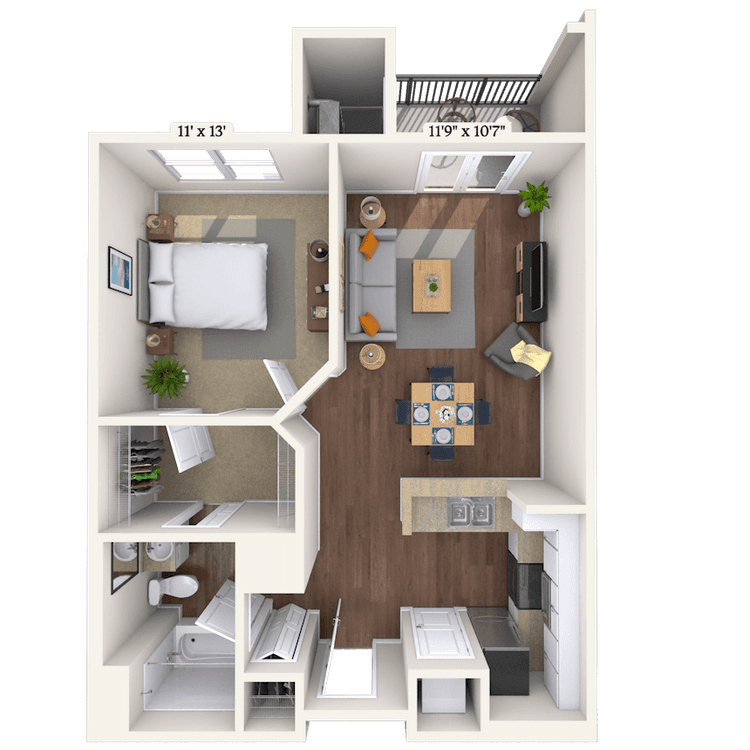
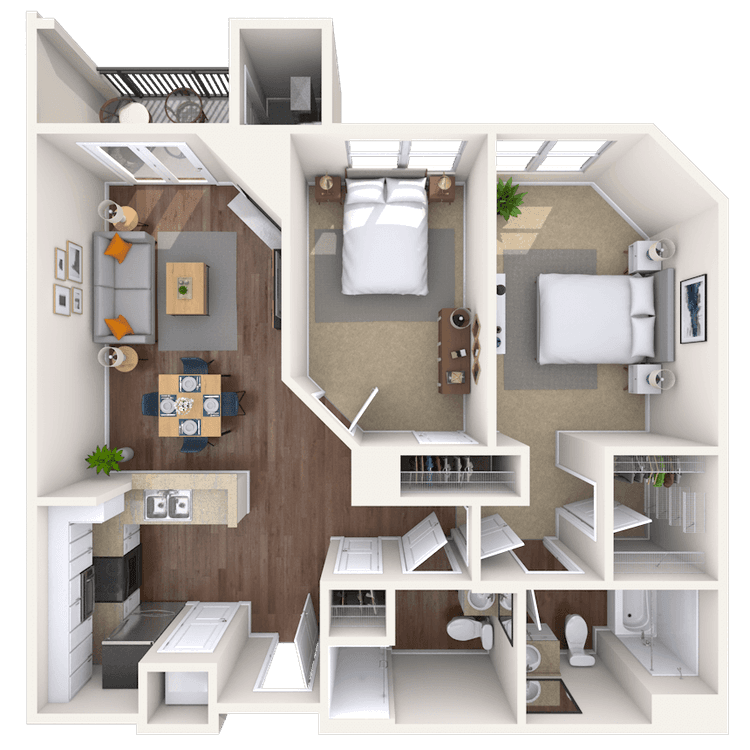
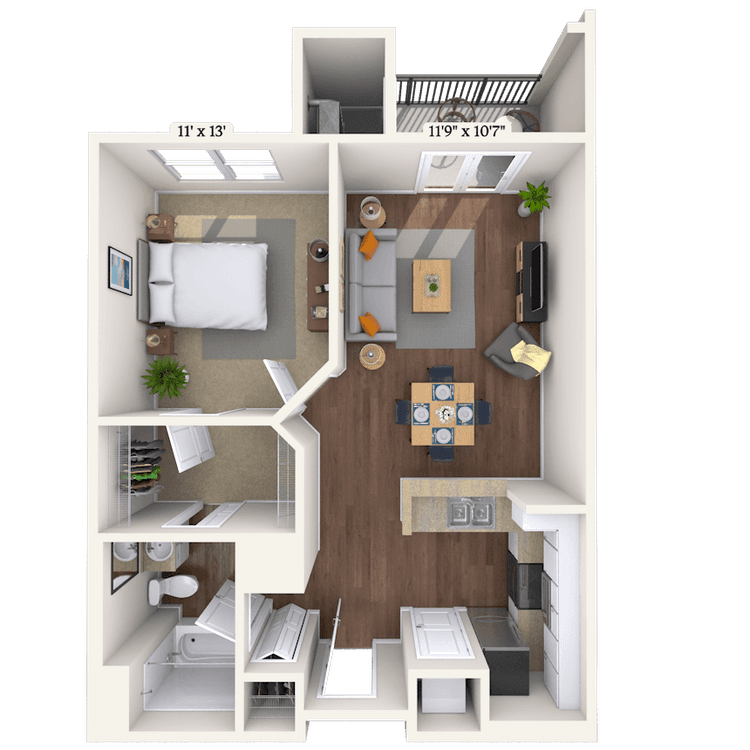
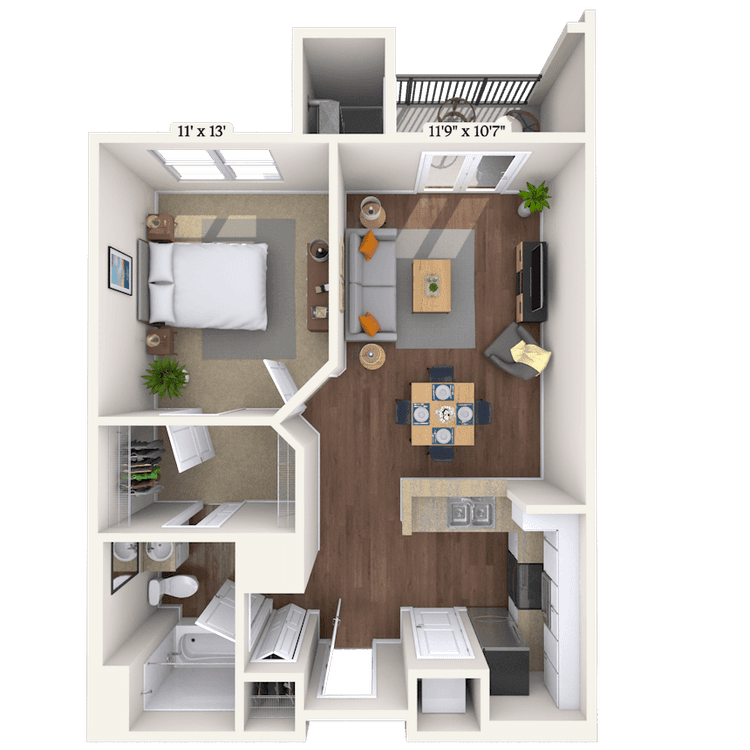
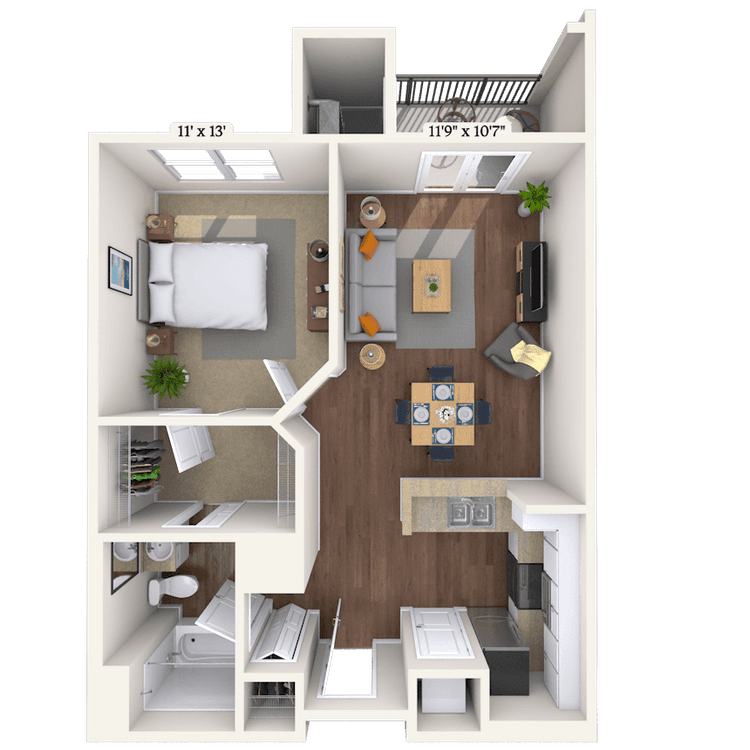
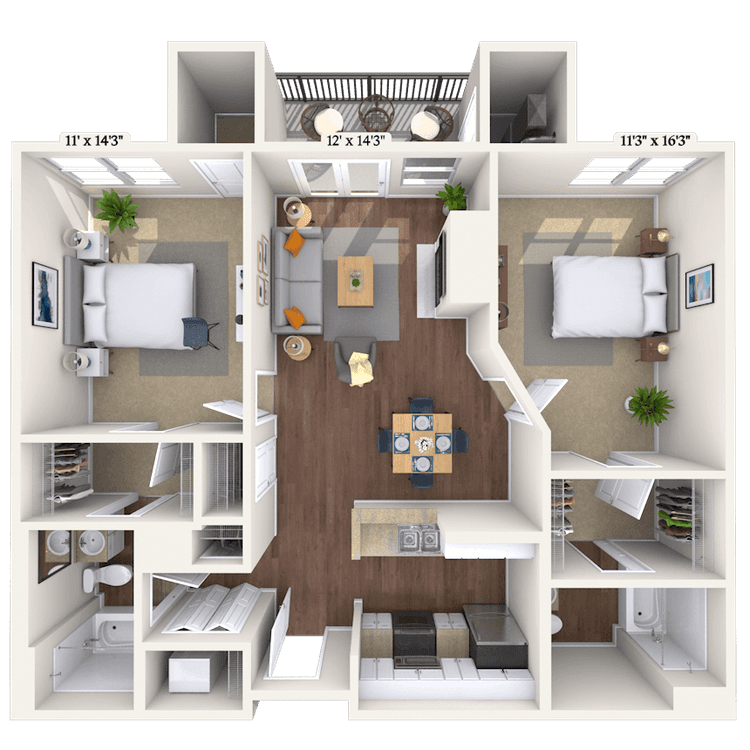
Floorplan image of unit 4309
Unit #4309
Rent starting at $2,474
1 Bed
1 Bath
723 Sq. Ft.
Available Aug. 13, 2026
3rd Floor
Amenities
Small Balcony
Gas Stove
French Doors
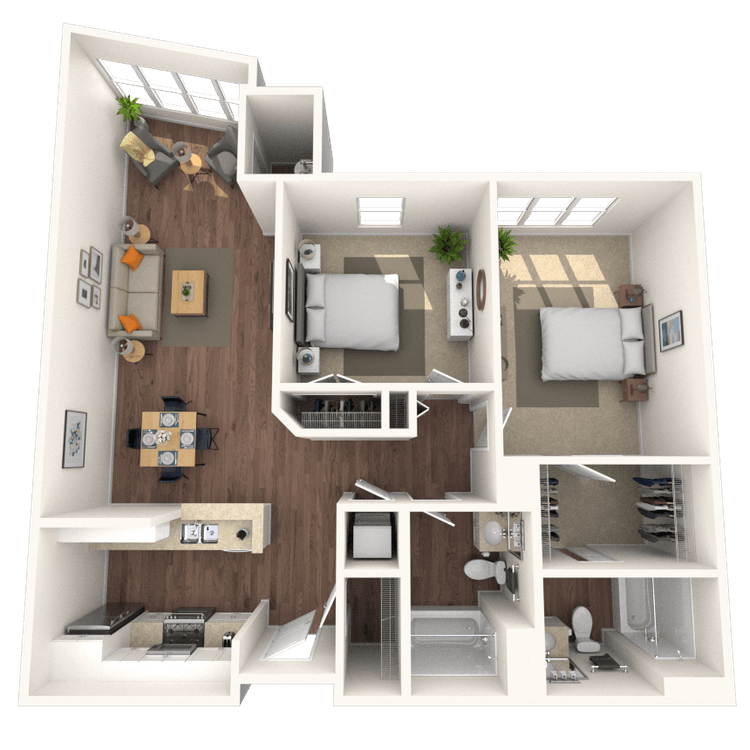
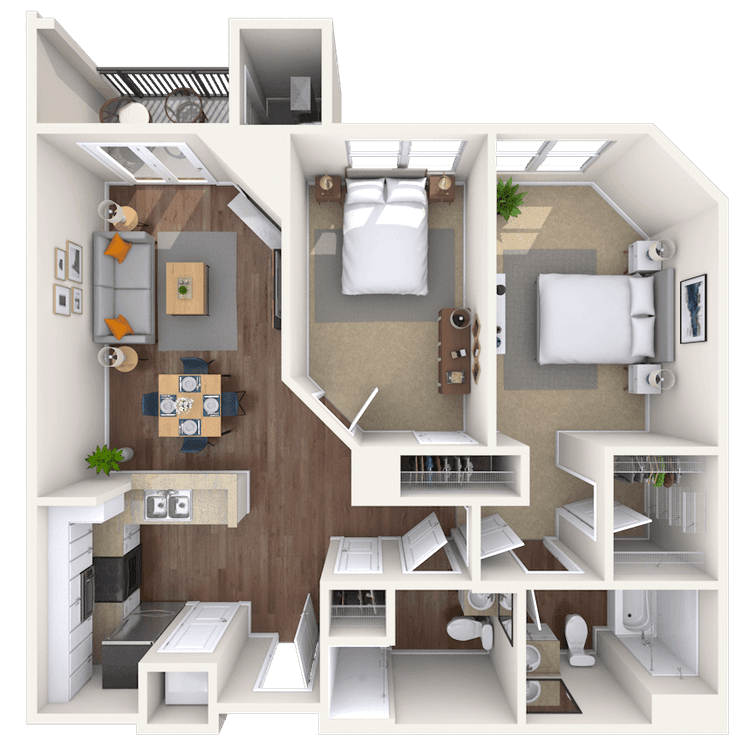
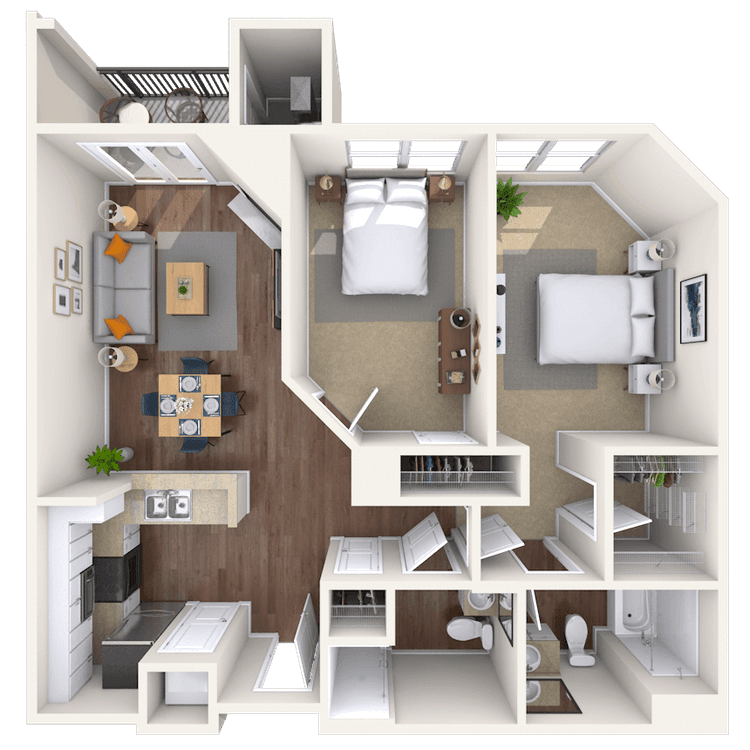
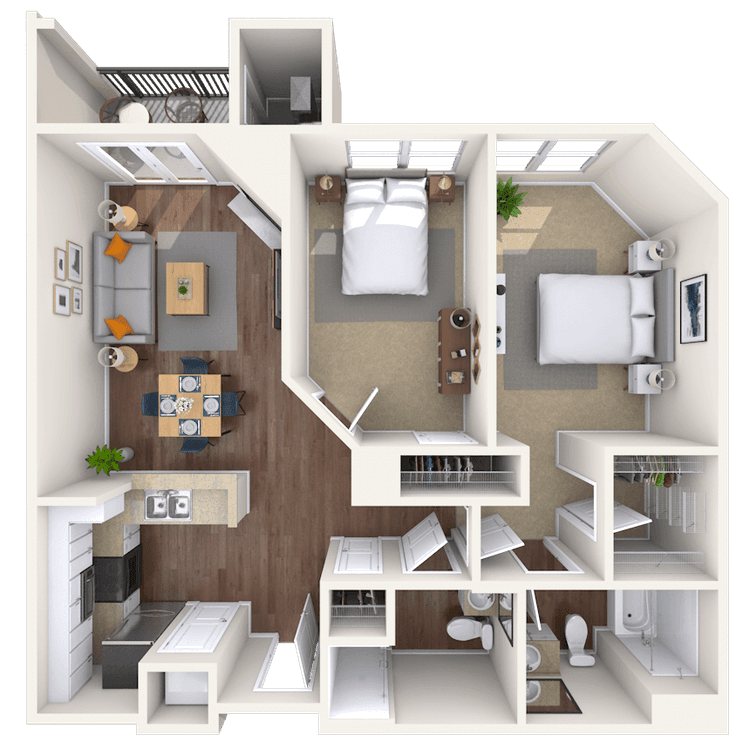
Floorplan image of unit 2341
Unit #2341
Rent starting at $2,955
2 Beds
2 Baths
983 Sq. Ft.
Available Aug. 13, 2026
3rd Floor
Amenities
Small Balcony
Gas Stove
French Doors
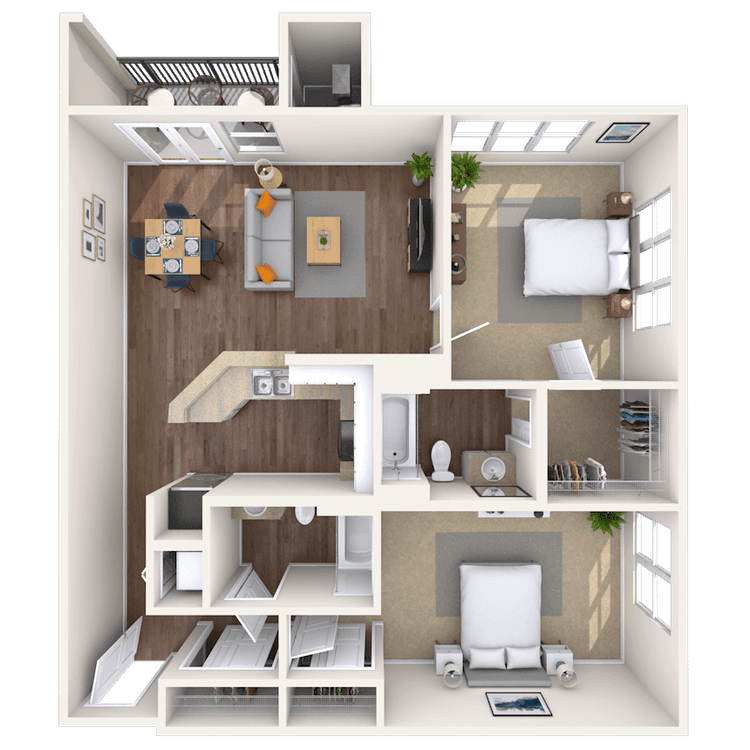
Floorplan image of unit 1217
Unit #1217
Rent starting at $2,830
2 Beds
2 Baths
984 Sq. Ft.
Available Aug. 13, 2026
2nd Floor
Amenities
Den/Study
Shower Stall
City View
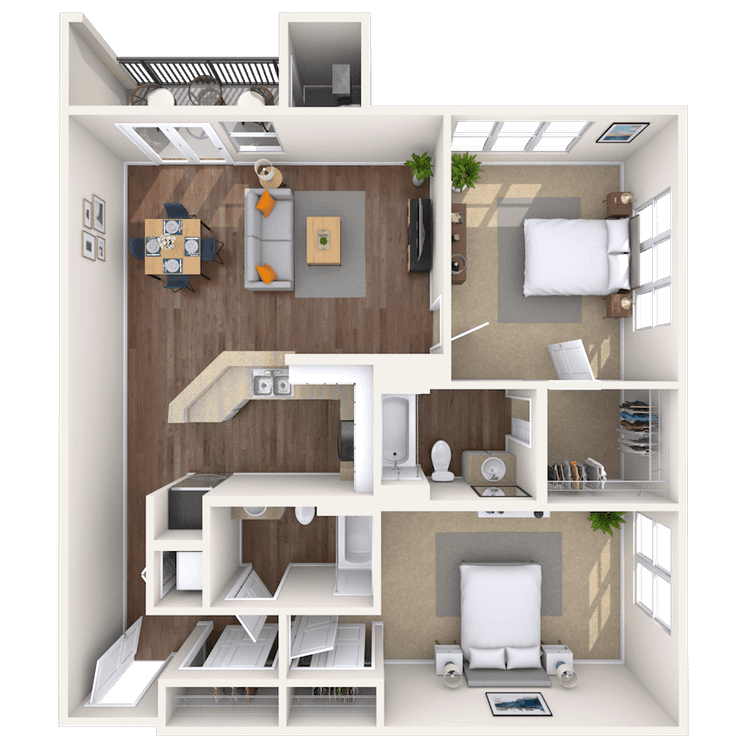
Floorplan image of unit 1231
Unit #1231
Rent starting at $2,980
2 Beds
2 Baths
1,113 Sq. Ft.
Available Aug. 13, 2026
2nd Floor
Amenities
Gas Stove
Washer and Dryer
Large Windows
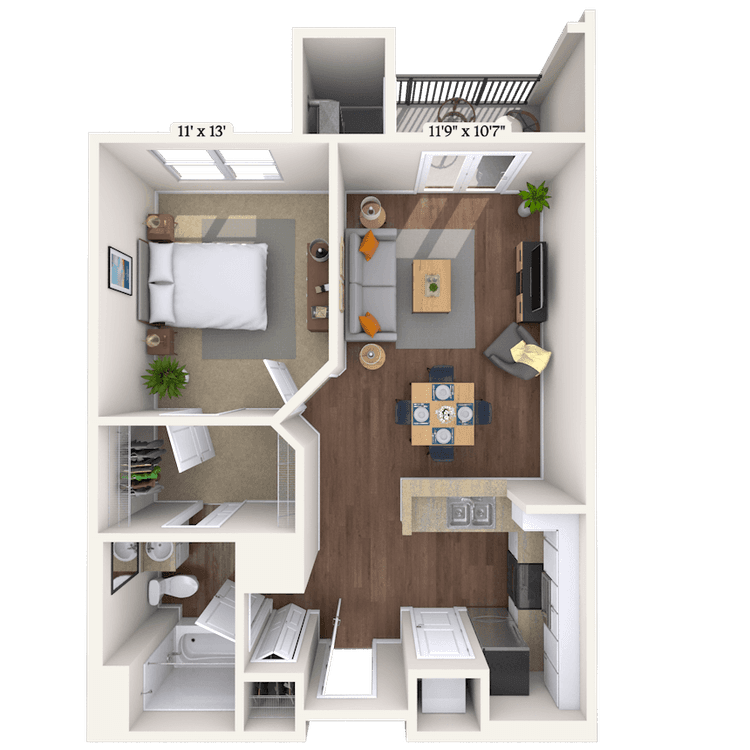
Floorplan image of unit 3303
Unit #3303
Rent starting at $2,474
1 Bed
1 Bath
723 Sq. Ft.
Available Aug. 13, 2026
3rd Floor
Amenities
Small Balcony
French Doors
Gas Fireplace
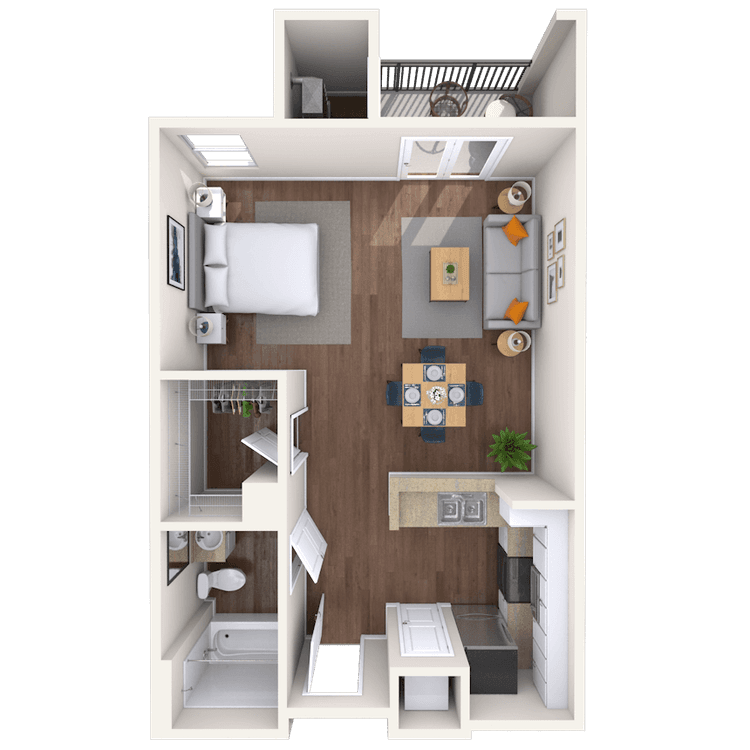
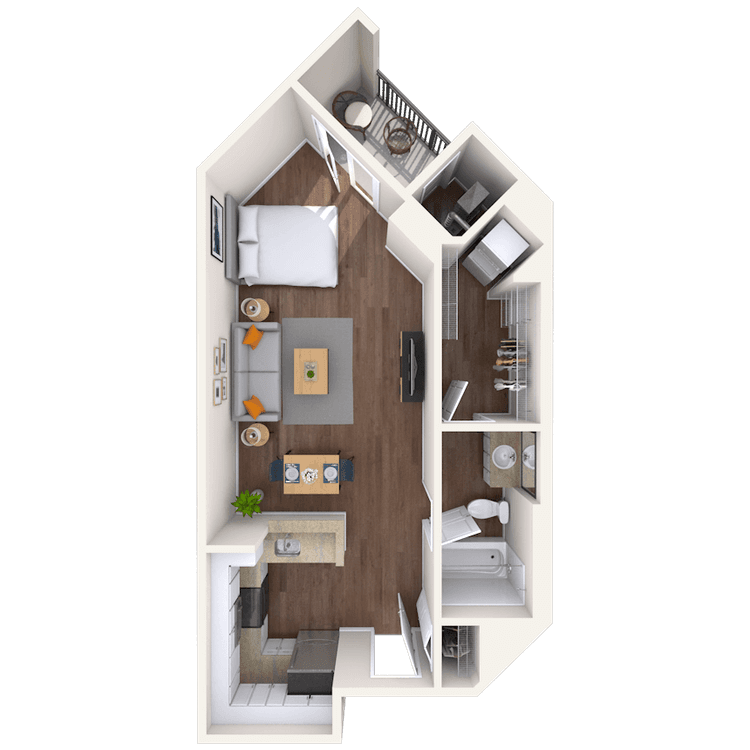
Floorplan image of unit 4514
Unit #4514
Rent starting at $2,185
Studio
1 Bath
588 Sq. Ft.
Available Aug. 13, 2026
5th Floor
Amenities
Medium Balcony
Raised Ceiling
French Doors
Floorplan image of unit 4409
Unit #4409
Rent starting at $2,439
1 Bed
1 Bath
723 Sq. Ft.
Available Aug. 13, 2026
4th Floor
Amenities
Small Balcony
French Doors
Courtyard View
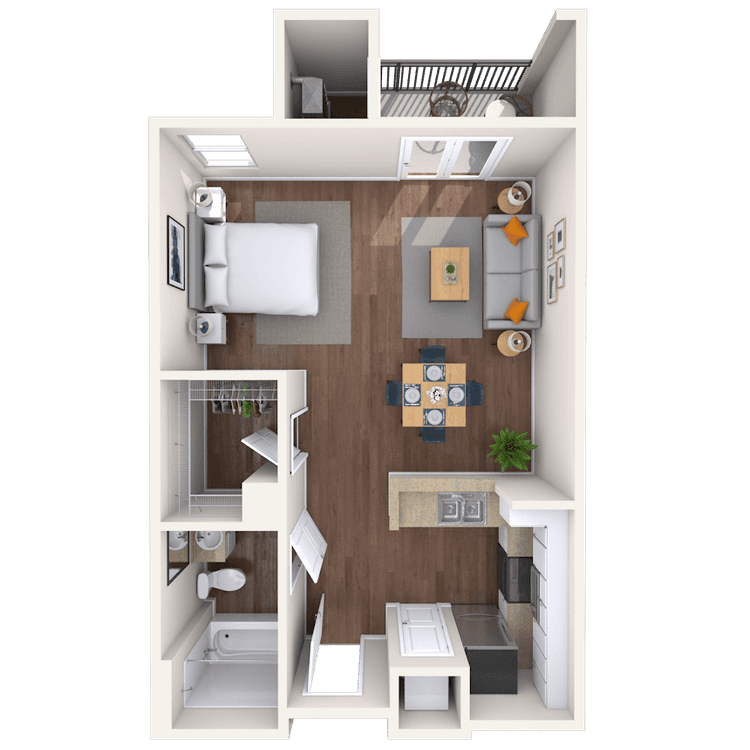
Floorplan image of unit 4317
Unit #4317
Rent starting at $2,030
Studio
1 Bath
580 Sq. Ft.
Available Aug. 13, 2026
3rd Floor
Amenities
Large Windows
Redesigned Interior
Smart Home Technology
Floorplan image of unit 4401
Unit #4401
Rent starting at $3,170
2 Beds
2 Baths
1,043 Sq. Ft.
Available Aug. 13, 2026
4th Floor
Amenities
Small Balcony
Gas Stove
French Doors
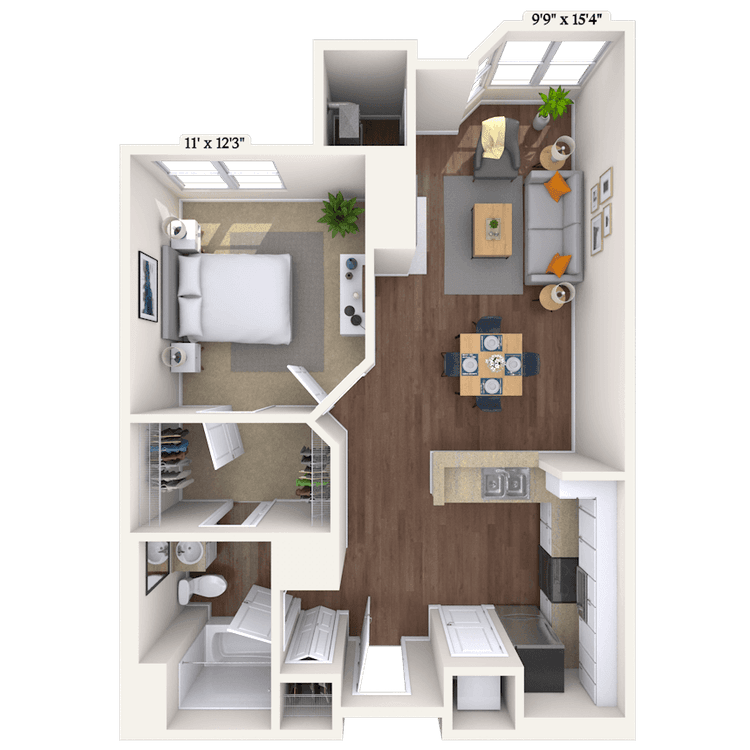
Floorplan image of unit 4222
Unit #4222
Rent starting at $2,309
1 Bed
1 Bath
689 Sq. Ft.
Available Aug. 13, 2026
2nd Floor
Amenities
Large Balcony
French Doors
Washer and Dryer
Floorplan image of unit 1419
Unit #1419
Rent starting at $2,895
2 Beds
2 Baths
990 Sq. Ft.
Available Aug. 13, 2026
4th Floor
Amenities
Gas Stove
Den/Study
Gas Fireplace
Floorplan image of unit 2439
Unit #2439
Rent starting at $2,439
1 Bed
1 Bath
723 Sq. Ft.
Available Aug. 13, 2026
4th Floor
Amenities
Small Balcony
Gas Stove
French Doors
Floorplan image of unit 1509
Unit #1509
Rent starting at $2,369
1 Bed
1 Bath
714 Sq. Ft.
Available Aug. 13, 2026
5th Floor
Amenities
Gas Stove
Raised Ceiling
Top Floor
Floorplan image of unit 2427
Unit #2427
Rent starting at $3,275
2 Beds
2 Baths
1,113 Sq. Ft.
Available Aug. 13, 2026
4th Floor
Amenities
Gas Stove
End Unit
Gas Fireplace
Floorplan image of unit 3406
Unit #3406
Rent starting at $3,065
2 Beds
2 Baths
1,026 Sq. Ft.
Available Aug. 13, 2026
4th Floor
Amenities
Medium Balcony
French Doors
Smart Home Technology
Floorplan image of unit 3415
Unit #3415
Rent starting at $2,483
1 Bed
1 Bath
723 Sq. Ft.
Available Aug. 13, 2026
4th Floor
Amenities
Small Balcony
Gas Stove
French Doors
Floorplan image of unit 4414
Unit #4414
Rent starting at $2,195
Studio
1 Bath
588 Sq. Ft.
Available Aug. 13, 2026
4th Floor
Amenities
Medium Balcony
French Doors
End Unit
Floorplan image of unit 2525
Unit #2525
Rent starting at $2,538
1 Bed
1 Bath
790 Sq. Ft.
Available Aug. 13, 2026
5th Floor
Amenities
Raised Ceiling
Top Floor
Large Windows
Floorplan image of unit 2313
Unit #2313
Rent starting at $2,438
1 Bed
1 Bath
725 Sq. Ft.
Available Aug. 13, 2026
3rd Floor
Amenities
Gas Stove
Hardwood Flooring
Washer and Dryer
Floorplan image of unit 4412
Unit #4412
Rent starting at $2,120
Studio
1 Bath
588 Sq. Ft.
Available Aug. 13, 2026
4th Floor
Amenities
Medium Balcony
French Doors
Redesigned Interior
Floorplan image of unit 3305
Unit #3305
Rent starting at $2,538
1 Bed
1 Bath
723 Sq. Ft.
Available Aug. 13, 2026
3rd Floor
Amenities
Small Balcony
Gas Stove
French Doors
Floorplan image of unit 1330
Unit #1330
Rent starting at $2,230
Studio
1 Bath
703 Sq. Ft.
Available Aug. 13, 2026
3rd Floor
Amenities
Medium Balcony
Gas Stove
French Doors
Floorplan image of unit 1305
Unit #1305
Rent starting at $2,458
1 Bed
1 Bath
744 Sq. Ft.
Available Aug. 13, 2026
3rd Floor
Amenities
Gas Fireplace
City View
Large Windows
Floorplan image of unit 2507
Unit #2507
Rent starting at $2,458
1 Bed
1 Bath
717 Sq. Ft.
Available Aug. 13, 2026
5th Floor
Amenities
Medium Balcony
Raised Ceiling
French Doors
Floorplan image of unit 4335
Unit #4335
Rent starting at $2,538
1 Bed
1 Bath
737 Sq. Ft.
Available Aug. 13, 2026
3rd Floor
Amenities
Gas Stove
French Doors
Hardwood Flooring
Floorplan image of unit 1504
Unit #1504
Rent starting at $3,125
2 Beds
2 Baths
1,047 Sq. Ft.
Available Aug. 13, 2026
5th Floor
Amenities
Medium Balcony
Gas Stove
Raised Ceiling
Floorplan image of unit 1529
Unit #1529
Rent starting at $3,020
2 Beds
2 Baths
960 Sq. Ft.
Available Aug. 13, 2026
5th Floor
Amenities
Raised Ceiling
Top Floor
Gas Fireplace
Floorplan image of unit 4213
Unit #4213
Rent starting at $3,005
2 Beds
2 Baths
984 Sq. Ft.
Available Aug. 13, 2026
2nd Floor
Amenities
Gas Stove
Den/Study
Gas Fireplace
Floorplan image of unit 4426
Unit #4426
Rent starting at $2,433
1 Bed
1 Bath
703 Sq. Ft.
Available Aug. 13, 2026
4th Floor
Amenities
Medium Balcony
Gas Stove
French Doors
Floorplan image of unit 1433
Unit #1433
Rent starting at $3,125
2 Beds
2 Baths
1,064 Sq. Ft.
Available Aug. 13, 2026
4th Floor
Amenities
End Unit
Shower Stall
Large Windows
Floorplan image of unit 1410
Unit #1410
Rent starting at $2,393
1 Bed
1 Bath
689 Sq. Ft.
Available Aug. 13, 2026
4th Floor
Amenities
Medium Balcony
Gas Stove
French Doors
Floorplan image of unit 2339
Unit #2339
Rent starting at $2,508
1 Bed
1 Bath
723 Sq. Ft.
Available Aug. 13, 2026
3rd Floor
Amenities
Small Balcony
Gas Stove
French Doors
Floorplan image of unit 3304
Unit #3304
Rent starting at $3,110
2 Beds
2 Baths
1,047 Sq. Ft.
Available Aug. 13, 2026
3rd Floor
Amenities
Large Balcony
Gas Stove
French Doors
Floorplan image of unit 4428
Unit #4428
Rent starting at $3,215
2 Beds
2 Baths
1,153 Sq. Ft.
Available Aug. 13, 2026
4th Floor
Amenities
Medium Balcony
French Doors
Redesigned Interior
Floorplan image of unit 2320
Unit #2320
Rent starting at $3,245
2 Beds
2 Baths
1,153 Sq. Ft.
Available Aug. 13, 2026
3rd Floor
Amenities
Medium Balcony
French Doors
Hardwood Flooring
Floorplan image of unit 4419
Unit #4419
Rent starting at $2,225
Studio
1 Bath
580 Sq. Ft.
Available Aug. 13, 2026
4th Floor
Amenities
End Unit
Large Windows
Smart Home Technology
Floorplan image of unit 1326
Unit #1326
Rent starting at $2,419
1 Bed
1 Bath
689 Sq. Ft.
Available Aug. 13, 2026
3rd Floor
Amenities
Medium Balcony
Gas Stove
French Doors
Floorplan image of unit 1307
Unit #1307
Rent starting at $3,220
2 Beds
2 Baths
1,134 Sq. Ft.
Available Aug. 13, 2026
3rd Floor
Amenities
Gas Stove
Gas Fireplace
City View
Floorplan image of unit 1438
Unit #1438
Rent starting at $2,419
1 Bed
1 Bath
689 Sq. Ft.
Available Aug. 13, 2026
4th Floor
Amenities
Medium Balcony
French Doors
Redesigned Interior
Floorplan image of unit 4206
Unit #4206
Rent starting at $2,404
1 Bed
1 Bath
689 Sq. Ft.
Available Aug. 13, 2026
2nd Floor
Amenities
Large Balcony
Gas Stove
French Doors
Floorplan image of unit 4404
Unit #4404
Rent starting at $2,449
1 Bed
1 Bath
689 Sq. Ft.
Available Aug. 13, 2026
4th Floor
Amenities
Medium Balcony
French Doors
Hardwood Flooring
Floorplan image of unit 1532
Unit #1532
Rent starting at $2,280
Studio
1 Bath
703 Sq. Ft.
Available Aug. 13, 2026
5th Floor
Amenities
Medium Balcony
French Doors
Top Floor
Floorplan image of unit 1517
Unit #1517
Rent starting at $2,975
2 Beds
2 Baths
966 Sq. Ft.
Available Aug. 13, 2026
5th Floor
Amenities
Gas Stove
Raised Ceiling
Den/Study
Floorplan image of unit 2519
Unit #2519
Rent starting at $2,975
2 Beds
2 Baths
970 Sq. Ft.
Available Aug. 13, 2026
5th Floor
Amenities
Gas Stove
Raised Ceiling
Top Floor
Floorplan image of unit 1216
Unit #1216
Rent starting at $2,045
Studio
1 Bath
500 Sq. Ft.
Available Aug. 13, 2026
2nd Floor
Amenities
Large Balcony
Gas Stove
Built-in Microwave
Floorplan image of unit 1333
Unit #1333
Rent starting at $3,100
2 Beds
2 Baths
1,064 Sq. Ft.
Available Aug. 13, 2026
3rd Floor
Amenities
End Unit
Shower Stall
Large Windows
Floorplan image of unit 4423
Unit #4423
Rent starting at $2,474
1 Bed
1 Bath
725 Sq. Ft.
Available Aug. 13, 2026
4th Floor
Amenities
Medium Balcony
Gas Stove
Washer and Dryer
Floorplan image of unit 2431
Unit #2431
Rent starting at $2,469
1 Bed
1 Bath
747 Sq. Ft.
Available Aug. 13, 2026
4th Floor
Amenities
Gas Stove
Washer and Dryer
Large Windows
Floorplan image of unit 4218
Unit #4218
Rent starting at $2,409
1 Bed
1 Bath
703 Sq. Ft.
Available Aug. 13, 2026
2nd Floor
Amenities
Large Balcony
French Doors
Washer and Dryer
Floorplan image of unit 4209
Unit #4209
Rent starting at $3,035
2 Beds
2 Baths
984 Sq. Ft.
Available Aug. 13, 2026
2nd Floor
Amenities
Den/Study
Hardwood Flooring
Gas Fireplace
Floorplan image of unit 1219
Unit #1219
Rent starting at $2,975
2 Beds
2 Baths
990 Sq. Ft.
Available Aug. 13, 2026
2nd Floor
Amenities
Den/Study
Shower Stall
Washer and Dryer
Floorplan image of unit 4519
Unit #4519
Rent starting at $2,275
Studio
1 Bath
580 Sq. Ft.
Available Aug. 13, 2026
5th Floor
Amenities
Gas Stove
Raised Ceiling
End Unit
Floorplan image of unit 3306
Unit #3306
Rent starting at $3,095
2 Beds
2 Baths
1,026 Sq. Ft.
Available Aug. 13, 2026
3rd Floor
Amenities
Large Balcony
French Doors
Gas Fireplace
Floorplan image of unit 1412
Unit #1412
Rent starting at $3,000
2 Beds
2 Baths
914 Sq. Ft.
Available Aug. 13, 2026
4th Floor
Amenities
Medium Balcony
Gas Stove
French Doors
Floorplan image of unit 2232
Unit #2232
Rent starting at $3,125
2 Beds
2 Baths
1,029 Sq. Ft.
Available Aug. 13, 2026
2nd Floor
Amenities
End Unit
Large Windows
Redesigned Interior
Floorplan image of unit 2227
Unit #2227
Rent starting at $3,200
2 Beds
2 Baths
1,113 Sq. Ft.
Available Aug. 13, 2026
2nd Floor
Amenities
End Unit
Washer and Dryer
Large Windows
Floorplan image of unit 4437
Unit #4437
Rent starting at $3,070
2 Beds
1 Bath
1,025 Sq. Ft.
Available Aug. 13, 2026
4th Floor
Amenities
Gas Fireplace
Washer and Dryer
Large Windows
Floorplan image of unit 2524
Unit #2524
Rent starting at $2,210
Studio
1 Bath
637 Sq. Ft.
Available Aug. 13, 2026
5th Floor
Amenities
Medium Balcony
French Doors
Top Floor
Floorplan image of unit 2532
Unit #2532
Rent starting at $3,250
2 Beds
2 Baths
1,077 Sq. Ft.
Available Aug. 13, 2026
5th Floor
Amenities
Gas Stove
Raised Ceiling
End Unit
Floorplan image of unit 2407
Unit #2407
Rent starting at $2,522
1 Bed
1 Bath
737 Sq. Ft.
Available Aug. 13, 2026
4th Floor
Amenities
Medium Balcony
Gas Stove
French Doors
View all available units

Community Perks

Keep yourself fit and active at the 24-hour fitness center. Unwind and rejuvenate in the heated indoor pool. Discover our rooftop terrace, a serene space to enjoy stunning city views. Our lush courtyard, complete with an outdoor kitchen and sundeck, offers the ideal setting for outdoor gatherings. Our clubhouse is available for rent for special occasions, ensuring you have the perfect venue for your events. When it's time to focus, the 24-hour business center and conference room offer comfortable, connected spaces to get things done. After hours, the resident lounge and community WIFI make it easy to relax or catch up online. With planned resident events, there are always new ways to connect. On-site retail, dining, and even an ATM mean everyday errands are right downstairs. We provide flexible pet policies with no breed or weight restrictions. Residents also enjoy perks such as a courtesy officer, 24-hour on call maintenance, package lockers, and dry cleaning service. Bike racks, rentable storage units, and multiple parking options—including assigned spots, guest access, and a secure garage—are available. Coming Soon: Community Wide Wi-Fi will be available in the Fall!

  • Pool

  • ArtboardCreated with Sketch.

    Fitness Center

  • Garage ParkingCreated with Sketch.

    Garage Parking

  • Picnic & Grill AreaCreated with Sketch.

    Grill & Picnic Area

  • E.V. Charging Station

  • Smart Home Technology

Apartment Features

Choose from floor plans, including studio, one-bedroom, two-bedroom, and three-bedroom apartments. All our units are thoughtfully designed with large kitchens, the convenience of an in-unit washer and dryer, and smart home technology to maximize energy savings. Granite countertops, white cabinetry, stainless steel appliances, and a gas stove come together in a kitchen that's made for real life—whether you're perfecting your signature dish or packing lunches at the breakfast bar. Bathrooms feature either a sleek glass shower or a tub-shower combo, giving you options for quick routines or slow, restorative soaks. Spacious walk-in closets and linen storage help you stay organized, and a large laundry room makes it easy to manage everyday chores. Select homes boast private double balconies where you can unwind after a long day. You will also find units with French doors, large windows, ceiling fans, updated light fixtures, gas fireplaces, beautiful hardwood flooring, dens or studies, and raised ceilings. Storage, reserved parking, and eco-friendly EV charging stations are also available.

Property Map

Take a look around at your new home.

Post Pentagon Row Sitemap

MAA Properties

Interested in exploring options? Check out other MAA apartments conveniently located in the area.

  • MAA Massachusetts Avenue3.7 Mi
  • MAA Carlyle Square4.7 Mi
MAA PropertiesArts & EntertainmentEat & DrinkGroceryShopping
Why Choose MAA?

Why Choose MAA?

We are committed to a rich tradition of exceptional service and value service for our residents and local communities. We respect the privilege of providing value to those whose lives we touch and are committed to open communication, embracing opportunities and doing the right thing at the right time for the right reason.

Frequently Asked Questions
What are MAA's lease terms?
If you’re unable to find the answers you’re looking for, please get in touch with us by phone, text, or email.
(571) 470-5611
Contact Us

You Might Also Like These Properties

Pool View at MAA Carlyle Square in Alexandria, VA
Rooftop Terrace at MAA Carlyle Square in Alexandria, VA
Rooftop Pool at MAA Carlyle Square in Alexandria, VA
Lounge at MAA Carlyle Square in Alexandria, VA
Cyber Lounge at MAA Carlyle Square in Alexandria, VA
Two bedroom unit at MAA Carlyle Square in Washington, DC
Dining room at MAA Carlyle Square in Washington, DC
Kitchen and dining room at MAA Carlyle Square in Washington, DC
Living room and kitchen at MAA Carlyle Square in Washington, DC
Move-in Special
Studio|1|2|3 bd
Rent starting at$2,055 - $9,385

Alexandria

MAA Carlyle Square

Click to Tour

MAA National Landing

1201 South Joyce Street Suite C-1, DC Metro, VA | (571) 470-5611
Discover prestige, convenience, and comfort in the heart of Arlington at MAA National Landing. Our luxury apartments for rent in Arlington offer more than exceptional homes; residents love the heated indoor pool, fitness center, rooftop terrace, EV charging stations, and so much more. All homes have smart home technology, an in-unit washer and dryer, modern kitchens, and optional upgrades, including gas fireplaces, hardwoods, and French doors. Just steps from your door, you'll find everyday conveniences and retail favorites at Pentagon City Mall, along with Target, Harris Teeter, Ulta, and more. Whether you’re picking up essentials at Walgreens or browsing deals at TJ Maxx and DSW, everything you need is within easy reach. Spend your weekends exploring nearby green spaces like Virginia Highlands Park or enjoying world-class performances at the Signature Theatre. Reagan National Airport is just minutes away, and with the Metro close by, you're seamlessly connected to the best of DC, including its iconic attractions and entertainment hubs like Capital One Arena.
Lobby at MAA National Landing luxury apartment homes in Washington, DC
Exterior Front Office at MAA National Landing in Washington, DC

Available Apartments

Studio

Starting at $2030

10 available starting today

1 Bedroom

Starting at $2309

25 available starting today

2 Bedroom

Starting at $2830

27 available starting today

Touring Hours

Monday - Friday10:00 AM - 6:00 PM
Saturday10:00 AM - 5:00 PM
SundayClosed

Resident Office Hours

Monday - Friday10:00 AM - 6:00 PM
Saturday10:00 AM - 5:00 PM
SundayClosed

Community Perks

Access and Parking:Additional StorageControlled Access BuildingsControlled Access ParkingReserved Parking Available
Beyond the Backyard:CourtyardOutdoor KitchenSun Deck
Bonus Spaces:24-Hour Business Center with WiFiClubhouse for RentEV Charging StationResident LoungeRooftop Terrace
Resident Perks:24-Hour Emergency MaintenanceClimate-Controlled HallwaysClose to ShoppingOnsite RestaurantsOnsite RetailOnsite RecyclingPest Control ServicePlanned Resident EventsTrash ChutesSmartHome Technology Electronic Message BoardsPackage Lockers
Wellness Amenities:24-Hour Fitness CenterHeated Indoor PoolLap PoolIndoor Pool
Our Space:Backsplash In Select UnitsCeiling Fan Upgraded Light Fixtures in Select UnitsGranite Countertops In Select UnitsRefinished Flooring In Select UnitsGas FireplacesGas Stoves

Leasing Info

Below is information on additional fees and charges that will apply to your lease. Required one-time and monthly recurring fees are charged in addition to base rent, and additional fees may apply based on the options you select. To determine your monthly fixed costs, add your base rent to the required fees and any optional fees you will be selecting.

Required One Time Fees

Amenity Fee 1: at time of move-in $200

Application Fee 2: at application $60 per applicant

Holding Fee 3: upon application approval $200 per application

Processing Fees 4: at time of move-in $350 per application

Required Monthly Recurring Fees

Community Fee 5: $18

MAA Connect 6: $70

Utility Admin Fee 7: $3.50

Optional Fees

Pet Fee 1 Pet 8: $500

Pet Fee 2 Pets 9: $800

Pet Rent 1 Pet 10: $40

Pet Rent 2 Pets 11: $80

Optional Rentable Items

Parking 12: starting at $75 per month

Storage Space 13: starting at $60 per month

Ask about our sMAArt Savings program as a great alternative to the security deposit! Simply pay a one-time, non-refundable fee for half the cost of the normal deposit. This program may vary by community so speak with our leasing team today.

The required security deposit may change based on screening results. Residents must pay monthly charges for utilities provided to the premises, including, but not limited to, electricity, natural gas, water, and sewer, as set forth in the lease agreement. Monthly utility charges may vary based on usage. Rentable items and services are taxable in certain jurisdictions. All leaseholders are required to maintain liability insurance in the amount of $100,000 for the term of the lease. Additional fees may apply in specific situations as detailed in your lease agreement. All fees are subject to the terms of the application and lease agreement. Some requirements may vary where required by law.
Disclaimer

1Non-refundable fee due at move-in that will be used to help pay for costs associated with community amenities.

2For costs related to the apartment rental application, including credit and criminal background screening.

3Required upon application approval to hold the apartment until your move-in date. Non-refundable if your application is canceled more than 48 hours after notice of application approval. Converted to a refundable security deposit under your lease.

4Non-refundable fee due at move-in for costs associated with preparation of lease documentation, issuance of access devices, and other administrative costs.

5Helps pay for costs associated with operation, repair, maintenance of common areas like our green spaces, lawns, sidewalks, breezeways, parking lot and more, along with property taxes and insurance.

6Premium high-speed internet and/or video services.

7For administrative services associated with utility metering, allocation, account management, and/or billing.

8Non-refundable, one-time fee in consideration for the privilege of having a pet at the community.

9Non-refundable, one-time fee in consideration for the privilege of having a pet at the community

10,11Monthly fee in consideration for the privilege of having a pet at the community.

12,13Subject to availability. Please contact a leasing agent for more details.

Links

About MAA
For Investors
Corporate Apartments
For Residents
Contact Us
Careers

Corporate Headquarters

MAA
6815 Poplar Avenue
Suite 500
Germantown TN 38138

Assistance

866-620-1130
Also of Interest
  • Bike-Friendly Luxury Apartments
  • EV Charging Capabilities
  • Accessibility Statement
Privacy PolicyTerms of ServiceAccessibility StatementHealth Plan Price TransparencySitemap
Privacy Preference Center

@ Copyright 2018-2026 MAA

Compare MAA Communities
0 of 5

Compare MAA Communities

0 of 5
None in your list. Add communities to compare them.

Add to Compare

Recently Viewed
Saved
The most recent 20 Communities you've viewed will appear here.
View Comparison