MAA logo
  • Communities
  • Resident Experience
  • About
  • Careers
Find Your Home
MAA logo
Find Your Home
Find Your Home
  • Communities
  • Resident Experience
  • About
  • Careers
Enter Search Terms Above
OverviewAvailable UnitsAmenitiesFeaturesProperty MapNeighborhoodFAQ
  1. Fredericksburg|

MAA Cobblestone Square

Video Tours
Experience-MAA
  • Pool
  • Fitness
  • Kitchen
  • Living Room
  • Bedroom
  • Bathroom
1 / 6
Experience-MAA
  • Pool
  • Fitness
  • Kitchen
  • Living Room
  • Bedroom
  • Bathroom
1 / 6
slide image

Sun-Soaked Relaxation

Take a refreshing dip in the pool, bask in the sun on comfortable loungers, or relax in the shade with friends and family.

slide image

Wellness Space

Whether you're into cardio, strength training, or just staying active, the fitness center is designed to elevate your workout.

slide image

Inspiring Cooking Spaces

Enjoy ample storage, an open layout, and room to create your latest recipe. Granite countertops offer plenty of prep space, while stainless steel appliances give your space a modern appeal.

slide image

Your Everyday Retreat

The living room feels open and welcoming, with ample natural light streaming through large windows. Transom windows above the sliding doors to your patio or balcony bring in even more sunlight and add a subtle architectural detail you’ll love.

slide image

Relaxing Nighttime Retreats

Discover a peaceful haven within your own bedroom. Walk-in closets make it easy to keep things uncluttered, while large windows and a ceiling fan help keep the room bright and comfortable.

slide image

Contemporary Comfort

Contemporary finishes and ample storage space make your bathroom both stylish and functional. Some homes include a garden tub or glass shower—so you can wind down exactly how you like.

MAA Cobblestone Square

627 Cobblestone Circle, Fredericksburg, VA
(540) 559-5554

Touring Hours

Monday-Friday:10:00 AM – 6:00 PM
Saturday:10:00 AM – 5:00 PM
Sunday:Closed

Resident Office Hours

Monday-Friday:10:00 AM – 6:00 PM
Saturday:10:00 AM – 5:00 PM
Sunday:Closed

Step back in time and embrace the charm of the restored, historic rail depot that now houses our clubhouse, complete with a fitness center and cyber cafe. Bask in the sun and enjoy the outdoor sparkling resort-style pool with a sundeck, perfect for relaxation. Gather friends and family for a BBQ in the grilling area or relax beside the outdoor firepit on cozy evenings. Stay productive in the business center or connect with neighbors over coffee in the resident lounge and dedicated coffee bar. The game room features shuffleboard, foosball, and billiards, providing endless entertainment. We offer bicycle storage and scenic trails for avid cyclists to explore the beautiful surroundings. Your pup will also love stretching her legs in the dog park, where all breeds are welcome at our pet-friendly community. Planned resident events make it easy to connect with neighbors, while on-site maintenance helps keep everything running smoothly. Detached garages, guest parking, and rentable storage units round out the everyday conveniences that make life at MAA Cobblestone Square a little easier.

Rent starting at
$1,838 - $5,563
Bedrooms
1 - 2 bd
Bathrooms
1 - 2 ba
Square Feet
590 - 1,300 sq ft
Apply NowAsk a Question
Move-in Special
Lease now and receive 1/2 month free! Certain exclusions may apply.

Available Apartments

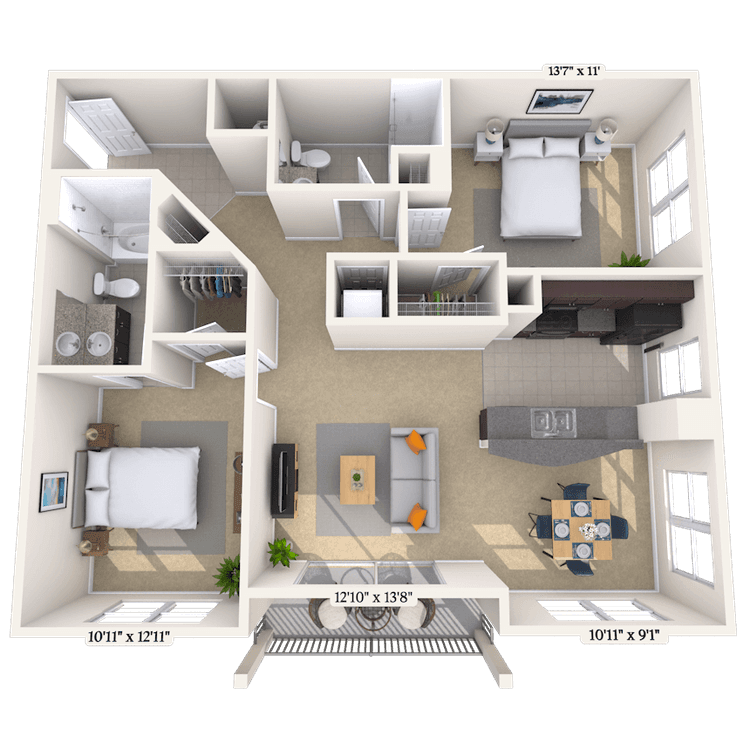
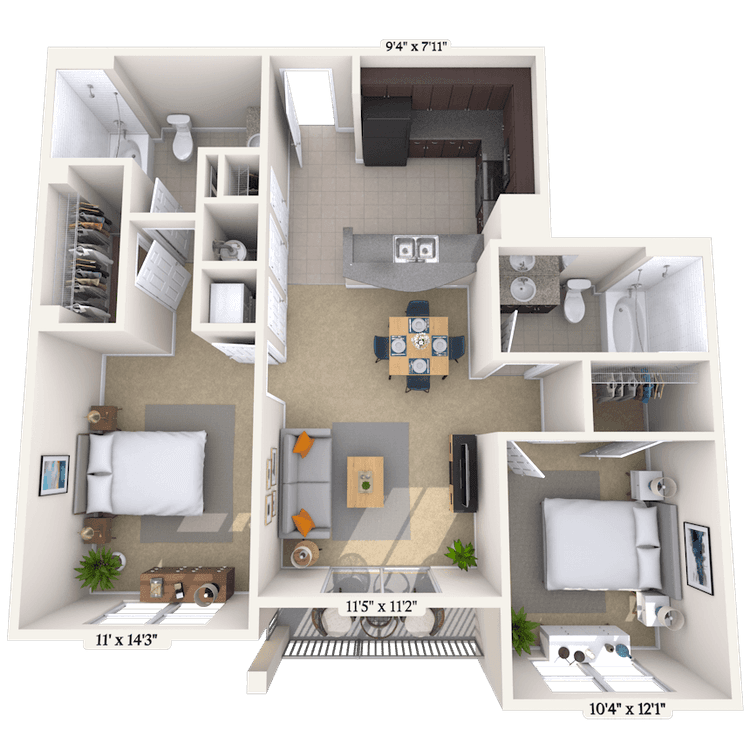
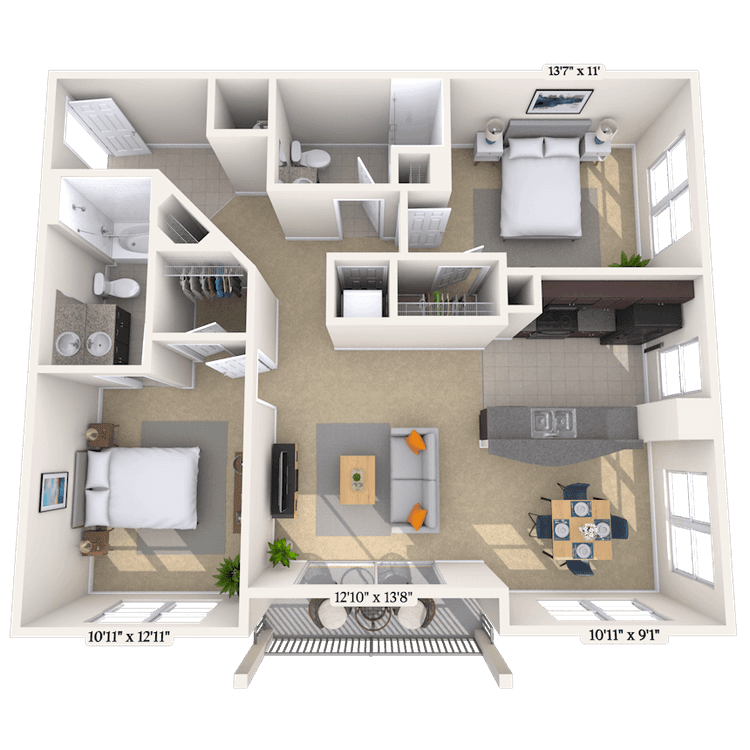
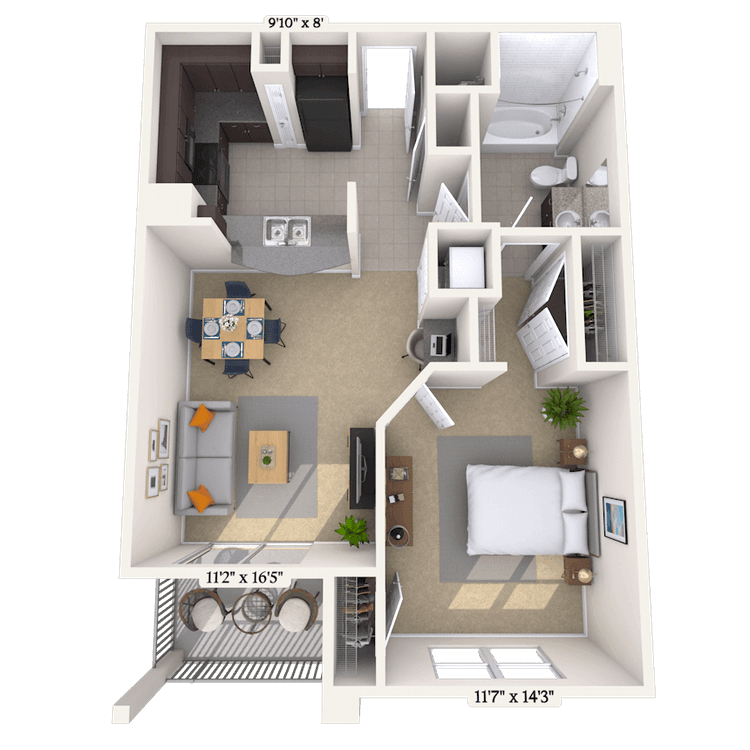
Floorplan images are for illustrative purposes only as square footage, dimensions, finishes, and layouts may vary between individual apartments. Contact the Leasing Office for details on specific apartment homes.
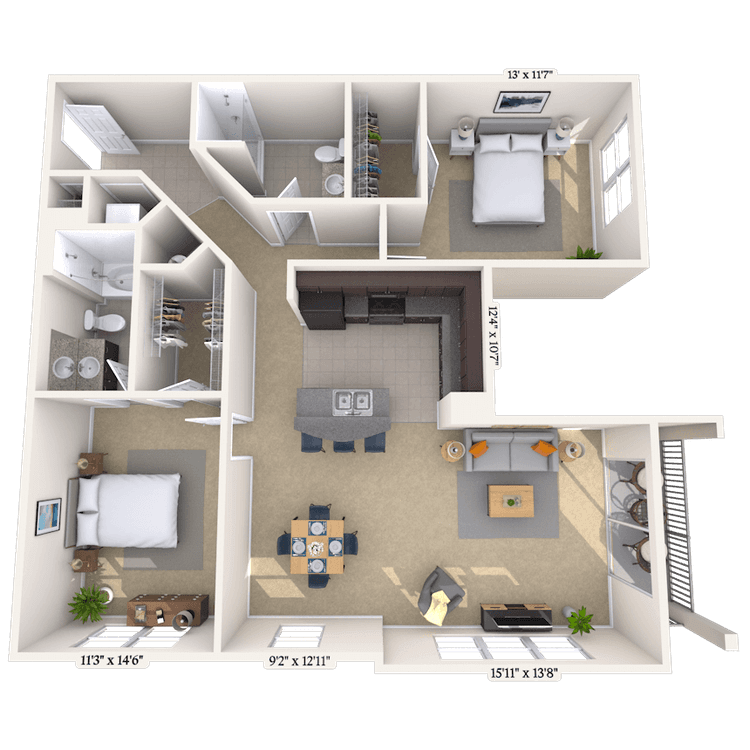
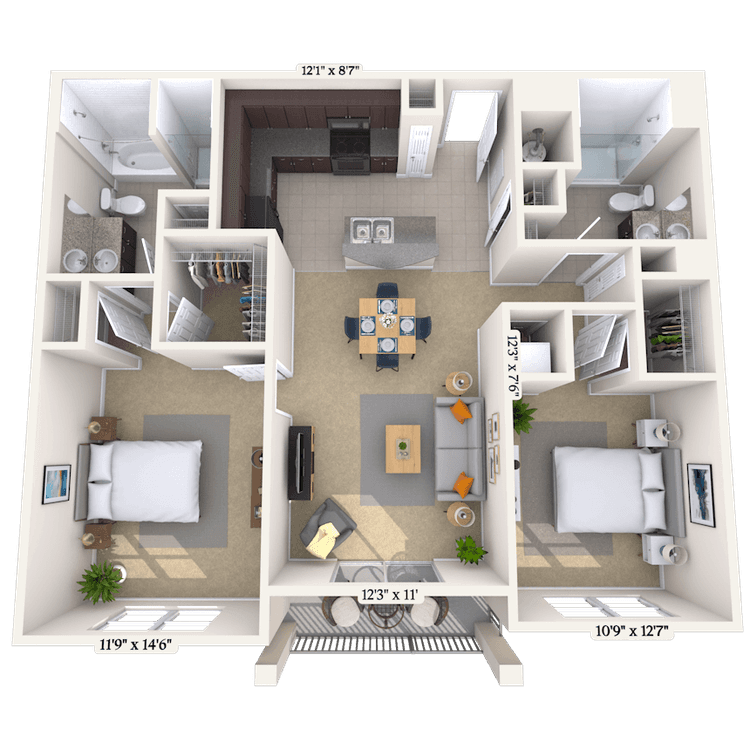
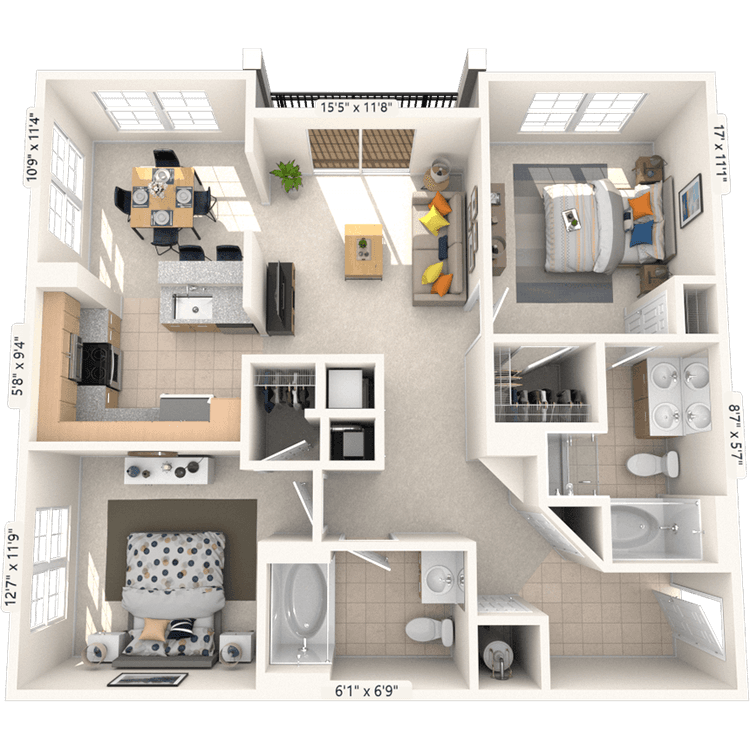
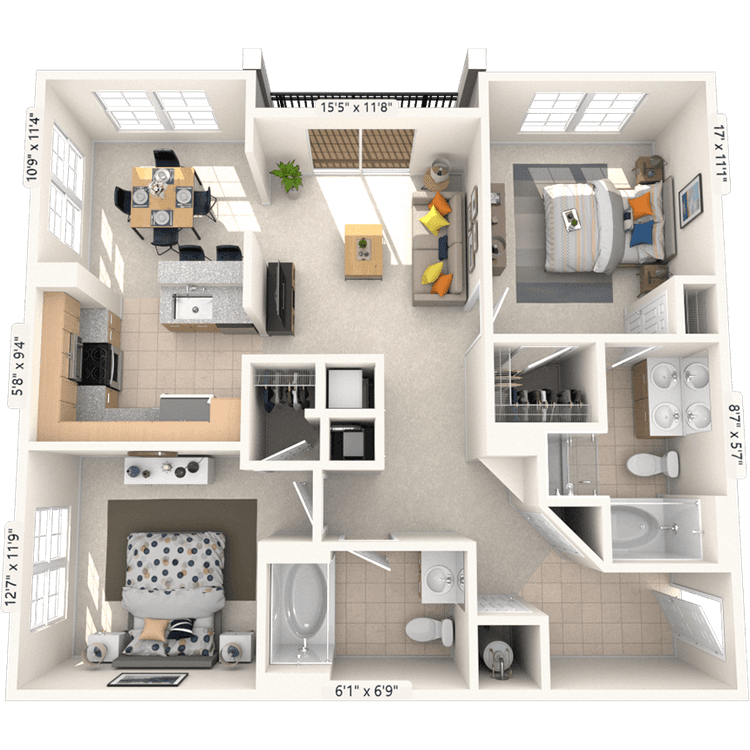
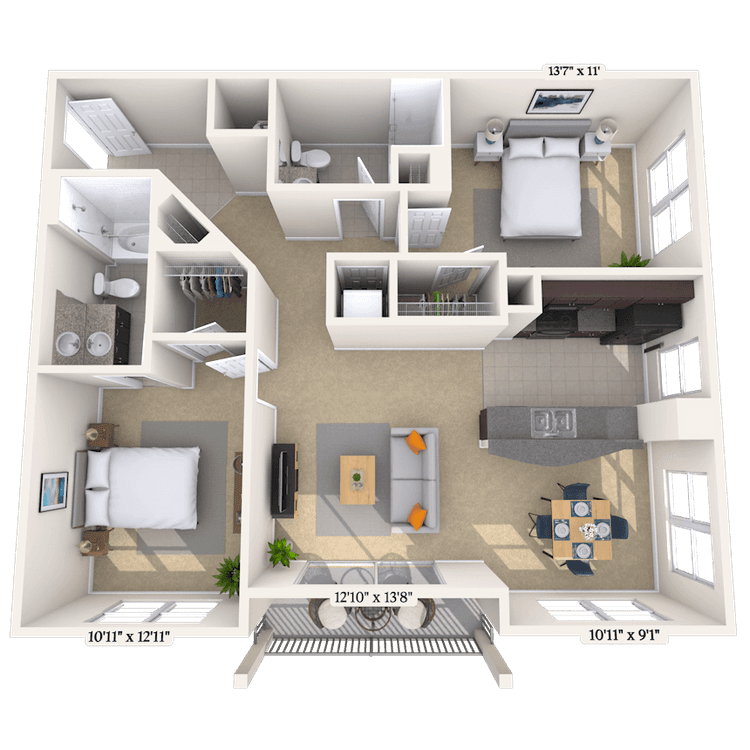
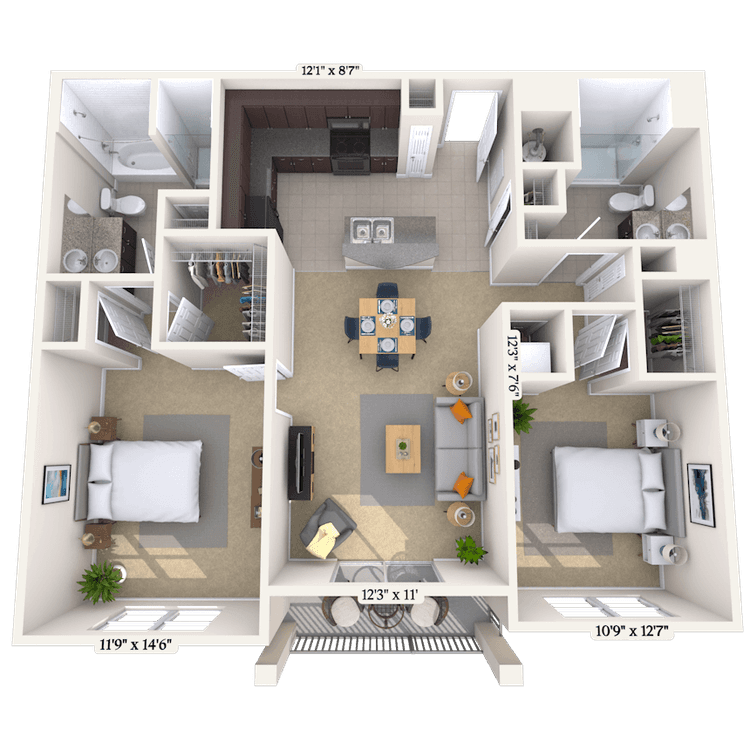
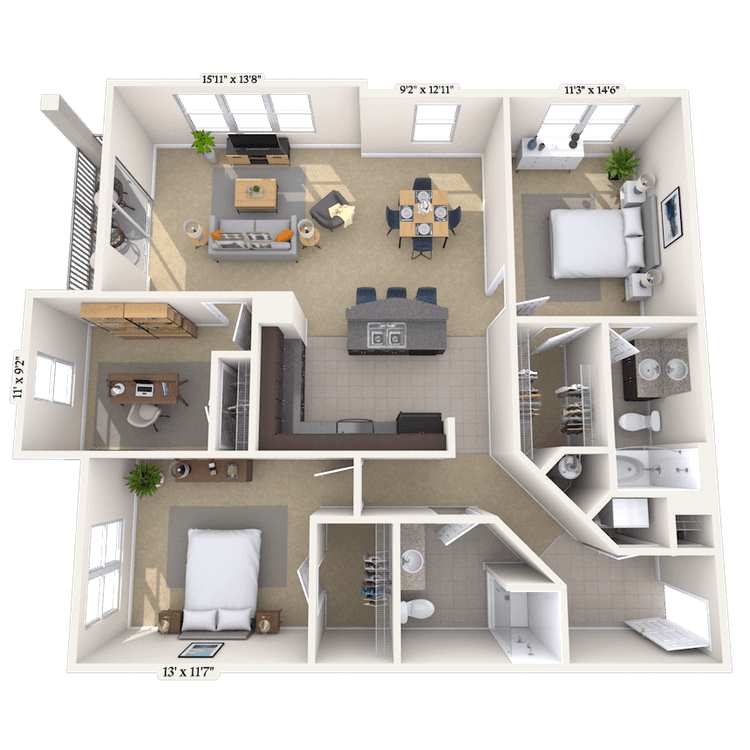
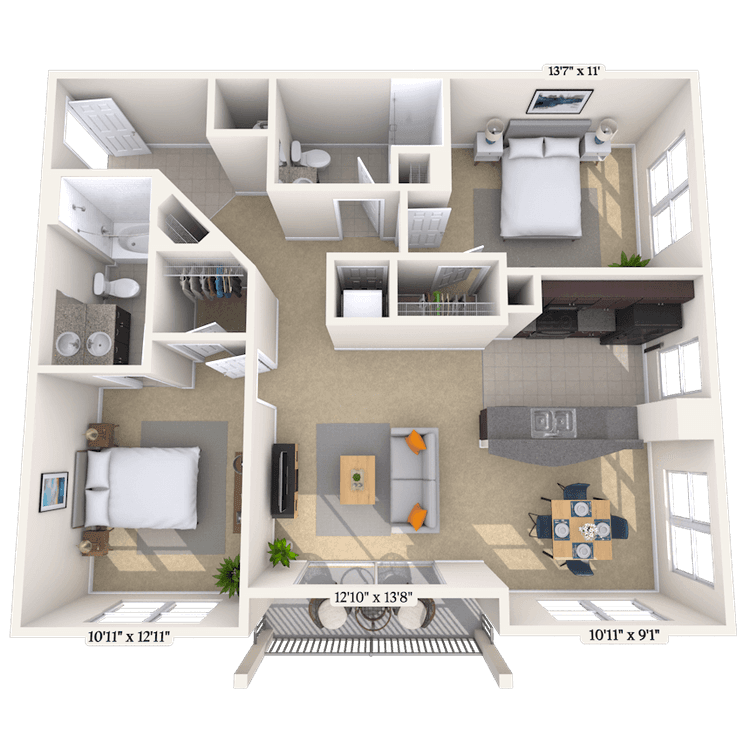
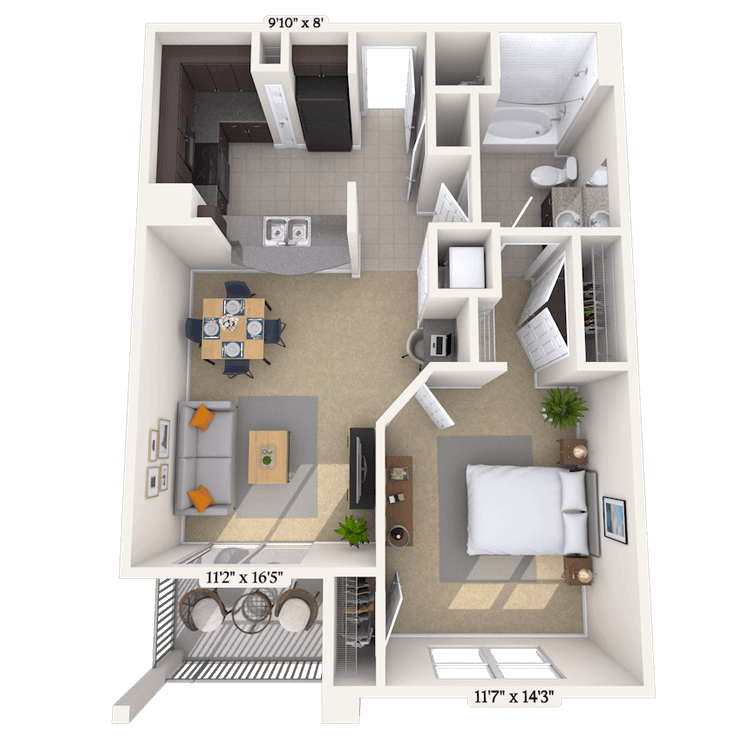
Floorplan image of unit 401-102
Unit #401-102
Rent starting at $2,348
2 Beds
2 Baths
1,170 Sq. Ft.
Available Aug. 13, 2026
1st Floor
Amenities
Pool Location
Smart Home Technology
Faux Wood Cordless Blinds
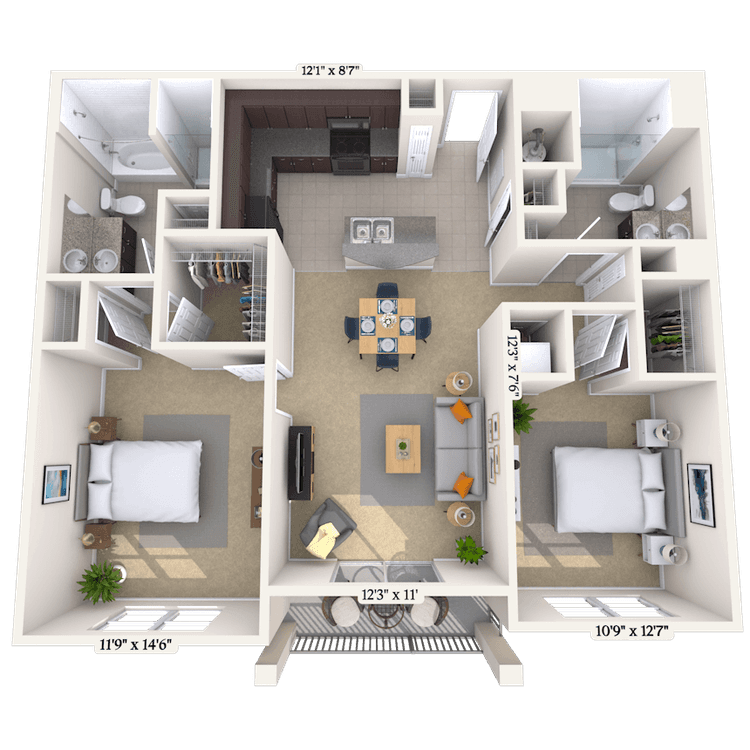
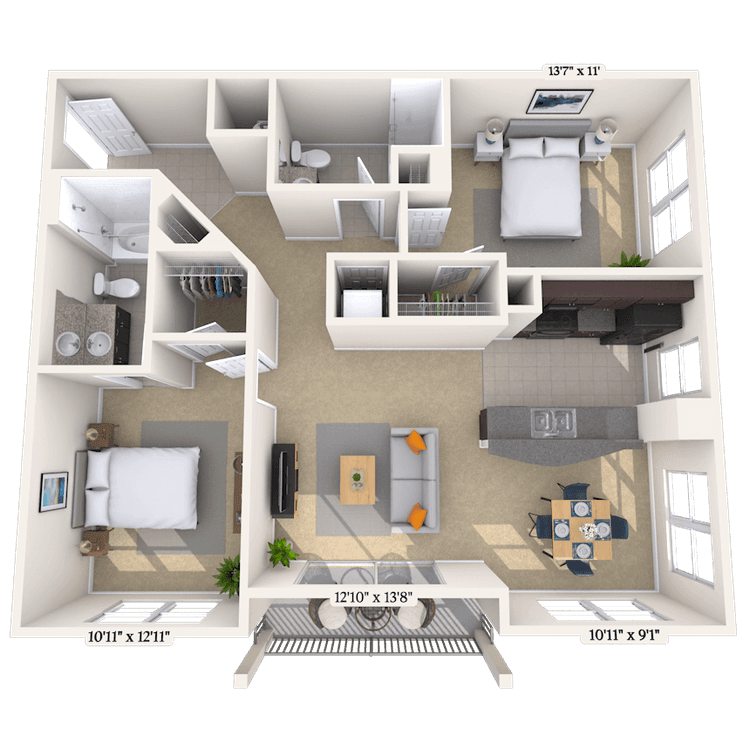
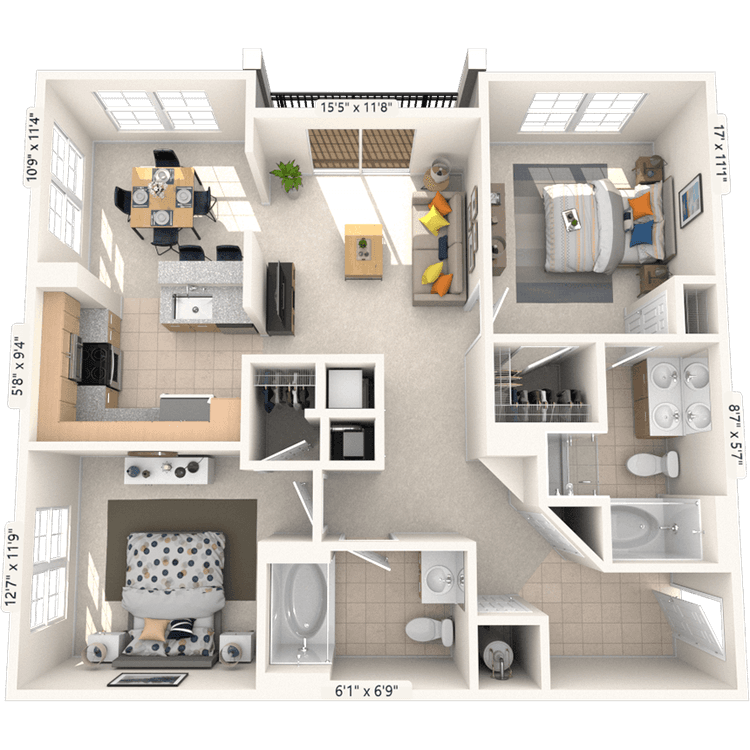
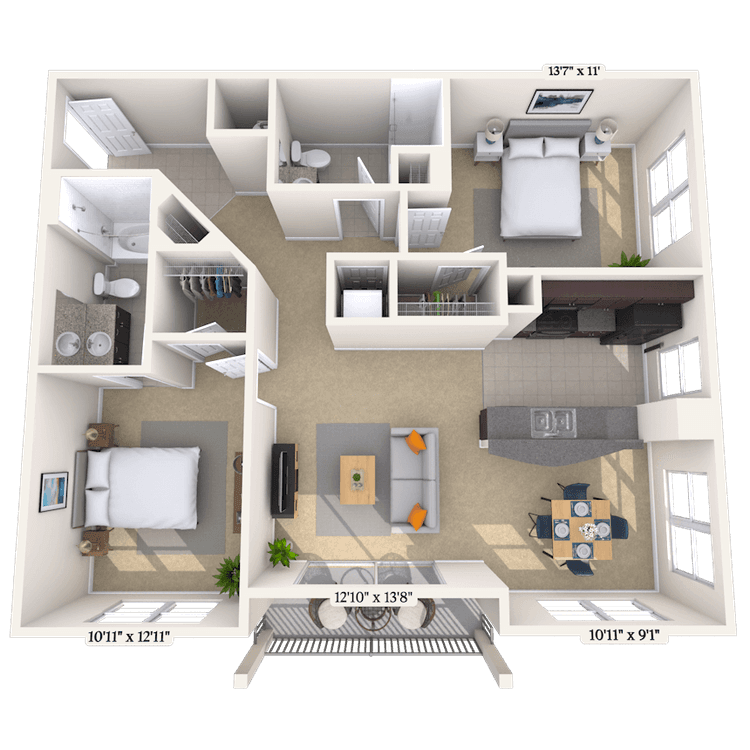
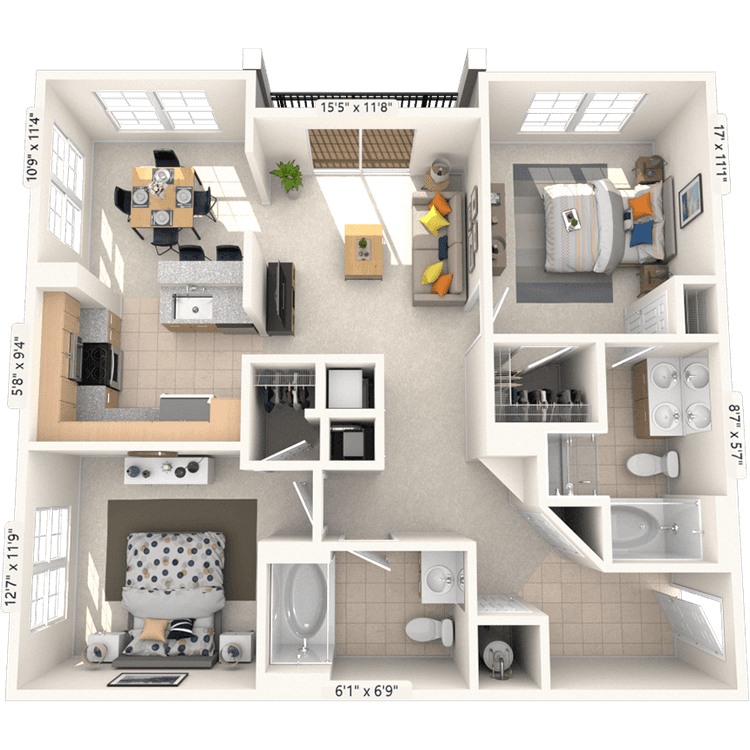
Floorplan image of unit 400-204
Unit #400-204
Rent starting at $2,093
2 Beds
2 Baths
1,005 Sq. Ft.
Available Aug. 13, 2026
2nd Floor
Amenities
Smart Home Technology
Select Kitchen and Bath upgrades
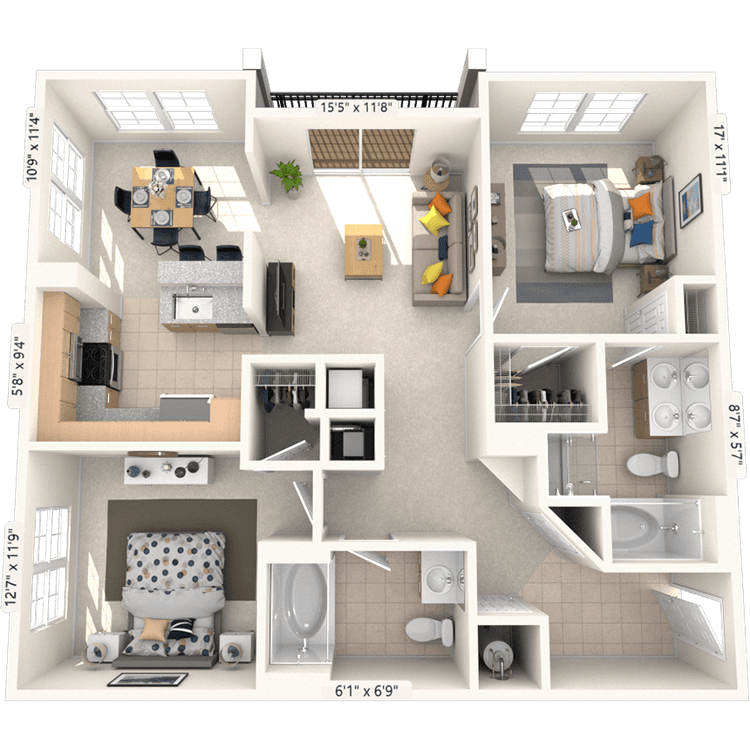
Floorplan image of unit 400-010
Unit #400-010
Rent starting at $2,353
2 Beds
2 Baths
1,190 Sq. Ft.
Available Aug. 13, 2026
Amenities
Terrace Level
Smart Home Technology
Faux Wood Cordless Blinds
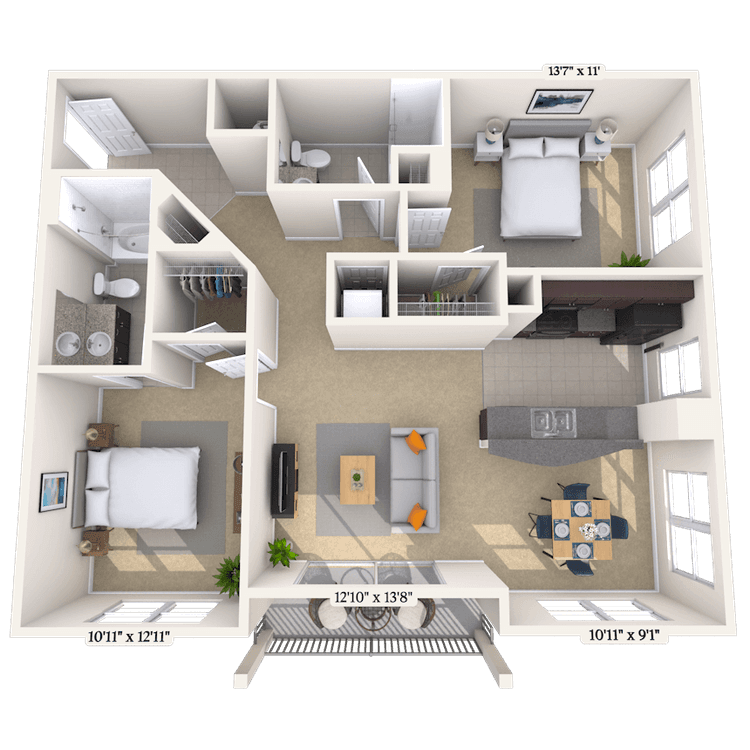
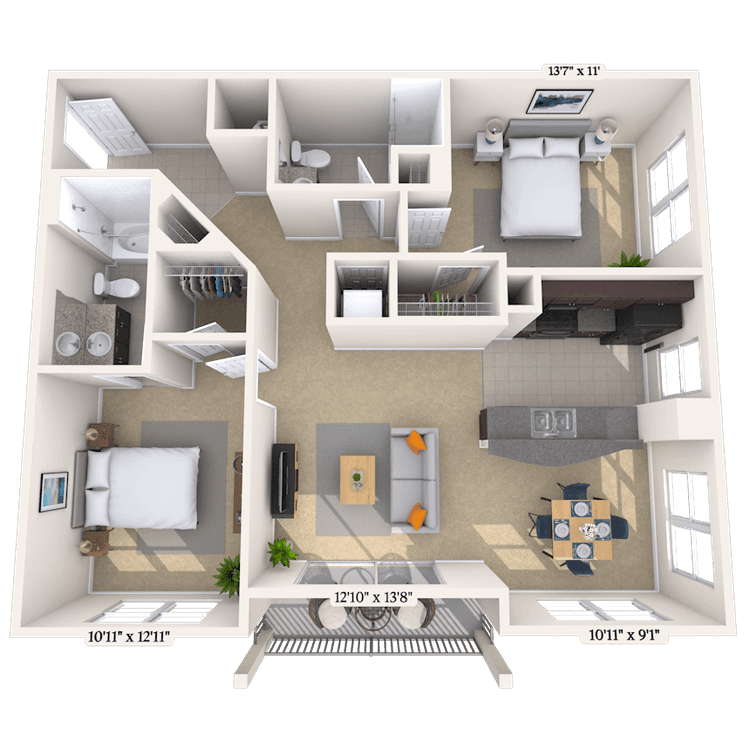
Floorplan image of unit 801-208
Unit #801-208
Rent starting at $2,263
2 Beds
2 Baths
1,005 Sq. Ft.
Available Aug. 13, 2026
2nd Floor
Amenities
Smart Home Technology
Faux Wood Cordless Blinds
Select Kitchen and Bath upgrades
Floorplan image of unit 400-102
Unit #400-102
Rent starting at $2,238
2 Beds
2 Baths
1,190 Sq. Ft.
Available Aug. 13, 2026
1st Floor
Amenities
Smart Home Technology
Faux Wood Cordless Blinds
Living Area Vinyl Floors
Floorplan image of unit 823-309
Unit #823-309
Rent starting at $2,373
2 Beds
2 Baths
1,020 Sq. Ft.
Available Aug. 13, 2026
3rd Floor
Amenities
Corner View
Smart Home Technology
Faux Wood Cordless Blinds
Floorplan image of unit 400-310
Unit #400-310
Rent starting at $2,398
2 Beds
2 Baths
1,190 Sq. Ft.
Available Aug. 13, 2026
3rd Floor
Amenities
Smart Home Technology
Select Kitchen and Bath upgrades
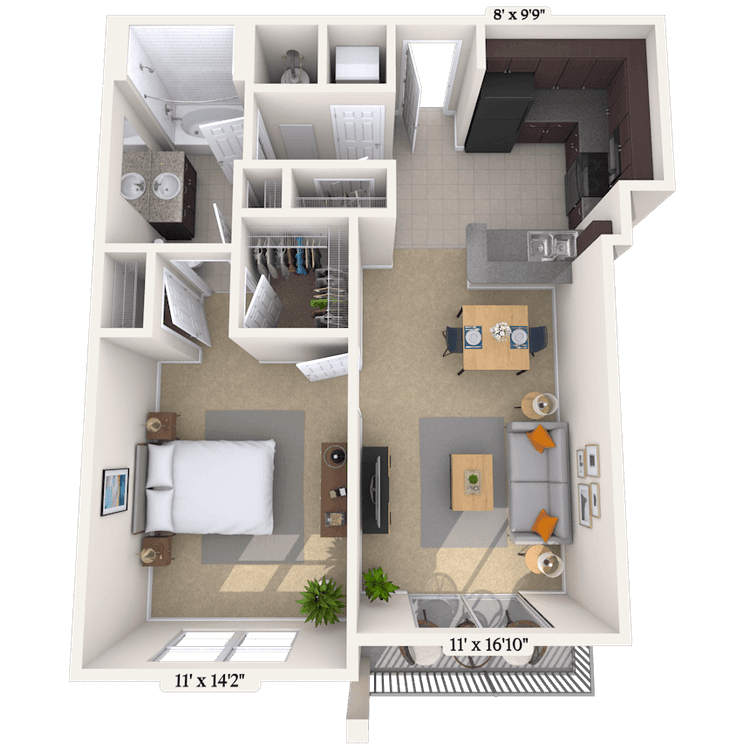
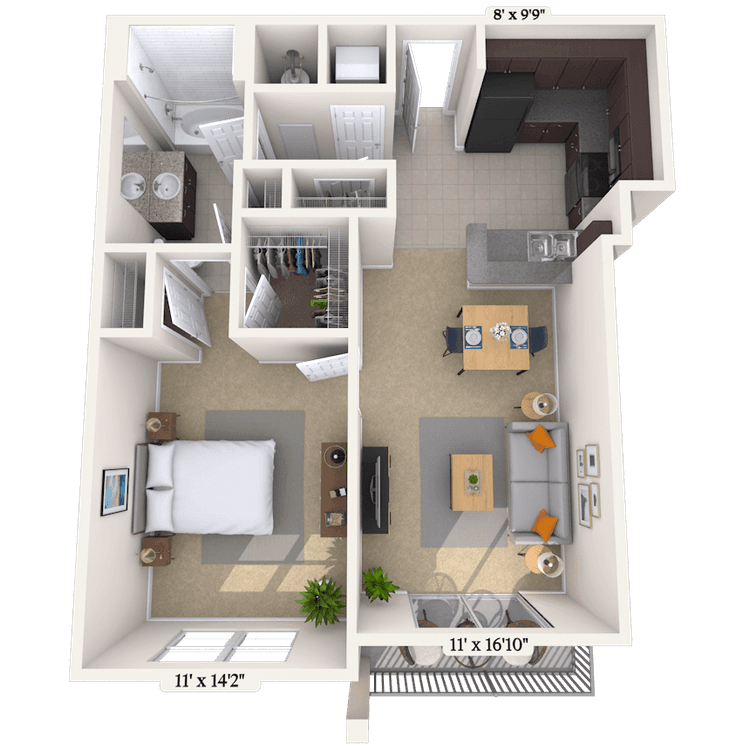
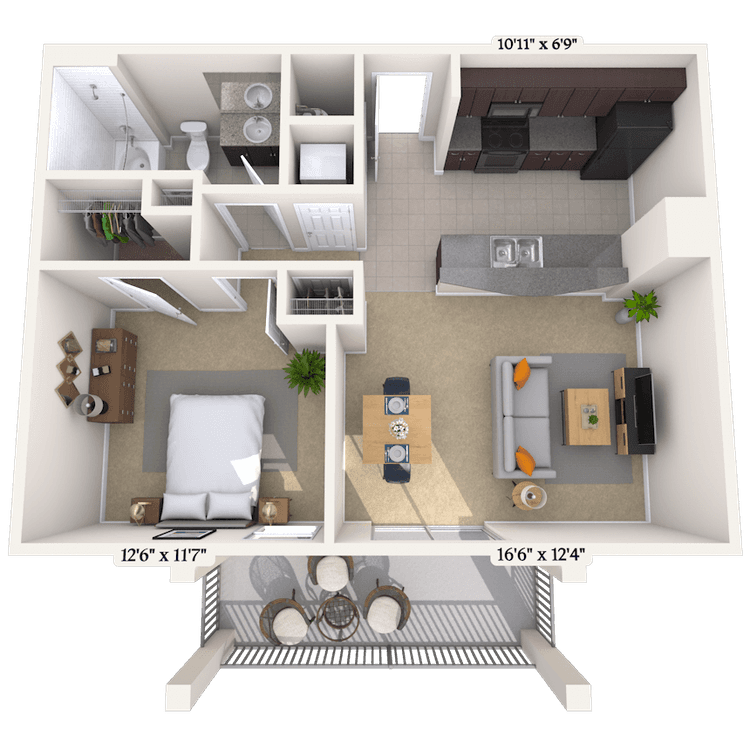
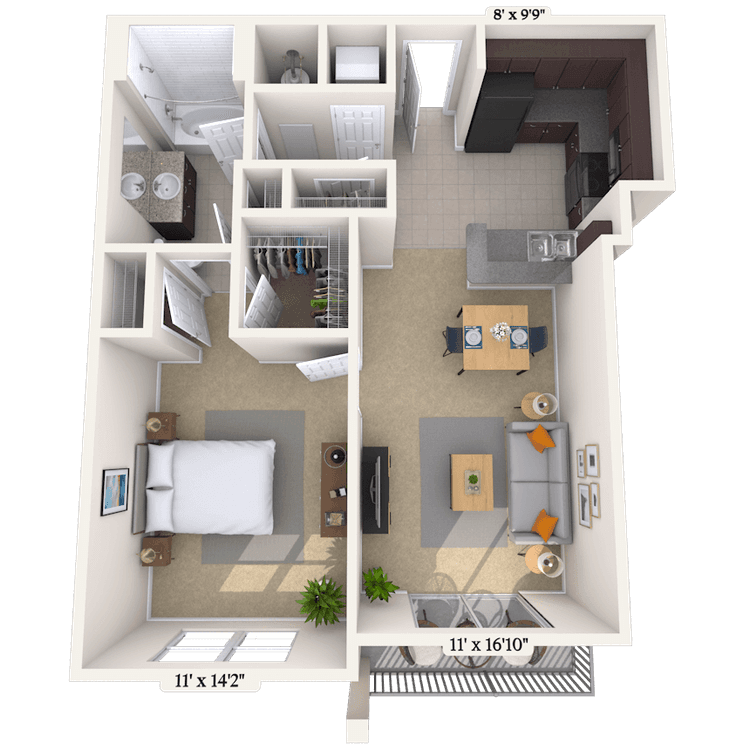
Floorplan image of unit 420-303
Unit #420-303
Rent starting at $1,988
1 Bed
1 Bath
660 Sq. Ft.
Available Aug. 13, 2026
3rd Floor
Amenities
Walk In Closet
Smart Home Technology
Select Kitchen and Bath upgrades
Floorplan image of unit 815-401
Unit #815-401
Rent starting at $2,378
2 Beds
2 Baths
1,020 Sq. Ft.
Available Aug. 13, 2026
4th Floor
Amenities
Corner View
Smart Home Technology
Faux Wood Cordless Blinds
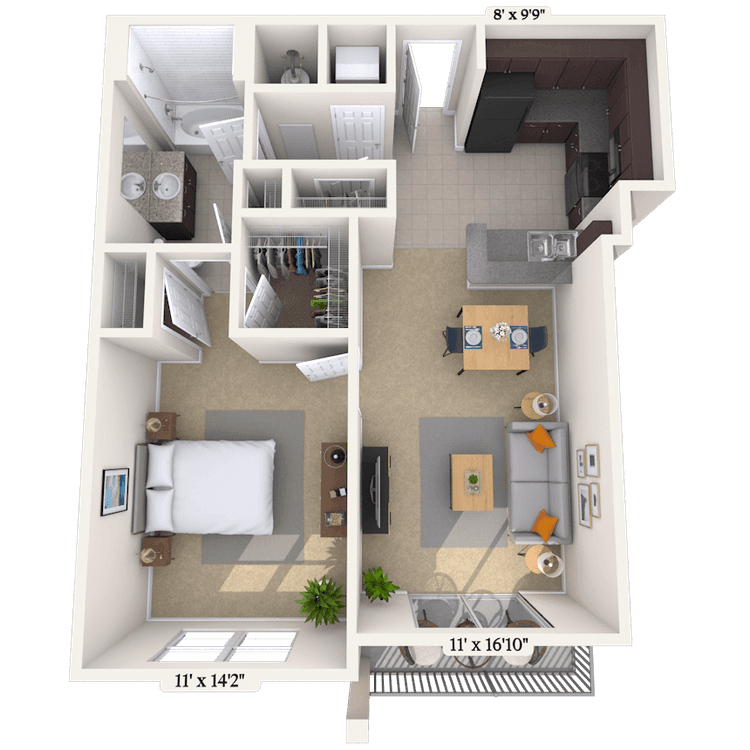
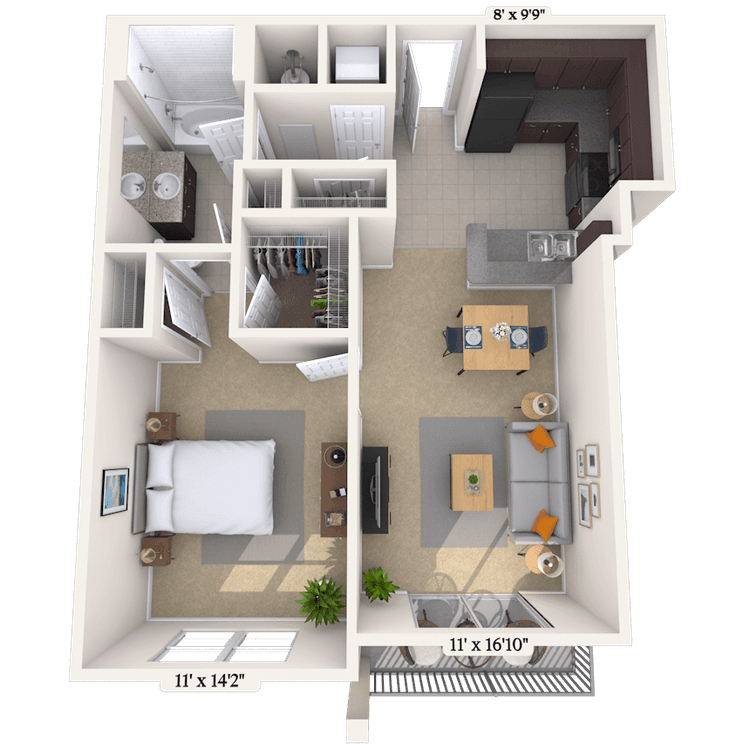
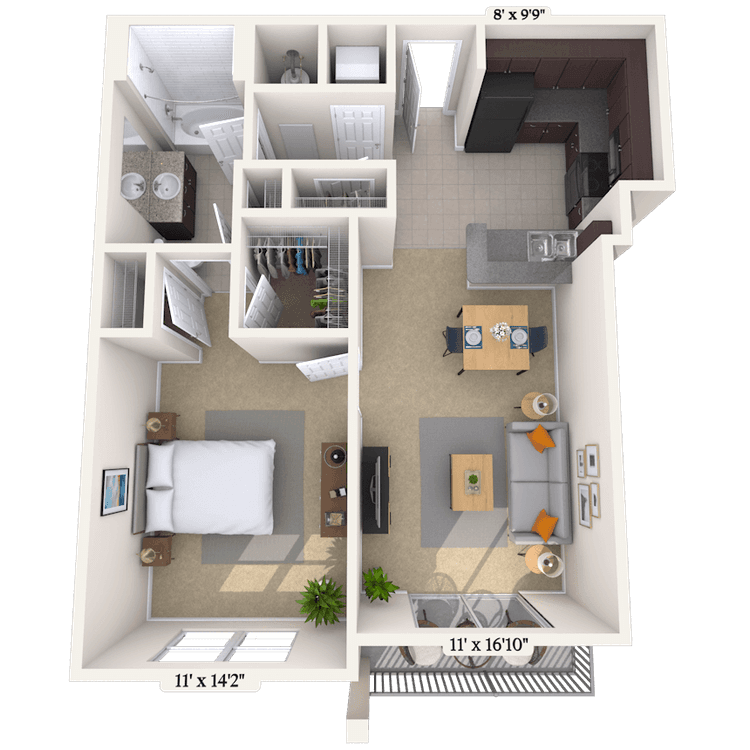
Floorplan image of unit 700-307
Unit #700-307
Rent starting at $1,918
1 Bed
1 Bath
660 Sq. Ft.
Available Aug. 13, 2026
3rd Floor
Amenities
Walk In Closet
Smart Home Technology
Select Kitchen and Bath upgrades
Floorplan image of unit 400-101
Unit #400-101
Rent starting at $2,388
2 Beds
2 Baths
1,020 Sq. Ft.
Available Aug. 13, 2026
1st Floor
Amenities
Corner View
Faux Wood Cordless Blinds
Smart Home Technology
Floorplan image of unit 700-302
Unit #700-302
Rent starting at $2,398
2 Beds
2 Baths
1,190 Sq. Ft.
Available Aug. 13, 2026
3rd Floor
Amenities
Pool Location
Smart Home Technology
Select Kitchen and Bath upgrades
Floorplan image of unit 400-303
Unit #400-303
Rent starting at $1,863
1 Bed
1 Bath
660 Sq. Ft.
Available Aug. 13, 2026
3rd Floor
Amenities
Walk In Closet
Smart Home Technology
Select Kitchen and Bath upgrades
Floorplan image of unit 400-307
Unit #400-307
Rent starting at $1,863
1 Bed
1 Bath
660 Sq. Ft.
Available Aug. 13, 2026
3rd Floor
Amenities
Walk In Closet
Smart Home Technology
Faux Wood Cordless Blinds
Floorplan image of unit 800-108
Unit #800-108
Rent starting at $2,248
2 Beds
2 Baths
1,005 Sq. Ft.
Available Aug. 13, 2026
1st Floor
Amenities
Handicap Accessible
Smart Home Technology
Living Area Vinyl Floors
Floorplan image of unit 801-405
Unit #801-405
Rent starting at $1,848
1 Bed
1 Bath
635 Sq. Ft.
Available Aug. 13, 2026
4th Floor
Amenities
Smart Home Technology
Faux Wood Cordless Blinds
Select Kitchen and Bath upgrades
Floorplan image of unit 823-209
Unit #823-209
Rent starting at $2,363
2 Beds
2 Baths
1,020 Sq. Ft.
Available Aug. 13, 2026
2nd Floor
Amenities
Corner View
Smart Home Technology
Select Kitchen and Bath upgrades
Floorplan image of unit 823-409
Unit #823-409
Rent starting at $2,378
2 Beds
2 Baths
1,020 Sq. Ft.
Available Aug. 13, 2026
4th Floor
Amenities
Corner View
Smart Home Technology
Faux Wood Cordless Blinds
Floorplan image of unit 801-301
Unit #801-301
Rent starting at $2,373
2 Beds
2 Baths
1,020 Sq. Ft.
Available Aug. 13, 2026
3rd Floor
Amenities
Corner View
Smart Home Technology
Faux Wood Cordless Blinds
Floorplan image of unit 400-107
Unit #400-107
Rent starting at $2,198
2 Beds
2 Baths
895 Sq. Ft.
Available Aug. 13, 2026
1st Floor
Amenities
Smart Home Technology
Faux Wood Cordless Blinds
Select Kitchen and Bath upgrades
Floorplan image of unit 801-209
Unit #801-209
Rent starting at $2,363
2 Beds
2 Baths
1,020 Sq. Ft.
Available Aug. 13, 2026
2nd Floor
Amenities
Corner View
Smart Home Technology
Faux Wood Cordless Blinds
Floorplan image of unit 400-206
Unit #400-206
Rent starting at $1,838
1 Bed
1 Bath
680 Sq. Ft.
Available Aug. 13, 2026
2nd Floor
Amenities
Computer Desk
Smart Home Technology
Floorplan image of unit 401-202
Unit #401-202
Rent starting at $2,778
2 Beds
2 Baths
1,300 Sq. Ft.
Available Aug. 13, 2026
2nd Floor
Amenities
Pool Location
Den
Smart Home Technology
Floorplan image of unit 700-407
Unit #700-407
Rent starting at $1,868
1 Bed
1 Bath
660 Sq. Ft.
Available Aug. 13, 2026
4th Floor
Amenities
Walk In Closet
Smart Home Technology
Select Kitchen and Bath upgrades
Floorplan image of unit 800-302
Unit #800-302
Rent starting at $2,403
2 Beds
2 Baths
1,190 Sq. Ft.
Available Aug. 13, 2026
3rd Floor
Amenities
Smart Home Technology
Faux Wood Cordless Blinds
Select Kitchen and Bath upgrades
Floorplan image of unit 400-203
Unit #400-203
Rent starting at $1,858
1 Bed
1 Bath
660 Sq. Ft.
Available Aug. 13, 2026
2nd Floor
Amenities
Walk In Closet
Smart Home Technology
Faux Wood Cordless Blinds
Floorplan image of unit 700-301
Unit #700-301
Rent starting at $2,373
2 Beds
2 Baths
1,020 Sq. Ft.
Available Aug. 13, 2026
3rd Floor
Amenities
Corner View
Faux Wood Cordless Blinds
Smart Home Technology
Floorplan image of unit 800-206
Unit #800-206
Rent starting at $1,893
1 Bed
1 Bath
680 Sq. Ft.
Available Aug. 13, 2026
2nd Floor
Amenities
Computer Desk
Smart Home Technology
Select Kitchen and Bath upgrades
View all available units

Community Perks

Step back in time and embrace the charm of the restored, historic rail depot that now houses our clubhouse, complete with a fitness center and cyber cafe. Bask in the sun and enjoy the outdoor sparkling resort-style pool with a sundeck, perfect for relaxation. Gather friends and family for a BBQ in the grilling area or relax beside the outdoor firepit on cozy evenings. Stay productive in the business center or connect with neighbors over coffee in the resident lounge and dedicated coffee bar. The game room features shuffleboard, foosball, and billiards, providing endless entertainment. We offer bicycle storage and scenic trails for avid cyclists to explore the beautiful surroundings. Your pup will also love stretching her legs in the dog park, where all breeds are welcome at our pet-friendly community. Planned resident events make it easy to connect with neighbors, while on-site maintenance helps keep everything running smoothly. Detached garages, guest parking, and rentable storage units round out the everyday conveniences that make life at MAA Cobblestone Square a little easier. Coming Soon: Community Wide Wi-Fi will be available in the Fall!

  • cabanaCreated with Sketch.

    Clubhouse

  • Pool

  • Picnic & Grill AreaCreated with Sketch.

    Grill & Picnic Area

  • 24/hr Fitness Center

  • Valet TrashCreated with Sketch.

    Valet Trash

  • High Speed InternetCreated with Sketch.

    High Speed Internet

Apartment Features

Live a life of luxury in our one-bedroom, two-bedroom, and three-bedroom homes at MAA Cobblestone Square. Select homes boast premium features like stainless steel appliances, elegant granite countertops, crown molding in living areas, inviting patios, and private balconies, ensuring a lavish living experience. High ceilings and large double pane windows—including transom windows above the sliding doors in units with a patio or balcony—flood your home with natural light. Our gourmet kitchens boast generous layouts. Many feature a peninsula instead of a kitchen island along with stylish backsplashes, a built-in microwave, and ample cabinet space that make cooking feel like a pleasure. Bathrooms feature spa-inspired options like double vanities, oversized garden tubs, sleek glass showers, or convenient tub-shower combos. Thoughtful touches like linen closets, walk-in closets, and built-in desks add function without sacrificing style. Embrace the comfort of an in-unit washer and dryer, the extra storage space afforded by walk-in closets, and the seamless integration of smart home technology in every home for rent. On-site storage units and detached garages are also available.

Property Map

Take a look around at your new home.

Apartments at Cobblestone Property Sitemap

MAA Properties

Interested in exploring options? Check out other MAA apartments conveniently located in the area.

  • MAA Greenbrier1.3 Mi
  • MAA Seasons3.7 Mi
  • MAA Cosner's Corner5.9 Mi
MAA PropertiesArts & EntertainmentEat & DrinkGroceryShopping
Why Choose MAA?

Why Choose MAA?

We are committed to a rich tradition of exceptional service and value service for our residents and local communities. We respect the privilege of providing value to those whose lives we touch and are committed to open communication, embracing opportunities and doing the right thing at the right time for the right reason.

Frequently Asked Questions
If you’re unable to find the answers you’re looking for, please get in touch with us by phone, text, or email.
(540) 559-5554
Contact Us

MAA Cobblestone Square

627 Cobblestone Circle, Fredericksburg, VA | (540) 559-5554
Step back in time and embrace the charm of the restored, historic rail depot that now houses our clubhouse, complete with a fitness center and cyber cafe. Bask in the sun and enjoy the outdoor sparkling resort-style pool with a sundeck, perfect for relaxation. Gather friends and family for a BBQ in the grilling area or relax beside the outdoor firepit on cozy evenings. Stay productive in the business center or connect with neighbors over coffee in the resident lounge and dedicated coffee bar. The game room features shuffleboard, foosball, and billiards, providing endless entertainment. We offer bicycle storage and scenic trails for avid cyclists to explore the beautiful surroundings. Your pup will also love stretching her legs in the dog park, where all breeds are welcome at our pet-friendly community. Planned resident events make it easy to connect with neighbors, while on-site maintenance helps keep everything running smoothly. Detached garages, guest parking, and rentable storage units round out the everyday conveniences that make life at MAA Cobblestone Square a little easier.
Property aerial view at MAA Cobblestone Square in Fredericksburg, VA
Pool at MAA Cobblestone Square in Fredericksburg, VA

Available Apartments

1 Bedroom

Starting at $1838

9 available starting today

2 Bedroom

Starting at $2093

19 available starting today

Touring Hours

Monday - Friday10:00 AM - 6:00 PM
Saturday10:00 AM - 5:00 PM
SundayClosed

Resident Office Hours

Monday - Friday10:00 AM - 6:00 PM
Saturday10:00 AM - 5:00 PM
SundayClosed

Community Perks

Access and Parking:Controlled Access BuildingsDetached GaragesElevator AccessGarages Available for RentOnsite Storage Units For Rent
Beyond the Backyard:Bark ParkGrilling AreaOutdoor Fire Pit
Bonus Spaces:24-Hour Business Center with WiFiBicycle StorageBilliardsClubhouse for RentCoffee BarShuffleboard
Our Space:Beautiful LandscapingMature LandscapingNature Trail
Resident Perks:24-Hour Emergency MaintenanceClimate-Controlled HallwaysClose to ShoppingOnsite RecyclingPest Control ServicePlanned Resident EventsPreferred Employer DiscountProgrammable ThermostatsSocial Gathering AreasValet Trash ServiceSmartHome Technology
Wellness Amenities:24-Hour Fitness CenterBicycle TrailsSparkling Pool with Sun DeckWalking Trail

Leasing Info

Below is information on additional fees and charges that will apply to your lease. Required one-time and monthly recurring fees are charged in addition to base rent, and additional fees may apply based on the options you select. To determine your monthly fixed costs, add your base rent to the required fees and any optional fees you will be selecting.

Required One Time Fees

Application Fee 1: at application $60 per applicant

Holding Fee 2: upon application approval $250 per application

Processing Fees 3: at time of move-in $250 per application

Required Monthly Recurring Fees

Community Fee 4: $18

MAA Connect 5: $70

Valet Trash Service 6: $16

Optional Fees

Pet Fee 1 Pet 7: $400

Pet Fee 2 Pets 8: $800

Pet Rent 1 Pet 9: $30

Pet Rent 2 Pets 10: $60

Optional Rentable Items

Garage Rental 11: starting at $125 per month

Storage Space 12: starting at $25 per month

Ask about our sMAArt Savings program as a great alternative to the security deposit! Simply pay a one-time, non-refundable fee for half the cost of the normal deposit. This program may vary by community so speak with our leasing team today.

The required security deposit may change based on screening results. Residents must pay monthly charges for utilities provided to the premises, including, but not limited to, electricity, natural gas, water, and sewer, as set forth in the lease agreement. Monthly utility charges may vary based on usage. Rentable items and services are taxable in certain jurisdictions. All leaseholders are required to maintain liability insurance in the amount of $100,000 for the term of the lease. Additional fees may apply in specific situations as detailed in your lease agreement. All fees are subject to the terms of the application and lease agreement. Some requirements may vary where required by law.
Disclaimer

1For costs related to the apartment rental application, including credit and criminal background screening.

2Required upon application approval to hold the apartment until your move-in date. Non-refundable if your application is canceled more than 48 hours after notice of application approval. Converted to a refundable security deposit under your lease.

3Non-refundable fee due at move-in for costs associated with preparation of lease documentation, issuance of access devices, and other administrative costs.

4Helps pay for costs associated with operation, repair, maintenance of common areas like our green spaces, lawns, sidewalks, breezeways, parking lot and more, along with property taxes and insurance.

5Premium high-speed internet and/or video services.

6Our premium door-to-door waste and recycling service collects the trash you place outside your door and delivers it to the community's dumpster or compactor. Let us do the dirty work for you!

7Non-refundable, one-time fee in consideration for the privilege of having a pet at the community.

8Non-refundable, one-time fee in consideration for the privilege of having a pet at the community

9,10Monthly fee in consideration for the privilege of having a pet at the community.

11,12Subject to availability. Please contact a leasing agent for more details.

Links

About MAA
For Investors
Corporate Apartments
For Residents
Contact Us
Careers

Corporate Headquarters

MAA
6815 Poplar Avenue
Suite 500
Germantown TN 38138

Assistance

866-620-1130
Also of Interest
  • Bike-Friendly Luxury Apartments
  • EV Charging Capabilities
  • Accessibility Statement
Privacy PolicyTerms of ServiceAccessibility StatementHealth Plan Price TransparencySitemap
Privacy Preference Center

@ Copyright 2018-2026 MAA

Compare MAA Communities
0 of 5

Compare MAA Communities

0 of 5
None in your list. Add communities to compare them.

Add to Compare

Recently Viewed
Saved
The most recent 20 Communities you've viewed will appear here.
View Comparison