MAA logo
  • Communities
  • Resident Experience
  • About
  • Careers
Find Your Home
MAA logo
Find Your Home
Find Your Home
  • Communities
  • Resident Experience
  • About
  • Careers
Enter Search Terms Above
OverviewAvailable UnitsAmenitiesFeaturesProperty MapNeighborhoodFAQ
  1. Atlanta|

MAA Centennial Park

Video Tours
Experience-MAA
  • Pool
  • Fitness
  • Clubhouse
  • Kitchen
  • Living Room
  • Bathroom
1 / 6
Experience-MAA
  • Pool
  • Fitness
  • Clubhouse
  • Kitchen
  • Living Room
  • Bathroom
1 / 6
Rooftop pool with sundeck at MAA Centennial Park luxury apartments in Atlanta, GA

Dive into Luxury

From morning laps to leisurely afternoons spent by the pool, our resort-style pool caters to various preferences.

Wide view of rooftop pool with sundeck surrounded by lounge chairs and city buildings with a sunset sky at MAA Centennial Park luxury apartments in Atlanta, GA
Fitness center with treadmills next to large windows at MAA Centennial Park luxury apartments in Atlanta, GA

Fitness Sanctuary

Whether you're into cardio, strength training, or group classes, the fitness center is designed to elevate your workout. Equipped with free weights and cutting-edge MIRROR technology, it offers a personalized fitness experience to help you reach your goals.

Clubhouse with billiards table at MAA Centennial Park luxury apartments in Atlanta, GA

Socialize in Style

A stylish space located in the heart of our community.

Clubhouse coffee table with turquoise chairs at MAA Centennial Park luxury apartments in Atlanta, GA
Conference table and white chairs and wall TV at MAA Centennial Park luxury apartments in Atlanta, GA
Kitchen with stainless steel appliances at MAA Centennial Park luxury apartments in Atlanta, GA

Well-Appointed Kitchens

Modern kitchens feature sleek appliances, pristine countertops, and beautiful backsplash.

Spacious kitchen with light countertops and brown cabinets at MAA Centennial Park luxury apartments in Atlanta, GA
Dining table and modern clear chairs next to kitchen bar top counter at MAA Centennial Park luxury apartments in Atlanta, GA
Living room space in model home with blue couch and coffee table at MAA Centennial Park luxury apartments in Atlanta, GA

Your Cozy Haven

Feel right at home with a spacious living room and dining area and create a welcoming haven.

Bathroom sink with vanity and light cabinets with a colorful shower curtain at MAA Centennial Park luxury apartments in Atlanta, GA

Bathroom Bliss

The elegant bathrooms feature contemporary design and high-quality finishes.

MAA Centennial Park

305 Centennial Olympic Park Drive, Atlanta, GA
(470) 458-4339

Touring Hours

Monday-Friday:10:00 AM – 6:00 PM
Saturday:10:00 AM – 5:00 PM
Sunday:Closed

Resident Office Hours

Monday-Friday:10:00 AM – 6:00 PM
Saturday:10:00 AM – 5:00 PM
Sunday:Closed

When you move to our luxury apartments for rent in Downtown Atlanta, you can live the resort life without ever leaving home at MAA Centennial Park. Just steps from Centennial Olympic Park, this community puts you within walking distance of iconic attractions like the Georgia Aquarium, Coca-Cola Factory, State Farm Arena, Mercedes-Benz Stadium, and the Children’s Museum. With MARTA just a stroll away, the entire city is at your fingertips. At home, enjoy modern conveniences like EV charging stations, smart thermostats, and smart home technology. Within the apartment community, you can swim in the gorgeous pool, grill in the outdoor kitchen, and take your pup to play. Plus, this neighborhood is home to some top-rated Atlanta Public Schools District schools, making it an excellent place for families.

Rent starting at
$1,400 - $4,450
Bedrooms
Studio, 1 - 3 bd
Bathrooms
1 - 3 ba
Square Feet
478 - 1,515 sq ft
Apply NowAsk a Question
Move-in Special
Lease Now For 6 Weeks Free! Certain Exclusions May Apply.

Available Apartments

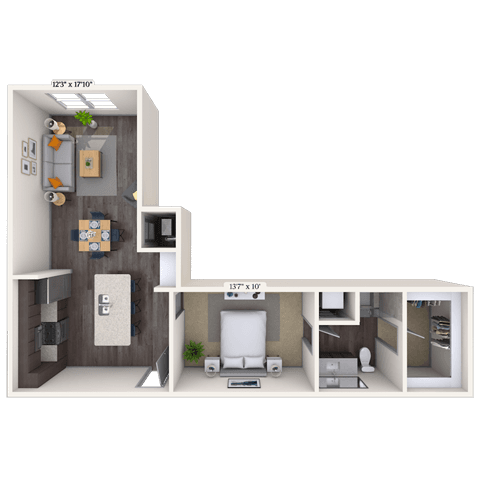
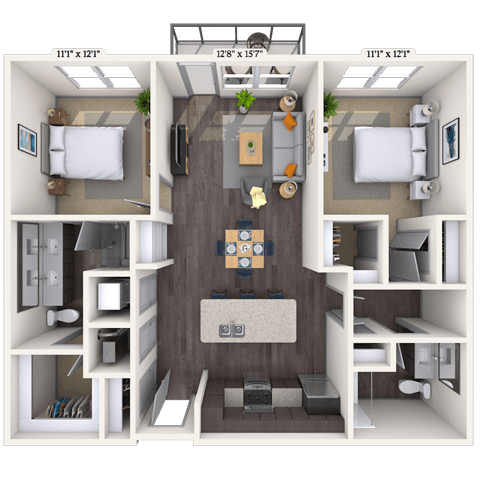
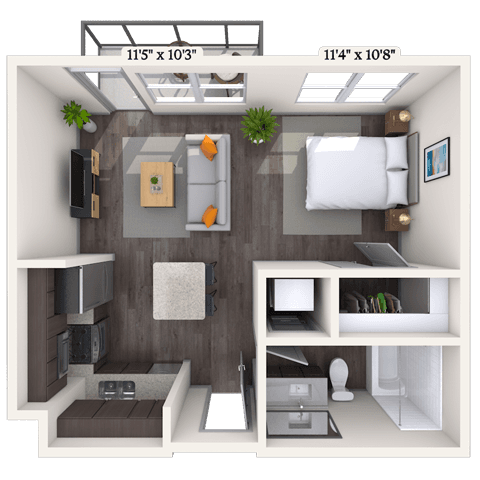
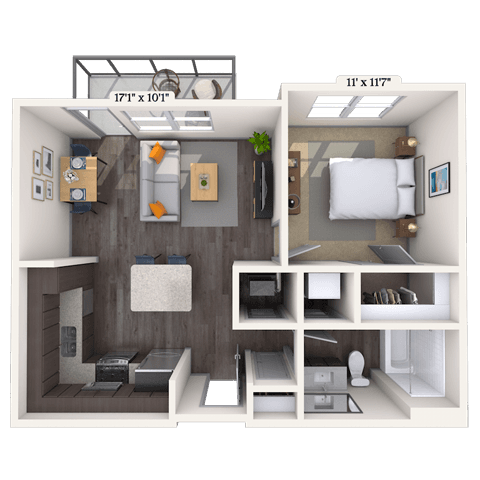
Floorplan images are for illustrative purposes only as square footage, dimensions, finishes, and layouts may vary between individual apartments. Contact the Leasing Office for details on specific apartment homes.
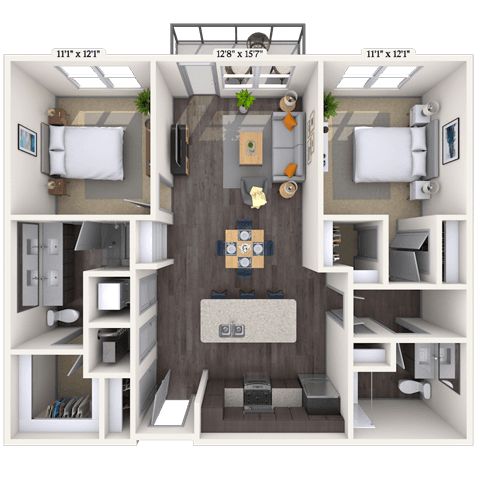
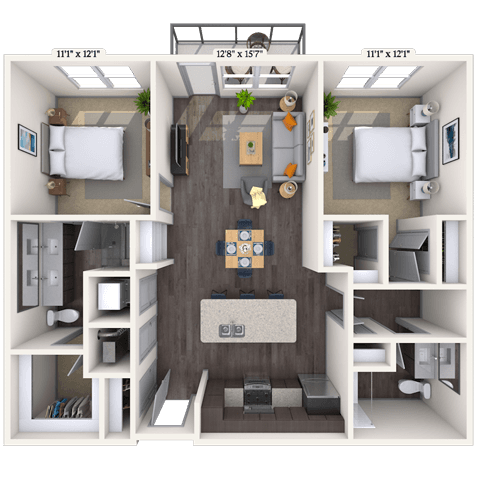
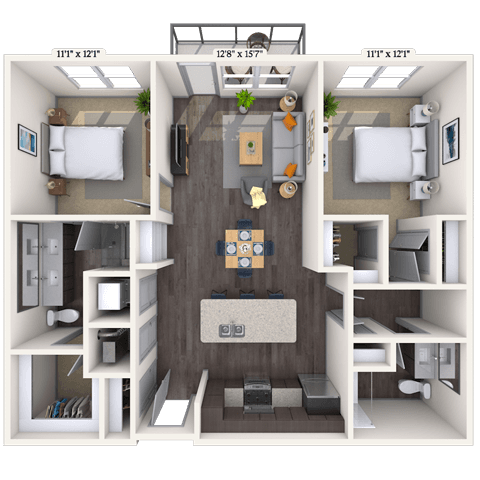
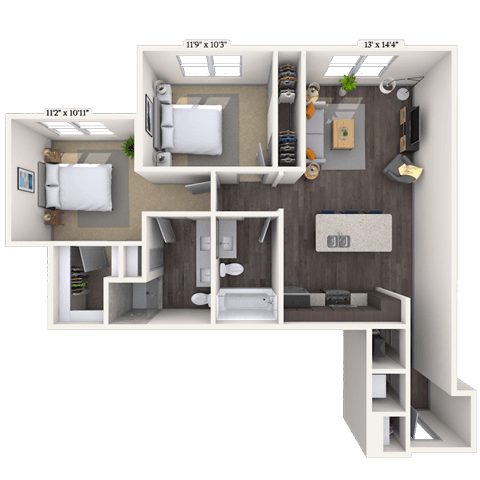
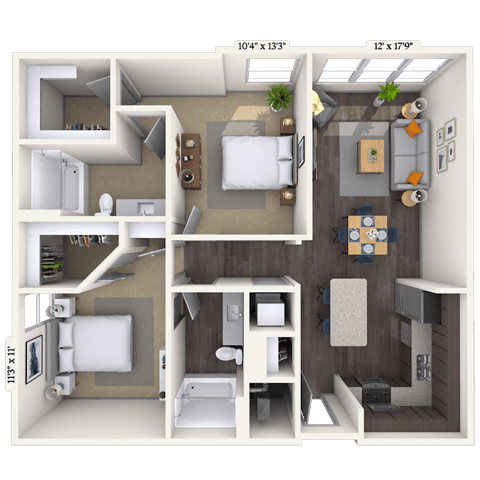
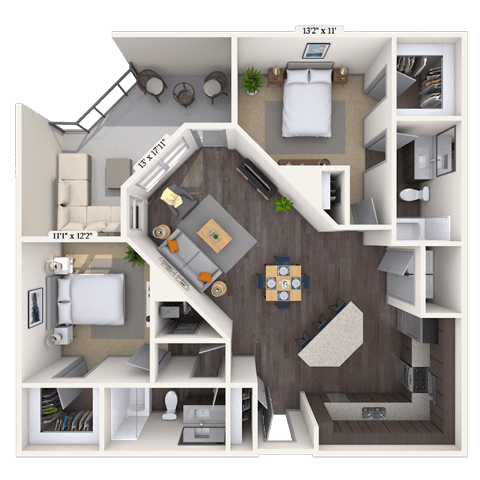
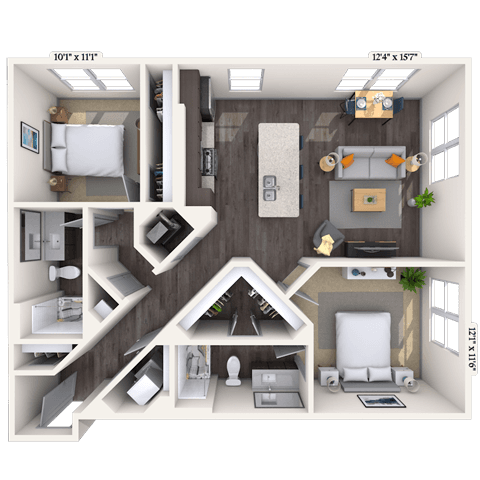
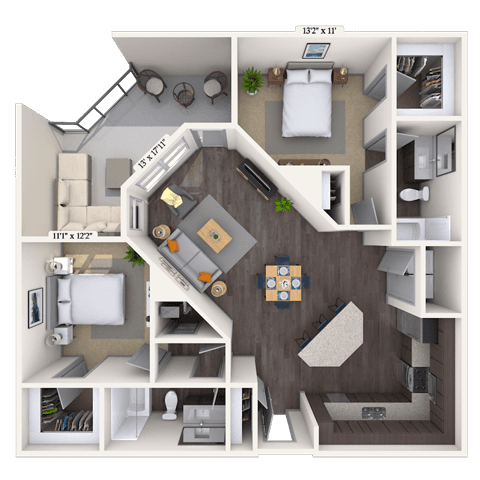
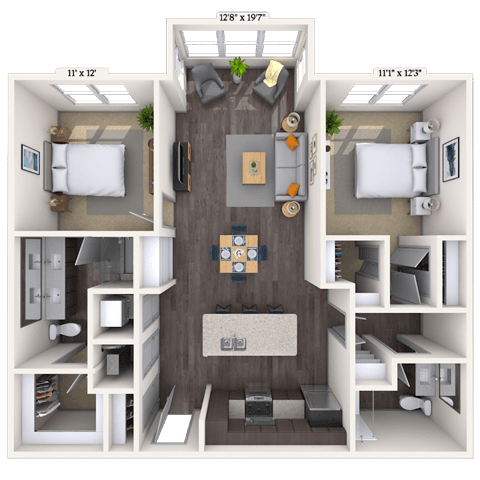
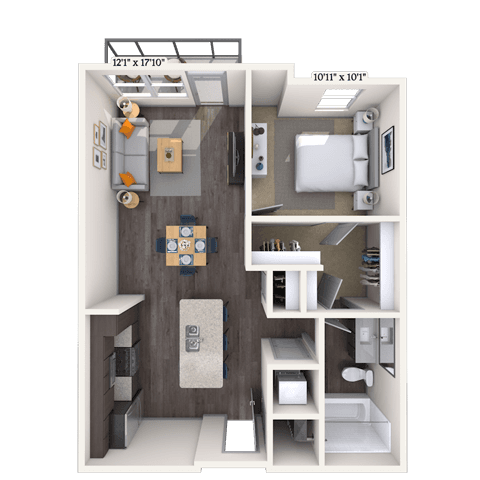
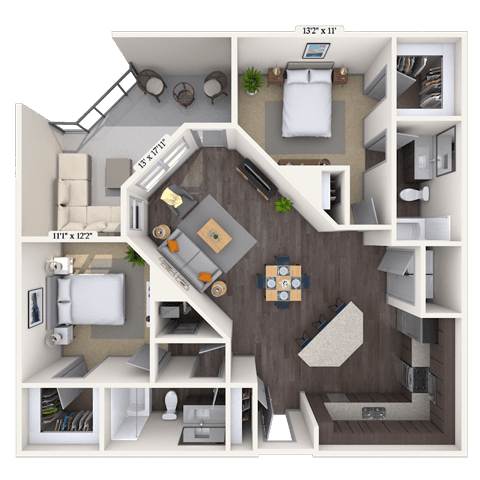
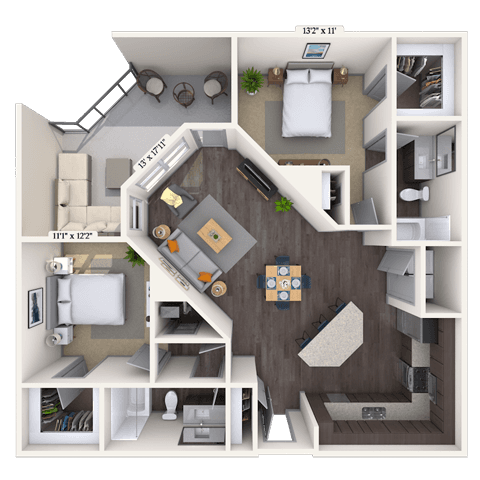
Floorplan image of unit 1312
Unit #1312
Rent starting at $2,000
2 Beds
2 Baths
1,078 Sq. Ft.
Available Aug. 13, 2026
3rd Floor
Amenities
Double Vanity
Custom Color Scheme A
Glass Shower
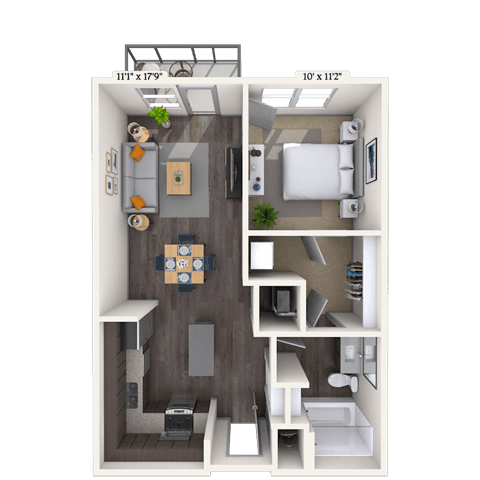
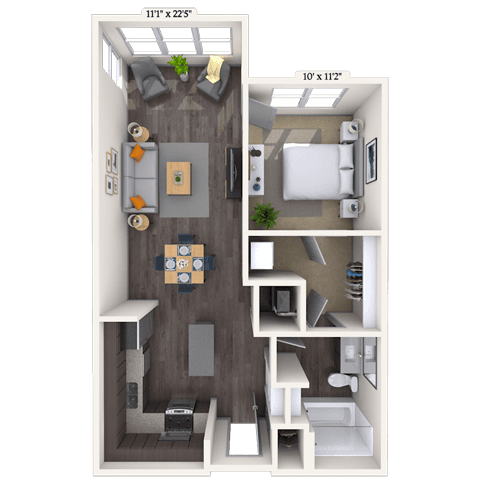
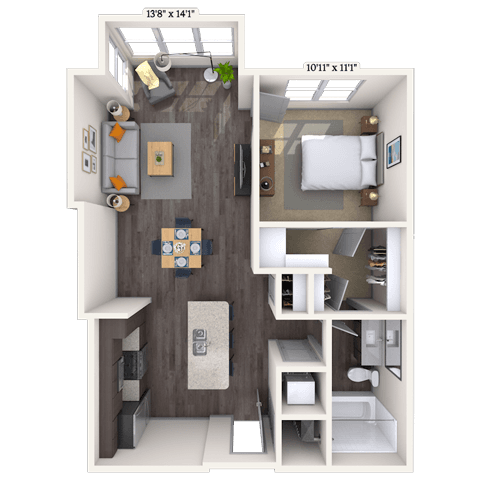
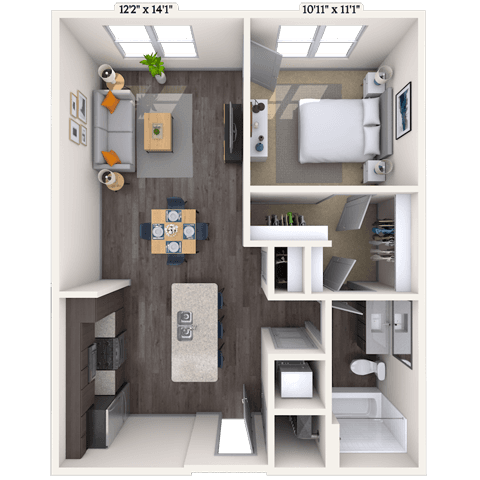
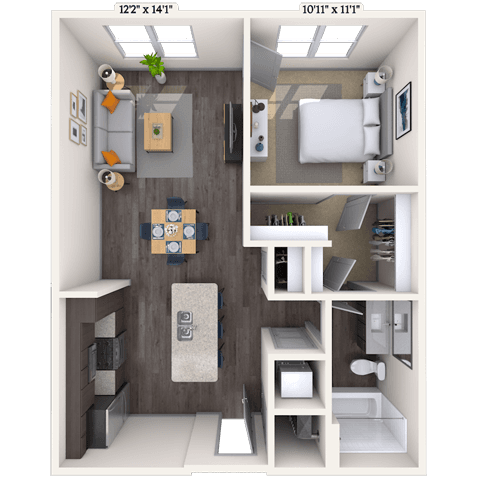
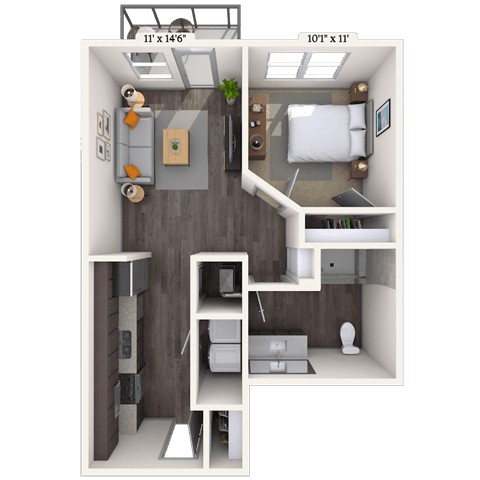
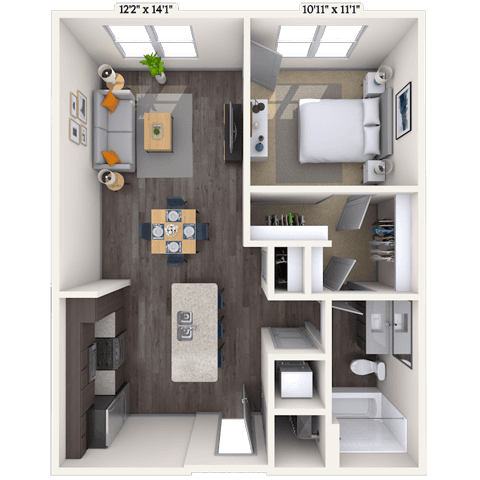
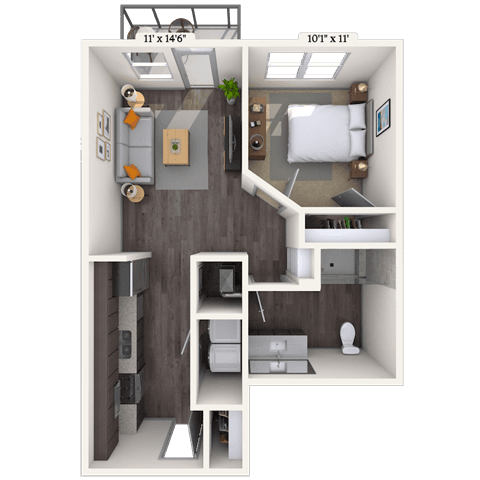
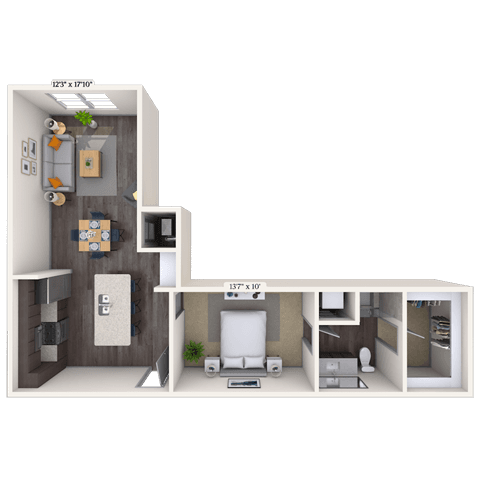
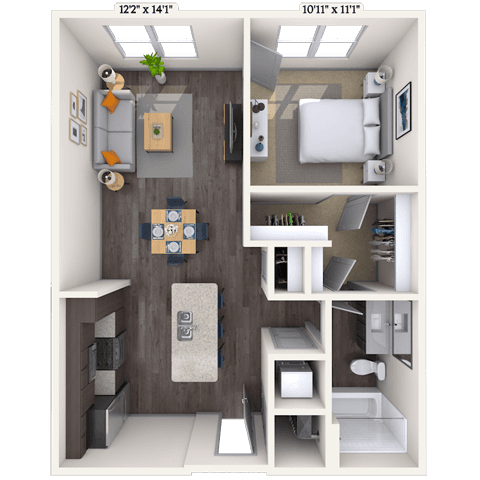
Floorplan image of unit 2327
Unit #2327
Rent starting at $1,510
1 Bed
1 Bath
718 Sq. Ft.
Available Aug. 13, 2026
3rd Floor
Amenities
Stainless Steel Appliances
Small Balcony
West View
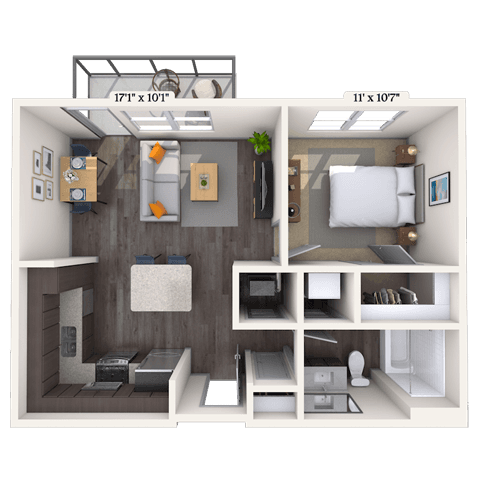
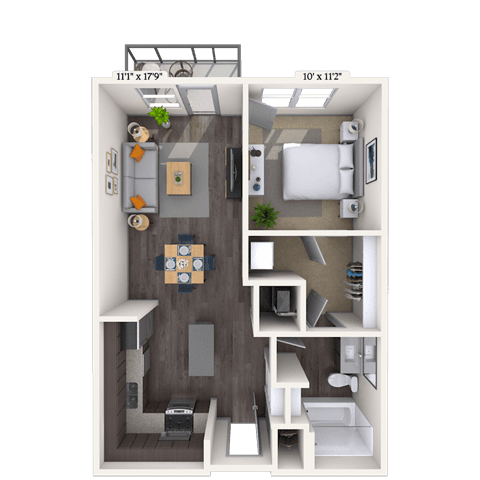
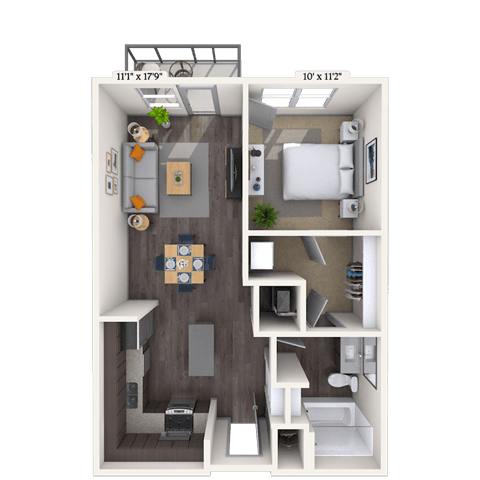
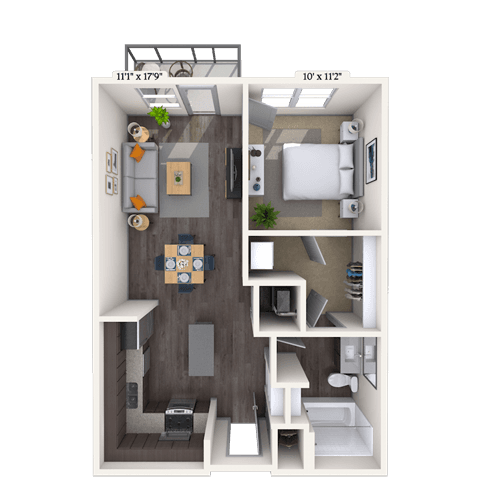
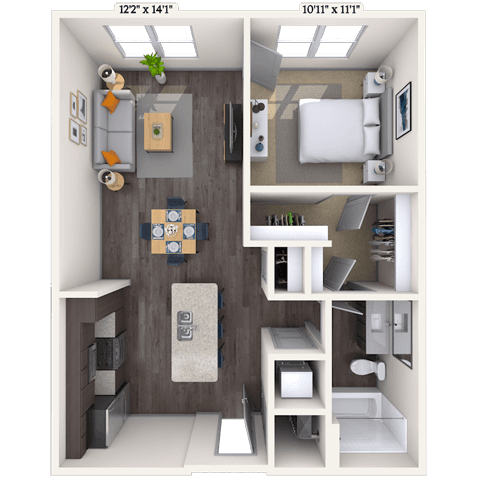
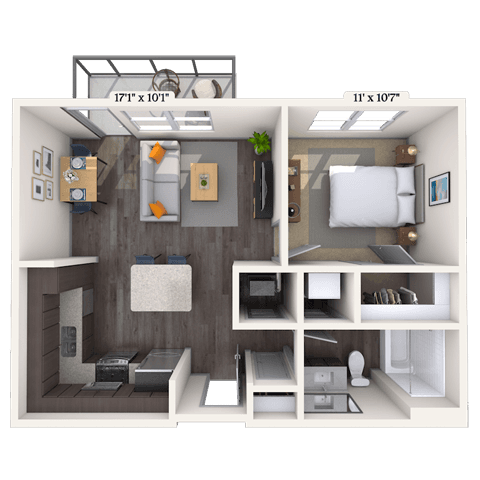
Floorplan image of unit 1420
Unit #1420
Rent starting at $1,465
1 Bed
1 Bath
658 Sq. Ft.
Available Aug. 13, 2026
4th Floor
Amenities
Stainless Steel Appliances
Small Balcony
Built Ins
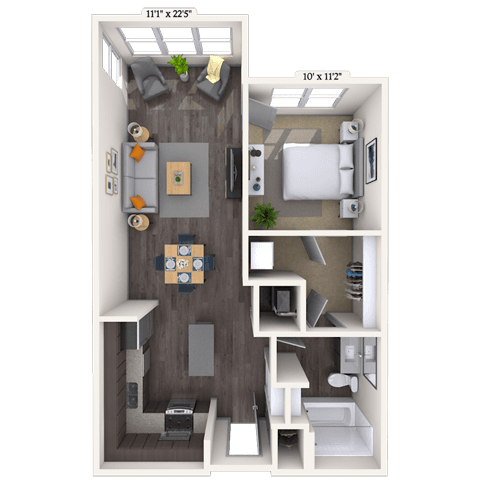
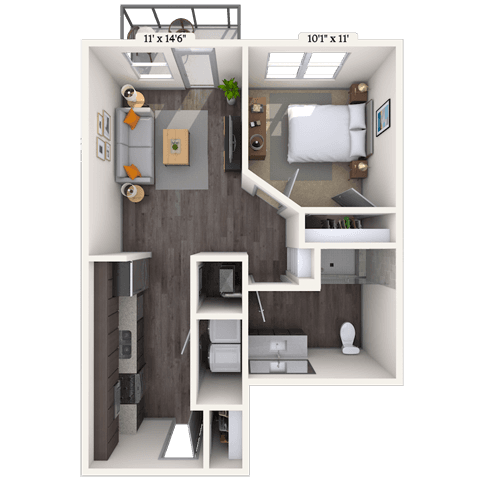
Floorplan image of unit 1307
Unit #1307
Rent starting at $1,425
1 Bed
1 Bath
607 Sq. Ft.
Available Aug. 13, 2026
3rd Floor
Amenities
Stainless Steel Appliances
Medium Balcony
Washer and Dryer
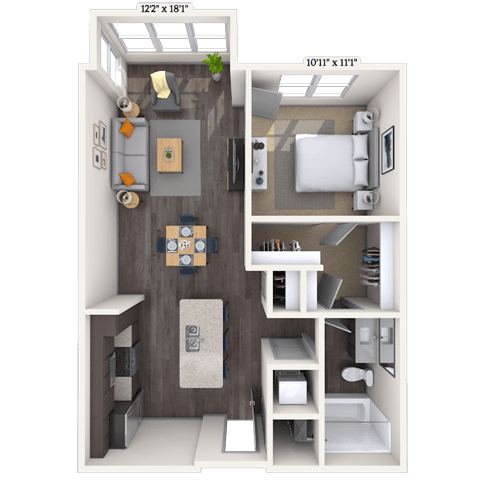
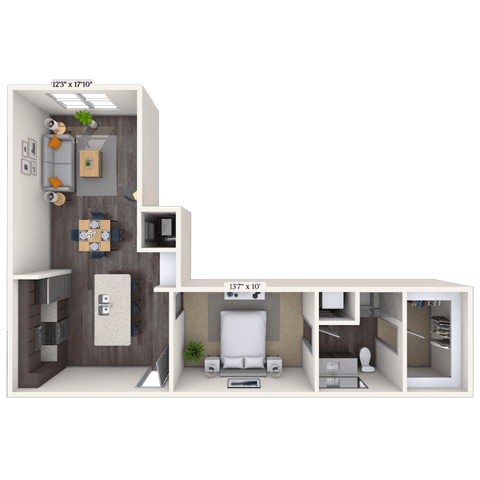
Floorplan image of unit 1321
Unit #1321
Rent starting at $1,595
1 Bed
1 Bath
762 Sq. Ft.
Available Aug. 13, 2026
3rd Floor
Amenities
Custom Color Scheme A
No Smoking
Neighborhood View
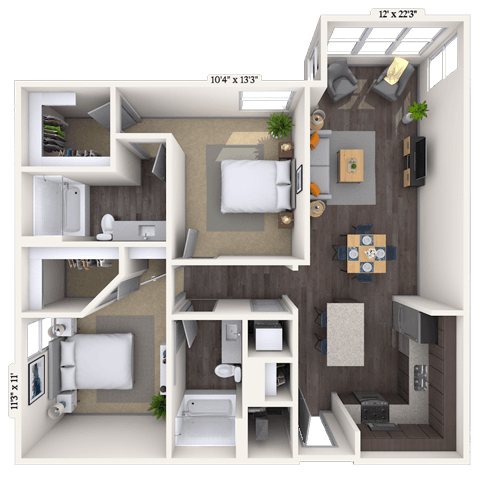
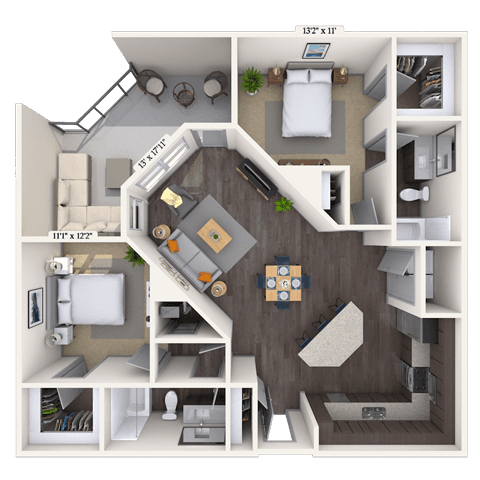
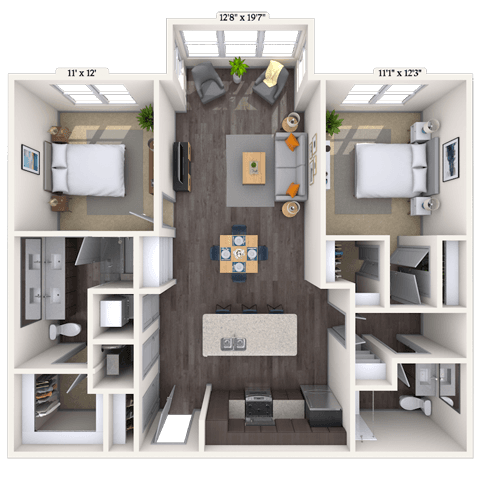
Floorplan image of unit 2101
Unit #2101
Rent starting at $2,085
2 Beds
2 Baths
1,078 Sq. Ft.
Available Aug. 13, 2026
1st Floor
Amenities
Double Vanity
Stainless Steel Appliances
Medium Balcony
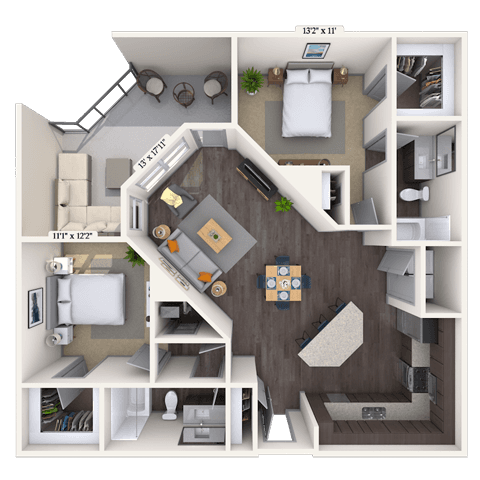
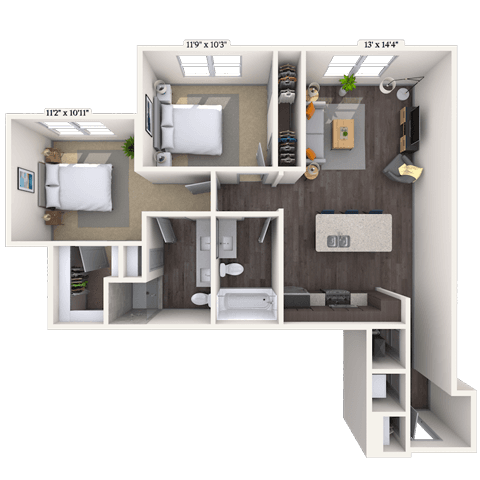
Floorplan image of unit 1413
Unit #1413
Rent starting at $2,030
2 Beds
2 Baths
1,078 Sq. Ft.
Available Aug. 13, 2026
4th Floor
Amenities
Double Vanity
Stainless Steel Appliances
Medium Balcony
Floorplan image of unit 1426
Unit #1426
Rent starting at $1,490
1 Bed
1 Bath
713 Sq. Ft.
Available Aug. 13, 2026
4th Floor
Amenities
Stainless Steel Appliances
Built-In Architect Feature
Built Ins
Floorplan image of unit 1146
Unit #1146
Rent starting at $1,410
1 Bed
1 Bath
658 Sq. Ft.
Available Aug. 13, 2026
Amenities
Stainless Steel Appliances
Built Ins
Custom Color Scheme A
Floorplan image of unit 1429
Unit #1429
Rent starting at $1,885
2 Beds
2 Baths
1,086 Sq. Ft.
Available Aug. 13, 2026
4th Floor
Amenities
Affordable Housing Unit
Stainless Steel Appliances
Custom Color Scheme B
Floorplan image of unit 2319
Unit #2319
Rent starting at $1,850
2 Beds
2 Baths
993 Sq. Ft.
Available Aug. 13, 2026
3rd Floor
Amenities
Affordable Housing Unit
Stainless Steel Appliances
No Smoking
Floorplan image of unit 1229
Unit #1229
Rent starting at $1,860
2 Beds
2 Baths
1,031 Sq. Ft.
Available Aug. 13, 2026
2nd Floor
Amenities
Alarm System
Kitchen Island
Custom Color Scheme B
Floorplan image of unit 1519
Unit #1519
Rent starting at $1,640
1 Bed
1 Bath
787 Sq. Ft.
Available Aug. 13, 2026
5th Floor
Amenities
Stainless Steel Appliances
Large Closets
Custom Color Scheme A
Floorplan image of unit 2405
Unit #2405
Rent starting at $2,765
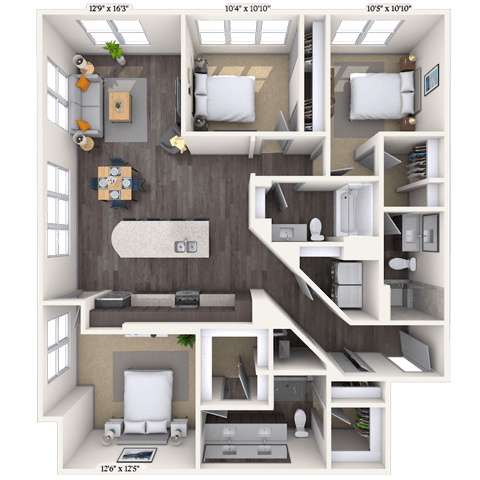
3 Beds
3 Baths
1,515 Sq. Ft.
Available Aug. 13, 2026
4th Floor
Amenities
Double Vanity
Stainless Steel Appliances
Large Closets
Floorplan image of unit 2526
Unit #2526
Rent starting at $1,610
1 Bed
1 Bath
748 Sq. Ft.
Available Aug. 13, 2026
5th Floor
Amenities
Stainless Steel Appliances
Small Balcony
Large Closets
Floorplan image of unit 1427
Unit #1427
Rent starting at $2,040
2 Beds
2 Baths
1,078 Sq. Ft.
Available Aug. 13, 2026
4th Floor
Amenities
Double Vanity
Stainless Steel Appliances
Custom Color Scheme B
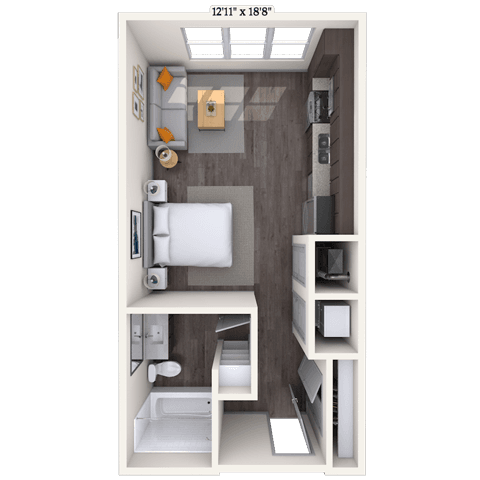
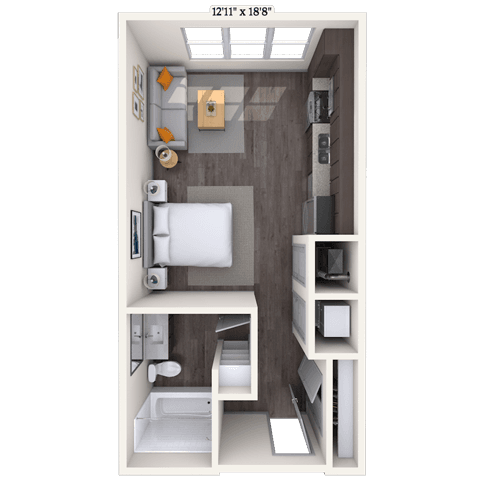
Floorplan image of unit 1247
Unit #1247
Rent starting at $1,495
Studio
1 Bath
504 Sq. Ft.
Available Aug. 13, 2026
2nd Floor
Amenities
Custom Color Scheme B
No Smoking
Washer and Dryer
Floorplan image of unit 1415
Unit #1415
Rent starting at $1,510
1 Bed
1 Bath
618 Sq. Ft.
Available Aug. 13, 2026
4th Floor
Amenities
Stainless Steel Appliances
No Smoking
Neighborhood View
Floorplan image of unit 1410
Unit #1410
Rent starting at $2,150
2 Beds
2 Baths
1,132 Sq. Ft.
Available Aug. 13, 2026
4th Floor
Amenities
Stainless Steel Appliances
Large Balcony
Roommate Plan
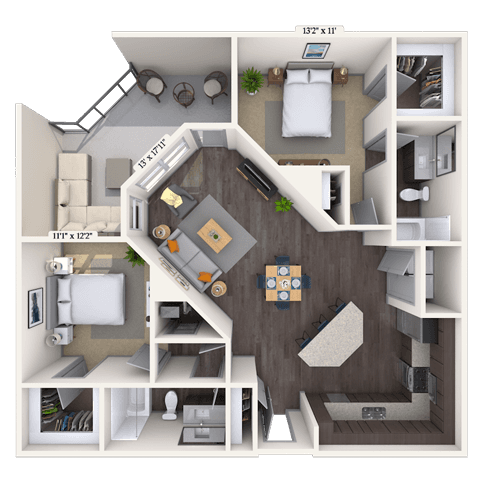
Floorplan image of unit 1422
Unit #1422
Rent starting at $2,145
2 Beds
2 Baths
1,132 Sq. Ft.
Available Aug. 13, 2026
4th Floor
Amenities
Stainless Steel Appliances
Large Balcony
Custom Color Scheme B
Floorplan image of unit 2308
Unit #2308
Rent starting at $1,655
1 Bed
1 Bath
718 Sq. Ft.
Available Aug. 13, 2026
3rd Floor
Amenities
Stainless Steel Appliances
Medium Balcony
Large Closets
Floorplan image of unit 1301
Unit #1301
Rent starting at $2,180
2 Beds
2 Baths
1,132 Sq. Ft.
Available Aug. 13, 2026
3rd Floor
Amenities
Stainless Steel Appliances
Large Balcony
Elevator Location
Floorplan image of unit 1221
Unit #1221
Rent starting at $1,670
1 Bed
1 Bath
718 Sq. Ft.
Available Aug. 13, 2026
Amenities
Alarm System
Stainless Steel Appliances
Large Closets
Floorplan image of unit 2432
Unit #2432
Rent starting at $2,030
2 Beds
2 Baths
1,027 Sq. Ft.
Available Aug. 13, 2026
4th Floor
Amenities
Alarm System
Stainless Steel Appliances
Custom Color Scheme B
Floorplan image of unit 1050
Unit #1050
Rent starting at $2,160
2 Beds
2 Baths
1,132 Sq. Ft.
Available Aug. 13, 2026
Amenities
Stainless Steel Appliances
Large Balcony
Walk-in Level
Floorplan image of unit 1536
Unit #1536
Rent starting at $1,570
1 Bed
1 Bath
658 Sq. Ft.
Available Aug. 13, 2026
5th Floor
Amenities
Stainless Steel Appliances
Small Balcony
Built Ins
Floorplan image of unit 1108
Unit #1108
Rent starting at $1,495
1 Bed
1 Bath
590 Sq. Ft.
Available Aug. 13, 2026
Amenities
Stainless Steel Appliances
Built Ins
Custom Color Scheme A
Floorplan image of unit 1304
Unit #1304
Rent starting at $1,535
1 Bed
1 Bath
658 Sq. Ft.
Available Aug. 13, 2026
3rd Floor
Amenities
Stainless Steel Appliances
Small Balcony
Washer and Dryer
Floorplan image of unit 1326
Unit #1326
Rent starting at $1,555
1 Bed
1 Bath
713 Sq. Ft.
Available Aug. 13, 2026
3rd Floor
Amenities
Stainless Steel Appliances
Built-In Architect Feature
Built Ins
Floorplan image of unit 2320
Unit #2320
Rent starting at $1,685
1 Bed
1 Bath
748 Sq. Ft.
Available Aug. 13, 2026
3rd Floor
Amenities
Affordable Housing Unit
Stainless Steel Appliances
Small Balcony
Floorplan image of unit 2527
Unit #2527
Rent starting at $1,655
1 Bed
1 Bath
718 Sq. Ft.
Available Aug. 13, 2026
5th Floor
Amenities
Affordable Housing Unit
Stainless Steel Appliances
Small Balcony
Floorplan image of unit 1110
Unit #1110
Rent starting at $2,160
2 Beds
2 Baths
1,132 Sq. Ft.
Available Aug. 13, 2026
Top Floor
Amenities
Stainless Steel Appliances
Large Balcony
Courtyard View
Floorplan image of unit 2216
Unit #2216
Rent starting at $2,220
2 Beds
2 Baths
1,130 Sq. Ft.
Available Aug. 13, 2026
2nd Floor
Amenities
Neighborhood View
Washer and Dryer
Roommate Plan
Floorplan image of unit 2423
Unit #2423
Rent starting at $1,980
2 Beds
2 Baths
993 Sq. Ft.
Available Aug. 13, 2026
4th Floor
Amenities
Stainless Steel Appliances
Elevator Location
Custom Color Scheme B
Floorplan image of unit 2316
Unit #2316
Rent starting at $2,195
2 Beds
2 Baths
1,130 Sq. Ft.
Available Aug. 13, 2026
3rd Floor
Amenities
Double Vanity
Stainless Steel Appliances
Built-In Architect Feature
Floorplan image of unit 1144
Unit #1144
Rent starting at $1,490
1 Bed
1 Bath
658 Sq. Ft.
Available Aug. 13, 2026
Amenities
Stainless Steel Appliances
Built Ins
Custom Color Scheme A
Floorplan image of unit 1205
Unit #1205
Rent starting at $1,525
1 Bed
1 Bath
607 Sq. Ft.
Available Aug. 13, 2026
2nd Floor
Amenities
Stainless Steel Appliances
Washer and Dryer
Kitchen Island
Floorplan image of unit 1048
Unit #1048
Rent starting at $1,400
1 Bed
1 Bath
590 Sq. Ft.
Available Aug. 13, 2026
Amenities
Affordable Housing Unit
Stainless Steel Appliances
No Smoking
Floorplan image of unit 1440
Unit #1440
Rent starting at $2,185
2 Beds
2 Baths
1,132 Sq. Ft.
Available Aug. 13, 2026
4th Floor
Amenities
Stainless Steel Appliances
Large Balcony
Elevator Location
Floorplan image of unit 2311
Unit #2311
Rent starting at $1,660
1 Bed
1 Bath
718 Sq. Ft.
Available Aug. 13, 2026
3rd Floor
Amenities
Stainless Steel Appliances
Medium Balcony
Neighborhood View
Floorplan image of unit 2206
Unit #2206
Rent starting at $1,405
Studio
1 Bath
478 Sq. Ft.
Available Aug. 13, 2026
2nd Floor
Amenities
Neighborhood View
Washer and Dryer
Kitchen Island
Floorplan image of unit 2317
Unit #2317
Rent starting at $1,670
1 Bed
1 Bath
710 Sq. Ft.
Available Aug. 13, 2026
3rd Floor
Amenities
Custom Color Scheme A
No Smoking
Neighborhood View
Floorplan image of unit 2306
Unit #2306
Rent starting at $1,400
Studio
1 Bath
478 Sq. Ft.
Available Aug. 13, 2026
3rd Floor
Amenities
Washer and Dryer
Custom Color Scheme A
No Smoking
Floorplan image of unit 1234
Unit #1234
Rent starting at $2,160
2 Beds
2 Baths
1,132 Sq. Ft.
Available Aug. 13, 2026
Top Floor
Amenities
Roommate Plan
Custom Color Scheme B
No Smoking
Floorplan image of unit 2626
Unit #2626
Rent starting at $1,685
1 Bed
1 Bath
748 Sq. Ft.
Available Aug. 18, 2026
6th Floor
Amenities
Stainless Steel Appliances
Small Balcony
Built-In Coat Cabinet
View all available units
Outdoor lounge area viewing courtyard area at MAA Centennial Park luxury apartments in Atlanta, GA

Community Perks

Enjoy skyline views from the rooftop terrace and outdoor kitchen. Stay active in the exclusive 24-hour fitness studio with free weights, MIRROR fitness technology, and yoga and spin studios. If cycling is more your speed, we have facilities to maintain and store your bike. Relax by the luxurious resort-style pool and cabana, or take advantage of our co-working space, conference room, and business center when you need to focus. You can also pamper your pet in the dog spa and indoor and outdoor pet play areas where all breeds are welcome at our pet-friendly community. Conveniences like our Courtesy Officer, dry cleaning delivery, and 24-hour emergency maintenance give you peace of mind. Luxuries like our coffee bar, sun deck, and carefully planned resident events make your new home feel like paradise.

  • 24/hr Fitness Center

  • Bark Park

  • Picnic & Grill AreaCreated with Sketch.

    Grill & Picnic Area

  • Park AccessCreated with Sketch.

    Park Access

  • cabanaCreated with Sketch.

    Clubhouse

  • Pool

Apartment Features

Expect luxurious appointments and first-class service in this upscale Downtown Atlanta apartment community. Our studio, one-bedroom, two-bedroom, and three-bedroom layouts come with assigned parking for your convenience. All apartments also feature premium kitchens with stainless steel Energy Star appliances, gorgeous backsplashes, and options like kitchen islands or breakfast nooks . We are proud of our award-winning Energy Star and Green Building Certifications and also offer both smart home technology and EV charging stations, plus many more carefully thought-out features as part of our commitment to sustainability. Select apartments feature private, street-level entrances, private balconies, quartz countertops, and front load washer and dryer. Call us today to learn more about our unit availability and offerings through Invest Atlanta's Workforce Housing program!

Model studio with full-size bed and a red couch at MAA Centennial Park luxury apartments in Atlanta, GA

Property Map

Take a look around at your new home.

Property map of MAA Centennial Park luxury apartments in Atlanta, GA

MAA Properties

Interested in exploring options? Check out other MAA apartments conveniently located in the area.

  • MAA Midtown1.6 Mi
  • MAA Piedmont Park1.7 Mi
  • MAA Brookwood3.7 Mi
  • MAA Peachtree Hills4.4 Mi
  • MAA Briarcliff5.5 Mi
  • MAA Buckhead5.7 Mi
  • MAA Stratford6.8 Mi
  • MAA Lenox7.1 Mi
MAA PropertiesArts & EntertainmentEat & DrinkGroceryShopping
Why Choose MAA?

Why Choose MAA?

We are committed to a rich tradition of exceptional service and value service for our residents and local communities. We respect the privilege of providing value to those whose lives we touch and are committed to open communication, embracing opportunities and doing the right thing at the right time for the right reason.
Frequently Asked Questions
What are MAA's lease terms?
If you’re unable to find the answers you’re looking for, please get in touch with us by phone, text, or email.
(470) 458-4339
Contact Us

You Might Also Like These Properties

Aerial outward view of rooftop wading pool with sun shelf and skyline view of neighboring high-rise buildings at MAA Lenox luxury apartment homes in Atlanta, GA
Aerial view at MAA Lenox luxury apartment homes in Atlanta, GA
Aerial inward view of rooftop wading pool with sun shelf surrounded by cabana-style lounging area at MAA Lenox luxury apartment homes in Atlanta, GA
Pool at MAA Lenox luxury apartment homes in Atlanta, GA
Outward view of rooftop wading pool with sun shelf surrounded by cabana-style lounging area at MAA Lenox luxury apartment homes in Atlanta, GA
Pool 2 at MAA Lenox luxury apartment homes in Atlanta, GA
Inward view of rooftop wading pool with sun shelf surrounded by cabana-style lounging area at MAA Lenox luxury apartment homes in Atlanta, GA
Pool at MAA Lenox luxury apartment homes in Atlanta, GA
Poolside gated courtyard with outdoor grilling stations, covered patio area with picnic tables, and a view of neighboring high-rise buildings at MAA Lenox luxury apartment homes in Atlanta, GA
Grilling area at MAA Lenox luxury apartment homes in Atlanta, GA
Move-in Special
Studio|1|2|3 bd
Rent starting at$1,405 - $4,790

Buckhead

MAA Lenox

Click to Tour

MAA Centennial Park

305 Centennial Olympic Park Drive, Atlanta, GA | (470) 458-4339
When you move to our luxury apartments for rent in Downtown Atlanta, you can live the resort life without ever leaving home at MAA Centennial Park. Just steps from Centennial Olympic Park, this community puts you within walking distance of iconic attractions like the Georgia Aquarium, Coca-Cola Factory, State Farm Arena, Mercedes-Benz Stadium, and the Children’s Museum. With MARTA just a stroll away, the entire city is at your fingertips. At home, enjoy modern conveniences like EV charging stations, smart thermostats, and smart home technology. Within the apartment community, you can swim in the gorgeous pool, grill in the outdoor kitchen, and take your pup to play. Plus, this neighborhood is home to some top-rated Atlanta Public Schools District schools, making it an excellent place for families.
MAA Centennial luxury apartments on the corner of Simpson St. and Centennial Olympic Park Dr. NW
Property aerial at MAA Centennial Park luxury apartment homes in Atlanta, GA

Available Apartments

Studio

Starting at $1400

3 available starting today

1 Bedroom

Starting at $1400

23 available starting today

2 Bedroom

Starting at $1850

18 available starting today

3 Bedroom

Starting at $2765

1 available starting today

Touring Hours

Monday - Friday10:00 AM - 6:00 PM
Saturday10:00 AM - 5:00 PM
SundayClosed

Resident Office Hours

Monday - Friday10:00 AM - 6:00 PM
Saturday10:00 AM - 5:00 PM
SundayClosed

Community Perks

Access and Parking:Assigned ParkingControlled Access BuildingsControlled Access ParkingHandicap AccessibleMulti-Level Parking GarageOnsite Storage Units For Rent
Beyond the Backyard:Bark ParkCabanaCourtyardGrilling AreaOutdoor Fire PitSun Deck
Bonus Spaces:Bicycle StorageCoffee BarConference RoomDog SpaEV Charging StationRooftop Sky Terrace
Our Space:Beautiful LandscapingSmoke-FreeSpectacular Views
Resident Perks:24-Hour Emergency MaintenanceClimate-Controlled HallwaysCourtesy OfficerDry Cleaning DeliveryEnergy Star AppliancesPlanned Resident EventsTrash ChutesWiFi AccessSmartHome Technology Smart Thermostats
Wellness Amenities:24-Hour Fitness CenterResort-Style PoolSpin StudioYoga Studio

Leasing Info

Below is information on additional fees and charges that will apply to your lease. Required one-time and monthly recurring fees are charged in addition to base rent, and additional fees may apply based on the options you select. To determine your monthly fixed costs, add your base rent to the required fees and any optional fees you will be selecting.

Required One Time Fees

Application Fee 1: at application $85 per applicant

Processing Fees 2: upon application approval $250 per application

Security Deposit 3: at time of move-in $200

Required Monthly Recurring Fees

Community Fee 4: $18

Utility Admin Fee 5: $4.00

Optional Fees

Pet Fee 1 Pet 6: $600

Pet Fee 2 Pets 7: $1200

Pet Rent 1 Pet 8: $20

Pet Rent 2 Pets 9: $40

Optional Rentable Items

Parking 10: starting at $50 per month

Storage Space 11: starting at $35 per month

Ask about our sMAArt Savings program as a great alternative to the security deposit! Simply pay a one-time, non-refundable fee for half the cost of the normal deposit. This program may vary by community so speak with our leasing team today.

The required security deposit may change based on screening results. Residents must pay monthly charges for utilities provided to the premises, including, but not limited to, electricity, natural gas, water, and sewer, as set forth in the lease agreement. Monthly utility charges may vary based on usage. Rentable items and services are taxable in certain jurisdictions. All leaseholders are required to maintain liability insurance in the amount of $100,000 for the term of the lease. Additional fees may apply in specific situations as detailed in your lease agreement. All fees are subject to the terms of the application and lease agreement. Some requirements may vary where required by law.
Disclaimer

1For costs related to the apartment rental application, including credit and criminal background screening.

2Non-refundable fee due at application approval to hold the apartment until your move-in date. Non-refundable if your application is canceled more than 48 hours after notice of application approval.

3Refundable deposit held as security for fulfillment of lease obligations. Amount varies based on credit screening results.

4Helps pay for costs associated with operation, repair, maintenance of common areas like our green spaces, lawns, sidewalks, breezeways, parking lot and more, along with property taxes and insurance.

5For administrative services associated with utility metering, allocation, account management, and/or billing.

6Non-refundable, one-time fee in consideration for the privilege of having a pet at the community.

7Non-refundable, one-time fee in consideration for the privilege of having a pet at the community

8,9Monthly fee in consideration for the privilege of having a pet at the community.

10,11Subject to availability. Please contact a leasing agent for more details.

Links

About MAA
For Investors
Corporate Apartments
For Residents
Contact Us
Careers

Corporate Headquarters

MAA
6815 Poplar Avenue
Suite 500
Germantown TN 38138

Assistance

866-620-1130
Also of Interest
  • Bike-Friendly Luxury Apartments
  • EV Charging Capabilities
  • Accessibility Statement
Privacy PolicyTerms of ServiceAccessibility StatementHealth Plan Price TransparencySitemap
Privacy Preference Center

@ Copyright 2018-2026 MAA

Compare MAA Communities
0 of 5

Compare MAA Communities

0 of 5
None in your list. Add communities to compare them.

Add to Compare

Recently Viewed
Saved
The most recent 20 Communities you've viewed will appear here.
View Comparison