MAA logo
  • Communities
  • Resident Experience
  • About
  • Careers
Find Your Home
MAA logo
Find Your Home
Find Your Home
  • Communities
  • Resident Experience
  • About
  • Careers
Enter Search Terms Above
OverviewAvailable UnitsAmenitiesFeaturesProperty MapNeighborhoodFAQ
  1. Atlanta|

MAA Lenox

Video Tours
Experience-MAA
  • Pool
  • Fitness
  • Kitchen
  • Living Room
  • Bedroom
  • Bathroom
1 / 6
Experience-MAA
  • Pool
  • Fitness
  • Kitchen
  • Living Room
  • Bedroom
  • Bathroom
1 / 6
Outward view of rooftop wading pool with sun shelf surrounded by cabana-style lounging area at MAA Lenox luxury apartment homes in Atlanta, GA

Dive into Luxury

Our two resort-style pools are a luxurious oasis, offering residents a taste of vacation living every day.

Wide view of a lighted swimming pool at night surrounded by lounge chairs and trees next to buildings with a city skyline view at MAA Lenox luxury apartment homes in Atlanta, GA
Aerial top view of swimming pool surrounded by lounge chairs and greenery in the center of the apartment complex at MAA Lenox luxury apartment homes in Atlanta, GA
State of the art fitness center with ellipticals and weight machines at MAA Lenox luxury apartments in Atlanta, GA

Gym-Quality Fitness Center

The two fitness center are where health and technology converge to create an optimal workout experience. With free weights available, you can push your limits and customize your workout, making every session feel like a personal training experience.

Front view of modern-style kitchen with stainless steel appliances, kitchen island with sink and granite countertops at MAA Lenox luxury apartments in Atlanta, GA

Designer Kitchens

Modern kitchens feature sleek stainless steel appliances, pristine granite countertops, and beautiful tile backsplash.

Open kitchen with wood cabinets, hanging light fixtures over a bar top counter with stainless steel appliances on tiled floors at MAA Lenox luxury apartment homes in Atlanta, GA
Open living room space with large wall-length picture windows with a skyline view on wood floors next to a kitchen at MAA Lenox luxury apartment homes in Atlanta, GA

Open Plan Living Room

The living room feels spacious and welcoming, with ample natural light streaming through large windows.

slide image
Wide open carpeted bedroom space with skyline window view at MAA Lenox luxury apartments in Atlanta, GA

Tranquil Bedrooms

Where comfort and style come together, creating a space where you can relax, unwind, and appreciate the joys of home. High ceilings enhance the sense of openness, while walk-in closets provide storage, keeping your sanctuary both spacious and organized.

Tiled bathroom side view of door to bedroom at MAA Lenox luxury apartments in Atlanta, GA

Bathroom Bliss

Experience the pinnacle of luxury living with our modern, high-end bathrooms, designed to elevate your lifestyle. Choose from garden tubs, sleek showers, or convenient shower-tub combos, each offering a spa-like retreat.

MAA Lenox

600 Phipps Boulevard, Atlanta, GA
(470) 458-4250

Touring Hours

Monday-Friday:10:00 AM – 6:00 PM
Saturday:10:00 AM – 5:00 PM
Sunday:Closed

Resident Office Hours

Appointments Preferred

Monday-Friday:10:00 AM – 6:00 PM
Saturday:10:00 AM – 5:00 PM
Sunday:Closed

Buckhead is known for luxury – and the MAA Lenox community lives up to that reputation with the choice to live in our mid-rise or high-rise residences. Modern appliances, amazing views, and in-home laundry areas provided welcome you home daily. Outside, you'll find luxury swimming pools, a rooftop terrace, and a dog park with no breed restrictions. Our community also boasts conveniences like smart home technology and EV charging stations. With upscale shopping at Phipps Plaza just across the street and dining at Little Alley's Steak House nearby, you’ll have plenty of options to explore. Plus, with easy access to MARTA, GA 400, and top attractions like the Georgia Aquarium and Atlanta Botanical Garden, it’s easy to find something to do any day of the week. When you live in our luxury apartments for rent in Buckhead, you'll feel like you're on vacation every day.

Rent starting at
$1,405 - $4,790
Bedrooms
Studio, 1 - 3 bd
Bathrooms
1 - 3 ba
Square Feet
475 - 1,549 sq ft
Apply NowAsk a Question
Move-in Special
Lease now for up to 6 weeks free! Certain exclusions may apply.

Available Apartments

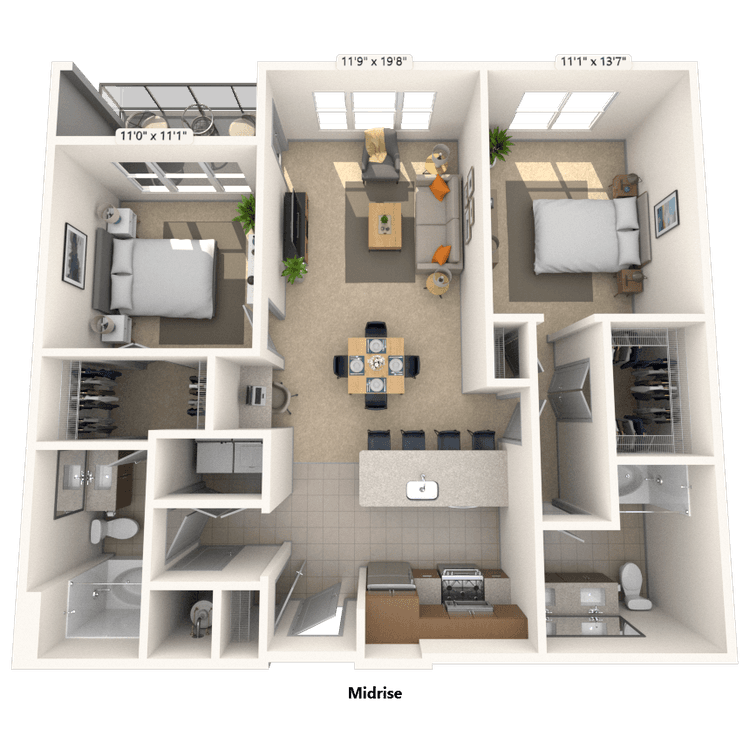
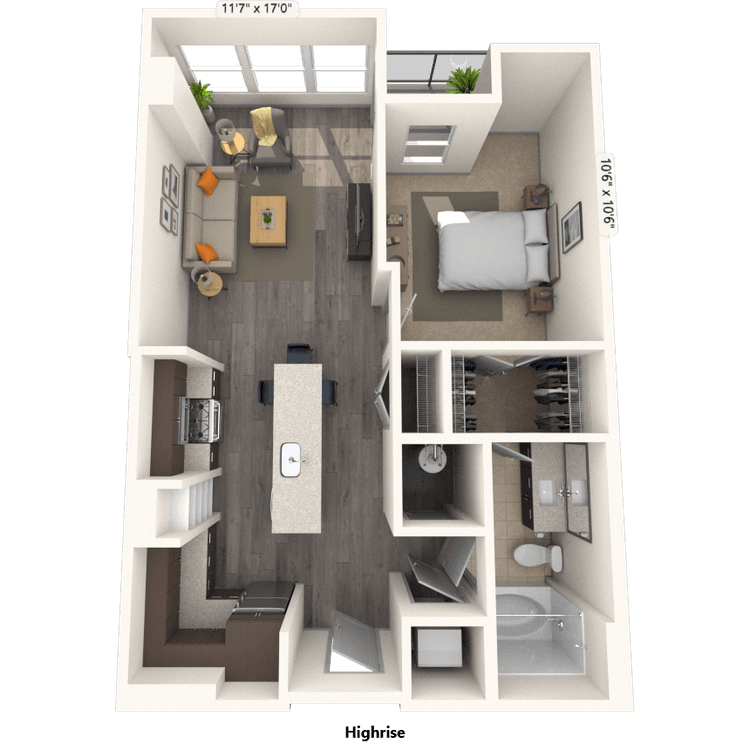
Floorplan images are for illustrative purposes only as square footage, dimensions, finishes, and layouts may vary between individual apartments. Contact the Leasing Office for details on specific apartment homes.

Floorplan image of unit 706
Unit #706
Rent starting at $1,550
1 Bed
1 Bath
707 Sq. Ft.
Available Aug. 13, 2026
7th Floor
Amenities
Medium Balcony
Top Floor
Washer and Dryer
Floorplan image of unit 546
Unit #546
Rent starting at $2,025
2 Beds
2 Baths
1,333 Sq. Ft.
Available Aug. 13, 2026
5th Floor
Amenities
Dual Vanities
Medium Balcony
Shower Stall
Floorplan image of unit 727
Unit #727
Rent starting at $1,650
1 Bed
1 Bath
836 Sq. Ft.
Available Aug. 13, 2026
7th Floor
Amenities
Medium Balcony
Top Floor
Courtyard View
Floorplan image of unit 2407
Unit #2407
Rent starting at $1,970
1 Bed
1 Bath
751 Sq. Ft.
Available Aug. 13, 2026
24th Floor
Amenities
Washer and Dryer
City View East
Smart Home Technology
Floorplan image of unit 741
Unit #741
Rent starting at $1,985
2 Beds
2 Baths
1,088 Sq. Ft.
Available Aug. 13, 2026
7th Floor
Amenities
Dual Vanities
Medium Balcony
Top Floor
Floorplan image of unit 1416
Unit #1416
Rent starting at $1,785
1 Bed
1 Bath
698 Sq. Ft.
Available Aug. 13, 2026
14th Floor
Amenities
Washer and Dryer
City View
Smart Home Technology
Floorplan image of unit 913
Unit #913
Rent starting at $2,400
2 Beds
2 Baths
1,149 Sq. Ft.
Available Aug. 13, 2026
9th Floor
Amenities
Washer and Dryer
Extra Large Balcony
Pool View
Floorplan image of unit 2010
Unit #2010
Rent starting at $2,380
2 Beds
2 Baths
1,093 Sq. Ft.
Available Aug. 13, 2026
20th Floor
Amenities
Washer and Dryer
City View East
Smart Home Technology
Floorplan image of unit 644
Unit #644
Rent starting at $2,265
3 Beds
2 Baths
1,366 Sq. Ft.
Available Aug. 13, 2026
6th Floor
Amenities
Medium Balcony
Hardwood Flooring
City View
Floorplan image of unit 1111
Unit #1111
Rent starting at $2,405
2 Beds
2 Baths
1,149 Sq. Ft.
Available Aug. 13, 2026
11th Floor
Amenities
Washer and Dryer
Extra Large Balcony
City View
Floorplan image of unit 811
Unit #811
Rent starting at $2,370
2 Beds
2 Baths
1,092 Sq. Ft.
Available Aug. 13, 2026
8th Floor
Amenities
Extra Large Balcony
Washer and Dryer
Raised Ceiling
Floorplan image of unit 639
Unit #639
Rent starting at $1,405
Studio
1 Bath
670 Sq. Ft.
Available Aug. 13, 2026
6th Floor
Amenities
Pool View
Washer/Dryer
Select K/B upgrades
Floorplan image of unit 723
Unit #723
Rent starting at $2,300
3 Beds
2 Baths
1,366 Sq. Ft.
Available Aug. 13, 2026
7th Floor
Amenities
Medium Balcony
Top Floor
Pool View
Floorplan image of unit 756
Unit #756
Rent starting at $1,530
1 Bed
1 Bath
707 Sq. Ft.
Available Aug. 13, 2026
7th Floor
Amenities
Medium Balcony
Top Floor
Washer and Dryer
Floorplan image of unit 1501
Unit #1501
Rent starting at $2,500
2 Beds
2 Baths
1,202 Sq. Ft.
Available Aug. 13, 2026
15th Floor
Amenities
Washer and Dryer
Large Balcony
City View North
Floorplan image of unit 347
Unit #347
Rent starting at $2,075
2 Beds
2 Baths
1,250 Sq. Ft.
Available Aug. 13, 2026
3rd Floor
Amenities
Dual Vanities
Large Balcony
Hardwood Flooring
Floorplan image of unit 618
Unit #618
Rent starting at $1,465
1 Bed
1 Bath
707 Sq. Ft.
Available Aug. 13, 2026
6th Floor
Amenities
Medium Balcony
City View
Washer and Dryer
Floorplan image of unit 2014
Unit #2014
Rent starting at $1,945
1 Bed
1 Bath
727 Sq. Ft.
Available Aug. 13, 2026
20th Floor
Amenities
Washer and Dryer
Small Balcony
City View
Floorplan image of unit 1816
Unit #1816
Rent starting at $1,865
1 Bed
1 Bath
698 Sq. Ft.
Available Aug. 13, 2026
18th Floor
Amenities
Washer and Dryer
City View
Smart Home Technology
Floorplan image of unit 1803
Unit #1803
Rent starting at $1,755
Studio
1 Bath
633 Sq. Ft.
Available Aug. 13, 2026
18th Floor
Amenities
Washer and Dryer
City View North
Smart Home Technology
Floorplan image of unit 628
Unit #628
Rent starting at $2,235
2 Beds
2 Baths
1,449 Sq. Ft.
Available Aug. 13, 2026
6th Floor
Amenities
Dual Vanities
Medium Balcony
Hardwood Flooring
Floorplan image of unit 336
Unit #336
Rent starting at $2,060
2 Beds
2 Baths
1,174 Sq. Ft.
Available Aug. 13, 2026
3rd Floor
Amenities
Dual Vanities
Extra Large Balcony
Hardwood Flooring
Floorplan image of unit 344
Unit #344
Rent starting at $2,335
3 Beds
2 Baths
1,366 Sq. Ft.
Available Aug. 13, 2026
3rd Floor
Amenities
Medium Balcony
Hardwood Flooring
City View
Floorplan image of unit 1514
Unit #1514
Rent starting at $1,950
1 Bed
1 Bath
727 Sq. Ft.
Available Aug. 13, 2026
15th Floor
Amenities
Washer and Dryer
Small Balcony
City View
Floorplan image of unit 2112
Unit #2112
Rent starting at $2,575
2 Beds
2 Baths
1,149 Sq. Ft.
Available Aug. 13, 2026
21st Floor
Amenities
Washer and Dryer
Extra Large Balcony
City View
Floorplan image of unit 2416
Unit #2416
Rent starting at $1,975
1 Bed
1 Bath
698 Sq. Ft.
Available Aug. 13, 2026
24th Floor
Amenities
Washer and Dryer
City View
Smart Home Technology
Floorplan image of unit 2102
Unit #2102
Rent starting at $1,830
Studio
1 Bath
645 Sq. Ft.
Available Aug. 13, 2026
21st Floor
Amenities
Shower Stall
Washer and Dryer
City View North
Floorplan image of unit 547
Unit #547
Rent starting at $2,110
2 Beds
2 Baths
1,250 Sq. Ft.
Available Aug. 13, 2026
5th Floor
Amenities
Dual Vanities
Large Balcony
Hardwood Flooring
Floorplan image of unit 2309
Unit #2309
Rent starting at $2,055
1 Bed
1 Bath
727 Sq. Ft.
Available Aug. 13, 2026
23rd Floor
Amenities
Washer and Dryer
Small Balcony
City View East
Floorplan image of unit 444
Unit #444
Rent starting at $2,350
3 Beds
2 Baths
1,366 Sq. Ft.
Available Aug. 13, 2026
4th Floor
Amenities
Medium Balcony
Hardwood Flooring
City View
Floorplan image of unit 2209
Unit #2209
Rent starting at $2,045
1 Bed
1 Bath
727 Sq. Ft.
Available Aug. 13, 2026
22nd Floor
Amenities
Washer and Dryer
Small Balcony
City View East
Floorplan image of unit 333
Unit #333
Rent starting at $1,685
1 Bed
1 Bath
836 Sq. Ft.
Available Aug. 13, 2026
3rd Floor
Amenities
Medium Balcony
Hardwood Flooring
Courtyard View
Floorplan image of unit 530
Unit #530
Rent starting at $2,180
2 Beds
2 Baths
1,449 Sq. Ft.
Available Aug. 13, 2026
5th Floor
Amenities
Dual Vanities
Medium Balcony
Courtyard View
Floorplan image of unit 2016
Unit #2016
Rent starting at $1,930
1 Bed
1 Bath
698 Sq. Ft.
Available Aug. 13, 2026
20th Floor
Amenities
Washer and Dryer
City View
Smart Home Technology
Floorplan image of unit 2109
Unit #2109
Rent starting at $2,035
1 Bed
1 Bath
727 Sq. Ft.
Available Aug. 13, 2026
21st Floor
Amenities
Washer and Dryer
Small Balcony
City View East
Floorplan image of unit 2218
Unit #2218
Rent starting at $2,480
2 Beds
2 Baths
1,035 Sq. Ft.
Available Aug. 13, 2026
22nd Floor
Amenities
Washer and Dryer
Extra Large Balcony
City View
Floorplan image of unit 2415
Unit #2415
Rent starting at $2,085
1 Bed
1 Bath
733 Sq. Ft.
Available Aug. 13, 2026
24th Floor
Amenities
Washer and Dryer
Small Balcony
Shower Stall
Floorplan image of unit 1615
Unit #1615
Rent starting at $1,975
1 Bed
1 Bath
733 Sq. Ft.
Available Aug. 13, 2026
16th Floor
Amenities
Washer and Dryer
Small Balcony
City View
Floorplan image of unit 807
Unit #807
Rent starting at $1,685
Studio
1 Bath
623 Sq. Ft.
Available Aug. 13, 2026
8th Floor
Amenities
Extra Large Balcony
Washer and Dryer
Raised Ceiling
Floorplan image of unit 1118
Unit #1118
Rent starting at $2,380
2 Beds
2 Baths
1,035 Sq. Ft.
Available Aug. 13, 2026
11th Floor
Amenities
Washer and Dryer
Extra Large Balcony
Pool View
Floorplan image of unit 417
Unit #417
Rent starting at $2,700
3 Beds
3 Baths
1,549 Sq. Ft.
Available Aug. 13, 2026
4th Floor
Amenities
Dual Vanities
Medium Balcony
City View
Floorplan image of unit 751
Unit #751
Rent starting at $1,620
1 Bed
1 Bath
707 Sq. Ft.
Available Aug. 13, 2026
7th Floor
Amenities
Medium Balcony
Top Floor
Wooded View
Floorplan image of unit 2002
Unit #2002
Rent starting at $1,710
Studio
1 Bath
645 Sq. Ft.
Available Aug. 13, 2026
20th Floor
Amenities
Shower Stall
Washer and Dryer
City View North
Floorplan image of unit 354
Unit #354
Rent starting at $1,795
1 Bed
1 Bath
951 Sq. Ft.
Available Aug. 13, 2026
3rd Floor
Amenities
Dual Vanities
Medium Balcony
Den/Study
Floorplan image of unit 1117
Unit #1117
Rent starting at $1,580
Studio
1 Bath
615 Sq. Ft.
Available Aug. 13, 2026
11th Floor
Amenities
Washer and Dryer
Pool View
Smart Home Technology
Floorplan image of unit 256
Unit #256
Rent starting at $1,495
1 Bed
1 Bath
711 Sq. Ft.
Available Aug. 13, 2026
Amenities
Medium Balcony
Washer and Dryer
Smart Home Technology
Floorplan image of unit 1105
Unit #1105
Rent starting at $1,575
Studio
1 Bath
606 Sq. Ft.
Available Aug. 13, 2026
11th Floor
Amenities
Washer and Dryer
City View East
Smart Home Technology
Floorplan image of unit 460
Unit #460
Rent starting at $1,505
1 Bed
1 Bath
900 Sq. Ft.
Available Aug. 13, 2026
4th Floor
Amenities
Smart Home Technology
Mid-Rise
Select K/B upgrades
Floorplan image of unit 637
Unit #637
Rent starting at $2,750
3 Beds
3 Baths
1,549 Sq. Ft.
Available Aug. 13, 2026
6th Floor
Amenities
Dual Vanities
Medium Balcony
Wooded View
Floorplan image of unit 654
Unit #654
Rent starting at $1,725
1 Bed
1 Bath
951 Sq. Ft.
Available Aug. 13, 2026
6th Floor
Amenities
Dual Vanities
Medium Balcony
Den/Study
Floorplan image of unit 1607
Unit #1607
Rent starting at $1,965
1 Bed
1 Bath
751 Sq. Ft.
Available Aug. 13, 2026
16th Floor
Amenities
Washer and Dryer
City View East
Smart Home Technology
Floorplan image of unit 555
Unit #555
Rent starting at $1,535
1 Bed
1 Bath
754 Sq. Ft.
Available Aug. 13, 2026
5th Floor
Amenities
Medium Balcony
Courtyard View
Washer/Dryer
Floorplan image of unit 522
Unit #522
Rent starting at $2,095
2 Beds
2 Baths
1,268 Sq. Ft.
Available Aug. 13, 2026
5th Floor
Amenities
Dual Vanities
Medium Balcony
Hardwood Flooring
Floorplan image of unit 501
Unit #501
Rent starting at $2,090
2 Beds
2 Baths
1,368 Sq. Ft.
Available Aug. 13, 2026
5th Floor
Amenities
Dual Vanities
Medium Balcony
Den/Study
Floorplan image of unit 2211
Unit #2211
Rent starting at $2,585
2 Beds
2 Baths
1,149 Sq. Ft.
Available Aug. 13, 2026
22nd Floor
Amenities
Washer and Dryer
Extra Large Balcony
City View
Floorplan image of unit 2214
Unit #2214
Rent starting at $2,000
1 Bed
1 Bath
727 Sq. Ft.
Available Aug. 13, 2026
22nd Floor
Amenities
Washer and Dryer
Small Balcony
City View
Floorplan image of unit 458
Unit #458
Rent starting at $1,480
1 Bed
1 Bath
720 Sq. Ft.
Available Aug. 13, 2026
4th Floor
Amenities
Medium Balcony
Washer and Dryer
Select K/B upgrades
Floorplan image of unit 1815
Unit #1815
Rent starting at $1,980
1 Bed
1 Bath
733 Sq. Ft.
Available Aug. 13, 2026
18th Floor
Amenities
Washer and Dryer
Small Balcony
City View
Floorplan image of unit 1102
Unit #1102
Rent starting at $1,615
Studio
1 Bath
645 Sq. Ft.
Available Aug. 13, 2026
11th Floor
Amenities
Shower Stall
Washer and Dryer
City View North
View all available units

Community Perks

With the choice of mid-rise or high-rise residences, relax in one of our lush courtyards, swim in the resort-style pool with a sundeck, and enjoy the view from the rooftop terrace. Entertain in our clubhouse with a communal kitchen outdoor grill area or grab a coffee from the coffee bar. You'll have everything you need to work out in the fully equipped fitness centers with free weights or take your workout outside to our bicycle and jogging trails. Your furry friends are welcome here, too, at our pet-friendly community—there are no breed or size restrictions, and we have a Bark Park and pet spa for your convenience. Stay connected with high-speed internet and take advantage of our 24-hour concierge and planned resident events. Need extra storage? We also offer rentable storage units to meet your needs.

  • 24/hr Fitness Center

  • Conceirge ServiceCreated with Sketch.

    Concierge Service

  • Bark Park

  • Pool

  • Picnic & Grill AreaCreated with Sketch.

    Grill & Picnic Area

  • Smart Home Technology

Apartment Features

MAA Lenox boasts stunning city views and first-class amenities in our mid-rise and high-rise residences, all in the heart of Buckhead. Choose from our spacious studio, one-bedroom, two-bedroom, or three-bedroom floor plans, enhanced by high ceilings, large windows (including floor-to-ceiling options), and abundant natural light. Walk-in closets with organizers, crown molding, LED lighting, and lighted ceiling fans add a touch of elegance. Every home includes modern appliances like a dishwasher, microwave, oven, range, refrigerator, ice maker, and in-home washer and dryer. Select apartments also feature walk-in showers, soaking tubs, balconies, and designer kitchens with granite countertops and tile backsplashes. Reserved covered parking provides added convenience, and the choice of luxurious high-rise or mid-rise residences ensures there’s a perfect home for every lifestyle.

Modern-style kitchen with brown cabinets and stainless steel appliances at MAA Lenox luxury apartments in Atlanta, GA

Property Map

Take a look around at your new home.

Property map of MAA Lenox luxury apartments in Atlanta, GA

MAA Properties

Interested in exploring options? Check out other MAA apartments conveniently located in the area.

  • MAA Stratford0.3 Mi
  • MAA Gardens1 Mi
  • MAA Buckhead1.4 Mi
  • MAA Chastain1.5 Mi
  • MAA Glen1.7 Mi
  • MAA Brookhaven2.5 Mi
  • MAA Peachtree Hills2.7 Mi
MAA PropertiesArts & EntertainmentEat & DrinkGroceryShopping
Why Choose MAA?

Why Choose MAA?

We are committed to a rich tradition of exceptional service and value service for our residents and local communities. We respect the privilege of providing value to those whose lives we touch and are committed to open communication, embracing opportunities and doing the right thing at the right time for the right reason.

Frequently Asked Questions
What are MAA's lease terms?
If you’re unable to find the answers you’re looking for, please get in touch with us by phone, text, or email.
(470) 458-4250
Contact Us

You Might Also Like These Properties

Pool at MAA Gardens luxury apartment homes in Atlanta, GA
Outdoor lounge area at MAA Gardens in Atlanta, GA
Path at MAA Gardens luxury apartment homes in Atlanta, GA
Dog park at MAA Gardens luxury apartment homes in Atlanta, GA
Fitness at MAA Gardens luxury apartment homes in Atlanta, GA
Cyber at MAA Gardens luxury apartment homes in Atlanta, GA
Move-in Special
1|2|3 bd
Rent starting at$1,320 - $5,110

Buckhead | Lenox Park

MAA Gardens

Click to Tour
Pool at MAA Buckhead luxury apartment homes in Atlanta, GA
Pool aerial at MAA Buckhead luxury apartment homes in Atlanta, GA
Pool grilling at MAA Buckhead luxury apartment homes in Atlanta, GA
Courtyard at MAA Buckhead luxury apartment homes in Atlanta, GA
Leasing office at MAA Buckhead luxury apartment homes in Atlanta, GA
Clubhouse at MAA Buckhead luxury apartment homes in Atlanta, GA
Lobby at MAA Buckhead luxury apartment homes in Atlanta, GA
Move-in Special
Studio|1|2 bd
Rent starting at$1,388 - $4,948

Buckhead

MAA Buckhead

Click to Tour
Entrance on Stratford St. of MAA Stratford luxury apartment homes in Atlanta, GA
Pool at MAA Stratford luxury apartment homes in Atlanta, GA
Picnic area at MAA Stratford luxury apartment homes in Atlanta, GA
Courtyard at MAA Stratford luxury apartment homes in Atlanta, GA
Dog park at MAA Stratford luxury apartment homes in Atlanta, GA
Dog Park at MAA Stratford luxury apartment homes in Atlanta, GA
Pet spa at MAA Stratford luxury apartment homes in Atlanta, GA
Leasing office at MAA Stratford luxury apartment homes in Atlanta, GA
Business Center at MAA Stratford luxury apartment homes in Atlanta, GA
Workspace at MAA Stratford luxury apartment homes in Atlanta, GA
Move-in Special
Studio|1|2|3 bd
Rent starting at$1,410 - $4,285

Buckhead

MAA Stratford

Click to Tour
Pool at MAA Midtown luxury apartment homes in Atlanta, GA
Leasing office at MAA Midtown luxury apartment homes in Atlanta, GA
Clubhouse at MAA Midtown luxury apartment homes in Atlanta, GA
Pool at MAA Midtown luxury apartment homes in Atlanta, GA
Terrace at MAA Midtown luxury apartment homes in Atlanta, GA
Terrace Fire Pit at MAA Midtown luxury apartment homes in Atlanta, GA
Terrace Grill at MAA Midtown luxury apartment homes in Atlanta, GA
Terrace Lounge at MAA Midtown luxury apartment homes in Atlanta, GA
Move-in Special
Studio|1|2|3 bd
Rent starting at$1,825 - $8,620

Midtown

MAA Midtown

Click to Tour

MAA Lenox

600 Phipps Boulevard, Atlanta, GA | (470) 458-4250
Buckhead is known for luxury – and the MAA Lenox community lives up to that reputation with the choice to live in our mid-rise or high-rise residences. Modern appliances, amazing views, and in-home laundry areas provided welcome you home daily. Outside, you'll find luxury swimming pools, a rooftop terrace, and a dog park with no breed restrictions. Our community also boasts conveniences like smart home technology and EV charging stations. With upscale shopping at Phipps Plaza just across the street and dining at Little Alley's Steak House nearby, you’ll have plenty of options to explore. Plus, with easy access to MARTA, GA 400, and top attractions like the Georgia Aquarium and Atlanta Botanical Garden, it’s easy to find something to do any day of the week. When you live in our luxury apartments for rent in Buckhead, you'll feel like you're on vacation every day.
Aerial outward view of rooftop wading pool with sun shelf and skyline view of neighboring high-rise buildings at MAA Lenox luxury apartment homes in Atlanta, GA
Aerial view at MAA Lenox luxury apartment homes in Atlanta, GA

Available Apartments

Studio

Starting at $1405

8 available starting today

1 Bedroom

Starting at $1465

27 available starting today

2 Bedroom

Starting at $1985

18 available starting today

3 Bedroom

Starting at $2265

6 available starting today

Touring Hours

Monday - Friday10:00 AM - 6:00 PM
Saturday10:00 AM - 5:00 PM
SundayClosed

Resident Office Hours

Appointments Preferred
Monday - Friday10:00 AM - 6:00 PM
Saturday10:00 AM - 5:00 PM
SundayClosed

Community Perks

Access and Parking:Additional StorageAssigned Covered ParkingControlled Access BuildingsElevator AccessMulti-Level Parking GarageReserved Parking Available
Beyond the Backyard:Bark ParkCourtyardGrilling AreaOutdoor KitchenPicnic AreaSun DeckZen Courtyard
Bonus Spaces:24-Hour Business CenterBilliardsClubhouse for RentCoffee BarEV Charging StationEntertaining Kitchen
Our Space:Award-Winning LandscapingSerenity GardenSpectacular Views
Resident Perks:24-Hour Emergency MaintenanceClose to ShoppingGuest Suites AvailableOnsite RecyclingPlanned Resident EventsSmartHome Technology
Wellness Amenities:24-Hour Fitness CenterBicycle TrailsCardio & Strength Training CenterJogging TrailResort-Style Pool

Leasing Info

Below is information on additional fees and charges that will apply to your lease. Required one-time and monthly recurring fees are charged in addition to base rent, and additional fees may apply based on the options you select. To determine your monthly fixed costs, add your base rent to the required fees and any optional fees you will be selecting.

Required One Time Fees

Application Fee 1: at application $85 per applicant

Processing Fees 2: upon application approval $350 per application

Security Deposit 3: at time of move-in $100 - $300

Required Monthly Recurring Fees

Community Fee 4: $18

Utility Admin Fee 5: $4.00

Common Area Electric 6: $18

Common Area Water 7: $2

Optional Fees

Pet Fee 1 Pet 8: $500

Pet Fee 2 Pets 9: $1000

Pet Rent 1 Pet 10: $10

Pet Rent 2 Pets 11: $20

Optional Rentable Items

Parking 12: starting at $20 per month

Storage Space 13: starting at $20 per month

Ask about our sMAArt Savings program as a great alternative to the security deposit! Simply pay a one-time, non-refundable fee for half the cost of the normal deposit. This program may vary by community so speak with our leasing team today.

The required security deposit may change based on screening results. Residents must pay monthly charges for utilities provided to the premises, including, but not limited to, electricity, natural gas, water, and sewer, as set forth in the lease agreement. Monthly utility charges may vary based on usage. Rentable items and services are taxable in certain jurisdictions. All leaseholders are required to maintain liability insurance in the amount of $100,000 for the term of the lease. Additional fees may apply in specific situations as detailed in your lease agreement. All fees are subject to the terms of the application and lease agreement. Some requirements may vary where required by law.
Disclaimer

1For costs related to the apartment rental application, including credit and criminal background screening.

2Non-refundable fee due at application approval to hold the apartment until your move-in date. Non-refundable if your application is canceled more than 48 hours after notice of application approval.

3Refundable deposit held as security for fulfillment of lease obligations. Amount varies based on credit screening results.

4Helps pay for costs associated with operation, repair, maintenance of common areas like our green spaces, lawns, sidewalks, breezeways, parking lot and more, along with property taxes and insurance.

5For administrative services associated with utility metering, allocation, account management, and/or billing.

6Proportional share of common area electric charges.

7Proportional share of common area water charges.

8Non-refundable, one-time fee in consideration for the privilege of having a pet at the community.

9Non-refundable, one-time fee in consideration for the privilege of having a pet at the community

10,11Monthly fee in consideration for the privilege of having a pet at the community.

12,13Subject to availability. Please contact a leasing agent for more details.

Links

About MAA
For Investors
Corporate Apartments
For Residents
Contact Us
Careers

Corporate Headquarters

MAA
6815 Poplar Avenue
Suite 500
Germantown TN 38138

Assistance

866-620-1130
Also of Interest
  • Bike-Friendly Luxury Apartments
  • EV Charging Capabilities
  • Accessibility Statement
Privacy PolicyTerms of ServiceAccessibility StatementHealth Plan Price TransparencySitemap
Privacy Preference Center

@ Copyright 2018-2026 MAA

Compare MAA Communities
0 of 5

Compare MAA Communities

0 of 5
None in your list. Add communities to compare them.

Add to Compare

Recently Viewed
Saved
The most recent 20 Communities you've viewed will appear here.
View Comparison