MAA logo
  • Communities
  • Resident Experience
  • About
  • Careers
Find Your Home
MAA logo
Find Your Home
Find Your Home
  • Communities
  • Resident Experience
  • About
  • Careers
Enter Search Terms Above
OverviewAvailable UnitsAmenitiesFeaturesProperty MapNeighborhoodFAQ
  1. Atlanta|

MAA Gardens

Video Tours
Experience-MAA
  • Pool
  • Fitness
  • Kitchen
  • Living Room
  • Bedroom
  • Bathroom
1 / 6
Experience-MAA
  • Pool
  • Fitness
  • Kitchen
  • Living Room
  • Bedroom
  • Bathroom
1 / 6
Gated swimming pool with lounge chairs with an arch entrance and a paved walkway with grass surrounded by trees at MAA Gardens luxury apartments in Atlanta, GA

Sun-Soaked Relaxation

The sparkling pool water creates a serene atmosphere, making it an ideal spot to unwind or socialize with neighbors.

Poolside large patio table and chairs at MAA Gardens luxury apartments in Atlanta, GA
Long view of swimming pool with lounge chairs surrounded by trees at MAA Gardens luxury apartments in Atlanta, GA
Fitness center with close-up of weight machines at MAA Gardens luxury apartments in Atlanta, GA

Fitness Sanctuary

Whether you're into cardio, strength training, or group classes, the fitness center is designed to elevate your workout.

Side view of fitness center with free weights rack, workout bench and rows of elliptical machines next to windows at MAA Gardens luxury apartments in Atlanta, GA
Fitness center studio room with racks of yoga and medicine balls at MAA Gardens luxury apartments in Atlanta, GA
Side view of open kitchen with granite countertops, stainless steel double sink, dishwasher and white cabinets on wood floors next to living area at MAA Gardens luxury apartments in Atlanta, GA

Well-Appointed Kitchens

Modern kitchens feature stainless steel appliances, pristine countertops, and beautiful backsplash.

Modern kitchen with round ceiling dome light with white cabinets and stainless steel appliances at MAA Gardens luxury apartments in Atlanta, GA
Model modern living room with modern d�cor, ceiling fan next to double glass doors with curtains, a grey sofa couch with accent pillows and wall art with a white ottoman at MAA Gardens luxury apartments in Atlanta, GA

Your Cozy Haven

Feel right at home with a spacious living room and dining area and create a welcoming haven.

Model bedroom with bedside night stand and ceiling fan at MAA Gardens luxury apartments in Atlanta, GA

Sleep in Style

The soothing ambiance and open atmosphere make for a comfortable and restful place to unwind.

Modern-style bathroom with bright lighting above large vanity mirror and double sinks at MAA Gardens luxury apartments in Atlanta, GA

Elegant Essentials

Enjoy the simple elegance of our bathrooms, with all the essentials you need. The double vanity complements your choice of a garden tub, glass shower, or shower-tub combo, creating a relaxing and functional retreat.

MAA Gardens

1020 Lenox Park Blvd NE, Atlanta, GA
(404) 390-2146

Touring Hours

Monday-Friday:10:00 AM – 6:00 PM
Saturday:10:00 AM – 5:00 PM
Sunday:Closed

Resident Office Hours

Monday-Friday:10:00 AM – 6:00 PM
Saturday:10:00 AM – 5:00 PM
Sunday:Closed

When location and modern conveniences are what you want, our tastefully designed apartment homes in Lenox Gardens are the place to call home. Our community is in the heart of Lenox Park, offering easy access to the park’s dog park, running trails, and nearby attractions. Within walking distance, you’ll find premier shopping and entertainment options like Phipps Plaza, Publix, Target, and Sloomoo. When you crave a little more adventure, MARTA’s bus and train service make the rest of Atlanta easily accessible. At MAA Gardens, we offer more than just a beautiful apartment home; we also offer luxury amenities for you and your furry friends, like unlimited guest parking, co-working spaces, EV charging stations, smart home technology, and more.

Rent starting at
$1,320 - $5,110
Bedrooms
1 - 3 bd
Bathrooms
1 - 2 ba
Square Feet
658 - 1,544 sq ft
Apply NowAsk a Question
Move-in Special
Lease Now for 1 Month Free! Certain exclusions may apply.

Available Apartments

Floorplan images are for illustrative purposes only as square footage, dimensions, finishes, and layouts may vary between individual apartments. Contact the Leasing Office for details on specific apartment homes.
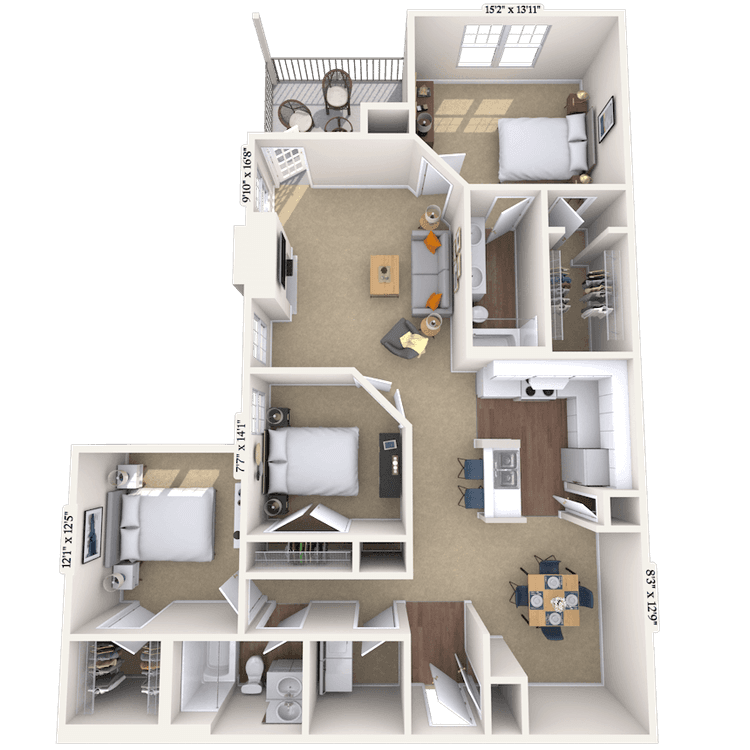
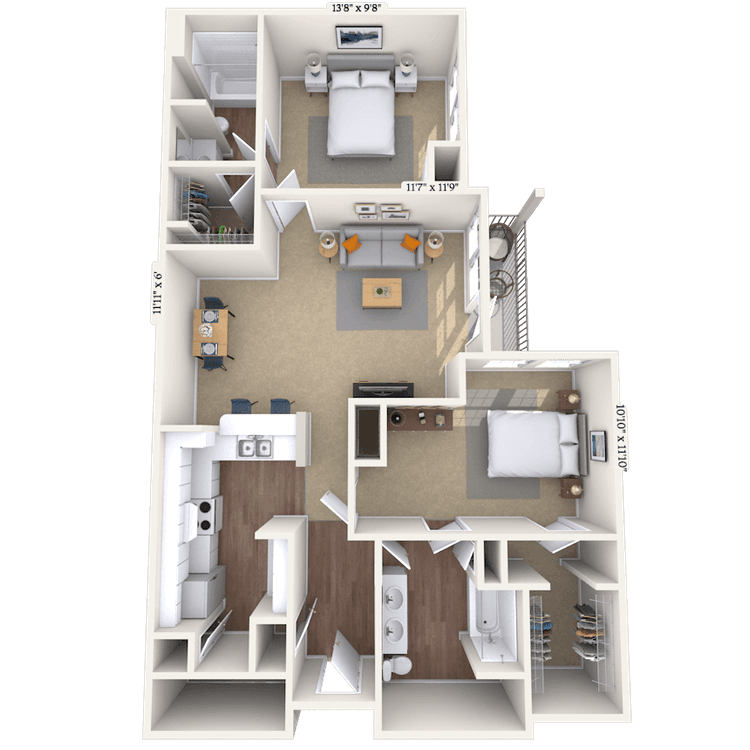
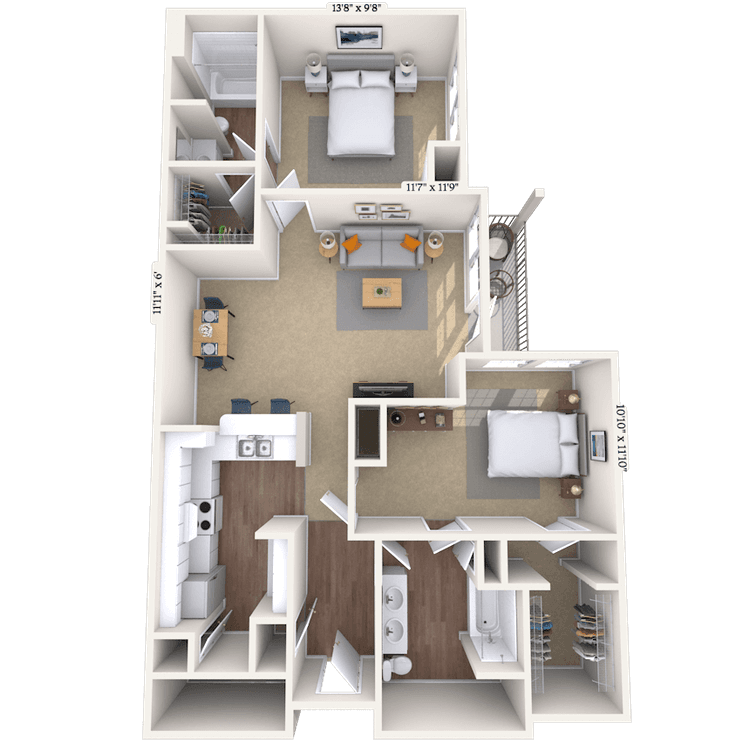
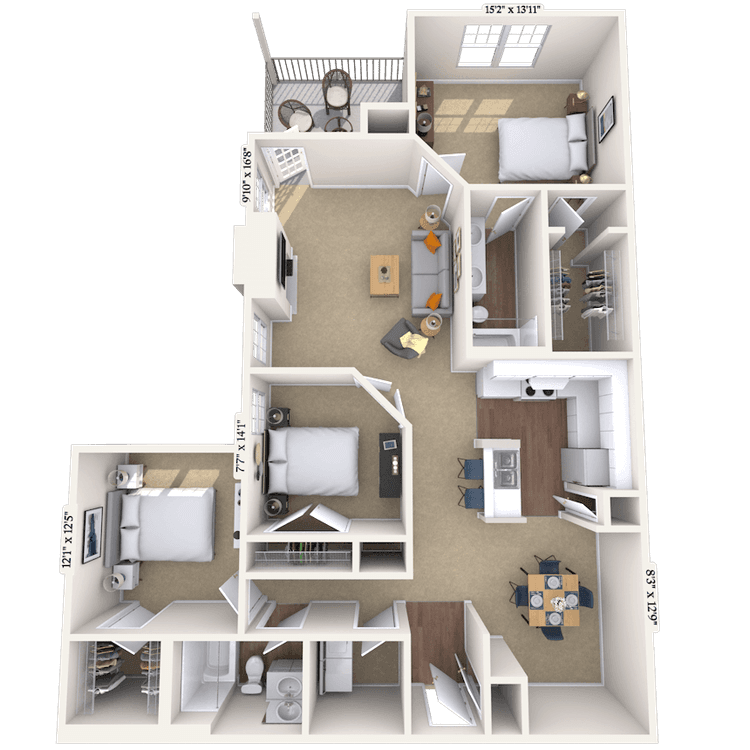
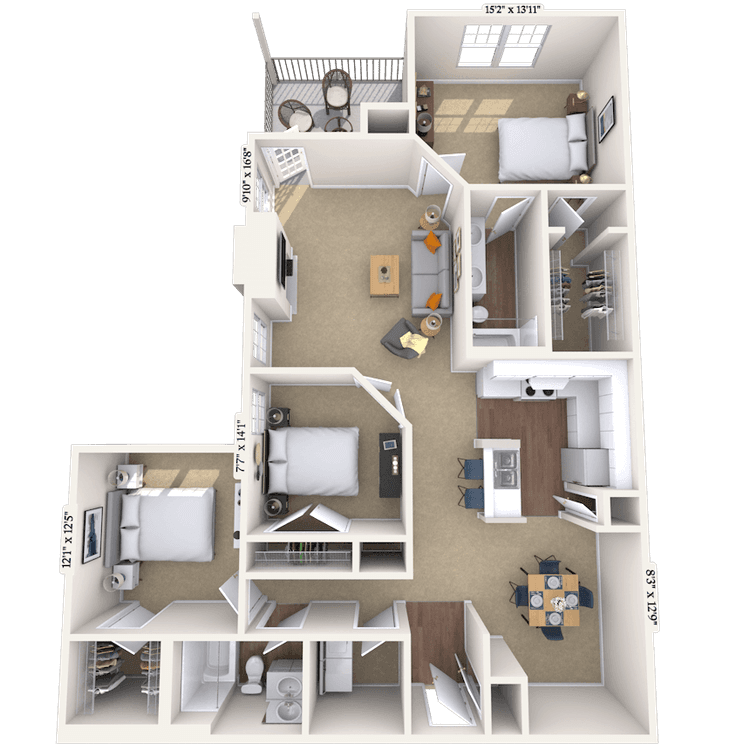
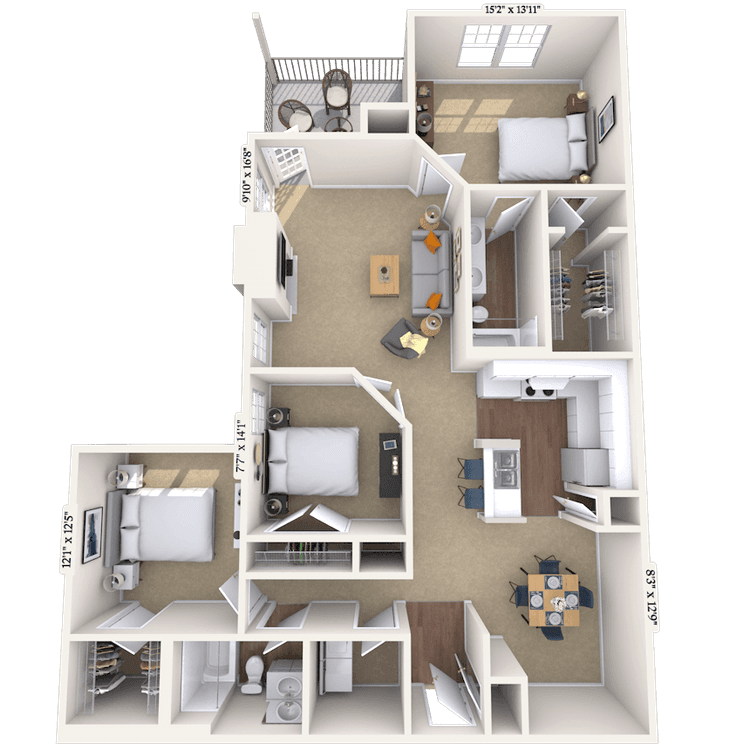
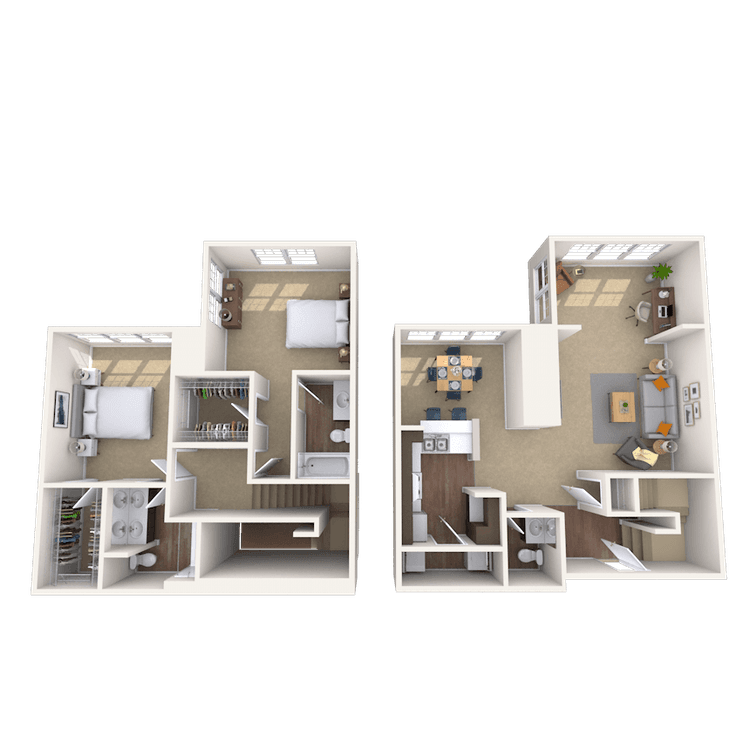
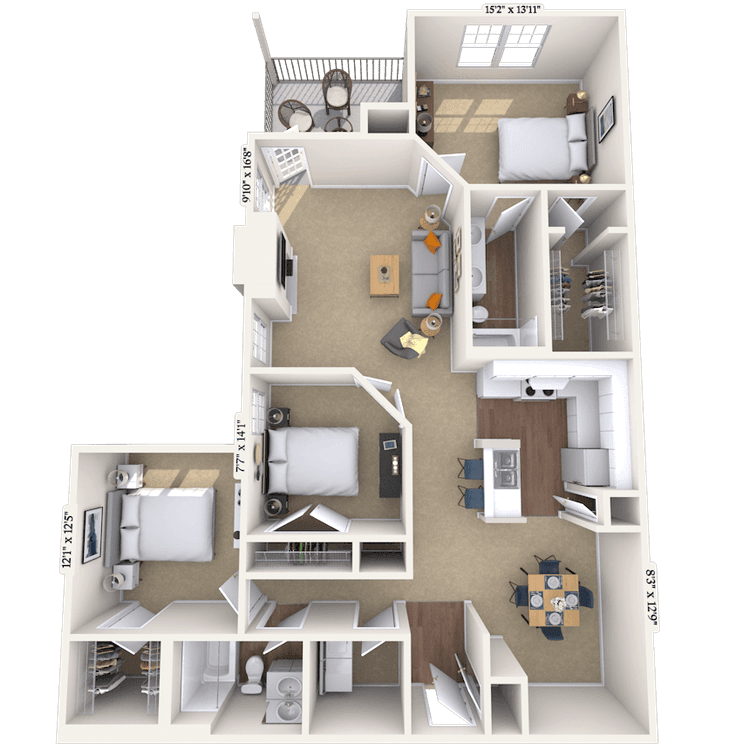
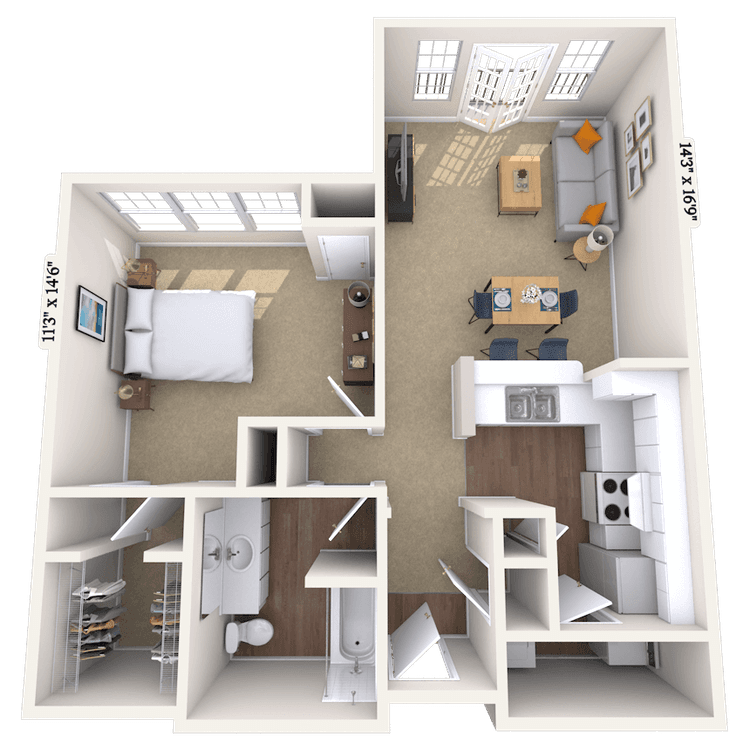
Floorplan image of unit 1224
Unit #1224
Rent starting at $2,235
3 Beds
2 Baths
1,544 Sq. Ft.
Available Aug. 13, 2026
3rd Floor
Amenities
Walk In Closet
Gas Fireplace
Sunroom
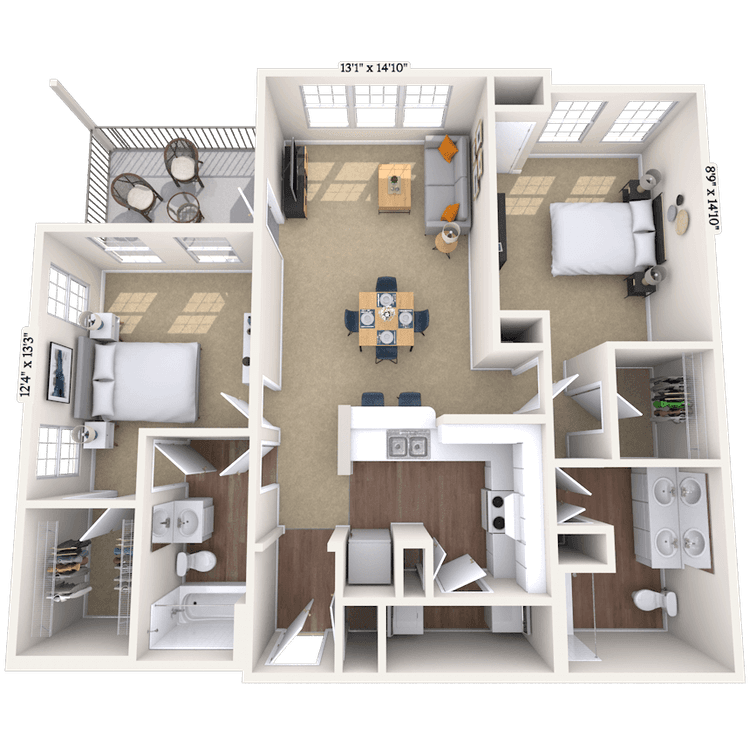
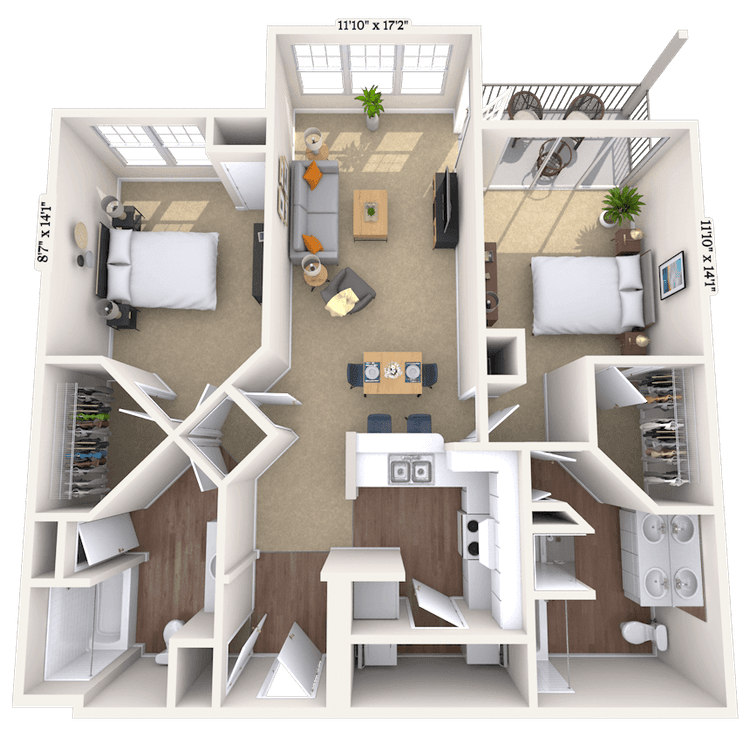
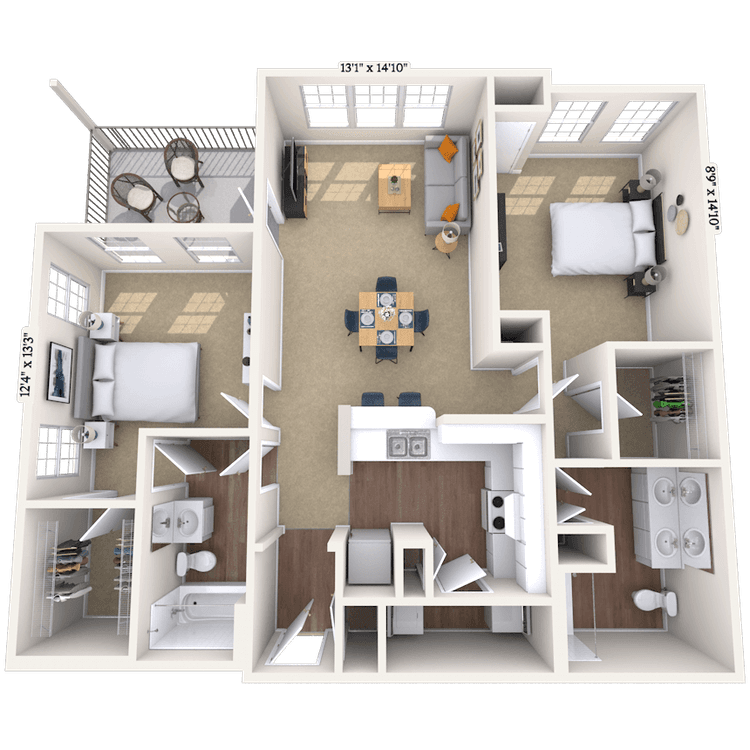
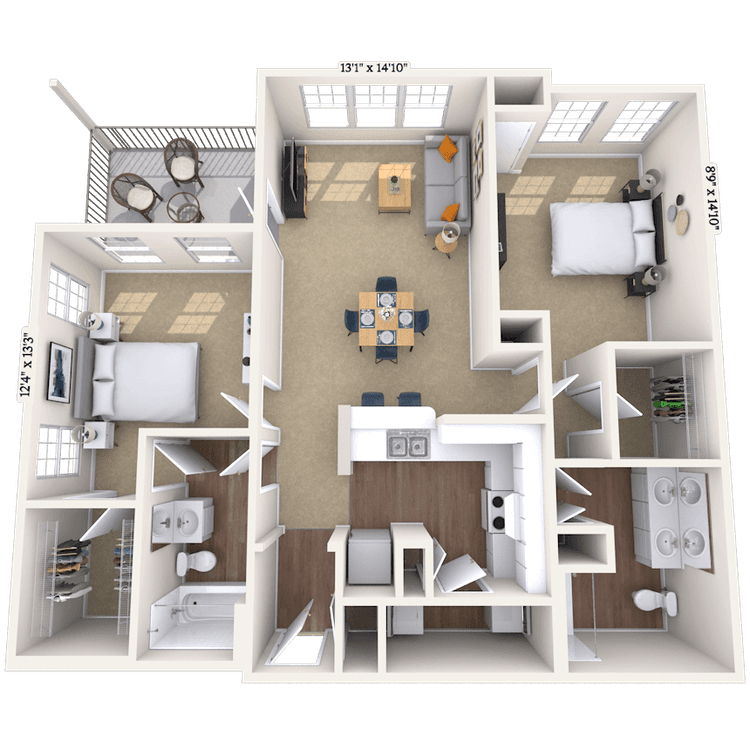
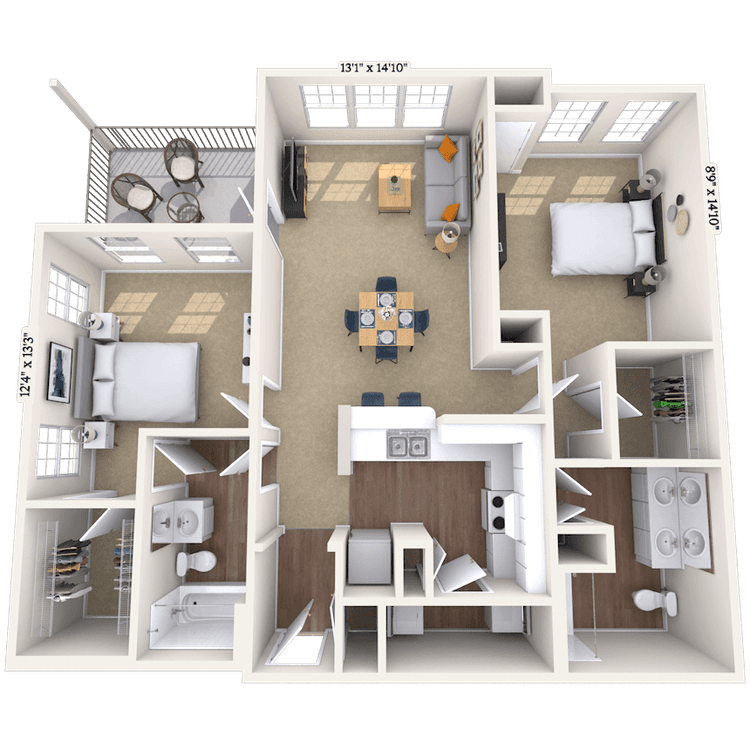
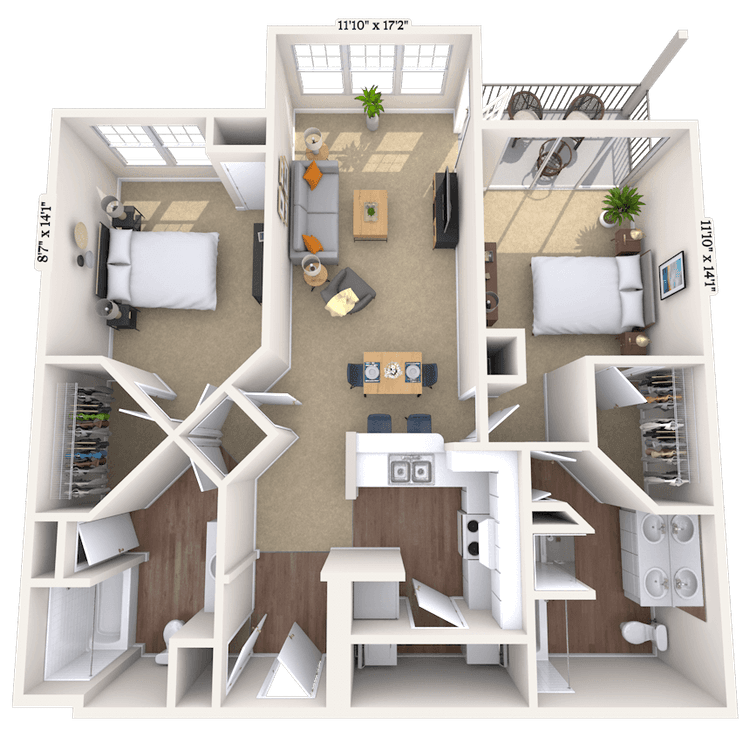
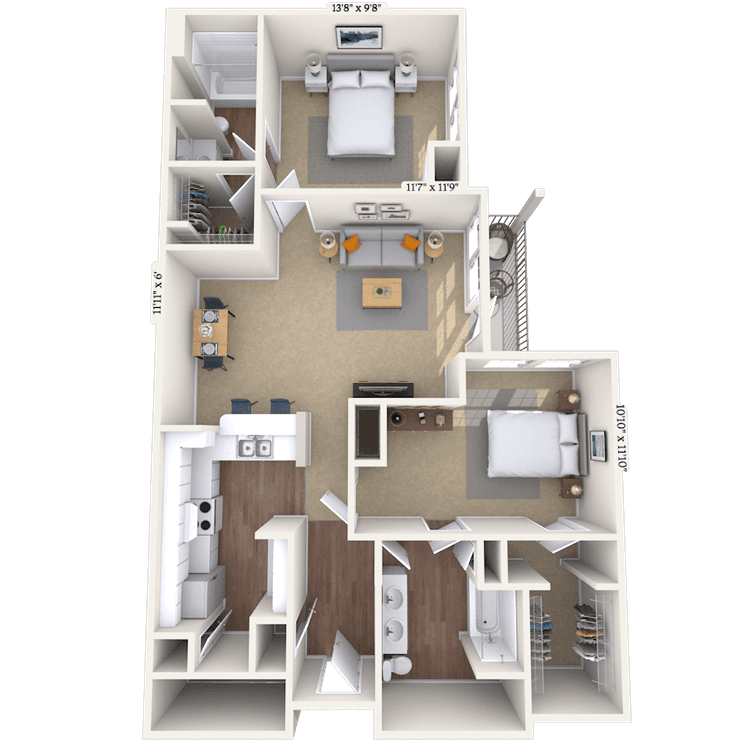

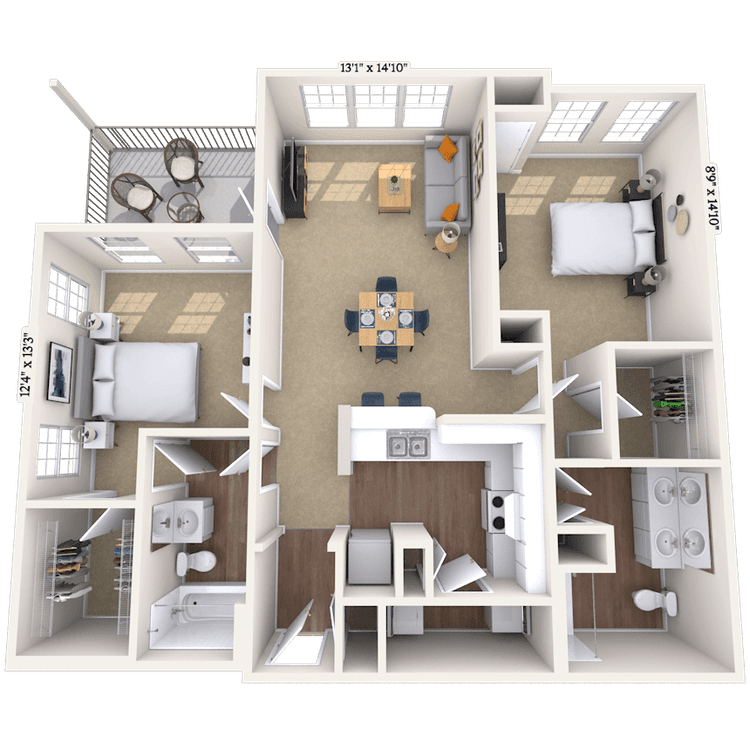
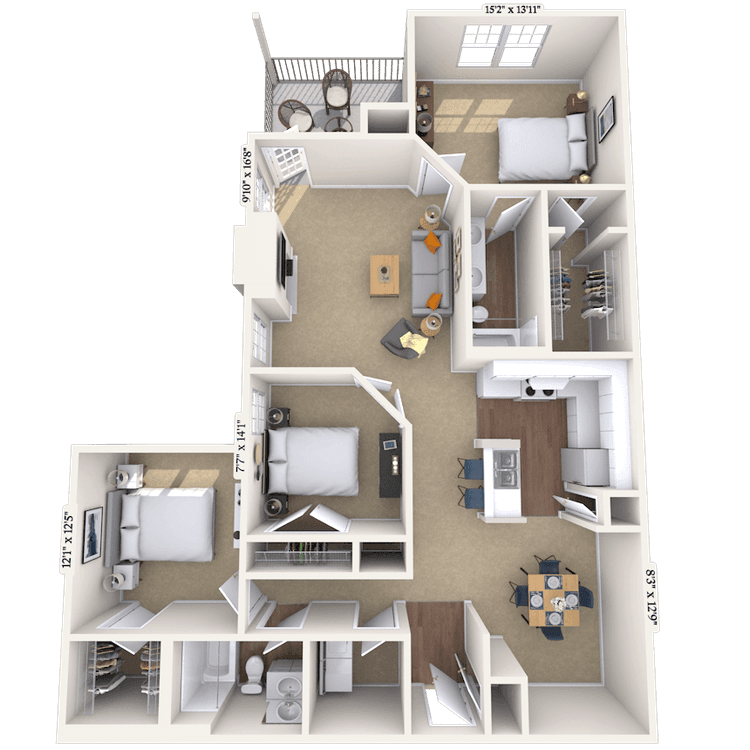
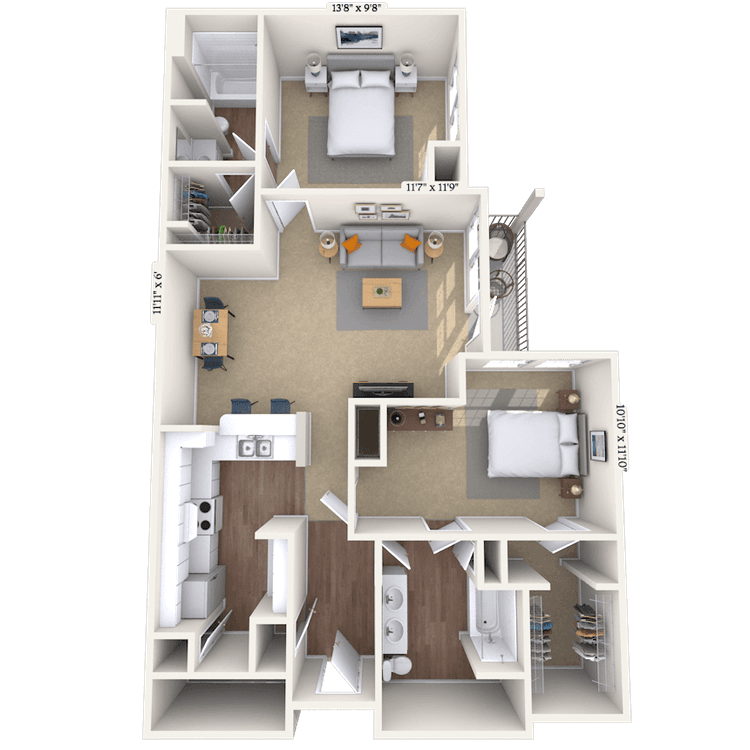
Floorplan image of unit 407
Unit #407
Rent starting at $1,815
2 Beds
2 Baths
1,214 Sq. Ft.
Available Aug. 13, 2026
2nd Floor
Amenities
Medium Balcony
Walk In Closet
Roommate Plan
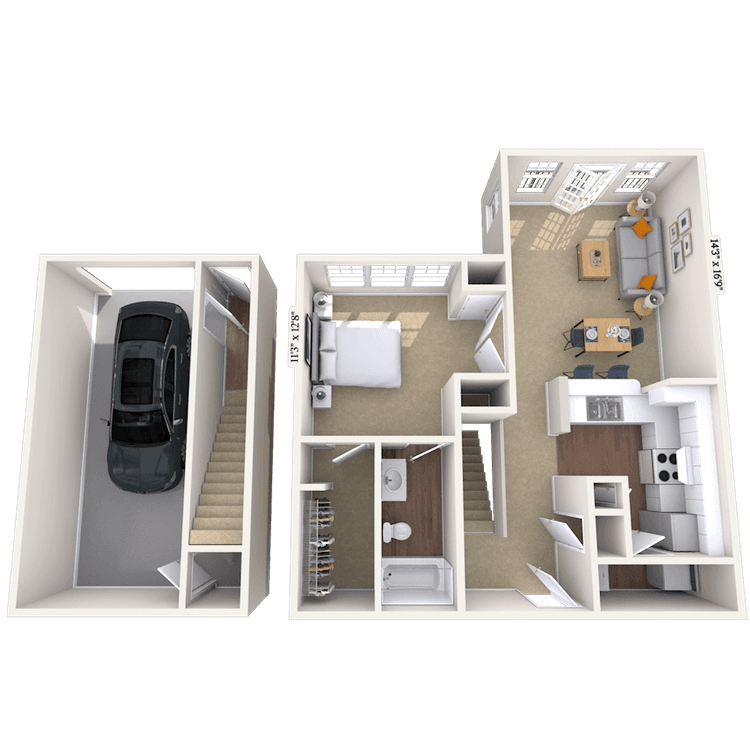
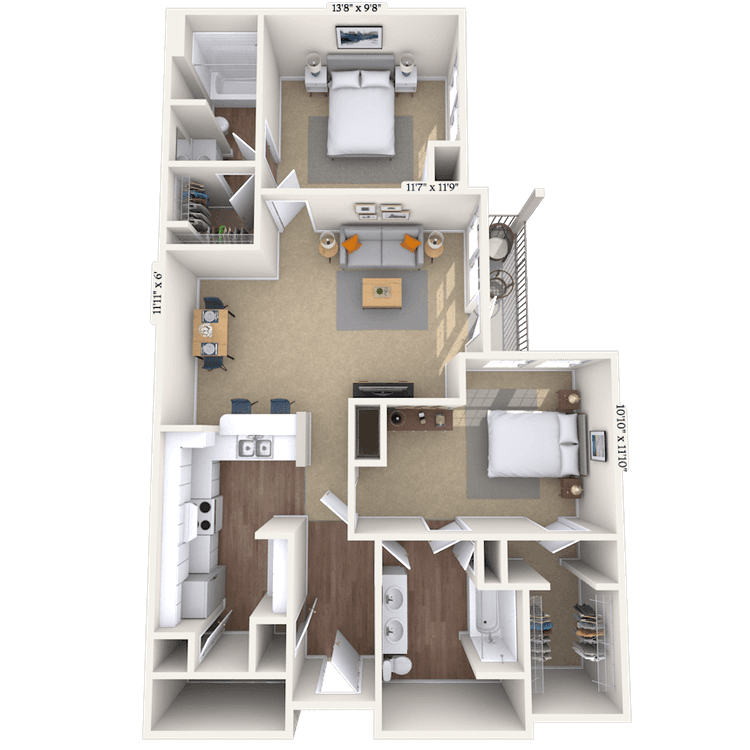
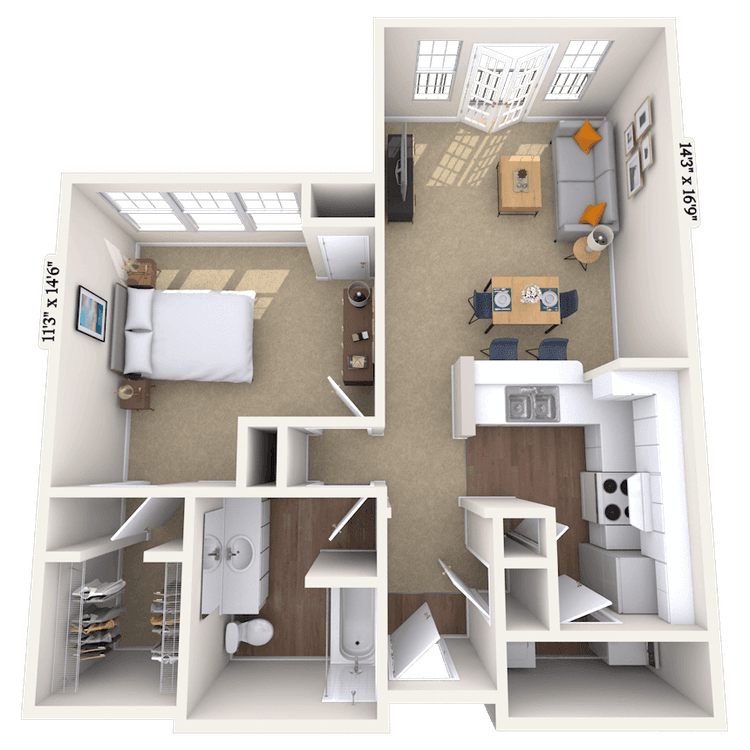
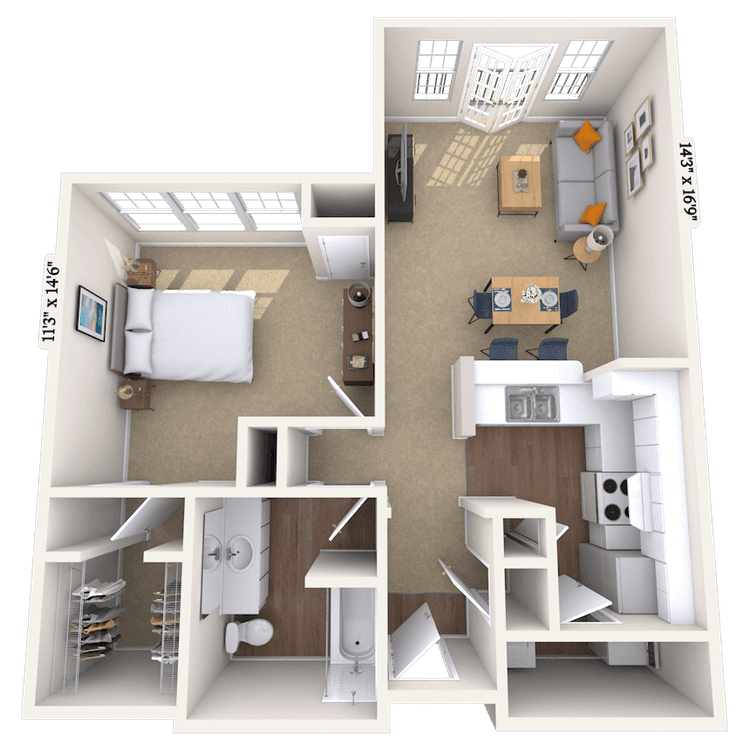
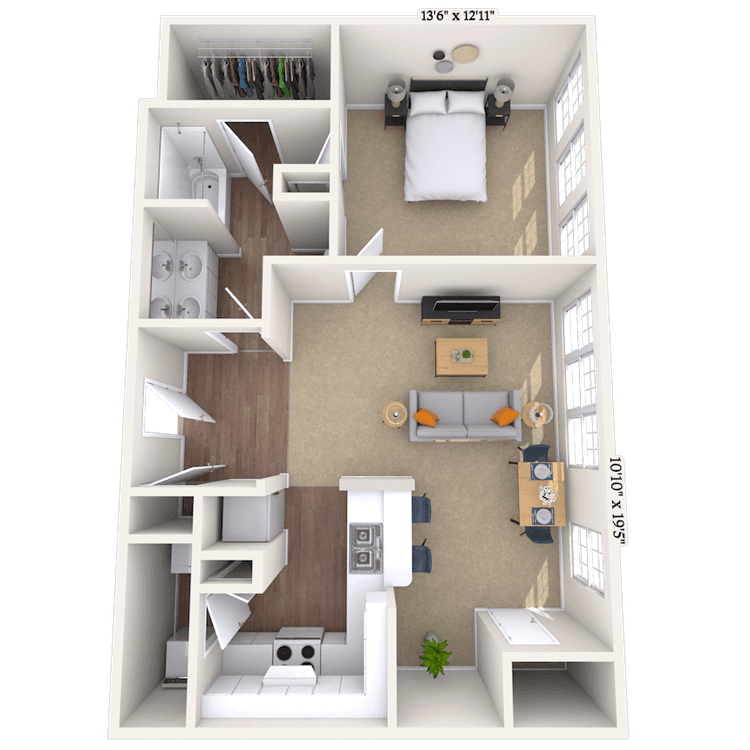
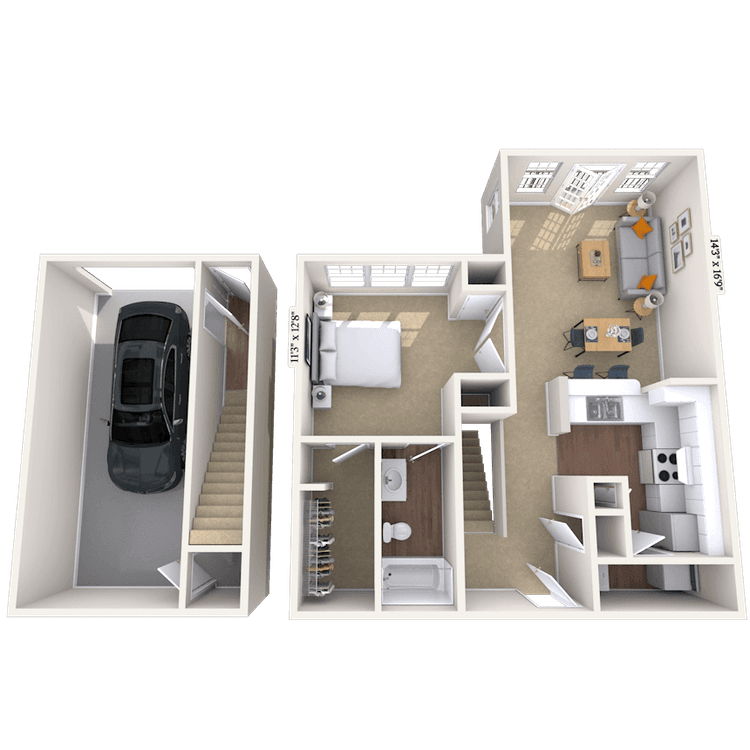
Floorplan image of unit 1107
Unit #1107
Rent starting at $1,630
1 Bed
1 Bath
840 Sq. Ft.
Available Aug. 13, 2026
1st Floor
Amenities
One Car Garage
Walk In Closet
Washer and Dryer
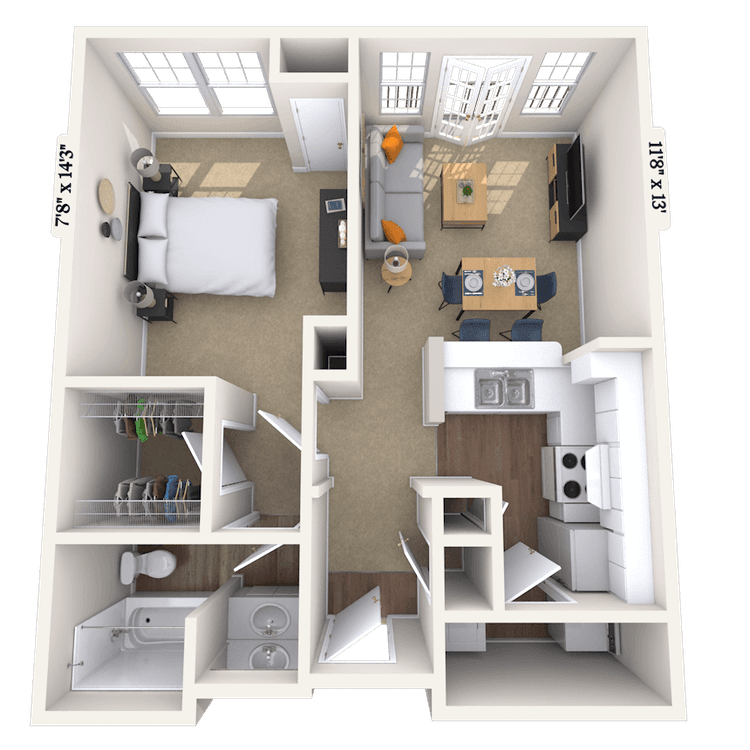
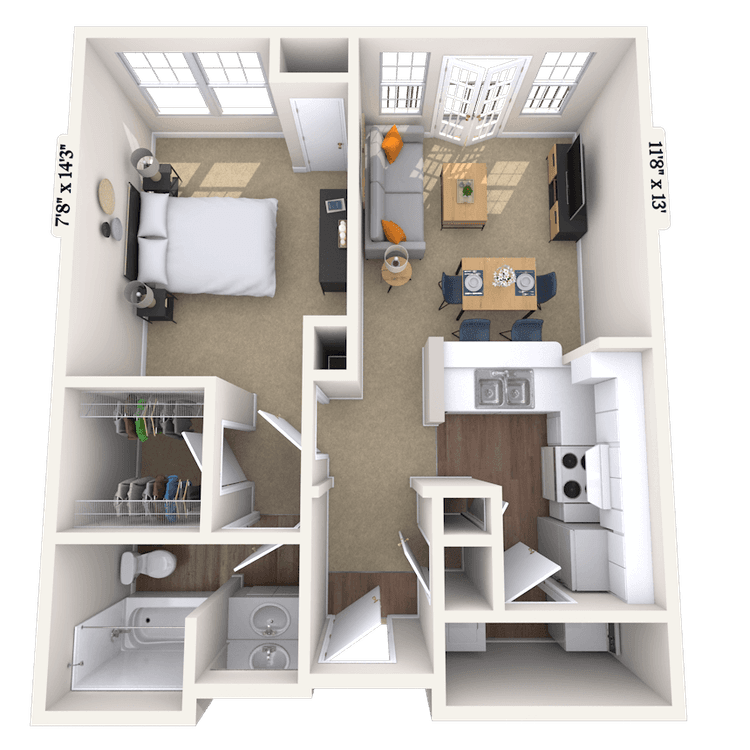
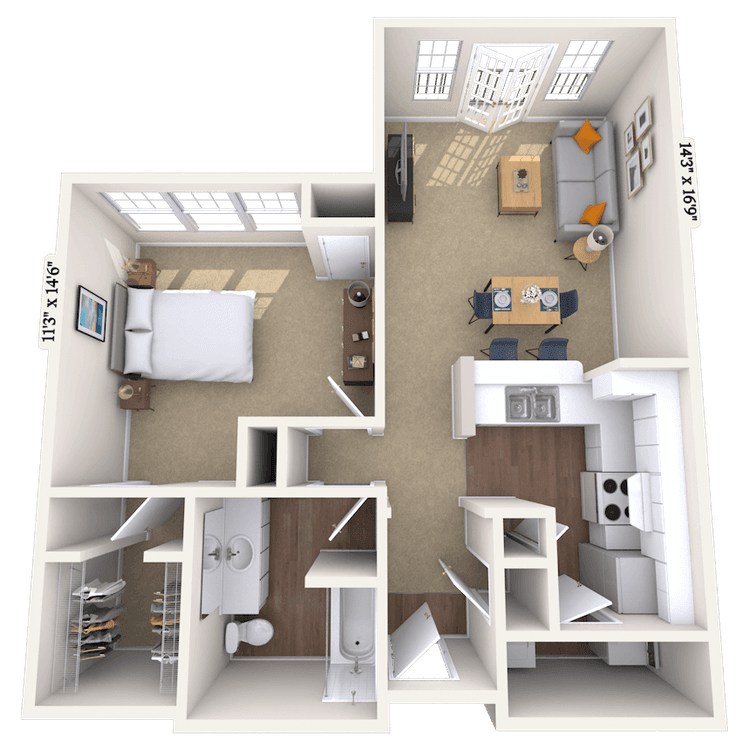
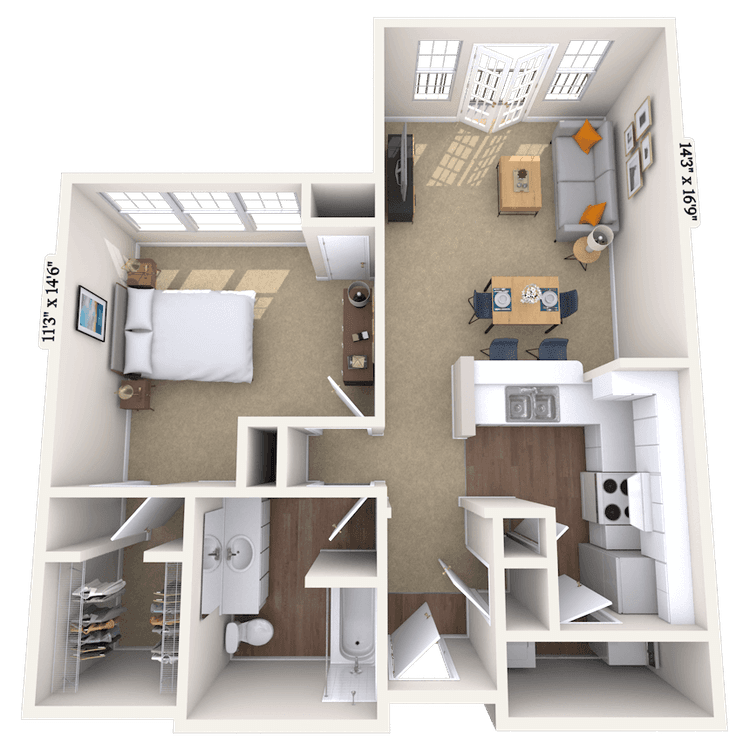
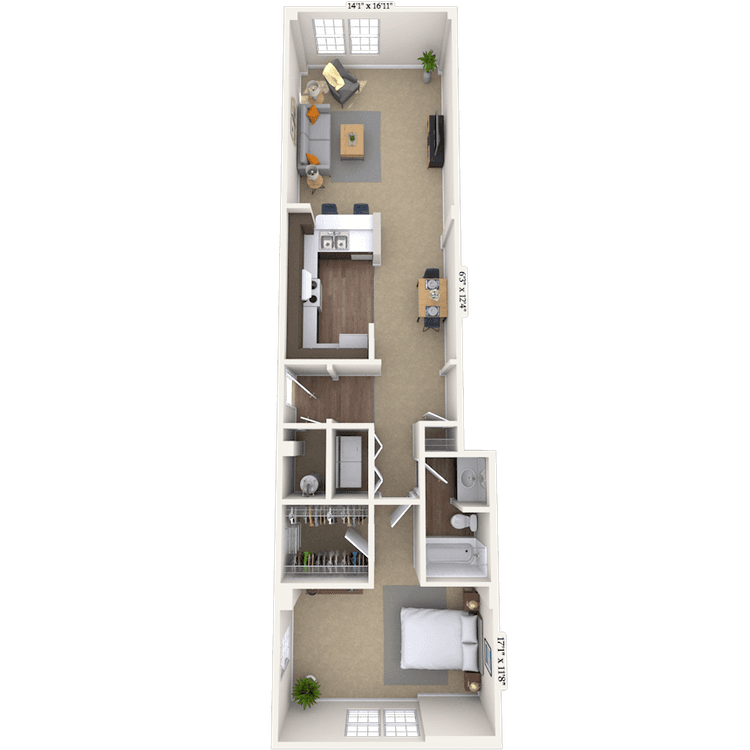
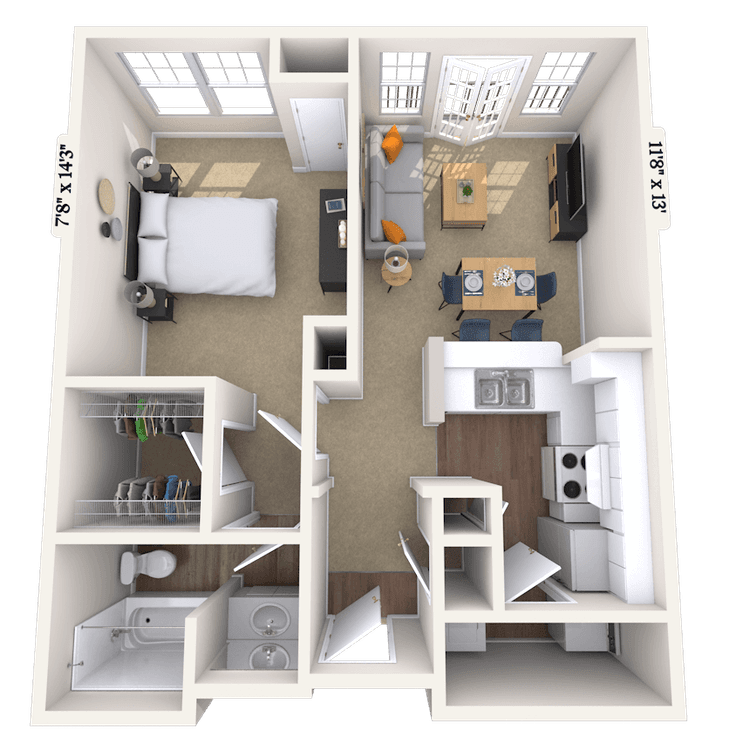
Floorplan image of unit 1039
Unit #1039
Rent starting at $1,465
1 Bed
1 Bath
658 Sq. Ft.
Available Aug. 13, 2026
4th Floor
Amenities
Walk In Closet
French Doors
Top Floor
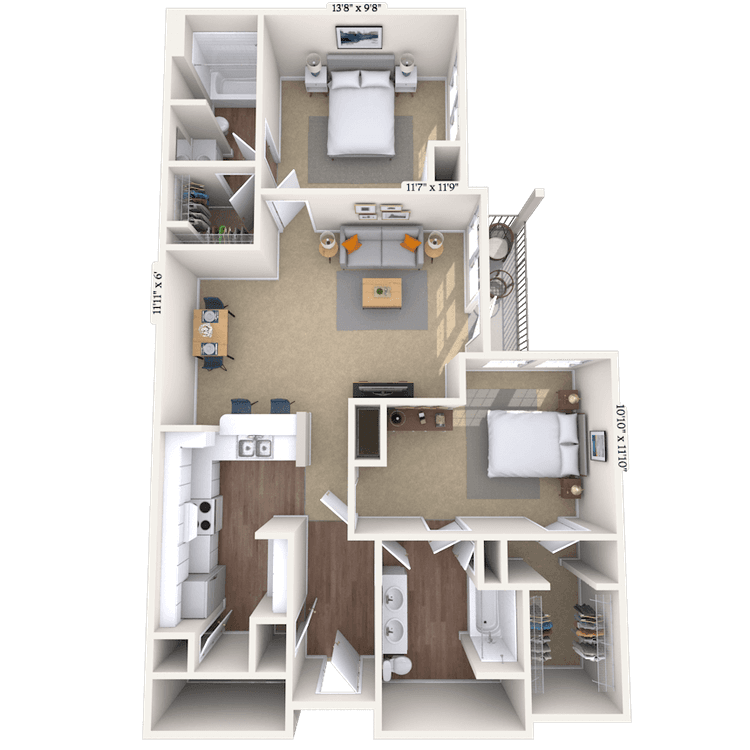
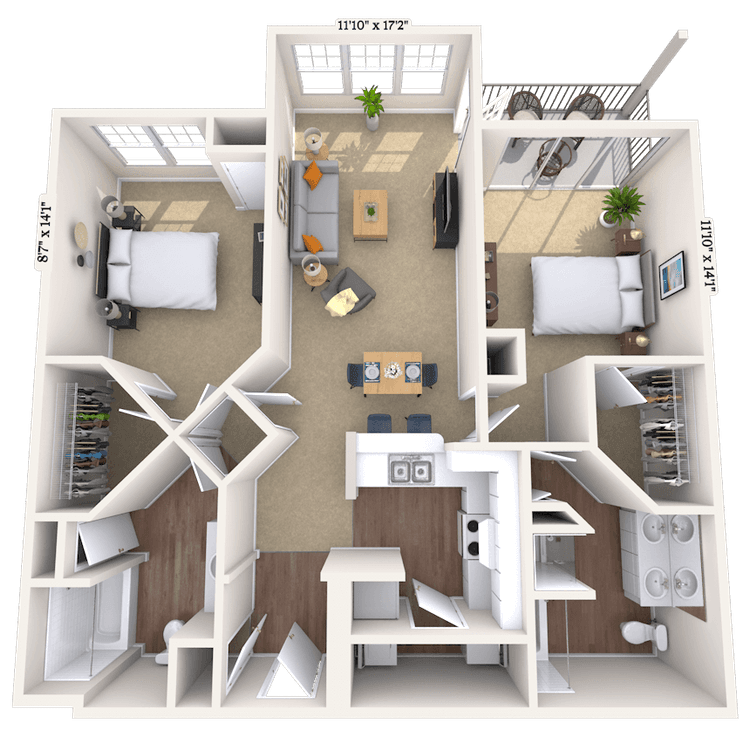
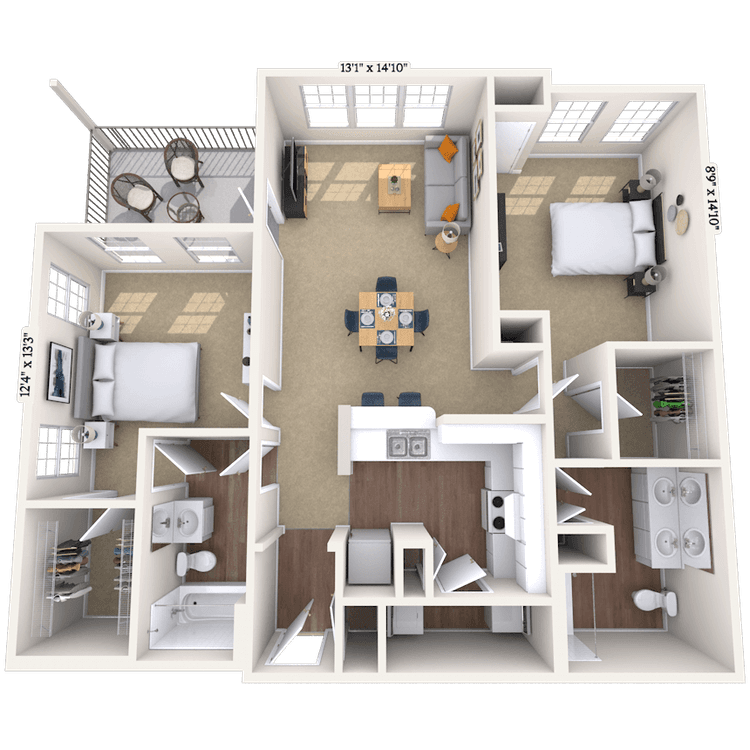
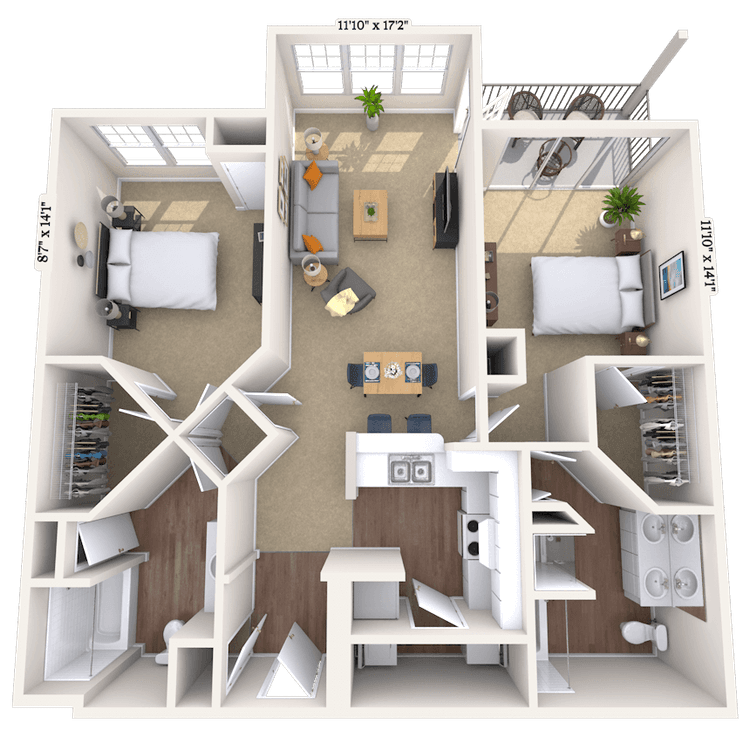
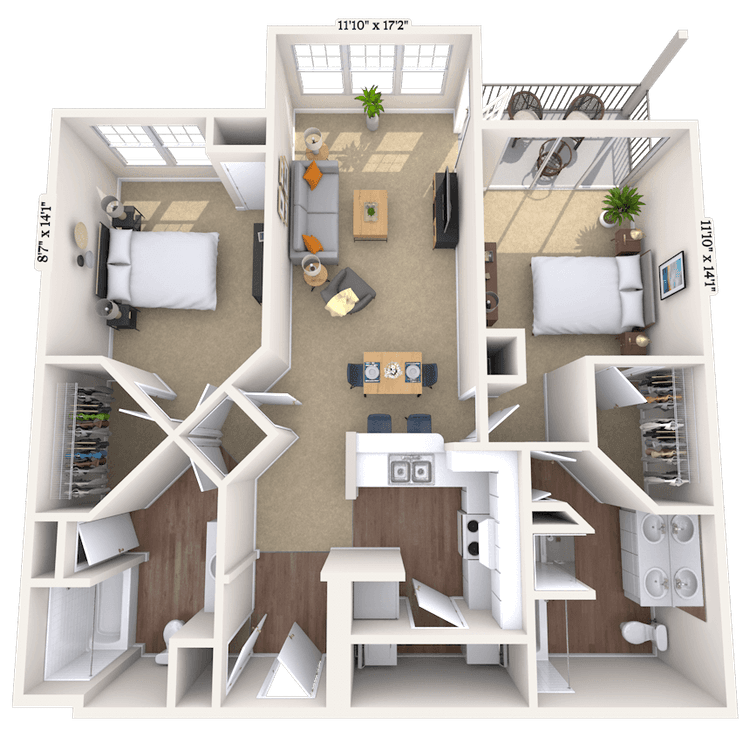
Floorplan image of unit 219
Unit #219
Rent starting at $1,780
2 Beds
2 Baths
1,136 Sq. Ft.
Available Aug. 13, 2026
4th Floor
Amenities
Large Balcony
Walk In Closet
Roommate Plan
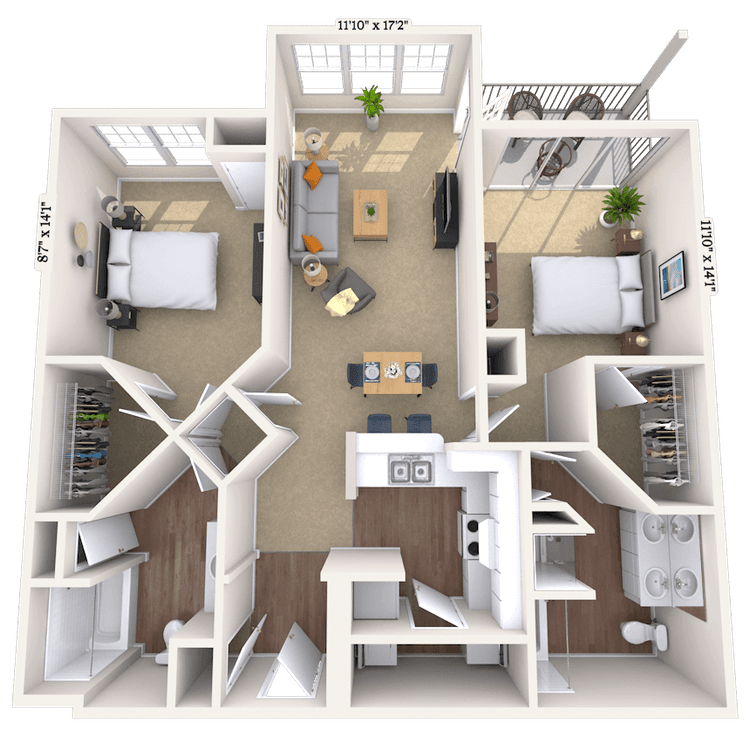
Floorplan image of unit 1014
Unit #1014
Rent starting at $1,795
2 Beds
2 Baths
1,214 Sq. Ft.
Available Aug. 13, 2026
1st Floor
Amenities
Medium Balcony
Walk In Closet
Roommate Plan
Floorplan image of unit 1024
Unit #1024
Rent starting at $1,790
2 Beds
2 Baths
1,214 Sq. Ft.
Available Aug. 13, 2026
2nd Floor
Amenities
Medium Balcony
Walk In Closet
Roommate Plan
Floorplan image of unit 1235
Unit #1235
Rent starting at $1,790
2 Beds
2 Baths
1,274 Sq. Ft.
Available Aug. 13, 2026
4th Floor
Amenities
Walk In Closet
Top Floor
Roommate Plan
Floorplan image of unit 1010
Unit #1010
Rent starting at $1,535
1 Bed
1 Bath
814 Sq. Ft.
Available Aug. 13, 2026
1st Floor
Amenities
Walk In Closet
French Doors
Sunroom
Floorplan image of unit 1001
Unit #1001
Rent starting at $1,320
1 Bed
1 Bath
658 Sq. Ft.
Available Aug. 13, 2026
Amenities
Walk In Closet
French Doors
Terrace Level
Floorplan image of unit 913
Unit #913
Rent starting at $1,915
2 Beds
2 Baths
1,214 Sq. Ft.
Available Aug. 13, 2026
3rd Floor
Amenities
Medium Balcony
Walk In Closet
Roommate Plan
Floorplan image of unit 340
Unit #340
Rent starting at $2,290
3 Beds
2 Baths
1,544 Sq. Ft.
Available Aug. 13, 2026
5th Floor
Amenities
Walk In Closet
Top Floor
Gas Fireplace
Floorplan image of unit 719
Unit #719
Rent starting at $1,945
2 Beds
2 Baths
1,214 Sq. Ft.
Available Aug. 13, 2026
4th Floor
Amenities
Medium Balcony
Walk In Closet
Top Floor
Floorplan image of unit 605
Unit #605
Rent starting at $1,955
2 Beds
2 Baths
1,136 Sq. Ft.
Available Aug. 13, 2026
1st Floor
Amenities
Large Balcony
Walk In Closet
Roommate Plan
Floorplan image of unit 1026
Unit #1026
Rent starting at $1,915
2 Beds
2 Baths
1,274 Sq. Ft.
Available Aug. 13, 2026
3rd Floor
Amenities
Walk In Closet
Roommate Plan
Shower Stall
Floorplan image of unit 912
Unit #912
Rent starting at $1,895
2 Beds
2 Baths
1,136 Sq. Ft.
Available Aug. 13, 2026
2nd Floor
Amenities
Large Balcony
Walk In Closet
Roommate Plan
Floorplan image of unit 327
Unit #327
Rent starting at $1,560
1 Bed
1 Bath
814 Sq. Ft.
Available Aug. 13, 2026
4th Floor
Amenities
Walk In Closet
French Doors
Sunroom
Floorplan image of unit 1151
Unit #1151
Rent starting at $1,540
1 Bed
1 Bath
799 Sq. Ft.
Available Aug. 13, 2026
4th Floor
Amenities
Walk In Closet
French Doors
Top Floor
Floorplan image of unit 517
Unit #517
Rent starting at $1,920
2 Beds
2 Baths
1,136 Sq. Ft.
Available Aug. 13, 2026
3rd Floor
Amenities
Large Balcony
Walk In Closet
Roommate Plan
Floorplan image of unit 1141
Unit #1141
Rent starting at $1,520
1 Bed
1 Bath
799 Sq. Ft.
Available Aug. 13, 2026
4th Floor
Amenities
Walk In Closet
French Doors
Top Floor
Floorplan image of unit 209
Unit #209
Rent starting at $1,715
1 Bed
1 Bath
1,112 Sq. Ft.
Available Aug. 13, 2026
3rd Floor
Amenities
Walk In Closet
Courtyard View
Pool View
Floorplan image of unit 1225
Unit #1225
Rent starting at $1,920
2 Beds
2 Baths
1,274 Sq. Ft.
Available Aug. 13, 2026
3rd Floor
Amenities
Walk In Closet
Roommate Plan
Sunroom
Floorplan image of unit 210
Unit #210
Rent starting at $1,565
1 Bed
1 Bath
799 Sq. Ft.
Available Aug. 13, 2026
3rd Floor
Amenities
Large Balcony
Walk In Closet
Courtyard View
Floorplan image of unit 302
Unit #302
Rent starting at $1,565
1 Bed
1 Bath
814 Sq. Ft.
Available Aug. 13, 2026
1st Floor
Amenities
Walk In Closet
French Doors
Sunroom
Floorplan image of unit 1021
Unit #1021
Rent starting at $1,915
2 Beds
2 Baths
1,246 Sq. Ft.
Available Aug. 13, 2026
2nd Floor
Amenities
Walk In Closet
Roommate Plan
Sunroom
Floorplan image of unit 1214
Unit #1214
Rent starting at $2,440
3 Beds
2 Baths
1,544 Sq. Ft.
Available Aug. 13, 2026
2nd Floor
Amenities
Walk In Closet
Gas Fireplace
Sunroom
Floorplan image of unit 145
Unit #145
Rent starting at $1,960
2 Beds
2 Baths
1,214 Sq. Ft.
Available Aug. 13, 2026
5th Floor
Amenities
Medium Balcony
Walk In Closet
Top Floor
Floorplan image of unit 1137
Unit #1137
Rent starting at $1,525
1 Bed
1 Bath
799 Sq. Ft.
Available Aug. 13, 2026
3rd Floor
Amenities
Walk In Closet
French Doors
Gas Fireplace
Floorplan image of unit 336
Unit #336
Rent starting at $2,455
3 Beds
2 Baths
1,444 Sq. Ft.
Available Aug. 13, 2026
5th Floor
Amenities
Large Balcony
Walk In Closet
Top Floor
Floorplan image of unit 111
Unit #111
Rent starting at $1,550
1 Bed
1 Bath
814 Sq. Ft.
Available Aug. 13, 2026
2nd Floor
Amenities
Walk In Closet
French Doors
Sunroom
Floorplan image of unit 1045
Unit #1045
Rent starting at $1,520
1 Bed
1 Bath
850 Sq. Ft.
Available Aug. 13, 2026
4th Floor
Amenities
Walk In Closet
Top Floor
Smart Home Technology
Floorplan image of unit 227
Unit #227
Rent starting at $1,900
2 Beds
2 Baths
1,136 Sq. Ft.
Available Aug. 13, 2026
5th Floor
Amenities
Large Balcony
Vaulted Ceiling
Walk In Closet
Floorplan image of unit 1033
Unit #1033
Rent starting at $1,595
1 Bed
1 Bath
814 Sq. Ft.
Available Aug. 13, 2026
3rd Floor
Amenities
Walk In Closet
French Doors
Sunroom
Floorplan image of unit 216
Unit #216
Rent starting at $2,250
2 Beds
2 Baths
1,398 Sq. Ft.
Available Aug. 13, 2026
4th Floor
Amenities
Walk In Closet
Gas Fireplace
Sunroom
Floorplan image of unit 1135
Unit #1135
Rent starting at $1,915
2 Beds
2 Baths
1,136 Sq. Ft.
Available Aug. 13, 2026
3rd Floor
Amenities
Large Balcony
Walk In Closet
Gas Fireplace
Floorplan image of unit 1002
Unit #1002
Rent starting at $1,415
1 Bed
1 Bath
658 Sq. Ft.
Available Aug. 13, 2026
Amenities
Walk In Closet
French Doors
Terrace Level
Floorplan image of unit 1234
Unit #1234
Rent starting at $2,475
3 Beds
2 Baths
1,544 Sq. Ft.
Available Aug. 13, 2026
4th Floor
Amenities
Walk In Closet
Top Floor
Gas Fireplace
Floorplan image of unit 1018
Unit #1018
Rent starting at $1,905
2 Beds
2 Baths
1,274 Sq. Ft.
Available Aug. 13, 2026
2nd Floor
Amenities
Walk In Closet
Roommate Plan
Shower Stall
Floorplan image of unit 1105
Unit #1105
Rent starting at $1,580
1 Bed
1 Bath
840 Sq. Ft.
Available Aug. 13, 2026
Amenities
One Car Garage
Walk In Closet
Terrace Level
Floorplan image of unit 514
Unit #514
Rent starting at $1,910
2 Beds
2 Baths
1,214 Sq. Ft.
Available Aug. 13, 2026
3rd Floor
Amenities
Medium Balcony
Walk In Closet
Roommate Plan
Floorplan image of unit 1228
Unit #1228
Rent starting at $2,370
3 Beds
2 Baths
1,444 Sq. Ft.
Available Aug. 13, 2026
3rd Floor
Amenities
Large Balcony
Walk In Closet
Gas Fireplace
Floorplan image of unit 130
Unit #130
Rent starting at $1,945
2 Beds
2 Baths
1,274 Sq. Ft.
Available Aug. 13, 2026
5th Floor
Amenities
Medium Balcony
Walk In Closet
Roommate Plan
Floorplan image of unit 110
Unit #110
Rent starting at $1,915
2 Beds
2 Baths
1,274 Sq. Ft.
Available Aug. 13, 2026
1st Floor
Amenities
Medium Balcony
Walk In Closet
Roommate Plan
Floorplan image of unit 410
Unit #410
Rent starting at $1,495
1 Bed
1 Bath
799 Sq. Ft.
Available Aug. 13, 2026
2nd Floor
Amenities
Walk In Closet
French Doors
Courtyard View
View all available units
Luxurious community clubhouse sitting area around circular coffee table and coffee bar counter at MAA Gardens luxury apartments in Atlanta, GA

Community Perks

Work out in the 24-hour cardio and weight training center with free weights, a yoga studio, and Echelon Bikes. Play doubles on the lighted tennis court, challenge a friend to a game of cornhole, or relax by the resort-style pool and lounge on the spacious pool deck. When you’re feeling social, enter the inviting grilling area featuring table seating, grilling, and lounge spaces—or attend one of our resident events. MAA Gardens is pet-friendly, has no breed or size restrictions, and has a pet spa and dog park. Our onsite Courtesy Officer and 24-hour emergency maintenance team can handle any bumps in the road. We also offer bike storage, a bike repair station, and a car wash area for added convenience. Coming Soon: Community Wide Wi-Fi will be available in the Fall!

  • 24/hr Fitness Center

  • Pool

  • MAA_icon-tennis

    Tennis

  • On Site RecyclingCreated with Sketch.

    On-site Recycling

  • Picnic & Grill AreaCreated with Sketch.

    Grill & Picnic Area

  • In Unit LaundryCreated with Sketch.

    In unit Laundry

Apartment Features

Fresh co-working spaces, EV charging stations, and smart home technology make life easy at MAA Gardens. Choose from a one-bedroom, two-bedroom, or three-bedroom floor plan with walk-in closets and in-home washer and dryer. Cook in style with open kitchens that include gas ranges, stainless steel appliances, and sleek backsplashes. Enjoy relaxing in spacious baths with garden tubs or soaking tubs and unwind by the gas fireplace in select homes. Additional features like patios, balconies, and high ceilings also help to elevate your space. With covered and attached parking options, plus a variety of storage solutions, everything you need is here.

Apartment model living room with colorful modern décor with sofa couch and ottoman at MAA Gardens luxury apartments in Atlanta, GA

Property Map

Take a look around at your new home.

Property Map of MAA Gardens luxury apartments in Atlanta, GA

MAA Properties

Interested in exploring options? Check out other MAA apartments conveniently located in the area.

  • MAA Lenox1 Mi
  • MAA Stratford1.1 Mi
  • MAA Glen1.2 Mi
  • MAA Buckhead1.8 Mi
  • MAA Brookhaven2 Mi
  • MAA Chastain2.4 Mi
  • MAA Oglethorpe2.6 Mi
MAA PropertiesArts & EntertainmentEat & DrinkGroceryShopping
Why Choose MAA?

Why Choose MAA?

We are committed to a rich tradition of exceptional service and value service for our residents and local communities. We respect the privilege of providing value to those whose lives we touch and are committed to open communication, embracing opportunities and doing the right thing at the right time for the right reason.

Frequently Asked Questions
What are MAA's lease terms?
If you’re unable to find the answers you’re looking for, please get in touch with us by phone, text, or email.
(404) 390-2146
Contact Us

You Might Also Like These Properties

Entrance on Stratford St. of MAA Stratford luxury apartment homes in Atlanta, GA
Pool at MAA Stratford luxury apartment homes in Atlanta, GA
Picnic area at MAA Stratford luxury apartment homes in Atlanta, GA
Courtyard at MAA Stratford luxury apartment homes in Atlanta, GA
Dog park at MAA Stratford luxury apartment homes in Atlanta, GA
Dog Park at MAA Stratford luxury apartment homes in Atlanta, GA
Pet spa at MAA Stratford luxury apartment homes in Atlanta, GA
Leasing office at MAA Stratford luxury apartment homes in Atlanta, GA
Business Center at MAA Stratford luxury apartment homes in Atlanta, GA
Workspace at MAA Stratford luxury apartment homes in Atlanta, GA
Move-in Special
Studio|1|2|3 bd
Rent starting at$1,410 - $4,285

Buckhead

MAA Stratford

Click to Tour
Pool at MAA Brookwood in Atlanta, GA
Courtyard at MAA Brookwood in Atlanta, GA
Leasing exterior at MAA Brookwood in Atlanta, GA
Pet park at MAA Brookwood luxury apartment homes in Atlanta, GA
Movie Theater at MAA Brookwood in Atlanta, GA
Theater at MAA Brookwood luxury apartment homes in Atlanta, GA
Clubhouse at MAA Brookwood luxury apartment homes in Atlanta, GA
Move-in Special
Studio|1|2|3 bd
Rent starting at$1,438 - $3,638

Buckhead

MAA Brookwood

Click to Tour
MAA Glen exterior signage with flower bushes in Atlanta, GA 
Exterior Clubhouse at MAA Glen in Atlanta, GA
Downstairs Lounge at MAA Glen luxury apartment homes in Atlanta, GA
Lower Clubhouse at MAA Glen in Atlanta, GA
Leasing Lounge at MAA Glen luxury apartment homes in Atlanta, GA
Leasing Interior at MAA Glen luxury apartment homes in Atlanta, GA
Fitness Center at MAA Glen in Atlanta, GA
Pool at MAA Glen luxury apartment homes in Atlanta, GA
Move-in Special
1|2|3 bd
Rent starting at$1,355 - $6,085

Buckhead | Brookhaven

MAA Glen

Click to Tour
Main swimming pool with lounge chairs and a pergola at MAA Briarcliff luxury apartments in Atlanta, GA
Second swimming pool with lounge chairs at MAA Briarcliff luxury apartments in Atlanta, GA
Courtyard with a gazebo, tables and chairs next to the pool at MAA Briarcliff luxury apartments in Atlanta, GA
Patio area with outdoor grilling station & fireplace at MAA Briarcliff luxury apartments in Atlanta, GA
Tennis courts with lighting at MAA Briarcliff luxury apartments in Atlanta, GA
Aerial view of tennis courts surrounded by trees at MAA Briarcliff luxury apartments in Atlanta, GA
Residential lounge area with couches, television, tables and chairs at MAA Briarcliff luxury apartments in Atlanta, GA
Game room with billiards and foosball tables at MAA Briarcliff luxury apartments in Atlanta, GA
Front entrance view of fitness center with stationary bikes, treadmills and weight machines at MAA Briarcliff luxury apartments in Atlanta, GA
Back view of fitness center with elliptical machines, weight machines, treadmills with a wall TV at MAA Briarcliff luxury apartments in Atlanta, GA
Move-in Special
1|2|3 bd
Rent starting at$1,435 - $6,695

Decatur | Emory

MAA Briarcliff

Click to Tour

MAA Gardens

1020 Lenox Park Blvd NE, Atlanta, GA | (404) 390-2146
When location and modern conveniences are what you want, our tastefully designed apartment homes in Lenox Gardens are the place to call home. Our community is in the heart of Lenox Park, offering easy access to the park’s dog park, running trails, and nearby attractions. Within walking distance, you’ll find premier shopping and entertainment options like Phipps Plaza, Publix, Target, and Sloomoo. When you crave a little more adventure, MARTA’s bus and train service make the rest of Atlanta easily accessible. At MAA Gardens, we offer more than just a beautiful apartment home; we also offer luxury amenities for you and your furry friends, like unlimited guest parking, co-working spaces, EV charging stations, smart home technology, and more.
Pool at MAA Gardens luxury apartment homes in Atlanta, GA
Outdoor lounge area at MAA Gardens in Atlanta, GA

Available Apartments

1 Bedroom

Starting at $1320

17 available starting today

2 Bedroom

Starting at $1780

21 available starting today

3 Bedroom

Starting at $2235

6 available starting today

Touring Hours

Monday - Friday10:00 AM - 6:00 PM
Saturday10:00 AM - 5:00 PM
SundayClosed

Resident Office Hours

Monday - Friday10:00 AM - 6:00 PM
Saturday10:00 AM - 5:00 PM
SundayClosed

Community Perks

Access and Parking:Controlled Access GateCovered ParkingHandicap AccessibleGated AccessOnsite Storage Units For RentUnlimited Guest Parking
Beyond the Backyard:CourtyardGrilling AreaPicnic AreaBark Park
Our Space:Beautiful LandscapingCrown MoldingGas FireplacesGas StovesSunroom
Resident Perks:24-Hour Emergency MaintenanceClose to ShoppingCourtesy OfficerPest Control ServicePreferred Employer DiscountSmartHome Technology
Wellness Amenities:24-Hour Fitness CenterLighted Tennis CourtResort-Style Pool
Bonus Spaces:Dog SpaBusiness Center with WiFiCar Wash StationSocial Media Room

Leasing Info

Below is information on additional fees and charges that will apply to your lease. Required one-time and monthly recurring fees are charged in addition to base rent, and additional fees may apply based on the options you select. To determine your monthly fixed costs, add your base rent to the required fees and any optional fees you will be selecting.

Required One Time Fees

Application Fee 1: at application $85 per applicant

Processing Fees 2: upon application approval $250 per application

Security Deposit 3: at time of move-in $100 - $300

Required Monthly Recurring Fees

Community Fee 4: $18

MAA Connect 5: $70

Utility Admin Fee 6: $4.00

Common Area Electric 7: $14

Common Area Water 8: $6

Optional Fees

Pet Fee 1 Pet 9: $500

Pet Fee 2 Pets 10: $1000

Pet Rent 1 Pet 11: $10

Pet Rent 2 Pets 12: $20

Optional Rentable Items

Storage Space 13: starting at $20 per month

Ask about our sMAArt Savings program as a great alternative to the security deposit! Simply pay a one-time, non-refundable fee for half the cost of the normal deposit. This program may vary by community so speak with our leasing team today.

The required security deposit may change based on screening results. Residents must pay monthly charges for utilities provided to the premises, including, but not limited to, electricity, natural gas, water, and sewer, as set forth in the lease agreement. Monthly utility charges may vary based on usage. Rentable items and services are taxable in certain jurisdictions. All leaseholders are required to maintain liability insurance in the amount of $100,000 for the term of the lease. Additional fees may apply in specific situations as detailed in your lease agreement. All fees are subject to the terms of the application and lease agreement. Some requirements may vary where required by law.
Disclaimer

1For costs related to the apartment rental application, including credit and criminal background screening.

2Non-refundable fee due at application approval to hold the apartment until your move-in date. Non-refundable if your application is canceled more than 48 hours after notice of application approval.

3Refundable deposit held as security for fulfillment of lease obligations. Amount varies based on credit screening results.

4Helps pay for costs associated with operation, repair, maintenance of common areas like our green spaces, lawns, sidewalks, breezeways, parking lot and more, along with property taxes and insurance.

5Premium high-speed internet and/or video services.

6For administrative services associated with utility metering, allocation, account management, and/or billing.

7Proportional share of common area electric charges.

8Proportional share of common area water charges.

9Non-refundable, one-time fee in consideration for the privilege of having a pet at the community.

10Non-refundable, one-time fee in consideration for the privilege of having a pet at the community

11,12Monthly fee in consideration for the privilege of having a pet at the community.

13Subject to availability. Please contact a leasing agent for more details.

Links

About MAA
For Investors
Corporate Apartments
For Residents
Contact Us
Careers

Corporate Headquarters

MAA
6815 Poplar Avenue
Suite 500
Germantown TN 38138

Assistance

866-620-1130
Also of Interest
  • Bike-Friendly Luxury Apartments
  • EV Charging Capabilities
  • Accessibility Statement
Privacy PolicyTerms of ServiceAccessibility StatementHealth Plan Price TransparencySitemap
Privacy Preference Center

@ Copyright 2018-2026 MAA

Compare MAA Communities
0 of 5

Compare MAA Communities

0 of 5
None in your list. Add communities to compare them.

Add to Compare

Recently Viewed
Saved
The most recent 20 Communities you've viewed will appear here.
View Comparison