MAA logo
  • Communities
  • Resident Experience
  • About
  • Careers
Find Your Home
MAA logo
Find Your Home
Find Your Home
  • Communities
  • Resident Experience
  • About
  • Careers
Enter Search Terms Above
OverviewAvailable UnitsAmenitiesFeaturesProperty MapNeighborhoodFAQ
  1. Atlanta|

MAA Spring

Video Tours
Experience-MAA
  • Pool
  • Fitness
  • Kitchen
  • Living Room
  • Bedroom
  • Bathroom
1 / 6
Experience-MAA
  • Pool
  • Fitness
  • Kitchen
  • Living Room
  • Bedroom
  • Bathroom
1 / 6
Swimming pool with lush trees and cabana at MAA Spring luxury apartments in Smyrna, GA

Sun-Soaked Relaxation

The pool's sparkling water creates a serene atmosphere, making it an ideal spot to unwind or socialize with neighbors.

Swimming pool next to community clubhouse at MAA Spring luxury apartments in Smyrna, GA
Poolside lounge chair and side table at MAA Spring luxury apartments in Smyrna, GA
Community fitness center with weight machines, treadmills, wall mounted TVs and white bench seating at MAA Spring luxury apartments in Smyrna, GA

Fitness within Reach

Make use of our convenient on-site fitness room to achieve your health goals with easy access and community convenience. With free weights at your disposal, it’s the perfect environment to challenge yourself and elevate your routine.

Model upscale kitchen with area rug, hard wood floors, and white cabinets at MAA Spring luxury apartments in Smyrna, GA

Versatile Kitchen Space

Our well-appointed kitchens are perfect for everything from intimate meals to family feasts.

Model living room with blue area rug, ceiling fan and clear coffee table next to kitchen area at MAA Spring luxury apartments in Smyrna, GA

Living-Dining Combo

Experience the comfort of a spacious living room, perfect for entertaining guests or simply enjoying some downtime.

Model bedroom with neutral tone décor, ceiling fan and window curtains at MAA Spring luxury apartments in Smyrna, GA

Sleep Soundly

A blank canvas to create a haven that reflects your individual style and comfort.

Upscale bathroom with hard wood floors, white cabinets and large bathtub/shower at MAA Spring luxury apartments in Smyrna, GA

Serene Retreat

The bathrooms provide residents with a comfortable and stylish environment for their daily routines.

MAA Spring

3375 Spring Hill Pkwy, SE, Smyrna, GA
(470) 458-4395

Touring Hours

Monday-Friday:10:00 AM – 6:00 PM
Saturday:10:00 AM – 5:00 PM
Sunday:Closed

Resident Office Hours

Monday-Friday:10:00 AM – 6:00 PM
Saturday:10:00 AM – 5:00 PM
Sunday:Closed

Relax and enjoy the good life at MAA Spring in Smyrna. Located close to everything Atlanta has to offer; you'll happily arrive home to an apartment with large designer kitchens and modern appliances. Our luxury community offers perks like complimentary EV charging stations and smart home technology. When you move into your new home, you'll be just a short drive from upscale shopping and dining at The Battery and Downtown Vinings. With two easy access points to Interstate 285 and proximity to West Midtown, your daily commute will be a breeze.

Rent starting at
$1,335 - $3,382
Bedrooms
Studio, 1 - 3 bd
Bathrooms
1 - 2 ba
Square Feet
526 - 1,488 sq ft
Apply NowAsk a Question
Move-in Special
Lease now and save $1,000! Certain exclusions may apply.

Available Apartments

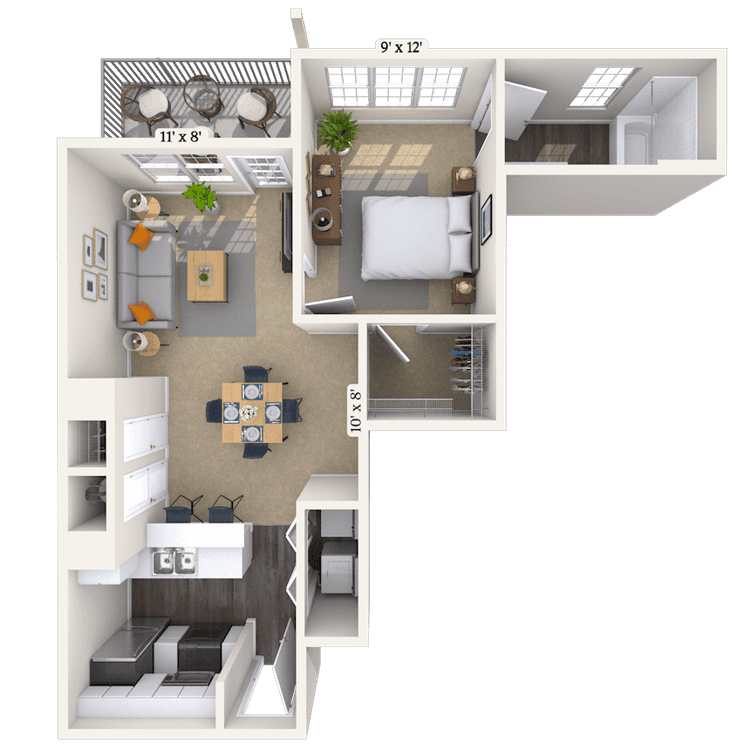
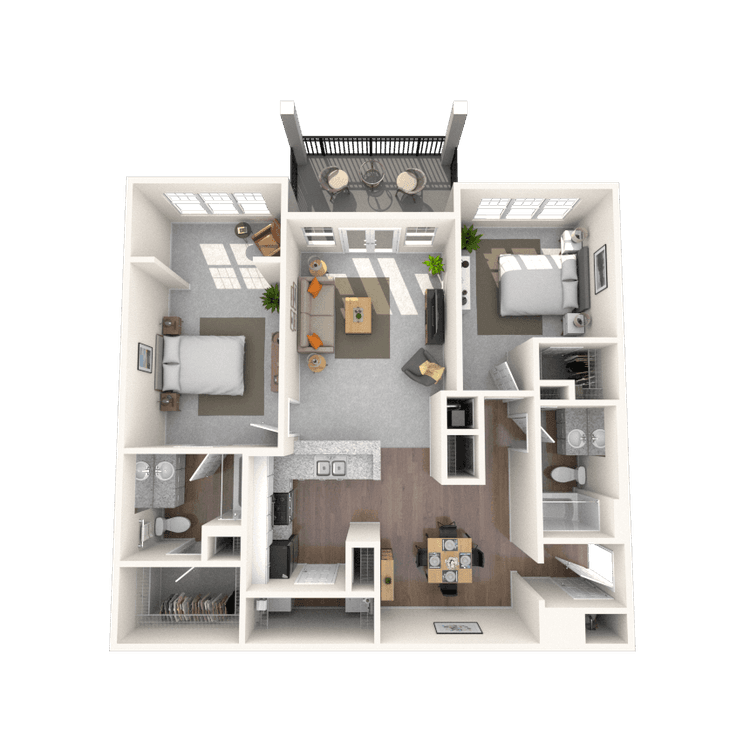
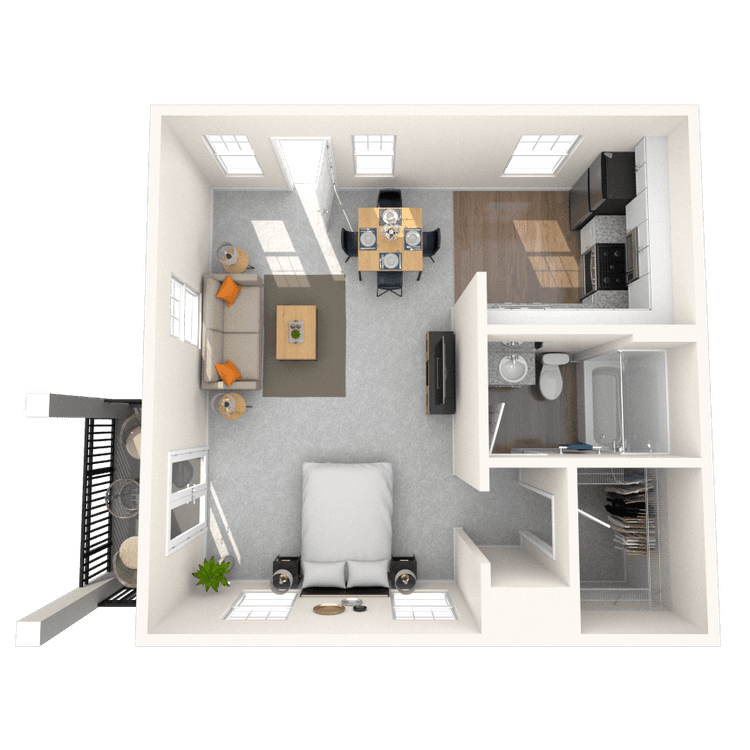
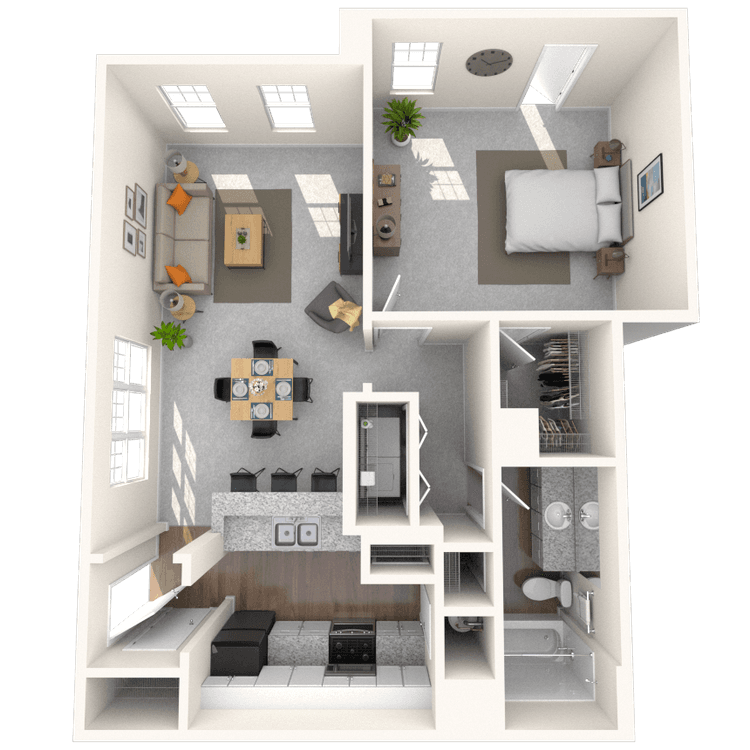
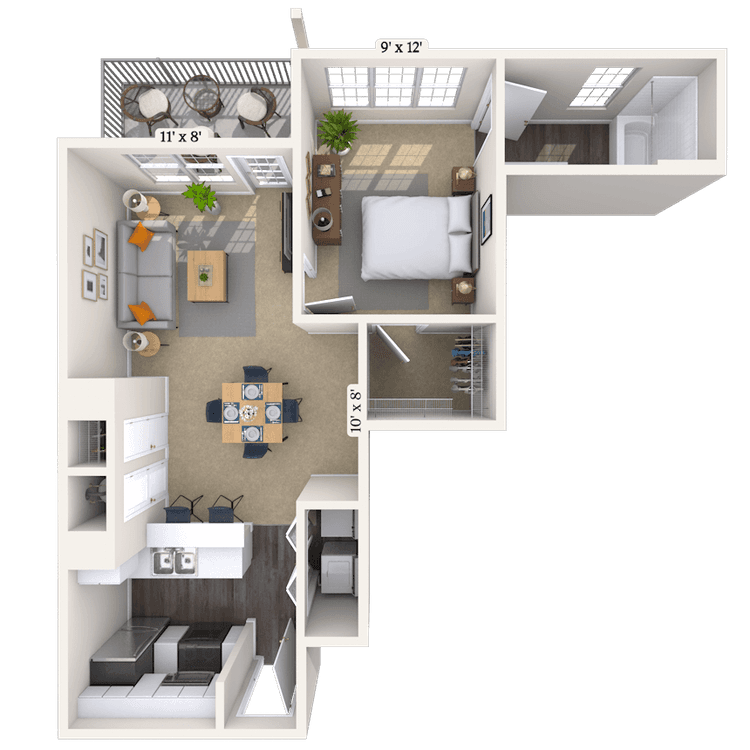
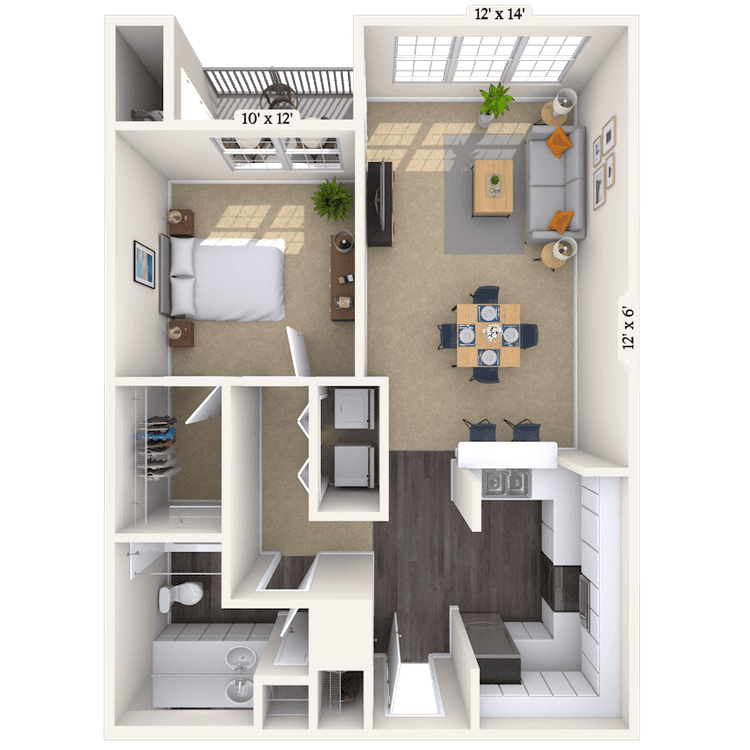
Floorplan images are for illustrative purposes only as square footage, dimensions, finishes, and layouts may vary between individual apartments. Contact the Leasing Office for details on specific apartment homes.
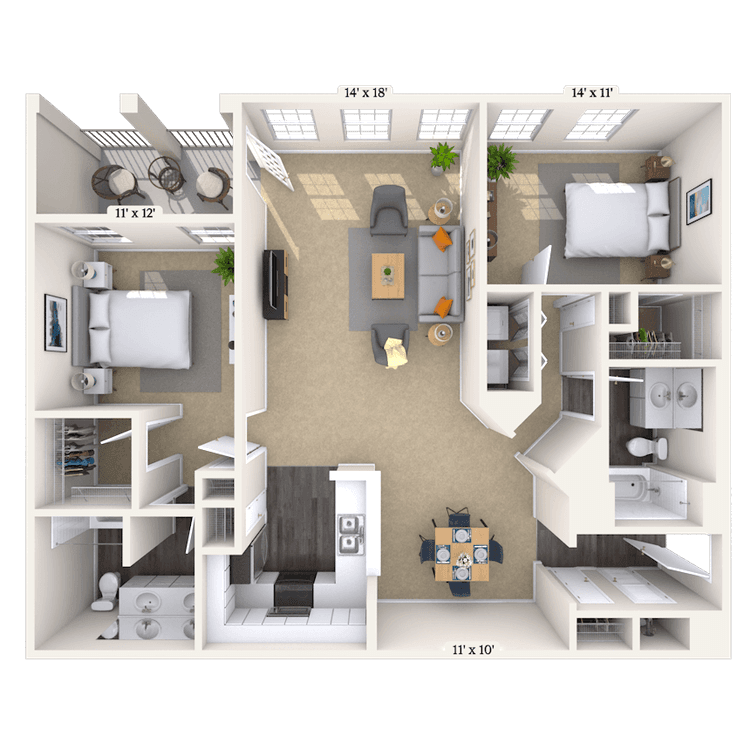
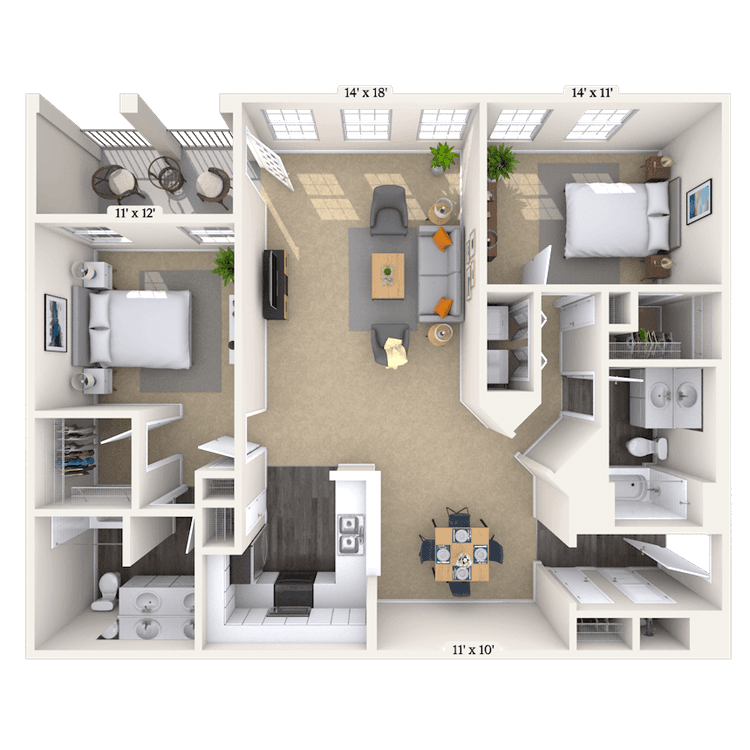
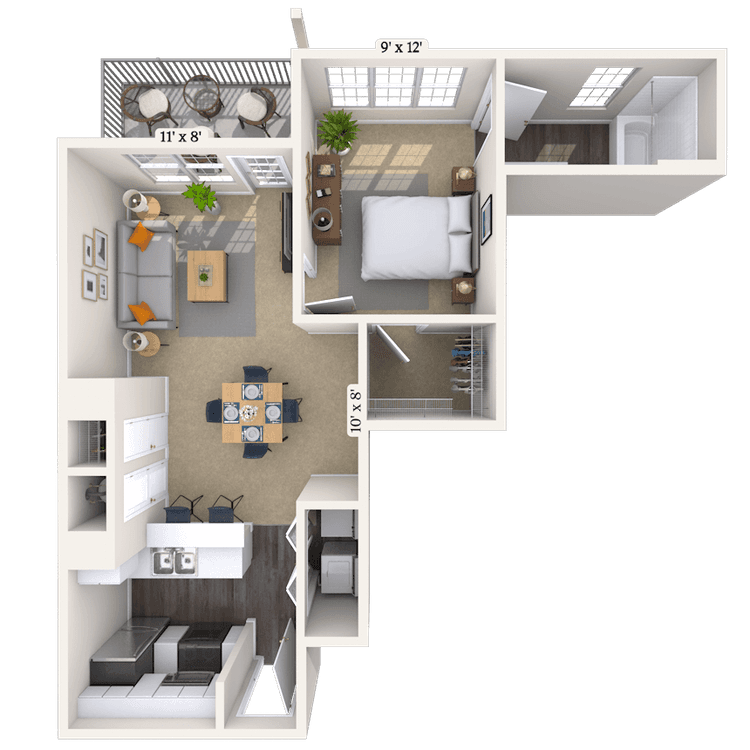
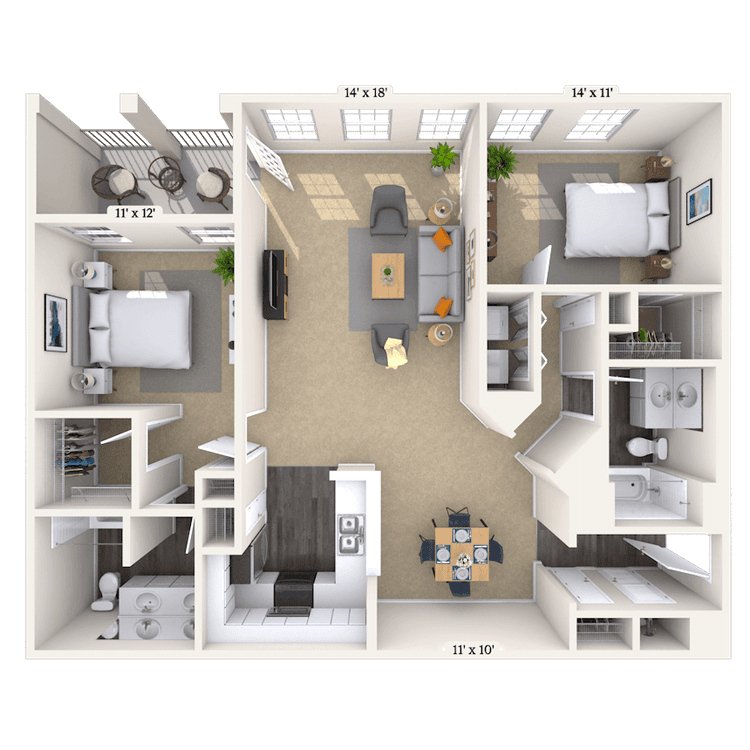
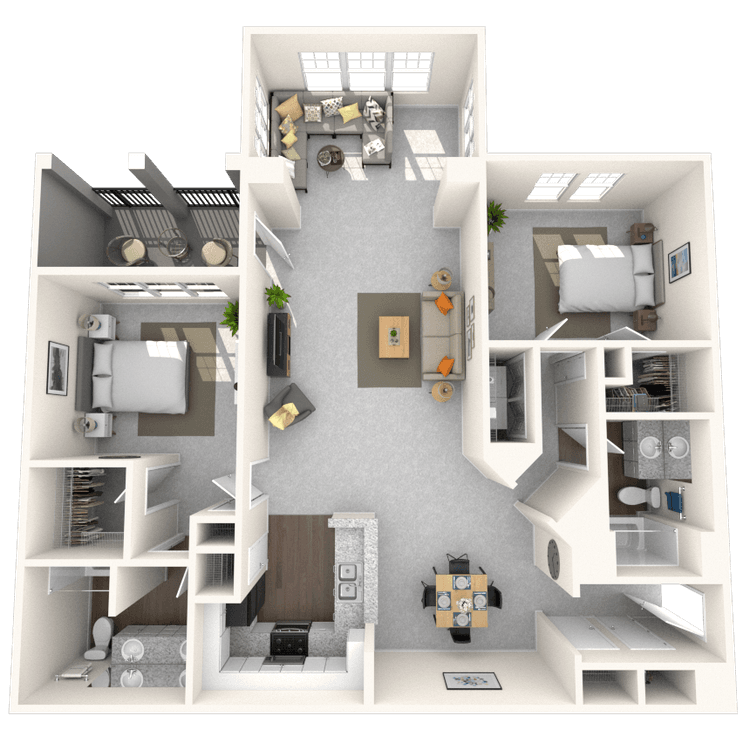
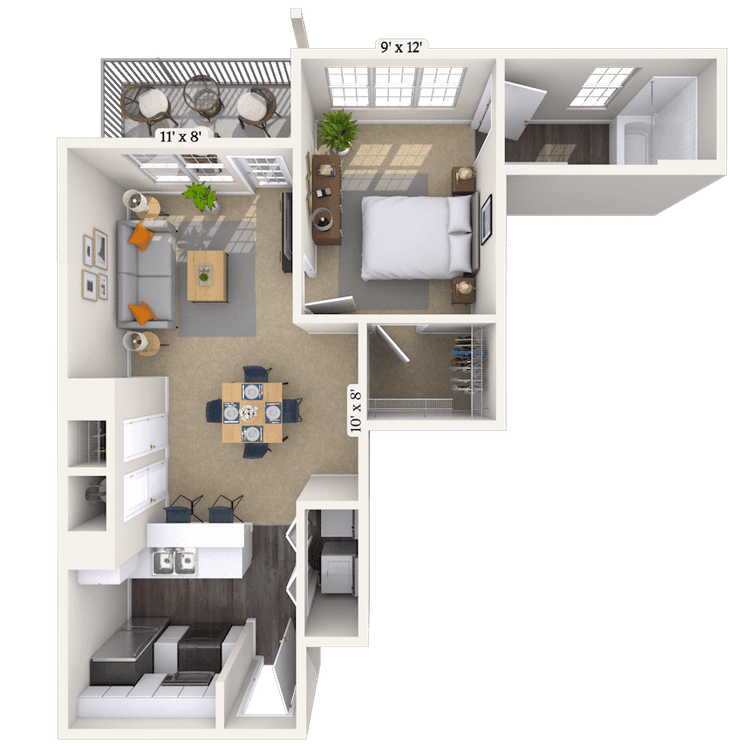
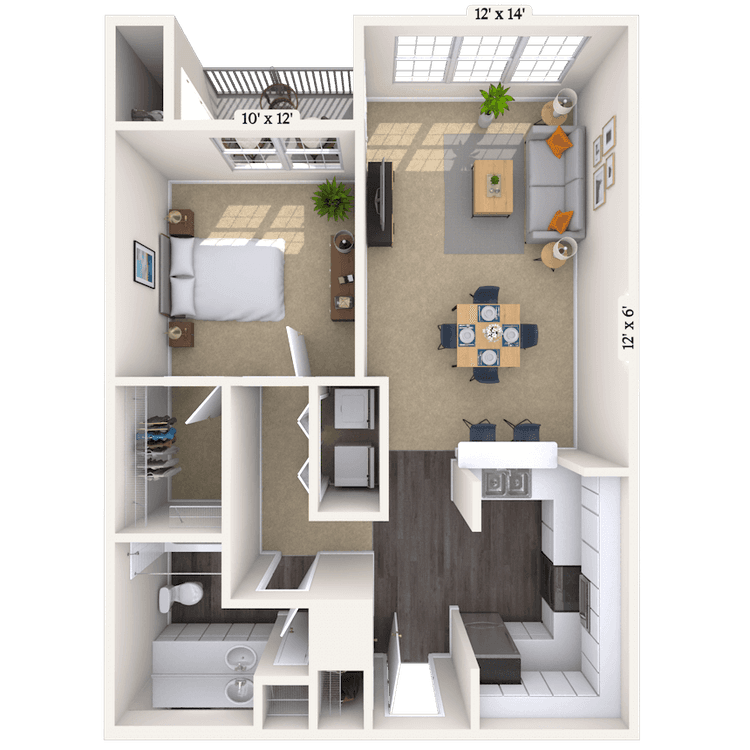
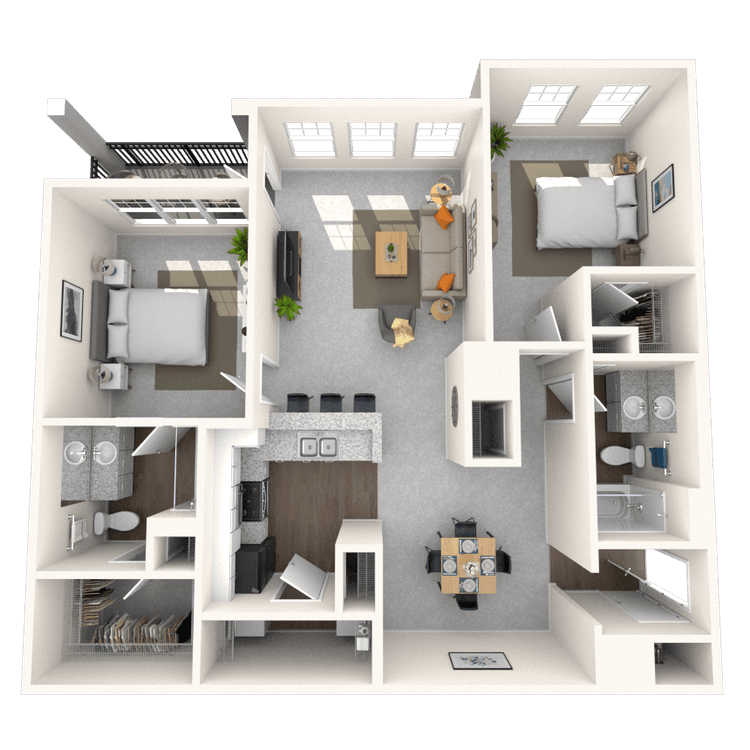
Floorplan image of unit 1160
Unit #1160
Rent starting at $1,862
2 Beds
2 Baths
1,214 Sq. Ft.
Available Aug. 13, 2026
2nd Floor
Amenities
Medium Balcony
Washer and Dryer
Smart Home Technology
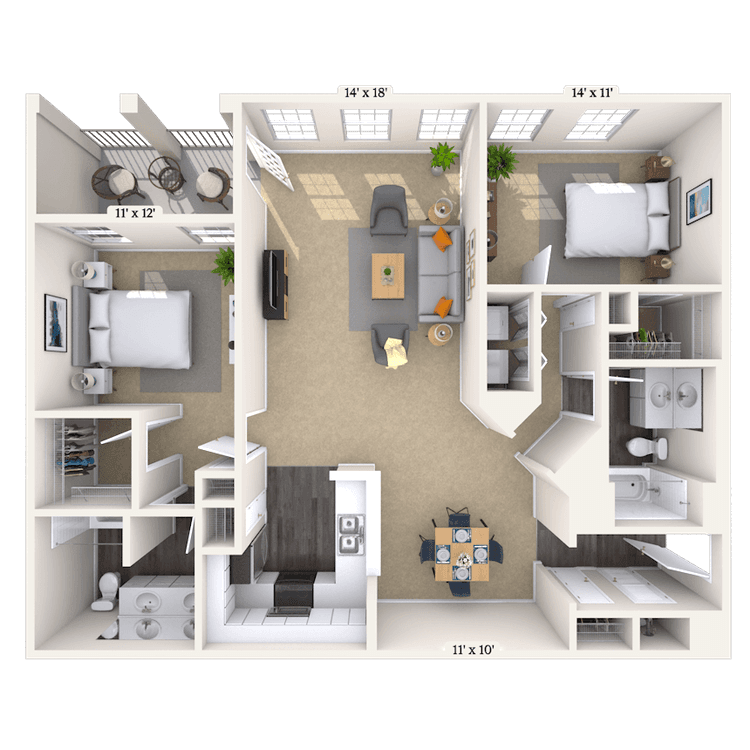
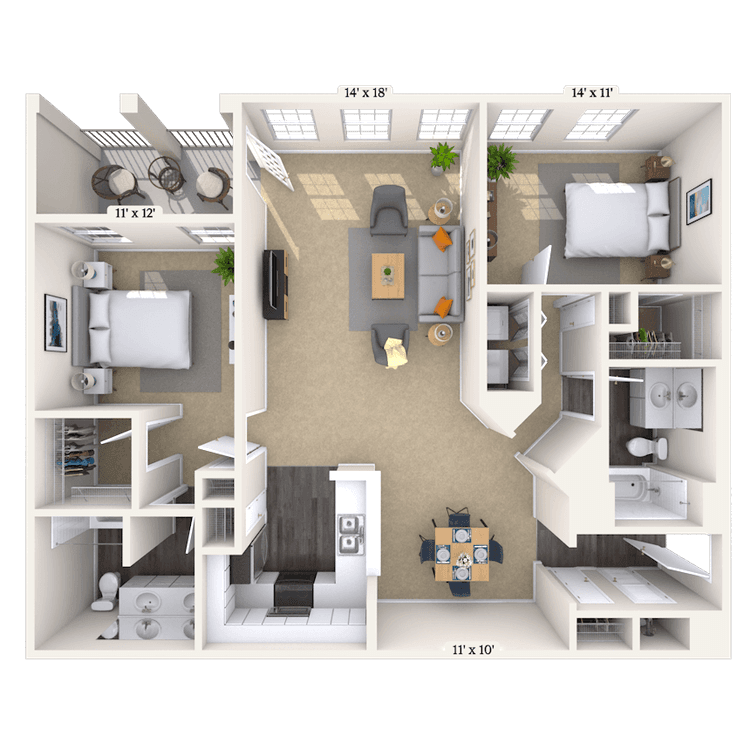
Floorplan image of unit 702
Unit #702
Rent starting at $1,892
2 Beds
2 Baths
1,383 Sq. Ft.
Available Aug. 13, 2026
Amenities
Medium Balcony
French Doors
End Unit
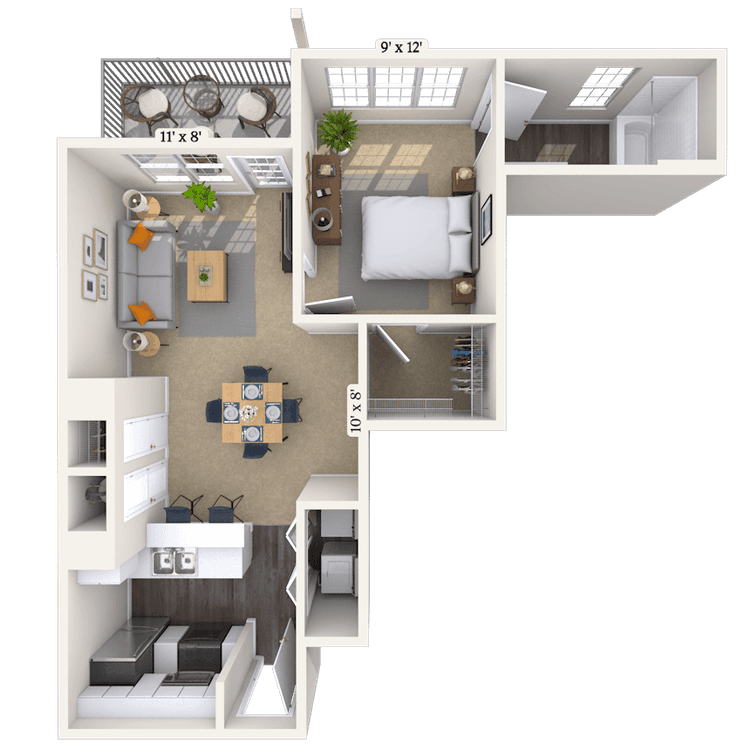
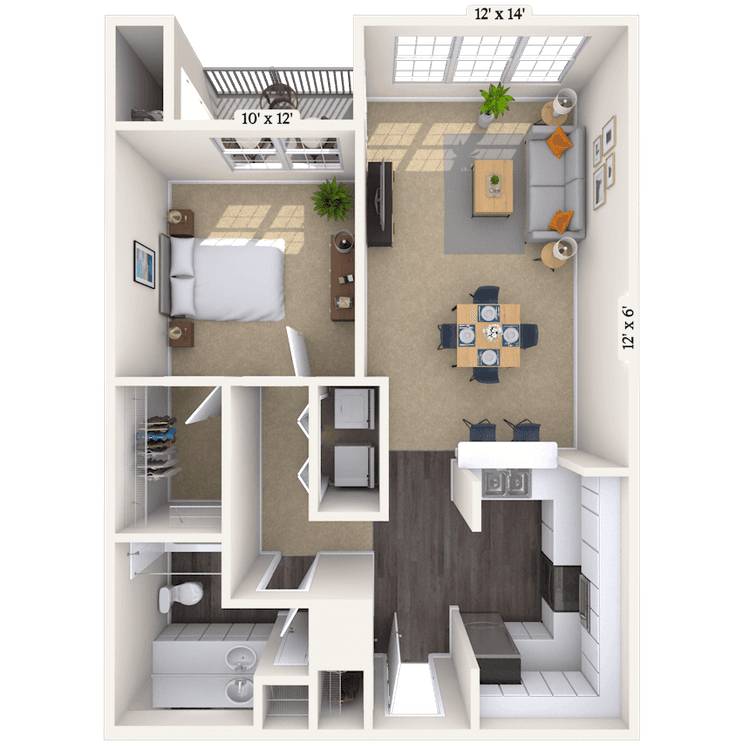
Floorplan image of unit 513
Unit #513
Rent starting at $1,345
1 Bed
1 Bath
593 Sq. Ft.
Available Aug. 13, 2026
1st Floor
Amenities
Medium Balcony
End Unit
Washer and Dryer
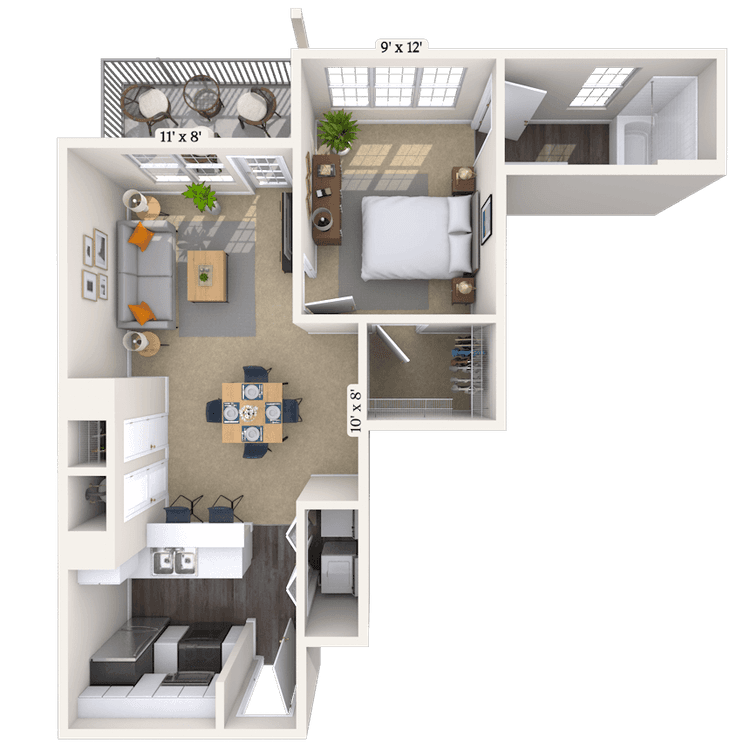
Floorplan image of unit 327
Unit #327
Rent starting at $1,455
1 Bed
1 Bath
874 Sq. Ft.
Available Aug. 13, 2026
Amenities
Large Balcony
Terrace Level
Wooded View
Floorplan image of unit 350
Unit #350
Rent starting at $1,907
2 Beds
2 Baths
1,214 Sq. Ft.
Available Aug. 13, 2026
3rd Floor
Amenities
Medium Balcony
End Unit
Top Floor
Floorplan image of unit 1735
Unit #1735
Rent starting at $2,002
2 Beds
2 Baths
1,263 Sq. Ft.
Available Aug. 13, 2026
2nd Floor
Amenities
Medium Balcony
End Unit
Wooded View
Floorplan image of unit 819
Unit #819
Rent starting at $2,057
2 Beds
2 Baths
1,488 Sq. Ft.
Available Aug. 13, 2026
2nd Floor
Amenities
End Unit
Roommate Plan
Sunroom
Floorplan image of unit 615
Unit #615
Rent starting at $1,370
1 Bed
1 Bath
697 Sq. Ft.
Available Aug. 13, 2026
2nd Floor
Amenities
End Unit
Washer and Dryer
Redesigned Interiors
Floorplan image of unit 709
Unit #709
Rent starting at $2,072
2 Beds
2 Baths
1,385 Sq. Ft.
Available Aug. 13, 2026
2nd Floor
Amenities
Medium Balcony
City View
Sunroom
Floorplan image of unit 714
Unit #714
Rent starting at $2,017
2 Beds
2 Baths
1,383 Sq. Ft.
Available Aug. 13, 2026
3rd Floor
Amenities
Medium Balcony
End Unit
Top Floor
Floorplan image of unit 1730
Unit #1730
Rent starting at $1,350
1 Bed
1 Bath
596 Sq. Ft.
Available Aug. 13, 2026
1st Floor
Amenities
Medium Balcony
Wooded View
Washer and Dryer
Floorplan image of unit 1707
Unit #1707
Rent starting at $1,340
1 Bed
1 Bath
591 Sq. Ft.
Available Aug. 13, 2026
1st Floor
Amenities
Medium Balcony
Washer and Dryer
Redesigned Interiors
Floorplan image of unit 1736
Unit #1736
Rent starting at $1,335
1 Bed
1 Bath
596 Sq. Ft.
Available Aug. 13, 2026
2nd Floor
Amenities
Medium Balcony
End Unit
Wooded View
Floorplan image of unit 120
Unit #120
Rent starting at $1,405
1 Bed
1 Bath
613 Sq. Ft.
Available Aug. 13, 2026
2nd Floor
Amenities
Medium Balcony
End Unit
Smart Home Technology
Floorplan image of unit 1041
Unit #1041
Rent starting at $1,365
1 Bed
1 Bath
591 Sq. Ft.
Available Aug. 13, 2026
1st Floor
Amenities
Medium Balcony
Washer and Dryer
Smart Home Technology
Floorplan image of unit 1734
Unit #1734
Rent starting at $1,380
1 Bed
1 Bath
591 Sq. Ft.
Available Aug. 13, 2026
2nd Floor
Amenities
Medium Balcony
End Unit
Wooded View
Floorplan image of unit 1006
Unit #1006
Rent starting at $1,899
2 Beds
2 Baths
1,243 Sq. Ft.
Available Aug. 13, 2026
1st Floor
Amenities
Medium Balcony
Washer and Dryer
Smart Home Technology
Floorplan image of unit 1153
Unit #1153
Rent starting at $1,889
2 Beds
2 Baths
1,214 Sq. Ft.
Available Aug. 13, 2026
1st Floor
Amenities
Medium Balcony
End Unit
Washer and Dryer
Floorplan image of unit 727
Unit #727
Rent starting at $2,014
2 Beds
2 Baths
1,383 Sq. Ft.
Available Aug. 13, 2026
3rd Floor
Amenities
Medium Balcony
Top Floor
Sunroom
Floorplan image of unit 1740
Unit #1740
Rent starting at $1,370
1 Bed
1 Bath
591 Sq. Ft.
Available Aug. 13, 2026
3rd Floor
Amenities
Medium Balcony
End Unit
Wooded View
Floorplan image of unit 1102
Unit #1102
Rent starting at $1,465
1 Bed
1 Bath
697 Sq. Ft.
Available Aug. 13, 2026
1st Floor
Amenities
Large Balcony
Washer and Dryer
Redesigned Interiors
Floorplan image of unit 803
Unit #803
Rent starting at $2,199
2 Beds
2 Baths
1,380 Sq. Ft.
Available Aug. 13, 2026
1st Floor
Amenities
One Car Garage
Large Balcony
Washer and Dryer
Floorplan image of unit 1147
Unit #1147
Rent starting at $1,475
1 Bed
1 Bath
874 Sq. Ft.
Available Aug. 13, 2026
3rd Floor
Amenities
Large Balcony
End Unit
Top Floor
Floorplan image of unit 1127
Unit #1127
Rent starting at $1,500
1 Bed
1 Bath
874 Sq. Ft.
Available Aug. 13, 2026
Amenities
Large Balcony
End Unit
Terrace Level
Floorplan image of unit 108
Unit #108
Rent starting at $1,390
1 Bed
1 Bath
601 Sq. Ft.
Available Aug. 13, 2026
1st Floor
Amenities
Medium Balcony
Wooded View
Redesigned Interiors
Floorplan image of unit 1139
Unit #1139
Rent starting at $1,901
2 Beds
2 Baths
1,191 Sq. Ft.
Available Aug. 13, 2026
2nd Floor
Amenities
Large Balcony
End Unit
Gas Fireplace
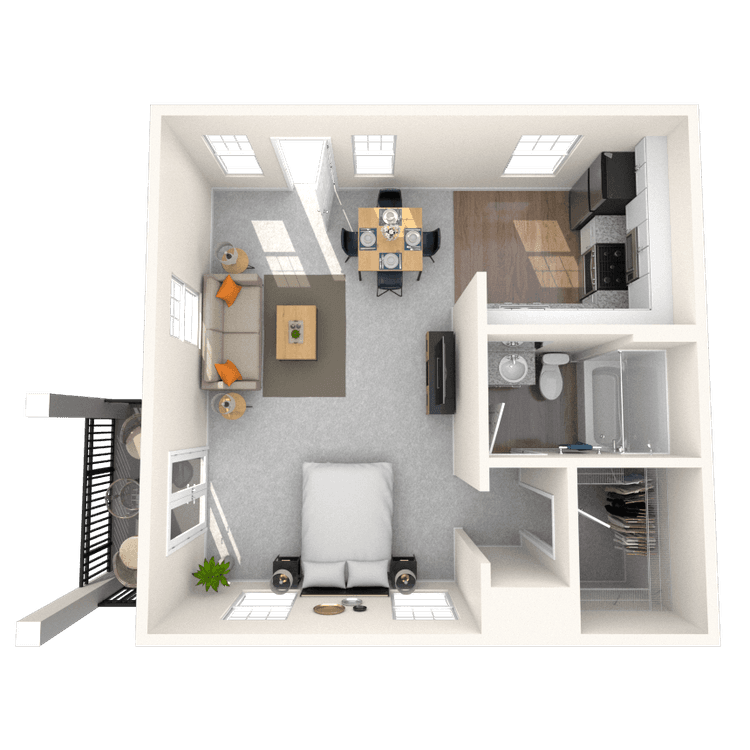
Floorplan image of unit 1401
Unit #1401
Rent starting at $1,340
Studio
1 Bath
526 Sq. Ft.
Available Aug. 13, 2026
2nd Floor
Amenities
One Car Garage
Small Balcony
Top Floor
Floorplan image of unit 1528
Unit #1528
Rent starting at $1,410
1 Bed
1 Bath
703 Sq. Ft.
Available Aug. 13, 2026
Amenities
Medium Balcony
Terrace Level
Wooded View
Floorplan image of unit 1043
Unit #1043
Rent starting at $1,876
2 Beds
2 Baths
1,214 Sq. Ft.
Available Aug. 13, 2026
2nd Floor
Amenities
Medium Balcony
End Unit
Roommate Plan
Floorplan image of unit 1165
Unit #1165
Rent starting at $1,485
1 Bed
1 Bath
794 Sq. Ft.
Available Aug. 13, 2026
2nd Floor
Amenities
Medium Balcony
End Unit
Washer and Dryer
Floorplan image of unit 1202
Unit #1202
Rent starting at $1,345
Studio
1 Bath
526 Sq. Ft.
Available Aug. 13, 2026
2nd Floor
Amenities
One Car Garage
Small Balcony
End Unit
Floorplan image of unit 331
Unit #331
Rent starting at $1,861
2 Beds
2 Baths
1,144 Sq. Ft.
Available Aug. 13, 2026
1st Floor
Amenities
Medium Balcony
End Unit
Roommate Plan
Floorplan image of unit 1009
Unit #1009
Rent starting at $1,856
2 Beds
2 Baths
1,144 Sq. Ft.
Available Aug. 13, 2026
1st Floor
Amenities
Medium Balcony
Courtyard View
Washer and Dryer
Floorplan image of unit 321
Unit #321
Rent starting at $1,854
2 Beds
2 Baths
1,281 Sq. Ft.
Available Aug. 13, 2026
3rd Floor
Amenities
Medium Balcony
End Unit
Top Floor
Floorplan image of unit 1704
Unit #1704
Rent starting at $1,390
1 Bed
1 Bath
596 Sq. Ft.
Available Aug. 13, 2026
1st Floor
Amenities
Medium Balcony
Washer and Dryer
Redesigned Interiors
Floorplan image of unit 371
Unit #371
Rent starting at $1,769
2 Beds
2 Baths
1,105 Sq. Ft.
Available Aug. 13, 2026
3rd Floor
Amenities
Small Balcony
End Unit
Redesigned Interiors
Floorplan image of unit 1538
Unit #1538
Rent starting at $1,435
1 Bed
1 Bath
905 Sq. Ft.
Available Aug. 13, 2026
2nd Floor
Amenities
Medium Balcony
Side X Side W/D Conn
Kitchen and Bath Upgrade
Floorplan image of unit 1712
Unit #1712
Rent starting at $1,375
1 Bed
1 Bath
591 Sq. Ft.
Available Aug. 13, 2026
2nd Floor
Amenities
Medium Balcony
End Unit
Washer and Dryer
Floorplan image of unit 1156
Unit #1156
Rent starting at $1,435
1 Bed
1 Bath
697 Sq. Ft.
Available Aug. 13, 2026
1st Floor
Amenities
Medium Balcony
Washer and Dryer
Redesigned Interiors
View all available units
Community tennis courts with lighting surrounded by trees at MAA Spring luxury apartments in Smyrna, GA

Community Perks

Our luxury apartments give you access to the best amenities without leaving home. Take in the beautiful surroundings of the courtyards and resort-style facilities, including a sparkling pool with a sundeck. Work up a sweat in the 24-hour fitness center or on the lighted tennis court. Gather with friends at the outdoor grill and picnic area or join in on one of our planned resident events. You’ll have ample opportunity to get to know your neighbors over a potluck on the cabana or while flexing your green thumb in the vegetable garden. Our gated community with controlled access ensures privacy and security—and convenience is never far away with the car care center, laundry room, and on-site maintenance team. We are also a pet-friendly community with no breed restrictions. Attached garages, detached garages, and on-site storage units are also available.

  • 24/hr Fitness Center

  • MAA_icon-tennis

    Tennis

  • Pool

  • Picnic & Grill AreaCreated with Sketch.

    Grill & Picnic Area

  • Garage ParkingCreated with Sketch.

    Garage Parking

  • Smart Home Technology

Apartment Features

Our luxury studio, one-, two-, and three-bedroom apartments are designed with your comfort in mind. Each apartment boasts a large designer kitchen with stainless steel appliances, gas stove, and tile backsplashes, perfect for both everyday cooking or entertaining. You'll appreciate the convenience of an in-home washer and dryer, generous walk-in closets, and additional storage options ensure that there's always a place for everything. Select homes offer added perks like sunrooms, balconies, and gas fireplaces that create a cozy atmosphere throughout the year. High ceilings, built-in bookshelves, and upgraded cabinetry add sophistication to your living space, while features like USB ports make it easy to stay connected. Attached garages, detached garages, and on-site storage units are also available.

Spacious model living room with blue area rug, ceiling fan and white furniture at MAA Spring luxury apartments in Smyrna, GA

Property Map

Take a look around at your new home.

Property Map of MAA Spring luxury apartments in Smyrna, GA

MAA Properties

Interested in exploring options? Check out other MAA apartments conveniently located in the area.

  • MAA Riverside1.9 Mi
  • MAA West Village2.2 Mi
  • MAA Chastain6.1 Mi
  • MAA Buckhead7 Mi
  • MAA Stratford7.2 Mi
  • MAA Brookwood7.3 Mi
  • MAA Lenox7.3 Mi
MAA PropertiesArts & EntertainmentEat & DrinkGroceryShopping
Why Choose MAA?

Why Choose MAA?

We are committed to a rich tradition of exceptional service and value service for our residents and local communities. We respect the privilege of providing value to those whose lives we touch and are committed to open communication, embracing opportunities and doing the right thing at the right time for the right reason.

Frequently Asked Questions
What are MAA's lease terms?
If you’re unable to find the answers you’re looking for, please get in touch with us by phone, text, or email.
(470) 458-4395
Contact Us

You Might Also Like These Properties

Aerial view of swimming pool with padded blue lounge chairs and lush landscape at MAA West Village luxury apartments in Smyrna, GA
Side view of swimming pool and terrace lounge at MAA West Village luxury apartments in Smyrna, GA
Front signage at MAA West Village luxury apartments in Smyrna, GA
Exterior corner street view of MAA West Village luxury apartments in Smyrna, GA
Street view of property parking lot with grassy lawn and shops at MAA West Village luxury apartments in Smyrna, GA
Community lounge area with booths, tables and chairs at MAA West Village luxury apartments in Smyrna, GA
Fitness center with treadmills, weight machines and wall mounted TV at MAA West Village luxury apartments in Smyrna, GA
Lush garden area with firepits and lounge chairs at MAA West Village luxury apartments in Smyrna, GA
Pool lounge area with outdoor kitchen, tables and chairs at MAA West Village luxury apartments in Smyrna, GA
Community clubhouse with lounge areas at MAA West Village luxury apartments in Smyrna, GA
Move-in Special
Studio|1|2|3 bd
Rent starting at$1,458 - $6,538

Smyrna

MAA West Village

Click to Tour
Outdoor swimming pool at MAA Barrett Creek Luxury apartment homes in Atlanta, GA
Exterior at MAA Barrett Creek luxury apartment homes in Atlanta, GA
Clubhouse at MAA Barrett Creek luxury apartment homes in Atlanta, GA
Business Center at MAA Barrett Creek luxury apartment homes in Atlanta, GA
Conference Room at MAA Barrett Creek luxury apartment homes in Atlanta, GA
Fitness at MAA Barrett Creek luxury apartment homes in Atlanta, GA
Fitness 2 at MAA Barrett Creek luxury apartment homes in Atlanta, GA
Move-in Special
1|2|3 bd
Rent starting at$1,398 - $3,748

Marietta

MAA Barrett Creek

Click to Tour

MAA Spring

3375 Spring Hill Pkwy, SE, Atlanta, GA | (470) 458-4395
Relax and enjoy the good life at MAA Spring in Smyrna. Located close to everything Atlanta has to offer; you'll happily arrive home to an apartment with large designer kitchens and modern appliances. Our luxury community offers perks like complimentary EV charging stations and smart home technology. When you move into your new home, you'll be just a short drive from upscale shopping and dining at The Battery and Downtown Vinings. With two easy access points to Interstate 285 and proximity to West Midtown, your daily commute will be a breeze.
Luxury pool at MAA Spring luxury apartment homes in Smyrna, GA 
Pool at MAA Spring luxury apartment homes in Smyrna, GA

Available Apartments

Studio

Starting at $1340

2 available starting today

1 Bedroom

Starting at $1335

20 available starting today

2 Bedroom

Starting at $1769

17 available starting today

Touring Hours

Monday - Friday10:00 AM - 6:00 PM
Saturday10:00 AM - 5:00 PM
SundayClosed

Resident Office Hours

Monday - Friday10:00 AM - 6:00 PM
Saturday10:00 AM - 5:00 PM
SundayClosed

Community Perks

Access and Parking:Attached GaragesControlled Access GateDetached GaragesHandicap AccessibleOnsite Storage Units For Rent
Beyond the Backyard:CabanaCourtyardGrilling AreaSun DeckVegetable Garden
Bonus Spaces:24-Hour Laundry Care CenterBusiness Center with WiFiCar Care Center with VacuumClubhouse for RentEV Charging Station
Our Space:Wooded ViewsMature LandscapingGas FireplacesGas StovesSunroom
Resident Perks:24-Hour Emergency MaintenanceClose to ShoppingEnergy Star AppliancesOnsite RecyclingPest Control ServicePlanned Resident EventsPreferred Employer DiscountSmartHome Technology
Wellness Amenities:24-Hour Fitness CenterLighted Tennis CourtSparkling Pool with Sun Deck

Leasing Info

Below is information on additional fees and charges that will apply to your lease. Required one-time and monthly recurring fees are charged in addition to base rent, and additional fees may apply based on the options you select. To determine your monthly fixed costs, add your base rent to the required fees and any optional fees you will be selecting.

Required One Time Fees

Application Fee 1: at application $85 per applicant

Processing Fees 2: upon application approval $250 per application

Security Deposit 3: at time of move-in $100 - $300

Required Monthly Recurring Fees

Community Fee 4: $18

Utility Admin Fee 5: $4.00

Common Area Electric 6: $11

Common Area Water 7: $3

Optional Fees

Pet Fee 1 Pet 8: $500

Pet Fee 2 Pets 9: $1000

Pet Rent 1 Pet 10: $20

Pet Rent 2 Pets 11: $40

Optional Rentable Items

Garage Rental 12: starting at $125 per month

Storage Space 13: starting at $25 per month

Ask about our sMAArt Savings program as a great alternative to the security deposit! Simply pay a one-time, non-refundable fee for half the cost of the normal deposit. This program may vary by community so speak with our leasing team today.

The required security deposit may change based on screening results. Residents must pay monthly charges for utilities provided to the premises, including, but not limited to, electricity, natural gas, water, and sewer, as set forth in the lease agreement. Monthly utility charges may vary based on usage. Rentable items and services are taxable in certain jurisdictions. All leaseholders are required to maintain liability insurance in the amount of $100,000 for the term of the lease. Additional fees may apply in specific situations as detailed in your lease agreement. All fees are subject to the terms of the application and lease agreement. Some requirements may vary where required by law.
Disclaimer

1For costs related to the apartment rental application, including credit and criminal background screening.

2Non-refundable fee due at application approval to hold the apartment until your move-in date. Non-refundable if your application is canceled more than 48 hours after notice of application approval.

3Refundable deposit held as security for fulfillment of lease obligations. Amount varies based on credit screening results.

4Helps pay for costs associated with operation, repair, maintenance of common areas like our green spaces, lawns, sidewalks, breezeways, parking lot and more, along with property taxes and insurance.

5For administrative services associated with utility metering, allocation, account management, and/or billing.

6Proportional share of common area electric charges.

7Proportional share of common area water charges.

8Non-refundable, one-time fee in consideration for the privilege of having a pet at the community.

9Non-refundable, one-time fee in consideration for the privilege of having a pet at the community

10,11Monthly fee in consideration for the privilege of having a pet at the community.

12,13Subject to availability. Please contact a leasing agent for more details.

Links

About MAA
For Investors
Corporate Apartments
For Residents
Contact Us
Careers

Corporate Headquarters

MAA
6815 Poplar Avenue
Suite 500
Germantown TN 38138

Assistance

866-620-1130
Also of Interest
  • Bike-Friendly Luxury Apartments
  • EV Charging Capabilities
  • Accessibility Statement
Privacy PolicyTerms of ServiceAccessibility StatementHealth Plan Price TransparencySitemap
Privacy Preference Center

@ Copyright 2018-2026 MAA

Compare MAA Communities
0 of 5

Compare MAA Communities

0 of 5
None in your list. Add communities to compare them.

Add to Compare

Recently Viewed
Saved
The most recent 20 Communities you've viewed will appear here.
View Comparison