MAA logo
  • Communities
  • Resident Experience
  • About
  • Careers
Find Your Home
MAA logo
Find Your Home
Find Your Home
  • Communities
  • Resident Experience
  • About
  • Careers
Enter Search Terms Above
OverviewAvailable UnitsAmenitiesFeaturesProperty MapNeighborhoodFAQ
  1. Atlanta|

MAA West Village

Video Tours
Experience-MAA
  • Pool
  • Fitness
  • Kitchen
  • Living Room
  • Bedroom
  • Bathroom
1 / 6
Experience-MAA
  • Pool
  • Fitness
  • Kitchen
  • Living Room
  • Bedroom
  • Bathroom
1 / 6
Swimming pool with padded blue lounge chairs at MAA West Village luxury apartments in Smyrna, GA

Sun-Soaked Relaxation

The pools' sparkling water creates a serene atmosphere, making it an ideal spot to unwind or socialize with neighbors.

Side view of swimming pool with blue lounge chairs at MAA West Village luxury apartments in Smyrna, GA
View of swimming pool from covered lounge area at MAA West Village luxury apartments in Smyrna, GA
Fitness center with treadmills and wall mounted TV at MAA West Village luxury apartments in Smyrna, GA

Fitness at Your Fingertips

The state-of-the-art fitness center is a health enthusiast's haven. Featuring Echelon Mirror technology that puts workout classes at your fingertips, it allows you to personalize your fitness routine with ease.

Kitchen space with brown cabinets, granite countertops and stainless steel appliances at MAA West Village luxury apartments in Smyrna, GA

Light-Filled Kitchens

Stylish kitchens provide a fresh and contemporary space for residents to enjoy. With upgraded cabinets, a modern backsplash, and sleek stainless-steel appliances, these kitchens offer a functional and inviting space for every meal.

Open living room space with green couch and natural lighting at MAA West Village luxury apartments in Smyrna, GA

Living-Dining Combo

Experience the comfort of a spacious living room, perfect for entertaining guests or simply enjoying some downtime.

Cozy model bedroom with white night stands and full-size bed at MAA West Village luxury apartments in Smyrna, GA

Serene Sleeping Spaces

Enjoy a peaceful bedroom retreat in your home.

Modern-style bathroom with dark cabinets, granite countertop and a bathtub at MAA West Village luxury apartments in Smyrna, GA

Bathroom Bliss

The elegant bathrooms feature contemporary design and high-quality finishes. Relax in spacious bathrooms with double vanities, garden tubs, or tub-shower combos.

MAA West Village

4600 West Village Place, Smyrna, GA
(470) 458-4056

Touring Hours

Monday-Friday:10:00 AM – 6:00 PM
Saturday:10:00 AM – 5:00 PM
Sunday:Closed

Experience the vibrant atmosphere of MAA West Village, a mixed-use community where you can live, shop, and play. Nestled in a lively neighborhood, residents enjoy walkable access to trendy restaurants, cozy bars, and boutique shopping. Just minutes away, you’ll find the quaint charm of Vinings, the energy of Truist Park at The Battery and the excitement of Mercedes-Benz Stadium. With easy access to I-285, the Silver Comet Trail, and downtown Atlanta just 20 minutes away, your options for adventure are endless. When you move in, contemporary kitchens and exquisite finishes are hallmarks of every thoughtfully designed apartment home. Our luxury apartments for rent also offer resort-style pools, a clubhouse, and an outdoor fire pit. Many of our residents are attracted to the neighborhood for the excellent schools and easy commutes into the city.

Rent starting at
$1,458 - $6,538
Bedrooms
Studio, 1 - 3 bd
Bathrooms
1 - 3.5 ba
Square Feet
599 - 2,664 sq ft
Apply NowAsk a Question
Move-in Special
Lease now and save $750! Certain exclusions may apply.

Available Apartments

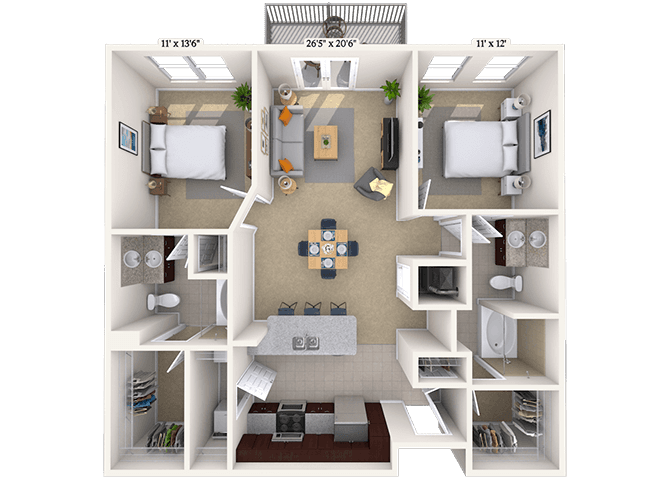
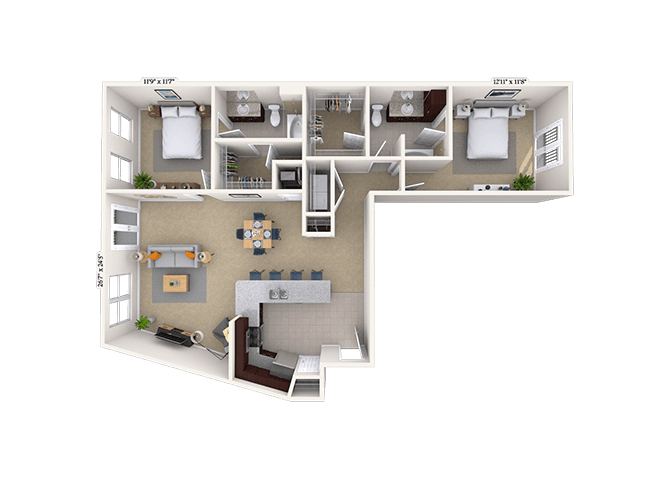
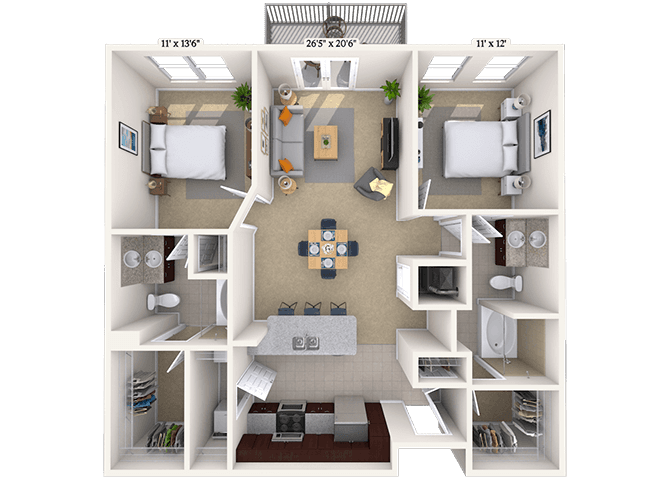
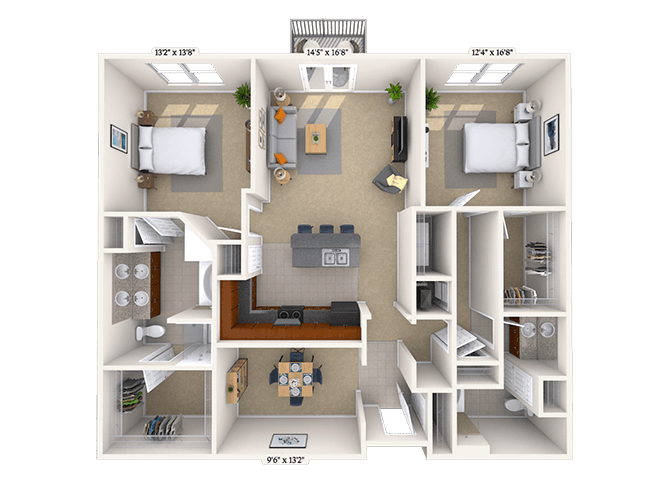
Floorplan images are for illustrative purposes only as square footage, dimensions, finishes, and layouts may vary between individual apartments. Contact the Leasing Office for details on specific apartment homes.

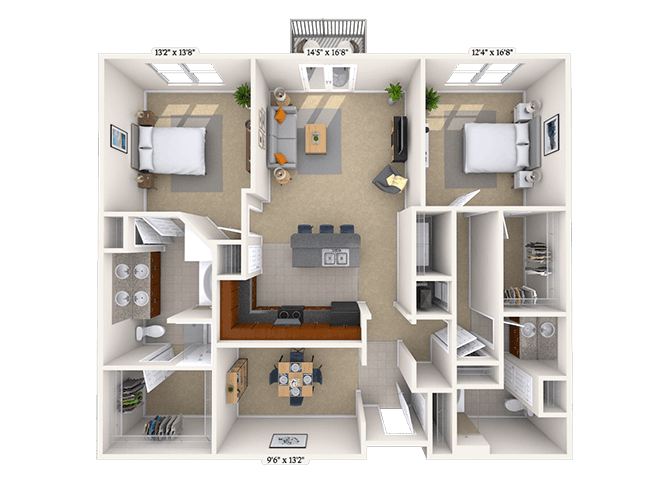
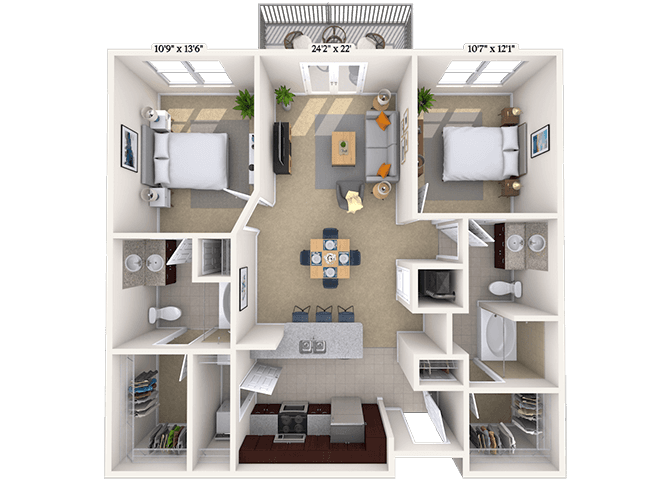
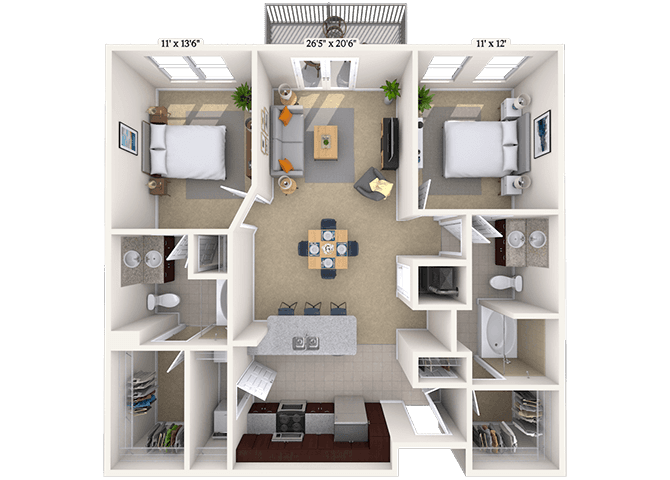
Floorplan image of unit 05-5453
Unit #05-5453
Rent starting at $1,948
2 Beds
2 Baths
1,210 Sq. Ft.
Available Aug. 13, 2026
Amenities
Washer and Dryer
Smart Home Technology
Select Kitchen/Bath Upgrades
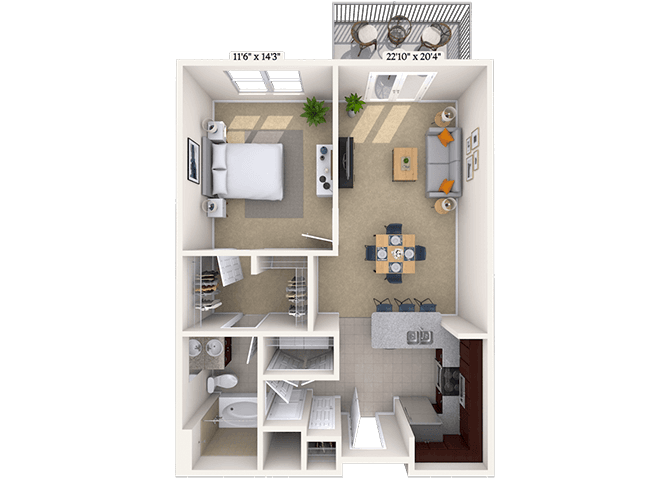
Floorplan image of unit 05-5255
Unit #05-5255
Rent starting at $1,743
1 Bed
1 Bath
907 Sq. Ft.
Available Aug. 13, 2026
Second Floor
Amenities
Washer and Dryer
Select Kitchen/Bath Upgrades
Smart Home Technology
Floorplan image of unit 06-2339
Unit #06-2339
Rent starting at $1,458
Studio
1 Bath
599 Sq. Ft.
Available Aug. 13, 2026
Amenities
Vaulted Ceiling
Studio
Smart Home Technology
Floorplan image of unit 05-5426
Unit #05-5426
Rent starting at $1,738
1 Bed
1 Bath
907 Sq. Ft.
Available Aug. 13, 2026
Amenities
Pool View
Washer and Dryer
Smart Home Technology
Floorplan image of unit 06-1210
Unit #06-1210
Rent starting at $1,618
1 Bed
1 Bath
699 Sq. Ft.
Available Aug. 13, 2026
Amenities
Second Floor Phase 2
Washer and Dryer
Kitchen & Bath Upgrades
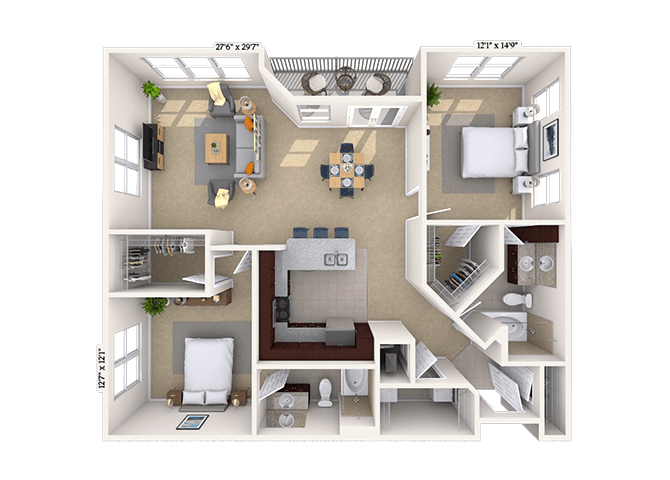
Floorplan image of unit 01-1303
Unit #01-1303
Rent starting at $1,933
2 Beds
2 Baths
1,360 Sq. Ft.
Available Aug. 13, 2026
Amenities
Washer and Dryer
Smart Home Technology
Select Kitchen/Bath Upgrades
Floorplan image of unit 05-5505
Unit #05-5505
Rent starting at $1,488
1 Bed
1 Bath
680 Sq. Ft.
Available Aug. 13, 2026
Fifth Floor
Amenities
Washer and Dryer
Smart Home Technology
Select Kitchen/Bath Upgrades
Floorplan image of unit 06-2622
Unit #06-2622
Rent starting at $1,548
1 Bed
1 Bath
699 Sq. Ft.
Available Aug. 13, 2026
Amenities
SIxth Floor Phase 2
Vaulted Ceiling
Washer and Dryer
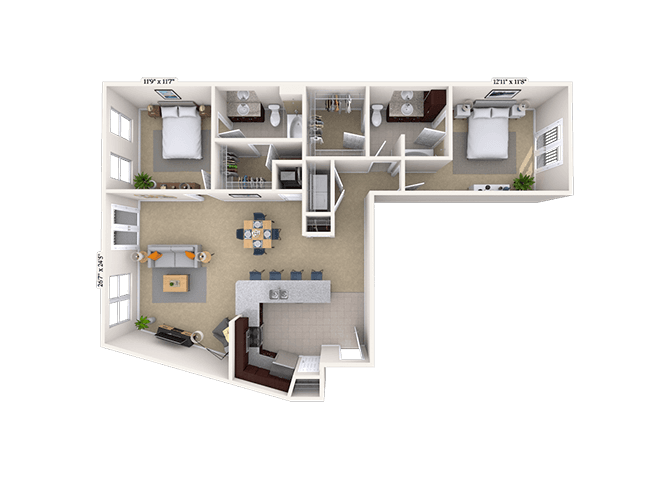
Floorplan image of unit 06-3459
Unit #06-3459
Rent starting at $1,843
2 Beds
2 Baths
1,202 Sq. Ft.
Available Aug. 13, 2026
Amenities
Fourth Floor Phase 2
Washer and Dryer
Smart Home Technology
Floorplan image of unit 06-3348
Unit #06-3348
Rent starting at $1,833
2 Beds
2 Baths
1,240 Sq. Ft.
Available Aug. 13, 2026
Amenities
Washer and Dryer
Kitchen & Bath Upgrades
Smart Home Technology
Floorplan image of unit 02-2120
Unit #02-2120
Rent starting at $1,908
2 Beds
2 Baths
1,258 Sq. Ft.
Available Aug. 13, 2026
Amenities
Handicap Accessible
Washer and Dryer
Smart Home Technology
Floorplan image of unit 06-2425
Unit #06-2425
Rent starting at $1,793
2 Beds
2 Baths
1,162 Sq. Ft.
Available Aug. 13, 2026
Amenities
Fourth Floor Phase 2
Washer and Dryer
Smart Home Technology
Floorplan image of unit 03-3215
Unit #03-3215
Rent starting at $1,958
2 Beds
2 Baths
1,258 Sq. Ft.
Available Aug. 13, 2026
Amenities
Washer and Dryer
Select Kitchen/Bath Upgrades
Smart Home Technology
Floorplan image of unit 06-2541
Unit #06-2541
Rent starting at $1,793
2 Beds
2 Baths
1,136 Sq. Ft.
Available Aug. 13, 2026
Amenities
Fifth Floor Phase 2
Washer and Dryer
Kitchen & Bath Upgrades
Floorplan image of unit 06-3648
Unit #06-3648
Rent starting at $1,853
2 Beds
2 Baths
1,240 Sq. Ft.
Available Aug. 13, 2026
Amenities
SIxth Floor Phase 2
Vaulted Ceiling
Kitchen & Bath Upgrades
Floorplan image of unit 06-1101
Unit #06-1101
Rent starting at $1,738
2 Beds
2 Baths
1,088 Sq. Ft.
Available Aug. 13, 2026
Amenities
Pool View
First Floor phase 2
Vaulted Ceiling
Floorplan image of unit 05-5359
Unit #05-5359
Rent starting at $2,738
3 Beds
2 Baths
1,530 Sq. Ft.
Available Aug. 13, 2026
Third Floor
Amenities
Washer and Dryer
Smart Home Technology
Select Kitchen/Bath Upgrades
Floorplan image of unit 03-3309
Unit #03-3309
Rent starting at $1,938
2 Beds
2 Baths
1,271 Sq. Ft.
Available Aug. 13, 2026
Amenities
Washer and Dryer
Smart Home Technology
Select Kitchen/Bath Upgrades
Floorplan image of unit 06-3458
Unit #06-3458
Rent starting at $1,678
1 Bed
1 Bath
751 Sq. Ft.
Available Aug. 13, 2026
Amenities
Fourth Floor Phase 2
Washer and Dryer
Kitchen & Bath Upgrades
Floorplan image of unit 05-5409
Unit #05-5409
Rent starting at $1,948
2 Beds
2 Baths
1,210 Sq. Ft.
Available Aug. 13, 2026
Amenities
Washer and Dryer
Smart Home Technology
Select Kitchen/Bath Upgrades
Floorplan image of unit 06-2535
Unit #06-2535
Rent starting at $1,793
2 Beds
2 Baths
1,136 Sq. Ft.
Available Aug. 13, 2026
Amenities
Fifth Floor Phase 2
Washer and Dryer
Smart Home Technology
Floorplan image of unit 06-2621
Unit #06-2621
Rent starting at $1,698
1 Bed
1 Bath
699 Sq. Ft.
Available Aug. 13, 2026
Amenities
Pool View
SIxth Floor Phase 2
Vaulted Ceiling
Floorplan image of unit 05-5319
Unit #05-5319
Rent starting at $2,008
2 Beds
2 Baths
1,360 Sq. Ft.
Available Aug. 13, 2026
Third Floor
Amenities
Washer and Dryer
Smart Home Technology
Select Kitchen/Bath Upgrades
Floorplan image of unit 04-4323
Unit #04-4323
Rent starting at $2,703
3 Beds
2 Baths
1,530 Sq. Ft.
Available Aug. 13, 2026
Amenities
Washer and Dryer
Smart Home Technology
Select Kitchen/Bath Upgrades
Floorplan image of unit 02-2220
Unit #02-2220
Rent starting at $2,173
2 Beds
2 Baths
1,258 Sq. Ft.
Available Aug. 13, 2026
Amenities
Washer and Dryer
Upgrade
Upgrade 2
Floorplan image of unit 06-1302
Unit #06-1302
Rent starting at $1,808
2 Beds
2 Baths
1,088 Sq. Ft.
Available Aug. 13, 2026
Amenities
Washer and Dryer
Smart Home Technology
Kitchen & Bath Upgrades
Floorplan image of unit 05-5222
Unit #05-5222
Rent starting at $2,018
2 Beds
2 Baths
1,258 Sq. Ft.
Available Aug. 13, 2026
Second Floor
Amenities
Washer and Dryer
Walk In Level 2
Smart Home Technology
Floorplan image of unit 05-5557
Unit #05-5557
Rent starting at $1,653
1 Bed
1 Bath
680 Sq. Ft.
Available Aug. 13, 2026
Fifth Floor
Amenities
Washer and Dryer
Smart Home Technology
Select Kitchen/Bath Upgrades
Floorplan image of unit 02-2223
Unit #02-2223
Rent starting at $1,983
2 Beds
2 Baths
1,210 Sq. Ft.
Available Aug. 13, 2026
Amenities
Washer and Dryer
Upgrade 3
Smart Home Technology
Floorplan image of unit 01-1221
Unit #01-1221
Rent starting at $1,873
1 Bed
1 Bath
1,062 Sq. Ft.
Available Aug. 13, 2026
Amenities
Washer and Dryer
Select Kitchen/Bath Upgrades
Smart Home Technology
Floorplan image of unit 05-5449
Unit #05-5449
Rent starting at $1,813
1 Bed
1 Bath
907 Sq. Ft.
Available Aug. 13, 2026
Amenities
Washer and Dryer
Pool View
Smart Home Technology
Floorplan image of unit 06-3456
Unit #06-3456
Rent starting at $1,803
2 Beds
2 Baths
1,088 Sq. Ft.
Available Aug. 13, 2026
Amenities
Washer and Dryer
Fourth Floor Phase 2
Smart Home Technology
Floorplan image of unit 02-2118
Unit #02-2118
Rent starting at $1,943
2 Beds
2 Baths
1,258 Sq. Ft.
Available Aug. 13, 2026
Amenities
Washer and Dryer
Handicap Accessible
Smart Home Technology
Floorplan image of unit 06-2223
Unit #06-2223
Rent starting at $1,733
1 Bed
1 Bath
859 Sq. Ft.
Available Aug. 13, 2026
Amenities
Second Floor Phase 2
Washer and Dryer
Kitchen & Bath Upgrades
Floorplan image of unit 06-2442
Unit #06-2442
Rent starting at $1,828
2 Beds
2 Baths
1,136 Sq. Ft.
Available Aug. 13, 2026
Amenities
Fourth Floor Phase 2
Washer and Dryer
Kitchen & Bath Upgrades
Floorplan image of unit 06-2225
Unit #06-2225
Rent starting at $1,823
2 Beds
2 Baths
1,162 Sq. Ft.
Available Aug. 13, 2026
Amenities
Second Floor Phase 2
Washer and Dryer
Smart Home Technology
Floorplan image of unit 06-3350
Unit #06-3350
Rent starting at $1,693
2 Beds
2 Baths
944 Sq. Ft.
Available Aug. 13, 2026
Amenities
Smart Home Technology
Kitchen & Bath Upgrades
Washer and Dryer
Floorplan image of unit 06-2632
Unit #06-2632
Rent starting at $1,703
1 Bed
1 Bath
772 Sq. Ft.
Available Aug. 13, 2026
Amenities
SIxth Floor Phase 2
Vaulted Ceiling
Washer and Dryer
Floorplan image of unit 04-4213
Unit #04-4213
Rent starting at $2,888
3 Beds
2 Baths
1,530 Sq. Ft.
Available Aug. 13, 2026
Amenities
Washer and Dryer
Smart Home Technology
Select Kitchen/Bath Upgrades
Floorplan image of unit 06-1214
Unit #06-1214
Rent starting at $1,783
2 Beds
2 Baths
1,162 Sq. Ft.
Available Aug. 13, 2026
Amenities
Walk-in Level
Washer and Dryer
Second Floor Phase 2
Floorplan image of unit 06-2544
Unit #06-2544
Rent starting at $1,668
1 Bed
1 Bath
861 Sq. Ft.
Available Aug. 13, 2026
Amenities
Fifth Floor Phase 2
Washer and Dryer
Smart Home Technology
Floorplan image of unit 05-5522
Unit #05-5522
Rent starting at $2,003
2 Beds
2 Baths
1,258 Sq. Ft.
Available Aug. 13, 2026
Fifth Floor
Amenities
Washer and Dryer
Smart Home Technology
Select Kitchen/Bath Upgrades
Floorplan image of unit 05-5353
Unit #05-5353
Rent starting at $1,993
2 Beds
2 Baths
1,210 Sq. Ft.
Available Aug. 13, 2026
Third Floor
Amenities
Washer and Dryer
Upgrade
Upgrade 2
Floorplan image of unit 05-5405
Unit #05-5405
Rent starting at $1,623
1 Bed
1 Bath
680 Sq. Ft.
Available Aug. 13, 2026
Amenities
Washer and Dryer
Smart Home Technology
Select Kitchen/Bath Upgrades
Floorplan image of unit 06-2417
Unit #06-2417
Rent starting at $1,868
1 Bed
1 Bath
1,052 Sq. Ft.
Available Aug. 13, 2026
Amenities
Pool View
Fourth Floor Phase 2
Smart Home Technology
Floorplan image of unit 05-5335
Unit #05-5335
Rent starting at $1,803
1 Bed
1 Bath
907 Sq. Ft.
Available Aug. 13, 2026
Third Floor
Amenities
Washer and Dryer
Smart Home Technology
Select Kitchen/Bath Upgrades
Floorplan image of unit 06-2623
Unit #06-2623
Rent starting at $1,763
1 Bed
1 Bath
859 Sq. Ft.
Available Aug. 13, 2026
Amenities
Washer and Dryer
Pool View
SIxth Floor Phase 2
Floorplan image of unit 05-5336
Unit #05-5336
Rent starting at $1,978
2 Beds
2 Baths
1,258 Sq. Ft.
Available Aug. 13, 2026
Third Floor
Amenities
Pool View
Washer and Dryer
Smart Home Technology
View all available units
Community clubhouse with spacious lounge areas with sofas and coffee tables at MAA West Village luxury apartments in Smyrna, GA

Community Perks

Stroll along landscaped streets while browsing on-site cafes, restaurants, and boutiques. Relax by the resort-style pools or enjoy an afternoon outside. Stay in shape in the exclusive 24-hour fitness center, which includes free weights and Echelon Mirror fitness technology. Bring the heat in a game of billiards or shuffleboard, or get some work done in one of our co-working spaces. When you want to entertain, you can use our courtyard, gazebo, outdoor kitchen, and outdoor firepit – or rent the clubhouse. We also host planned resident events to foster connections within the community. Also, feel free to bring your furry friends. We are a proud, pet-friendly community with no breed or weight restrictions. Coming Soon: Community Wide Wi-Fi will be available in the Fall!

  • 24/hr Fitness Center

  • Pool

  • Picnic & Grill AreaCreated with Sketch.

    Grill & Picnic Area

  • Retail AccessCreated with Sketch.

    Retail Access

  • Smart Home Technology

  • Package Lockers

Apartment Features

Contemporary kitchens and exquisite finishes are hallmarks of every thoughtfully designed apartment home at MAA West Village. Choose from studio, one-, two-, and three-bedroom apartment homes and our three-bedroom townhomes with attached garages that boast vaulted ceilings, accent walls, and crown molding that add character, as well as in-home laundry for your convenience. Designer kitchens, featuring upgraded cabinetry, stainless steel appliances, and elegant backsplashes, make cooking and entertaining a pleasure. Select homes include built-in bookshelves, desks, and architectural features that add a touch of sophistication. All units allow you to connect your devices to MAA smart home technology to maximize energy savings. Covered parking is available for added convenience.

Light décor bedroom with night stands, full-size bed and tan dresser at MAA West Village luxury apartments in Smyrna, GA

Property Map

Take a look around at your new home.

Property map of MAA West Village luxury apartments in Smyrna, GA

MAA Properties

Interested in exploring options? Check out other MAA apartments conveniently located in the area.

  • MAA Spring2.2 Mi
  • MAA Riverside3.1 Mi
  • MAA Brookwood6.8 Mi
  • MAA Chastain7 Mi
  • MAA Buckhead7.2 Mi
  • MAA Peachtree Hills7.5 Mi
  • MAA Stratford7.7 Mi
  • MAA Lenox7.9 Mi
MAA PropertiesArts & EntertainmentEat & DrinkGroceryShopping
Why Choose MAA?

Why Choose MAA?

We are committed to a rich tradition of exceptional service and value service for our residents and local communities. We respect the privilege of providing value to those whose lives we touch and are committed to open communication, embracing opportunities and doing the right thing at the right time for the right reason.

Frequently Asked Questions
What are MAA's lease terms?
If you’re unable to find the answers you’re looking for, please get in touch with us by phone, text, or email.
(470) 458-4056
Contact Us

You Might Also Like These Properties

Luxury pool at MAA Spring luxury apartment homes in Smyrna, GA 
Pool at MAA Spring luxury apartment homes in Smyrna, GA
Grills at MAA Spring luxury apartment homes in Smyrna, GA
Tennis  courts at MAA Spring luxury apartment homes in Smyrna, GA
Courtyard at MAA Spring luxury apartment homes in Smyrna, GA
Leasing office at MAA Spring luxury apartment homes in Smyrna, GA
Clubhouse at MAA Spring luxury apartment homes in Smyrna, GA
Fitness at MAA Spring luxury apartment homes in Smyrna, GA
Garages at MAA Spring luxury apartment homes in Smyrna, GA
Move-in Special
Studio|1|2|3 bd
Rent starting at$1,335 - $3,382

Smyrna

MAA Spring

Click to Tour

MAA West Village

4600 West Village Place, Atlanta, GA | (470) 458-4056
Experience the vibrant atmosphere of MAA West Village, a mixed-use community where you can live, shop, and play. Nestled in a lively neighborhood, residents enjoy walkable access to trendy restaurants, cozy bars, and boutique shopping. Just minutes away, you’ll find the quaint charm of Vinings, the energy of Truist Park at The Battery and the excitement of Mercedes-Benz Stadium. With easy access to I-285, the Silver Comet Trail, and downtown Atlanta just 20 minutes away, your options for adventure are endless. When you move in, contemporary kitchens and exquisite finishes are hallmarks of every thoughtfully designed apartment home. Our luxury apartments for rent also offer resort-style pools, a clubhouse, and an outdoor fire pit. Many of our residents are attracted to the neighborhood for the excellent schools and easy commutes into the city.
Aerial view of swimming pool with padded blue lounge chairs and lush landscape at MAA West Village luxury apartments in Smyrna, GA
Side view of swimming pool and terrace lounge at MAA West Village luxury apartments in Smyrna, GA

Available Apartments

Studio

Starting at $1458

1 available starting today

1 Bedroom

Starting at $1488

17 available starting today

2 Bedroom

Starting at $1693

27 available starting today

3 Bedroom

Starting at $2703

3 available starting today

Touring Hours

Monday - Friday10:00 AM - 6:00 PM
Saturday10:00 AM - 5:00 PM
SundayClosed

Community Perks

Access and Parking:Additional StorageAttached GaragesControlled Access BuildingsControlled Access ParkingElevator AccessHandicap Accessible
Beyond the Backyard:CourtyardGazeboGrilling AreaOutdoor Fire PitOutdoor Kitchen
Bonus Spaces:BilliardsBusiness Center with WiFiClubhouse for RentShuffleboard
Our Space:Beautiful LandscapingSmoke-FreeCrown MoldingStainless Steel AppliancesSunroom
Resident Perks:Climate-Controlled HallwaysClose to ShoppingComplimentary WiFi HotspotsCourtesy OfficerInterior Mail RoomOnsite RestaurantsOnsite RetailPest Control ServicePreferred Employer DiscountTrash ChutesValet Trash ServiceSmartHome Technology
Wellness Amenities:Resort-Style PoolFitness Center with MIRROR

Leasing Info

Below is information on additional fees and charges that will apply to your lease. Required one-time and monthly recurring fees are charged in addition to base rent, and additional fees may apply based on the options you select. To determine your monthly fixed costs, add your base rent to the required fees and any optional fees you will be selecting.

Required One Time Fees

Application Fee 1: at application $85 per applicant

Processing Fees 2: upon application approval $250 per application

Security Deposit 3: at time of move-in $200

Required Monthly Recurring Fees

Community Fee 4: $18

MAA Connect 5: $70

Valet Trash Service 6: $15

Optional Fees

Pet Fee 1 Pet 7: $500

Pet Fee 2 Pets 8: $1000

Pet Rent 1 Pet 9: $15

Pet Rent 2 Pets 10: $30

Optional Rentable Items

Storage Space 11: starting at $50 per month

Ask about our sMAArt Savings program as a great alternative to the security deposit! Simply pay a one-time, non-refundable fee for half the cost of the normal deposit. This program may vary by community so speak with our leasing team today.

The required security deposit may change based on screening results. Residents must pay monthly charges for utilities provided to the premises, including, but not limited to, electricity, natural gas, water, and sewer, as set forth in the lease agreement. Monthly utility charges may vary based on usage. Rentable items and services are taxable in certain jurisdictions. All leaseholders are required to maintain liability insurance in the amount of $100,000 for the term of the lease. Additional fees may apply in specific situations as detailed in your lease agreement. All fees are subject to the terms of the application and lease agreement. Some requirements may vary where required by law.
Disclaimer

1For costs related to the apartment rental application, including credit and criminal background screening.

2Non-refundable fee due at application approval to hold the apartment until your move-in date. Non-refundable if your application is canceled more than 48 hours after notice of application approval.

3Refundable deposit held as security for fulfillment of lease obligations. Amount varies based on credit screening results.

4Helps pay for costs associated with operation, repair, maintenance of common areas like our green spaces, lawns, sidewalks, breezeways, parking lot and more, along with property taxes and insurance.

5Premium high-speed internet and/or video services.

6Our premium door-to-door waste and recycling service collects the trash you place outside your door and delivers it to the community's dumpster or compactor. Let us do the dirty work for you!

7Non-refundable, one-time fee in consideration for the privilege of having a pet at the community.

8Non-refundable, one-time fee in consideration for the privilege of having a pet at the community

9,10Monthly fee in consideration for the privilege of having a pet at the community.

11Subject to availability. Please contact a leasing agent for more details.

Links

About MAA
For Investors
Corporate Apartments
For Residents
Contact Us
Careers

Corporate Headquarters

MAA
6815 Poplar Avenue
Suite 500
Germantown TN 38138

Assistance

866-620-1130
Also of Interest
  • Bike-Friendly Luxury Apartments
  • EV Charging Capabilities
  • Accessibility Statement
Privacy PolicyTerms of ServiceAccessibility StatementHealth Plan Price TransparencySitemap
Privacy Preference Center

@ Copyright 2018-2026 MAA

Compare MAA Communities
0 of 5

Compare MAA Communities

0 of 5
None in your list. Add communities to compare them.

Add to Compare

Recently Viewed
Saved
The most recent 20 Communities you've viewed will appear here.
View Comparison