MAA logo
  • Communities
  • Resident Experience
  • About
  • Careers
Find Your Home
MAA logo
Find Your Home
Find Your Home
  • Communities
  • Resident Experience
  • About
  • Careers
Enter Search Terms Above
OverviewAvailable UnitsAmenitiesFeaturesProperty MapNeighborhoodFAQ
  1. Nashville|

MAA Nashville West

Video Tours
Experience-MAA
  • Pool
  • Fitness
  • Kitchen
  • Living Room
  • Bedroom
  • Bathroom
1 / 6
Experience-MAA
  • Pool
  • Fitness
  • Kitchen
  • Living Room
  • Bedroom
  • Bathroom
1 / 6
Sunset view of resort-style pool with lounge chairs and blue sun umbrellas with table and chairs surrounded by lush trees at MAA Nashville West luxury apartments in Nashville, TN

Pool Paradise

Immerse yourself in the tranquility of our resort-style pools, a feature that redefines apartment living.

Poolside grilling station area with blue umbrellas with patio table and chairs at MAA Nashville West luxury apartments in Nashville, TN
Fitness center with wall mount TVs, treadmills and variety of workout equipment next to a mirrored wall and picture windows at MAA Nashville West luxury apartments in Nashville, TN

Health and Wellness

Packed with equipment, it's an ideal place to pursue your fitness goals. From free weights and mirrors to TVs and 24-hour access, it’s designed to support everything from early morning reps to late-night workouts.

Open-style kitchen with double sink and bar top counter with dark grey cabinets on wood floors at MAA Nashville West luxury apartments in Nashville, TN

Cook, Dine and Entertain

Experience the joy of cooking in a kitchen that's both functional and stylish. Espresso or oak cabinets give the space a warm, classic feel, while black appliances handle daily use with ease.

Side view of kitchen with bar top counters with barstool blue chairs next to the dining area at MAA Nashville West luxury apartments in Nashville, TN
Living room with ceiling fan and a black couch with coffee table on an area rug and wood floors at MAA Nashville West luxury apartments in Nashville, TN

Open Plan Living Room

Designed with style and practicality, our living rooms are thoughtfully laid out to maximize the available space. Step out to your screened patio or balcony—an easy way to bring in fresh air without leaving your living room.

Close up view of living room sitting area on wood floors, next to an open kitchen at MAA Nashville West luxury apartments in Nashville, TN
Close up view of living room with side table and lamp, black couch on area rug with wood floors at MAA Nashville West luxury apartments in Nashville, TN
Carpeted bedroom with ceiling fan, night stands with lamps and white bedding with accent pillows at MAA Nashville West luxury apartments in Nashville, TN

Serene Sleeping Spaces

Enjoy a peaceful bedroom retreat in your home. Walk-in closets offer plenty of room to stay organized while keeping the rest of your space uncluttered.

Modern bathroom with light fixtures above large vanity mirror and double sinks on brown countertops with dark grey cabinets and wood floors at MAA Nashville West luxury apartments in Nashville, TN

Idyllic Bathroom

The bathrooms provide residents with a comfortable and stylish environment for their daily routines. Homes may include a garden tub, Jacuzzi tub, glass shower, or a tub-shower combo— some even boast a double vanity for added space.

MAA Nashville West

7100 Sonya Dr, Nashville, TN
(615) 588-0220

Touring Hours

Monday-Friday:10:00 AM – 6:00 PM
Saturday:10:00 AM – 5:00 PM
Sunday:Closed

Resident Office Hours

Monday-Friday:10:00 AM – 6:00 PM
Saturday:10:00 AM – 5:00 PM
Sunday:Closed

Lose yourself in our 80 luxe acres of gorgeous landscapes at MAA Nashville West, an award-winning community. Homes boast smart home technology, beautiful views, and impressive extras. All residents embark on luxury living with two pools, a fitness center, and two dog parks where all breeds are welcome. With quick access to I-40 and Vanderbilt University just minutes away, commuting is simple—and the best of Nashville is never out of reach. Spend the afternoon exploring the shops at Bellevue One or Nashville West Shopping Center, then settle in for dinner at local favorites like Jim ’N Nick’s Bar-B-Q, NY Pie, or Lemongrass Sushi & Thai. For a dose of culture or nature, visit Cheekwood Gardens, take a stroll through Red Caboose Park, or step back in time at Belle Meade Historic Site & Winery. Catch a performance at Darkhorse Theatre or head into downtown for the full spectrum of Nashville’s entertainment, dining, and nightlife. At MAA Nashville West, peaceful surroundings and city convenience come together to create a truly elevated place to call home.

Rent starting at
$1,423 - $4,128
Bedrooms
1 - 3 bd
Bathrooms
1 - 2 ba
Square Feet
823 - 1,428 sq ft
Apply NowAsk a Question
Move-in Special
Lease now for 2 months free! Certain exclusions may apply.

Available Apartments

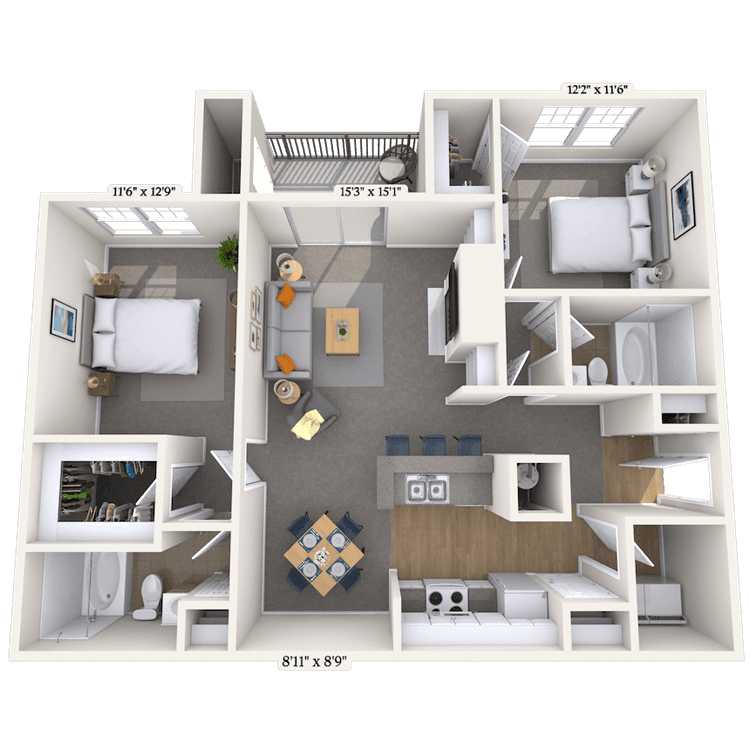
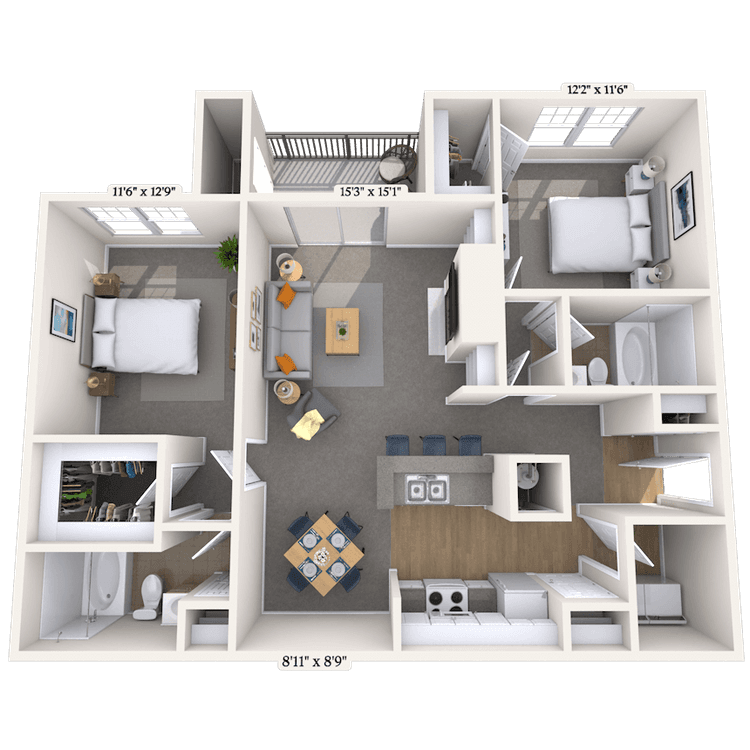
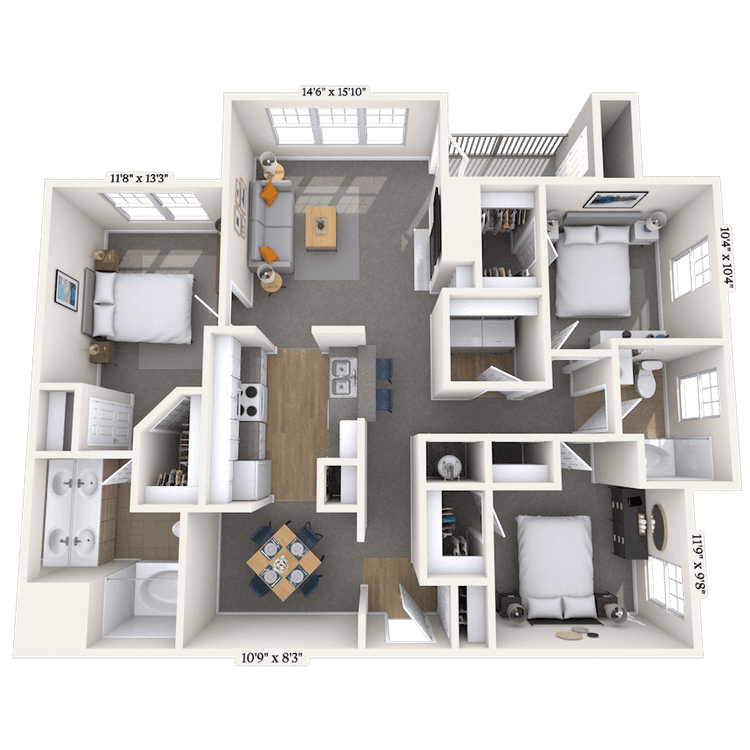
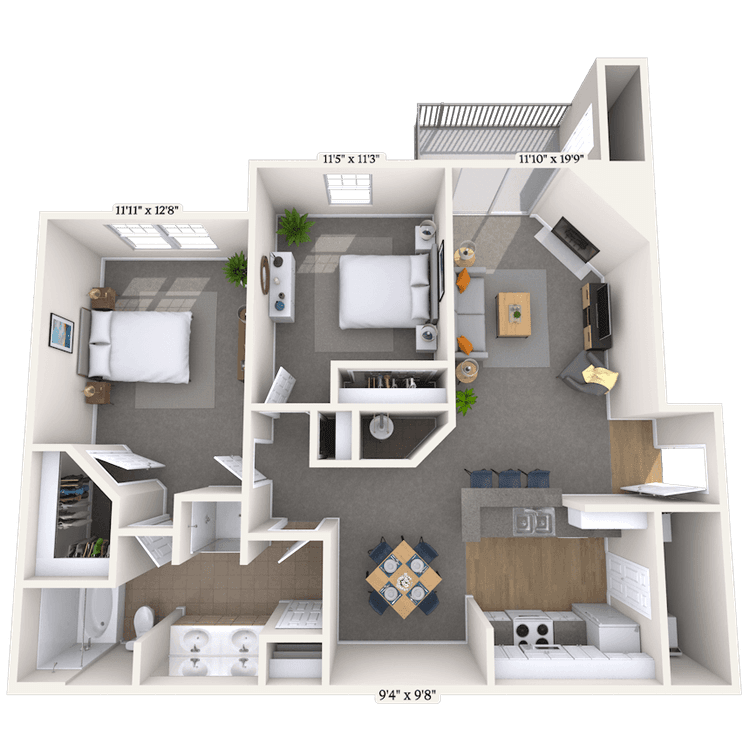
Floorplan images are for illustrative purposes only as square footage, dimensions, finishes, and layouts may vary between individual apartments. Contact the Leasing Office for details on specific apartment homes.
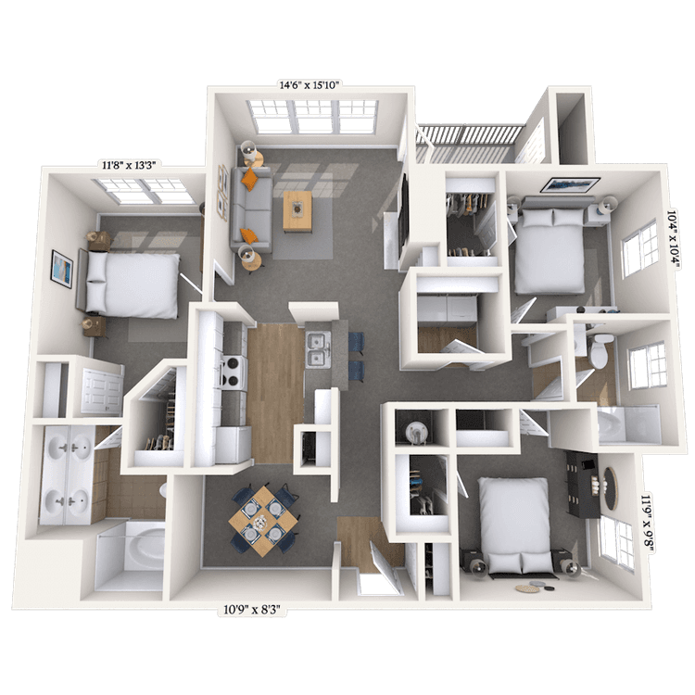
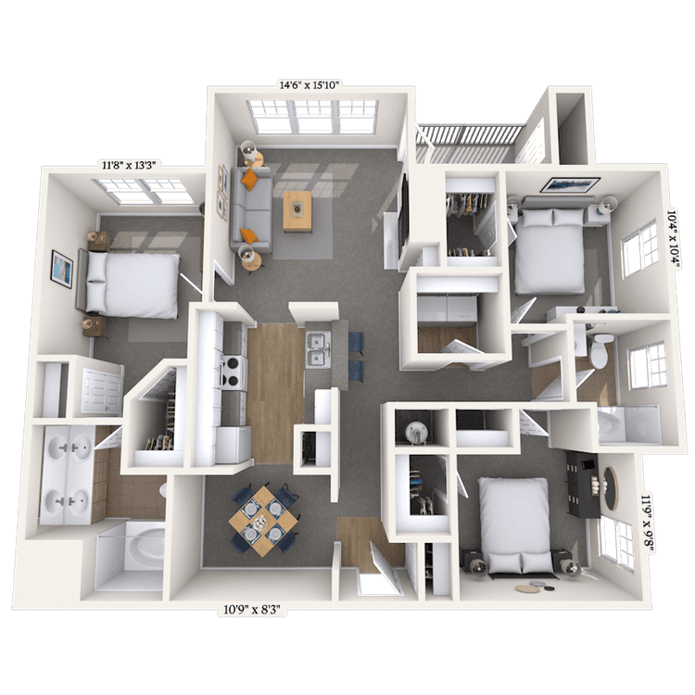
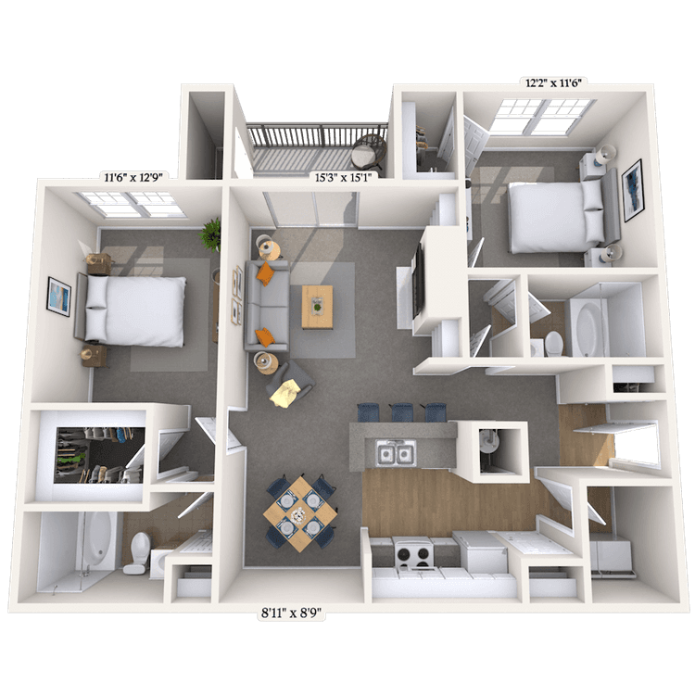
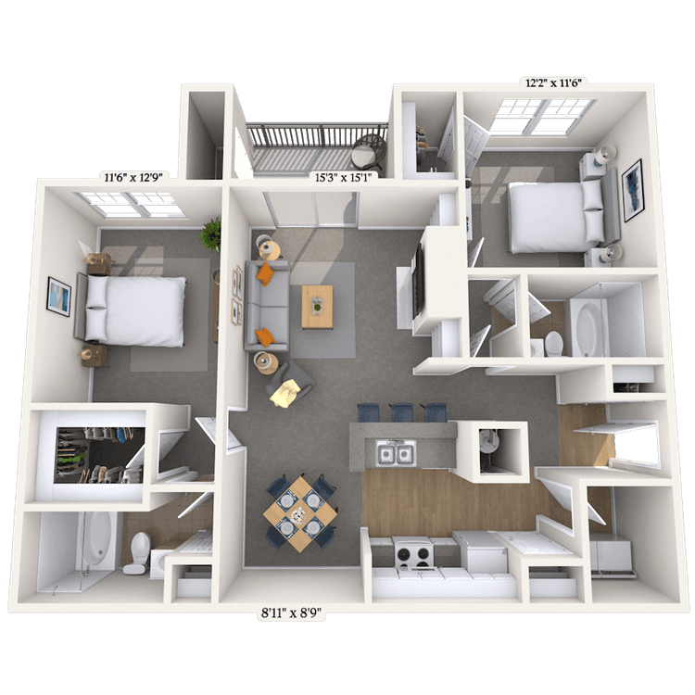
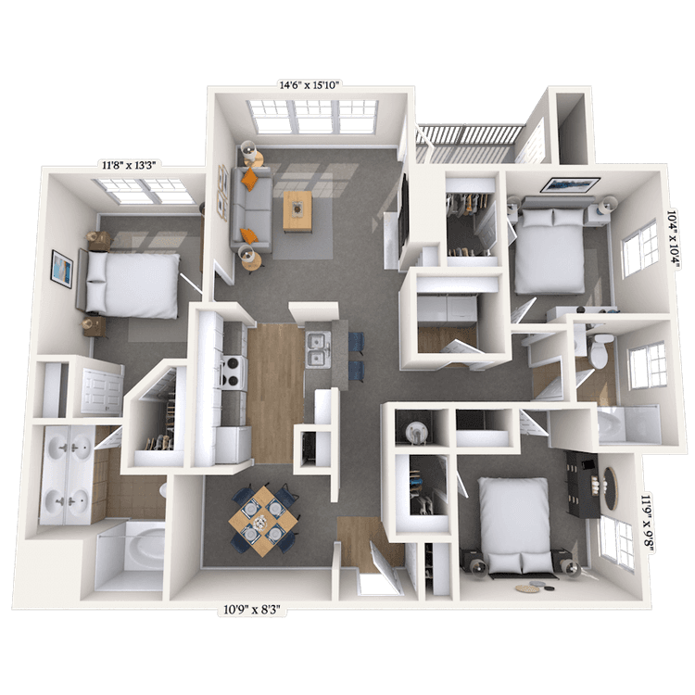
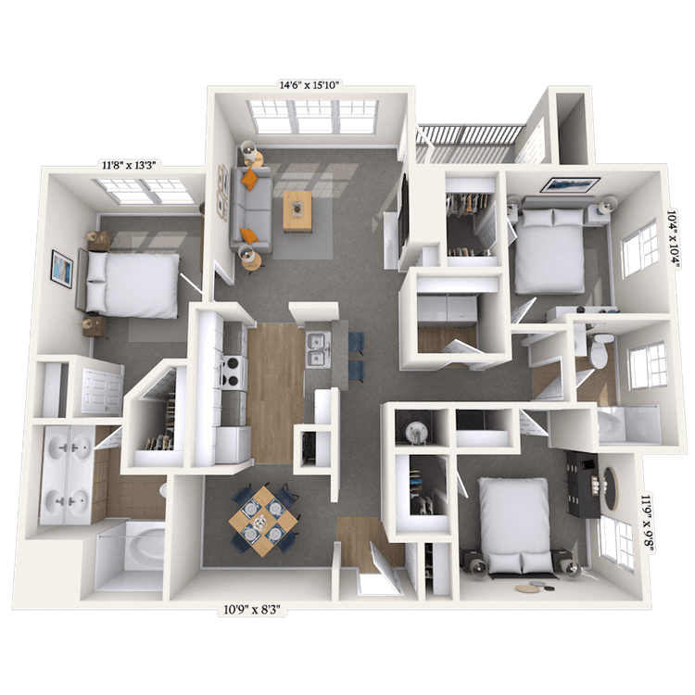
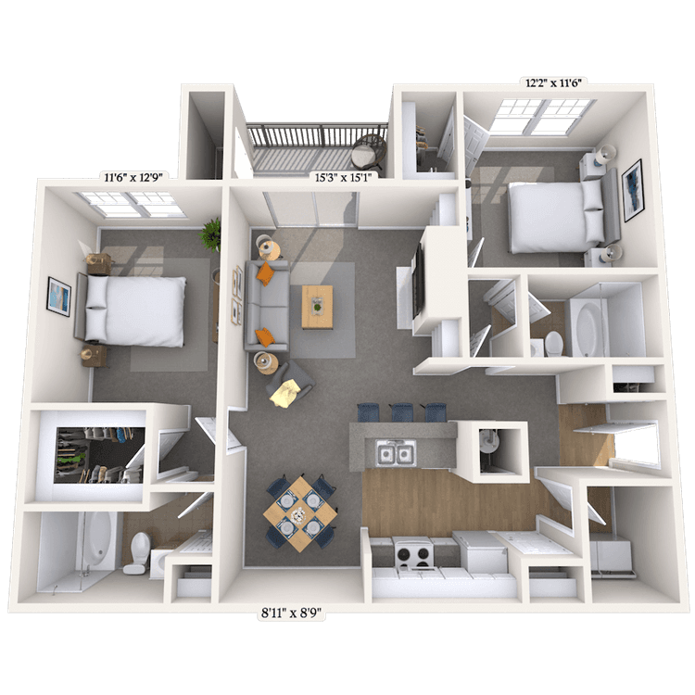
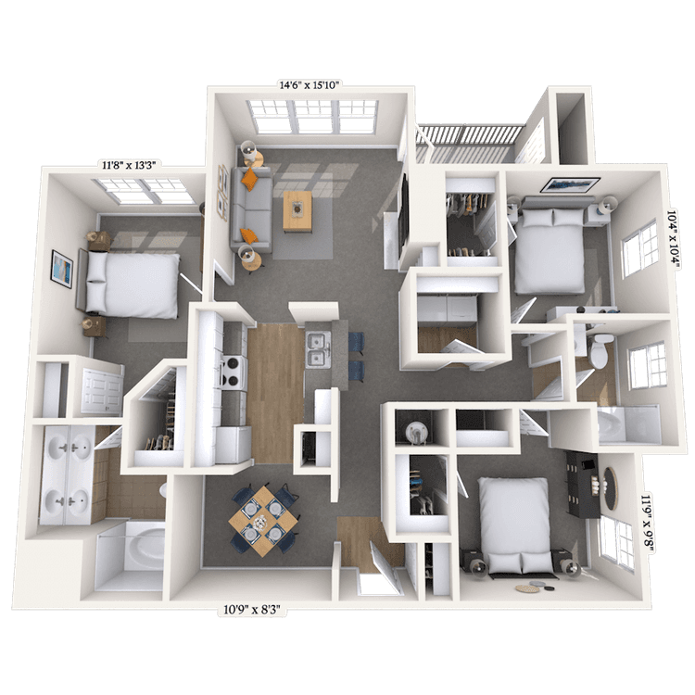
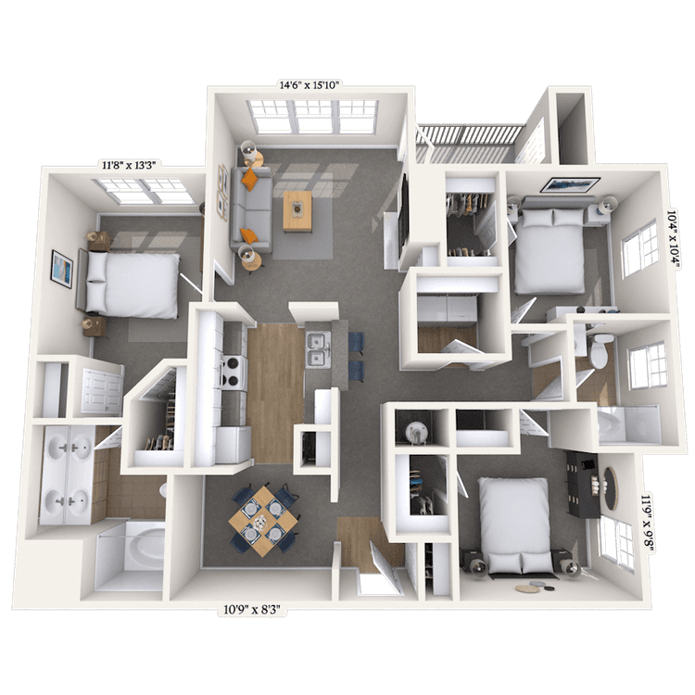
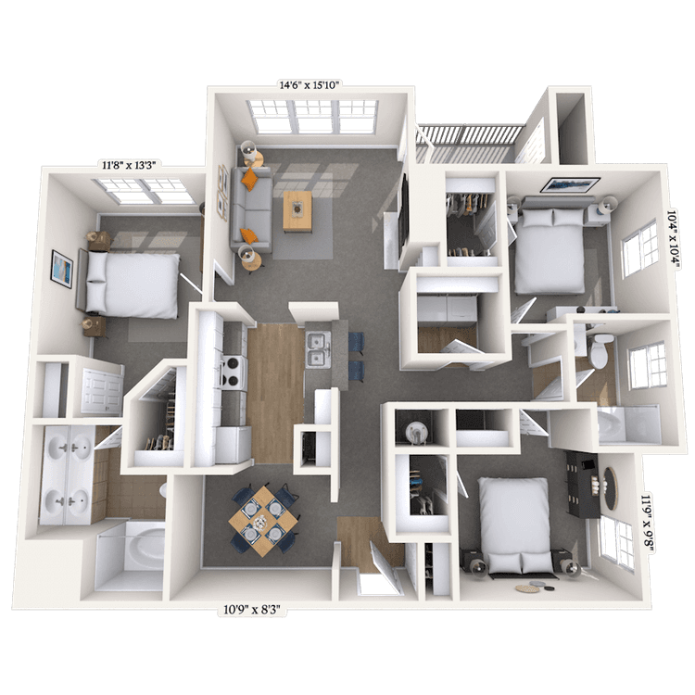
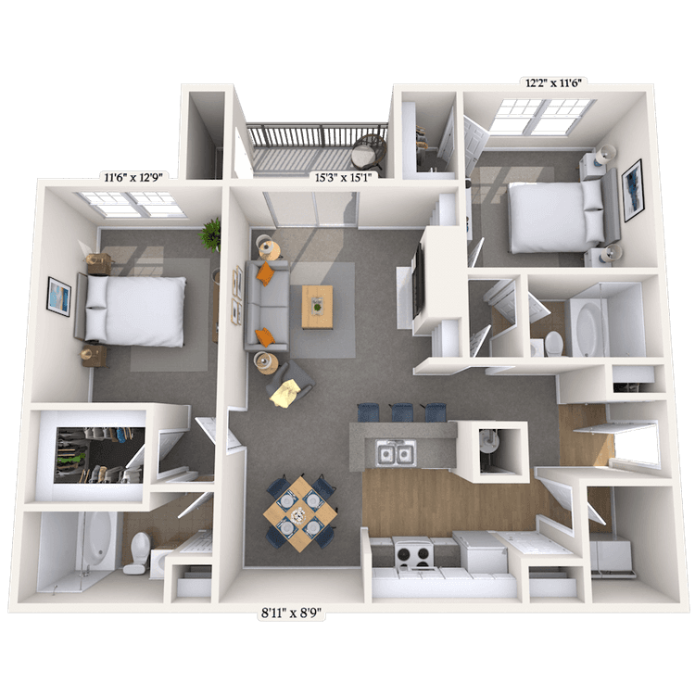
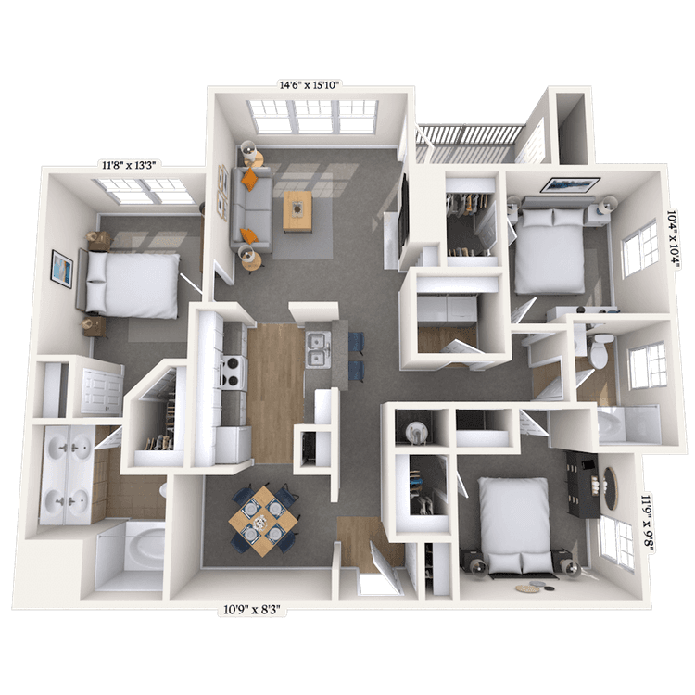
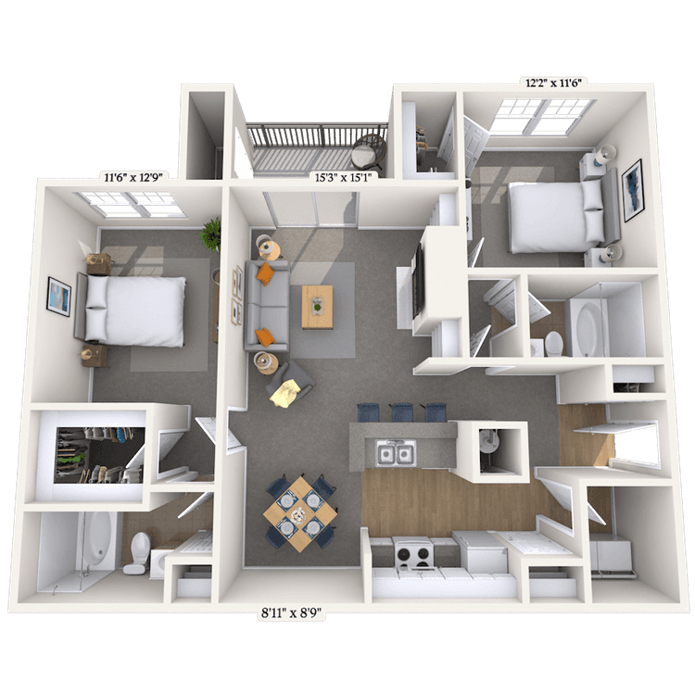
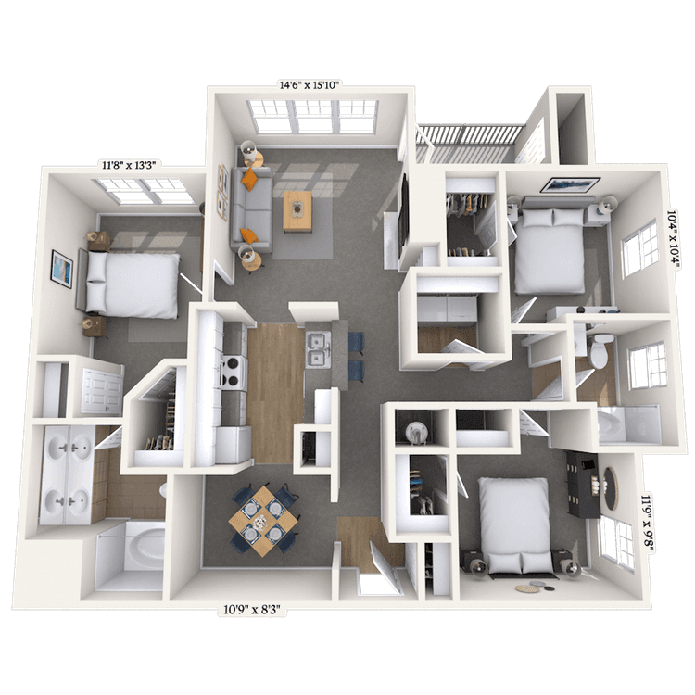
Floorplan image of unit 037183
Unit #037183
Rent starting at $1,903
3 Beds
2 Baths
1,428 Sq. Ft.
Available Aug. 13, 2026
Second Floor
Amenities
Wooded View
Kitchen and Bath Upgrades
Smart Home Technology
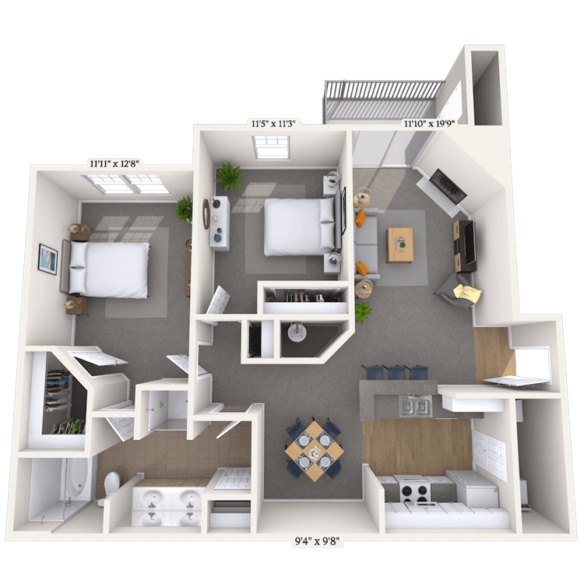
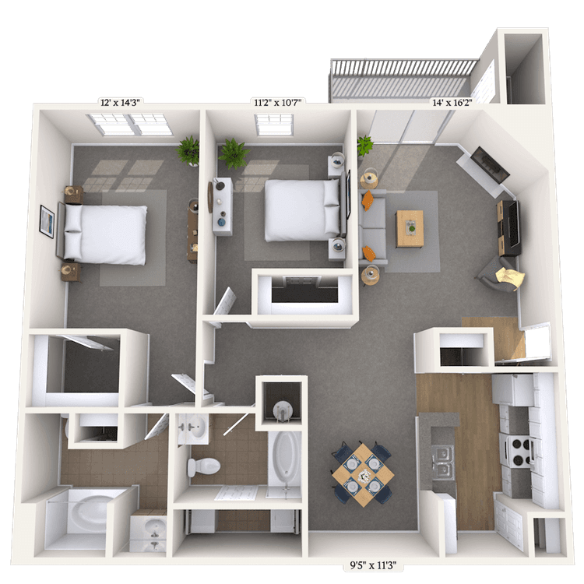
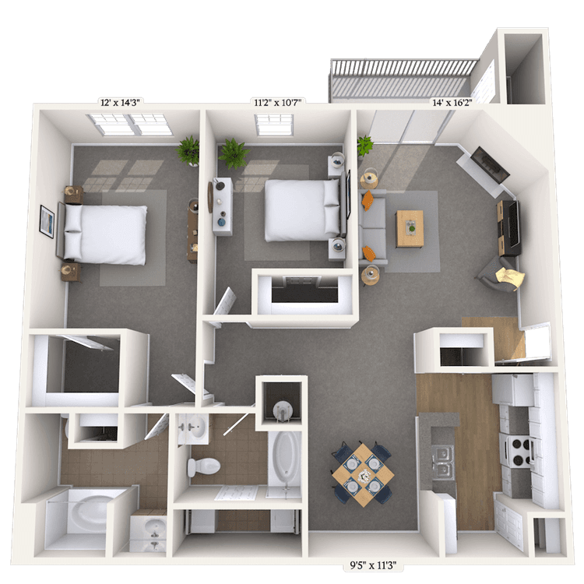
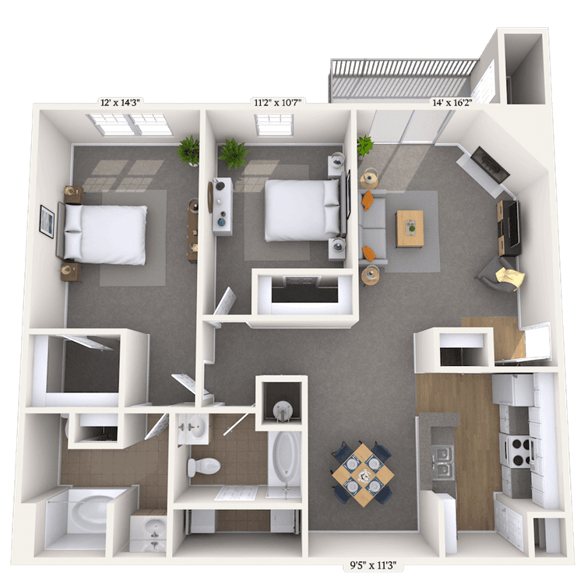
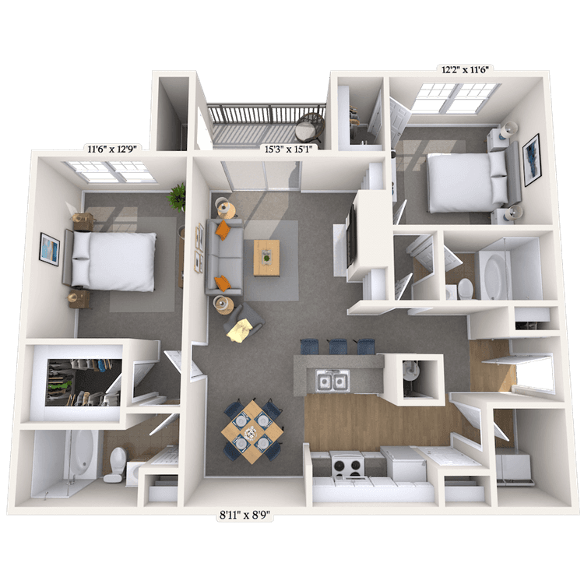
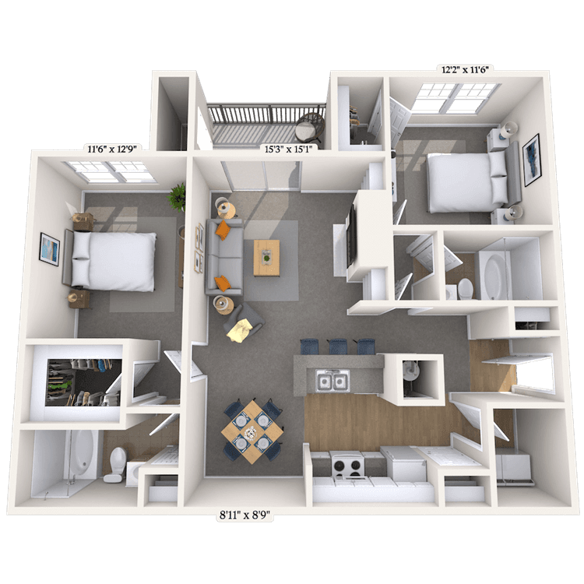
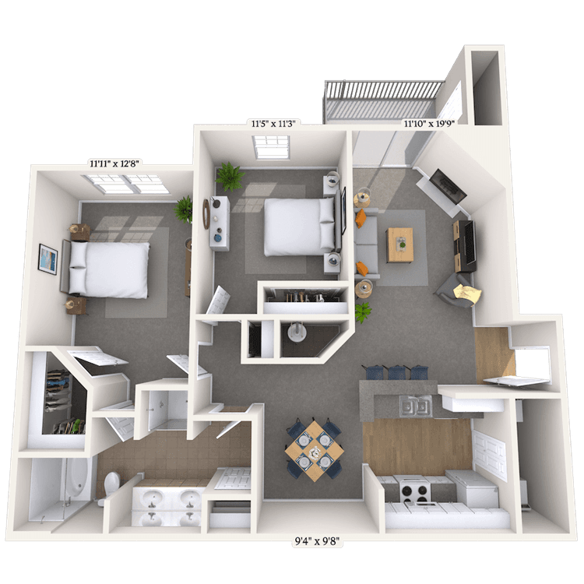
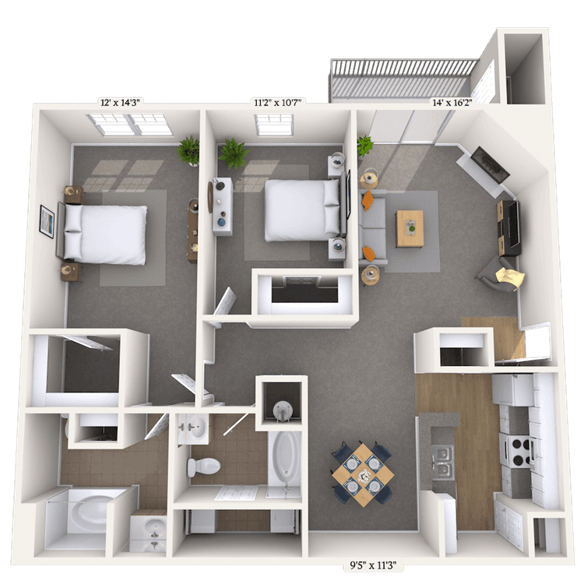
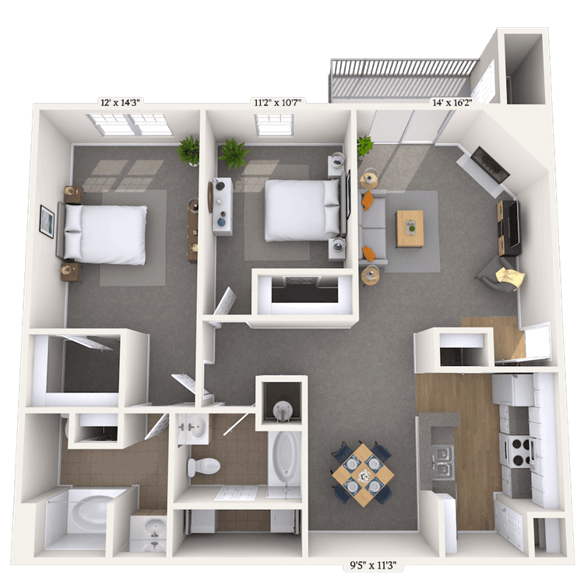
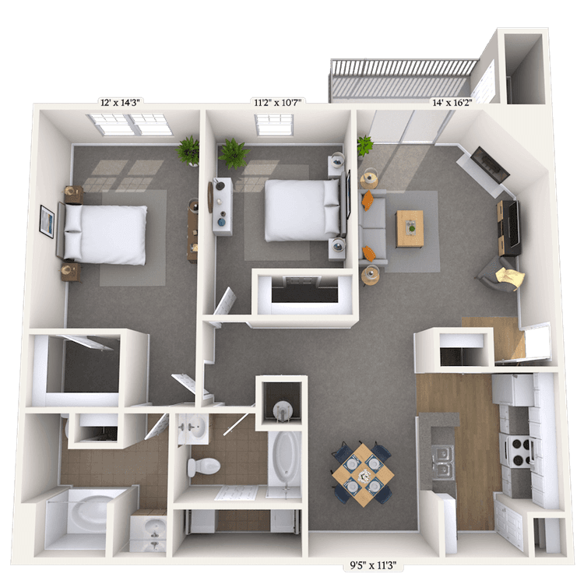
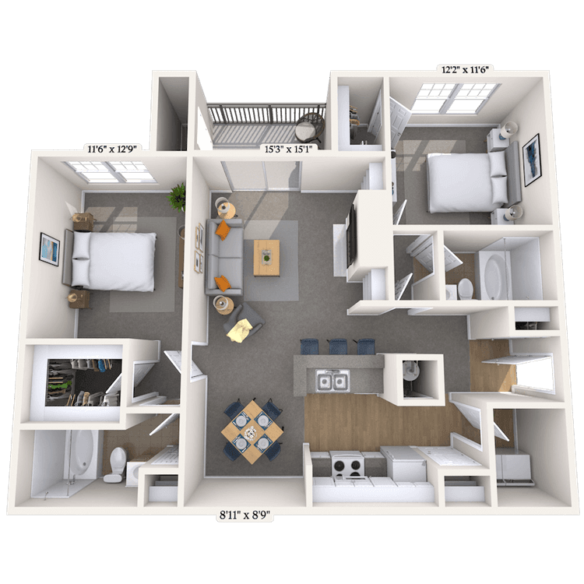
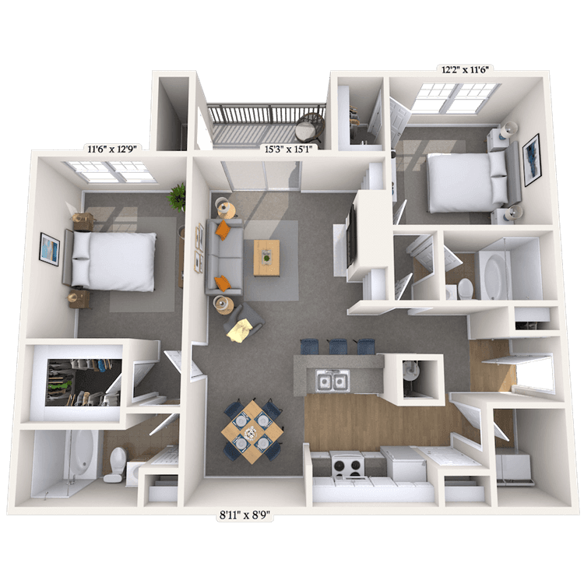
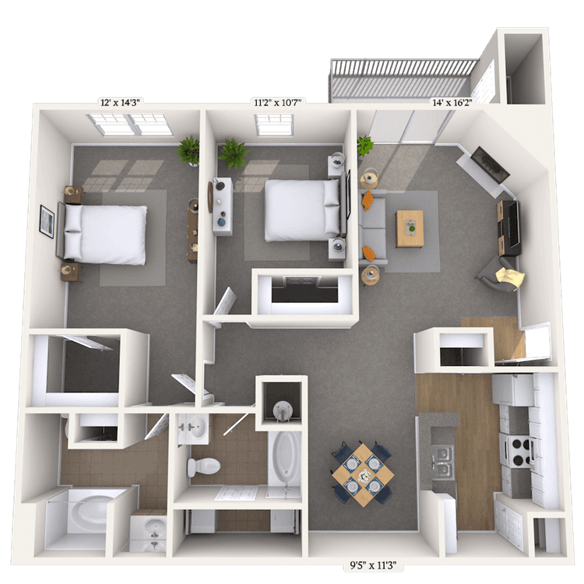
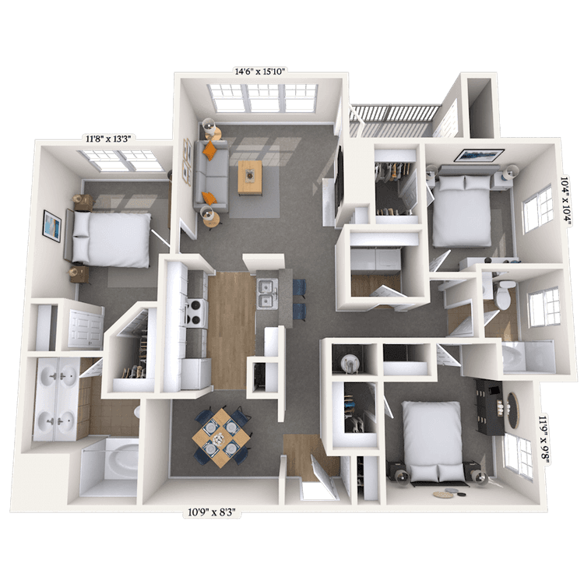
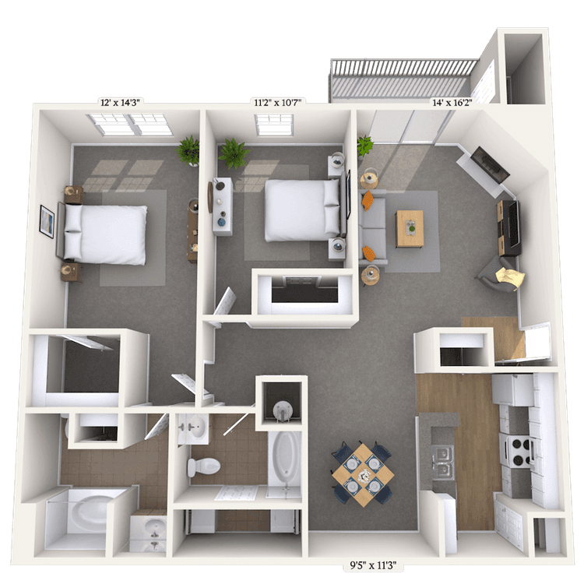
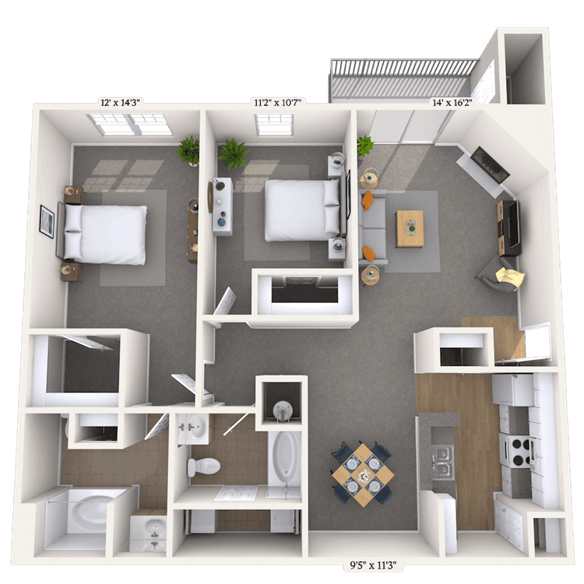
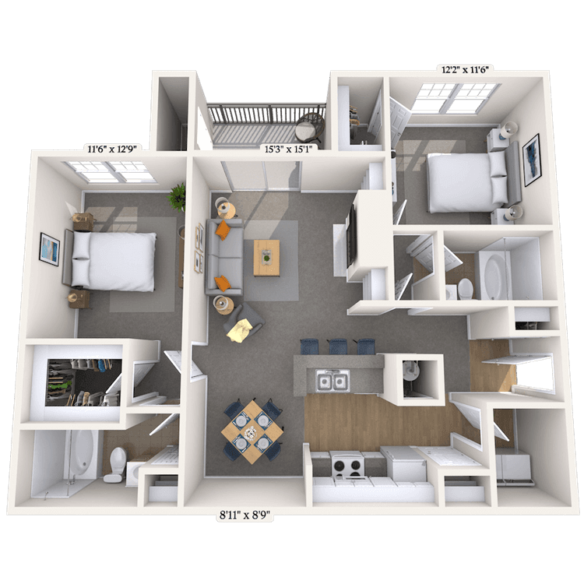
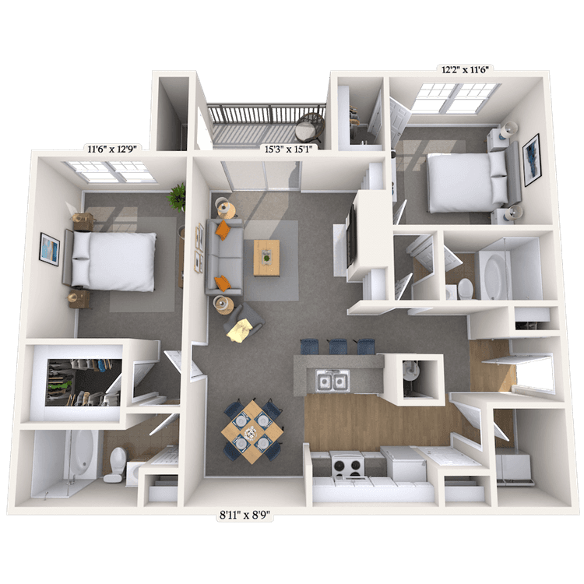
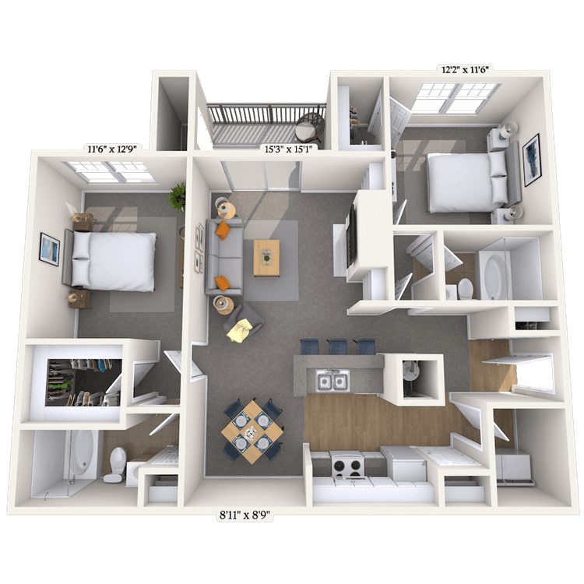
Floorplan image of unit 126858
Unit #126858
Rent starting at $1,608
2 Beds
2 Baths
1,185 Sq. Ft.
Available Aug. 13, 2026
Third Floor
Amenities
Fireplace
High Ceilings
Smart Home Technology
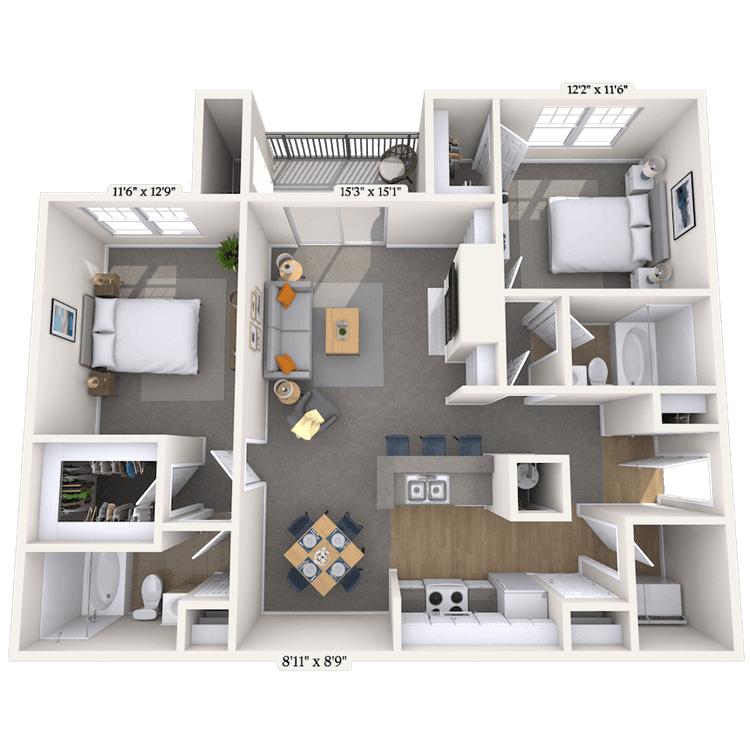
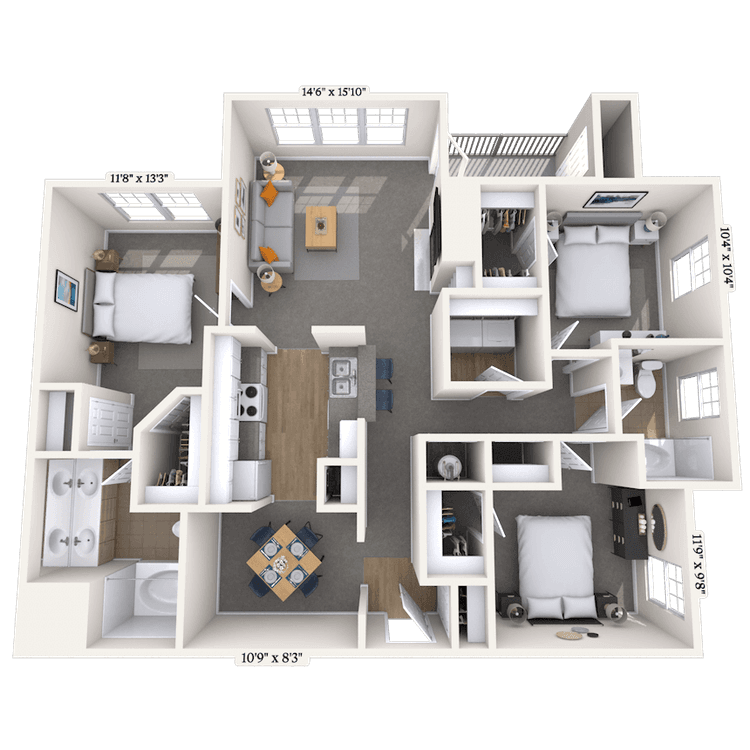
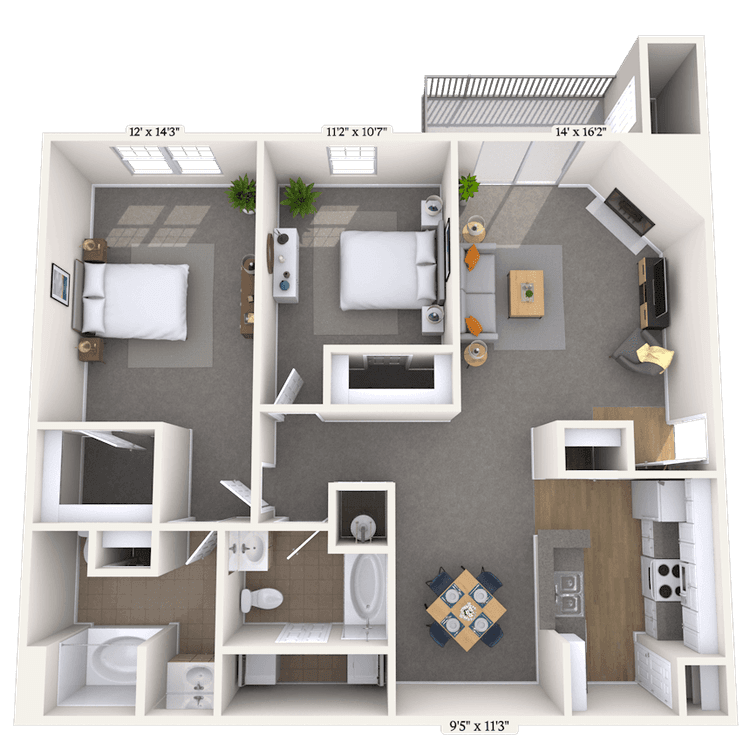
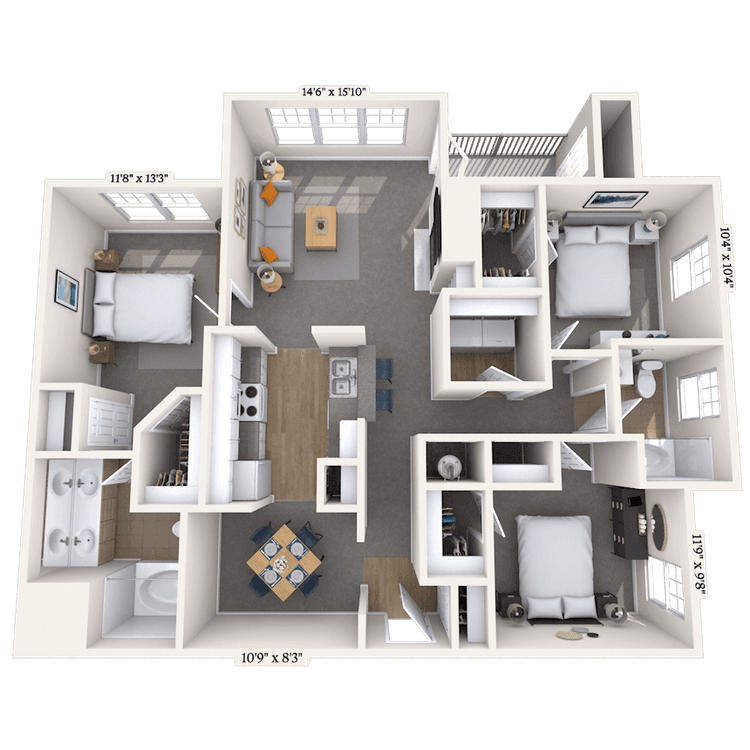
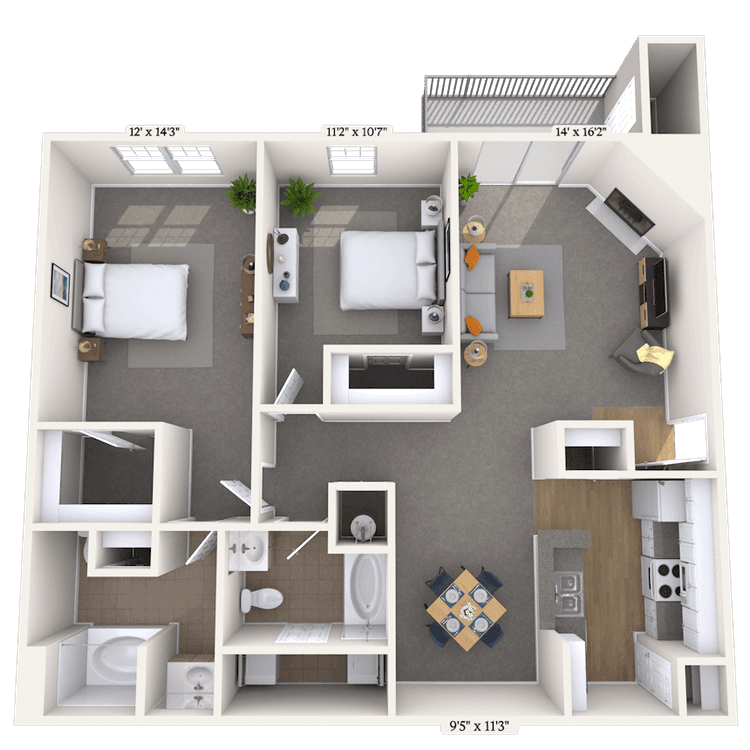
Floorplan image of unit 017107
Unit #017107
Rent starting at $1,873
3 Beds
2 Baths
1,428 Sq. Ft.
Available Aug. 13, 2026
Second Floor
Amenities
Kitchen and Bath Upgrades
Smart Home Technology
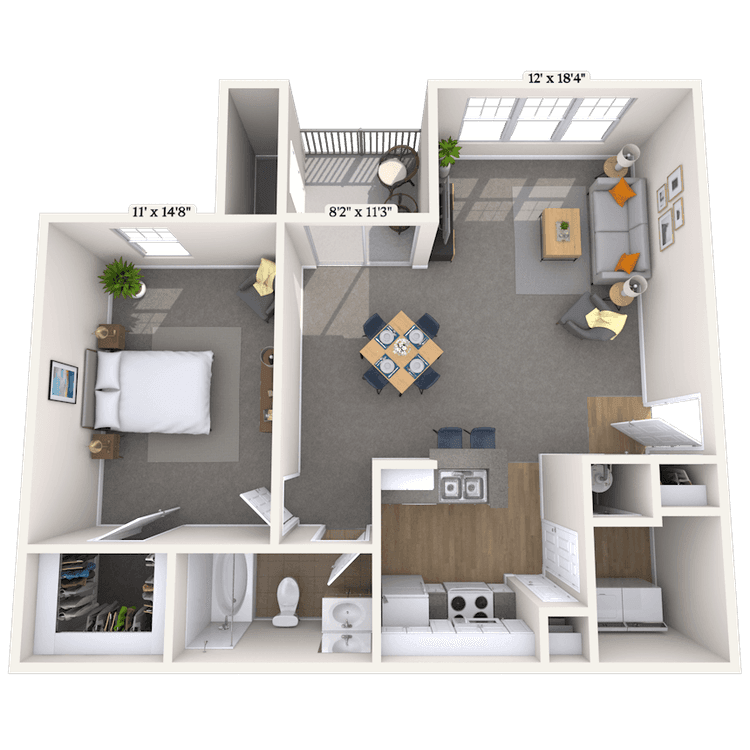
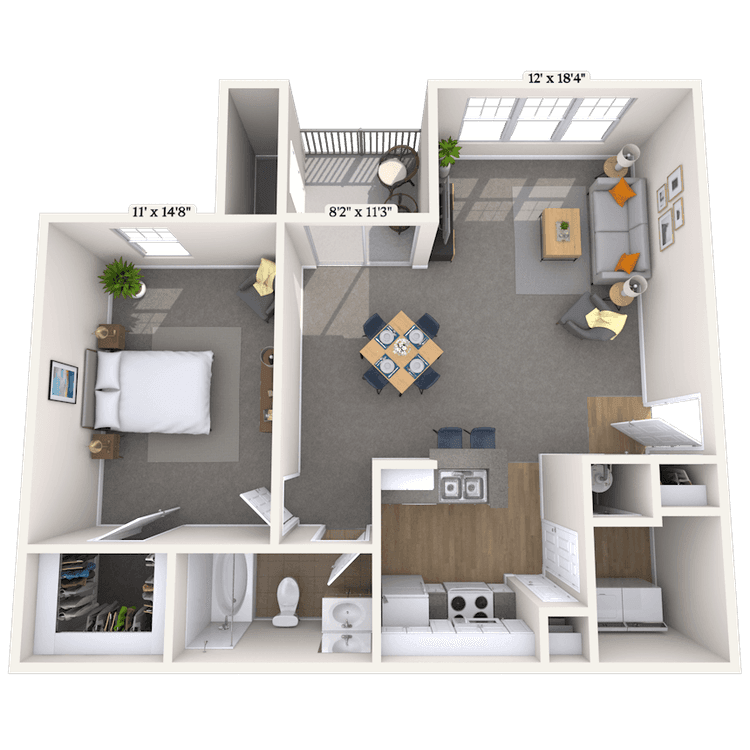
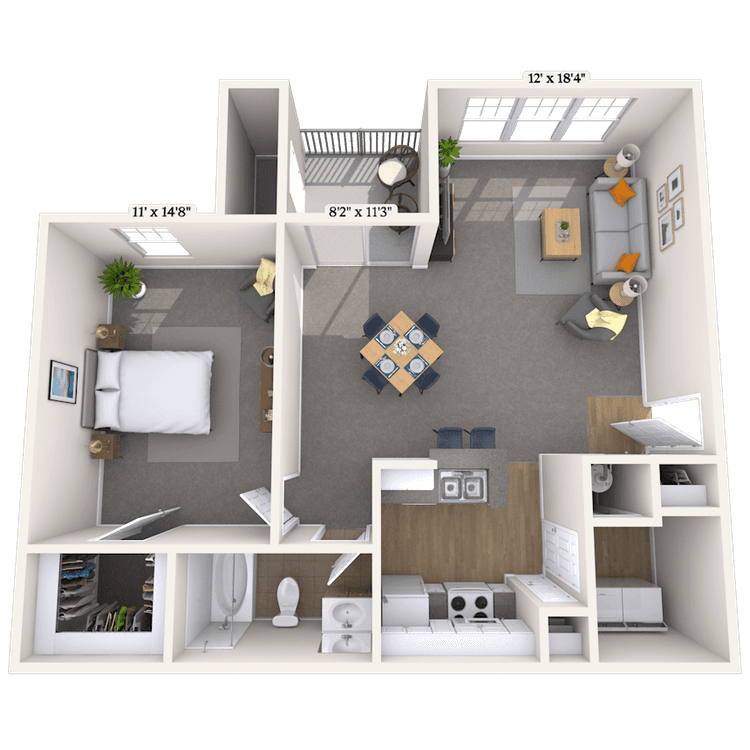
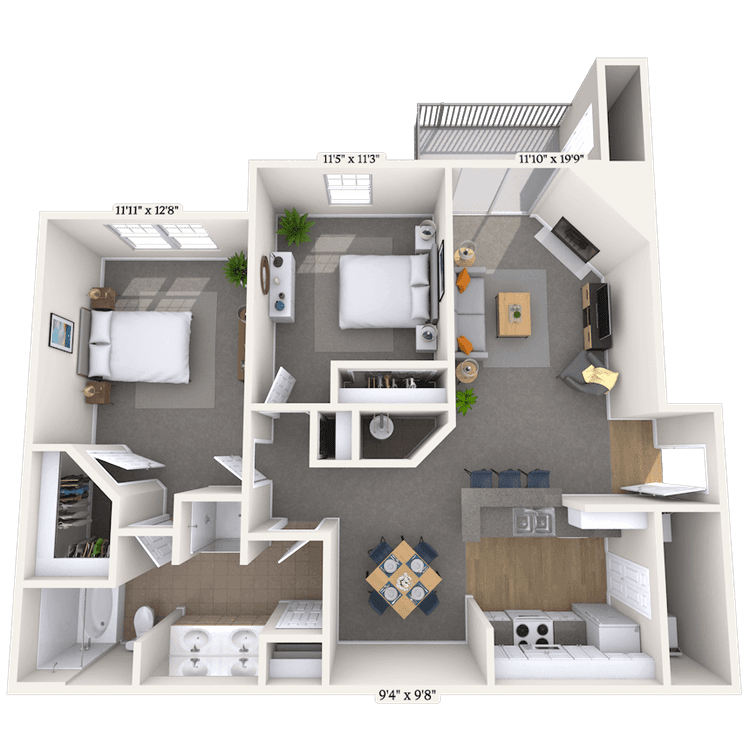
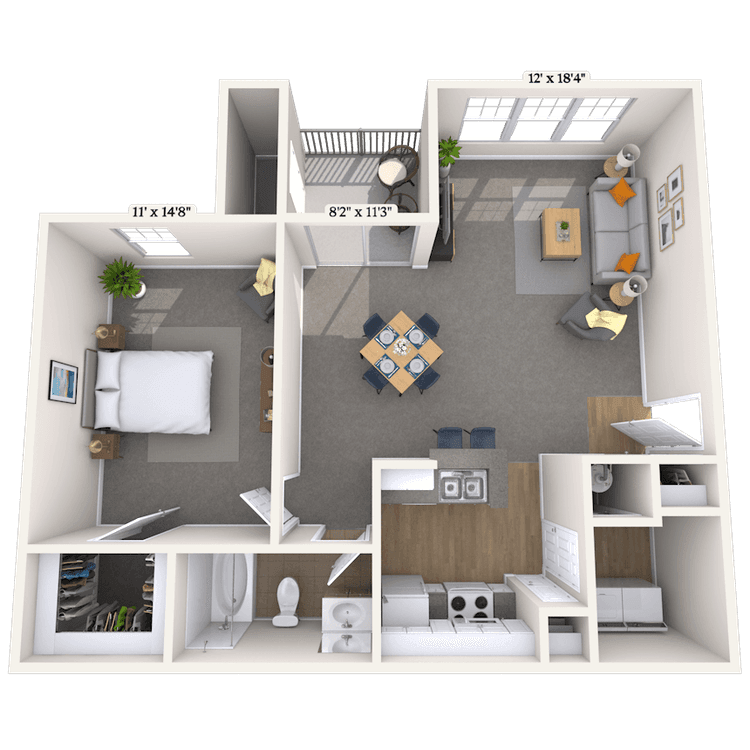
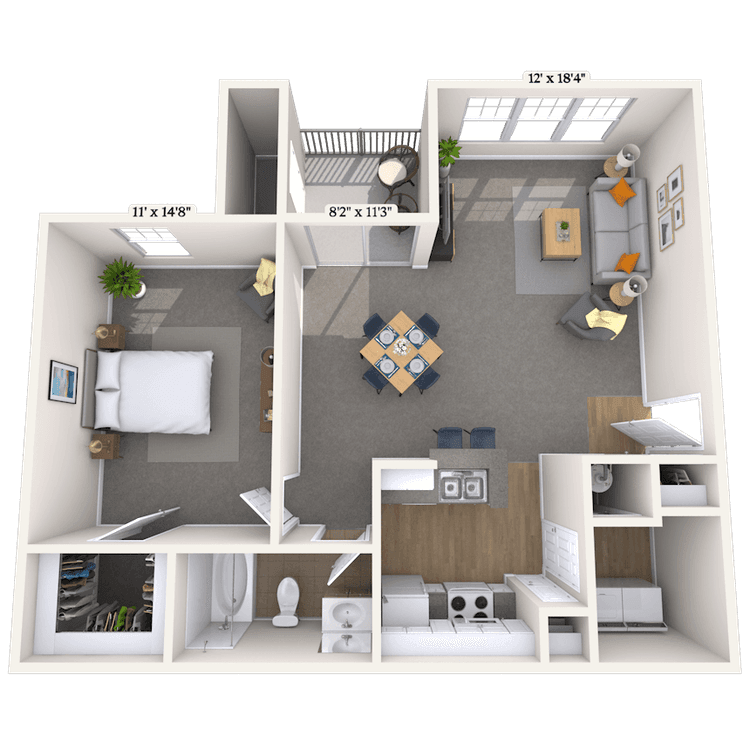
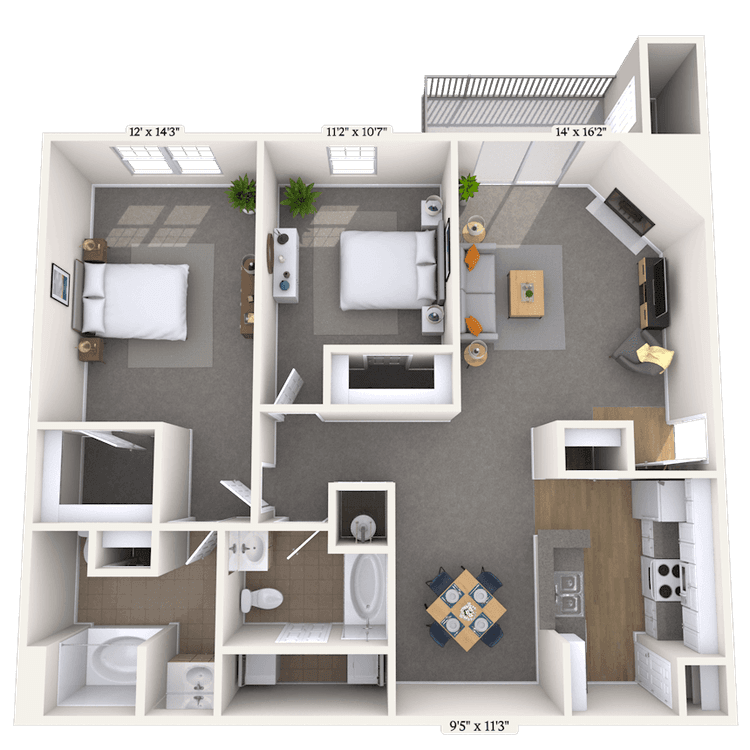
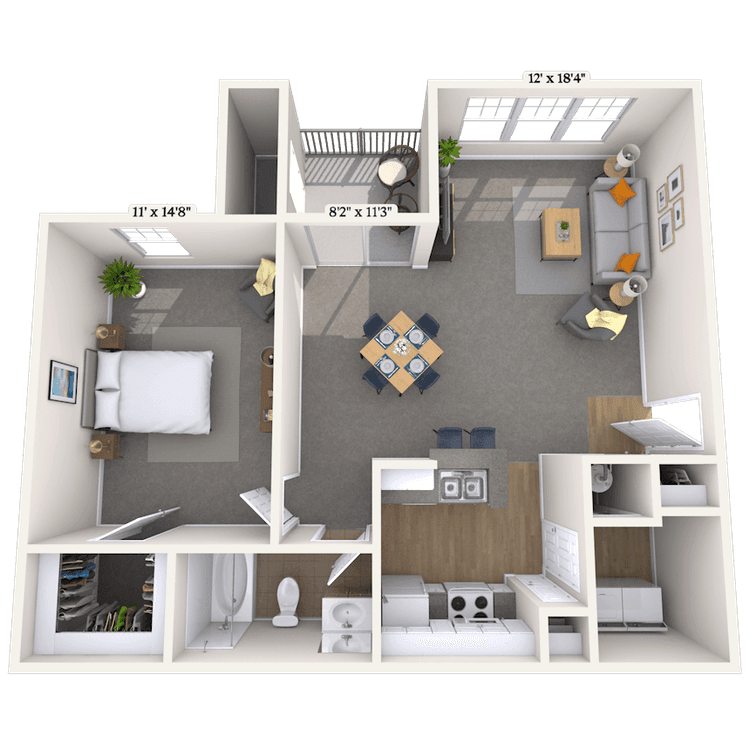
Floorplan image of unit 047194
Unit #047194
Rent starting at $1,513
1 Bed
1 Bath
823 Sq. Ft.
Available Aug. 13, 2026
First Floor
Amenities
Redesigned Interior
Smart Home Technology
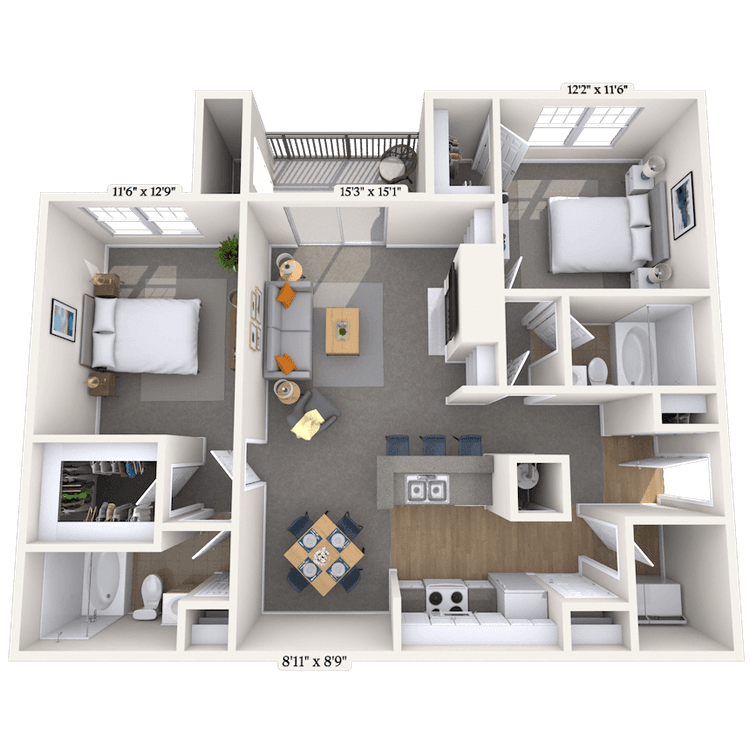
Floorplan image of unit 027155
Unit #027155
Rent starting at $1,483
2 Beds
1 Bath
1,139 Sq. Ft.
Available Aug. 13, 2026
Third Floor
Amenities
Fireplace
High Ceilings
Kitchen and Bath Upgrades
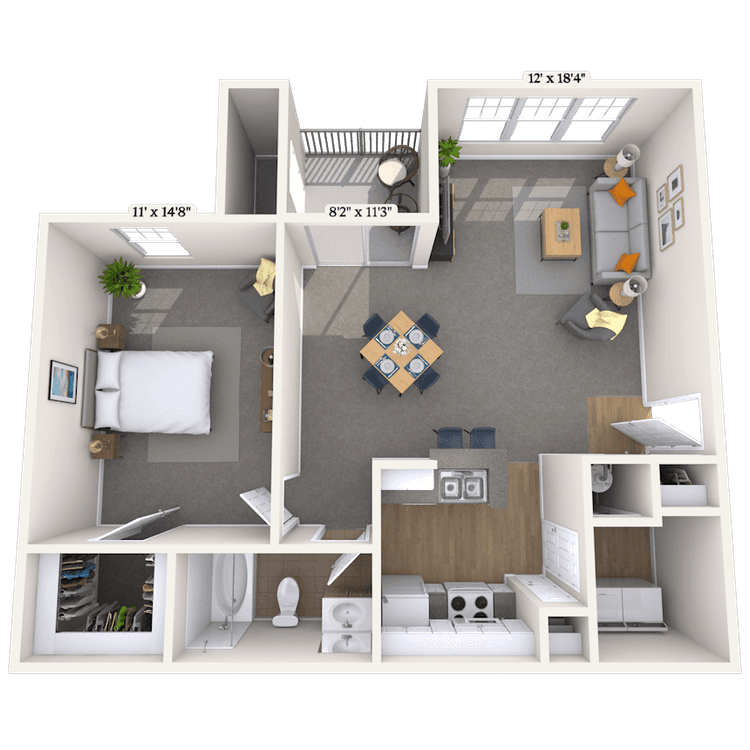
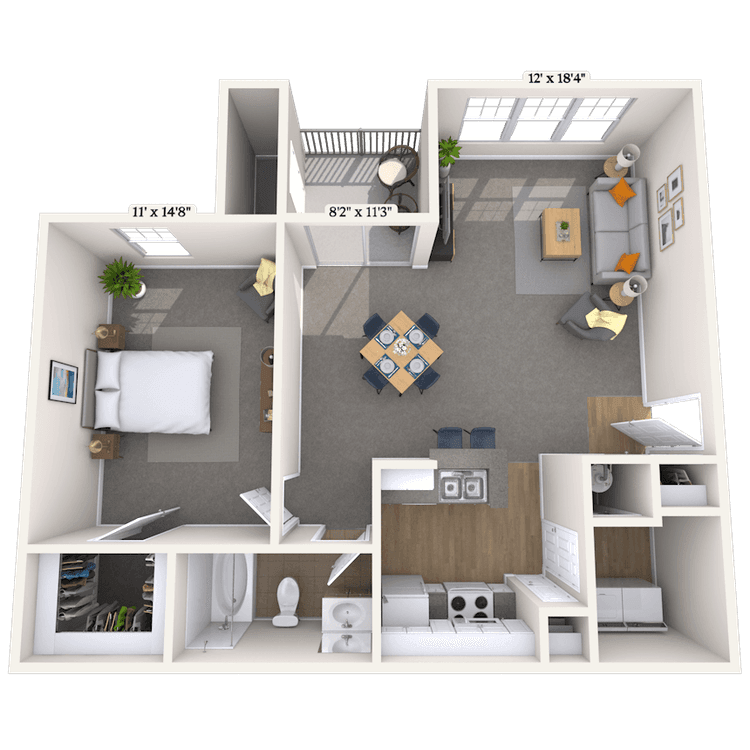
Floorplan image of unit 156738
Unit #156738
Rent starting at $1,478
1 Bed
1 Bath
823 Sq. Ft.
Available Aug. 13, 2026
Second Floor
Amenities
Wooded View
Smart Home Technology
Redesigned Interior
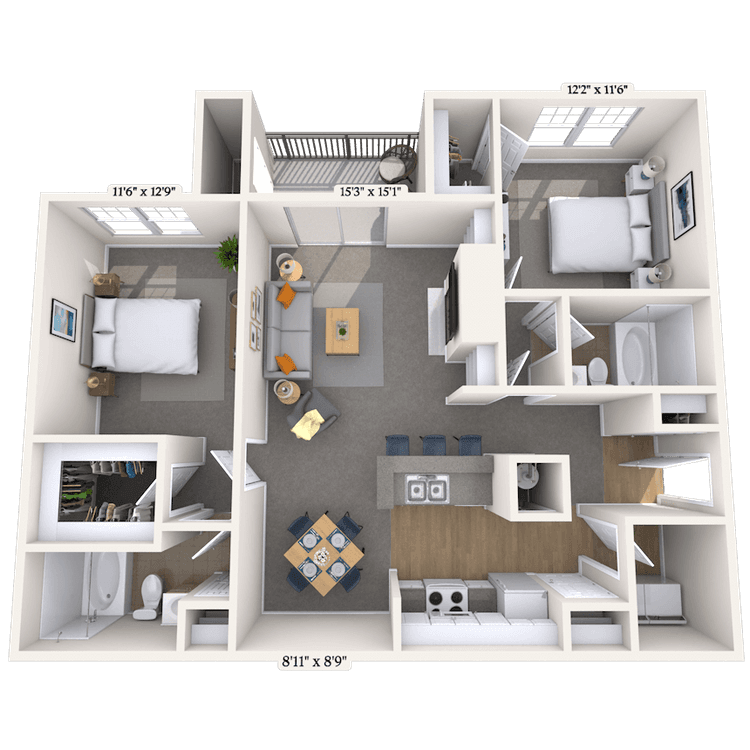
Floorplan image of unit 126842
Unit #126842
Rent starting at $1,608
2 Beds
2 Baths
1,185 Sq. Ft.
Available Aug. 13, 2026
Third Floor
Amenities
Fireplace
High Ceilings
Smart Home Technology
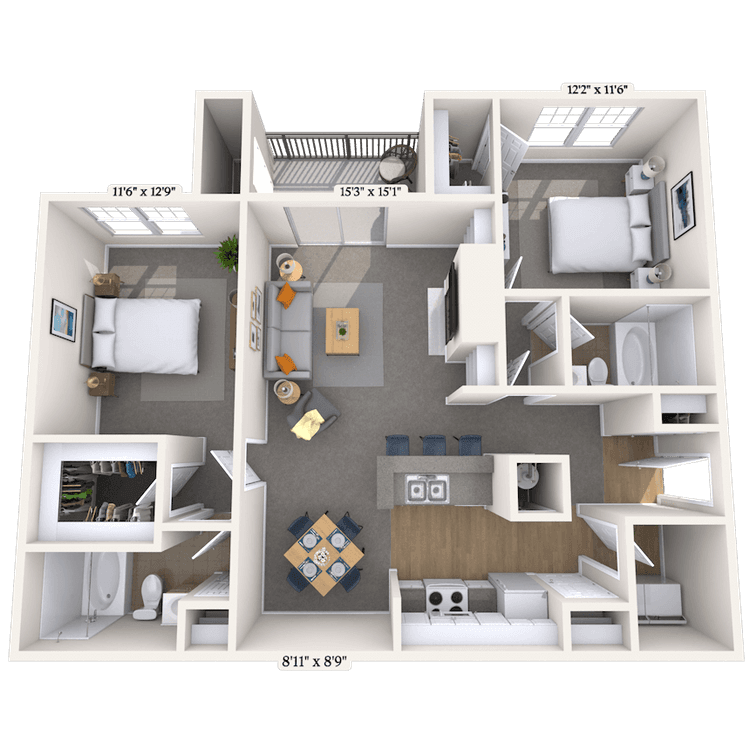
Floorplan image of unit 156739
Unit #156739
Rent starting at $1,623
2 Beds
2 Baths
1,185 Sq. Ft.
Available Aug. 13, 2026
Third Floor
Amenities
Fireplace
Pool Location
High Ceilings
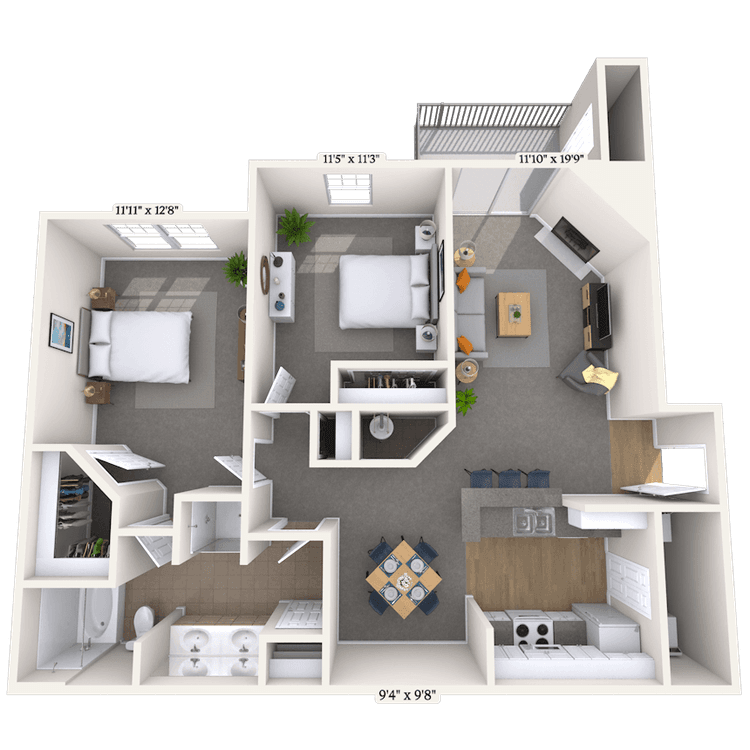
Floorplan image of unit 096965
Unit #096965
Rent starting at $1,573
2 Beds
2 Baths
1,237 Sq. Ft.
Available Aug. 13, 2026
Third Floor
Amenities
Fireplace
High Ceilings
Redesigned Interior
Floorplan image of unit 156754
Unit #156754
Rent starting at $1,623
2 Beds
2 Baths
1,185 Sq. Ft.
Available Aug. 13, 2026
Third Floor
Amenities
Fireplace
Pool Location
High Ceilings
Floorplan image of unit 096954
Unit #096954
Rent starting at $1,573
2 Beds
2 Baths
1,237 Sq. Ft.
Available Aug. 13, 2026
Third Floor
Amenities
Fireplace
High Ceilings
Redesigned Interior
Floorplan image of unit 166771
Unit #166771
Rent starting at $1,988
3 Beds
2 Baths
1,428 Sq. Ft.
Available Aug. 13, 2026
Third Floor
Amenities
Fireplace
High Ceilings
Smart Home Technology
Floorplan image of unit 077096
Unit #077096
Rent starting at $1,503
2 Beds
2 Baths
1,237 Sq. Ft.
Available Aug. 13, 2026
First Floor
Amenities
Wheelchair Access
Smart Home Technology
Redesigned Interior
Floorplan image of unit 146728
Unit #146728
Rent starting at $1,998
3 Beds
2 Baths
1,428 Sq. Ft.
Available Aug. 13, 2026
Third Floor
Amenities
High Ceilings
View
Fireplace
Floorplan image of unit 086914
Unit #086914
Rent starting at $1,618
2 Beds
2 Baths
1,185 Sq. Ft.
Available Aug. 13, 2026
First Floor
Amenities
Smart Home Technology
Redesigned Interior
Floorplan image of unit 086918
Unit #086918
Rent starting at $1,603
2 Beds
2 Baths
1,185 Sq. Ft.
Available Aug. 13, 2026
Second Floor
Amenities
Smart Home Technology
Redesigned Interior
Floorplan image of unit 096964
Unit #096964
Rent starting at $1,603
2 Beds
2 Baths
1,185 Sq. Ft.
Available Aug. 13, 2026
Second Floor
Amenities
Smart Home Technology
Redesigned Interior
Floorplan image of unit 146706
Unit #146706
Rent starting at $1,593
2 Beds
1 Bath
1,139 Sq. Ft.
Available Aug. 13, 2026
First Floor
Amenities
Pool Location
Smart Home Technology
Redesigned Interior
Floorplan image of unit 126846
Unit #126846
Rent starting at $1,573
2 Beds
2 Baths
1,185 Sq. Ft.
Available Aug. 13, 2026
Amenities
Terrace Level
Redesigned Interior
Smart Home Technology
Floorplan image of unit 086919
Unit #086919
Rent starting at $1,498
1 Bed
1 Bath
823 Sq. Ft.
Available Aug. 13, 2026
Second Floor
Amenities
Smart Home Technology
Redesigned Interior
Floorplan image of unit 067074
Unit #067074
Rent starting at $1,603
2 Beds
2 Baths
1,185 Sq. Ft.
Available Aug. 13, 2026
Second Floor
Amenities
Smart Home Technology
Redesigned Interior
Floorplan image of unit 126853
Unit #126853
Rent starting at $1,603
2 Beds
2 Baths
1,185 Sq. Ft.
Available Aug. 13, 2026
Second Floor
Amenities
Smart Home Technology
Redesigned Interior
Floorplan image of unit 067072
Unit #067072
Rent starting at $1,568
2 Beds
2 Baths
1,237 Sq. Ft.
Available Aug. 13, 2026
Second Floor
Amenities
Smart Home Technology
Redesigned Interior
Floorplan image of unit 037166
Unit #037166
Rent starting at $1,583
2 Beds
1 Bath
1,139 Sq. Ft.
Available Aug. 13, 2026
First Floor
Amenities
Wooded View
Smart Home Technology
Redesigned Interior
Floorplan image of unit 096958
Unit #096958
Rent starting at $1,583
2 Beds
2 Baths
1,237 Sq. Ft.
Available Aug. 13, 2026
First Floor
Amenities
Smart Home Technology
Redesigned Interior
Floorplan image of unit 126836
Unit #126836
Rent starting at $1,608
2 Beds
2 Baths
1,237 Sq. Ft.
Available Aug. 13, 2026
First Floor
Amenities
Redesigned Interior
Smart Home Technology
Floorplan image of unit 106973
Unit #106973
Rent starting at $1,583
2 Beds
2 Baths
1,237 Sq. Ft.
Available Aug. 13, 2026
First Floor
Amenities
Redesigned Interior
Smart Home Technology
Floorplan image of unit 077091
Unit #077091
Rent starting at $1,423
2 Beds
2 Baths
1,185 Sq. Ft.
Available Aug. 13, 2026
Third Floor
Amenities
Fireplace
High Ceilings
Smart Home Technology
Floorplan image of unit 116808
Unit #116808
Rent starting at $1,603
2 Beds
2 Baths
1,185 Sq. Ft.
Available Aug. 13, 2026
Second Floor
Amenities
Smart Home Technology
Redesigned Interior
Floorplan image of unit 136876
Unit #136876
Rent starting at $2,033
3 Beds
2 Baths
1,428 Sq. Ft.
Available Aug. 13, 2026
Amenities
Pool Location
Terrace Level
Smart Home Technology
Floorplan image of unit 057033
Unit #057033
Rent starting at $1,568
2 Beds
1 Bath
1,139 Sq. Ft.
Available Aug. 13, 2026
Third Floor
Amenities
Fireplace
High Ceilings
Redesigned Interior
Floorplan image of unit 017127
Unit #017127
Rent starting at $2,033
3 Beds
2 Baths
1,428 Sq. Ft.
Available Aug. 13, 2026
Third Floor
Amenities
Fireplace
High Ceilings
Wooded View
Floorplan image of unit 086911
Unit #086911
Rent starting at $1,573
2 Beds
2 Baths
1,185 Sq. Ft.
Available Aug. 13, 2026
Amenities
Terrace Level
Smart Home Technology
Redesigned Interior
Floorplan image of unit 086920
Unit #086920
Rent starting at $1,523
1 Bed
1 Bath
823 Sq. Ft.
Available Aug. 13, 2026
Second Floor
Amenities
Redesigned Interior
Smart Home Technology
Floorplan image of unit 136887
Unit #136887
Rent starting at $2,038
3 Beds
2 Baths
1,428 Sq. Ft.
Available Aug. 13, 2026
Third Floor
Amenities
Fireplace
Pool Location
Redesigned Interior
Floorplan image of unit 067065
Unit #067065
Rent starting at $1,573
2 Beds
2 Baths
1,237 Sq. Ft.
Available Aug. 13, 2026
Third Floor
Amenities
Fireplace
High Ceilings
Smart Home Technology
Floorplan image of unit 156745
Unit #156745
Rent starting at $1,633
2 Beds
2 Baths
1,185 Sq. Ft.
Available Aug. 13, 2026
First Floor
Amenities
Pool Location
Redesigned Interior
Smart Home Technology
Floorplan image of unit 116802
Unit #116802
Rent starting at $1,538
2 Beds
2 Baths
1,237 Sq. Ft.
Available Aug. 13, 2026
Amenities
Terrace Level
Smart Home Technology
Redesigned Interior
Floorplan image of unit 096963
Unit #096963
Rent starting at $1,603
2 Beds
2 Baths
1,185 Sq. Ft.
Available Aug. 13, 2026
Second Floor
Amenities
Redesigned Interior
Smart Home Technology
Floorplan image of unit 116819
Unit #116819
Rent starting at $1,623
2 Beds
2 Baths
1,185 Sq. Ft.
Available Aug. 13, 2026
First Floor
Amenities
Redesigned Interior
Smart Home Technology
Floorplan image of unit 057039
Unit #057039
Rent starting at $2,033
3 Beds
2 Baths
1,428 Sq. Ft.
Available Aug. 13, 2026
First Floor
Amenities
Smart Home Technology
Redesigned Interior
Floorplan image of unit 057025
Unit #057025
Rent starting at $1,488
2 Beds
1 Bath
1,139 Sq. Ft.
Available Aug. 13, 2026
First Floor
Amenities
Kitchen and Bath Upgrades
Smart Home Technology
Floorplan image of unit 017103
Unit #017103
Rent starting at $1,943
3 Beds
2 Baths
1,428 Sq. Ft.
Available Aug. 13, 2026
First Floor
Amenities
Kitchen and Bath Upgrades
Smart Home Technology
Floorplan image of unit 106994
Unit #106994
Rent starting at $1,573
2 Beds
2 Baths
1,237 Sq. Ft.
Available Aug. 13, 2026
Second Floor
Amenities
Redesigned Interior
Smart Home Technology
Floorplan image of unit 086932
Unit #086932
Rent starting at $1,518
1 Bed
1 Bath
823 Sq. Ft.
Available Aug. 13, 2026
Second Floor
Amenities
Redesigned Interior
Smart Home Technology
Floorplan image of unit 146703
Unit #146703
Rent starting at $1,958
3 Beds
2 Baths
1,428 Sq. Ft.
Available Aug. 13, 2026
First Floor
Amenities
Pool Location
Kitchen and Bath Upgrades
Smart Home Technology
Floorplan image of unit 047191
Unit #047191
Rent starting at $1,648
2 Beds
2 Baths
1,185 Sq. Ft.
Available Aug. 13, 2026
First Floor
Amenities
Redesigned Interior
Smart Home Technology
Floorplan image of unit 156743
Unit #156743
Rent starting at $1,463
1 Bed
1 Bath
823 Sq. Ft.
Available Aug. 13, 2026
First Floor
Amenities
Pool Location
Kitchen and Bath Upgrades
Smart Home Technology
Floorplan image of unit 166784
Unit #166784
Rent starting at $1,928
3 Beds
2 Baths
1,428 Sq. Ft.
Available Aug. 13, 2026
Second Floor
Amenities
Kitchen and Bath Upgrades
Smart Home Technology
Floorplan image of unit 086916
Unit #086916
Rent starting at $1,443
1 Bed
1 Bath
823 Sq. Ft.
Available Aug. 13, 2026
First Floor
Amenities
Wheelchair Access
Kitchen and Bath Upgrades
Smart Home Technology
Floorplan image of unit 166780
Unit #166780
Rent starting at $1,968
3 Beds
2 Baths
1,428 Sq. Ft.
Available Aug. 13, 2026
First Floor
Amenities
Kitchen and Bath Upgrades
Smart Home Technology
Floorplan image of unit 067055
Unit #067055
Rent starting at $1,503
2 Beds
2 Baths
1,237 Sq. Ft.
Available Aug. 13, 2026
First Floor
Amenities
Kitchen and Bath Upgrades
Smart Home Technology
Floorplan image of unit 106978
Unit #106978
Rent starting at $1,488
2 Beds
2 Baths
1,237 Sq. Ft.
Available Aug. 13, 2026
Second Floor
Amenities
Kitchen and Bath Upgrades
Smart Home Technology
Floorplan image of unit 126855
Unit #126855
Rent starting at $1,568
2 Beds
2 Baths
1,237 Sq. Ft.
Available Aug. 13, 2026
Third Floor
Amenities
Fireplace
High Ceilings
Smart Home Technology
Floorplan image of unit 067056
Unit #067056
Rent starting at $1,528
2 Beds
2 Baths
1,237 Sq. Ft.
Available Aug. 13, 2026
First Floor
Amenities
Kitchen and Bath Upgrades
Smart Home Technology
Floorplan image of unit 077083
Unit #077083
Rent starting at $1,648
2 Beds
2 Baths
1,185 Sq. Ft.
Available Aug. 13, 2026
First Floor
Amenities
Redesigned Interior
Smart Home Technology
Floorplan image of unit 047002
Unit #047002
Rent starting at $1,508
1 Bed
1 Bath
823 Sq. Ft.
Available Aug. 13, 2026
Third Floor
Amenities
Redesigned Interior
Smart Home Technology
Floorplan image of unit 067054
Unit #067054
Rent starting at $1,623
2 Beds
2 Baths
1,185 Sq. Ft.
Available Aug. 13, 2026
First Floor
Amenities
Smart Home Technology
Redesigned Interior
Floorplan image of unit 037179
Unit #037179
Rent starting at $2,038
3 Beds
2 Baths
1,428 Sq. Ft.
Available Aug. 13, 2026
First Floor
Amenities
Wooded View
Redesigned Interior
Smart Home Technology
Floorplan image of unit 067067
Unit #067067
Rent starting at $1,578
2 Beds
2 Baths
1,185 Sq. Ft.
Available Aug. 13, 2026
Amenities
Terrace Level
Smart Home Technology
Redesigned Interior
View all available units
Aerial view of community outdoor grilling station area with patio tables, chairs and blue sun umbrellas next to clubhouse at MAA Nashville West luxury apartments in Nashville, TN

Community Perks

Our luxury apartments for rent in Nashville West have two resort-style pools for your relaxation. When you need to work up a sweat, we have a 24-hour fitness center. You can also challenge friends to a game of cornhole or enjoy a meal outdoors at the grill and picnic area, perfect for sunny afternoons. People of all ages can enjoy the playground—and your fur babies can play in one of two dog parks. We’re a pet-friendly location where all breeds are welcome and even have a dog wash station. Inside, take advantage of the 24-hour business center, grab a cup at the coffee bar, or relax in the clubhouse with neighbors. There’s even a complimentary tanning bed available when you want a little extra glow, no matter the season. For added convenience, residents enjoy access to a car wash area, detached garages, and the peace of mind that comes with an after hours representative and 24-hour on-call maintenance.

  • Pool

  • MAA_icon-playground

    Playground

  • ArtboardCreated with Sketch.

    Fitness Center

  • Garage ParkingCreated with Sketch.

    Garage Parking

  • Bark Park

  • Picnic & Grill AreaCreated with Sketch.

    Grill & Picnic Area

Apartment Features

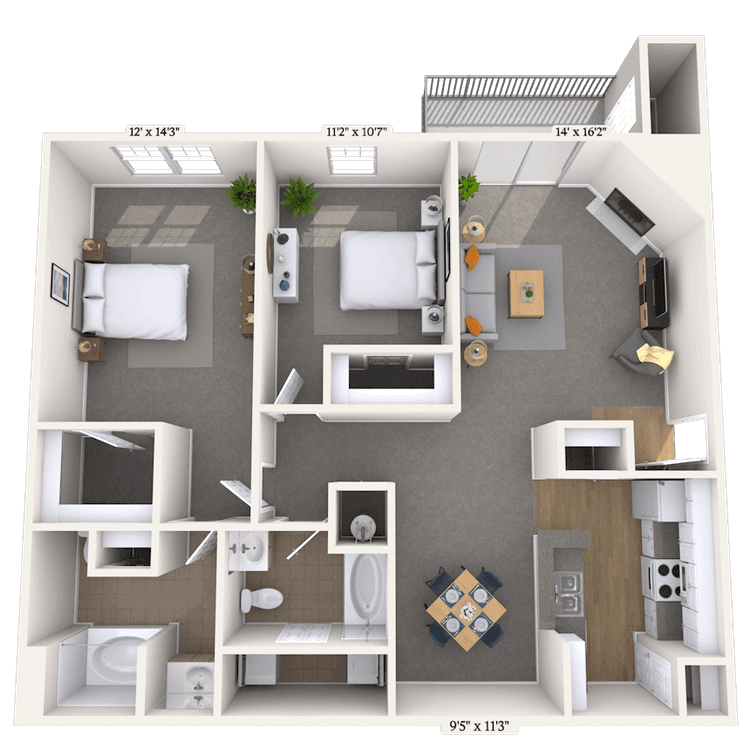
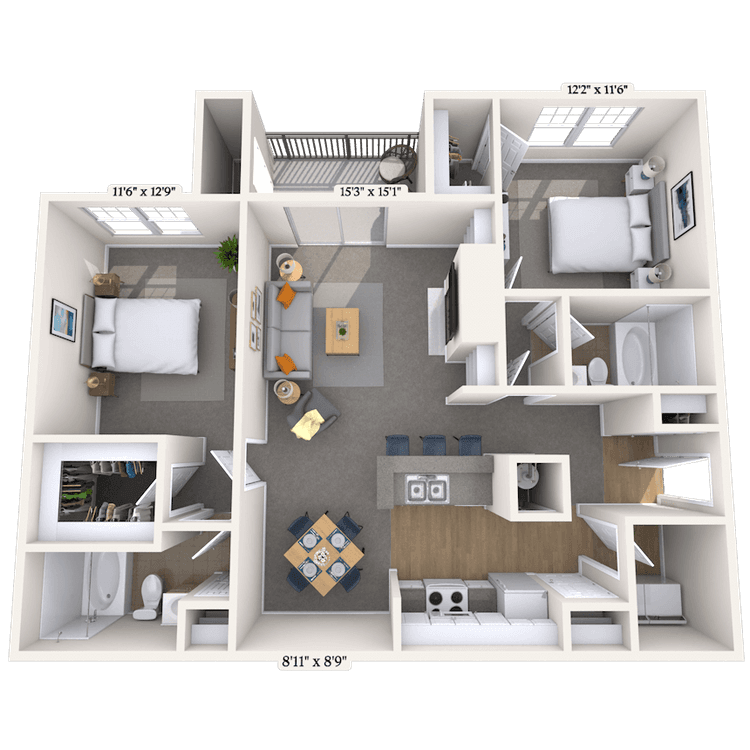
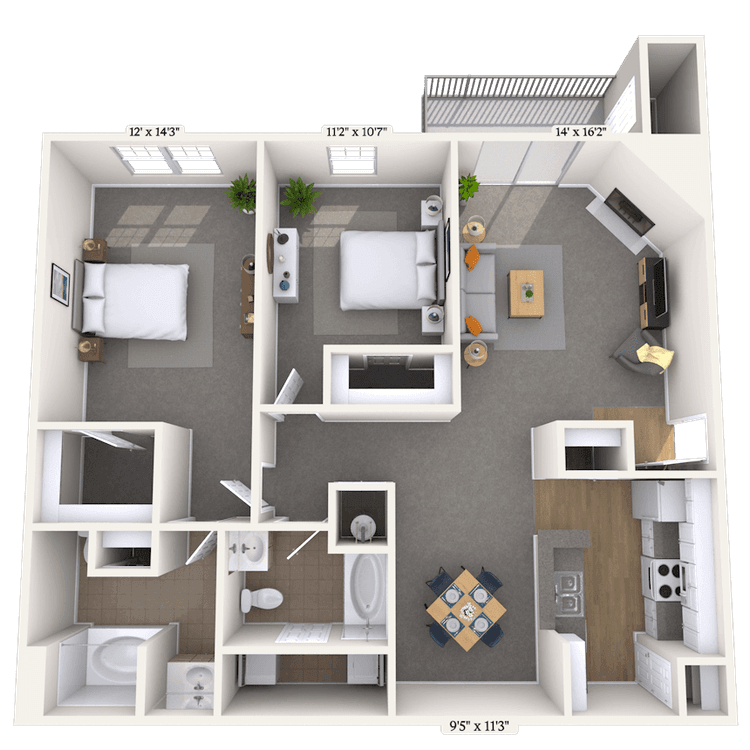
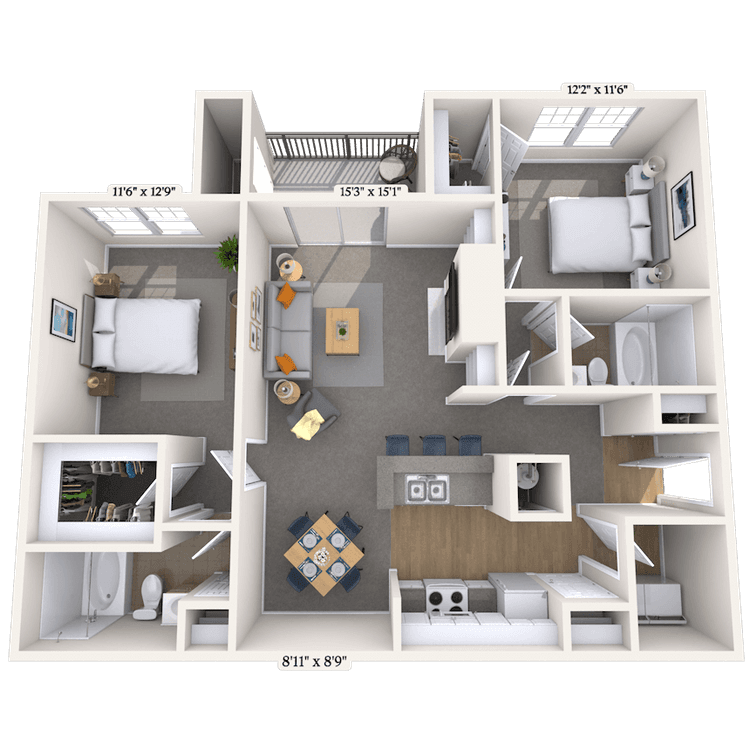
MAA Nashville West is an award-winning community offering one-, two-, and three-bedroom apartment homes. Our luxurious apartments boast unique floor plans, impressive views, smart home technology, an in-unit washer and dryer, and unbeatable service. The kitchen is a welcoming space to cook and gather, with espresso or oak cabinets, black appliances, and easy-to-clean laminate countertops that stand up to everyday use. A built-in microwave helps free up counter space, and an ice maker is included in every home. Bathrooms offer a variety of layouts, with options that include double vanities, garden tubs, Jacuzzi tubs, walk-in showers, or traditional tub-shower combos—so you can choose the setup that suits your routine. Flooring options include soft carpet or low-maintenance laminate, depending on the home. Walk-in closets offer plenty of space to stay organized, while large windows bring in natural light throughout the day. Cordless blinds make it easy to adjust light and privacy without any hassle. Every home also includes a screened patio or balcony—perfect for relaxing in the fresh air—and a programmable thermostat to help you keep your space just how you like it. Select homes also include vaulted ceilings and cozy wood burning fireplaces. Detached garages are available for rent.
Model apartment living room with ceiling fan and sitting area next to the open kitchen at MAA Nashville West luxury apartments in Nashville, TN

Property Map

Take a look around at your new home.

Property map of MAA Nashville West luxury apartments in Nashville, TN

MAA Properties

Interested in exploring options? Check out other MAA apartments conveniently located in the area.

  • MAA Bellevue3.8 Mi
  • MAA Acklen6.3 Mi
  • MAA Charlotte Ave7.3 Mi
MAA PropertiesArts & EntertainmentEat & DrinkGroceryShopping
Why Choose MAA?

Why Choose MAA?

We are committed to a rich tradition of exceptional service and value service for our residents and local communities. We respect the privilege of providing value to those whose lives we touch and are committed to open communication, embracing opportunities and doing the right thing at the right time for the right reason.
Frequently Asked Questions
What are MAA's lease terms?
If you’re unable to find the answers you’re looking for, please get in touch with us by phone, text, or email.
(615) 588-0220
Contact Us

You Might Also Like These Properties

Pool at MAA Bellevue luxury apartment homes in Nashville, TN
Outdoor Fireplace at MAA Bellevue in Nashville, TN
Grilling Area at MAA Bellevue in Nashville, TN
Poolside covered patio with multiple sitting areas with orange cushions at MAA Bellevue luxury apartments in Nashville, TN
Exterior at MAA Bellevue luxury apartment homes in Nashville, TN
Internet Cafe at MAA Bellevue in Nashville, TN
Move-in Special
1|2|3 bd
Rent starting at$1,393 - $5,093

Bellevue

MAA Bellevue

Click to Tour
Pool Aerial view at MAA Brentwood in Nashville, TN
Aerial pool view at MAA Brentwood in Nashville, TN
Dog Park at MAA Brentwood in Nashville, TN
Tennis court at MAA Brentwood in Nashville, TN
Leasing Exterior at MAA Brentwood in Nashville, TN
Community clubhouse with workstations, coffee bar and multiple sitting area on wood floors at MAA Brentwood luxury apartments in Nashville, TN
Fitness Center at MAA Brentwood in Nashville, TN
1|2 bd
Rent starting at$1,273 - $3,553

Brentwood

MAA Brentwood

Click to Tour
Aerial Pool View at MAA Nashville West Nashville in Nashville, TN
Outdoor Grilling Area at MAA Nashville West Nashville in Nashville, TN
Playground at MAA Nashville West luxury apartment homes in Nashville, TN
Pet Park2 at MAA Nashville West luxury apartment homes in Nashville, TN
Clubhouse2 at MAA Nashville West luxury apartment homes in Nashville, TN
Fitness Center at MAA Nashville West Nashville in Nashville, TN
Move-in Special
1|2|3 bd
Rent starting at$1,423 - $4,128

Bellevue | West Nashville

MAA Nashville West

Click to Tour
Rooftop lounge -  at MAA Acklen luxury apartment homes in Nashville, TN
Pool -  at MAA Acklen luxury apartment homes in Nashville, TN
Lounge -  at MAA Acklen luxury apartment homes in Nashville, TN
Outdoor game at MAA Acklen luxury apartment homes in Nashville, TN
Hammocks at MAA Acklen luxury apartment homes in Nashville, TN
Golf Area at MAA Acklen luxury apartment homes in Nashville, TN
Dog park at MAA Acklen luxury apartment homes in Nashville, TN
Move-in Special
Studio|1|2 bd
Rent starting at$1,318 - $4,578

West End

MAA Acklen

Click to Tour

MAA Nashville West

7100 Sonya Dr, Nashville, TN | (615) 588-0220
Lose yourself in our 80 luxe acres of gorgeous landscapes at MAA Nashville West, an award-winning community. Homes boast smart home technology, beautiful views, and impressive extras. All residents embark on luxury living with two pools, a fitness center, and two dog parks where all breeds are welcome. With quick access to I-40 and Vanderbilt University just minutes away, commuting is simple—and the best of Nashville is never out of reach. Spend the afternoon exploring the shops at Bellevue One or Nashville West Shopping Center, then settle in for dinner at local favorites like Jim ’N Nick’s Bar-B-Q, NY Pie, or Lemongrass Sushi & Thai. For a dose of culture or nature, visit Cheekwood Gardens, take a stroll through Red Caboose Park, or step back in time at Belle Meade Historic Site & Winery. Catch a performance at Darkhorse Theatre or head into downtown for the full spectrum of Nashville’s entertainment, dining, and nightlife. At MAA Nashville West, peaceful surroundings and city convenience come together to create a truly elevated place to call home.
Aerial Pool View at MAA Nashville West Nashville in Nashville, TN
Outdoor Grilling Area at MAA Nashville West Nashville in Nashville, TN

Available Apartments

1 Bedroom

Starting at $1443

8 available starting today

2 Bedroom

Starting at $1423

39 available starting today

3 Bedroom

Starting at $1873

13 available starting today

Touring Hours

Monday - Friday10:00 AM - 6:00 PM
Saturday10:00 AM - 5:00 PM
SundayClosed

Resident Office Hours

Monday - Friday10:00 AM - 6:00 PM
Saturday10:00 AM - 5:00 PM
Sunday12:00 AM - 12:00 AM

Community Perks

Access and Parking:Controlled Access GateGarages Available for RentHandicap Accessible
Beyond the Backyard:Bark ParkGrilling AreaPicnic Area
Bonus Spaces:Business Center with WiFiCar Care Center with VacuumClubhouse for RentDog Wash StationOpen Arms FacilityPlayground
Resident Perks:24-Hour Emergency MaintenanceComplimentary TanningCourtesy OfficerPest Control ServicePlanned Resident EventsSmartHome Technology
Wellness Amenities:24-Hour Fitness CenterLighted Tennis CourtResort-Style PoolSparkling Pool with Sun Deck

Leasing Info

Below is information on additional fees and charges that will apply to your lease. Required one-time and monthly recurring fees are charged in addition to base rent, and additional fees may apply based on the options you select. To determine your monthly fixed costs, add your base rent to the required fees and any optional fees you will be selecting.

Required One Time Fees

Application Fee 1: at application $50 per applicant

Processing Fees 2: upon application approval $150 per application

Security Deposit 3: at time of move-in $150

Required Monthly Recurring Fees

Community Fee 4: $18

MAA Connect 5: $85

Optional Fees

Pet Fee 1 Pet 6: $300

Pet Fee 2 Pets 7: $600

Pet Rent 1 Pet 8: $15

Pet Rent 2 Pets 9: $30

Optional Rentable Items

Garage Rental 10: starting at $100 per month

Ask about our sMAArt Savings program as a great alternative to the security deposit! Simply pay a one-time, non-refundable fee for half the cost of the normal deposit. This program may vary by community so speak with our leasing team today.

The required security deposit may change based on screening results. Residents must pay monthly charges for utilities provided to the premises, including, but not limited to, electricity, natural gas, water, and sewer, as set forth in the lease agreement. Monthly utility charges may vary based on usage. Rentable items and services are taxable in certain jurisdictions. All leaseholders are required to maintain liability insurance in the amount of $100,000 for the term of the lease. Additional fees may apply in specific situations as detailed in your lease agreement. All fees are subject to the terms of the application and lease agreement. Some requirements may vary where required by law.
Disclaimer

1For costs related to the apartment rental application, including credit and criminal background screening.

2Non-refundable fee due at application approval to hold the apartment until your move-in date. Non-refundable if your application is canceled more than 48 hours after notice of application approval.

3Refundable deposit held as security for fulfillment of lease obligations. Amount varies based on credit screening results.

4Helps pay for costs associated with operation, repair, maintenance of common areas like our green spaces, lawns, sidewalks, breezeways, parking lot and more, along with property taxes and insurance.

5Premium high-speed internet and/or video services.

6Non-refundable, one-time fee in consideration for the privilege of having a pet at the community.

7Non-refundable, one-time fee in consideration for the privilege of having a pet at the community

8,9Monthly fee in consideration for the privilege of having a pet at the community.

10Subject to availability. Please contact a leasing agent for more details.

Links

About MAA
For Investors
Corporate Apartments
For Residents
Contact Us
Careers

Corporate Headquarters

MAA
6815 Poplar Avenue
Suite 500
Germantown TN 38138

Assistance

866-620-1130
Also of Interest
  • Bike-Friendly Luxury Apartments
  • EV Charging Capabilities
  • Accessibility Statement
Privacy PolicyTerms of ServiceAccessibility StatementHealth Plan Price TransparencySitemap
Privacy Preference Center

@ Copyright 2018-2026 MAA

Compare MAA Communities
0 of 5

Compare MAA Communities

0 of 5
None in your list. Add communities to compare them.

Add to Compare

Recently Viewed
Saved
The most recent 20 Communities you've viewed will appear here.
View Comparison