MAA logo
  • Communities
  • Resident Experience
  • About
  • Careers
Find Your Home
MAA logo
Find Your Home
Find Your Home
  • Communities
  • Resident Experience
  • About
  • Careers
Enter Search Terms Above
OverviewAvailable UnitsAmenitiesFeaturesProperty MapNeighborhoodFAQ
  1. Austin|

MAA Wells Branch

Video Tours
Experience-MAA
  • Pool
  • Fitness
  • Kitchen
  • Living Room
  • Bedroom
  • Bathroom
1 / 6
Experience-MAA
  • Pool
  • Fitness
  • Kitchen
  • Living Room
  • Bedroom
  • Bathroom
1 / 6
slide image

Sun-Soaked Relaxation

The pool's sparkling water creates a serene atmosphere, making it an ideal spot to unwind or socialize with neighbors. Loungers and a pergola with tables and chairs offer plenty of ways to enjoy sunny days or shaded afternoons.

slide image

Fitness at Your Fingertips

The state-of-the-art fitness center is a health enthusiast's haven. With 24-hour access, you can stick to your routine no matter how busy your schedule gets.

slide image
slide image
slide image

Well-Appointed Kitchens

Modern kitchens feature sleek black appliances, pristine granite countertops, and beautiful backsplash. Some homes also have extras like a water dispenser.

slide image

Open Plan Living Room

Designed with style and practicality, our living rooms are thoughtfully laid out to maximize the available space. A built-in desk makes it easy to create a dedicated spot for work or hobbies without taking away from the open feel.

slide image

Relaxing Nighttime Retreats

Discover a peaceful haven within your own bedroom. Ceiling fans, large closets, and tranquil windows await.

slide image
slide image
slide image

Elegant Essentials

Enjoy the simple elegance of our bathrooms, with all the essentials you need. A garden tub offers a quiet place to soak and unwind at the end of the day.

MAA Wells Branch

1630 Wells Branch Parkway, Austin, TX
(512) 553-3414

Touring Hours

Monday-Friday:10:00 AM – 6:00 PM
Saturday:10:00 AM – 5:00 PM
Sunday:Closed

Resident Office Hours

Monday-Friday:10:00 AM – 6:00 PM
Saturday:10:00 AM – 5:00 PM
Sunday:Closed

If you’re looking for luxury apartments for rent in Austin with exceptional amenities, MAA Wells Branch is the ideal place to call home. Mingle with other residents at our beautiful pool, fitness center, and dog parks. Every apartment features a private patio, designer upgrades, smart home technology, and an in-unit washer and dryer. The ultimate posh life awaits! Enjoy the convenience of having H-E-B within walking distance for quick grocery runs or grab a casual meal at nearby favorites like Sonic, Bill Miller BBQ, Inka Chicken, or KFC. For retail therapy, head to The Domain for high-end shopping and entertainment or explore La Frontera’s wide mix of stores and restaurants. When you’re ready for a night out, downtown Austin’s dining and live music scene is just a short drive away. Nearby, Katherine Fleischer Park offers sports fields, playgrounds, and a historic homestead museum, while big attractions like Kalahari Resort promise fun weekend adventures. With convenient bus stops along Wells Branch Street and quick access to major highways, getting around town is effortless.

Rent starting at
$918 - $4,333
Bedrooms
1 - 3 bd
Bathrooms
1 - 2 ba
Square Feet
712 - 1,419 sq ft
Apply NowAsk a Question
Move-in Special
Lease Now, monthly rent has been reduced $25! Certain exclusions may apply.

Available Apartments

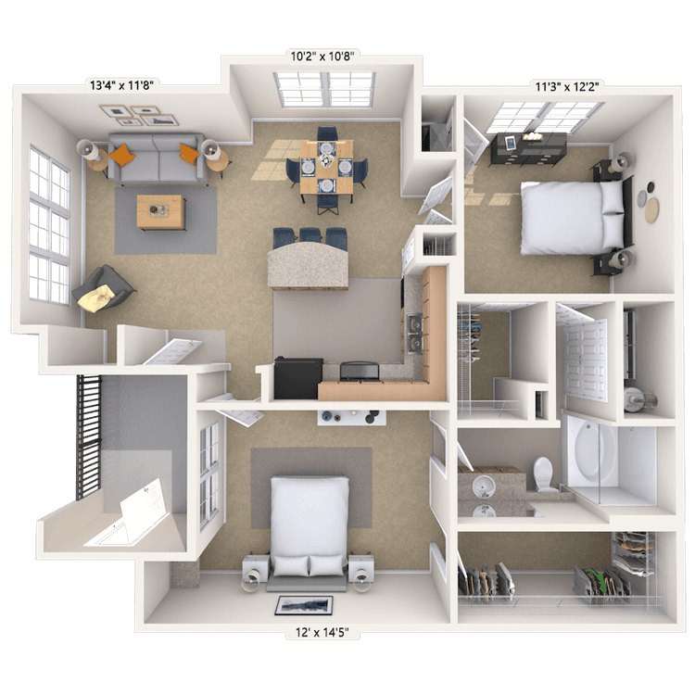
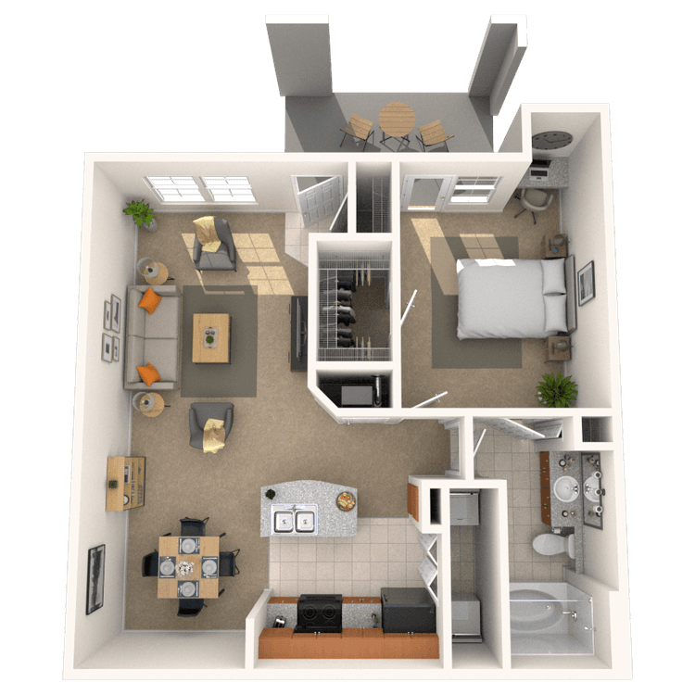
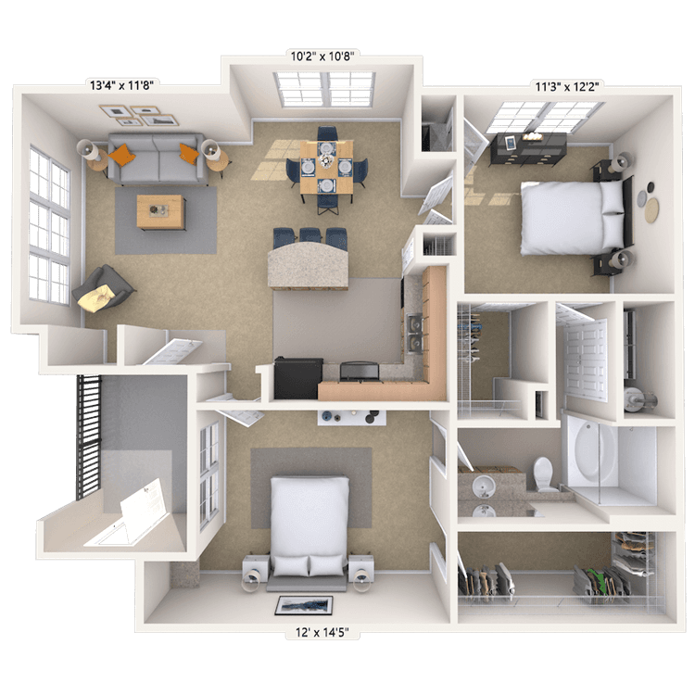
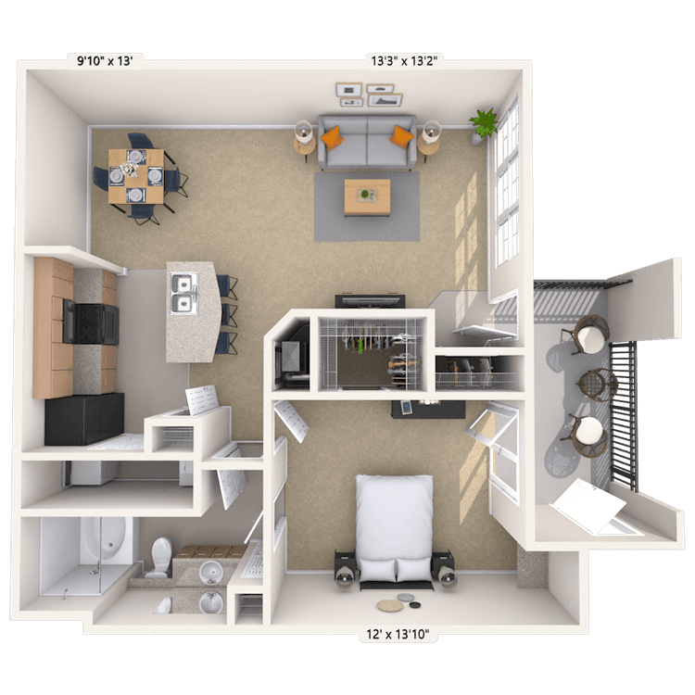
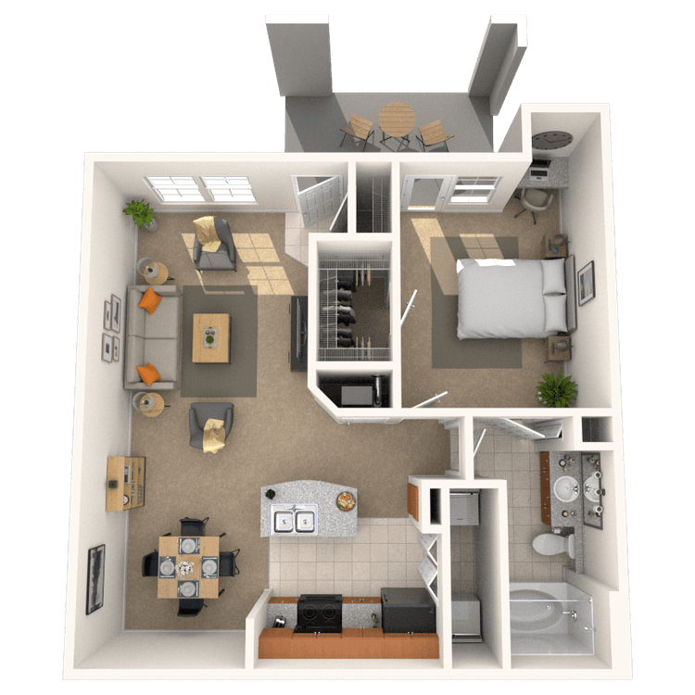
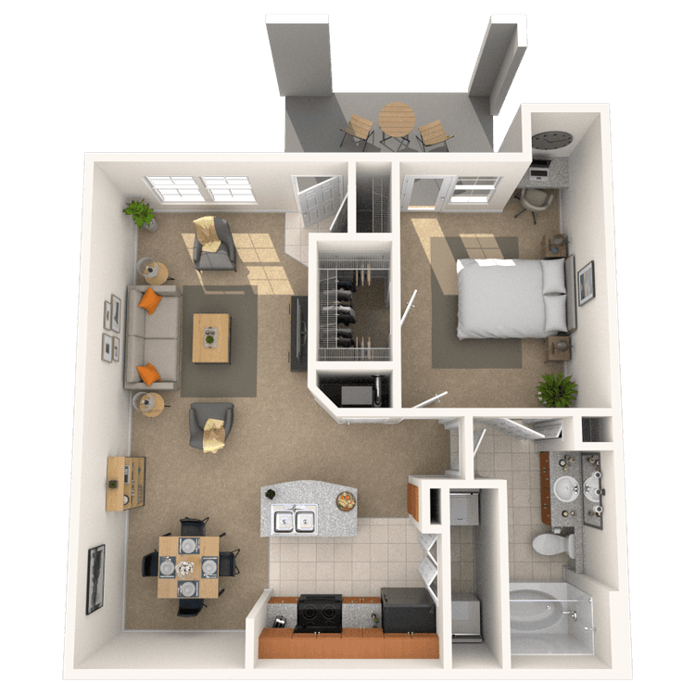
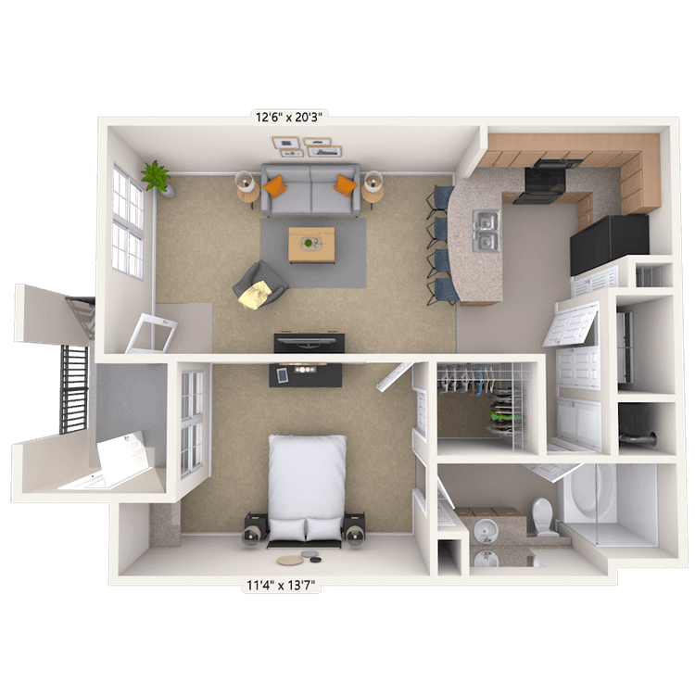
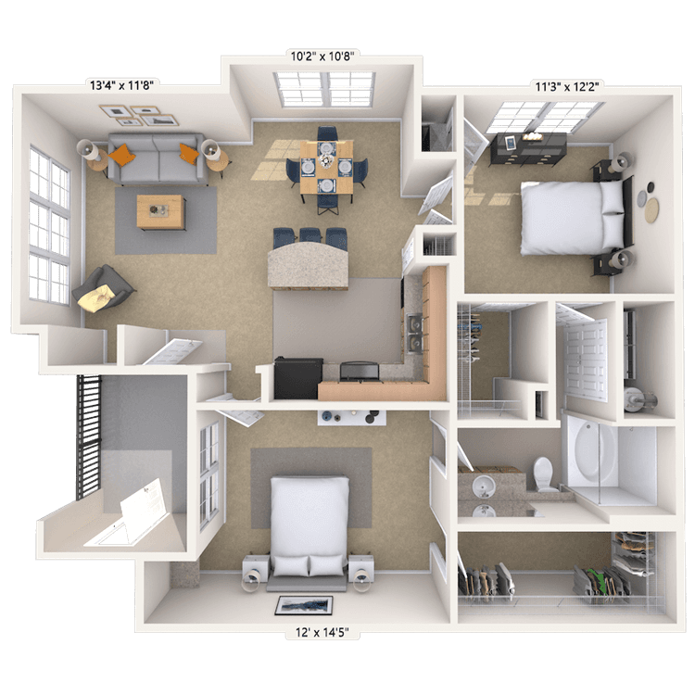
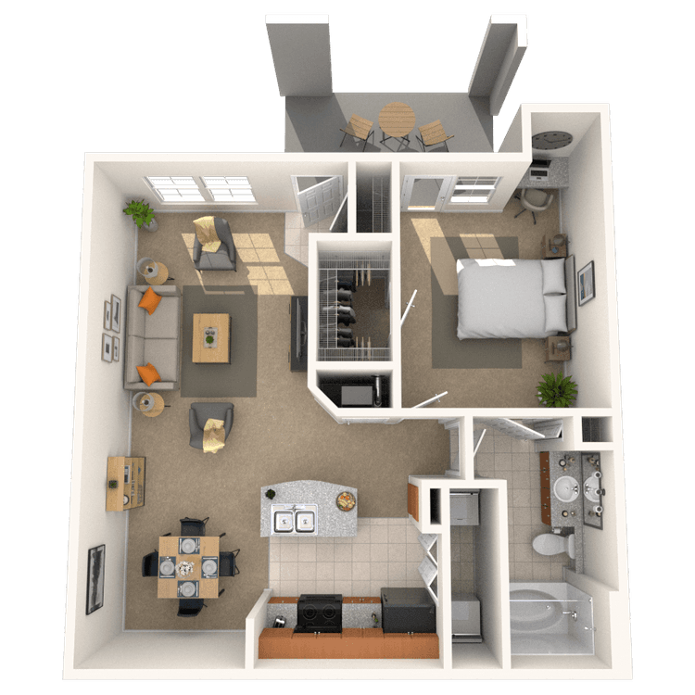
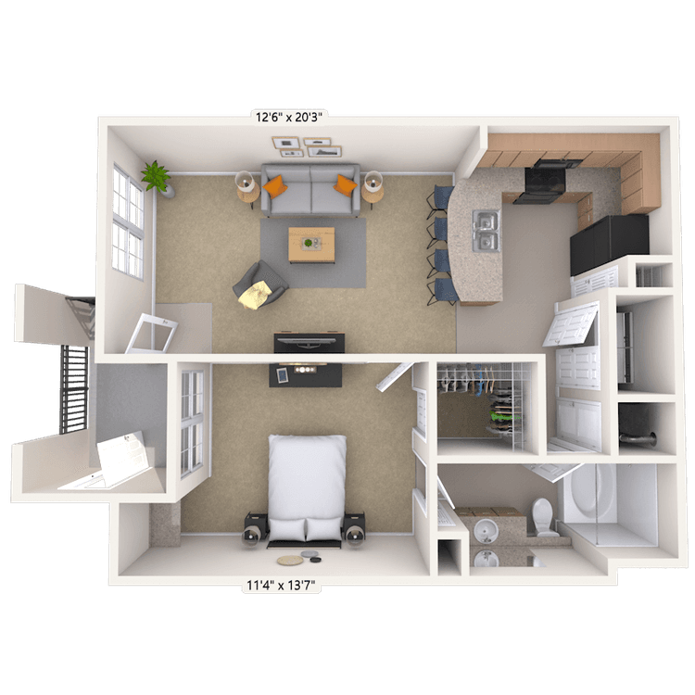
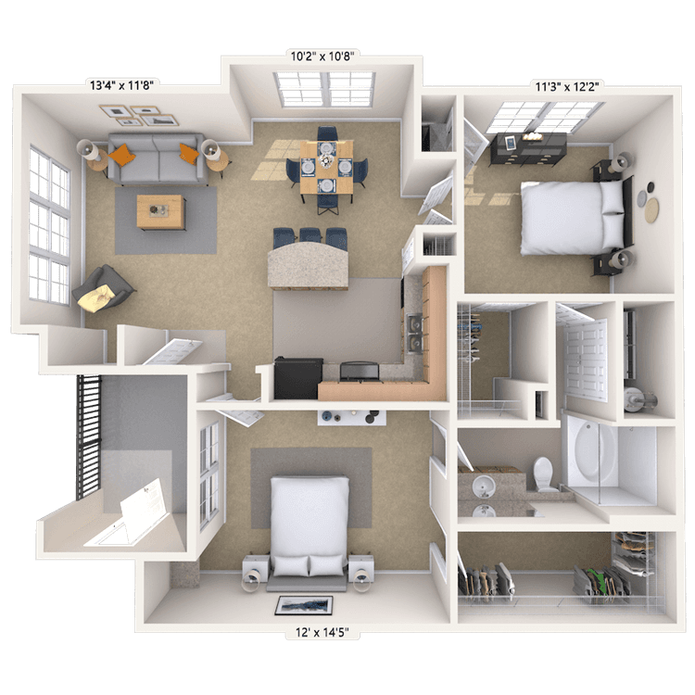
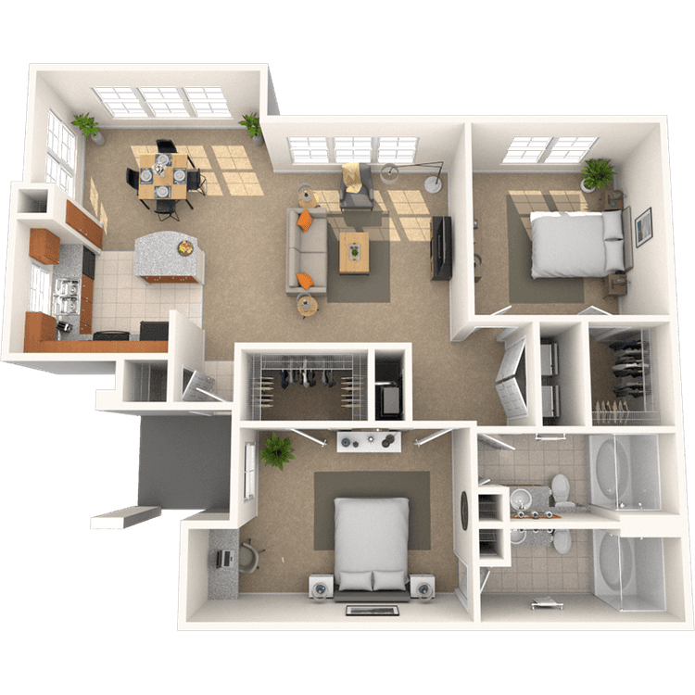
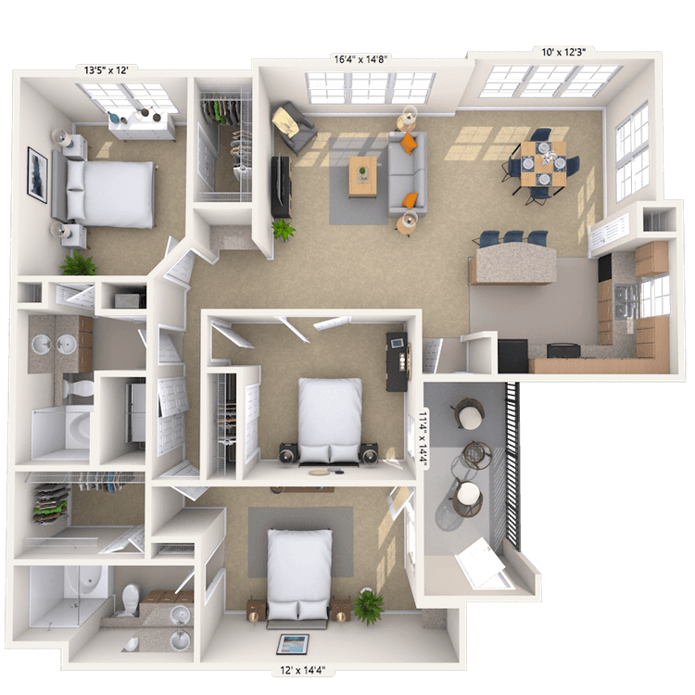
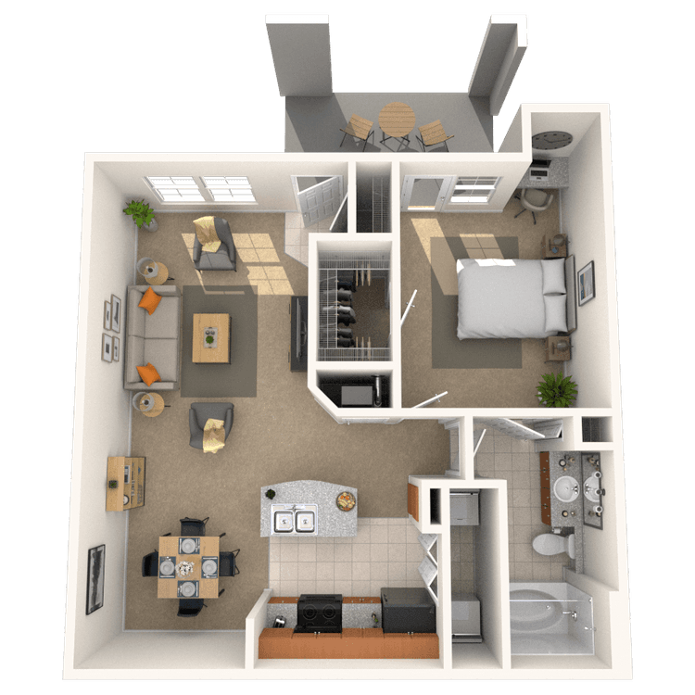
Floorplan images are for illustrative purposes only as square footage, dimensions, finishes, and layouts may vary between individual apartments. Contact the Leasing Office for details on specific apartment homes.
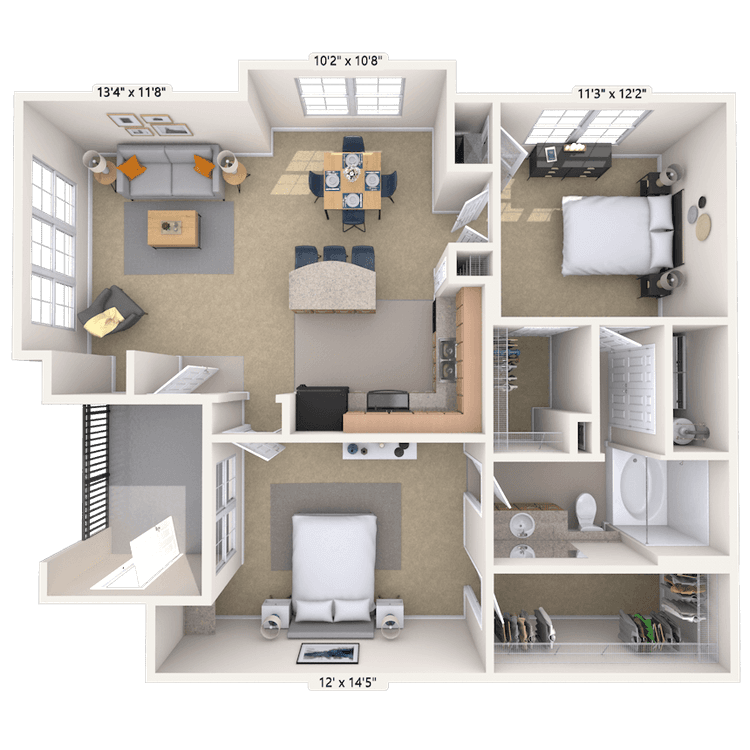
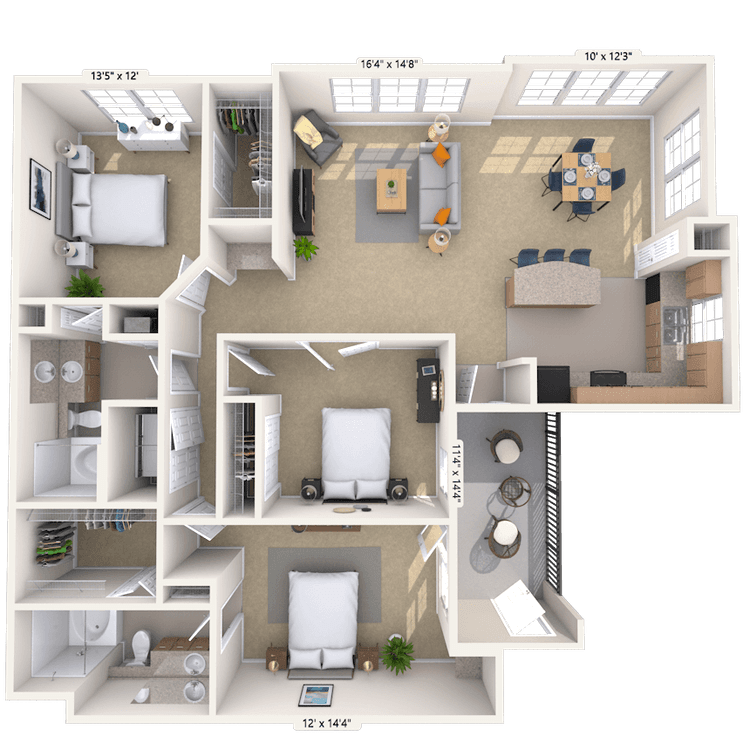
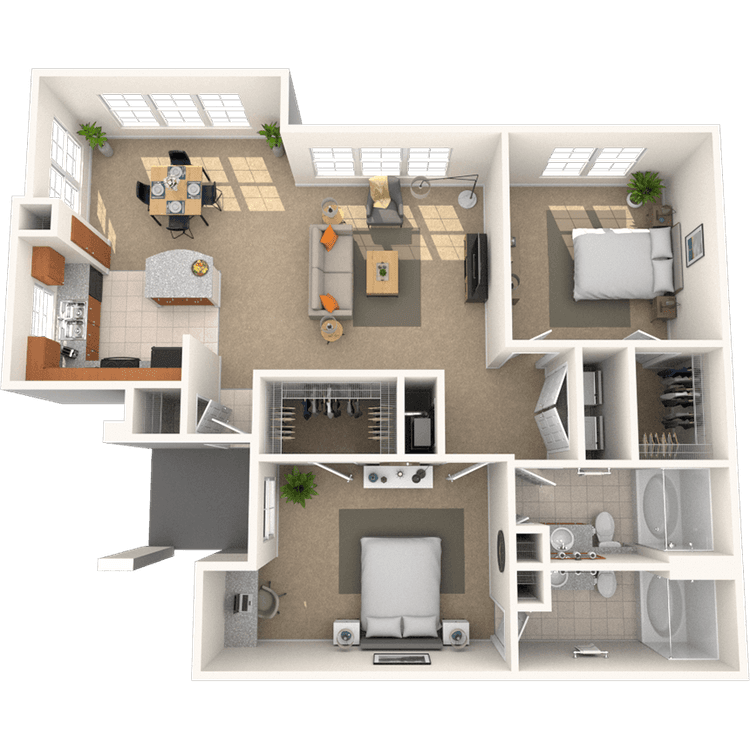
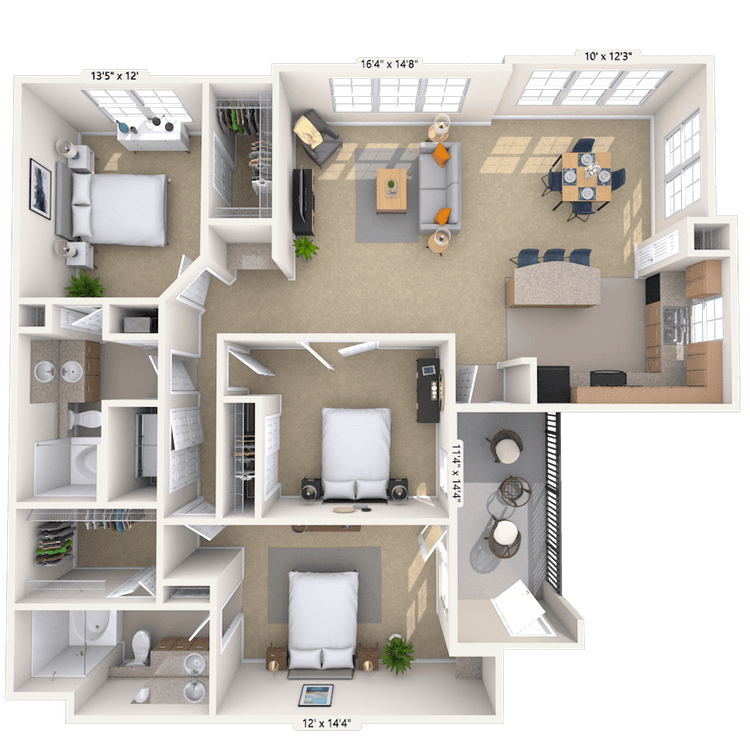
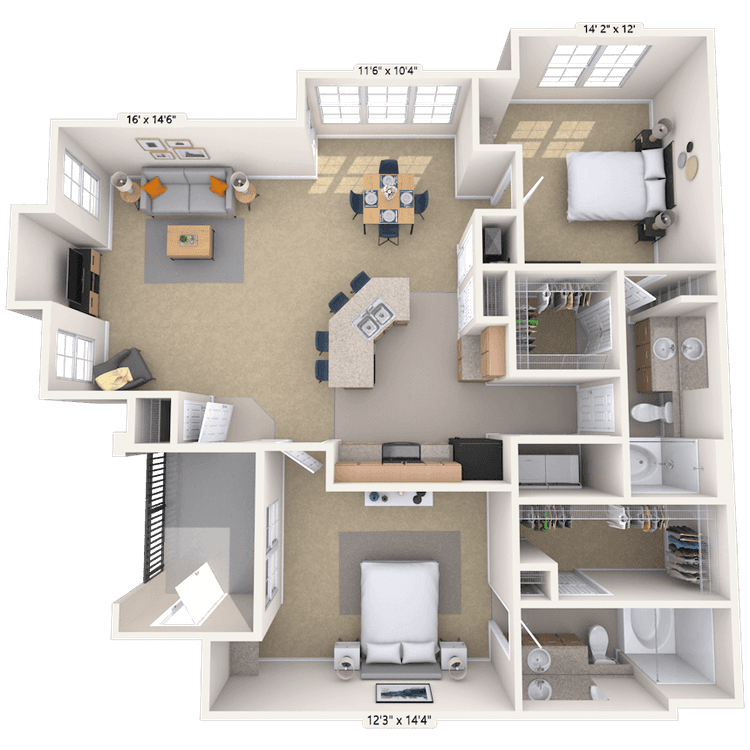
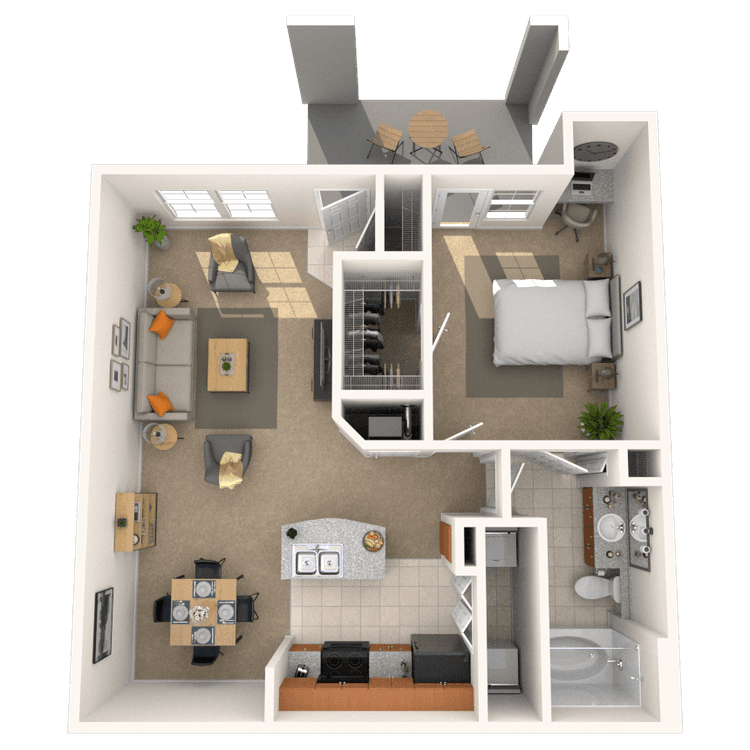
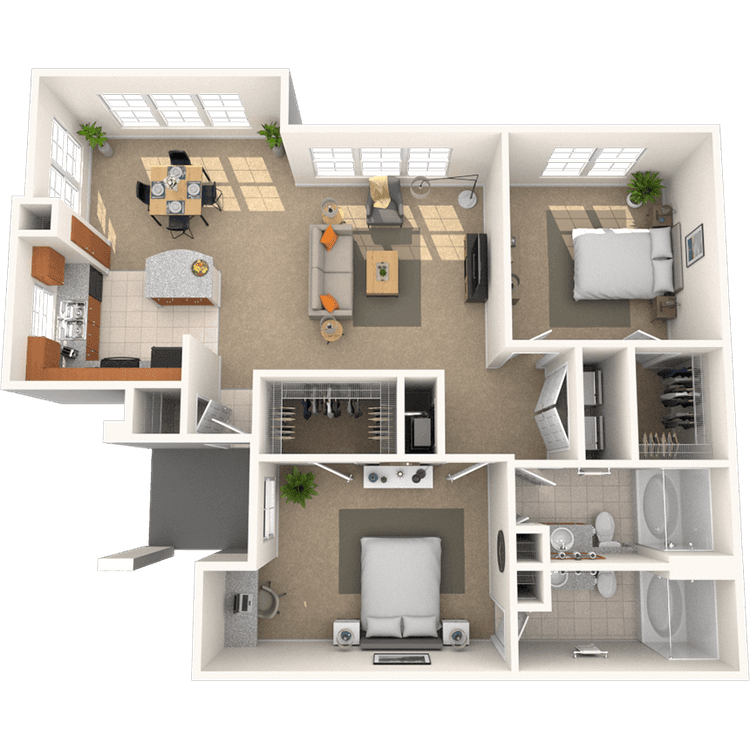
Floorplan image of unit 030325
Unit #030325
Rent starting at $1,613
3 Beds
2 Baths
1,419 Sq. Ft.
Available Aug. 13, 2026
2nd Floor
Amenities
Washer and Dryer
Smart Home Technology
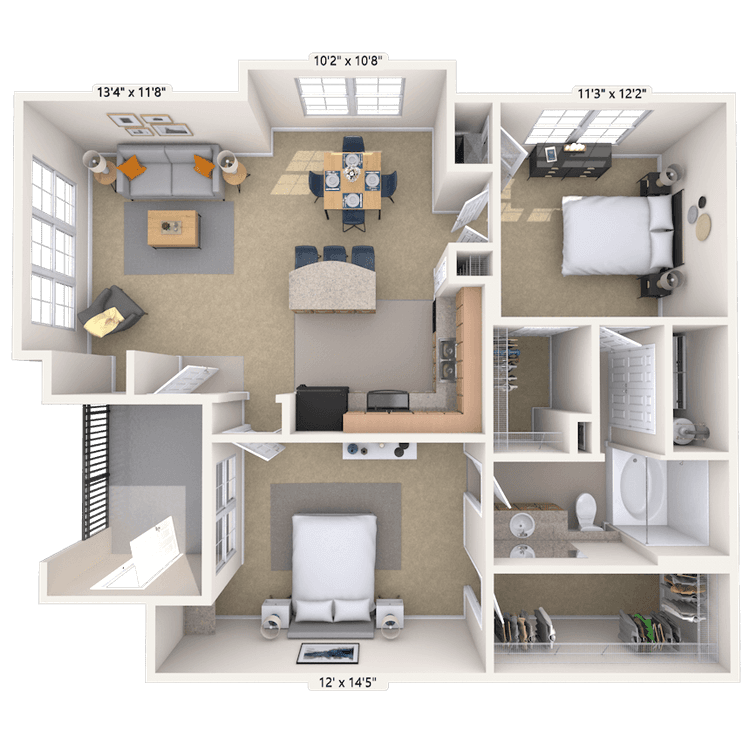
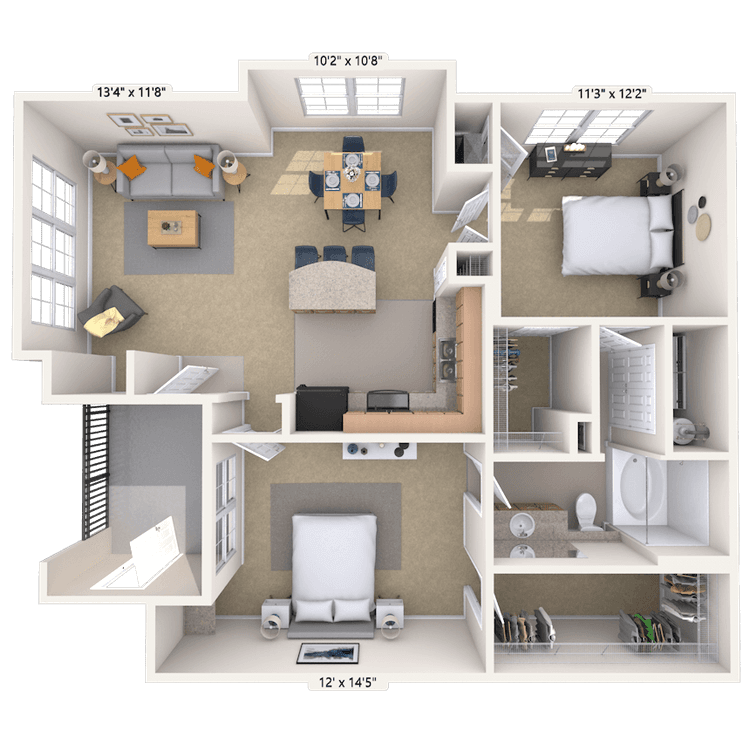
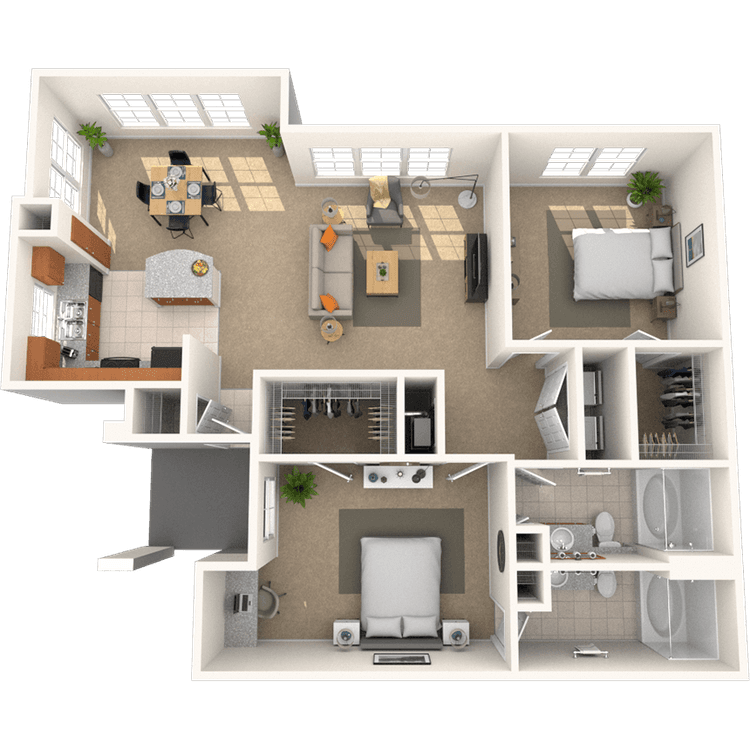
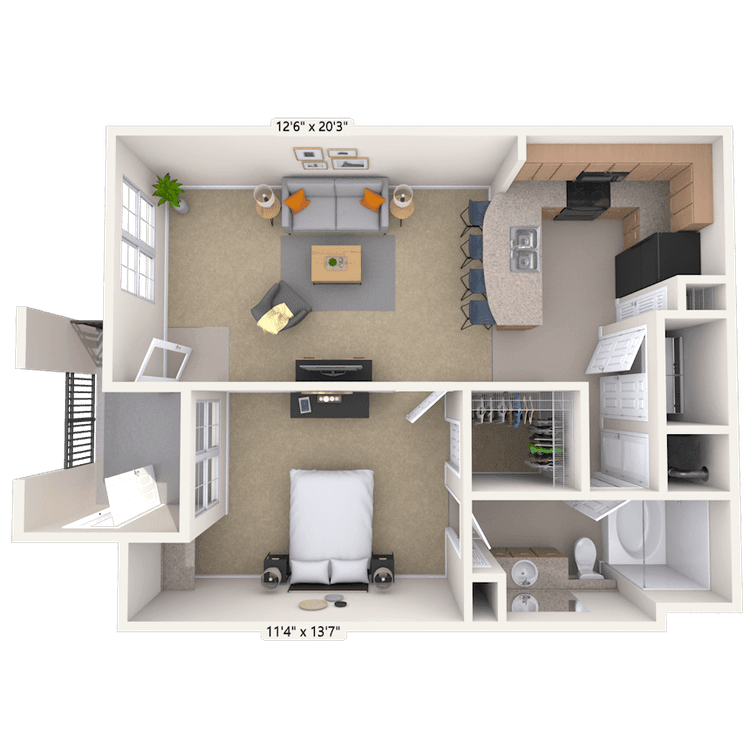
Floorplan image of unit 090914
Unit #090914
Rent starting at $1,178
2 Beds
1 Bath
985 Sq. Ft.
Available Aug. 13, 2026
1st Floor
Amenities
Washer and Dryer
Kitchen and Bath Upgrades
Smart Home Technology
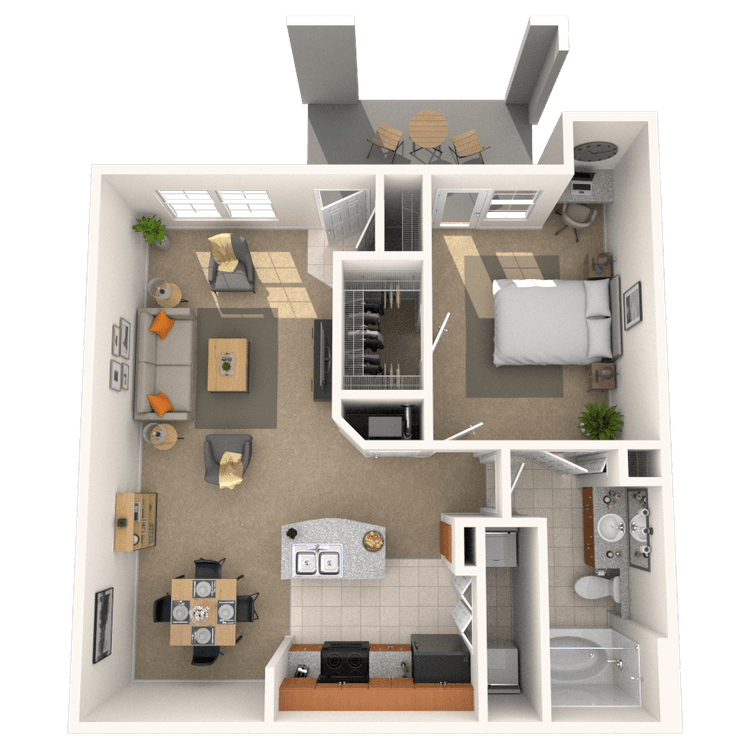
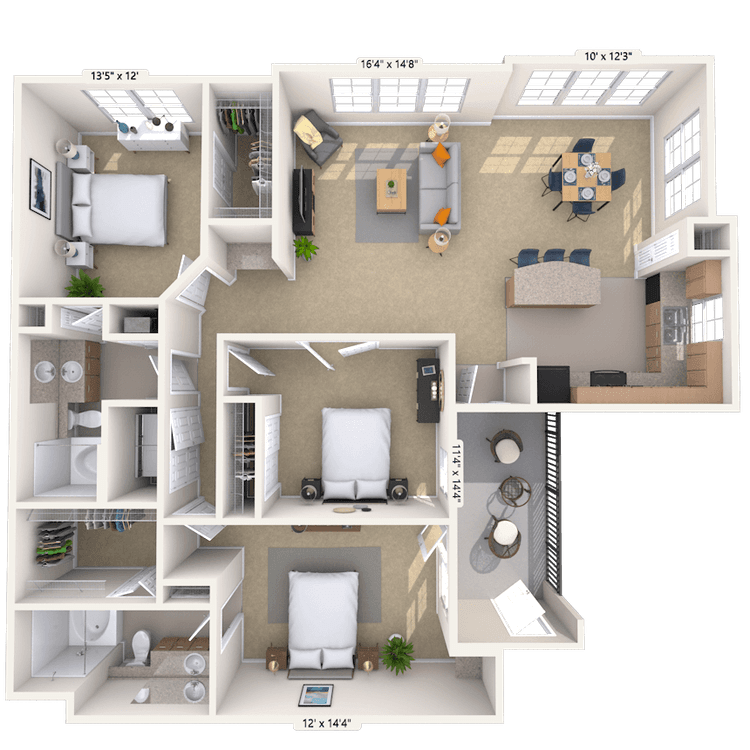
Floorplan image of unit 080818
Unit #080818
Rent starting at $1,653
3 Beds
2 Baths
1,419 Sq. Ft.
Available Aug. 13, 2026
1st Floor
Amenities
Handicap Accessible
Washer and Dryer
Kitchen and Bath Upgrades
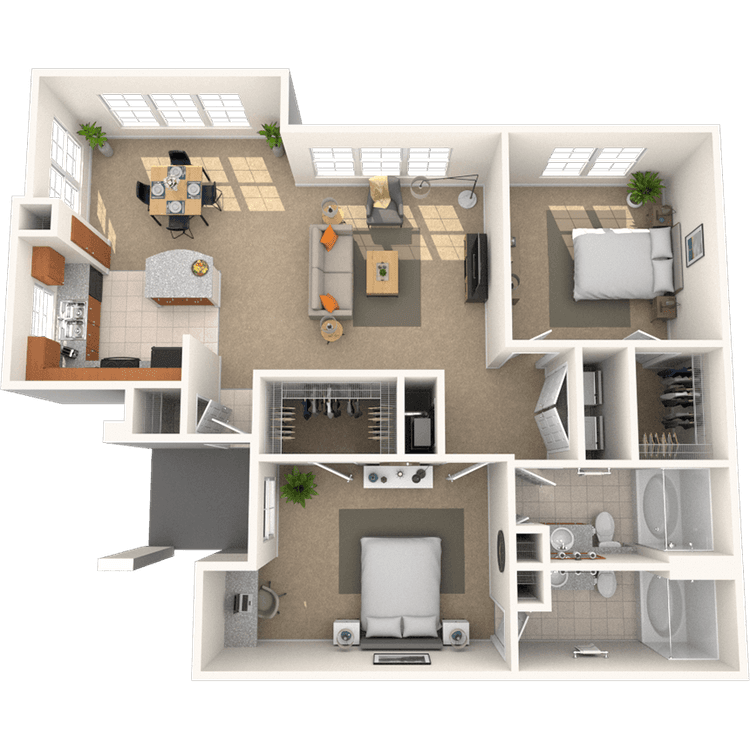
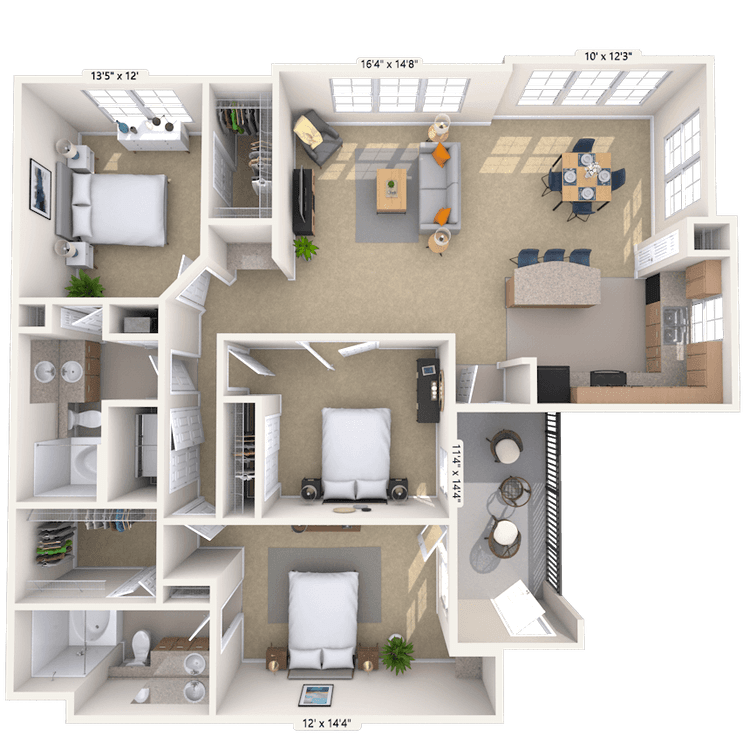
Floorplan image of unit 111121
Unit #111121
Rent starting at $1,198
2 Beds
1 Bath
985 Sq. Ft.
Available Aug. 13, 2026
2nd Floor
Amenities
Washer and Dryer
Smart Home Technology
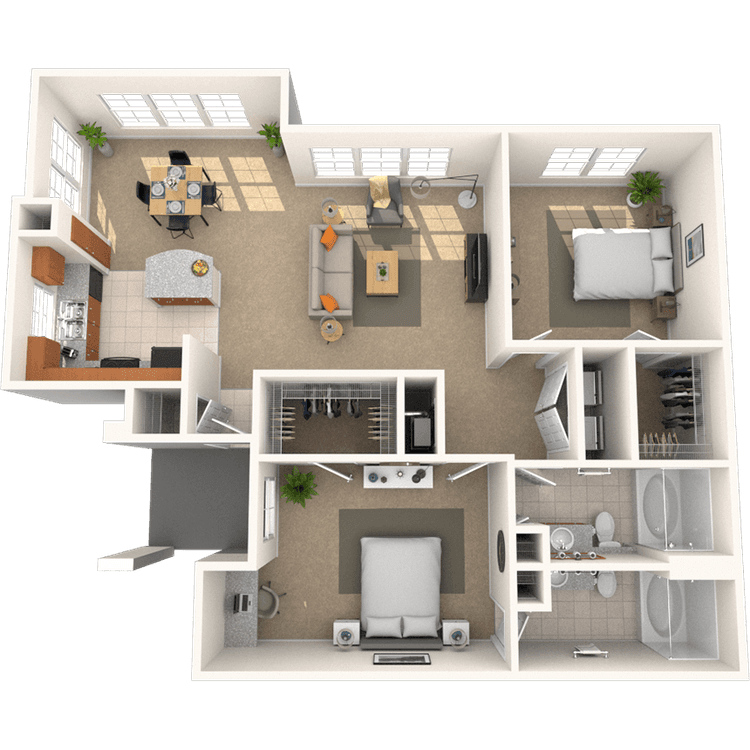
Floorplan image of unit 141421
Unit #141421
Rent starting at $1,413
2 Beds
2 Baths
1,147 Sq. Ft.
Available Aug. 13, 2026
2nd Floor
Amenities
Washer and Dryer
Smart Home Technology
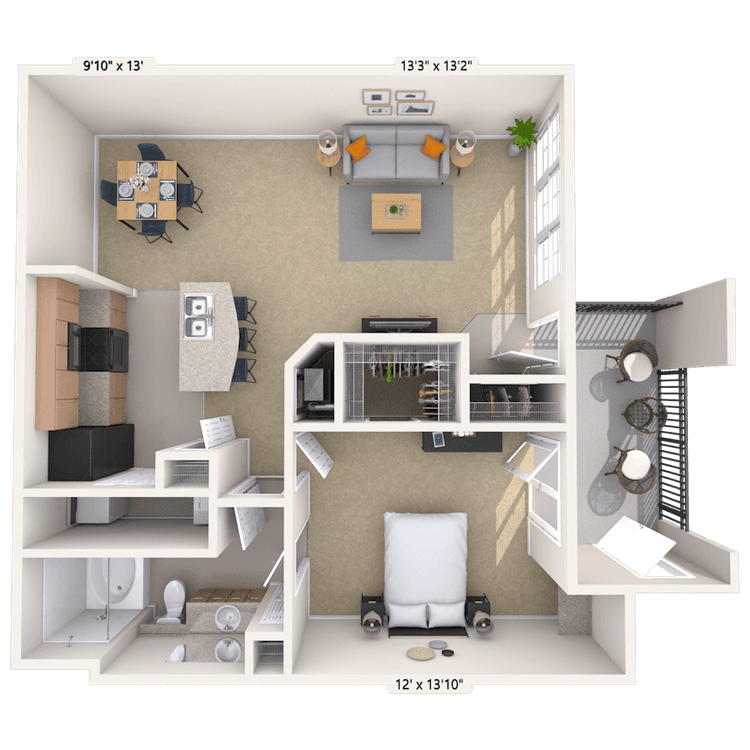
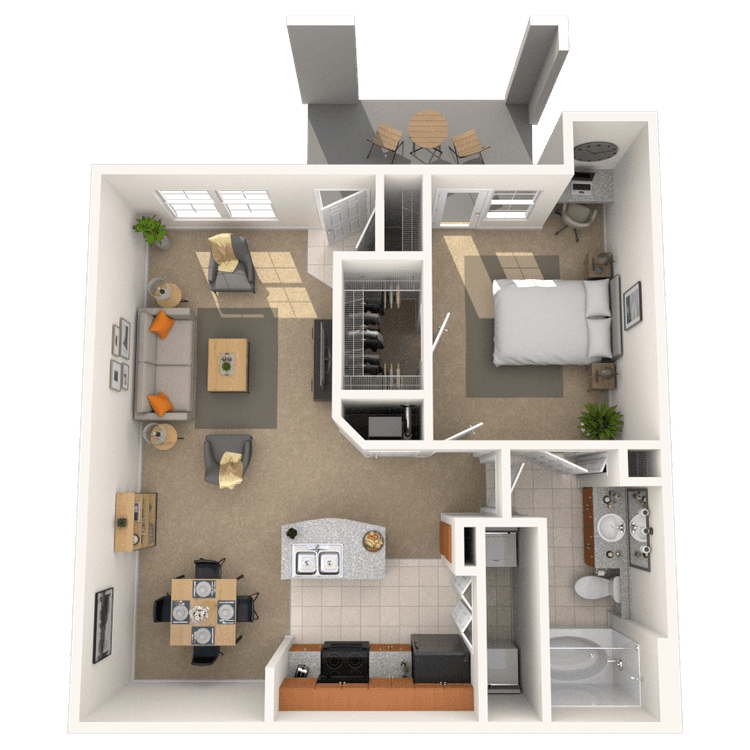
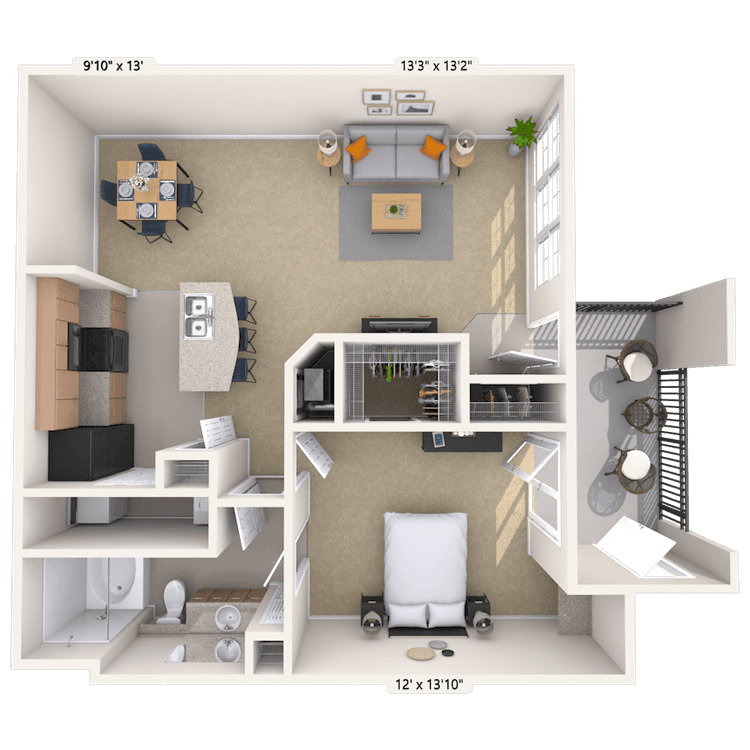
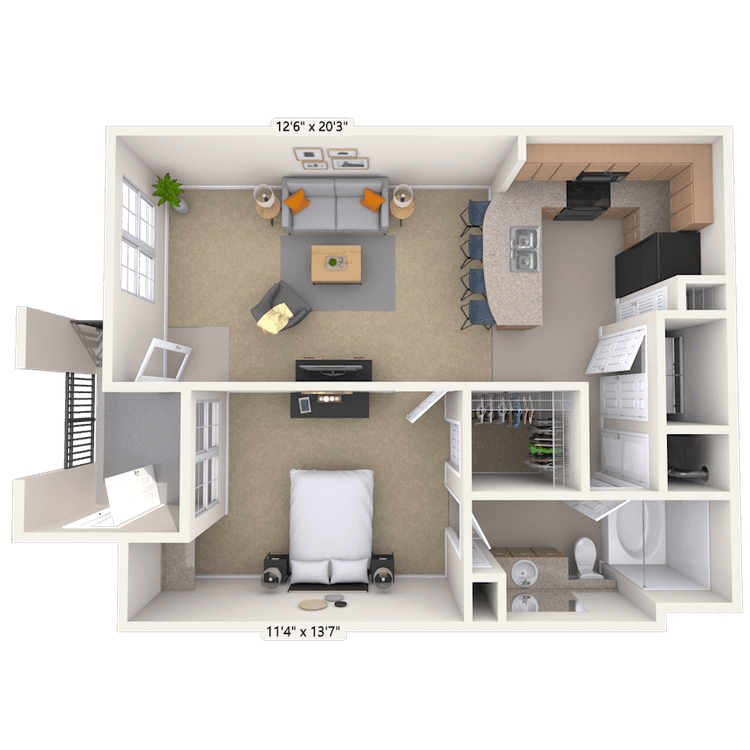
Floorplan image of unit 020223
Unit #020223
Rent starting at $958
1 Bed
1 Bath
823 Sq. Ft.
Available Aug. 13, 2026
2nd Floor
Amenities
Washer and Dryer
Handicap Accessible
Smart Home Technology
Floorplan image of unit 111125
Unit #111125
Rent starting at $1,198
2 Beds
1 Bath
985 Sq. Ft.
Available Aug. 13, 2026
2nd Floor
Amenities
Washer and Dryer
Smart Home Technology
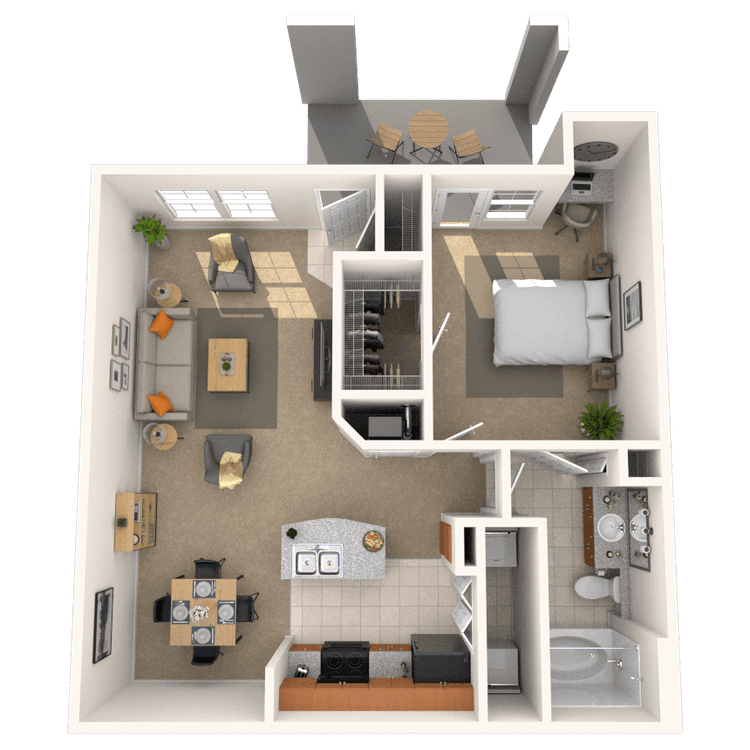
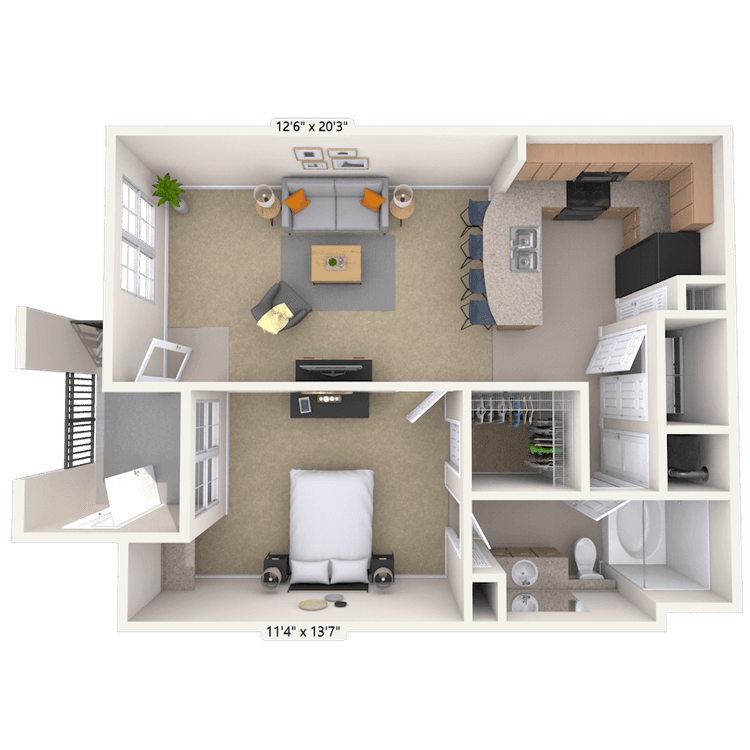
Floorplan image of unit 070722
Unit #070722
Rent starting at $918
1 Bed
1 Bath
769 Sq. Ft.
Available Aug. 13, 2026
2nd Floor
Amenities
Washer and Dryer
Smart Home Technology
Floorplan image of unit 090931
Unit #090931
Rent starting at $1,183
2 Beds
1 Bath
985 Sq. Ft.
Available Aug. 13, 2026
3rd Floor
Amenities
Washer and Dryer
Smart Home Technology
Floorplan image of unit 131333
Unit #131333
Rent starting at $933
1 Bed
1 Bath
823 Sq. Ft.
Available Aug. 13, 2026
3rd Floor
Amenities
Washer and Dryer
Smart Home Technology
Floorplan image of unit 060613
Unit #060613
Rent starting at $988
1 Bed
1 Bath
769 Sq. Ft.
Available Aug. 13, 2026
1st Floor
Amenities
Washer and Dryer
Kitchen and Bath Upgrades
Smart Home Technology
Floorplan image of unit 060622
Unit #060622
Rent starting at $933
1 Bed
1 Bath
769 Sq. Ft.
Available Aug. 13, 2026
2nd Floor
Amenities
Washer and Dryer
Smart Home Technology
Floorplan image of unit 090913
Unit #090913
Rent starting at $978
1 Bed
1 Bath
712 Sq. Ft.
Available Aug. 13, 2026
1st Floor
Amenities
Washer and Dryer
Kitchen and Bath Upgrades
Smart Home Technology
Floorplan image of unit 111111
Unit #111111
Rent starting at $1,273
2 Beds
1 Bath
985 Sq. Ft.
Available Aug. 13, 2026
1st Floor
Amenities
RENW Washer and Dryer
Kitchen and Bath Upgrades
Smart Home Technology
Floorplan image of unit 010123
Unit #010123
Rent starting at $968
1 Bed
1 Bath
769 Sq. Ft.
Available Aug. 13, 2026
2nd Floor
Amenities
Pool View
RENW Washer and Dryer
Smart Home Technology
Floorplan image of unit 121216
Unit #121216
Rent starting at $978
1 Bed
1 Bath
712 Sq. Ft.
Available Aug. 13, 2026
1st Floor
Amenities
Washer and Dryer
Kitchen and Bath Upgrades
Hardwood Flooring
Floorplan image of unit 121218
Unit #121218
Rent starting at $1,253
2 Beds
1 Bath
985 Sq. Ft.
Available Aug. 13, 2026
1st Floor
Amenities
Washer and Dryer
Kitchen and Bath Upgrades
Smart Home Technology
Floorplan image of unit 010121
Unit #010121
Rent starting at $1,418
2 Beds
2 Baths
1,147 Sq. Ft.
Available Aug. 13, 2026
2nd Floor
Amenities
Washer and Dryer
Pool View
Smart Home Technology
Floorplan image of unit 050531
Unit #050531
Rent starting at $1,433
2 Beds
2 Baths
1,147 Sq. Ft.
Available Aug. 13, 2026
3rd Floor
Amenities
Vaulted Ceiling
Washer and Dryer
Smart Home Technology
Floorplan image of unit 050526
Unit #050526
Rent starting at $948
1 Bed
1 Bath
769 Sq. Ft.
Available Aug. 13, 2026
2nd Floor
Amenities
Washer and Dryer
Smart Home Technology
Floorplan image of unit 070716
Unit #070716
Rent starting at $1,003
1 Bed
1 Bath
769 Sq. Ft.
Available Aug. 13, 2026
1st Floor
Amenities
Washer and Dryer
Kitchen and Bath Upgrades
Smart Home Technology
Floorplan image of unit 111134
Unit #111134
Rent starting at $1,183
2 Beds
1 Bath
985 Sq. Ft.
Available Aug. 13, 2026
3rd Floor
Amenities
Washer and Dryer
Smart Home Technology
Floorplan image of unit 030331
Unit #030331
Rent starting at $1,703
3 Beds
2 Baths
1,419 Sq. Ft.
Available Aug. 13, 2026
3rd Floor
Amenities
Washer and Dryer
Pool View
Vaulted Ceiling
Floorplan image of unit 020226
Unit #020226
Rent starting at $1,013
1 Bed
1 Bath
823 Sq. Ft.
Available Aug. 13, 2026
2nd Floor
Amenities
Pool View
RENW Washer and Dryer
Smart Home Technology
Floorplan image of unit 080825
Unit #080825
Rent starting at $1,718
3 Beds
2 Baths
1,419 Sq. Ft.
Available Aug. 13, 2026
2nd Floor
Amenities
Washer and Dryer
Smart Home Technology
Floorplan image of unit 111116
Unit #111116
Rent starting at $993
1 Bed
1 Bath
712 Sq. Ft.
Available Aug. 13, 2026
1st Floor
Amenities
Washer and Dryer
Kitchen and Bath Upgrades
Smart Home Technology
Floorplan image of unit 020224
Unit #020224
Rent starting at $1,448
2 Beds
2 Baths
1,260 Sq. Ft.
Available Aug. 13, 2026
2nd Floor
Amenities
Washer and Dryer
Smart Home Technology
Floorplan image of unit 090937
Unit #090937
Rent starting at $923
1 Bed
1 Bath
712 Sq. Ft.
Available Aug. 13, 2026
3rd Floor
Amenities
Washer and Dryer
Smart Home Technology
Floorplan image of unit 101031
Unit #101031
Rent starting at $1,353
2 Beds
2 Baths
1,147 Sq. Ft.
Available Aug. 13, 2026
3rd Floor
Amenities
Washer and Dryer
Vaulted Ceiling
Smart Home Technology
Floorplan image of unit 101014
Unit #101014
Rent starting at $1,413
2 Beds
2 Baths
1,147 Sq. Ft.
Available Aug. 13, 2026
1st Floor
Amenities
Washer and Dryer
Kitchen and Bath Upgrades
Smart Home Technology
Floorplan image of unit 141416
Unit #141416
Rent starting at $1,003
1 Bed
1 Bath
769 Sq. Ft.
Available Aug. 13, 2026
1st Floor
Amenities
Washer and Dryer
Kitchen and Bath Upgrades
Smart Home Technology
Floorplan image of unit 030318
Unit #030318
Rent starting at $1,793
3 Beds
2 Baths
1,419 Sq. Ft.
Available Aug. 13, 2026
1st Floor
Amenities
Washer and Dryer
Kitchen and Bath Upgrades
Smart Home Technology
Floorplan image of unit 010133
Unit #010133
Rent starting at $923
1 Bed
1 Bath
769 Sq. Ft.
Available Aug. 13, 2026
3rd Floor
Amenities
Pool View
Washer and Dryer
Smart Home Technology
Floorplan image of unit 141433
Unit #141433
Rent starting at $978
1 Bed
1 Bath
769 Sq. Ft.
Available Aug. 13, 2026
3rd Floor
Amenities
RENW Washer and Dryer
Smart Home Technology
Floorplan image of unit 141438
Unit #141438
Rent starting at $1,353
2 Beds
2 Baths
1,147 Sq. Ft.
Available Aug. 13, 2026
3rd Floor
Amenities
Washer and Dryer
Vaulted Ceiling
Smart Home Technology
Floorplan image of unit 090923
Unit #090923
Rent starting at $938
1 Bed
1 Bath
712 Sq. Ft.
Available Aug. 13, 2026
2nd Floor
Amenities
Washer and Dryer
Smart Home Technology
Floorplan image of unit 030313
Unit #030313
Rent starting at $1,003
1 Bed
1 Bath
769 Sq. Ft.
Available Aug. 13, 2026
1st Floor
Amenities
Washer and Dryer
Kitchen and Bath Upgrades
Smart Home Technology
Floorplan image of unit 141424
Unit #141424
Rent starting at $1,368
2 Beds
2 Baths
1,147 Sq. Ft.
Available Aug. 13, 2026
2nd Floor
Amenities
Washer and Dryer
Smart Home Technology
Floorplan image of unit 131311
Unit #131311
Rent starting at $1,483
2 Beds
2 Baths
1,260 Sq. Ft.
Available Aug. 13, 2026
1st Floor
Amenities
Washer and Dryer
Kitchen and Bath Upgrades
Hardwood Flooring
Floorplan image of unit 080815
Unit #080815
Rent starting at $1,743
3 Beds
2 Baths
1,419 Sq. Ft.
Available Aug. 17, 2026
1st Floor
Amenities
Washer and Dryer
Kitchen and Bath Upgrades
Smart Home Technology
View all available units

Community Perks

Enjoy the peace of mind of living in a gated community at MAA Wells Branch. Kick back and relax by our resort-style pool or entertain in the outdoor kitchen. Workout in with our 24-hour on-site fitness center. Spend time with friends in the resident lounge or challenge someone to a game of shuffleboard for a fun way to unwind. The clubhouse with kitchen is perfect for gatherings, while the business center with conference room and cozy coffee bar makes working from home both productive and enjoyable. Our planned resident events create plenty of chances to connect with neighbors and enjoy community life. Daily life is also easier with services like trash service, valet trash, recycling, and regular pest control, supported by our bilingual staff and 24-hour on-call maintenance team. Our pet-friendly community that accepts all breeds wouldn't be the same without your furry friends, and we have two dog parks to keep them happy. Plus, we offer reserved covered parking for your convenience.

  • 24/hr Fitness Center

  • Bark Park

  • Picnic & Grill AreaCreated with Sketch.

    Grill & Picnic Area

  • Pool

  • In Unit LaundryCreated with Sketch.

    In unit Laundry

  • cabanaCreated with Sketch.

    Clubhouse

Apartment Features

Enter your well-appointed one-bedroom, two-bedroom, or three-bedroom apartment home through your private patio and enjoy many luxurious designer interior features. Open floor plans pair with tray ceilings or vaulted ceilings and crown molding to create an airy, sophisticated atmosphere. Thoughtful touches like walk-in closets, a built-in desk, double-pane windows with cordless wood blinds, and a digital thermostat help keep your space comfortable and beautifully organized. With its rich cherry cabinets and polished granite countertops, the kitchen feels like a true centerpiece — inviting you to spread out, experiment with new recipes, or simply enjoy your favorite takeout. Black appliances add bold contrast, and details like the built-in microwave and ice maker make life easier without sacrificing style. A deep garden tub in the bathroom invites you to slow down and enjoy a quiet soak at the end of the day. Connect your devices to our smart home system to maximize your energy savings. All homes have a washer and dryer in-unit for your convenience, and you’ll also be delighted with upgrades in select units, such as hardwood flooring, kitchen and bath upgrades, vaulted ceilings, and more.
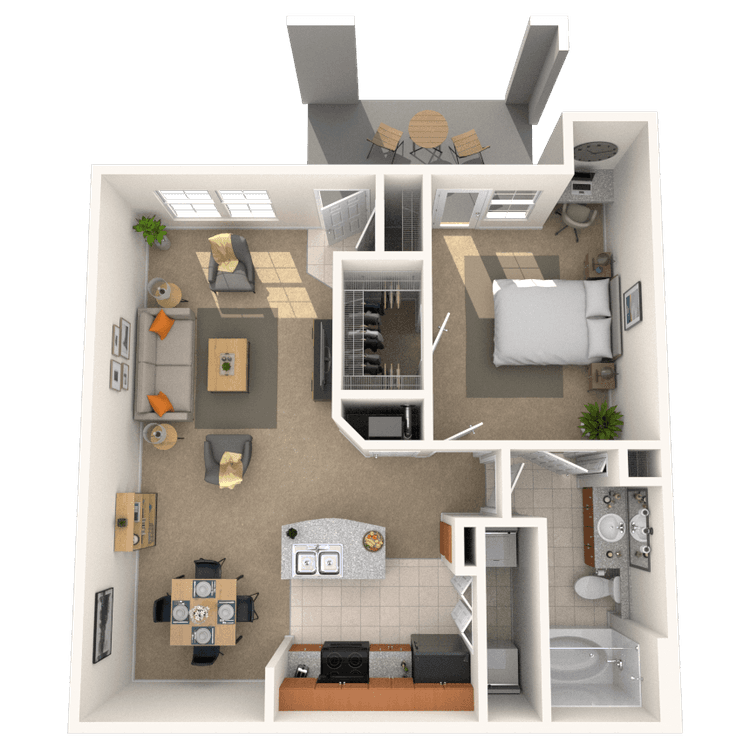
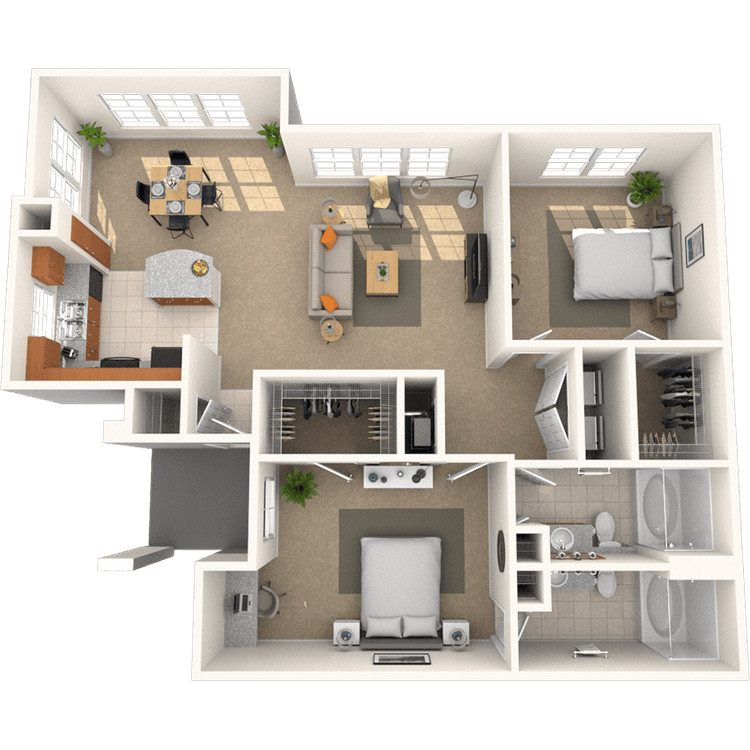
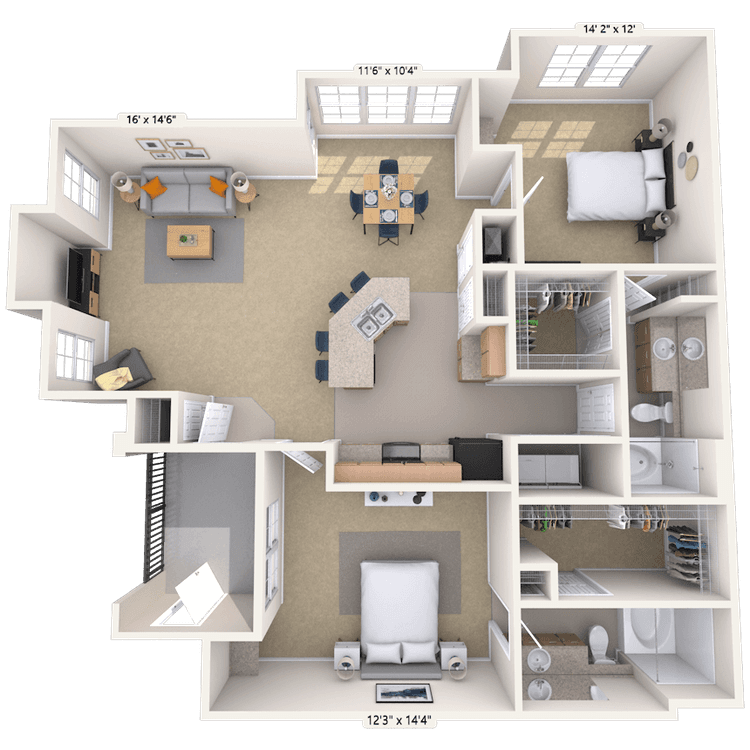
Property Map

Take a look around at your new home.

property map

MAA Properties

Interested in exploring options? Check out other MAA apartments conveniently located in the area.

  • MAA Sierra Vista4.3 Mi
  • MAA Quarry Oaks5 Mi
  • MAA Ashton Oaks5.4 Mi
  • MAA Balcones Woods5.5 Mi
  • MAA Round Rock6.1 Mi
  • MAA Brushy Creek8.5 Mi
  • MAA Cedar Park9.9 Mi
  • MAA Park Mesa9.9 Mi
MAA PropertiesArts & EntertainmentEat & DrinkGroceryShopping
Why Choose MAA?

Why Choose MAA?

We are committed to a rich tradition of exceptional service and value service for our residents and local communities. We respect the privilege of providing value to those whose lives we touch and are committed to open communication, embracing opportunities and doing the right thing at the right time for the right reason.

Frequently Asked Questions
What are MAA's lease terms?
If you’re unable to find the answers you’re looking for, please get in touch with us by phone, text, or email.
(512) 553-3414
Contact Us

You Might Also Like These Properties

Pool -  at MAA Ashton Oaks luxury apartment homes in Austin, TX
Lounge -  at MAA Ashton Oaks luxury apartment homes in Austin, TX
Grilling Area -  at MAA Ashton Oaks luxury apartment homes in Austin, TX
Building -  at MAA Ashton Oaks luxury apartment homes in Austin, TX
Model - Playground -  at MAA Ashton Oaks luxury apartment homes in Austin, TX
Property aerial -  at MAA Ashton Oaks luxury apartment homes in Austin, TX
Building -  at MAA Ashton Oaks luxury apartment homes in Austin, TX
Move-in Special
1|2|3 bd
Rent starting at$1,128 - $4,263

Round Rock

MAA Ashton Oaks

Click to Tour
Repositioned clubhouse at MAA East Austin in Austin, TX
Grilling Area -  at MAA East Austin luxury apartment homes in Austin, TX
Pool -  at MAA East Austin luxury apartment homes in Austin, TX
Renovated Patio at MAA East Austin in Austin, TX
Pet Park -  at MAA East Austin luxury apartment homes in Austin, TX
Leasing Office at MAA East Austin luxury apartment homes in Austin, TX
Repositioned Clubhouse at MAA East Austin in Austin, TX
Lounge -  at MAA East Austin luxury apartment homes in Austin, TX
Move-in Special
Studio|1|2 bd
Rent starting at$878 - $3,083

University Hills

MAA East Austin

Click to Tour

MAA Wells Branch

1630 Wells Branch Parkway, Austin, TX | (512) 553-3414
If you’re looking for luxury apartments for rent in Austin with exceptional amenities, MAA Wells Branch is the ideal place to call home. Mingle with other residents at our beautiful pool, fitness center, and dog parks. Every apartment features a private patio, designer upgrades, smart home technology, and an in-unit washer and dryer. The ultimate posh life awaits! Enjoy the convenience of having H-E-B within walking distance for quick grocery runs or grab a casual meal at nearby favorites like Sonic, Bill Miller BBQ, Inka Chicken, or KFC. For retail therapy, head to The Domain for high-end shopping and entertainment or explore La Frontera’s wide mix of stores and restaurants. When you’re ready for a night out, downtown Austin’s dining and live music scene is just a short drive away. Nearby, Katherine Fleischer Park offers sports fields, playgrounds, and a historic homestead museum, while big attractions like Kalahari Resort promise fun weekend adventures. With convenient bus stops along Wells Branch Street and quick access to major highways, getting around town is effortless.
Pool at MAA Wells Branch luxury apartment homes in Austin, TX

Available Apartments

1 Bedroom

Starting at $918

18 available starting today

2 Bedroom

Starting at $1178

16 available starting today

3 Bedroom

Starting at $1613

6 available starting today

Touring Hours

Monday - Friday10:00 AM - 6:00 PM
Saturday10:00 AM - 5:00 PM
SundayClosed

Resident Office Hours

Monday - Friday10:00 AM - 6:00 PM
Saturday10:00 AM - 5:00 PM
SundayClosed

Community Perks

Access and Parking:Gated CommunityReserved Parking Available
Beyond the Backyard:Bark ParkGrilling Area
Our Space:Beautiful LandscapingPet-Friendly Community
Resident Perks:Internet CafeSmartHome Technology
Wellness Amenities:24-Hour Fitness Center

Leasing Info

Below is information on additional fees and charges that will apply to your lease. Required one-time and monthly recurring fees are charged in addition to base rent, and additional fees may apply based on the options you select. To determine your monthly fixed costs, add your base rent to the required fees and any optional fees you will be selecting.

Required One Time Fees

Application Deposit 1: upon application approval $150 per application

Application Fee 2: at application $60 per applicant

Processing Fees 3: at time of move-in $160 per application

Required Monthly Recurring Fees

Community Fee 4: $18

MAA Connect 5: $85

Valet Trash Service 6: $21

Optional Fees

Pet Fee 1 Pet 7: $400

Pet Fee 2 Pets 8: $800

Pet Rent 1 Pet 9: $10

Pet Rent 2 Pets 10: $20

Optional Rentable Items

Parking 11: starting at $35 per month

Ask about our sMAArt Savings program as a great alternative to the security deposit! Simply pay a one-time, non-refundable fee for half the cost of the normal deposit. This program may vary by community so speak with our leasing team today.

The required security deposit may change based on screening results. Residents must pay monthly charges for utilities provided to the premises, including, but not limited to, electricity, natural gas, water, and sewer, as set forth in the lease agreement. Monthly utility charges may vary based on usage. Rentable items and services are taxable in certain jurisdictions. All leaseholders are required to maintain liability insurance in the amount of $100,000 for the term of the lease. Additional fees may apply in specific situations as detailed in your lease agreement. All fees are subject to the terms of the application and lease agreement. Some requirements may vary where required by law.
Disclaimer

1Required upon application approval to hold the apartment until your move-in date. Non-refundable if your application is canceled more than 48 hours after notice of application approval. Converted to a refundable security deposit under your lease.

2For costs related to the apartment rental application, including credit and criminal background screening.

3Non-refundable fee due at move-in for costs associated with preparation of lease documentation, issuance of access devices, and other administrative costs.

4Helps pay for costs associated with operation, repair, maintenance of common areas like our green spaces, lawns, sidewalks, breezeways, parking lot and more, along with property taxes and insurance.

5Premium high-speed internet and/or video services.

6Our premium door-to-door waste and recycling service collects the trash you place outside your door and delivers it to the community's dumpster or compactor. Let us do the dirty work for you!

7Non-refundable, one-time fee in consideration for the privilege of having a pet at the community.

8Non-refundable, one-time fee in consideration for the privilege of having a pet at the community

9,10Monthly fee in consideration for the privilege of having a pet at the community.

11Subject to availability. Please contact a leasing agent for more details.

Links

About MAA
For Investors
Corporate Apartments
For Residents
Contact Us
Careers

Corporate Headquarters

MAA
6815 Poplar Avenue
Suite 500
Germantown TN 38138

Assistance

866-620-1130
Also of Interest
  • Bike-Friendly Luxury Apartments
  • EV Charging Capabilities
  • Accessibility Statement
Privacy PolicyTerms of ServiceAccessibility StatementHealth Plan Price TransparencySitemap
Privacy Preference Center

@ Copyright 2018-2026 MAA

Compare MAA Communities
0 of 5

Compare MAA Communities

0 of 5
None in your list. Add communities to compare them.

Add to Compare

Recently Viewed
Saved
The most recent 20 Communities you've viewed will appear here.
View Comparison