MAA logo
  • Communities
  • Resident Experience
  • About
  • Careers
Find Your Home
MAA logo
Find Your Home
Find Your Home
  • Communities
  • Resident Experience
  • About
  • Careers
Enter Search Terms Above
OverviewAvailable UnitsAmenitiesFeaturesProperty MapNeighborhoodFAQ
  1. Dallas|

MAA Frisco Bridges

Video Tours
Experience-MAA
  • Pool
  • Fitness
  • Kitchen
  • Living Room
  • Bedroom
  • Bathroom
1 / 6
Experience-MAA
  • Pool
  • Fitness
  • Kitchen
  • Living Room
  • Bedroom
  • Bathroom
1 / 6
Resort-style swimming pool and sundeck surrounded by lounge chairs with palm trees at MAA Frisco Bridges luxury apartments in Frisco, TX

Paradise Found

Immerse yourself in the tranquility of our 3 resort-style pools, a feature that redefines apartment living.

Wide view of swimming pool and sundeck with lounge chairs surrounded by trees, situated in the center of the apartment complex at MAA Frisco Bridges luxury apartments in Frisco, TX
State-of-the-art fitness center with gym equipment and ceiling fans at MAA Frisco Bridges luxury apartments in Frisco, TX

Essential Fitness

Our 3 state-of-the-art fitness centers are a health enthusiast's haven. With 24-hour access, Echelon bikes, and dedicated yoga space, it's the perfect spot to elevate your routine.

Well equipped fitness center in natural light with free weights and medicine ball racks next to a punching bag at MAA Frisco Bridges luxury apartments in Frisco, TX
Modern farmhouse style kitchen with gray cabinets, upgraded appliances next to kitchen island with wood floors at MAA Frisco Bridges luxury apartments in Frisco, TX

Well-Appointed Kitchens

Modern kitchens feature sleek appliances, pristine countertops, and beautiful backsplash.

Kitchen with granite countertop island and dark brown cabinets with upgraded appliances at MAA Frisco Bridges luxury apartments in Frisco, TX
Kitchen with dining table island and chairs with stainless steel appliances and wood floors at MAA Frisco Bridges luxury apartments in Frisco, TX
slide image

Your Everyday Retreat

Designed with style and practicality, our living rooms are thoughtfully laid out to maximize the available space.

Side view of living room with a ceiling fan, TV above entertainment center and a blue fabric couch at MAA Frisco Bridges luxury apartments in Frisco, TX
Model carpeted bedroom with accent blue wall with art and curtains and white bedding with accent pillows at MAA Frisco Bridges luxury apartments in Frisco, TX

Relaxing Nighttime Retreats

The soothing ambiance and open atmosphere make for a comfortable and restful place to unwind. With high ceilings and large windows, you'll also enjoy plenty of natural light.

Modern-style bathroom with a single sink and large vanity mirror with gray cabinets at MAA Frisco Bridges luxury apartments in Frisco, TX

Your Daily Oasis

Experience the pinnacle of luxury living with our modern, high-end bathrooms, designed to elevate your lifestyle.

Light-toned bathroom with a large vanity mirror, off-white cabinets and tiled bathtub at MAA Frisco Bridges luxury apartments in Frisco, TX

MAA Frisco Bridges

7555 Warren Parkway, Frisco, TX
(972) 498-1643

Touring Hours

Monday-Friday:10:00 AM – 6:00 PM
Saturday:10:00 AM – 5:00 PM
Sunday:Closed

Resident Office Hours

Monday-Friday:10:00 AM – 6:00 PM
Saturday:10:00 AM – 5:00 PM
Sunday:Closed

Nestled in the center of Frisco (20 minutes from Dallas), MAA Frisco Bridges apartment homes offer three remarkable phases to fit any lifestyle. Our luxury apartments for rent provide endless amenities, including three inviting pools, three state of the art fitness centers, zen courtyards, a peaceful lake, and more. Residents love the modern conveniences like smart home technology, an in-unit washer and dryer, and EV charging stations. Living here means being within walking distance of exciting attractions like The Frisco Star, Frisco Central Park, and local favorites like Nest Cafe and Sierra Market. For more options, head just a short distance to the Stonebriar Mall, Legacy West, and the Shops of Legacy. You’ll also be close to destinations such as the Ford Center, Rough Riders Stadium, KidZania USA, PGA Headquarters, and the National Videogame Museum. Our gated community offers direct access to the Dallas North Tollway and TX-121, which makes your daily commute a breeze.

Rent starting at
$1,125 - $5,813
Bedrooms
Studio, 1 - 3 bd
Bathrooms
1 - 2 ba
Square Feet
540 - 2,092 sq ft
Apply NowAsk a Question
Move-in Special
Flash Sale! No rent until July! Certain exclusions may apply.

Available Apartments

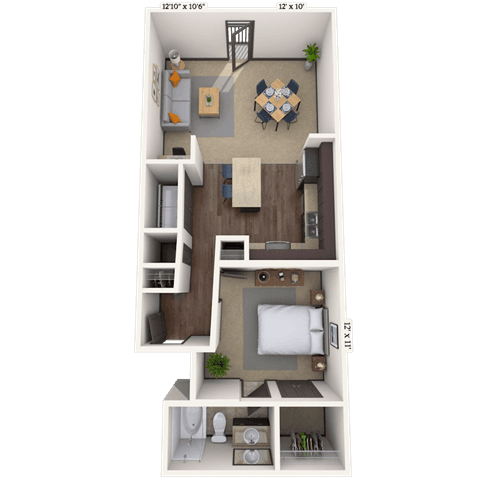
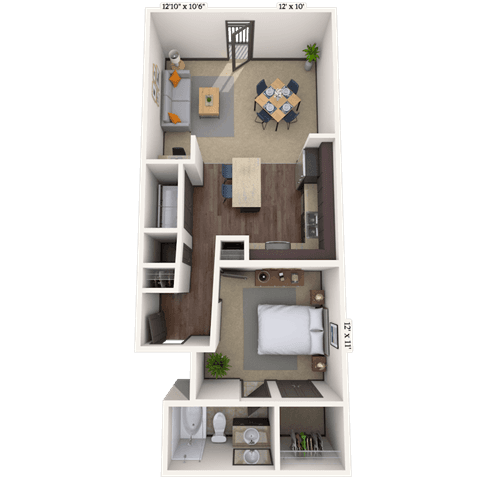
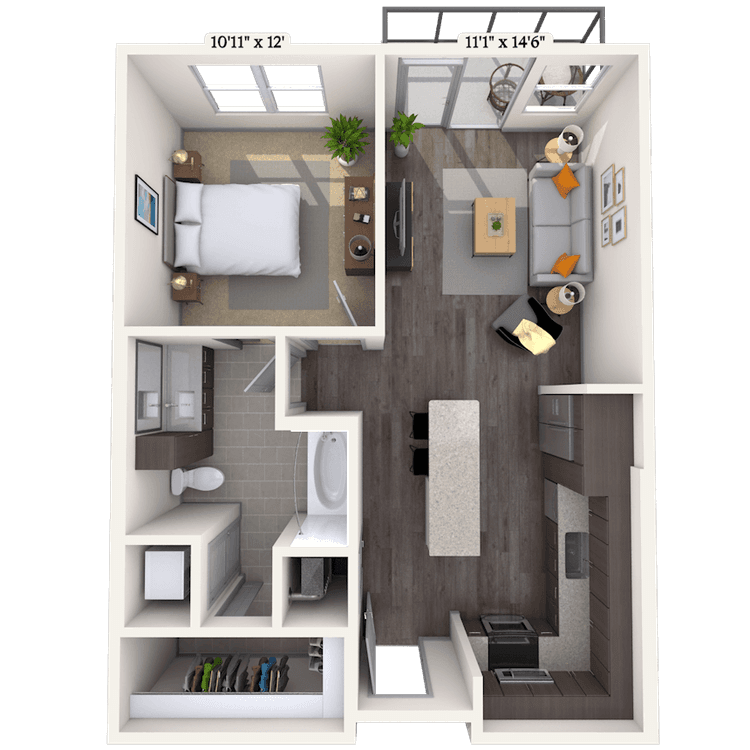
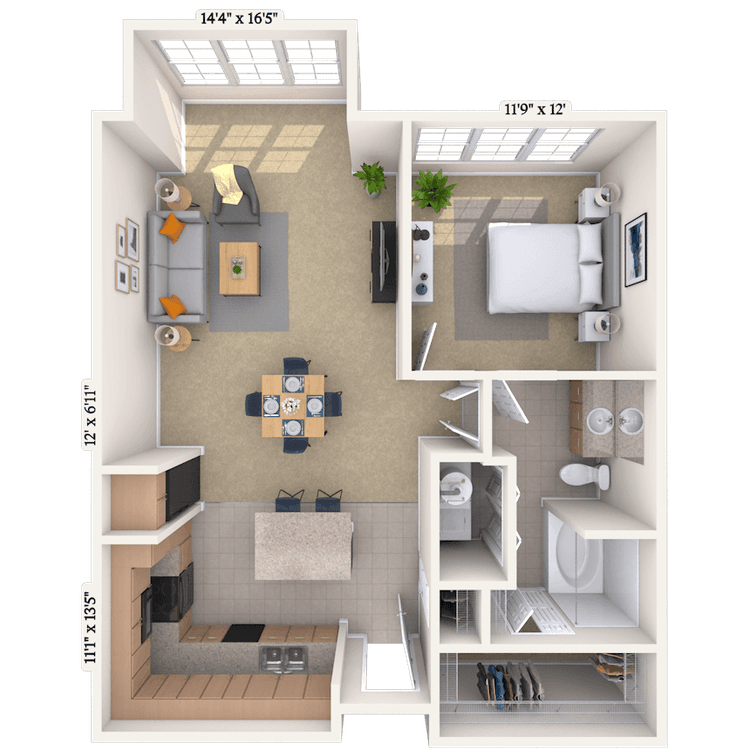
Floorplan images are for illustrative purposes only as square footage, dimensions, finishes, and layouts may vary between individual apartments. Contact the Leasing Office for details on specific apartment homes.
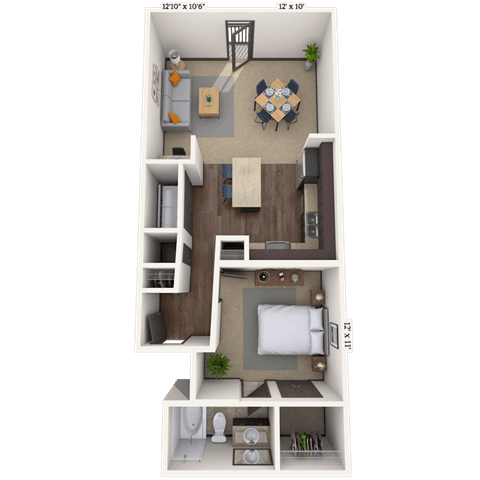
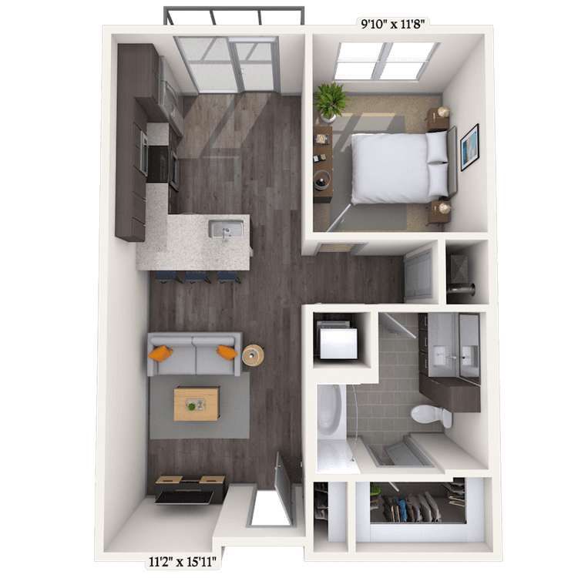
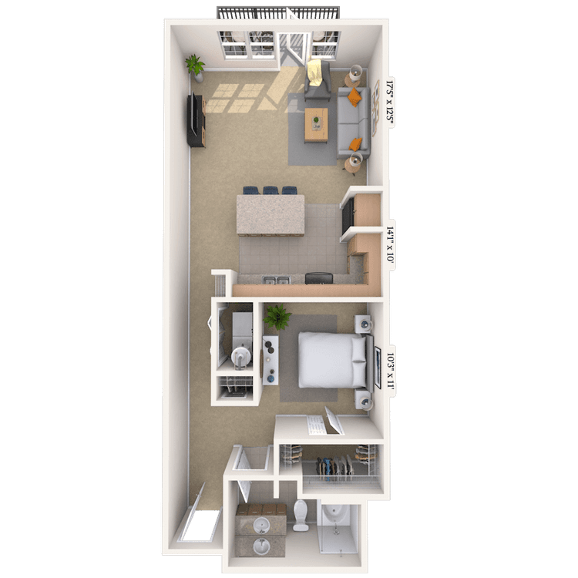
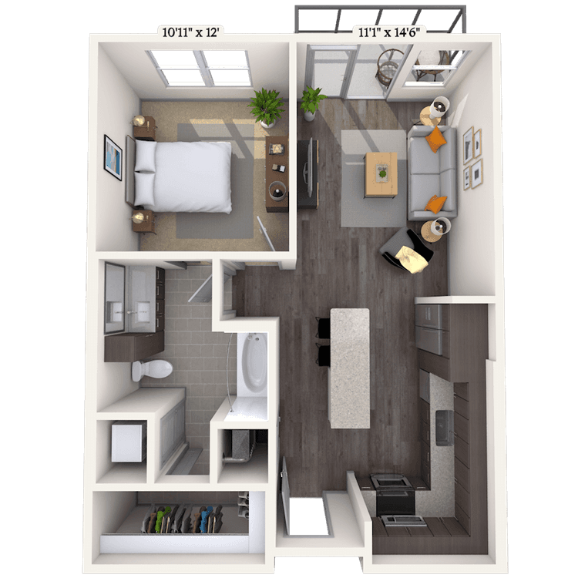
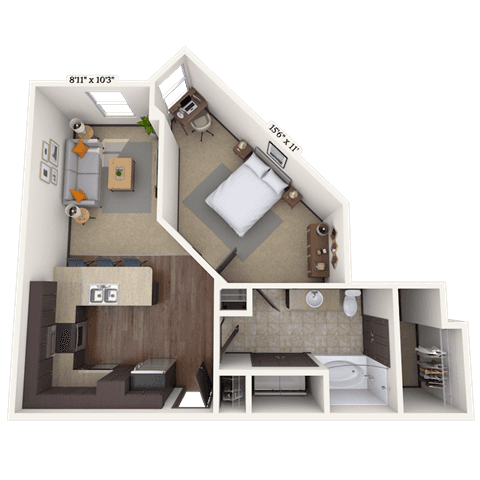
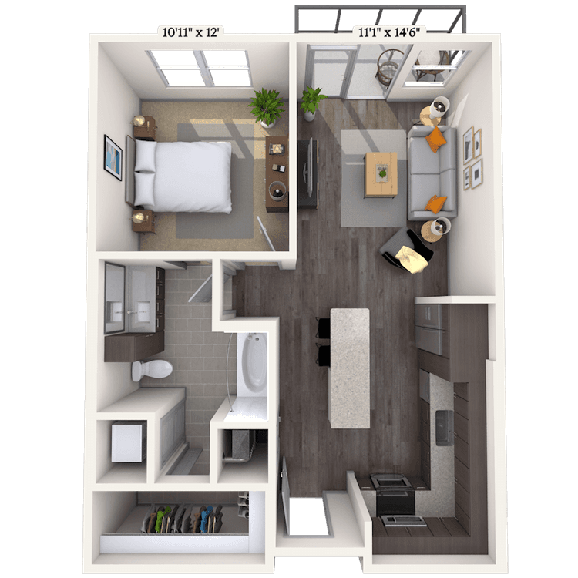
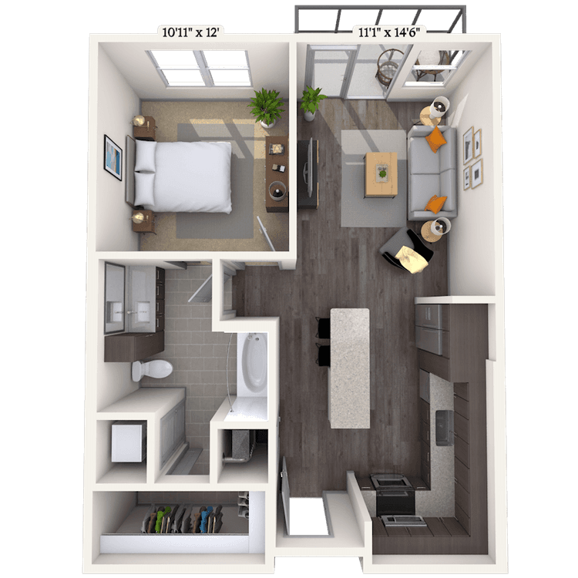
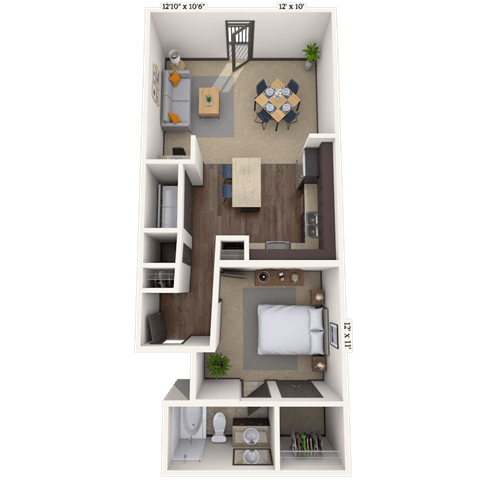
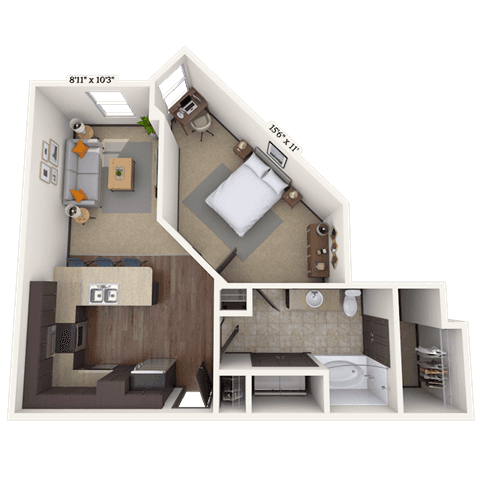
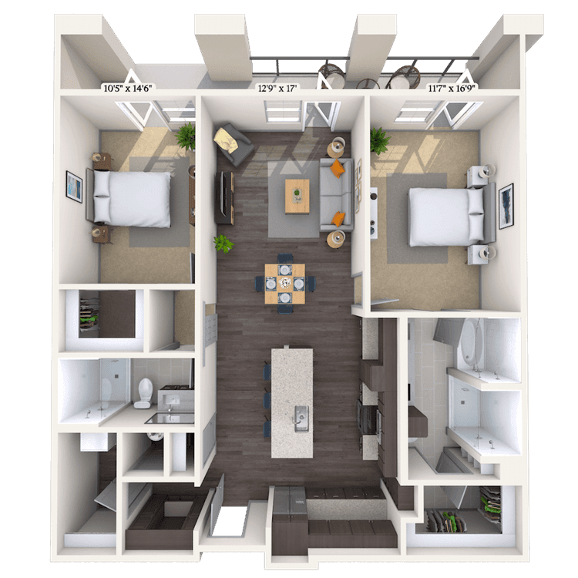
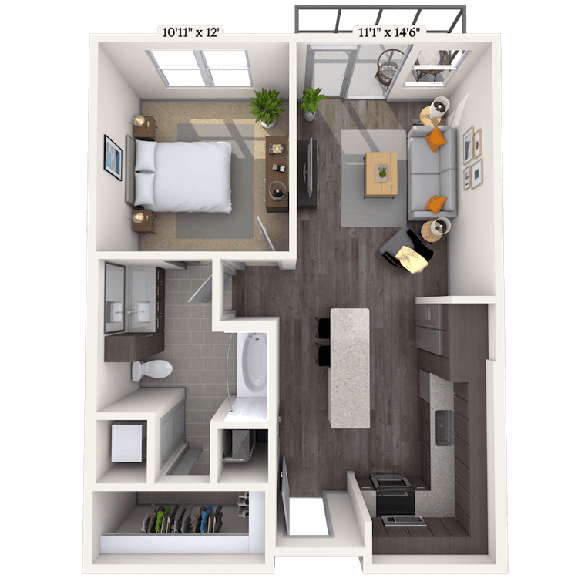
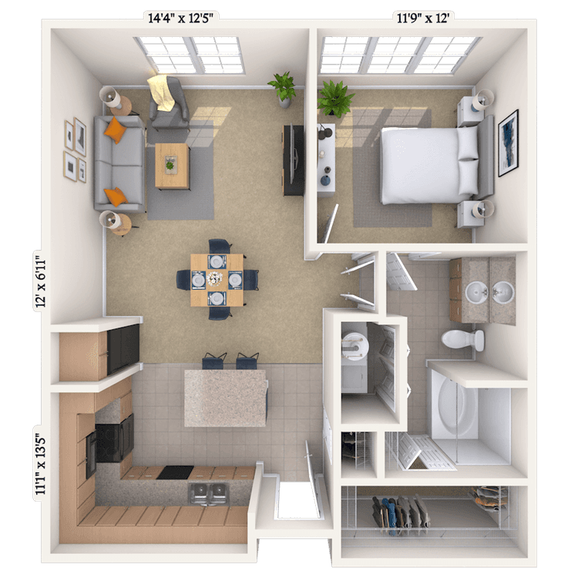
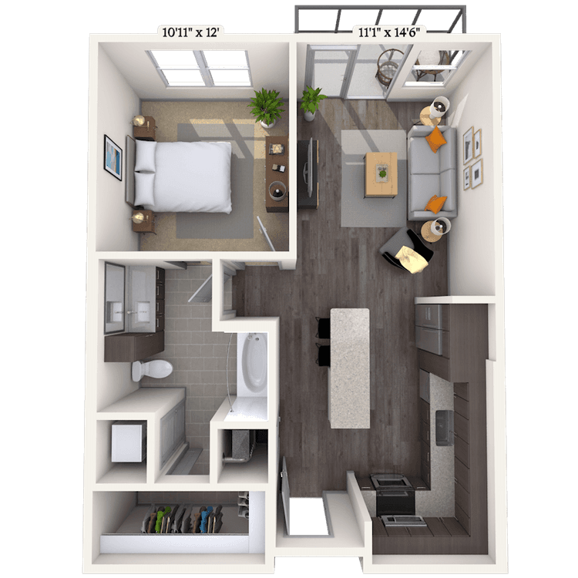
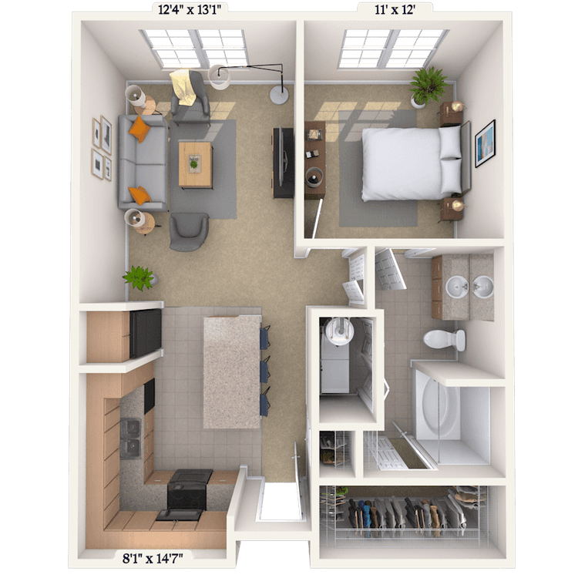
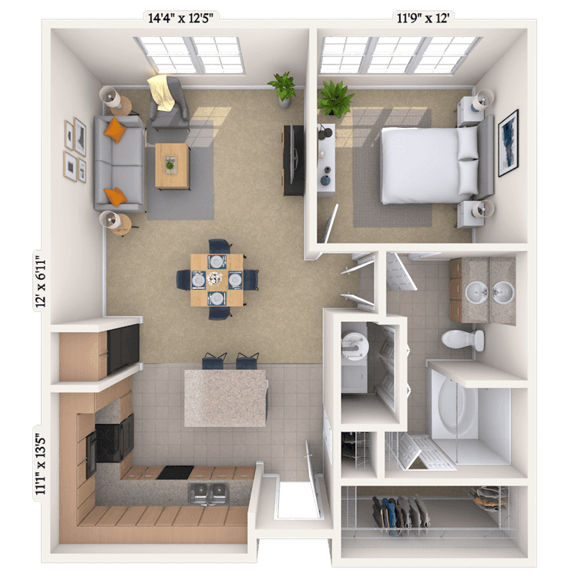
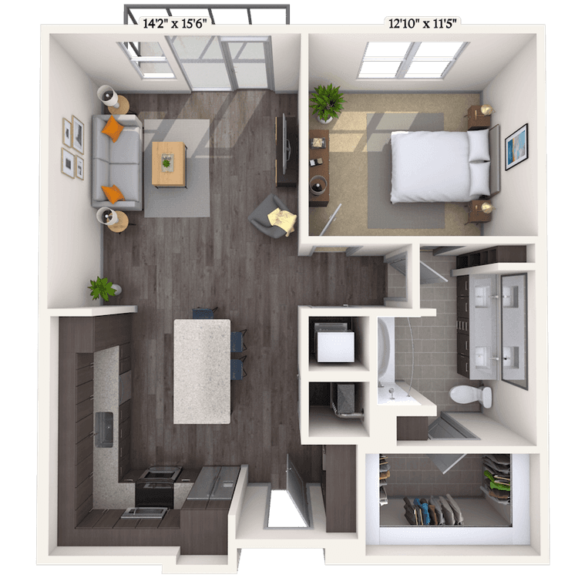
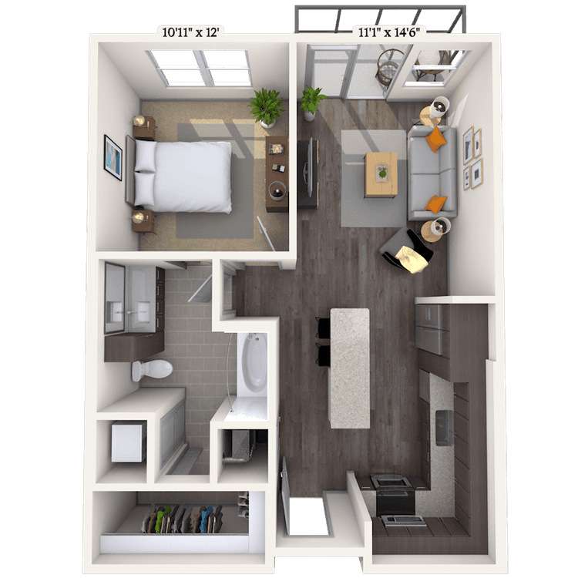
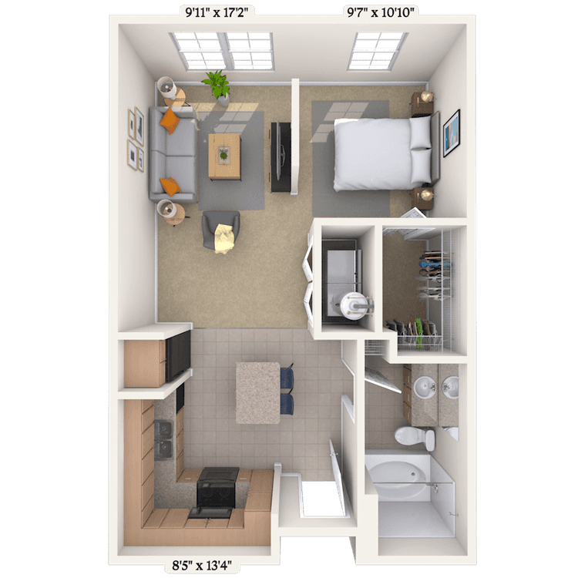
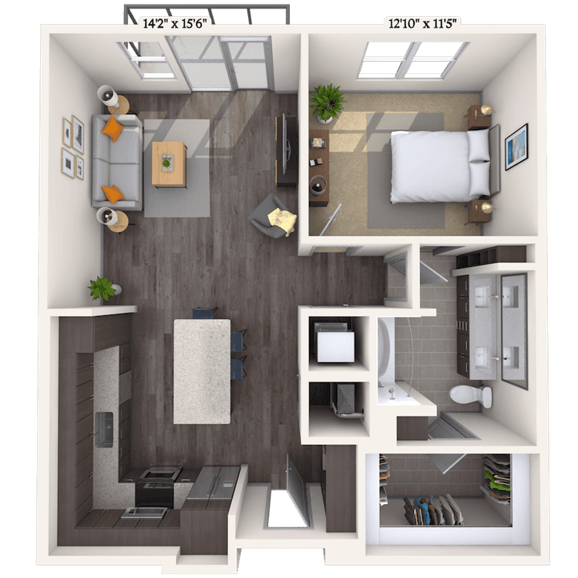
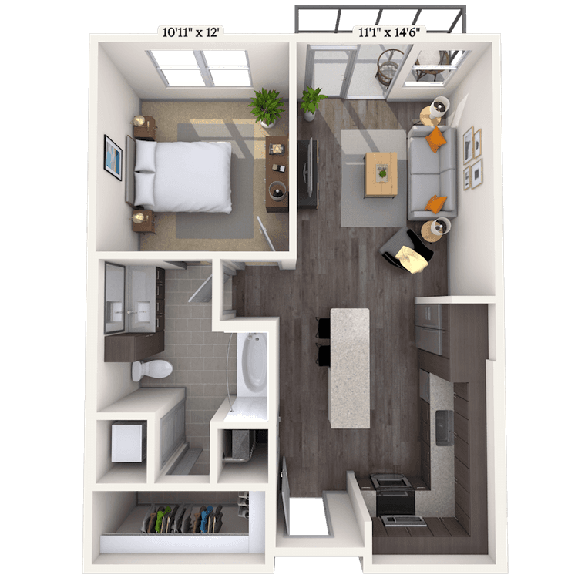
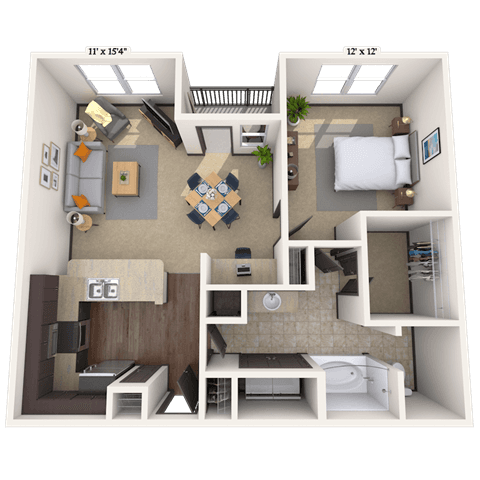
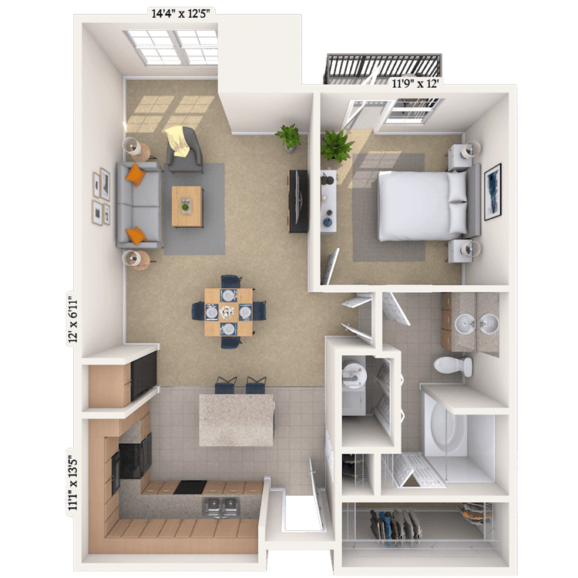
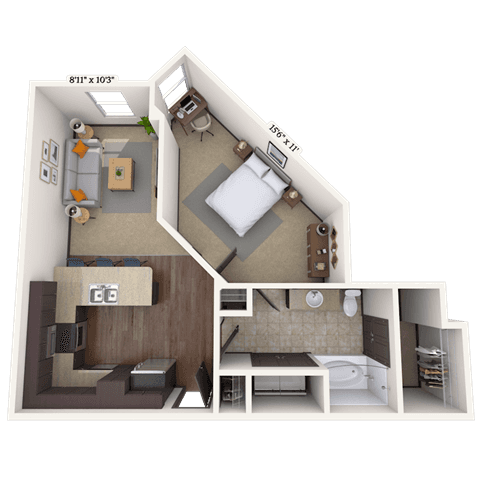
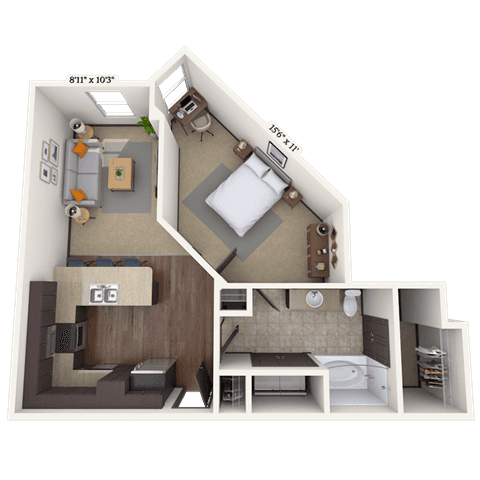
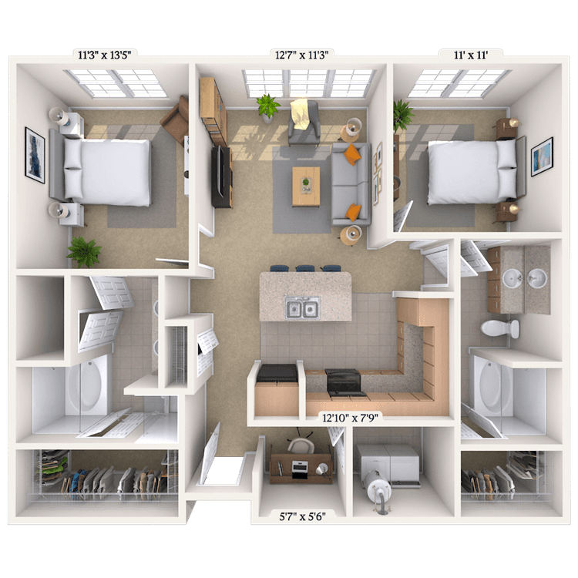
Floorplan image of unit III 012259
Unit #III 012259
Rent starting at $1,273
Studio
1 Bath
738 Sq. Ft.
Available Aug. 13, 2026
2nd Floor
Amenities
Dark Finish
Rifle Gap View
Smart Home Technology
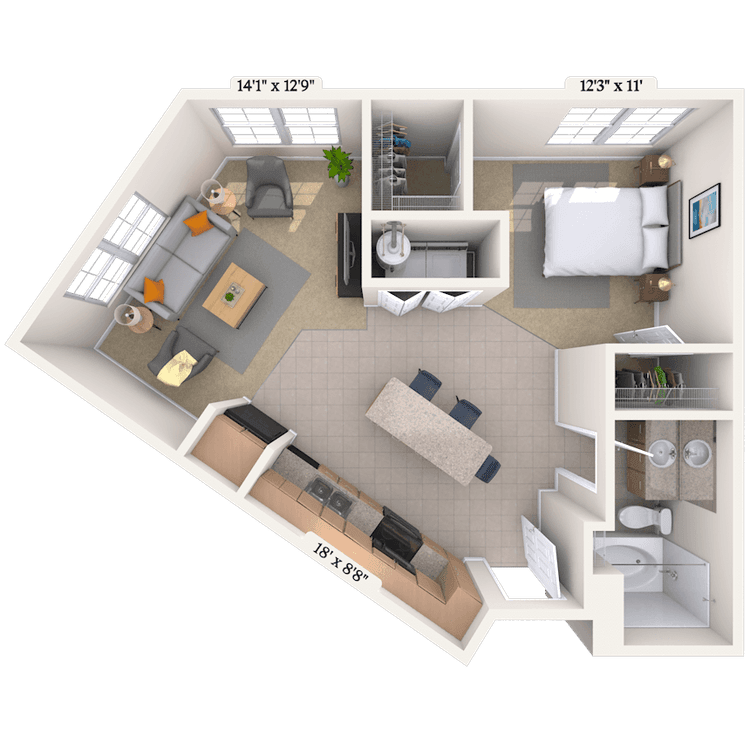
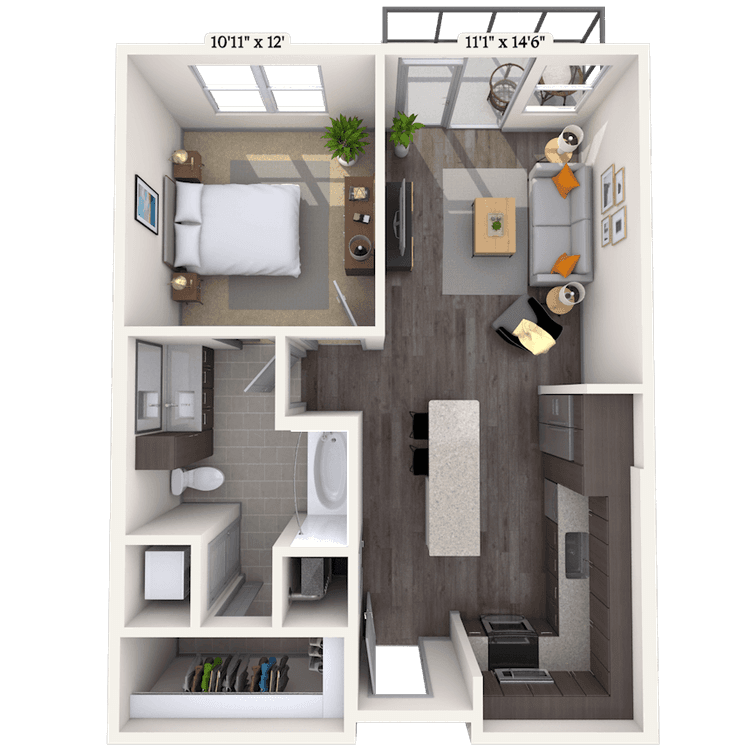
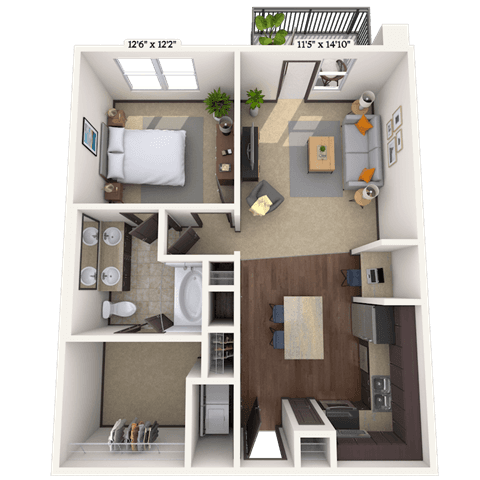
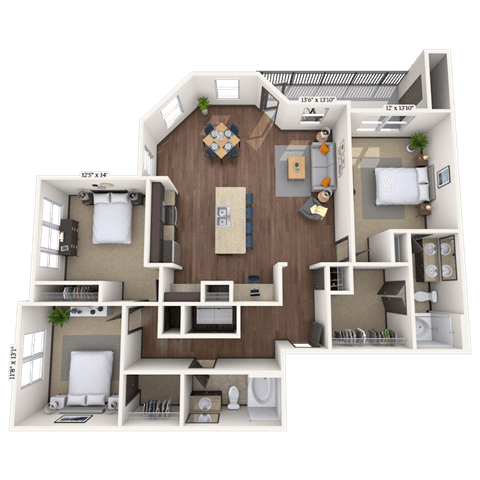
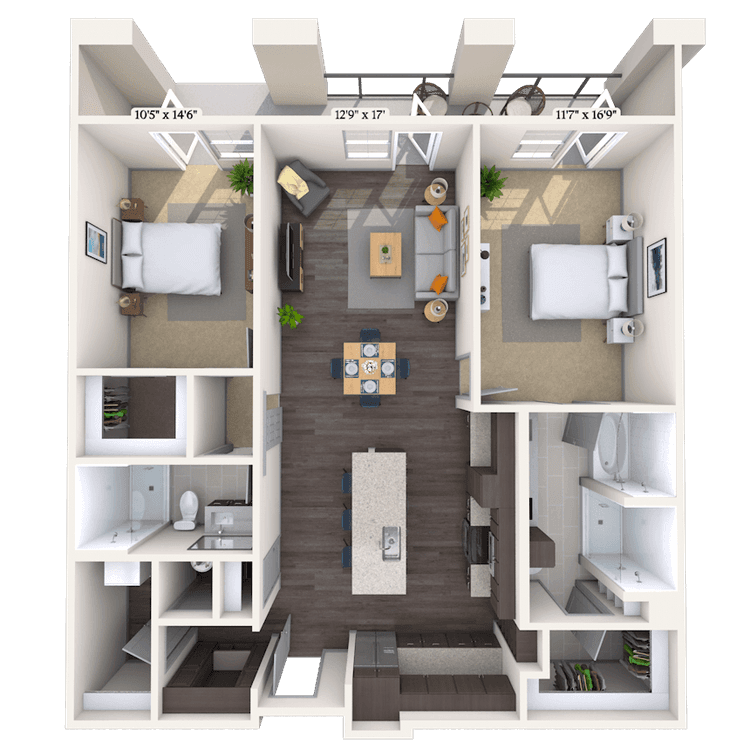
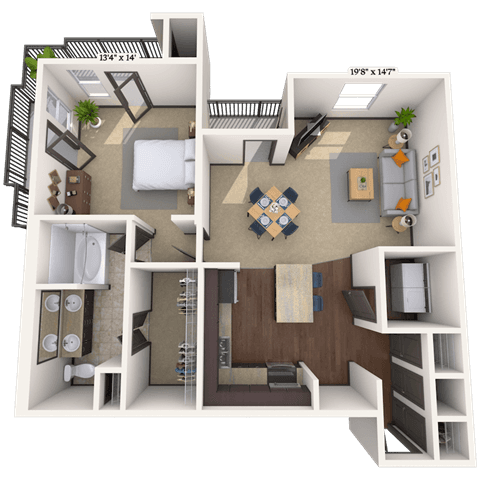
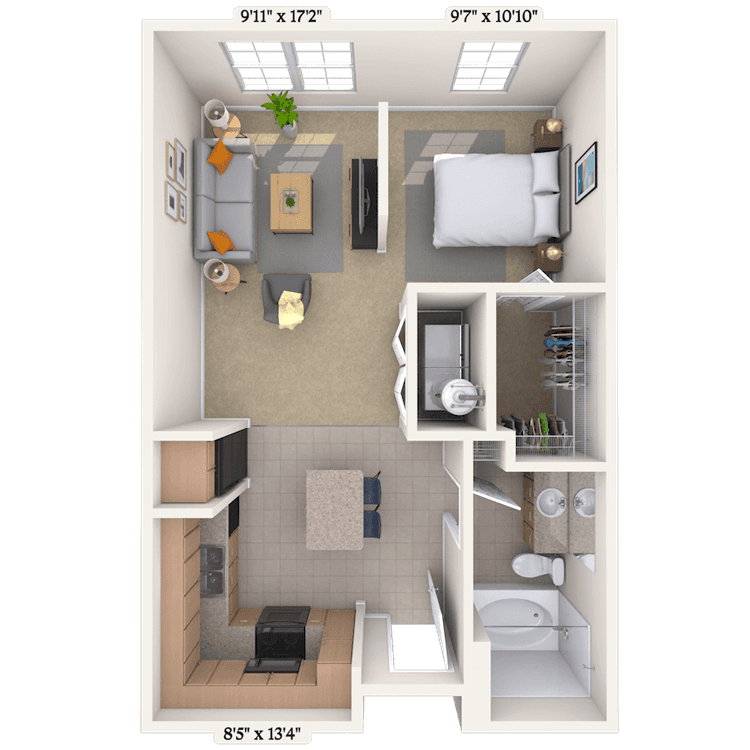
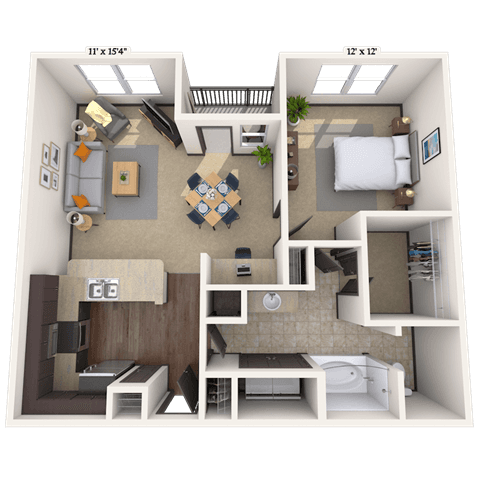
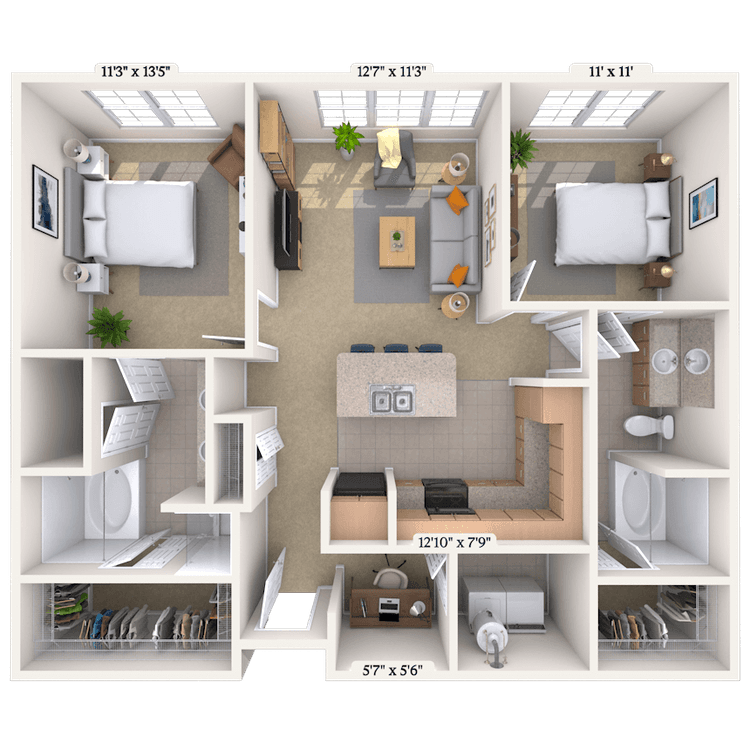
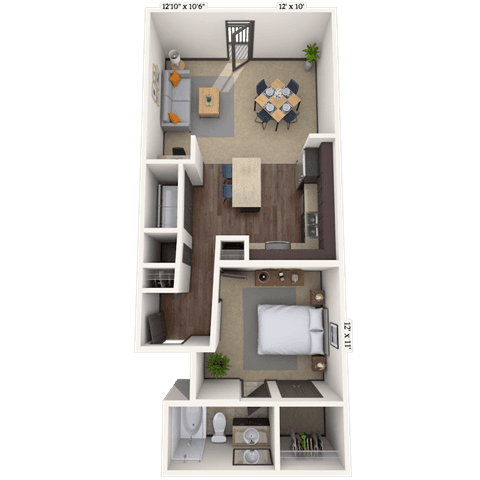
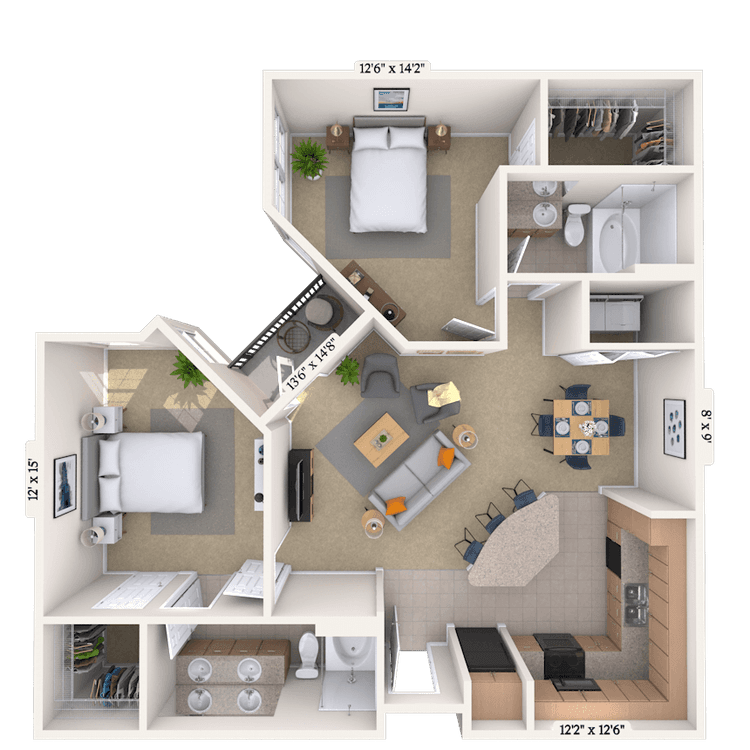
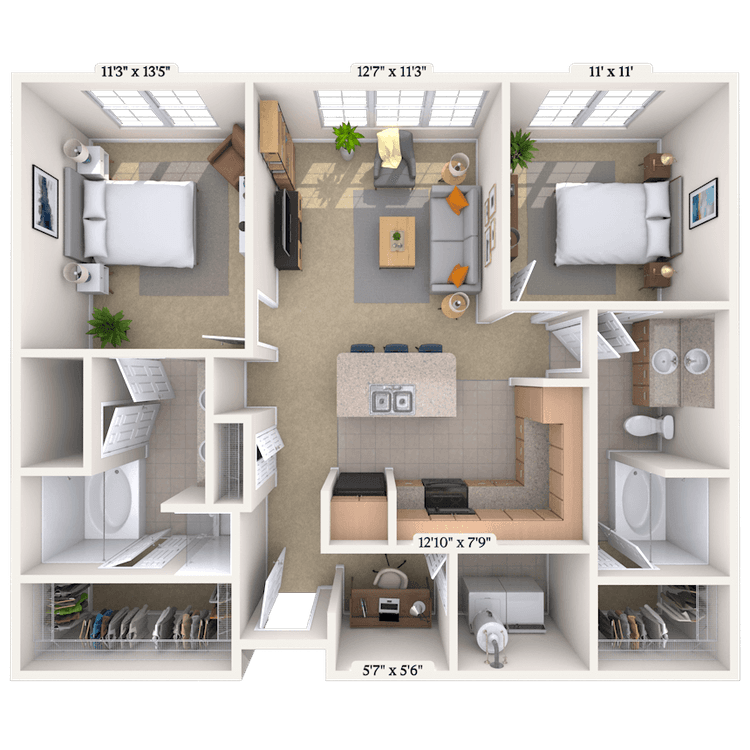
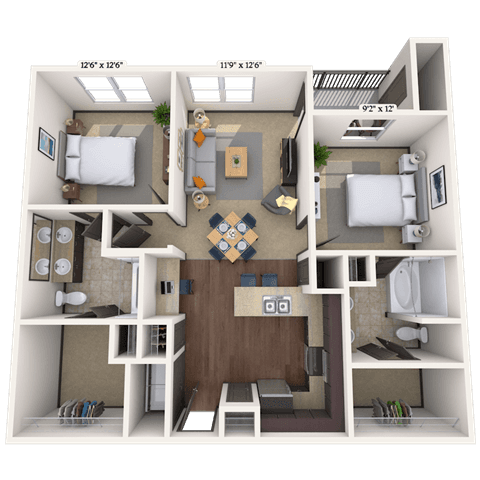
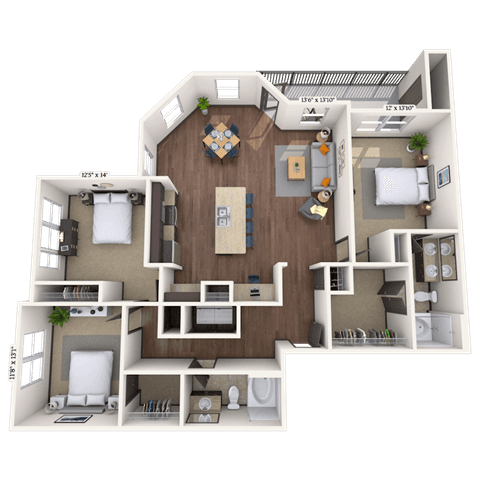
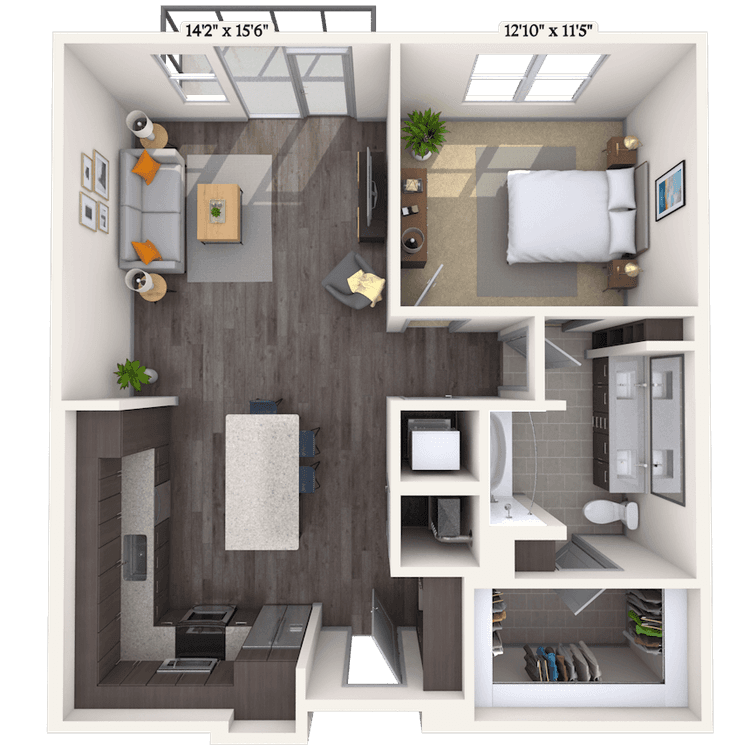
Floorplan image of unit II 176
Unit #II 176
Rent starting at $3,438
3 Beds
2 Baths
2,092 Sq. Ft.
Available Aug. 13, 2026
1st Floor
Amenities
Dual Vanities
Small Balcony
Kitchen Island
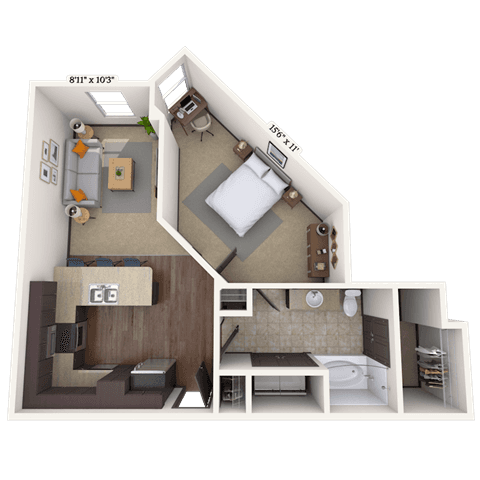
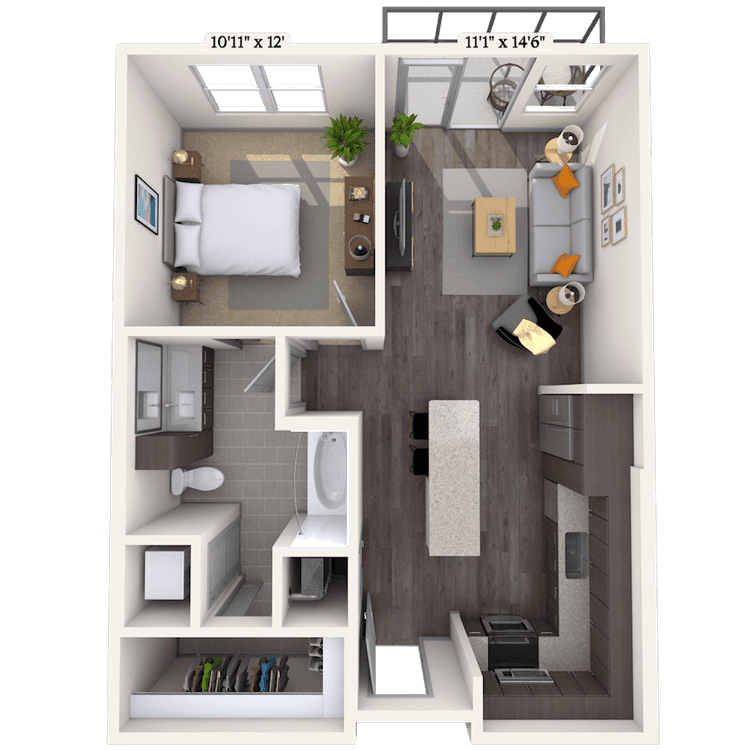
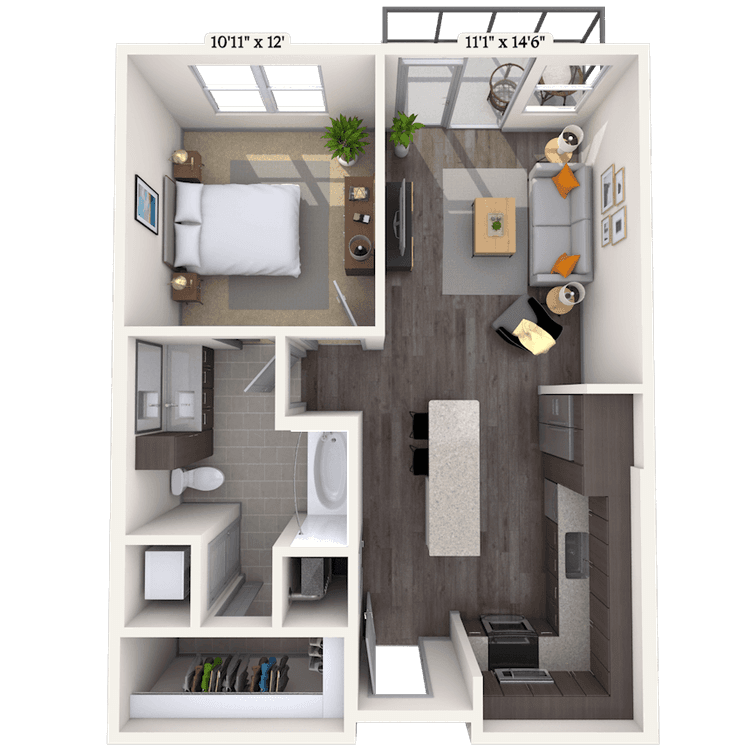
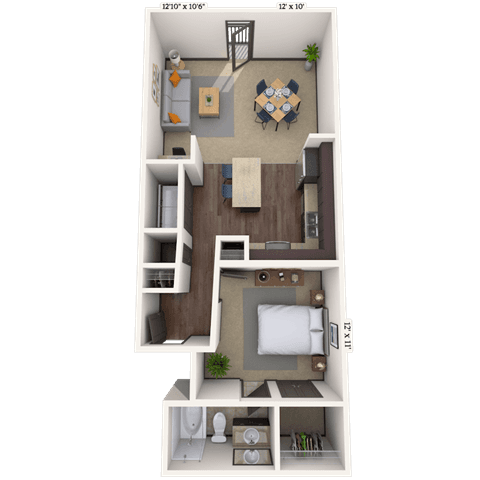
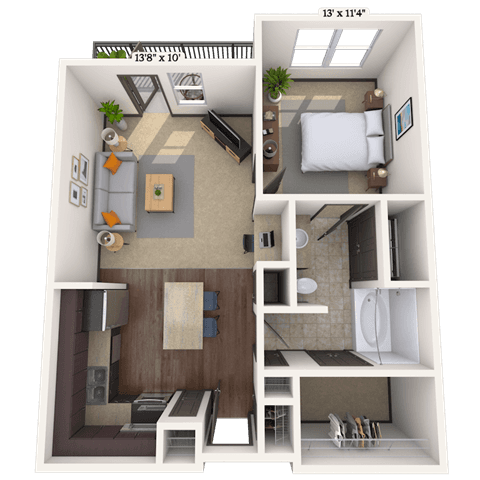
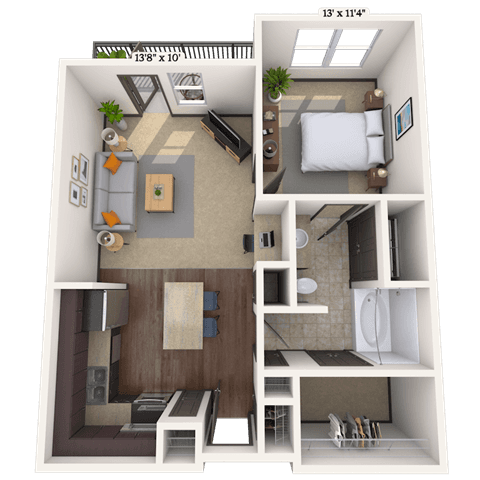
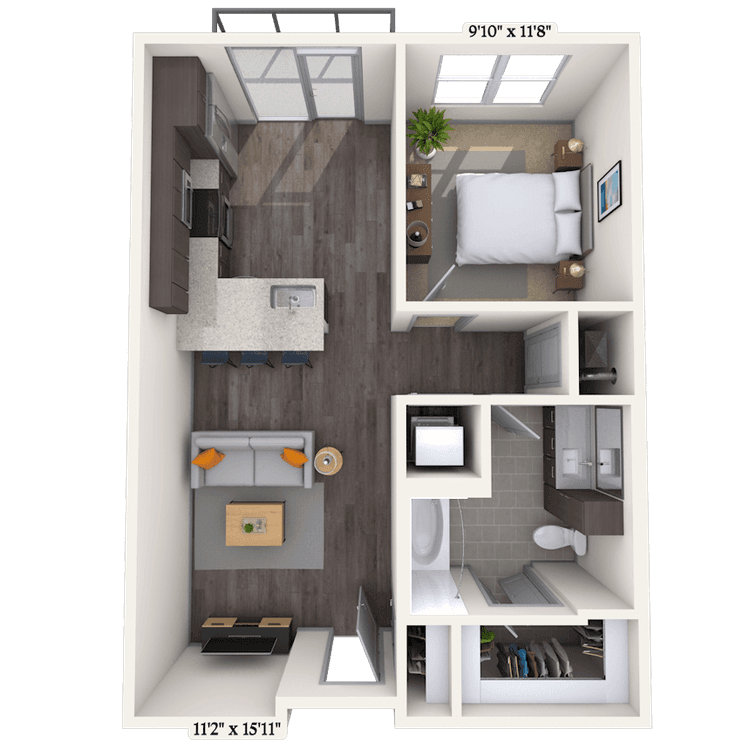
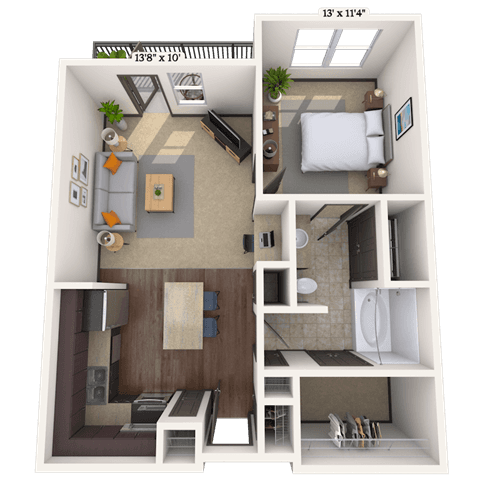
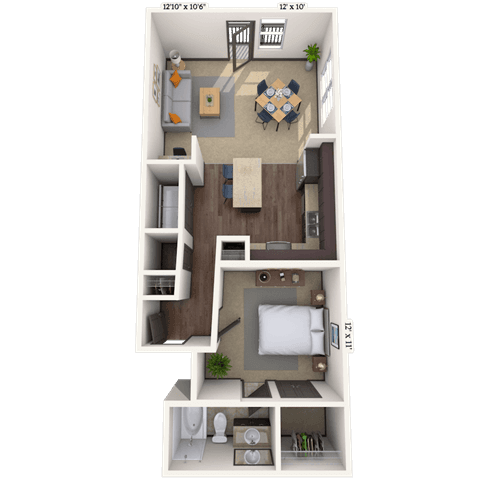
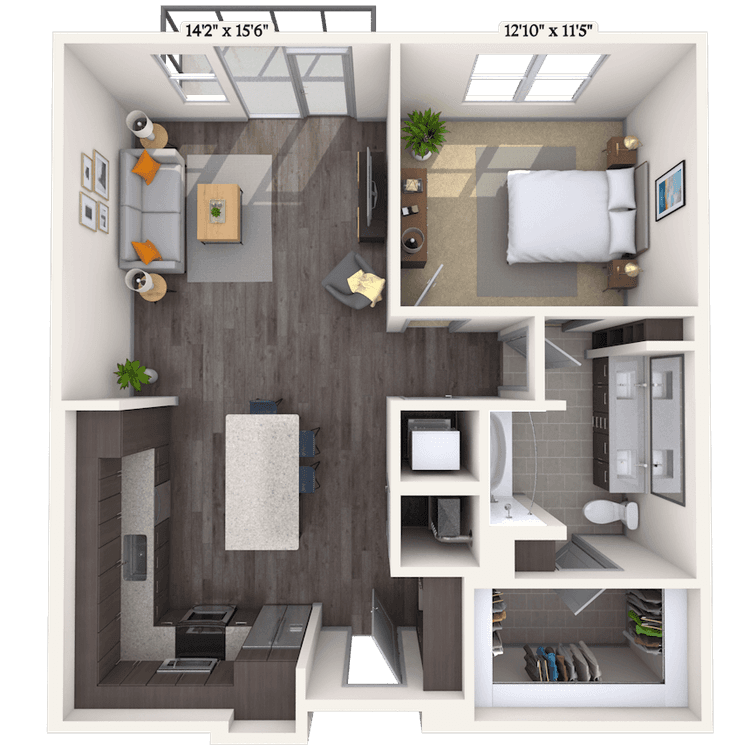
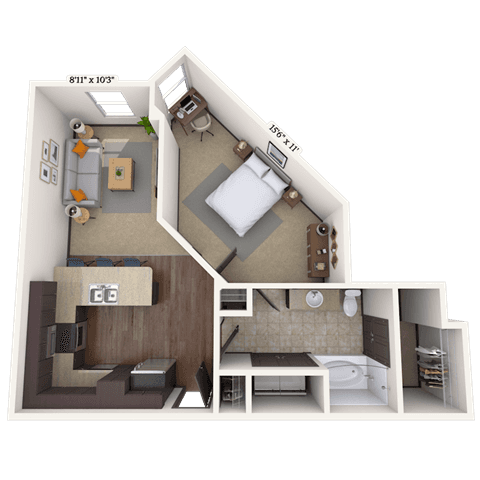
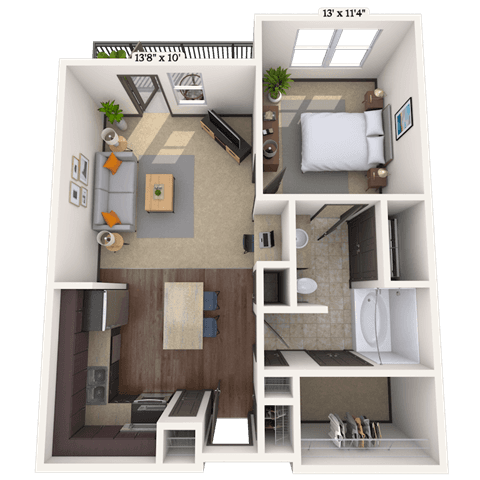
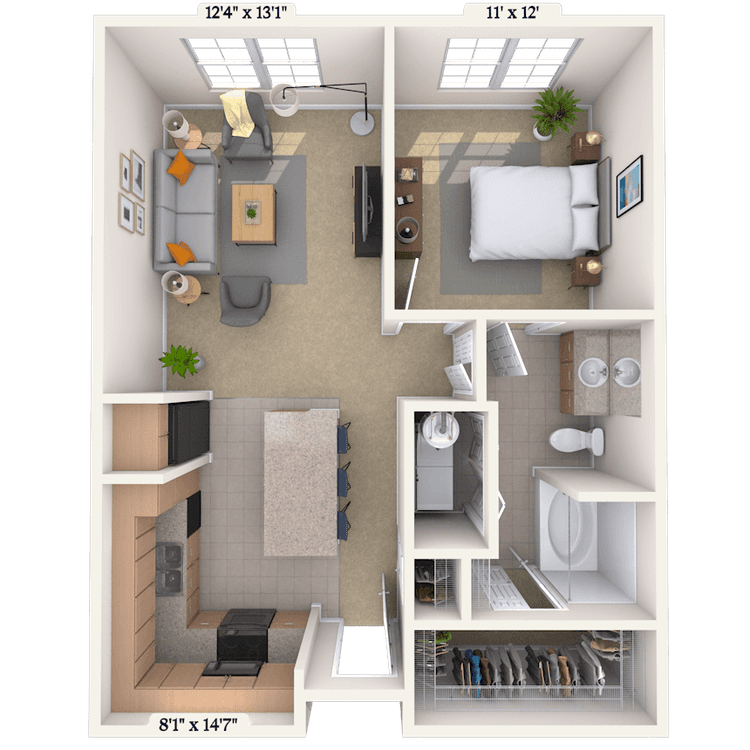
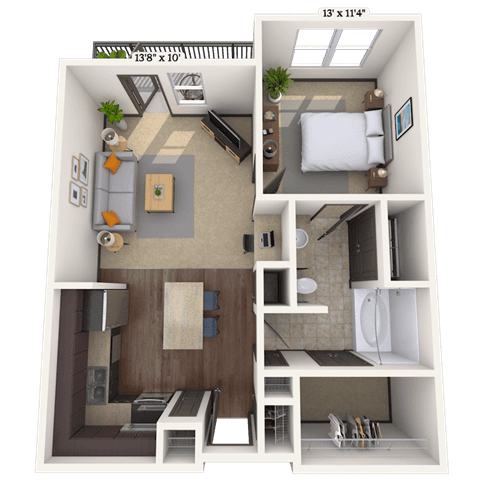
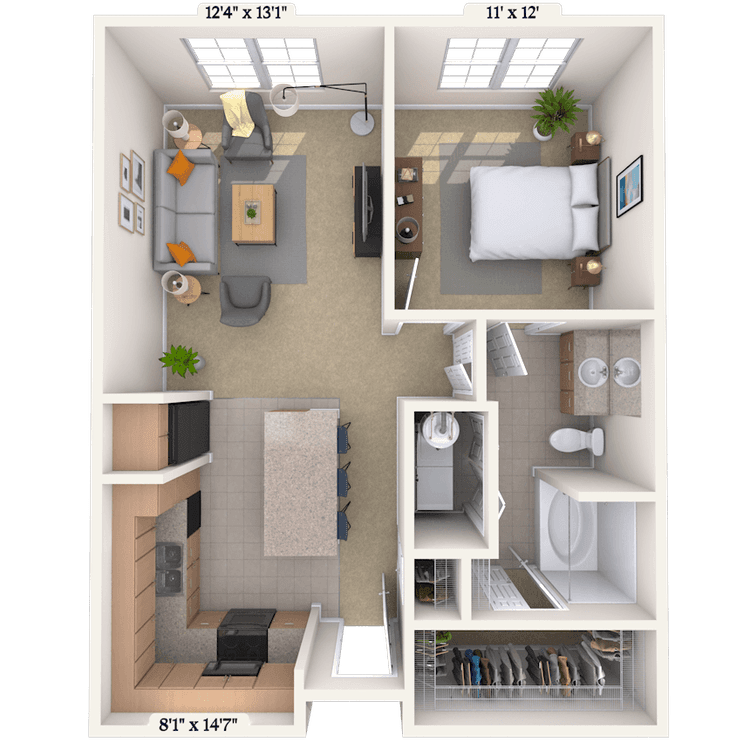
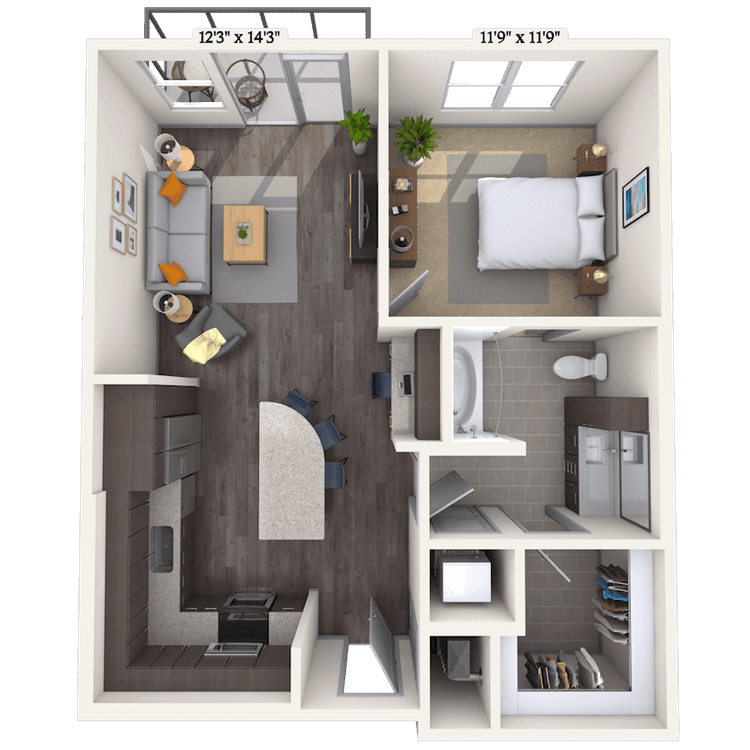
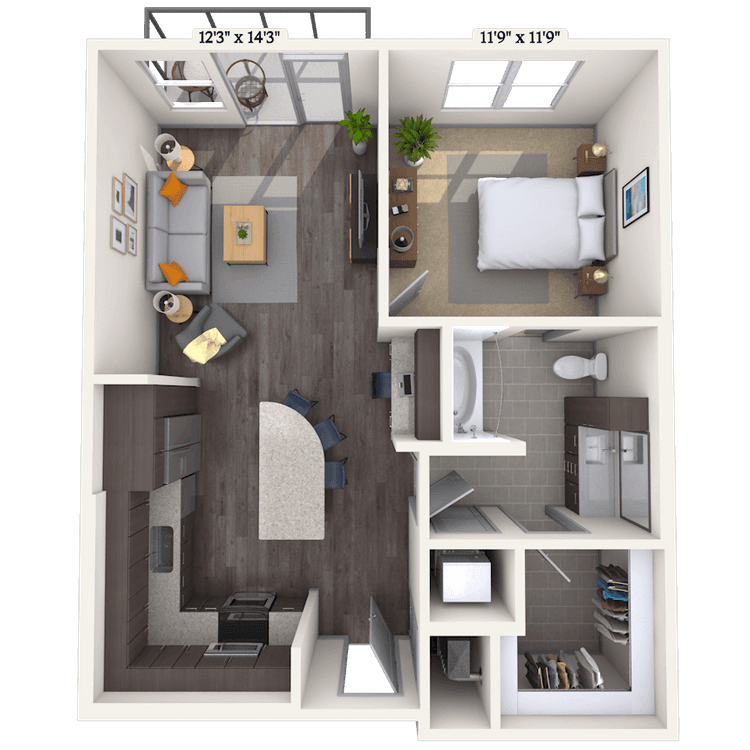
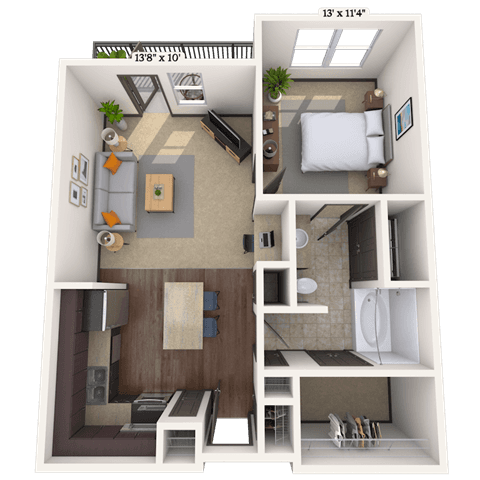
Floorplan image of unit II 473
Unit #II 473
Rent starting at $1,533
1 Bed
1 Bath
660 Sq. Ft.
Available Aug. 13, 2026
4th Floor
Amenities
Small Balcony
Washer and Dryer
Courtyard View
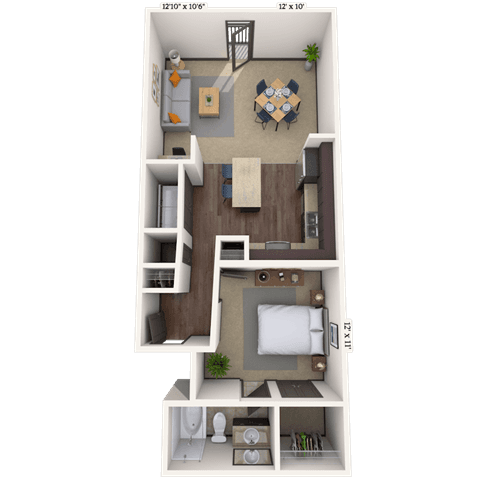
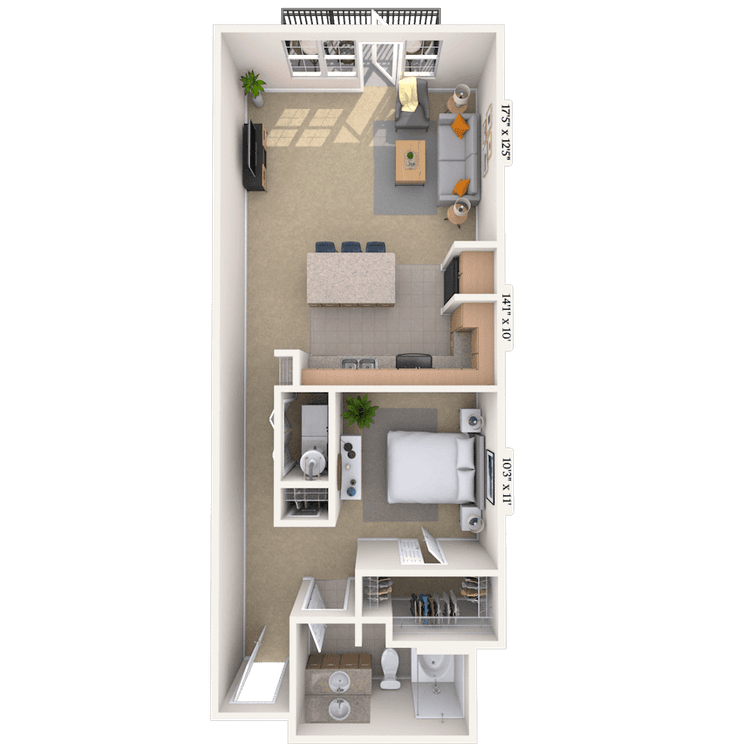
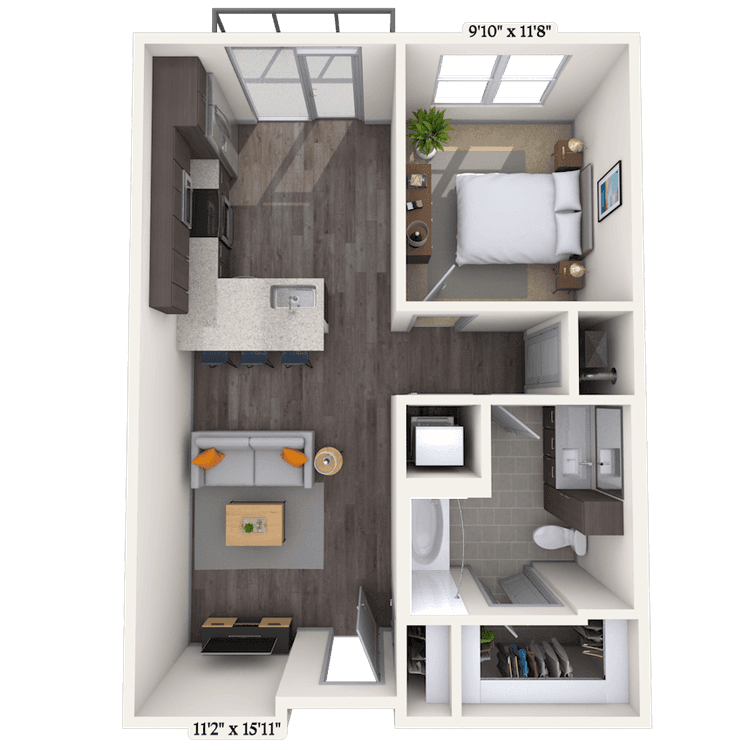
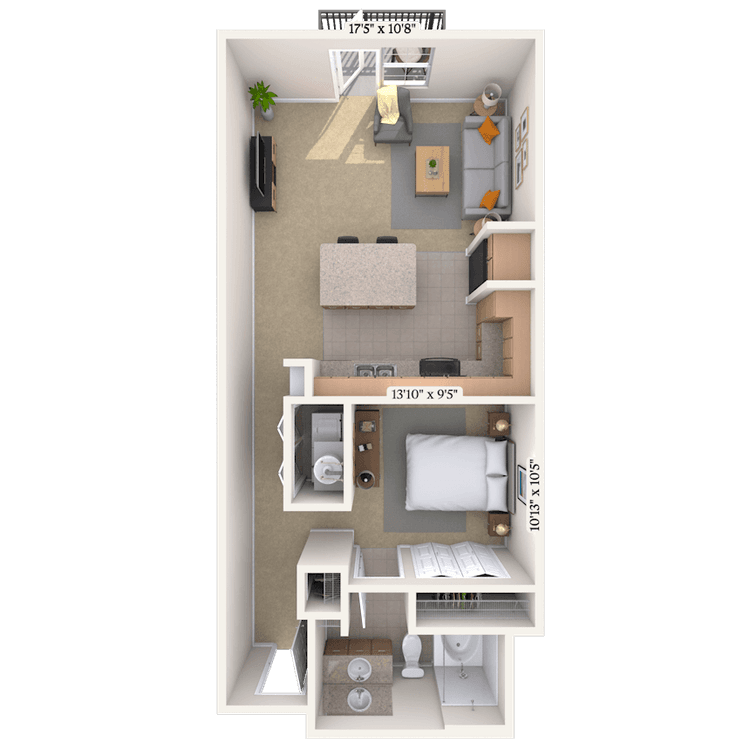
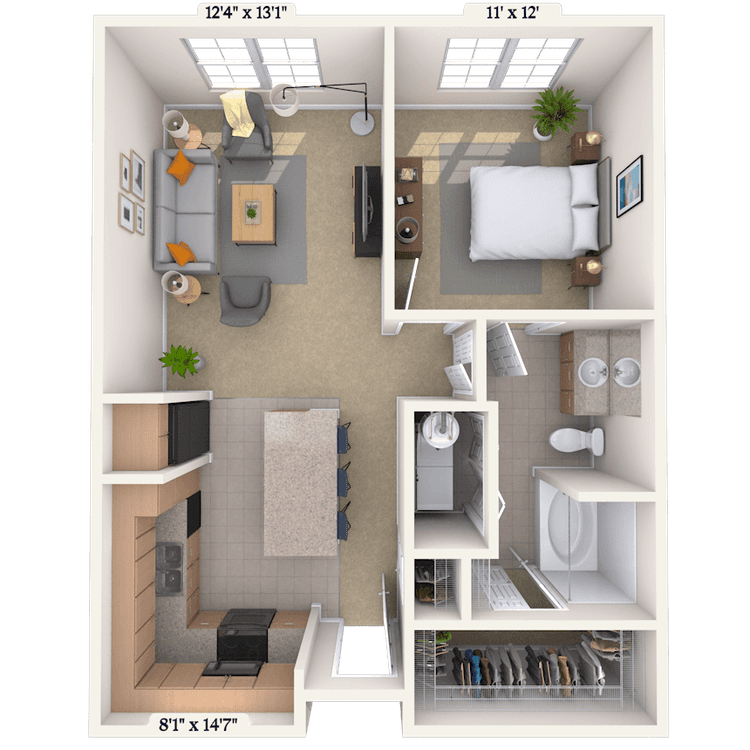
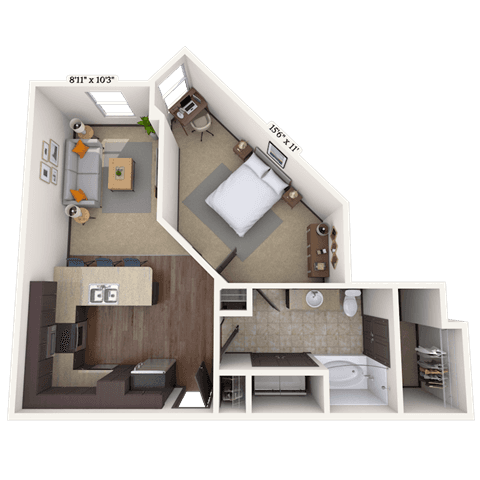
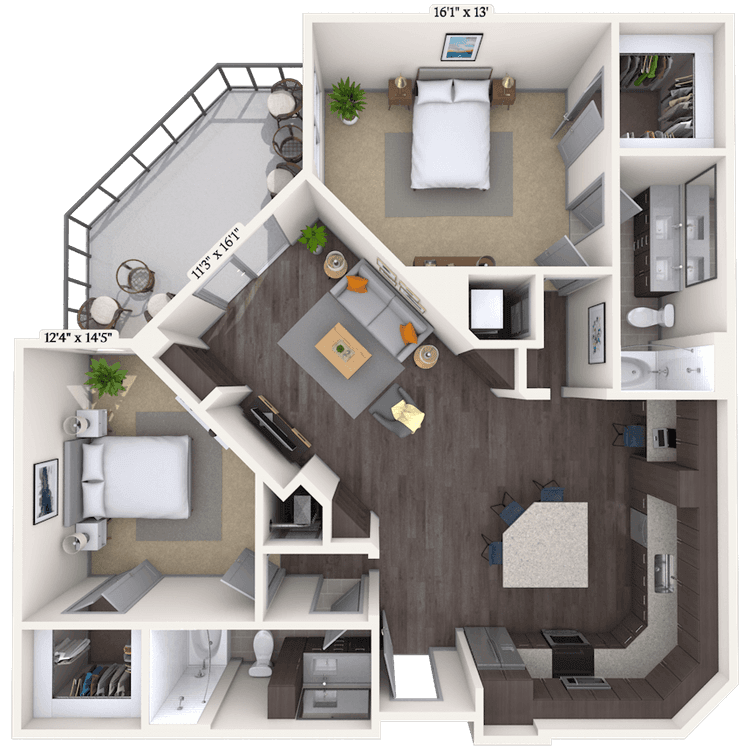
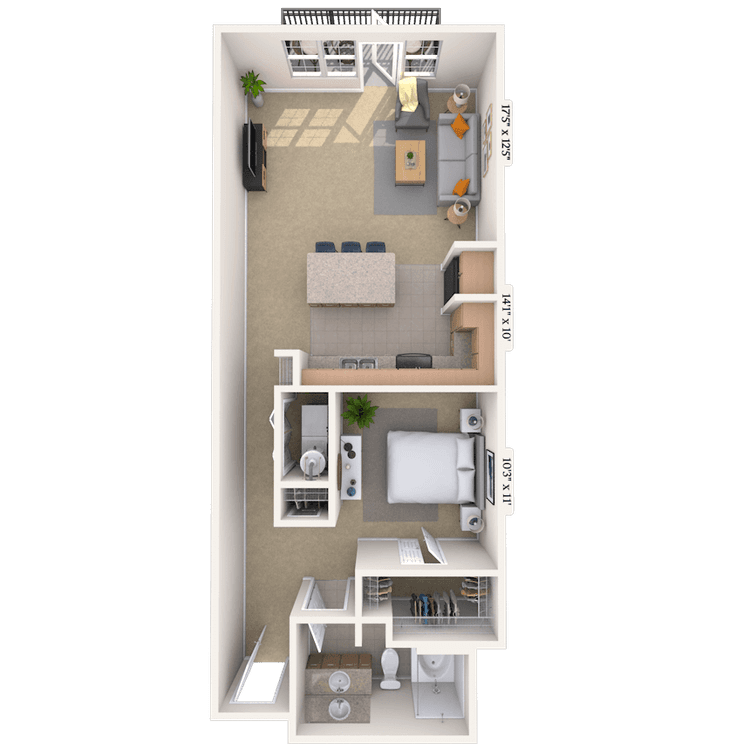
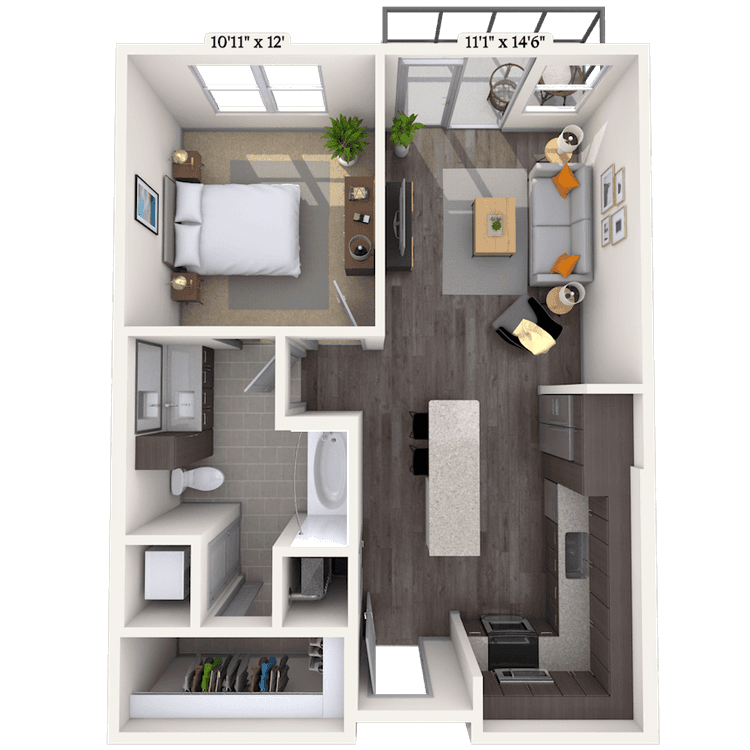
Floorplan image of unit I 1240
Unit #I 1240
Rent starting at $1,250
Studio
1 Bath
714 Sq. Ft.
Available Aug. 13, 2026
2nd Floor
Amenities
Stainless Steel Appliances
Small Balcony
Granite Countertops
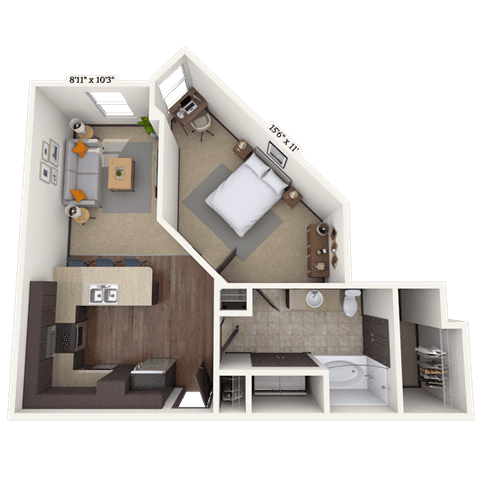
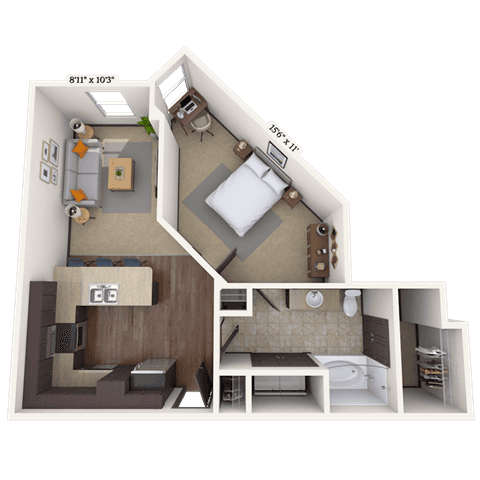
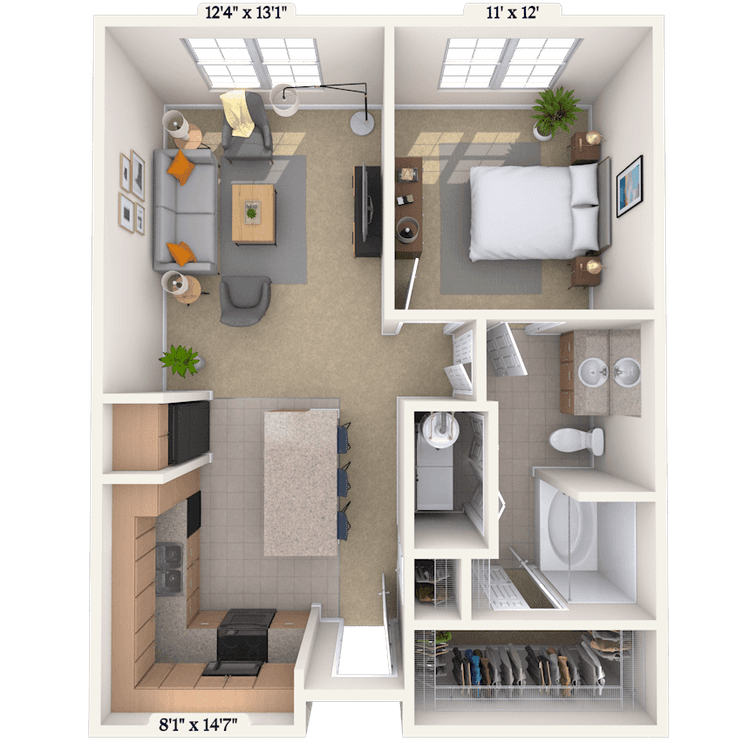
Floorplan image of unit III 011128
Unit #III 011128
Rent starting at $1,253
1 Bed
1 Bath
790 Sq. Ft.
Available Aug. 13, 2026
1st Floor
Amenities
Handicap Accessible
Dark Finish
Balcony - None
Floorplan image of unit III 011417
Unit #III 011417
Rent starting at $1,323
Studio
1 Bath
738 Sq. Ft.
Available Aug. 13, 2026
4th Floor
Amenities
SEEI View
Dark Finish
Washer and Dryer
Floorplan image of unit I 1256
Unit #I 1256
Rent starting at $1,300
Studio
1 Bath
799 Sq. Ft.
Available Aug. 13, 2026
2nd Floor
Amenities
Extra Large Balcony
Vinyl Flooring
Washer and Dryer
Floorplan image of unit III 012261
Unit #III 012261
Rent starting at $1,283
Studio
1 Bath
738 Sq. Ft.
Available Aug. 13, 2026
2nd Floor
Amenities
Light Finish
Rifle Gap View
Washer and Dryer
Floorplan image of unit II 324
Unit #II 324
Rent starting at $1,553
1 Bed
1 Bath
690 Sq. Ft.
Available Aug. 13, 2026
3rd Floor
Amenities
Small Balcony
Kitchen Island
Washer and Dryer
Floorplan image of unit III 011215
Unit #III 011215
Rent starting at $1,313
Studio
1 Bath
738 Sq. Ft.
Available Aug. 13, 2026
2nd Floor
Amenities
SEEI View
Light Finish
Washer and Dryer
Floorplan image of unit II 224
Unit #II 224
Rent starting at $1,548
1 Bed
1 Bath
690 Sq. Ft.
Available Aug. 13, 2026
2nd Floor
Amenities
Small Balcony
Kitchen Island
Washer and Dryer
Floorplan image of unit III 011223
Unit #III 011223
Rent starting at $1,193
Studio
1 Bath
560 Sq. Ft.
Available Aug. 13, 2026
2nd Floor
Amenities
SEEI View
Dark Finish
Washer and Dryer
Floorplan image of unit II 310
Unit #II 310
Rent starting at $1,553
1 Bed
1 Bath
690 Sq. Ft.
Available Aug. 13, 2026
3rd Floor
Amenities
Small Balcony
Kitchen Island
Washer and Dryer
Floorplan image of unit II 142
Unit #II 142
Rent starting at $1,568
1 Bed
1 Bath
690 Sq. Ft.
Available Aug. 13, 2026
1st Floor
Amenities
Small Balcony
Kitchen Island
Washer and Dryer
Floorplan image of unit III 011420
Unit #III 011420
Rent starting at $1,353
1 Bed
1 Bath
790 Sq. Ft.
Available Aug. 13, 2026
4th Floor
Amenities
Washer and Dryer
Pool View
Post View
Floorplan image of unit III 012363
Unit #III 012363
Rent starting at $1,278
Studio
1 Bath
738 Sq. Ft.
Available Aug. 13, 2026
3rd Floor
Amenities
Light Finish
Rifle Gap View
Washer and Dryer
Floorplan image of unit I 1265
Unit #I 1265
Rent starting at $1,315
Studio
1 Bath
799 Sq. Ft.
Available Aug. 13, 2026
2nd Floor
Amenities
Stainless Steel Appliances
Large Balcony
Granite Countertops
Floorplan image of unit I 1261
Unit #I 1261
Rent starting at $1,305
Studio
1 Bath
799 Sq. Ft.
Available Aug. 13, 2026
2nd Floor
Amenities
Stainless Steel Appliances
Large Balcony
Granite Countertops
Floorplan image of unit II 408
Unit #II 408
Rent starting at $1,583
1 Bed
1 Bath
690 Sq. Ft.
Available Aug. 13, 2026
4th Floor
Amenities
Small Balcony
Kitchen Island
Washer and Dryer
Floorplan image of unit II 131
Unit #II 131
Rent starting at $1,518
1 Bed
1 Bath
660 Sq. Ft.
Available Aug. 13, 2026
1st Floor
Amenities
Small Balcony
Washer and Dryer
Courtyard View
Floorplan image of unit III 011122
Unit #III 011122
Rent starting at $1,418
1 Bed
1 Bath
754 Sq. Ft.
Available Aug. 13, 2026
1st Floor
Amenities
Dark Finish
Pool View
Post View
Floorplan image of unit III 011130
Unit #III 011130
Rent starting at $1,443
1 Bed
1 Bath
808 Sq. Ft.
Available Aug. 13, 2026
1st Floor
Amenities
Pool View
Post View
Light Finish
Floorplan image of unit II 137
Unit #II 137
Rent starting at $1,528
1 Bed
1 Bath
690 Sq. Ft.
Available Aug. 13, 2026
1st Floor
Amenities
Small Balcony
Kitchen Island
Washer and Dryer
Floorplan image of unit III 011239
Unit #III 011239
Rent starting at $1,333
Studio
1 Bath
738 Sq. Ft.
Available Aug. 13, 2026
2nd Floor
Amenities
Ave Stars View
Dark Finish
Washer and Dryer
Floorplan image of unit III 012142
Unit #III 012142
Rent starting at $1,268
1 Bed
1 Bath
745 Sq. Ft.
Available Aug. 13, 2026
1st Floor
Amenities
Courtyard View
Washer and Dryer
Dark Finish
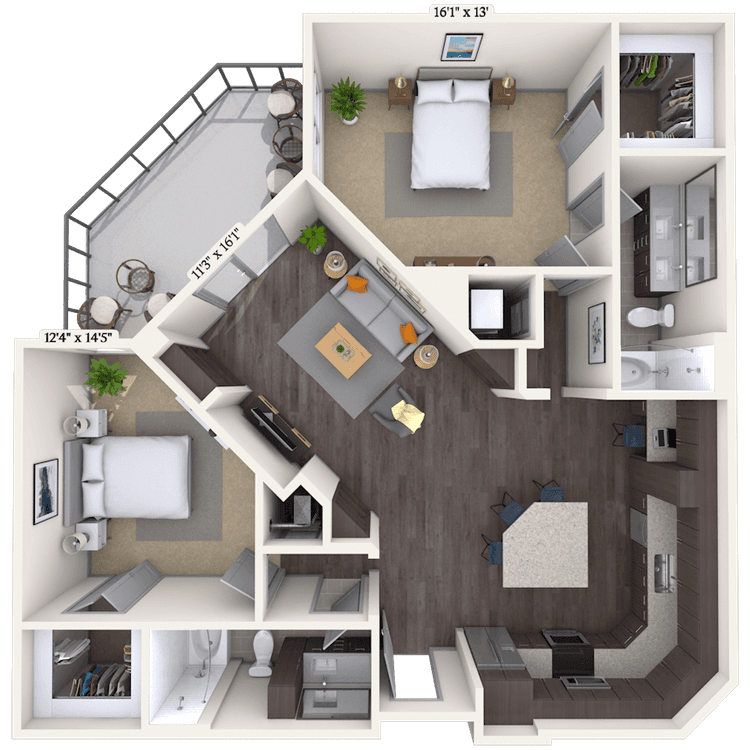
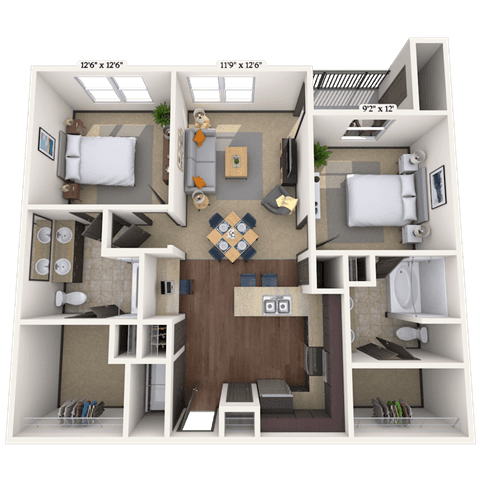
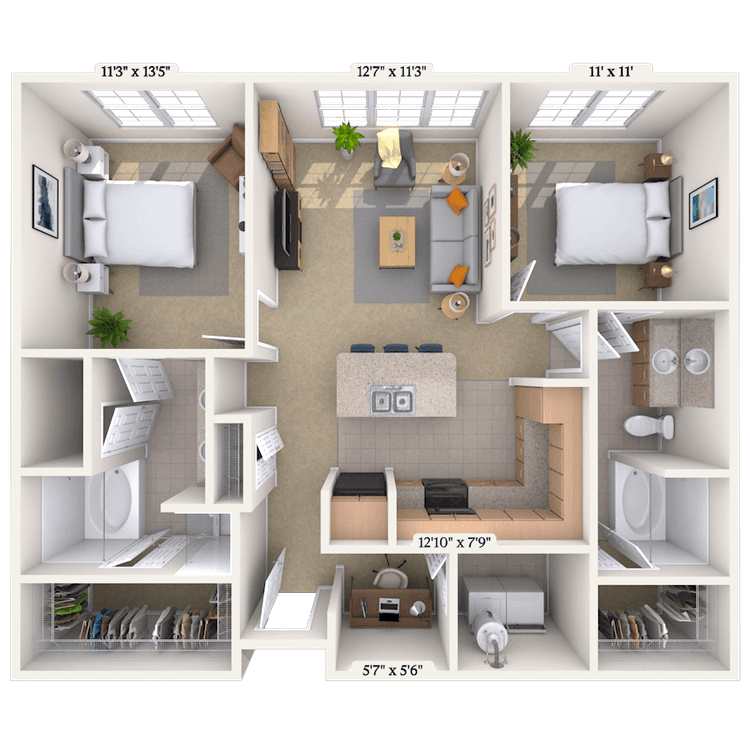
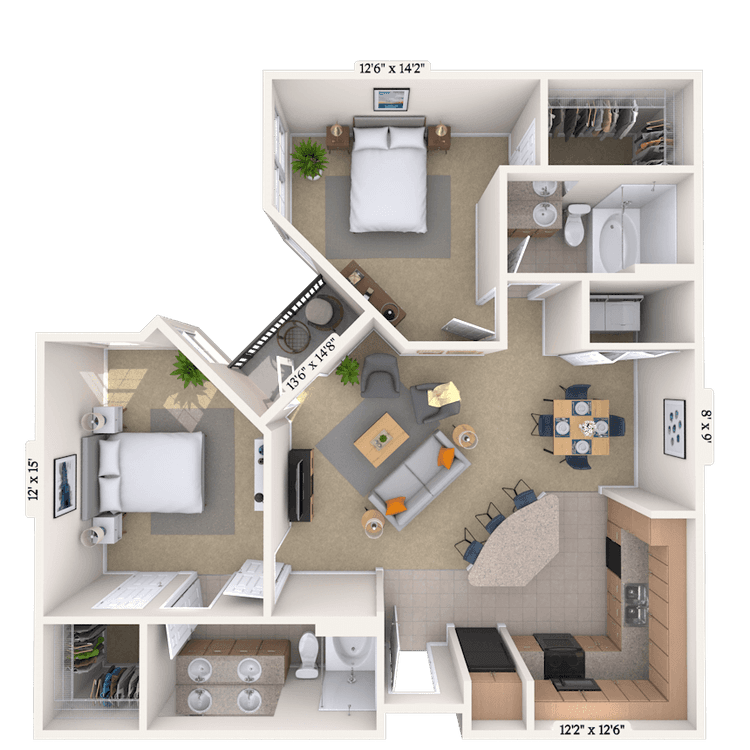
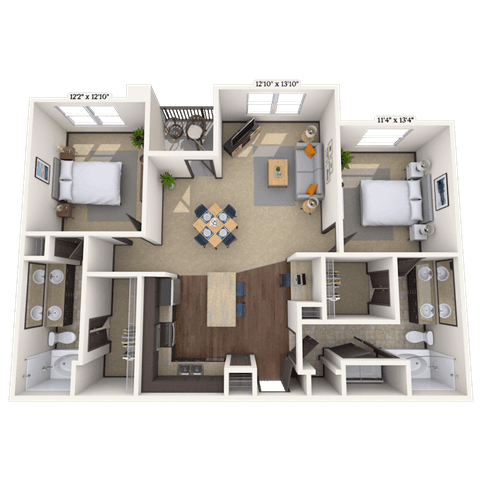
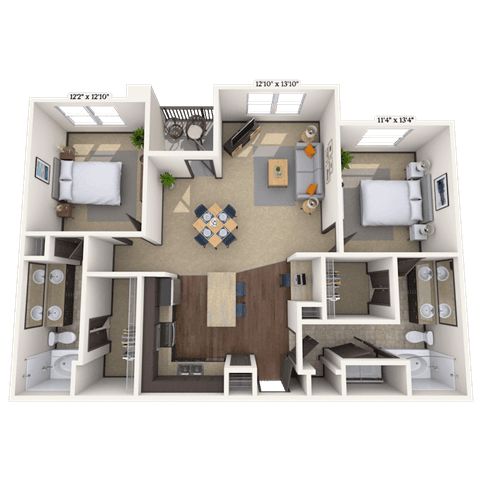
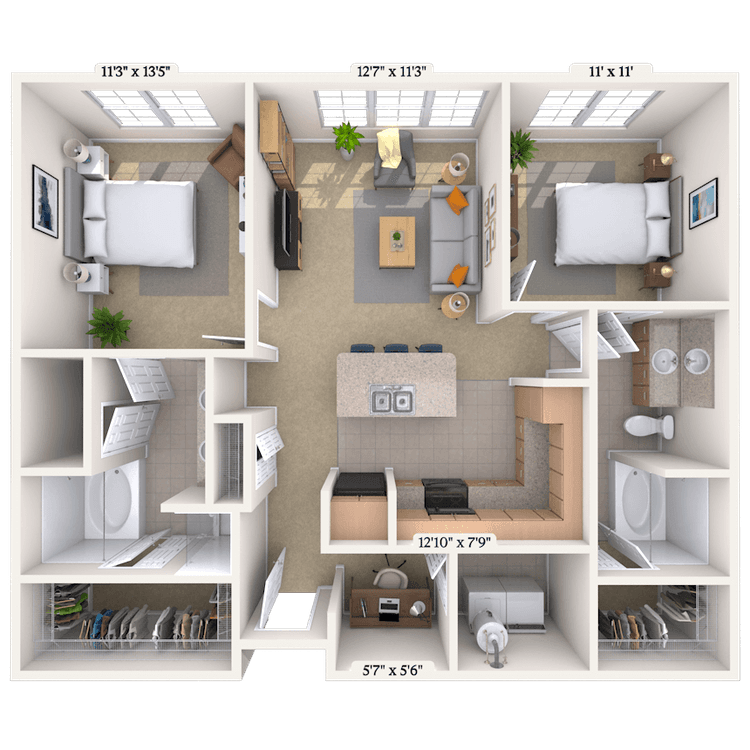
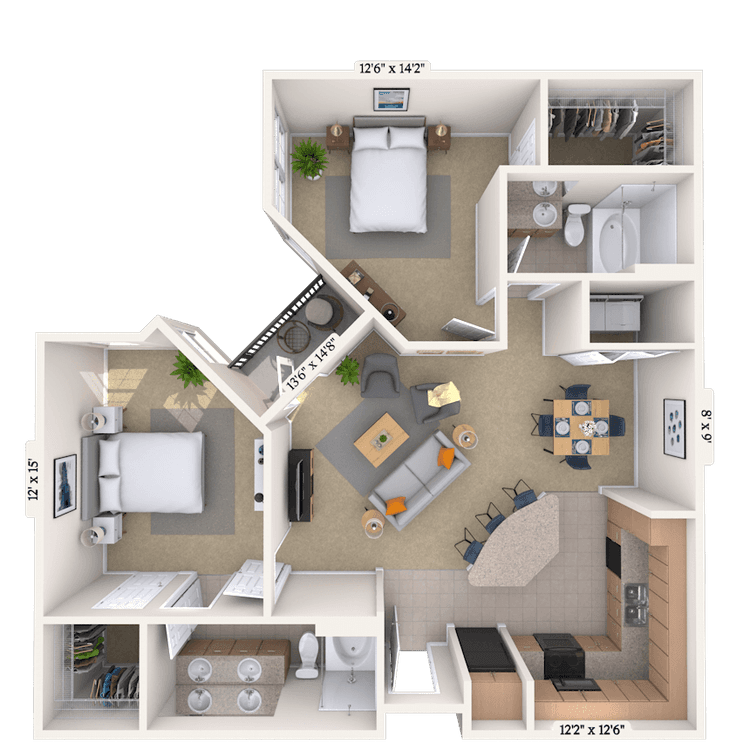
Floorplan image of unit II 288
Unit #II 288
Rent starting at $2,658
2 Beds
2 Baths
1,298 Sq. Ft.
Available Aug. 13, 2026
2nd Floor
Amenities
Dual Vanities
Large Balcony
Built Ins
Floorplan image of unit II 369
Unit #II 369
Rent starting at $1,568
1 Bed
1 Bath
690 Sq. Ft.
Available Aug. 13, 2026
3rd Floor
Amenities
Small Balcony
Kitchen Island
Washer and Dryer
Floorplan image of unit III 011109
Unit #III 011109
Rent starting at $2,748
3 Beds
2 Baths
1,486 Sq. Ft.
Available Aug. 13, 2026
1st Floor
Amenities
Ave Stars View
Light Finish
Super Ceiling
Floorplan image of unit III 011232
Unit #III 011232
Rent starting at $1,428
1 Bed
1 Bath
754 Sq. Ft.
Available Aug. 13, 2026
2nd Floor
Amenities
Dark Finish
Pool View
Post View
Floorplan image of unit II 330
Unit #II 330
Rent starting at $2,528
2 Beds
2 Baths
1,225 Sq. Ft.
Available Aug. 13, 2026
3rd Floor
Amenities
Dual Vanities
Large Balcony
Built Ins
Floorplan image of unit I 1143
Unit #I 1143
Rent starting at $1,405
1 Bed
1 Bath
810 Sq. Ft.
Available Aug. 13, 2026
1st Floor
Amenities
Stainless Steel Appliances
High Ceilings
Granite Countertops
Floorplan image of unit II 331
Unit #II 331
Rent starting at $1,503
1 Bed
1 Bath
660 Sq. Ft.
Available Aug. 13, 2026
3rd Floor
Amenities
Small Balcony
Washer and Dryer
Courtyard View
Floorplan image of unit III 012143
Unit #III 012143
Rent starting at $1,993
2 Beds
2 Baths
1,066 Sq. Ft.
Available Aug. 13, 2026
1st Floor
Amenities
Super Ceiling
Ave Stars View
Light Finish
Floorplan image of unit II 187
Unit #II 187
Rent starting at $2,663
2 Beds
2 Baths
1,298 Sq. Ft.
Available Aug. 13, 2026
1st Floor
Amenities
Dual Vanities
Large Balcony
Built Ins
Floorplan image of unit II 469
Unit #II 469
Rent starting at $1,633
1 Bed
1 Bath
690 Sq. Ft.
Available Aug. 13, 2026
4th Floor
Amenities
Small Balcony
Kitchen Island
Washer and Dryer
Floorplan image of unit I 1459
Unit #I 1459
Rent starting at $1,275
Studio
1 Bath
709 Sq. Ft.
Available Aug. 13, 2026
4th Floor
Amenities
Stainless Steel Appliances
Granite Countertops
Top Floor
Floorplan image of unit II 309
Unit #II 309
Rent starting at $1,573
1 Bed
1 Bath
690 Sq. Ft.
Available Aug. 13, 2026
3rd Floor
Amenities
Small Balcony
Kitchen Island
Washer and Dryer
Floorplan image of unit II 259
Unit #II 259
Rent starting at $1,548
1 Bed
1 Bath
690 Sq. Ft.
Available Aug. 13, 2026
2nd Floor
Amenities
Small Balcony
Kitchen Island
Washer and Dryer
Floorplan image of unit I 1214
Unit #I 1214
Rent starting at $1,365
1 Bed
1 Bath
853 Sq. Ft.
Available Aug. 13, 2026
2nd Floor
Amenities
Stainless Steel Appliances
Granite Countertops
Park View
Floorplan image of unit III 011331
Unit #III 011331
Rent starting at $1,408
1 Bed
1 Bath
754 Sq. Ft.
Available Aug. 13, 2026
3rd Floor
Amenities
Hotel View
Light Finish
Washer and Dryer
Floorplan image of unit III 011325
Unit #III 011325
Rent starting at $1,658
1 Bed
1 Bath
963 Sq. Ft.
Available Aug. 13, 2026
3rd Floor
Amenities
Balcony - Double
SEEI View
Light Finish
Floorplan image of unit I 1319
Unit #I 1319
Rent starting at $1,290
1 Bed
1 Bath
742 Sq. Ft.
Available Aug. 13, 2026
3rd Floor
Amenities
Stainless Steel Appliances
Granite Countertops
Washer and Dryer
Floorplan image of unit I 1235
Unit #I 1235
Rent starting at $1,125
Studio
1 Bath
600 Sq. Ft.
Available Aug. 13, 2026
2nd Floor
Amenities
Stainless Steel Appliances
Granite Countertops
Courtyard View
Floorplan image of unit III 012155
Unit #III 012155
Rent starting at $1,388
Studio
1 Bath
738 Sq. Ft.
Available Aug. 13, 2026
1st Floor
Amenities
2 Level Unit
Super Ceiling
Light Finish
Floorplan image of unit I 1109
Unit #I 1109
Rent starting at $1,365
1 Bed
1 Bath
720 Sq. Ft.
Available Aug. 13, 2026
1st Floor
Amenities
Stainless Steel Appliances
High Ceilings
Granite Countertops
Floorplan image of unit I 1344
Unit #I 1344
Rent starting at $1,325
1 Bed
1 Bath
810 Sq. Ft.
Available Aug. 13, 2026
3rd Floor
Amenities
Stainless Steel Appliances
Small Balcony
Granite Countertops
Floorplan image of unit III 011426
Unit #III 011426
Rent starting at $1,353
1 Bed
1 Bath
745 Sq. Ft.
Available Aug. 13, 2026
4th Floor
Amenities
Dark Finish
Pool View
Post View
Floorplan image of unit III 011203
Unit #III 011203
Rent starting at $1,488
1 Bed
1 Bath
904 Sq. Ft.
Available Aug. 13, 2026
2nd Floor
Amenities
Ave Stars View
Dark Finish
Best View
Floorplan image of unit I 1445
Unit #I 1445
Rent starting at $2,055
2 Beds
2 Baths
1,101 Sq. Ft.
Available Aug. 13, 2026
4th Floor
Amenities
Stainless Steel Appliances
Granite Countertops
Office/Study
Floorplan image of unit II 364
Unit #II 364
Rent starting at $1,608
1 Bed
1 Bath
842 Sq. Ft.
Available Aug. 13, 2026
3rd Floor
Amenities
Dual Vanities
Small Balcony
Kitchen Island
Floorplan image of unit I 1328
Unit #I 1328
Rent starting at $1,970
2 Beds
2 Baths
1,080 Sq. Ft.
Available Aug. 13, 2026
3rd Floor
Amenities
Stainless Steel Appliances
Small Balcony
Granite Countertops
Floorplan image of unit II 247
Unit #II 247
Rent starting at $1,603
1 Bed
1 Bath
842 Sq. Ft.
Available Aug. 13, 2026
2nd Floor
Amenities
Dual Vanities
Small Balcony
Kitchen Island
Floorplan image of unit III 011308
Unit #III 011308
Rent starting at $1,318
1 Bed
1 Bath
745 Sq. Ft.
Available Aug. 13, 2026
3rd Floor
Amenities
Light Finish
2nd Pool View
Washer and Dryer
Floorplan image of unit II 411
Unit #II 411
Rent starting at $1,603
1 Bed
1 Bath
690 Sq. Ft.
Available Aug. 13, 2026
4th Floor
Amenities
Small Balcony
Kitchen Island
Washer and Dryer
Floorplan image of unit III 011321
Unit #III 011321
Rent starting at $1,318
Studio
1 Bath
738 Sq. Ft.
Available Aug. 13, 2026
3rd Floor
Amenities
Light Finish
SEEI View
Washer and Dryer
Floorplan image of unit III 011202
Unit #III 011202
Rent starting at $1,308
1 Bed
1 Bath
780 Sq. Ft.
Available Aug. 13, 2026
2nd Floor
Amenities
Balcony - None
Light Finish
Washer and Dryer
Floorplan image of unit II 116
Unit #II 116
Rent starting at $2,563
2 Beds
2 Baths
1,203 Sq. Ft.
Available Aug. 13, 2026
1st Floor
Amenities
Dual Vanities
Large Balcony
Built Ins
Floorplan image of unit I 1142
Unit #I 1142
Rent starting at $1,160
Studio
1 Bath
600 Sq. Ft.
Available Aug. 13, 2026
1st Floor
Amenities
Stainless Steel Appliances
High Ceilings
Granite Countertops
Floorplan image of unit III 011422
Unit #III 011422
Rent starting at $1,408
1 Bed
1 Bath
754 Sq. Ft.
Available Aug. 13, 2026
4th Floor
Amenities
Pool View
Post View
Light Finish
Floorplan image of unit III 011226
Unit #III 011226
Rent starting at $1,328
1 Bed
1 Bath
745 Sq. Ft.
Available Aug. 13, 2026
2nd Floor
Amenities
Balcony - None
Washer and Dryer
Dark Finish
Floorplan image of unit I 1357
Unit #I 1357
Rent starting at $1,240
Studio
1 Bath
799 Sq. Ft.
Available Aug. 13, 2026
3rd Floor
Amenities
Extra Large Balcony
Washer and Dryer
Smart Home Technology
Floorplan image of unit II 272
Unit #II 272
Rent starting at $1,653
1 Bed
1 Bath
842 Sq. Ft.
Available Aug. 13, 2026
2nd Floor
Amenities
Dual Vanities
Small Balcony
Kitchen Island
Floorplan image of unit II 325
Unit #II 325
Rent starting at $1,553
1 Bed
1 Bath
690 Sq. Ft.
Available Aug. 13, 2026
3rd Floor
Amenities
Small Balcony
Kitchen Island
Washer and Dryer
Floorplan image of unit I 1224
Unit #I 1224
Rent starting at $1,925
2 Beds
2 Baths
1,076 Sq. Ft.
Available Aug. 13, 2026
2nd Floor
Amenities
Stainless Steel Appliances
Medium Balcony
Granite Countertops
Floorplan image of unit I 1136
Unit #I 1136
Rent starting at $1,330
1 Bed
1 Bath
720 Sq. Ft.
Available Aug. 13, 2026
Amenities
High Ceilings
Courtyard View
Large Windows
Floorplan image of unit I 1403
Unit #I 1403
Rent starting at $2,065
2 Beds
2 Baths
1,124 Sq. Ft.
Available Aug. 13, 2026
4th Floor
Amenities
Stainless Steel Appliances
Small Balcony
Granite Countertops
Floorplan image of unit III 011312
Unit #III 011312
Rent starting at $1,443
1 Bed
1 Bath
754 Sq. Ft.
Available Aug. 13, 2026
3rd Floor
Amenities
Pool View
Post View
Light Finish
Floorplan image of unit 1421
Unit #1421
Rent starting at $1,310
1 Bed
1 Bath
741 Sq. Ft.
Available Aug. 13, 2026
4th Floor
Amenities
Top Floor
Large Windows
Washer and Dryer
Floorplan image of unit I 1437
Unit #I 1437
Rent starting at $2,015
2 Beds
2 Baths
1,076 Sq. Ft.
Available Aug. 13, 2026
4th Floor
Amenities
Stainless Steel Appliances
Medium Balcony
Granite Countertops
Floorplan image of unit II 345
Unit #II 345
Rent starting at $1,553
1 Bed
1 Bath
713 Sq. Ft.
Available Aug. 13, 2026
3rd Floor
Amenities
Small Balcony
Kitchen Island
Washer and Dryer
Floorplan image of unit III 011324
Unit #III 011324
Rent starting at $2,073
2 Beds
2 Baths
1,243 Sq. Ft.
Available Aug. 13, 2026
3rd Floor
Amenities
Light Finish
Pool View
Post View
Floorplan image of unit I 1234
Unit #I 1234
Rent starting at $1,360
1 Bed
1 Bath
720 Sq. Ft.
Available Aug. 13, 2026
2nd Floor
Amenities
Stainless Steel Appliances
Small Balcony
Granite Countertops
Floorplan image of unit III 011441
Unit #III 011441
Rent starting at $2,173
2 Beds
2 Baths
1,228 Sq. Ft.
Available Aug. 13, 2026
4th Floor
Amenities
Ave Stars View
Dark Finish
Super Ceiling
Floorplan image of unit III 012448
Unit #III 012448
Rent starting at $1,498
1 Bed
1 Bath
842 Sq. Ft.
Available Aug. 13, 2026
4th Floor
Amenities
Dark Finish
Courtyard View
Washer and Dryer
Floorplan image of unit III 011330
Unit #III 011330
Rent starting at $1,958
2 Beds
2 Baths
1,066 Sq. Ft.
Available Aug. 13, 2026
3rd Floor
Amenities
Pool View
Post View
Light Finish
Floorplan image of unit II 449
Unit #II 449
Rent starting at $1,618
1 Bed
1 Bath
750 Sq. Ft.
Available Aug. 13, 2026
4th Floor
Amenities
Small Balcony
Built Ins
Kitchen Island
Floorplan image of unit I 1309
Unit #I 1309
Rent starting at $2,050
2 Beds
2 Baths
1,124 Sq. Ft.
Available Aug. 13, 2026
3rd Floor
Amenities
Stainless Steel Appliances
Small Balcony
Granite Countertops
Floorplan image of unit I 1254
Unit #I 1254
Rent starting at $1,380
1 Bed
1 Bath
838 Sq. Ft.
Available Aug. 13, 2026
2nd Floor
Amenities
Viewing Balcony
Vinyl Flooring
Courtyard View
Floorplan image of unit III 011309
Unit #III 011309
Rent starting at $2,748
3 Beds
2 Baths
1,486 Sq. Ft.
Available Aug. 13, 2026
3rd Floor
Amenities
Ave Stars View
Light Finish
Washer and Dryer
Floorplan image of unit II 168
Unit #II 168
Rent starting at $1,693
1 Bed
1 Bath
775 Sq. Ft.
Available Aug. 13, 2026
1st Floor
Amenities
Large Balcony
Built Ins
Kitchen Island
Floorplan image of unit I 1337
Unit #I 1337
Rent starting at $1,890
2 Beds
2 Baths
1,076 Sq. Ft.
Available Aug. 13, 2026
3rd Floor
Amenities
Stainless Steel Appliances
Medium Balcony
Granite Countertops
Floorplan image of unit III 011310
Unit #III 011310
Rent starting at $1,338
1 Bed
1 Bath
790 Sq. Ft.
Available Aug. 13, 2026
3rd Floor
Amenities
Washer and Dryer
Dark Finish
Pool View
Floorplan image of unit III 011322
Unit #III 011322
Rent starting at $1,448
1 Bed
1 Bath
754 Sq. Ft.
Available Aug. 13, 2026
3rd Floor
Amenities
Pool View
Post View
Dark Finish
Floorplan image of unit III 011126
Unit #III 011126
Rent starting at $1,308
1 Bed
1 Bath
745 Sq. Ft.
Available Aug. 13, 2026
1st Floor
Amenities
Washer and Dryer
Light Finish
Balcony - None
Floorplan image of unit II 351
Unit #II 351
Rent starting at $1,613
1 Bed
1 Bath
842 Sq. Ft.
Available Aug. 13, 2026
3rd Floor
Amenities
Dual Vanities
Small Balcony
Kitchen Island
Floorplan image of unit I 1238
Unit #I 1238
Rent starting at $2,050
2 Beds
2 Baths
1,124 Sq. Ft.
Available Aug. 13, 2026
2nd Floor
Amenities
Stainless Steel Appliances
Small Balcony
Granite Countertops
View all available units
Modern chic-style leasing center with hanging light fixtures, mirror wall art and a blue accent wall at MAA Frisco Bridges luxury apartments in Frisco, TX

Community Perks

Dive into our resort-style pools or host your friends in the outdoor kitchens and grilling areas. You won’t have to go far to stay active with our 24-hour fitness centers, equipped with free weights, yoga space, and Echelon bikes. For a more relaxed vibe, take a stroll through our Zen courtyard or unwind by the outdoor fireplace. When it’s time to work, the business center, co-working space, and conference room provide a productive setting, while the entertainment kitchen and billiards room offer the perfect space to gather with friends. You can also choose from the assigned parking, attached garages, or parking garage—and easily store bikes with our convenient bike storage and racks. We welcome all breeds and are a pet-friendly community, with a pet washing station and a nearby lake in Central Park where you can enjoy leisurely walks with your furry friends. Plus, with on-site retail, coffee bar, and a guest suite available, everything you need is at your doorstep. Rentable storage units are also available.
  • Pool

  • 24/hr Fitness Center

  • Valet TrashCreated with Sketch.

    Valet Trash

  • Picnic & Grill AreaCreated with Sketch.

    Grill & Picnic Area

  • MAA_icon-gate

    Gated Community

  • Smart Home Technology

Apartment Features

At MAA Frisco Bridges, our diverse selection of studio, one-bedroom, two-bedroom, and three-bedroom floor plans and townhomes cater to a variety of needs. All homes are designed with attention to detail, featuring faux wood flooring, high ceilings, and the added convenience of an in-unit washer and dryer. You’ll love cooking and entertaining in the kitchen, which features black or stainless-steel appliances, granite or quartz countertops, and upgraded cabinets. Select apartments offer additional touches like kitchen islands, wine fridges, and a side-by-side refrigerator. Bathrooms are designed with dual vanities and your choice of garden tub or glass shower. Spacious walk-in closets, a linen closet, and built-in bookshelves provide ample storage. Some homes even offer the luxury of private balconies or front porches, perfect for relaxing outdoors. With features like office space, large laundry rooms, and a mud room, these homes are built to enhance your comfort and productivity. Add in the convenience of garages and reserved parking, and you have everything you need for modern living.

Property Map

Take a look around at your new home.

MAA Properties

Interested in exploring options? Check out other MAA apartments conveniently located in the area.

  • MAA Starwood1.2 Mi
  • MAA Legacy2.4 Mi
  • MAA Highwood6.1 Mi
  • MAA Times Square6.9 Mi
  • MAA Hebron7.7 Mi
  • MAA Market Center8.6 Mi
MAA PropertiesArts & EntertainmentEat & DrinkGroceryShopping
Why Choose MAA?

Why Choose MAA?

We are committed to a rich tradition of exceptional service and value service for our residents and local communities. We respect the privilege of providing value to those whose lives we touch and are committed to open communication, embracing opportunities and doing the right thing at the right time for the right reason.

Frequently Asked Questions
What are MAA's lease terms?
If you’re unable to find the answers you’re looking for, please get in touch with us by phone, text, or email.
(972) 498-1643
Contact Us

You Might Also Like These Properties

Pool at MAA Cathedral Arts luxury apartment homes in Dallas, TX
Cowork space at MAA Cathedral Arts luxury apartment homes in Dallas, TX
Rooftop lounge at MAA Cathedral Arts luxury apartment homes in Dallas, TX
Move-in Special
Studio|1|2 bd
Rent starting at$1,458 - $2,943

Lower Greenville

MAA Cathedral Arts

Click to Tour
Pool -  at MAA Market Center luxury apartment homes in Plano, TX
Courtyard at MAA Market Center luxury apartment homes in Plano, TX
Dog park at MAA Market Center Plano, TX Apartment Homes
Lounge -  at MAA Market Center luxury apartment homes in Plano, TX
Move-in Special
Studio|1|2|3 bd
Rent starting at$1,293 - $6,268

North Dallas | Plano

MAA Market Center

Click to Tour
Pool at MAA Bear Creek luxury apartment homes in Euless, TX
Leasing at MAA Bear Creek luxury apartment homes in Euless, TX
Leasing office at MAA Bear Creek luxury apartment homes in Euless, TX
Clubhouse at MAA Bear Creek luxury apartment homes in Euless, TX
Business Center at MAA Bear Creek luxury apartment homes in Euless, TX
Fitness Center at MAA Bear Creek luxury apartment homes in Euless, TX near Dallas
Fitness at MAA Bear Creek luxury apartment homes in Euless, TX
Property Aerial at MAA Bear Creek luxury apartment homes in Euless, TX near Dallas
1|2|3 bd
Rent starting at$1,288 - $6,018

Mid-cities

MAA Bear Creek

Click to Tour
Aerial property at MAA Time Square in Dallas, TX
Aerial pool at MAA Time Square in Dallas, TX
Pool view at MAA Time Square in Dallas, TX
Pool Grilling station at MAA Time Square in Dallas, TX
Fitness center at Times Square at Craig Ranch luxury apartment homes in Dallas, TX
Fitness center at MAA Times Square at Craig Ranch luxury apartment homes in Dallas, TX
Fitness studio at MAA Times Square at Craig Ranch luxury apartment homes in Dallas, TX
Movie theater at MAA Times Square at Craig Ranch luxury apartment homes in Dallas, TX
Conference room at MAA Times Square at Craig Ranch luxury apartment homes in Dallas, TX
Clubhouse at MAA Time Square in Dallas, TX
Move-in Special
1|2|3 bd
Rent starting at$1,239 - $4,508

McKinney

MAA Times Square

Click to Tour

MAA Frisco Bridges

7555 Warren Parkway, Dallas, TX | (972) 498-1643
Nestled in the center of Frisco (20 minutes from Dallas), MAA Frisco Bridges apartment homes offer three remarkable phases to fit any lifestyle. Our luxury apartments for rent provide endless amenities, including three inviting pools, three state of the art fitness centers, zen courtyards, a peaceful lake, and more. Residents love the modern conveniences like smart home technology, an in-unit washer and dryer, and EV charging stations. Living here means being within walking distance of exciting attractions like The Frisco Star, Frisco Central Park, and local favorites like Nest Cafe and Sierra Market. For more options, head just a short distance to the Stonebriar Mall, Legacy West, and the Shops of Legacy. You’ll also be close to destinations such as the Ford Center, Rough Riders Stadium, KidZania USA, PGA Headquarters, and the National Videogame Museum. Our gated community offers direct access to the Dallas North Tollway and TX-121, which makes your daily commute a breeze.
MAA Frisco Bridges luxury apartment homes in Dallas, TX
Pool at MAA Frisco Bridges luxury apartment homes in Dallas, TX

Available Apartments

Studio

Starting at $1125

17 available starting today

1 Bedroom

Starting at $1253

50 available starting today

2 Bedroom

Starting at $1890

16 available starting today

3 Bedroom

Starting at $2748

3 available starting today

Touring Hours

Monday - Friday10:00 AM - 6:00 PM
Saturday10:00 AM - 5:00 PM
SundayClosed

Resident Office Hours

Monday - Friday10:00 AM - 6:00 PM
Saturday10:00 AM - 5:00 PM
Sunday12:00 AM - 12:00 AM

Community Perks

Access and Parking:Additional StorageControlled Access EntryControlled Access GateElevator AccessGated CommunityMulti-Level Parking Garage
Beyond the Backyard:CabanaCourtyardGrilling AreaOutdoor FireplaceOutdoor KitchenZen Courtyard
Bonus Spaces:24-Hour Business Center with WiFiBilliardsBusiness Center with WiFiCoffee BarConference RoomEntertaining Kitchen
Our Space:Lake ViewsLake with Walking TrailSmoke-FreePet-Friendly Community
Resident Perks:24-Hour Emergency MaintenanceClose to ShoppingComplimentary WiFi HotspotsCourtesy OfficerGuest Suites AvailableInternet CafePest Control ServicePreferred Employer DiscountValet Trash ServiceSmartHome Technology
Wellness Amenities:24-Hour Fitness CenterJogging TrailResort-Style PoolWalking TrailYoga Studio

Leasing Info

Below is information on additional fees and charges that will apply to your lease. Required one-time and monthly recurring fees are charged in addition to base rent, and additional fees may apply based on the options you select. To determine your monthly fixed costs, add your base rent to the required fees and any optional fees you will be selecting.

Required One Time Fees

Application Deposit 1: upon application approval $200 per application

Application Fee 2: at application $85 per applicant

Processing Fees 3: at time of move-in $200 per application

Required Monthly Recurring Fees

Community Fee 4: $18

Valet Trash Service 5: $21

Optional Fees

Pet Fee 1 Pet 6: $425

Pet Fee 2 Pets 7: $650

Pet Rent 1 Pet 8: $20

Pet Rent 2 Pets 9: $40

Optional Rentable Items

Parking 10: starting at $20 per month

Storage Space 11: starting at $25 per month

Ask about our sMAArt Savings program as a great alternative to the security deposit! Simply pay a one-time, non-refundable fee for half the cost of the normal deposit. This program may vary by community so speak with our leasing team today.

The required security deposit may change based on screening results. Residents must pay monthly charges for utilities provided to the premises, including, but not limited to, electricity, natural gas, water, and sewer, as set forth in the lease agreement. Monthly utility charges may vary based on usage. Rentable items and services are taxable in certain jurisdictions. All leaseholders are required to maintain liability insurance in the amount of $100,000 for the term of the lease. Additional fees may apply in specific situations as detailed in your lease agreement. All fees are subject to the terms of the application and lease agreement. Some requirements may vary where required by law.
Disclaimer

1Required upon application approval to hold the apartment until your move-in date. Non-refundable if your application is canceled more than 48 hours after notice of application approval. Converted to a refundable security deposit under your lease.

2For costs related to the apartment rental application, including credit and criminal background screening.

3Non-refundable fee due at move-in for costs associated with preparation of lease documentation, issuance of access devices, and other administrative costs.

4Helps pay for costs associated with operation, repair, maintenance of common areas like our green spaces, lawns, sidewalks, breezeways, parking lot and more, along with property taxes and insurance.

5Our premium door-to-door waste and recycling service collects the trash you place outside your door and delivers it to the community's dumpster or compactor. Let us do the dirty work for you!

6Non-refundable, one-time fee in consideration for the privilege of having a pet at the community.

7Non-refundable, one-time fee in consideration for the privilege of having a pet at the community

8,9Monthly fee in consideration for the privilege of having a pet at the community.

10,11Subject to availability. Please contact a leasing agent for more details.

Links

About MAA
For Investors
Corporate Apartments
For Residents
Contact Us
Careers

Corporate Headquarters

MAA
6815 Poplar Avenue
Suite 500
Germantown TN 38138

Assistance

866-620-1130
Also of Interest
  • Bike-Friendly Luxury Apartments
  • EV Charging Capabilities
  • Accessibility Statement
Privacy PolicyTerms of ServiceAccessibility StatementHealth Plan Price TransparencySitemap
Privacy Preference Center

@ Copyright 2018-2026 MAA

Compare MAA Communities
0 of 5

Compare MAA Communities

0 of 5
None in your list. Add communities to compare them.

Add to Compare

Recently Viewed
Saved
The most recent 20 Communities you've viewed will appear here.
View Comparison