MAA logo
  • Communities
  • Resident Experience
  • About
  • Careers
Find Your Home
MAA logo
Find Your Home
Find Your Home
  • Communities
  • Resident Experience
  • About
  • Careers
Enter Search Terms Above
OverviewAvailable UnitsAmenitiesFeaturesProperty MapNeighborhoodFAQ
  1. Atlanta|

MAA Riverside

Video Tours
Experience-MAA
  • Pool
  • Fitness
  • Kitchen
  • Living Room
  • Bedroom
  • Bathroom
1 / 6
Experience-MAA
  • Pool
  • Fitness
  • Kitchen
  • Living Room
  • Bedroom
  • Bathroom
1 / 6
Long view of swimming pool with metal handrails and entrance steps surrounded by lounge chairs and lush greenery at MAA Riverside luxury apartments in Atlanta, GA

Sun-Soaked Relaxation

The pool's sparkling water creates a serene atmosphere, making it an ideal spot to unwind or socialize with neighbors. Lounge chairs and umbrellas provide the perfect setting for relaxation under the sun.

Community fitness center with ceiling fans, various weight machines and exercise balls on a rack at MAA Riverside luxury apartments in Atlanta, GA

Fitness at Your Fingertips

The state-of-the-art fitness center is a health enthusiast's haven, featuring free weights and Echelon Bikes that you can take for a spin.

Wide view of fitness center with ceiling fans and rows of workout machines at MAA Riverside luxury apartments in Atlanta, GA
Modern kitchen with white cabinets, stainless steel appliances and granite countertops with wood floors next to living area at MAA Riverside luxury apartments in Atlanta, GA

Light-Filled Kitchens

Stylish kitchens provide a fresh and contemporary space for residents to enjoy.

Side view of kitchen with dome ceiling light, white cabinets, stainless steel appliances and granite countertops on wood floors at MAA Riverside luxury apartments in Atlanta, GA
Model living room with arch entryway, a ceiling fan and grey couch with accent pillows next to an off-white ottoman on an area rug at MAA Riverside luxury apartments in Atlanta, GA

Inviting Living Spaces

A versatile space where residents can relax, socialize, and enjoy their favorite activities.

Spacious bedroom with natural filtered light and rustic wood bed set at MAA Riverside luxury apartments in Atlanta, GA

Sleep in Style

The soothing ambiance and open atmosphere make for a comfortable and restful place to unwind.

Pristine white bathroom with granite countertops at MAA Riverside luxury apartments in Atlanta, GA

Elegant Essentials

Enjoy the simple elegance of our bathrooms, with all the essentials you need.

MAA Riverside

4403 Northside Pkwy., Atlanta, GA
(470) 458-4441

Touring Hours

Monday-Friday:10:00 AM – 6:00 PM
Saturday:10:00 AM – 5:00 PM
Sunday:Closed

Resident Office Hours

Monday-Friday:10:00 AM – 6:00 PM
Saturday:10:00 AM – 5:00 PM
Sunday:Closed

MAA Riverside is a pedestrian-friendly community of luxury apartments on the banks of the Chattahoochee River. Enjoy features like in-unit washer and dryer, designer kitchens, smart home technology, and garden soaking tubs. You'll find tennis courts, a jogging trail, two gorgeous pools, a fitness center, and EV charging stations outside your door. Plus, walk to nearby favorites like Savi Provisions and Park 82, or take advantage of the nearby MARTA bus stop for easy access to Atlanta. Just minutes from Buckhead, Vinings, and Cumberland Mall, MAA Riverside combines natural beauty with unbeatable convenience. Welcome to your new home!

Rent starting at
$1,400 - $6,250
Bedrooms
Studio, 1 - 4 bd
Bathrooms
1 - 3.5 ba
Square Feet
563 - 2,854 sq ft
Apply NowAsk a Question
Move-in Special
Lease Now, monthly rent has been reduced $100! Certain exclusions may apply.

Available Apartments

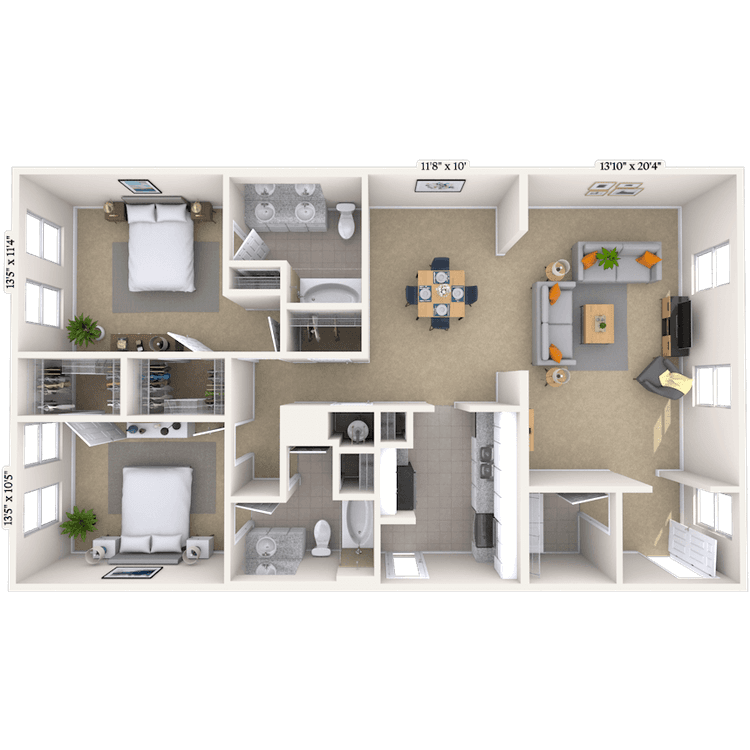
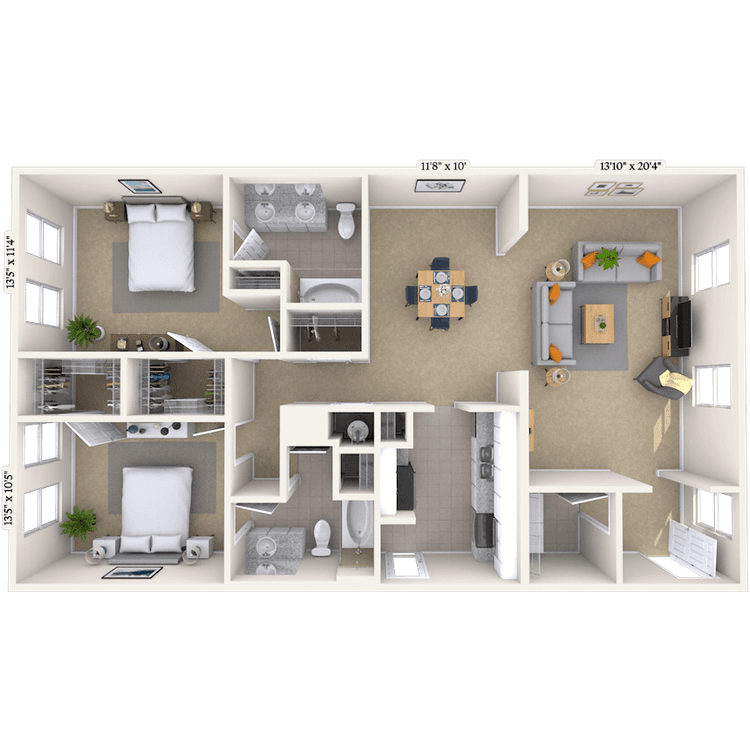
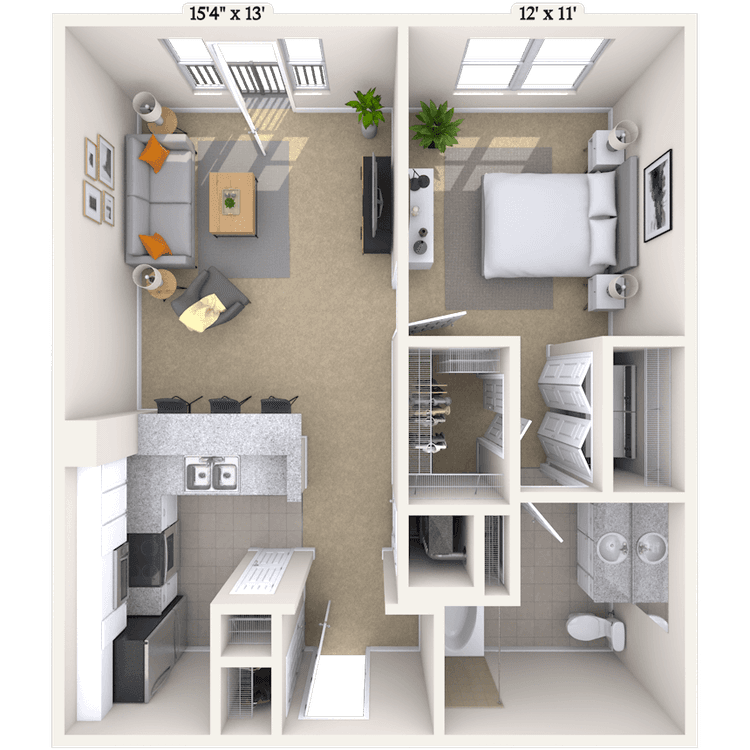
Floorplan images are for illustrative purposes only as square footage, dimensions, finishes, and layouts may vary between individual apartments. Contact the Leasing Office for details on specific apartment homes.
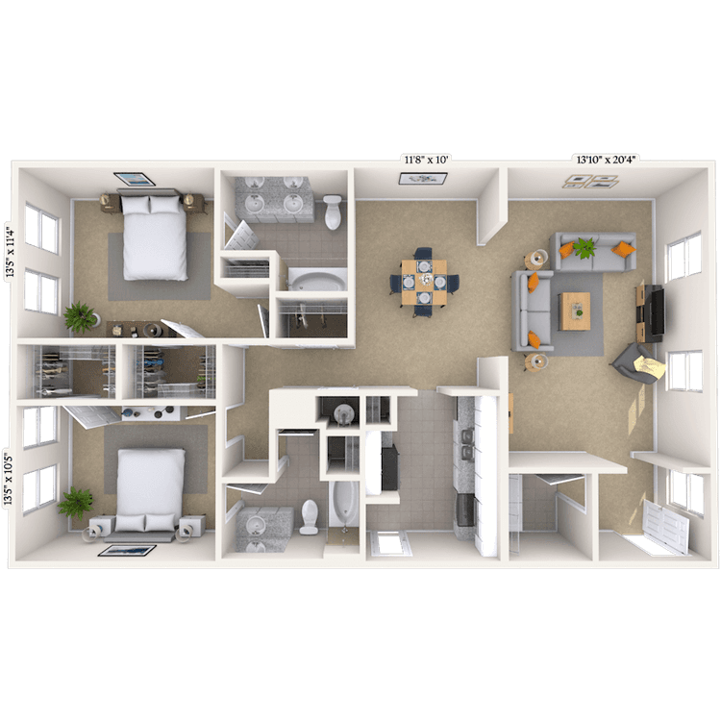
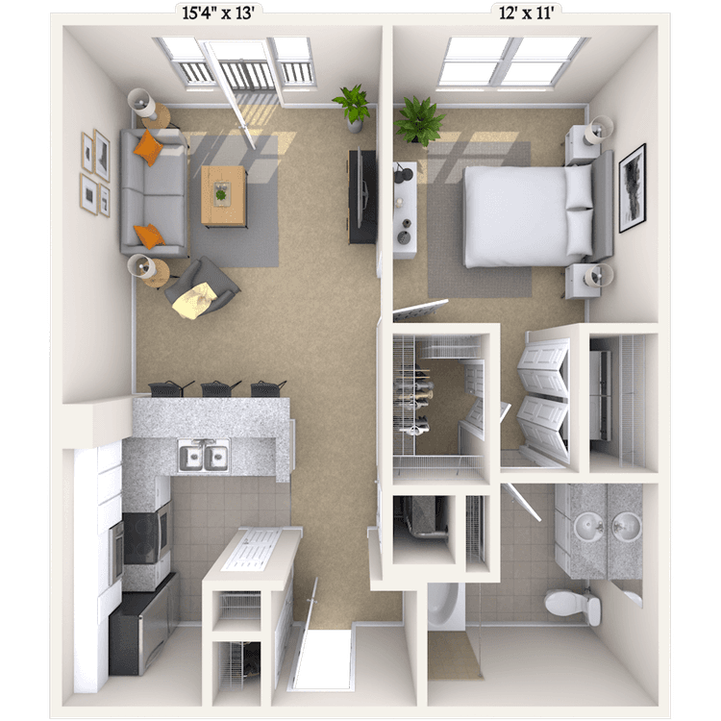
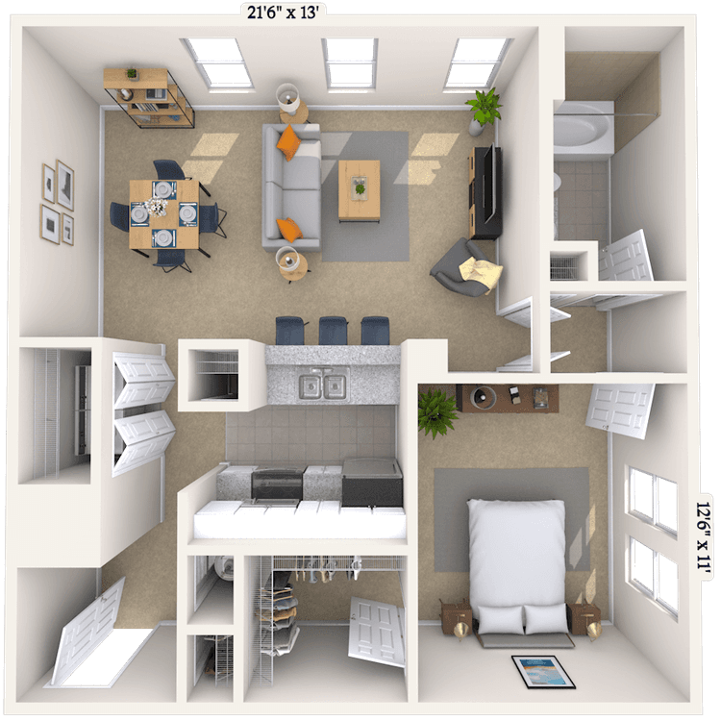
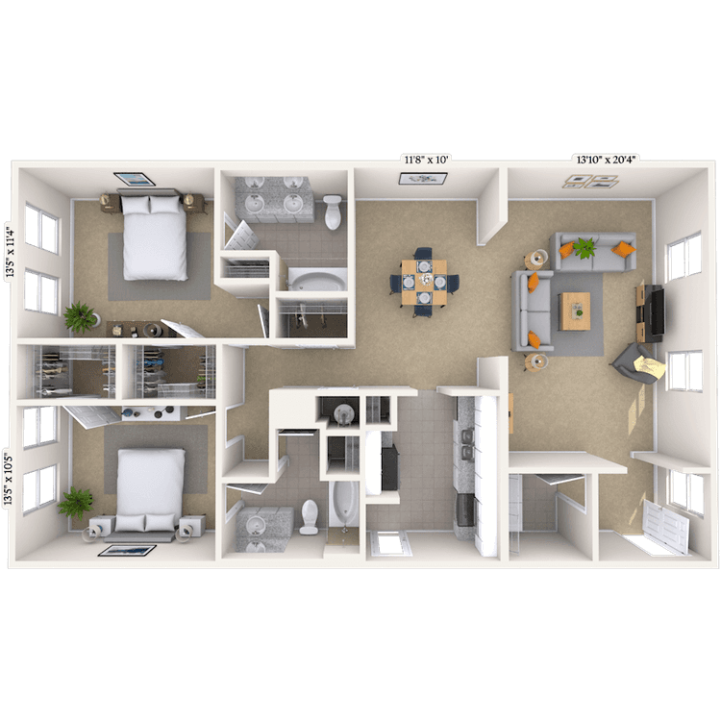
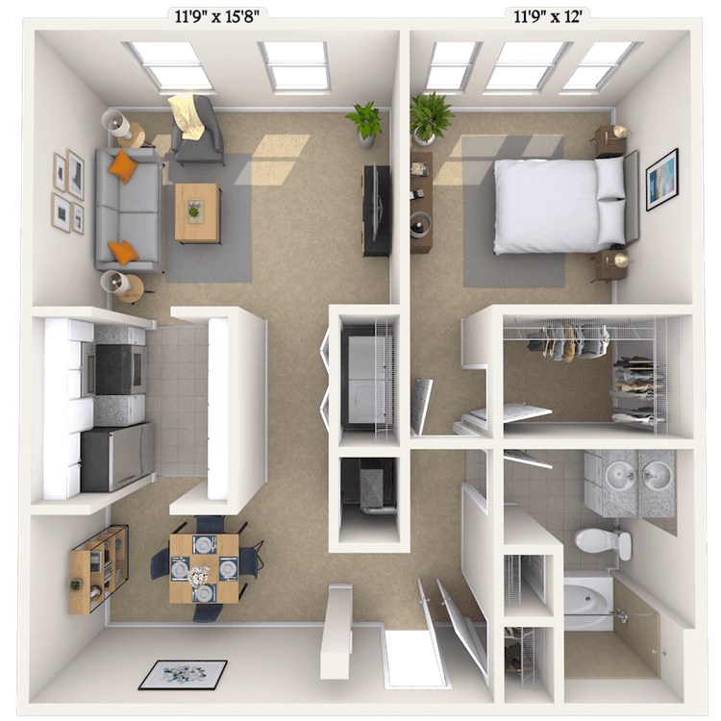
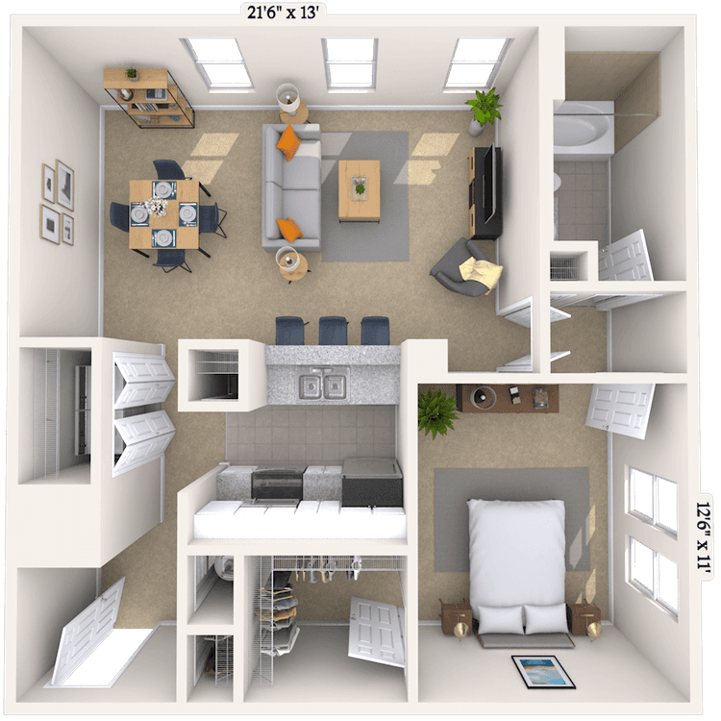
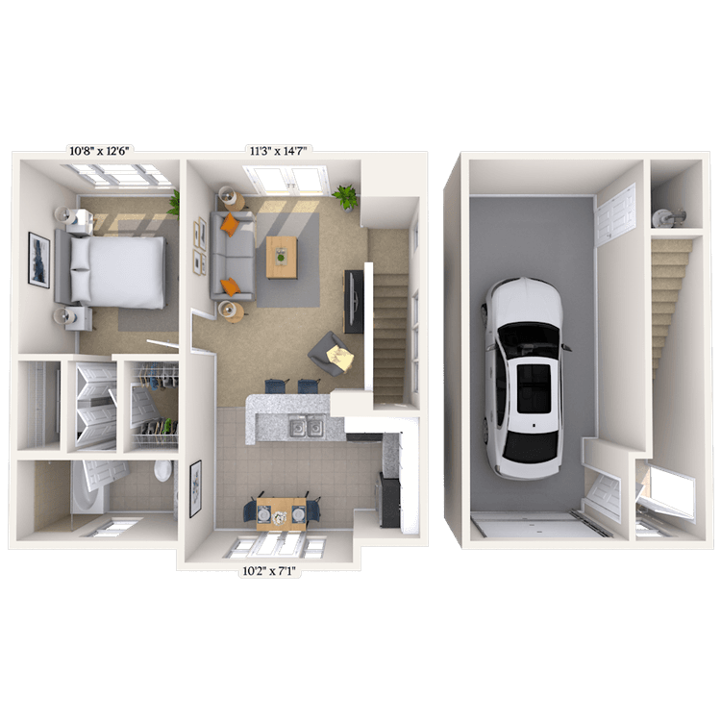
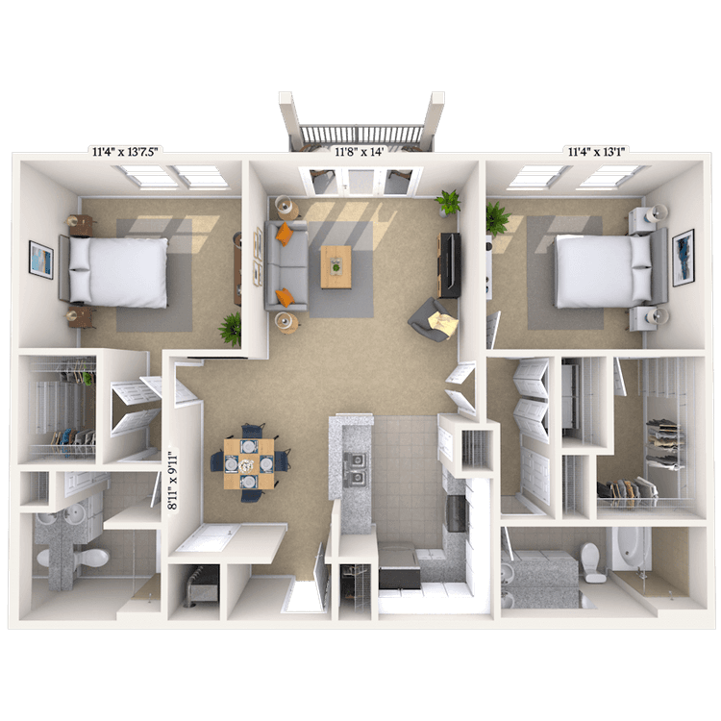
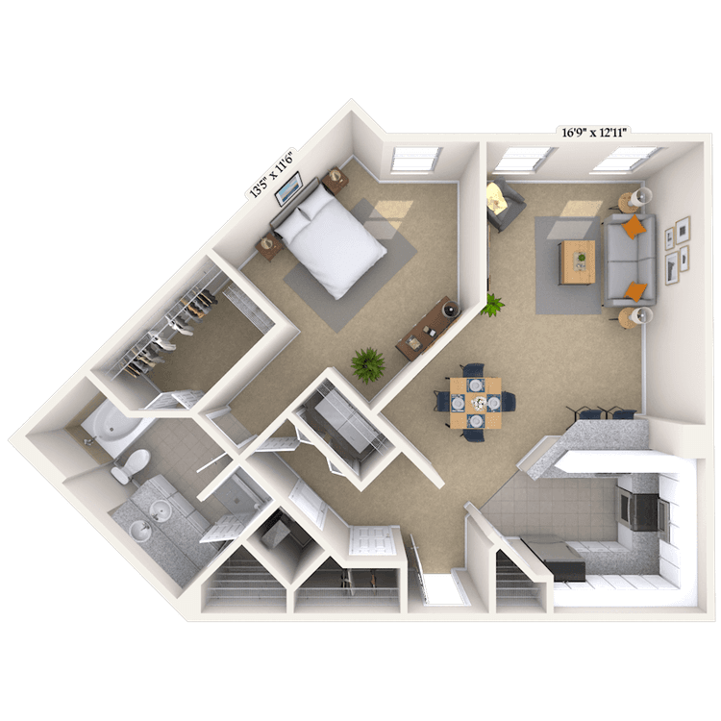
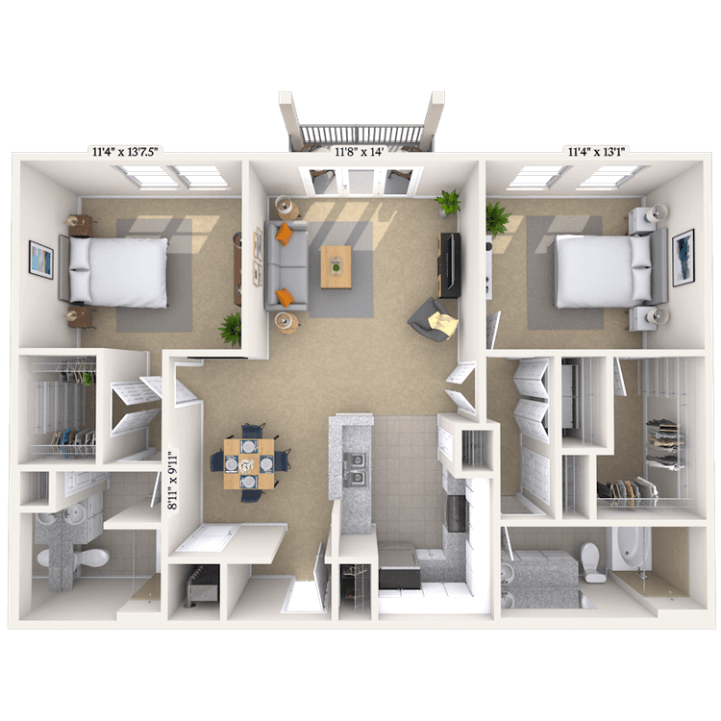
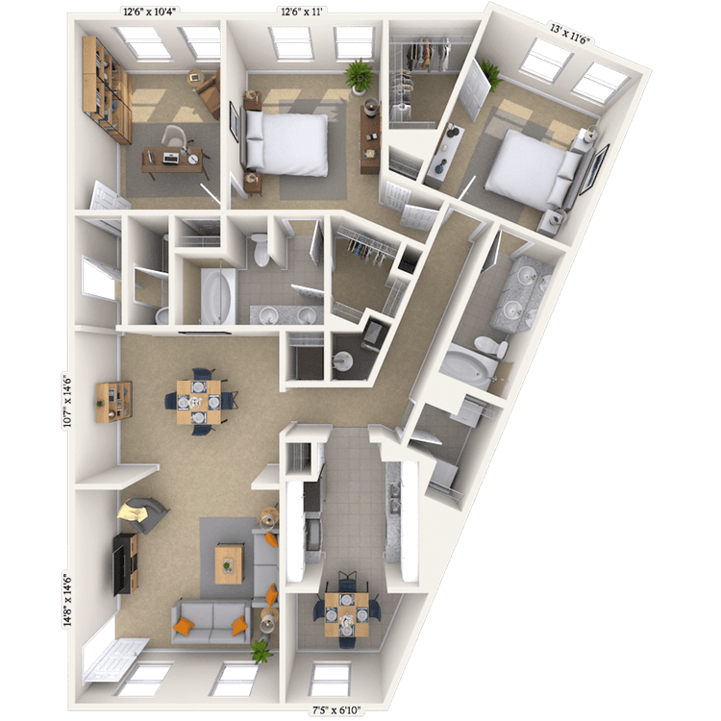
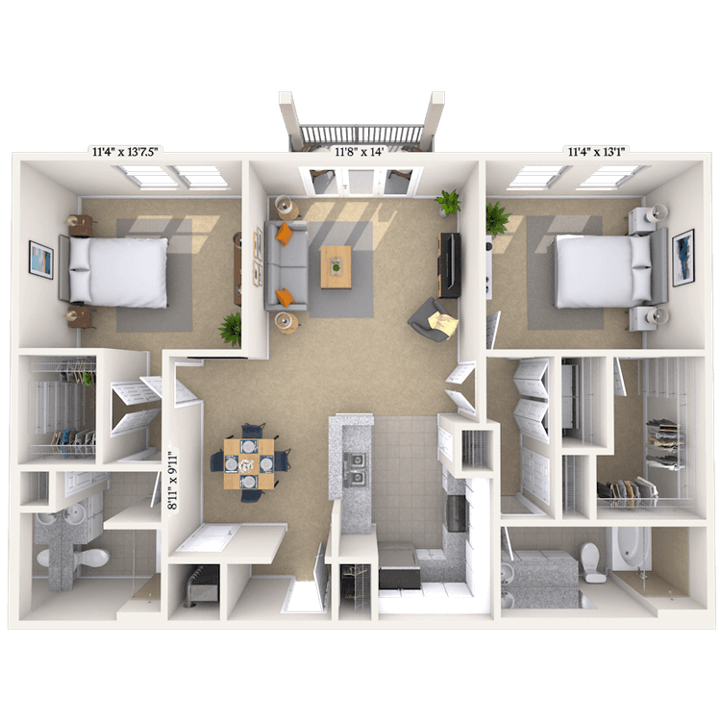
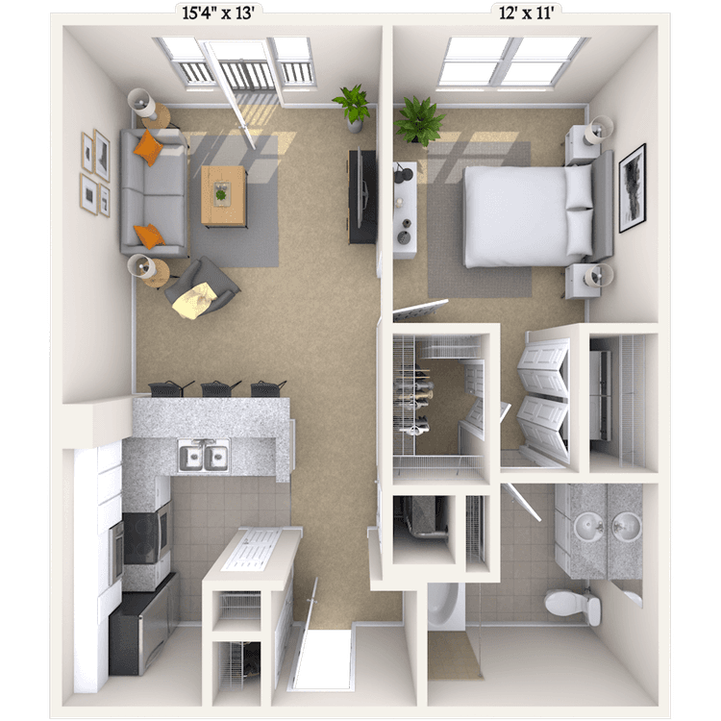
Floorplan image of unit 164
Unit #164
Rent starting at $2,130
2 Beds
2 Baths
1,246 Sq. Ft.
Available Aug. 13, 2026
2nd Floor
Amenities
One Car Garage
Viewing Balcony
Kitchen and Bath Upgrade
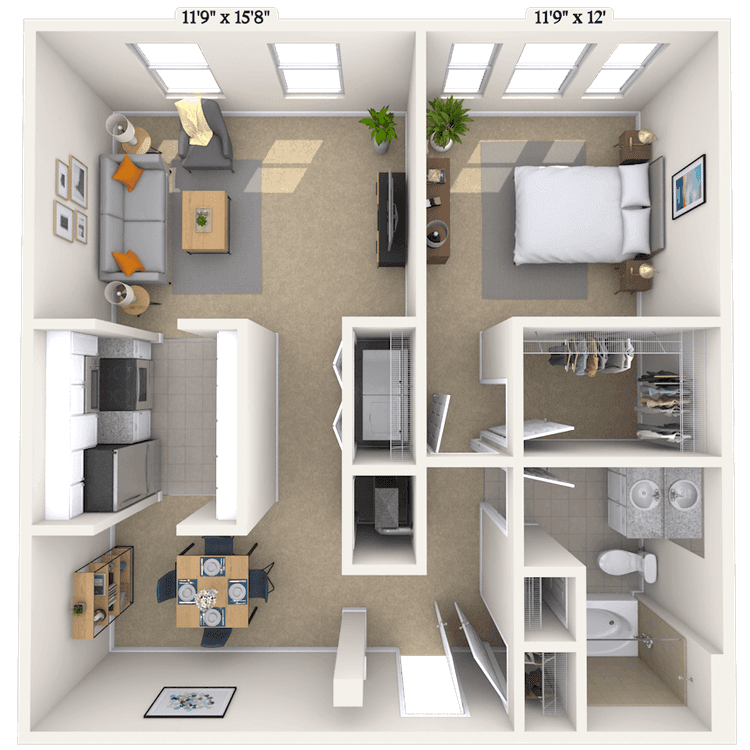
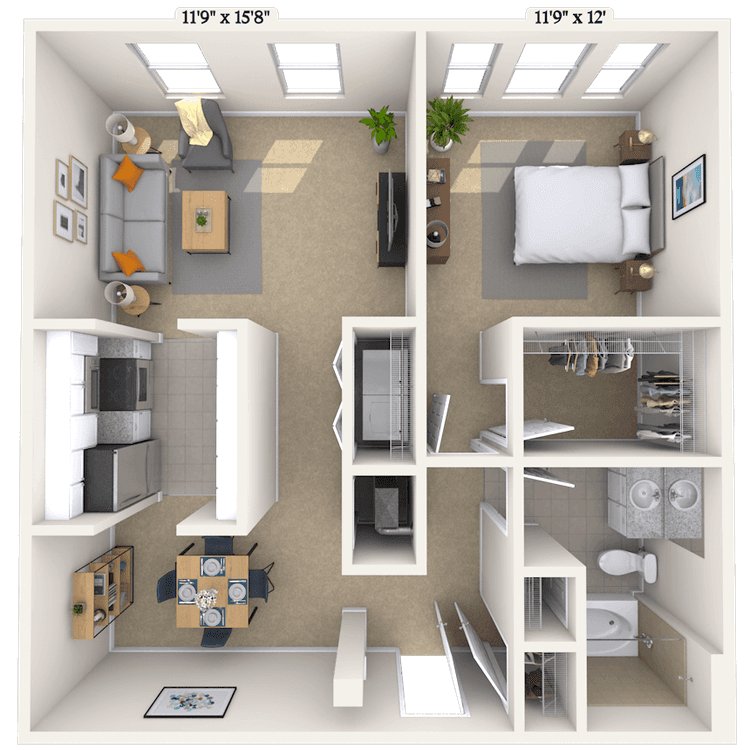
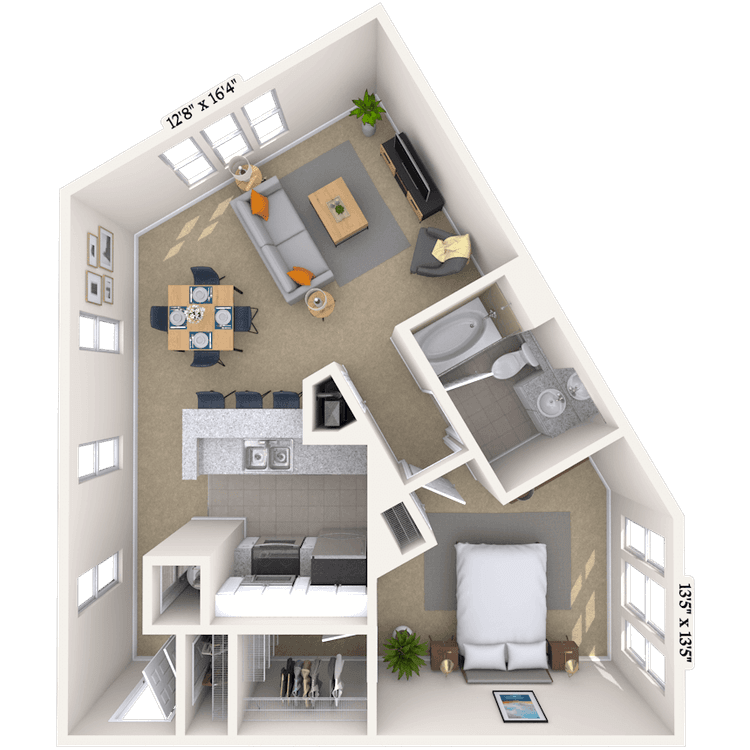
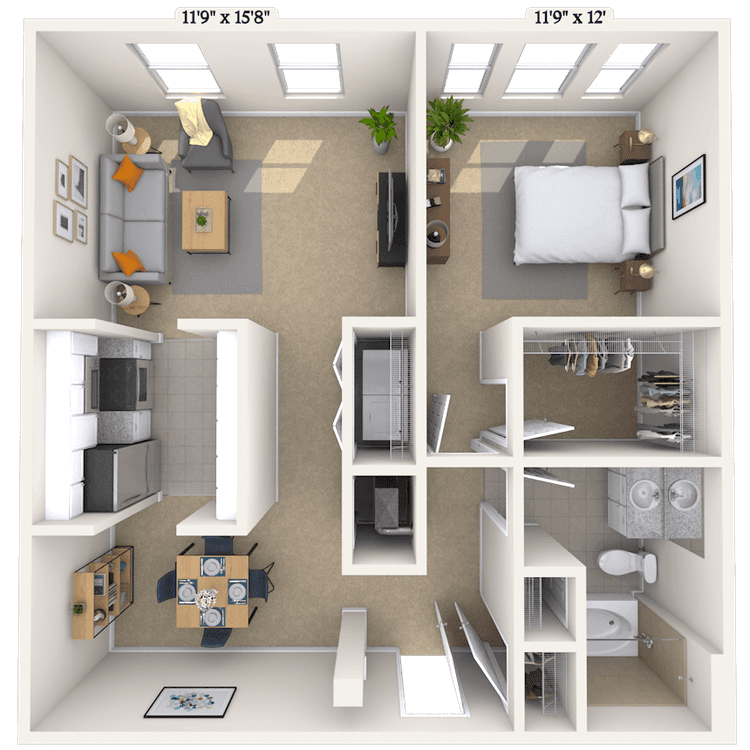
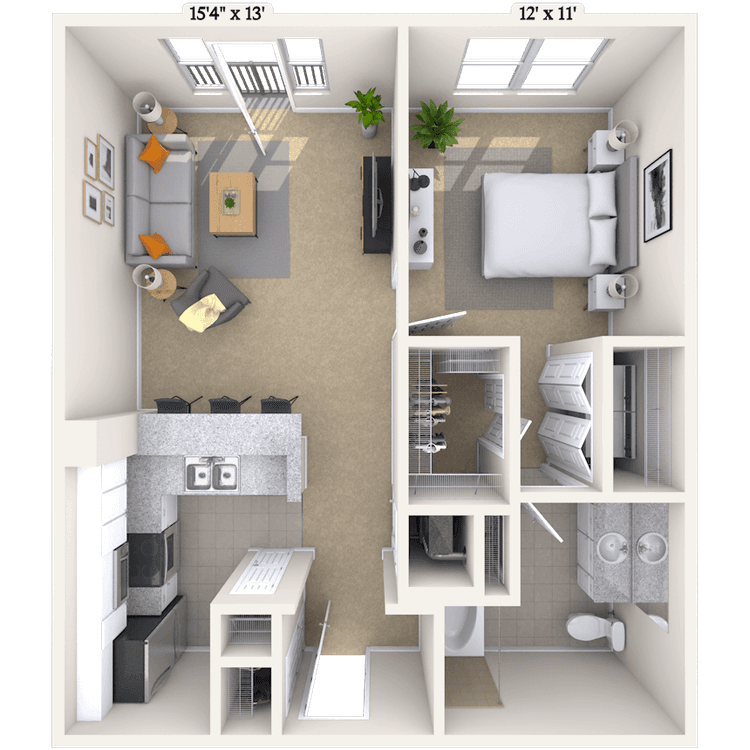
Floorplan image of unit 2121
Unit #2121
Rent starting at $1,460
1 Bed
1 Bath
667 Sq. Ft.
Available Aug. 13, 2026
1st Floor
Amenities
Medium Balcony
Hardwood Flooring
Smart Home Technology
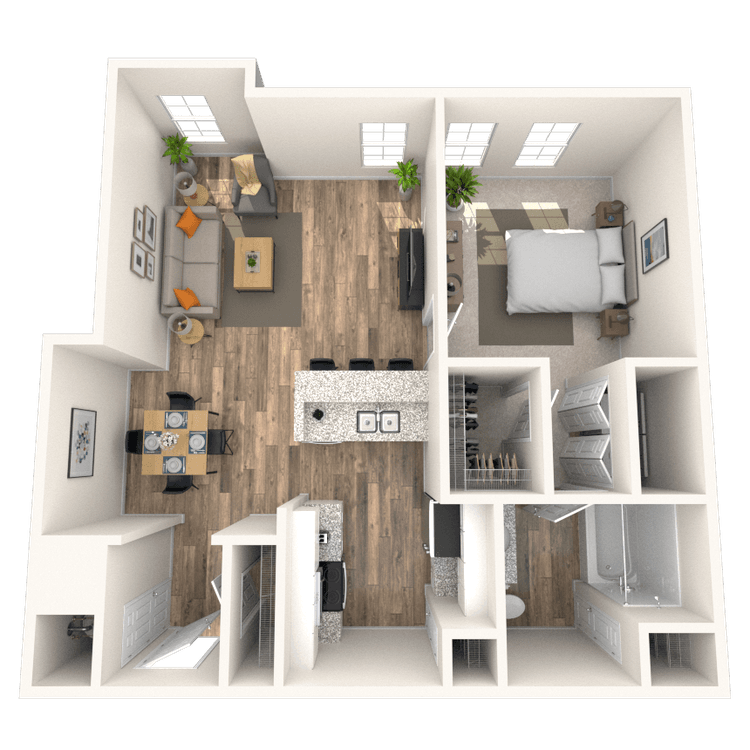
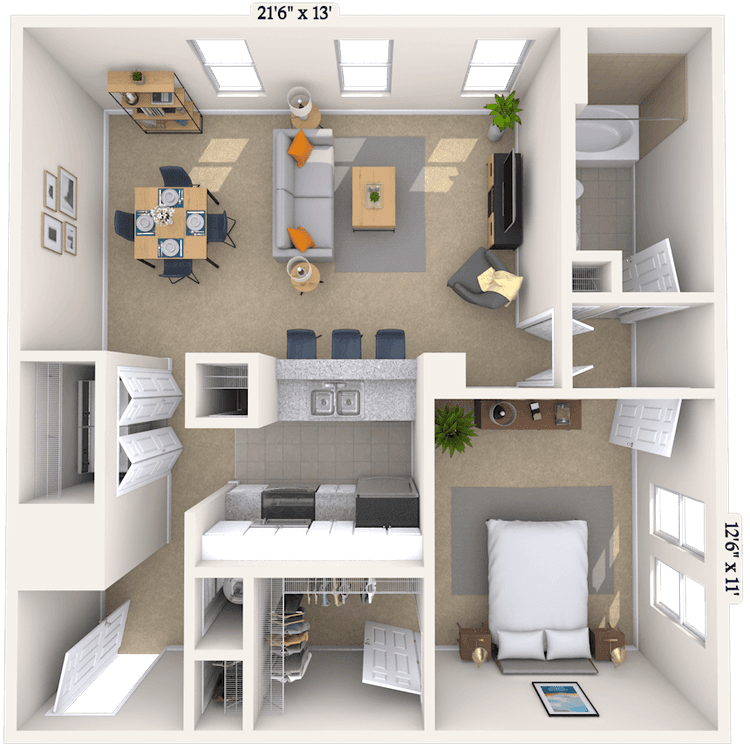
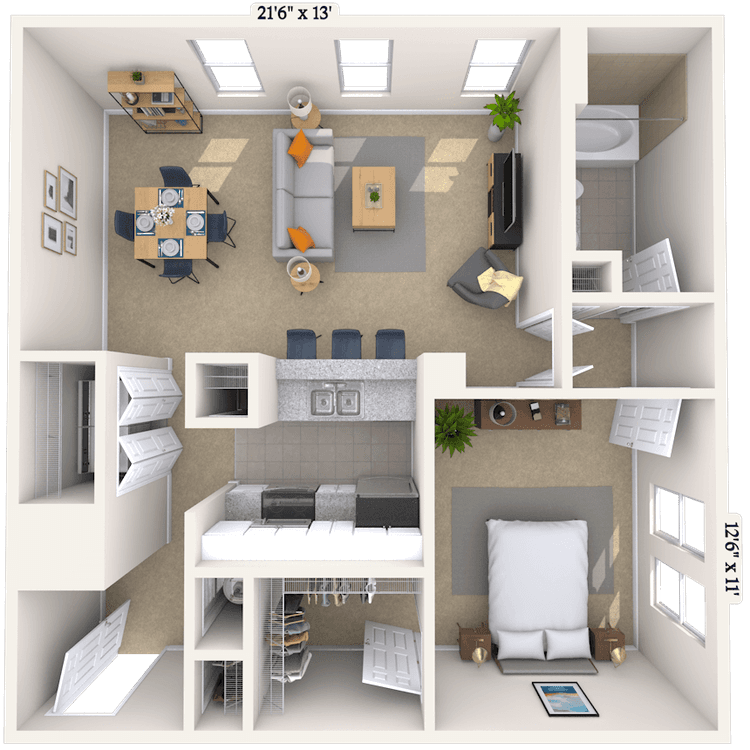
Floorplan image of unit 1311
Unit #1311
Rent starting at $1,774
1 Bed
1 Bath
938 Sq. Ft.
Available Aug. 13, 2026
3rd Floor
Amenities
Courtyard View
Simulated Wood Plank
Redesigned Interior
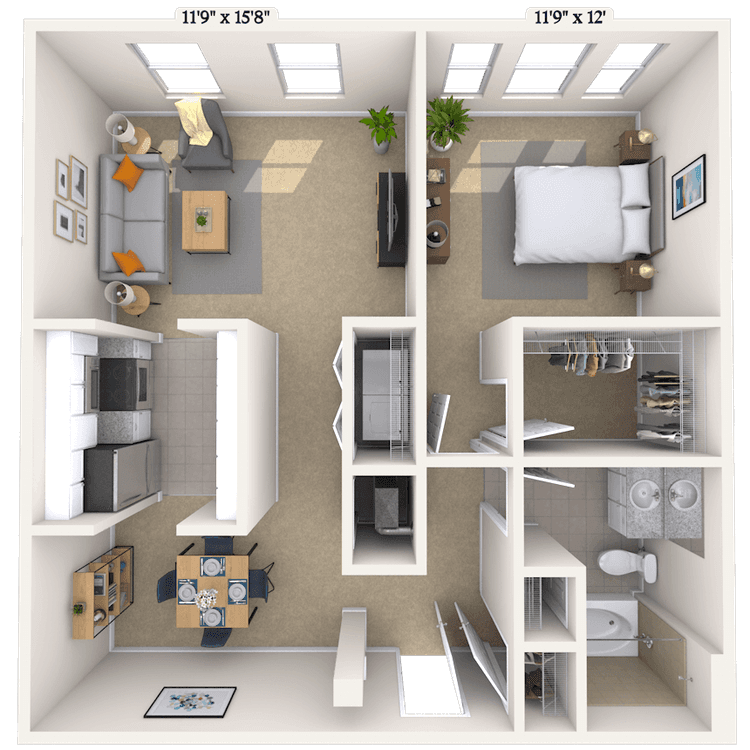
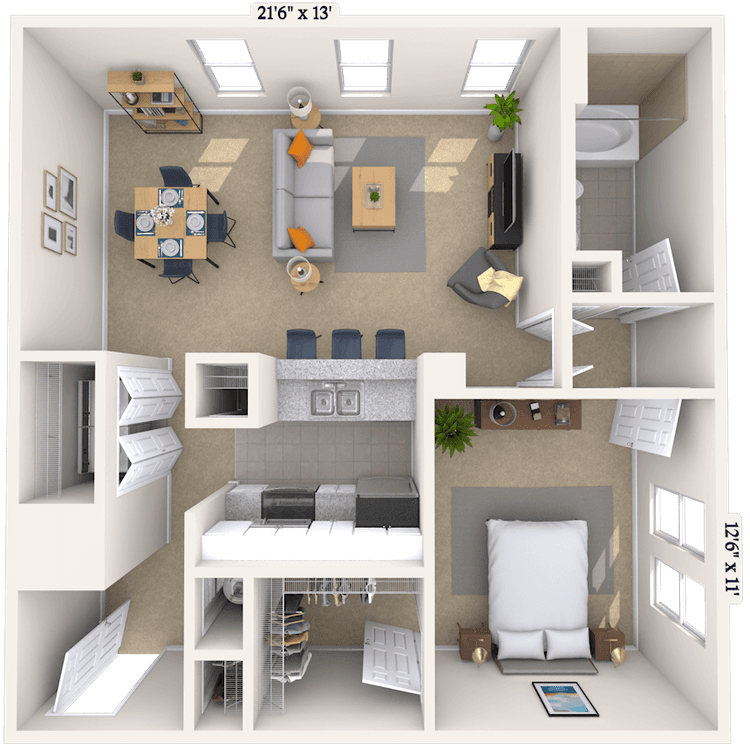
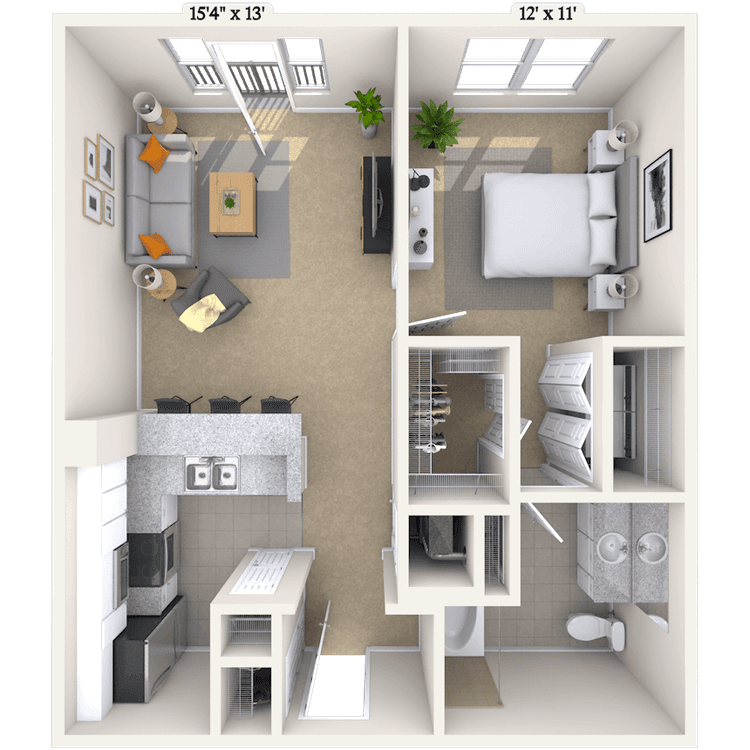
Floorplan image of unit 420
Unit #420
Rent starting at $1,740
1 Bed
1 Bath
768 Sq. Ft.
Available Aug. 13, 2026
2nd Floor
Amenities
Large Balcony
French Doors
End Unit
Floorplan image of unit 216
Unit #216
Rent starting at $2,049
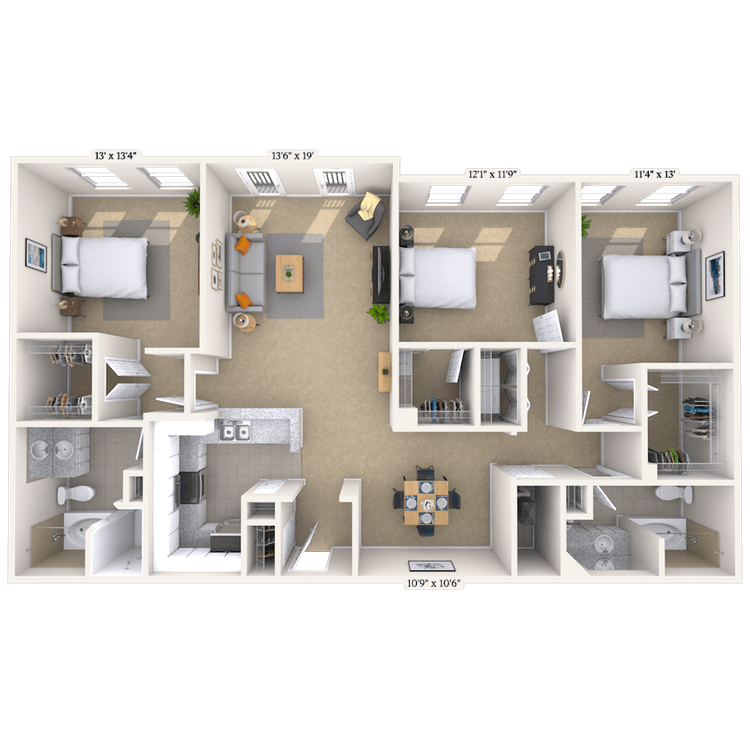
2 Beds
2 Baths
1,246 Sq. Ft.
Available Aug. 13, 2026
3rd Floor
Amenities
One Car Garage
Top Floor
Wooded View
Floorplan image of unit 1405
Unit #1405
Rent starting at $1,645
1 Bed
1 Bath
827 Sq. Ft.
Available Aug. 13, 2026
4th Floor
Amenities
Small Balcony
Top Floor
Gas Fireplace
Floorplan image of unit 409
Unit #409
Rent starting at $1,435
1 Bed
1 Bath
729 Sq. Ft.
Available Aug. 13, 2026
1st Floor
Amenities
RENW Washer and Dryer
Kitchen and Bath Upgrade
Smart Home Technology
Floorplan image of unit 2222
Unit #2222
Rent starting at $1,635
1 Bed
1 Bath
793 Sq. Ft.
Available Aug. 13, 2026
2nd Floor
Amenities
Small Balcony
RENW Washer and Dryer
Redesigned Interior
Floorplan image of unit 155
Unit #155
Rent starting at $1,680
1 Bed
1 Bath
768 Sq. Ft.
Available Aug. 13, 2026
1st Floor
Amenities
One Car Garage
End Unit
RENW Washer and Dryer
Floorplan image of unit 1321
Unit #1321
Rent starting at $1,609
1 Bed
1 Bath
827 Sq. Ft.
Available Aug. 13, 2026
3rd Floor
Amenities
Simulated Wood Plank
Courtyard View
Redesigned Interior
Floorplan image of unit 411
Unit #411
Rent starting at $1,400
1 Bed
1 Bath
768 Sq. Ft.
Available Aug. 13, 2026
1st Floor
Amenities
French Doors
End Unit
Kitchen and Bath Upgrade
Floorplan image of unit 2119
Unit #2119
Rent starting at $1,625
1 Bed
1 Bath
793 Sq. Ft.
Available Aug. 13, 2026
1st Floor
Amenities
Hardwood Flooring
Gas Fireplace
Redesigned Interior
Floorplan image of unit 220
Unit #220
Rent starting at $2,240
2 Beds
2 Baths
1,267 Sq. Ft.
Available Aug. 13, 2026
2nd Floor
Amenities
One Car Garage
Viewing Balcony
End Unit
Floorplan image of unit 349
Unit #349
Rent starting at $1,690
1 Bed
1 Bath
886 Sq. Ft.
Available Aug. 13, 2026
2nd Floor
Amenities
French Doors
End Unit
Sunroom
Floorplan image of unit 116
Unit #116
Rent starting at $1,435
1 Bed
1 Bath
681 Sq. Ft.
Available Aug. 13, 2026
2nd Floor
Amenities
Simulated Wood Plank
Kitchen and Bath Upgrade
Smart Home Technology
Floorplan image of unit 362
Unit #362
Rent starting at $2,730
2 Beds
2.5 Baths
1,344 Sq. Ft.
Available Aug. 13, 2026
Amenities
Viewing Balcony
French Doors
End Unit
Floorplan image of unit 348
Unit #348
Rent starting at $1,465
1 Bed
1 Bath
768 Sq. Ft.
Available Aug. 13, 2026
2nd Floor
Amenities
Viewing Balcony
French Doors
End Unit
Floorplan image of unit 249
Unit #249
Rent starting at $2,745
2 Beds
2.5 Baths
1,344 Sq. Ft.
Available Aug. 13, 2026
2nd Floor
Amenities
French Doors
End Unit
Top Floor
Floorplan image of unit 1431
Unit #1431
Rent starting at $1,805
1 Bed
1 Bath
946 Sq. Ft.
Available Aug. 13, 2026
4th Floor
Amenities
Small Balcony
Top Floor
Wooded View
Floorplan image of unit 343
Unit #343
Rent starting at $1,700
1 Bed
1 Bath
886 Sq. Ft.
Available Aug. 13, 2026
2nd Floor
Amenities
French Doors
End Unit
Sunroom
Floorplan image of unit 2304
Unit #2304
Rent starting at $2,454
2 Beds
2.5 Baths
1,337 Sq. Ft.
Available Aug. 13, 2026
3rd Floor
Amenities
Large Balcony
French Doors
End Unit
Floorplan image of unit 223
Unit #223
Rent starting at $1,800
1 Bed
1 Bath
681 Sq. Ft.
Available Aug. 13, 2026
2nd Floor
Amenities
Large Balcony
French Doors
End Unit
Floorplan image of unit 291
Unit #291
Rent starting at $2,169
2 Beds
2 Baths
1,246 Sq. Ft.
Available Aug. 13, 2026
3rd Floor
Amenities
One Car Garage
Top Floor
Wooded View
Floorplan image of unit 160
Unit #160
Rent starting at $2,179
2 Beds
2 Baths
1,246 Sq. Ft.
Available Aug. 13, 2026
3rd Floor
Amenities
One Car Garage
End Unit
Top Floor
Floorplan image of unit 2420
Unit #2420
Rent starting at $1,525
1 Bed
1 Bath
667 Sq. Ft.
Available Aug. 13, 2026
4th Floor
Amenities
Hardwood Flooring
Top Floor
Gas Fireplace
Floorplan image of unit 130
Unit #130
Rent starting at $1,500
1 Bed
1 Bath
768 Sq. Ft.
Available Aug. 13, 2026
Amenities
Medium Balcony
French Doors
End Unit
Floorplan image of unit 167
Unit #167
Rent starting at $2,315
2 Beds
2 Baths
1,087 Sq. Ft.
Available Aug. 13, 2026
1st Floor
Amenities
Viewing Balcony
Top Floor
Kitchen and Bath Upgrade
Floorplan image of unit 1224
Unit #1224
Rent starting at $2,905
3 Beds
2.5 Baths
1,533 Sq. Ft.
Available Aug. 13, 2026
2nd Floor
Amenities
Small Balcony
RENW Washer and Dryer
Kitchen and Bath Upgrade
Floorplan image of unit 386
Unit #386
Rent starting at $2,165
2 Beds
2 Baths
1,086 Sq. Ft.
Available Aug. 13, 2026
2nd Floor
Amenities
Small Balcony
End Unit
Top Floor
Floorplan image of unit 1315
Unit #1315
Rent starting at $2,169
2 Beds
1 Bath
1,055 Sq. Ft.
Available Aug. 13, 2026
3rd Floor
Amenities
Gas Fireplace
Courtyard View
RENW Washer and Dryer
Floorplan image of unit 146
Unit #146
Rent starting at $1,680
1 Bed
1 Bath
768 Sq. Ft.
Available Aug. 13, 2026
2nd Floor
Amenities
Large Balcony
Viewing Balcony
End Unit
Floorplan image of unit 1207
Unit #1207
Rent starting at $1,680
1 Bed
1 Bath
827 Sq. Ft.
Available Aug. 13, 2026
2nd Floor
Amenities
Small Balcony
Wooded View
RENW Washer and Dryer
Floorplan image of unit 233
Unit #233
Rent starting at $2,715
2 Beds
2.5 Baths
1,495 Sq. Ft.
Available Aug. 13, 2026
2nd Floor
Amenities
End Unit
Top Floor
Wood Burning Fireplace
Floorplan image of unit 125
Unit #125
Rent starting at $2,615
2 Beds
2.5 Baths
1,324 Sq. Ft.
Available Aug. 13, 2026
2nd Floor
Amenities
Viewing Balcony
French Doors
Top Floor
Floorplan image of unit 2108
Unit #2108
Rent starting at $1,580
1 Bed
1 Bath
685 Sq. Ft.
Available Aug. 13, 2026
1st Floor
Amenities
Medium Balcony
RENW Washer and Dryer
Kitchen and Bath Upgrade
Floorplan image of unit 157
Unit #157
Rent starting at $2,325
2 Beds
2 Baths
1,267 Sq. Ft.
Available Aug. 13, 2026
2nd Floor
Amenities
One Car Garage
End Unit
Kitchen and Bath Upgrade
Floorplan image of unit 363
Unit #363
Rent starting at $2,725
2 Beds
2.5 Baths
1,344 Sq. Ft.
Available Aug. 13, 2026
2nd Floor
Amenities
Viewing Balcony
French Doors
Top Floor
Floorplan image of unit 1404
Unit #1404
Rent starting at $2,235
2 Beds
2 Baths
1,170 Sq. Ft.
Available Aug. 13, 2026
4th Floor
Amenities
Small Balcony
Hardwood Flooring
Top Floor
Floorplan image of unit 1214
Unit #1214
Rent starting at $1,805
1 Bed
1 Bath
938 Sq. Ft.
Available Aug. 13, 2026
2nd Floor
Amenities
Hardwood Flooring
Courtyard View
RENW Washer and Dryer
Floorplan image of unit 1304
Unit #1304
Rent starting at $2,194
2 Beds
2 Baths
1,170 Sq. Ft.
Available Aug. 13, 2026
3rd Floor
Amenities
Small Balcony
Hardwood Flooring
Wooded View
Floorplan image of unit 1412
Unit #1412
Rent starting at $1,530
1 Bed
1 Bath
707 Sq. Ft.
Available Aug. 13, 2026
4th Floor
Amenities
Top Floor
Courtyard View
RENW Washer and Dryer
Floorplan image of unit 188
Unit #188
Rent starting at $2,420
2 Beds
2.5 Baths
1,475 Sq. Ft.
Available Aug. 13, 2026
2nd Floor
Amenities
One Car Garage
RENW Washer and Dryer
Kitchen and Bath Upgrade
Floorplan image of unit 1204
Unit #1204
Rent starting at $2,205
2 Beds
2 Baths
1,170 Sq. Ft.
Available Aug. 13, 2026
2nd Floor
Amenities
Small Balcony
Hardwood Flooring
Wooded View
Floorplan image of unit 1417
Unit #1417
Rent starting at $1,805
Studio
1 Bath
827 Sq. Ft.
Available Aug. 13, 2026
4th Floor
Amenities
Raised Ceiling
Top Floor
Gas Fireplace
Floorplan image of unit 1332
Unit #1332
Rent starting at $1,574
1 Bed
1 Bath
698 Sq. Ft.
Available Aug. 18, 2026
3rd Floor
Amenities
Small Balcony
Wooded View
Simulated Wood Plank
View all available units
Community garden with a paved walkway and garden beds with wooden sitting benches surrounded by lush greenery at MAA Riverside luxury apartments in Atlanta, GA

Community Perks

A lively town square is the center of activity at MAA Riverside, putting you within walking distance of dining and other conveniences. But that’s not the only thing that sets our luxury apartments for rent in Buckhead apart. The tennis courts, jogging trail, community walking track, and fitness center with Echelon Bikes will keep you active. When you feel like taking a breather, you can relax by one of two sparkling pools, gather your friends for a meal in our clubhouse, or spend time tending to the community garden. Residents also have access to our car care center, covered parking, and garages available for rent to keep their vehicles in top condition. With 24-hour maintenance, planned resident events, bike racks, and a coffee bar, everything you need is close at hand. Best of all, our pet-friendly community welcomes all breeds, so your furry friends will feel right at home.

  • Pool

  • Retail AccessCreated with Sketch.

    Retail Access

  • MAA_icon-tennis

    Tennis

  • 24/hr Fitness Center

  • Garage ParkingCreated with Sketch.

    Garage Parking

  • Picnic & Grill AreaCreated with Sketch.

    Grill & Picnic Area

Apartment Features

Living in one of our studio, one-bedroom, two-bedroom, three-bedroom, or 4+-bedroom apartment homes means having standard features like open floor plans, in-home washer and dryer, and designer kitchens with tile backsplashes. Spacious laundry rooms, built-in desks or bookshelves, and high ceilings enhance functionality and charm. Select units offer the luxury of gas fireplaces, wine fridges, and breakfast nooks. Newly upgraded homes also include granite or quartz countertops, stainless steel appliances, and garden soaking tubs. With a variety of layouts, including penthouses, townhomes, and two-story units, there's a home to suit every lifestyle.

Model living room with arch entryway to dining area, with a ceiling fan and grey couch with accent pillows and ottoman on an area rug at MAA Riverside luxury apartments in Atlanta, GA

Property Map

Take a look around at your new home.

Property map of MAA Riverside luxury apartments in Atlanta, GA

MAA Properties

Interested in exploring options? Check out other MAA apartments conveniently located in the area.

  • MAA Spring1.9 Mi
  • MAA West Village3.1 Mi
  • MAA Chastain4.2 Mi
  • MAA Buckhead5.2 Mi
  • MAA Stratford5.3 Mi
  • MAA Lenox5.4 Mi
  • MAA Brookwood5.7 Mi
MAA PropertiesArts & EntertainmentEat & DrinkGroceryShopping
Why Choose MAA?

Why Choose MAA?

We are committed to a rich tradition of exceptional service and value service for our residents and local communities. We respect the privilege of providing value to those whose lives we touch and are committed to open communication, embracing opportunities and doing the right thing at the right time for the right reason.

Frequently Asked Questions
What are MAA's lease terms?
If you’re unable to find the answers you’re looking for, please get in touch with us by phone, text, or email.
(470) 458-4441
Contact Us

You Might Also Like These Properties

Aerial view of swimming pool with padded blue lounge chairs and lush landscape at MAA West Village luxury apartments in Smyrna, GA
Side view of swimming pool and terrace lounge at MAA West Village luxury apartments in Smyrna, GA
Front signage at MAA West Village luxury apartments in Smyrna, GA
Exterior corner street view of MAA West Village luxury apartments in Smyrna, GA
Street view of property parking lot with grassy lawn and shops at MAA West Village luxury apartments in Smyrna, GA
Community lounge area with booths, tables and chairs at MAA West Village luxury apartments in Smyrna, GA
Fitness center with treadmills, weight machines and wall mounted TV at MAA West Village luxury apartments in Smyrna, GA
Lush garden area with firepits and lounge chairs at MAA West Village luxury apartments in Smyrna, GA
Pool lounge area with outdoor kitchen, tables and chairs at MAA West Village luxury apartments in Smyrna, GA
Community clubhouse with lounge areas at MAA West Village luxury apartments in Smyrna, GA
Move-in Special
Studio|1|2|3 bd
Rent starting at$1,458 - $6,538

Smyrna

MAA West Village

Click to Tour
Luxury pool at MAA Spring luxury apartment homes in Smyrna, GA 
Pool at MAA Spring luxury apartment homes in Smyrna, GA
Grills at MAA Spring luxury apartment homes in Smyrna, GA
Tennis  courts at MAA Spring luxury apartment homes in Smyrna, GA
Courtyard at MAA Spring luxury apartment homes in Smyrna, GA
Leasing office at MAA Spring luxury apartment homes in Smyrna, GA
Clubhouse at MAA Spring luxury apartment homes in Smyrna, GA
Fitness at MAA Spring luxury apartment homes in Smyrna, GA
Garages at MAA Spring luxury apartment homes in Smyrna, GA
Move-in Special
Studio|1|2|3 bd
Rent starting at$1,335 - $3,382

Smyrna

MAA Spring

Click to Tour

MAA Riverside

4403 Northside Pkwy., Atlanta, GA | (470) 458-4441
MAA Riverside is a pedestrian-friendly community of luxury apartments on the banks of the Chattahoochee River. Enjoy features like in-unit washer and dryer, designer kitchens, smart home technology, and garden soaking tubs. You'll find tennis courts, a jogging trail, two gorgeous pools, a fitness center, and EV charging stations outside your door. Plus, walk to nearby favorites like Savi Provisions and Park 82, or take advantage of the nearby MARTA bus stop for easy access to Atlanta. Just minutes from Buckhead, Vinings, and Cumberland Mall, MAA Riverside combines natural beauty with unbeatable convenience. Welcome to your new home!
Pool at MAA Riverside luxury apartment homes in Atlanta, GA
Signage at MAA Riverside luxury apartment homes in Atlanta, GA

Available Apartments

Studio

Starting at $1805

1 available starting today

1 Bedroom

Starting at $1400

24 available starting today

2 Bedroom

Starting at $2049

19 available starting today

3 Bedroom

Starting at $2905

1 available starting today

Touring Hours

Monday - Friday10:00 AM - 6:00 PM
Saturday10:00 AM - 5:00 PM
SundayClosed

Resident Office Hours

Monday - Friday10:00 AM - 6:00 PM
Saturday10:00 AM - 5:00 PM
SundayClosed

Community Perks

Access and Parking:Attached GaragesControlled Access EntryCovered ParkingElevator AccessGarages Available for RentGated CommunityOnsite Storage Units For Rent
Beyond the Backyard:CourtyardGrilling AreaOutdoor KitchenPicnic AreaVerandaVegetable Garden
Bonus Spaces:Car Care Center with VacuumClubhouse for RentCoffee BarEV Charging Station
Our Space:Beautiful LandscapingNature TrailSecluded SettingBeautiful Wooded SettingSpectacular ViewsWooded ViewsGas Fireplaces
Resident Perks:24-Hour Emergency MaintenanceClose to ShoppingCourtesy OfficerInterior Mail RoomOnsite RecyclingOnsite RestaurantsPest Control ServicePlanned Resident EventsPreferred Employer DiscountSmartHome Technology
Wellness Amenities:24-Hour Fitness CenterCommunity Walking TrackJogging TrailTennis CourtWalking TrailSparkling Pool with Sun Deck

Leasing Info

Below is information on additional fees and charges that will apply to your lease. Required one-time and monthly recurring fees are charged in addition to base rent, and additional fees may apply based on the options you select. To determine your monthly fixed costs, add your base rent to the required fees and any optional fees you will be selecting.

Required One Time Fees

Application Fee 1: at application $85 per applicant

Processing Fees 2: upon application approval $250 per application

Security Deposit 3: at time of move-in $100 - $500

Required Monthly Recurring Fees

Community Fee 4: $18

MAA Connect 5: $70

Utility Admin Fee 6: $4.00

Common Area Electric 7: $20

Optional Fees

Pet Fee 1 Pet 8: $500

Pet Fee 2 Pets 9: $1000

Pet Rent 1 Pet 10: $20

Pet Rent 2 Pets 11: $40

Optional Rentable Items

Garage Rental 12: starting at $125 per month

Storage Space 13: starting at $15 per month

Ask about our sMAArt Savings program as a great alternative to the security deposit! Simply pay a one-time, non-refundable fee for half the cost of the normal deposit. This program may vary by community so speak with our leasing team today.

The required security deposit may change based on screening results. Residents must pay monthly charges for utilities provided to the premises, including, but not limited to, electricity, natural gas, water, and sewer, as set forth in the lease agreement. Monthly utility charges may vary based on usage. Rentable items and services are taxable in certain jurisdictions. All leaseholders are required to maintain liability insurance in the amount of $100,000 for the term of the lease. Additional fees may apply in specific situations as detailed in your lease agreement. All fees are subject to the terms of the application and lease agreement. Some requirements may vary where required by law.
Disclaimer

1For costs related to the apartment rental application, including credit and criminal background screening.

2Non-refundable fee due at application approval to hold the apartment until your move-in date. Non-refundable if your application is canceled more than 48 hours after notice of application approval.

3Refundable deposit held as security for fulfillment of lease obligations. Amount varies based on credit screening results.

4Helps pay for costs associated with operation, repair, maintenance of common areas like our green spaces, lawns, sidewalks, breezeways, parking lot and more, along with property taxes and insurance.

5Premium high-speed internet and/or video services.

6For administrative services associated with utility metering, allocation, account management, and/or billing.

7Proportional share of common area electric charges.

8Non-refundable, one-time fee in consideration for the privilege of having a pet at the community.

9Non-refundable, one-time fee in consideration for the privilege of having a pet at the community

10,11Monthly fee in consideration for the privilege of having a pet at the community.

12,13Subject to availability. Please contact a leasing agent for more details.

Links

About MAA
For Investors
Corporate Apartments
For Residents
Contact Us
Careers

Corporate Headquarters

MAA
6815 Poplar Avenue
Suite 500
Germantown TN 38138

Assistance

866-620-1130
Also of Interest
  • Bike-Friendly Luxury Apartments
  • EV Charging Capabilities
  • Accessibility Statement
Privacy PolicyTerms of ServiceAccessibility StatementHealth Plan Price TransparencySitemap
Privacy Preference Center

@ Copyright 2018-2026 MAA

Compare MAA Communities
0 of 5

Compare MAA Communities

0 of 5
None in your list. Add communities to compare them.

Add to Compare

Recently Viewed
Saved
The most recent 20 Communities you've viewed will appear here.
View Comparison